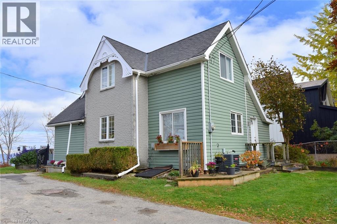
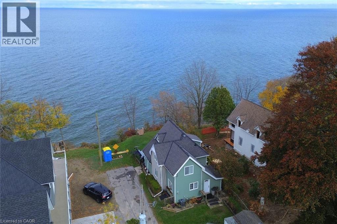
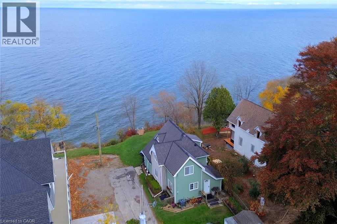
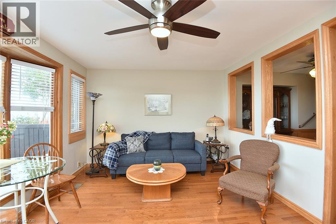
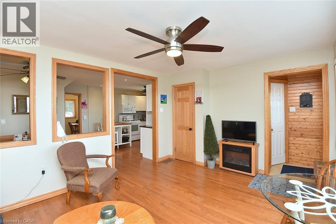
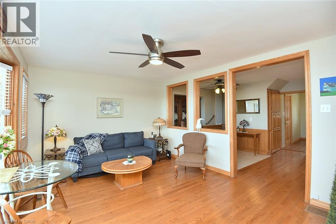
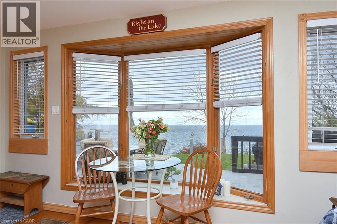
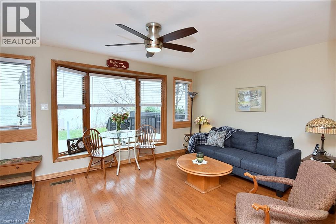
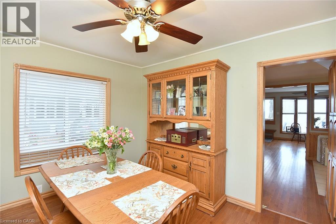
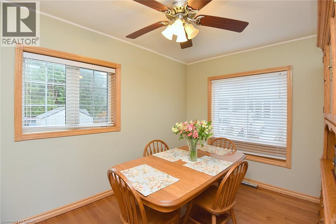
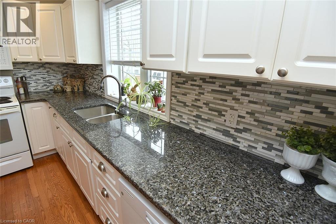
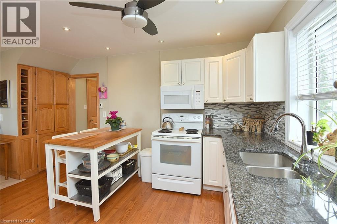
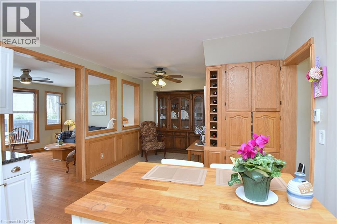
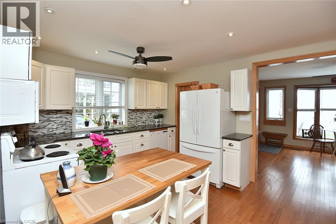
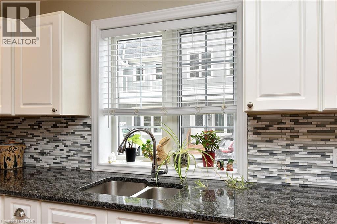
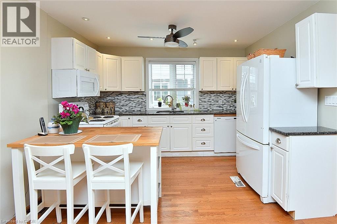
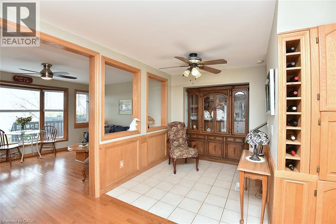
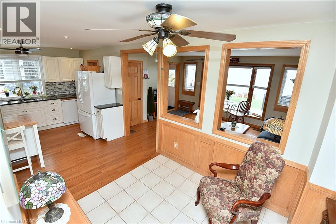
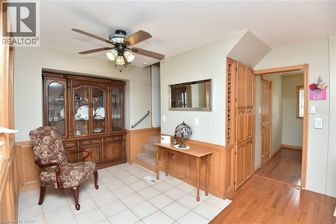
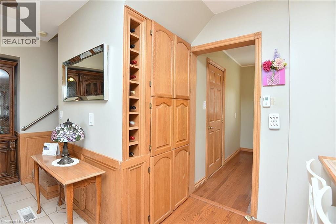
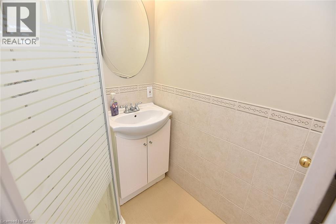
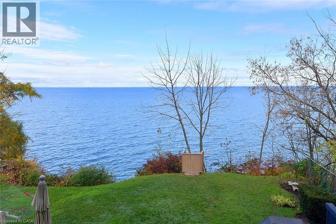
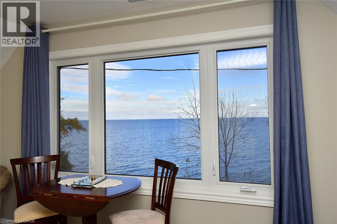
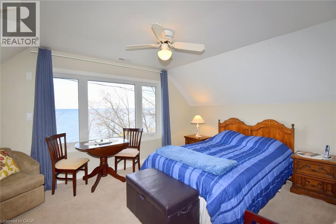
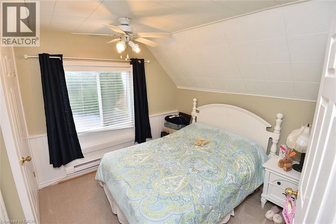
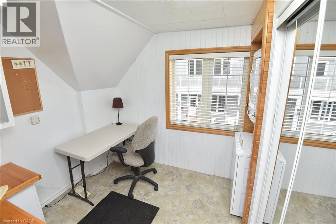
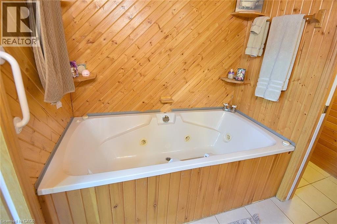
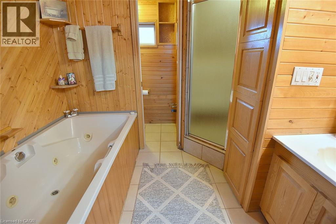
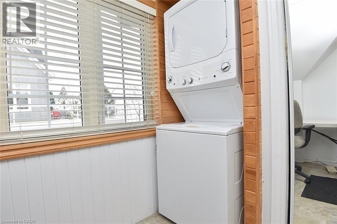
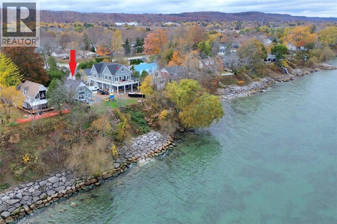
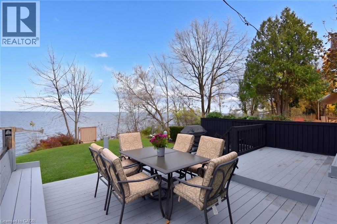
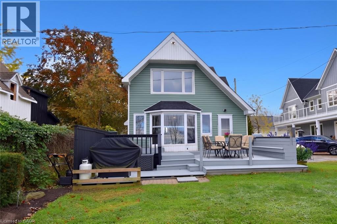
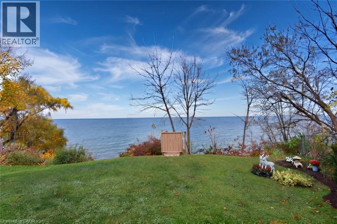
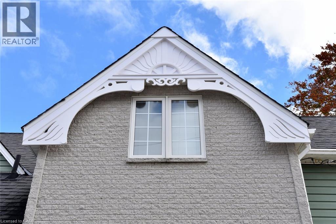
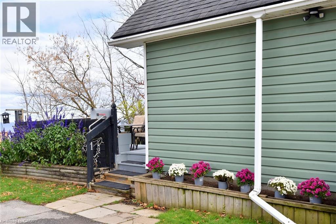
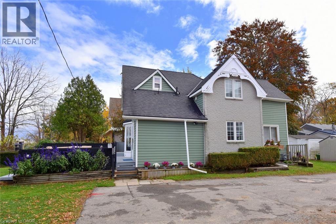
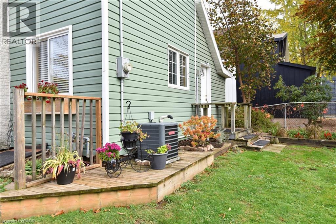
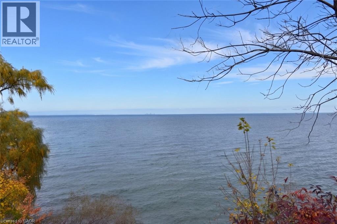
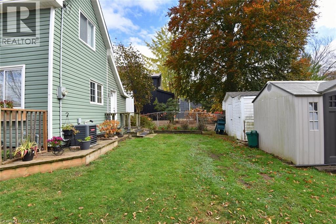
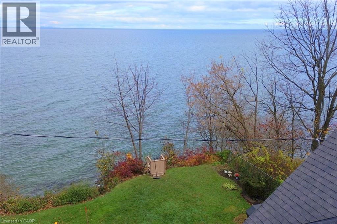
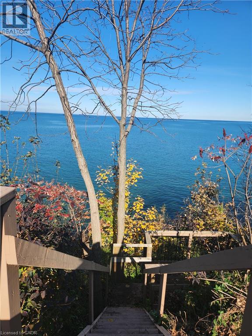
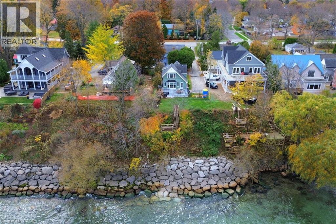
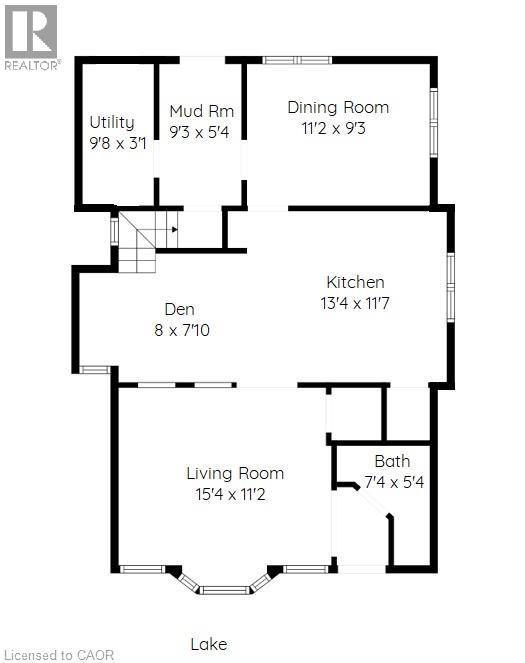
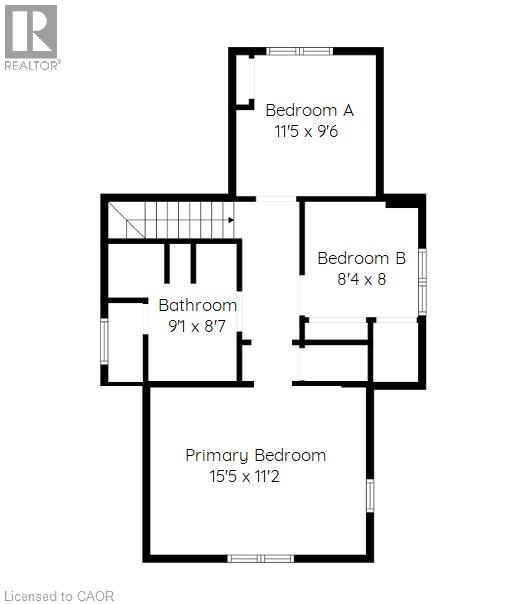
Fabulous View! Enjoy beautiful sunrise and sunsets in this Grimsby Beach cottage with shore protection. Come home to relax and enjoy this 2 or 3 bedroom home (3rd bedroom used as office and laundry). The open concept main level features hardwood flooring, a living room with bay windows to capture the scenery and lakefront activity. White cabinetry, granite counter, double sink, walk-in pantry, and built in extra storage space in the kitchen. A separate dining room provides room for hosting dinner for family and friends, or an intimate dinner for two. A den provides space for quiet reading. A 3 piece bathroom provides convenience. The upper level features a spacious master bedroom with newer bay window to enjoy the view during all seasons. Two additional bedrooms (one used as a small office and laundry) on this level. Relax and soak in the tub, or enjoy the separate shower. Shore protection was installed in 2022. The new custom gable installed in 2025, adds charm to match the uniqueness of this area. (id:22423)
| MLS® Number | 40877067 |
| Property Type | Single Family |
| Amenities Near By | Beach, Hospital, Place Of Worship |
| Features | Sump Pump |
| Parking Space Total | 2 |
| Structure | Shed, Breakwater |
| View Type | Lake View |
| Water Front Type | Waterfront |
| Bathroom Total | 2 |
| Bedrooms Above Ground | 3 |
| Bedrooms Total | 3 |
| Appliances | Dishwasher, Dryer, Refrigerator, Stove, Washer, Microwave Built-in, Hood Fan, Window Coverings |
| Architectural Style | Other |
| Basement Development | Unfinished |
| Basement Type | Partial (unfinished) |
| Construction Style Attachment | Detached |
| Cooling Type | Central Air Conditioning |
| Exterior Finish | Stone, Vinyl Siding |
| Foundation Type | Unknown |
| Heating Fuel | Natural Gas |
| Heating Type | Forced Air |
| Stories Total | 2 |
| Size Interior | 1,365 Ft2 |
| Type | House |
| Utility Water | Municipal Water |
| Open |
| Access Type | Road Access, Highway Access, Highway Nearby |
| Acreage | No |
| Fence Type | Partially Fenced |
| Land Amenities | Beach, Hospital, Place Of Worship |
| Sewer | Municipal Sewage System |
| Size Depth | 25 Ft |
| Size Frontage | 74 Ft |
| Size Total Text | Under 1/2 Acre |
| Surface Water | Lake |
| Zoning Description | R3 |
| Level | Type | Length | Width | Dimensions |
|---|---|---|---|---|
| Second Level | 4pc Bathroom | 9'1'' x 8'7'' | ||
| Second Level | Bedroom | 8'4'' x 8'0'' | ||
| Second Level | Bedroom | 11'5'' x 9'6'' | ||
| Second Level | Primary Bedroom | 15'5'' x 11'2'' | ||
| Main Level | 3pc Bathroom | 7'4'' x 5'4'' | ||
| Main Level | Den | 8'0'' x 7'10'' | ||
| Main Level | Eat In Kitchen | 13'4'' x 11'7'' | ||
| Main Level | Dining Room | 11'2'' x 9'3'' | ||
| Main Level | Living Room | 15'4'' x 11'2'' |
| Cable | Available |
| Electricity | Available |
| Natural Gas | Available |
https://www.realtor.ca/real-estate/30491765/1-sixth-street-grimsby
Contact us for more information

Val Dalgetty-Righton
Salesperson
(905) 522-1110
www.cbcommunityprofessionals.ca/

The trademarks REALTOR®, REALTORS®, and the REALTOR® logo are controlled by The Canadian Real Estate Association (CREA) and identify real estate professionals who are members of CREA. The trademarks MLS®, Multiple Listing Service® and the associated logos are owned by The Canadian Real Estate Association (CREA) and identify the quality of services provided by real estate professionals who are members of CREA. The trademark DDF® is owned by The Canadian Real Estate Association (CREA) and identifies CREA's Data Distribution Facility (DDF®)