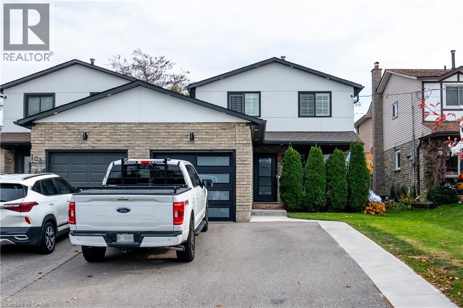
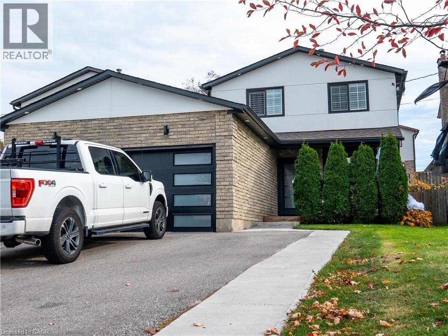
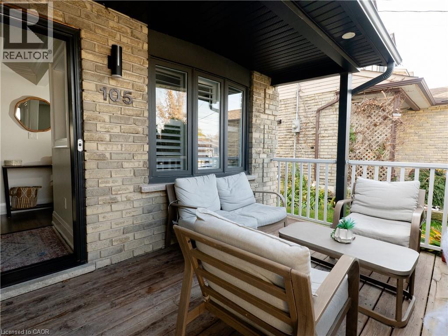
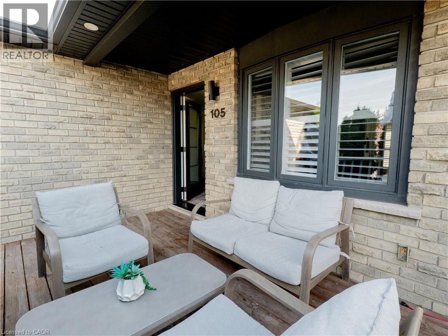
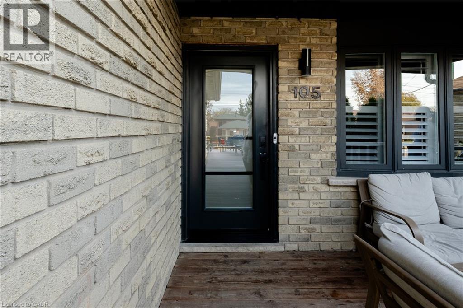
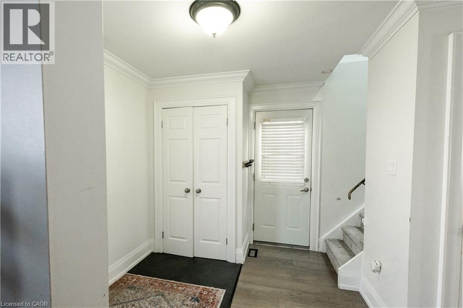
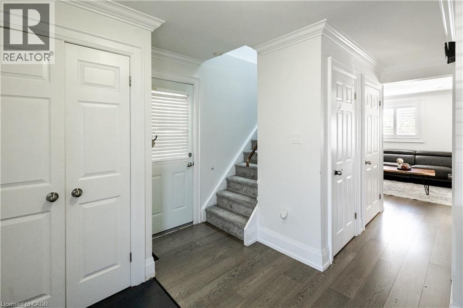
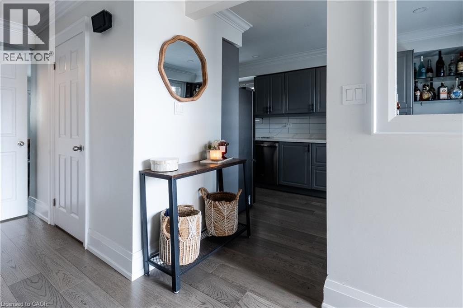
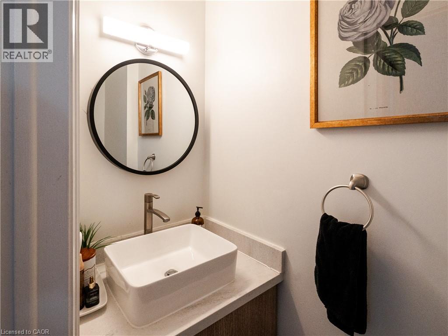
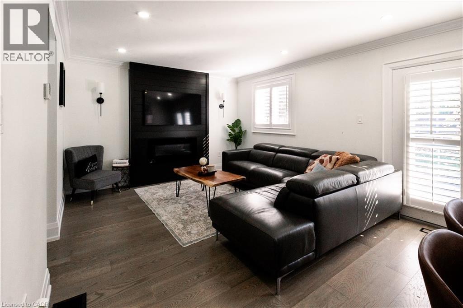
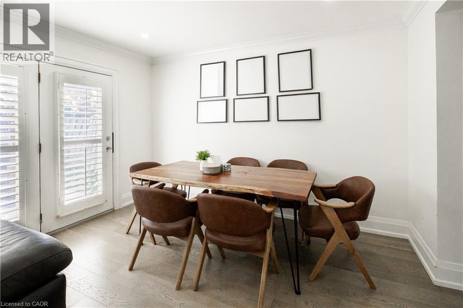
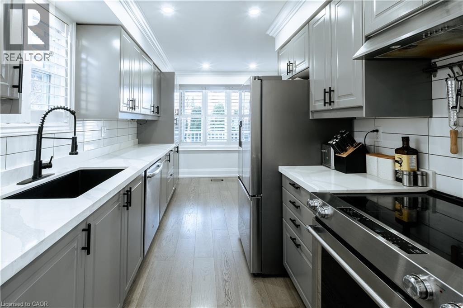
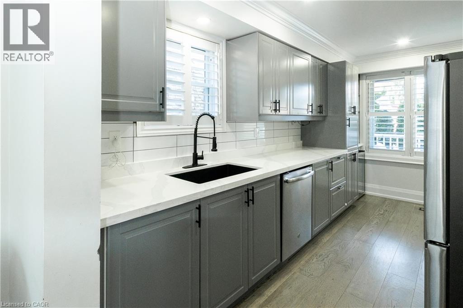
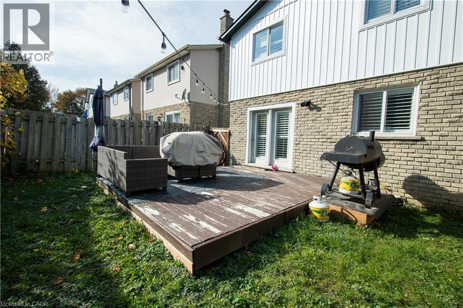
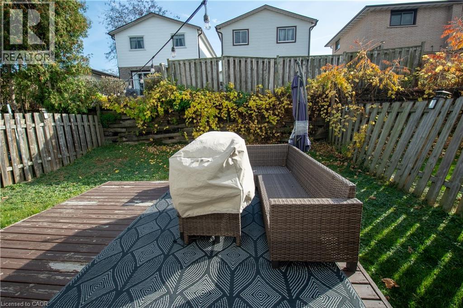
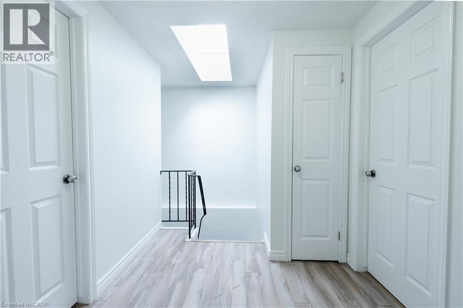
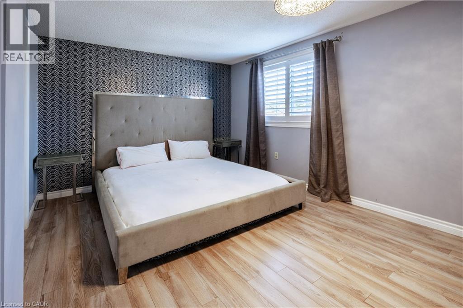
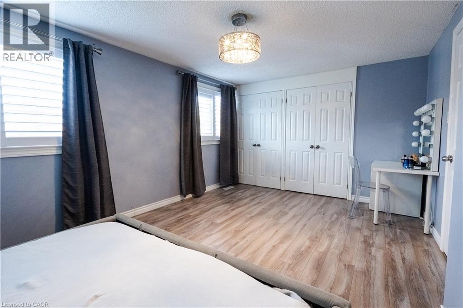
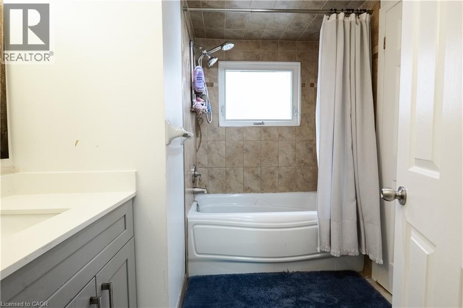
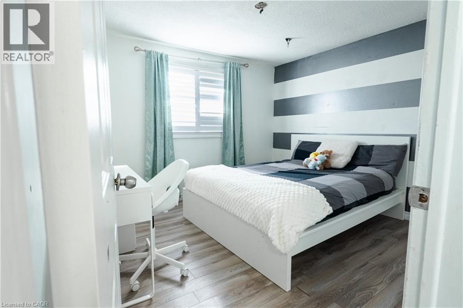
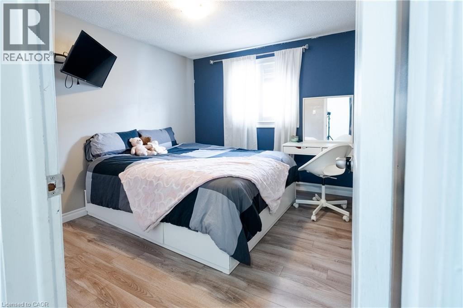
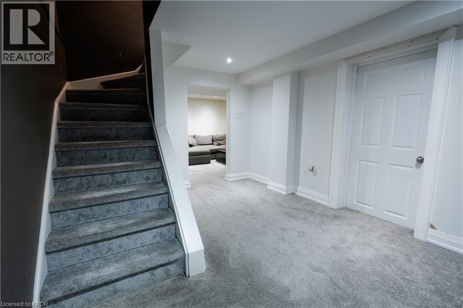
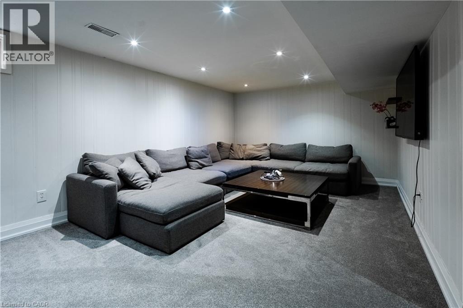
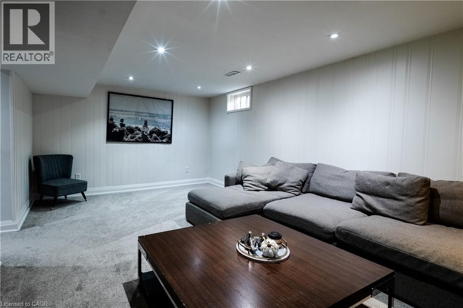
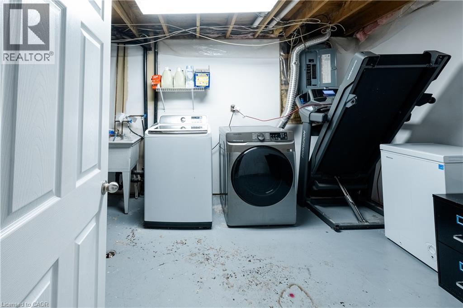
Welcome to this spacious 3 bedroom home for lease in the Hamilton West Mountain neighbourhood of Gurnett. Offering a functional layout with 3 generously sized bedrooms, a full bathroom on the upper level and a convenient powder room on the main floor. The fully finished basement provides additional living space, perfect for a family room, recreation area or a home office, along with a dedicated laundry room. Ideally situated in a family-friendly neighbourhood, just minutes from elementary and secondary schools, shopping centers, parks and everyday amenities. Driveway large enough for 4 vehicles as well as a garage for a single car. Enjoy access to the LINC and 403 making commuting a breeze. A fantastic opportunity to enjoy comfortable living in a convenient and well-established Hamilton Mountain community. (id:22423)
| MLS® Number | 40876602 |
| Property Type | Single Family |
| Amenities Near By | Park, Playground, Public Transit, Schools, Shopping |
| Communication Type | High Speed Internet |
| Community Features | Quiet Area, Community Centre, School Bus |
| Features | Skylight, Automatic Garage Door Opener |
| Parking Space Total | 5 |
| Structure | Porch |
| Bathroom Total | 2 |
| Bedrooms Above Ground | 3 |
| Bedrooms Total | 3 |
| Appliances | Dishwasher, Dryer, Microwave, Refrigerator, Stove, Washer, Window Coverings, Garage Door Opener |
| Architectural Style | Other |
| Basement Development | Finished |
| Basement Type | Full (finished) |
| Constructed Date | 1978 |
| Construction Style Attachment | Semi-detached |
| Cooling Type | Central Air Conditioning |
| Exterior Finish | Aluminum Siding, Brick, Stucco |
| Fire Protection | Smoke Detectors |
| Fireplace Fuel | Electric |
| Fireplace Present | Yes |
| Fireplace Total | 1 |
| Fireplace Type | Other - See Remarks |
| Half Bath Total | 1 |
| Heating Fuel | Natural Gas |
| Stories Total | 2 |
| Size Interior | 1,990 Ft2 |
| Type | House |
| Utility Water | Municipal Water |
| Attached Garage |
| Access Type | Road Access, Highway Access |
| Acreage | No |
| Fence Type | Partially Fenced |
| Land Amenities | Park, Playground, Public Transit, Schools, Shopping |
| Sewer | Municipal Sewage System |
| Size Depth | 100 Ft |
| Size Frontage | 30 Ft |
| Size Total Text | Under 1/2 Acre |
| Zoning Description | D/s-423, D/s-443 |
| Level | Type | Length | Width | Dimensions |
|---|---|---|---|---|
| Second Level | 3pc Bathroom | 7'6'' x 7'6'' | ||
| Second Level | Bedroom | 10'0'' x 10'0'' | ||
| Second Level | Bedroom | 11'0'' x 10'0'' | ||
| Second Level | Primary Bedroom | 18'0'' x 11'0'' | ||
| Basement | Laundry Room | 14'3'' x 9'0'' | ||
| Basement | Living Room | 20'0'' x 12'0'' | ||
| Main Level | 2pc Bathroom | 7'0'' x 2'8'' | ||
| Main Level | Kitchen | 15'0'' x 7'0'' | ||
| Main Level | Living Room/dining Room | 20'0'' x 12'0'' |
| Cable | Available |
| Electricity | Available |
| Telephone | Available |
https://www.realtor.ca/real-estate/30482650/105-adis-avenue-hamilton
Contact us for more information
Adelina Rashica
Salesperson
(905) 574-4600
(905) 574-4345
www.royallepagestate.ca/

The trademarks REALTOR®, REALTORS®, and the REALTOR® logo are controlled by The Canadian Real Estate Association (CREA) and identify real estate professionals who are members of CREA. The trademarks MLS®, Multiple Listing Service® and the associated logos are owned by The Canadian Real Estate Association (CREA) and identify the quality of services provided by real estate professionals who are members of CREA. The trademark DDF® is owned by The Canadian Real Estate Association (CREA) and identifies CREA's Data Distribution Facility (DDF®)