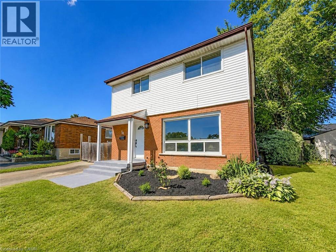
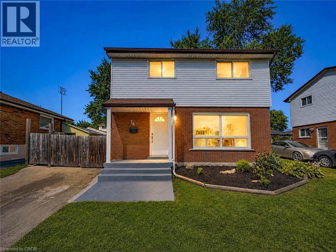
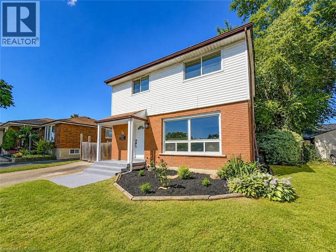
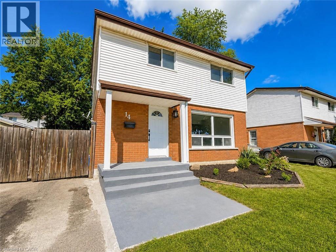
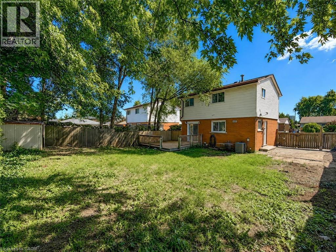
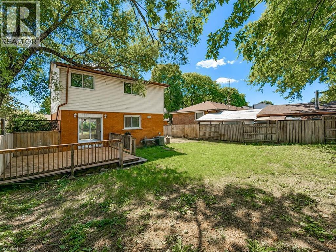
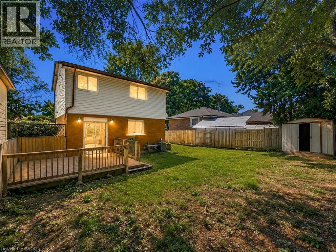
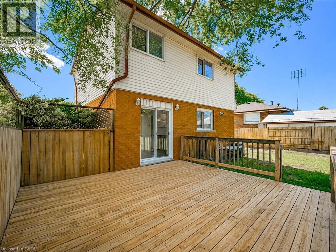
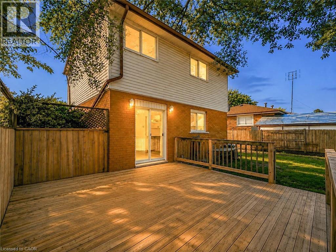
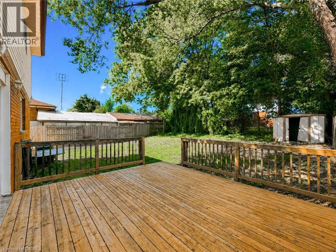
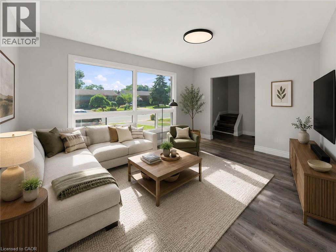
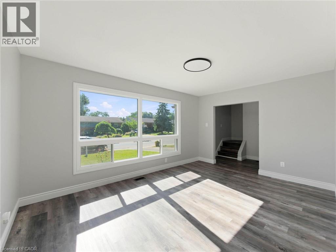
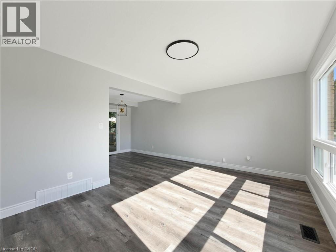
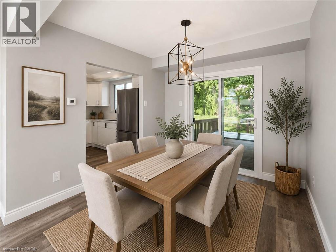
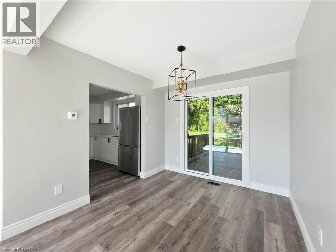
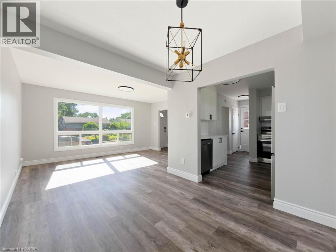
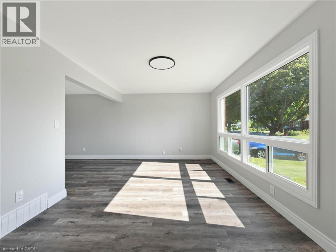
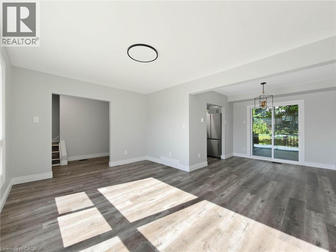
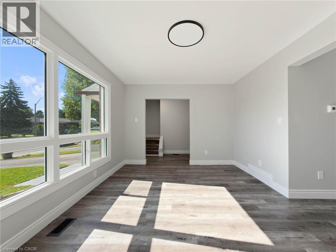
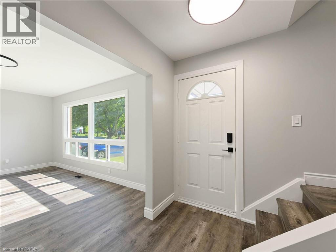
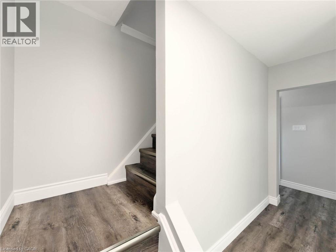
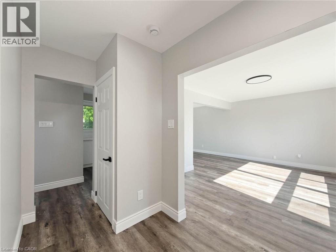
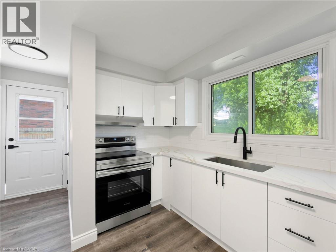
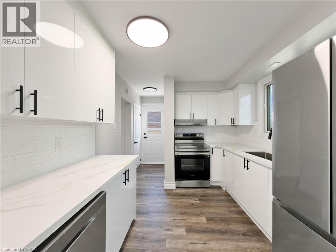
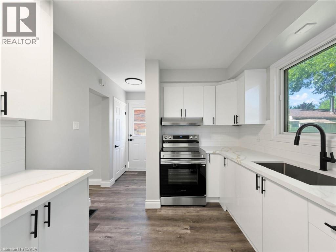
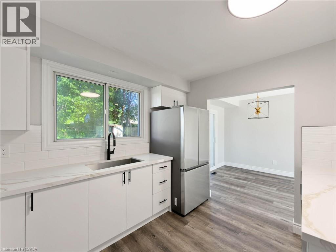
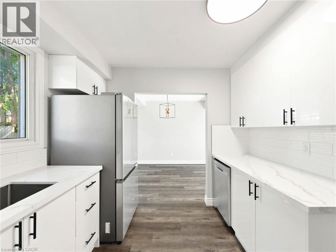
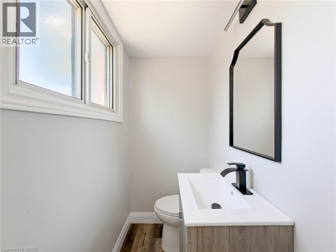
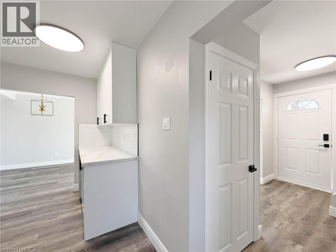
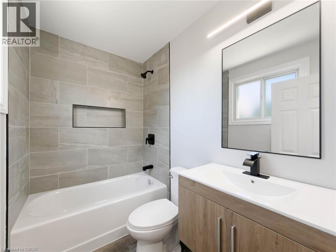
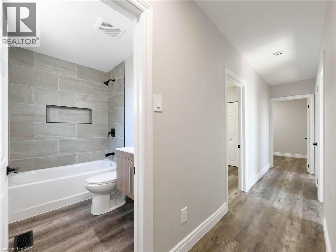
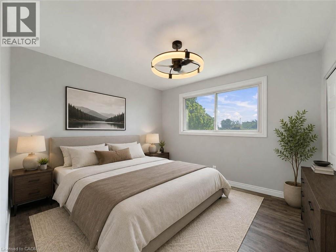
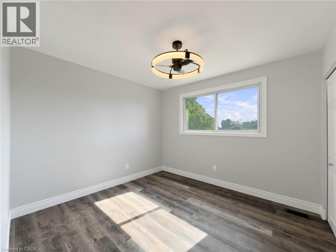
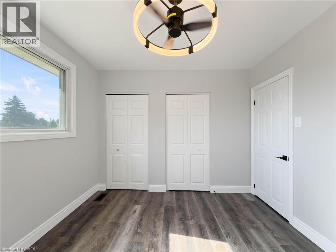
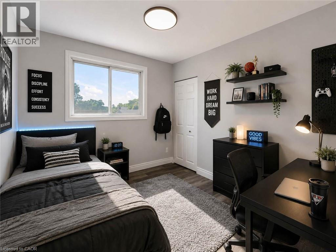
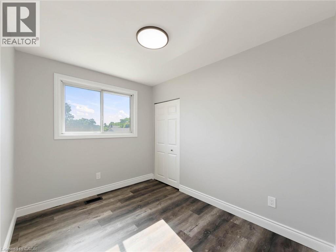
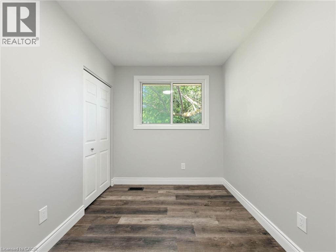
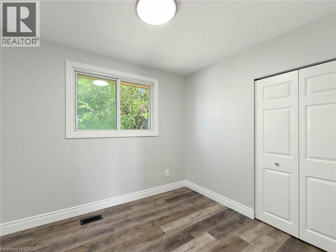
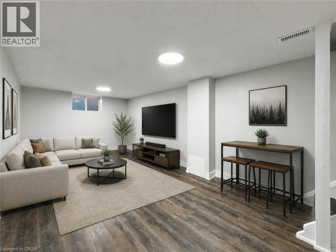
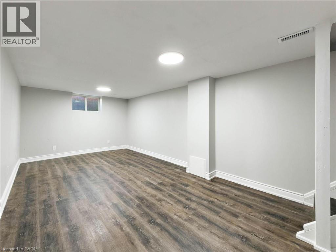
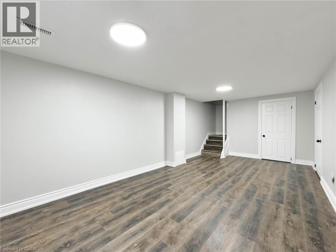
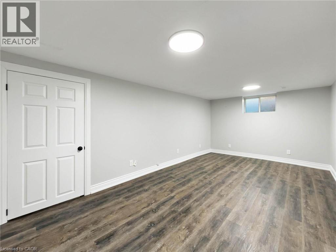
Welcome to 14 Kirkland Avenue, a fully renovated 4-bedroom, 1.5-bathroom detached home in Hamilton's Lawfield neighbourhood. Renovated throughout in 2026, the home features a bright modern kitchen with quartz countertops and stainless-steel appliances, two newly finished bathrooms, new flooring, trim, interior doors and hardware. The partially finished basement includes a large recreation room and unfinished laundry/workshop area. Enjoy a large yard and deck off the dining room. Steps from Austin and Lawfield parks, Lawfield Elementary School and arena, Limeridge Mall, groceries and access to the LINC. Available November 15, 2026 (id:22423)
| MLS® Number | 40876316 |
| Property Type | Single Family |
| Amenities Near By | Park, Public Transit, Schools, Shopping |
| Equipment Type | Water Heater |
| Parking Space Total | 2 |
| Rental Equipment Type | Water Heater |
| Bathroom Total | 2 |
| Bedrooms Above Ground | 4 |
| Bedrooms Total | 4 |
| Architectural Style | Other |
| Basement Development | Partially Finished |
| Basement Type | Full (partially Finished) |
| Constructed Date | 1967 |
| Construction Style Attachment | Detached |
| Cooling Type | Central Air Conditioning |
| Exterior Finish | Brick |
| Foundation Type | Stone |
| Half Bath Total | 1 |
| Heating Type | Forced Air |
| Stories Total | 2 |
| Size Interior | 1,168 Ft2 |
| Type | House |
| Utility Water | Municipal Water |
| Access Type | Highway Access |
| Acreage | No |
| Land Amenities | Park, Public Transit, Schools, Shopping |
| Sewer | Municipal Sewage System |
| Size Depth | 100 Ft |
| Size Frontage | 50 Ft |
| Size Irregular | 0.115 |
| Size Total | 0.115 Ac|under 1/2 Acre |
| Size Total Text | 0.115 Ac|under 1/2 Acre |
| Zoning Description | R1 |
| Level | Type | Length | Width | Dimensions |
|---|---|---|---|---|
| Second Level | Kitchen | 12'0'' x 9'0'' | ||
| Second Level | Dining Room | 10'0'' x 9'0'' | ||
| Second Level | Living Room | 15'0'' x 11'0'' | ||
| Third Level | 4pc Bathroom | Measurements not available | ||
| Third Level | Bedroom | 10'0'' x 8'0'' | ||
| Third Level | Bedroom | 10'7'' x 8'0'' | ||
| Third Level | Bedroom | 11'0'' x 7'7'' | ||
| Third Level | Primary Bedroom | 11'0'' x 10'6'' | ||
| Basement | Laundry Room | Measurements not available | ||
| Basement | Recreation Room | 20'10'' x 11'0'' | ||
| Main Level | 2pc Bathroom | Measurements not available |
https://www.realtor.ca/real-estate/30489166/14-kirkland-avenue-hamilton
Contact us for more information

James Maggs
Salesperson
(905) 338-6964
(905) 338-2727
www.rockstarbrokerage.com/

The trademarks REALTOR®, REALTORS®, and the REALTOR® logo are controlled by The Canadian Real Estate Association (CREA) and identify real estate professionals who are members of CREA. The trademarks MLS®, Multiple Listing Service® and the associated logos are owned by The Canadian Real Estate Association (CREA) and identify the quality of services provided by real estate professionals who are members of CREA. The trademark DDF® is owned by The Canadian Real Estate Association (CREA) and identifies CREA's Data Distribution Facility (DDF®)