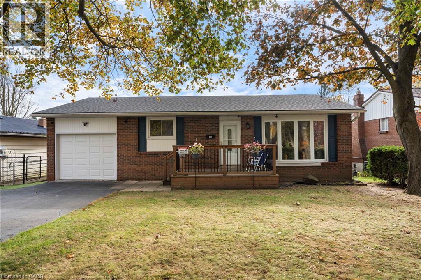
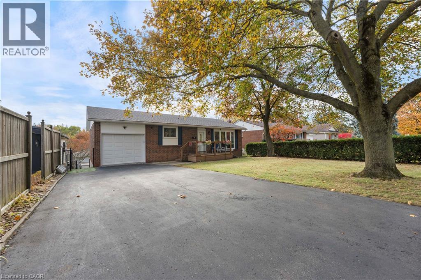
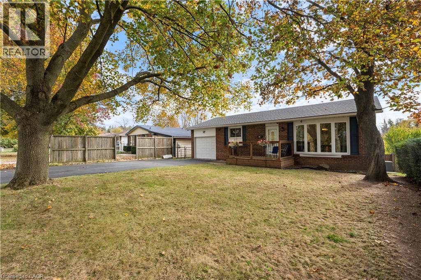
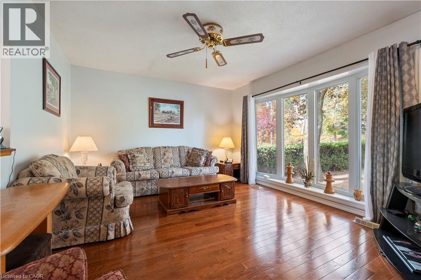
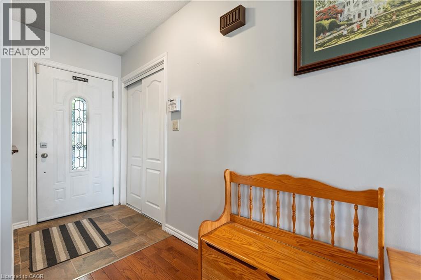
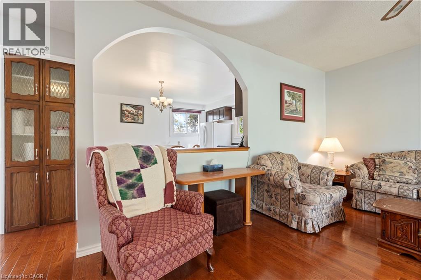
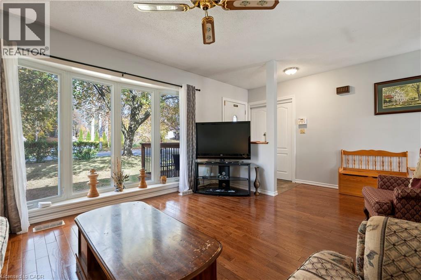
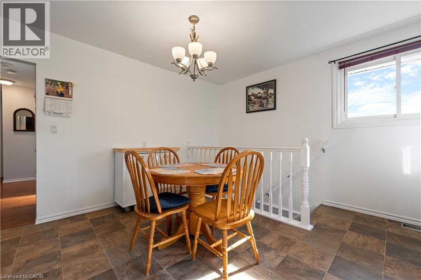
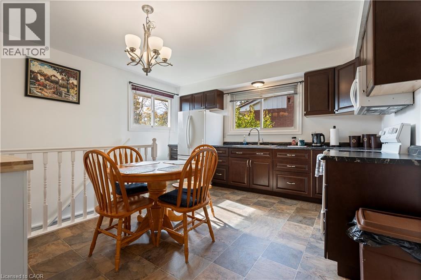
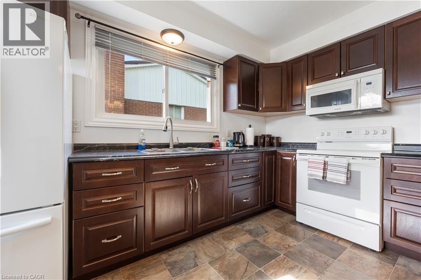
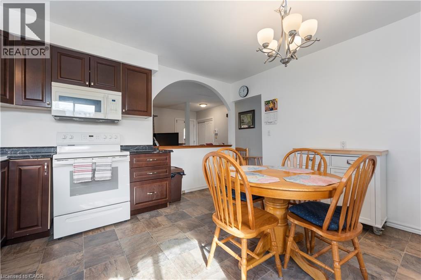
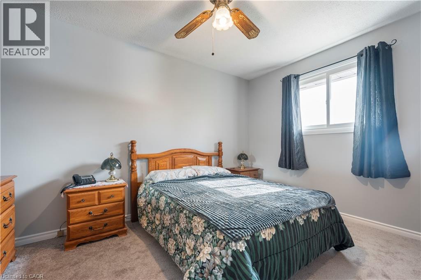
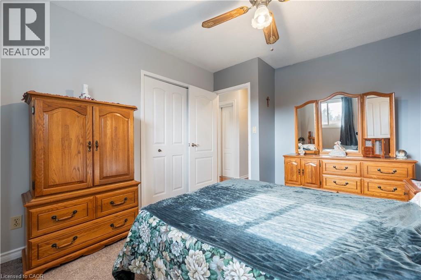
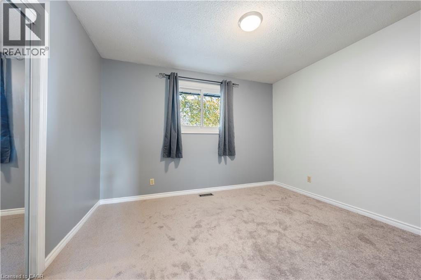
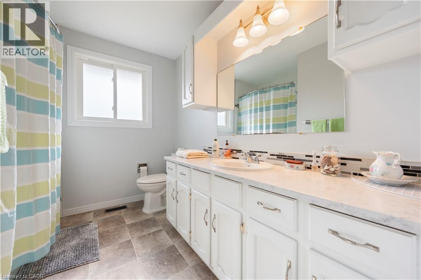
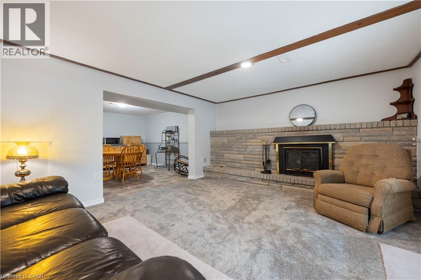
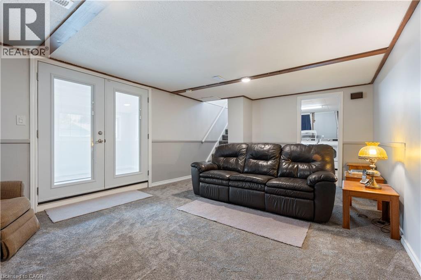
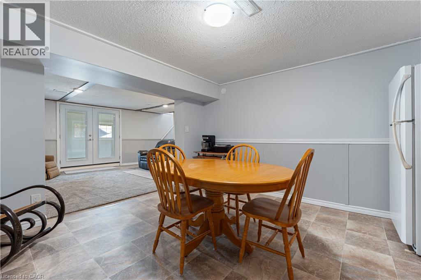
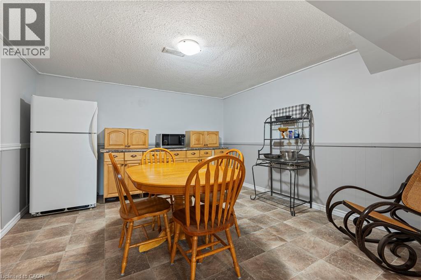
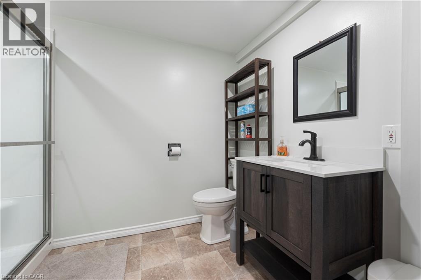
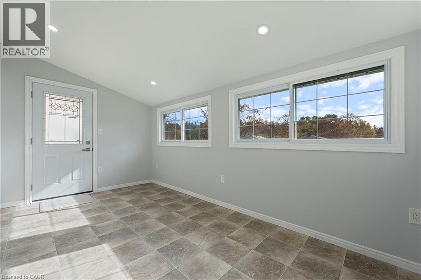
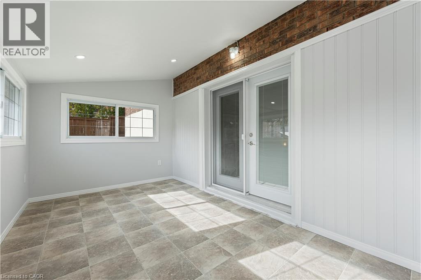
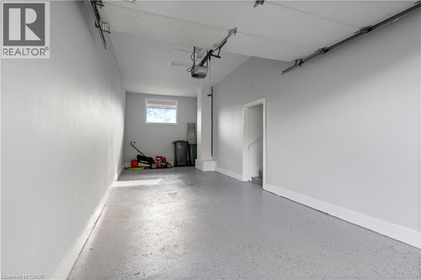
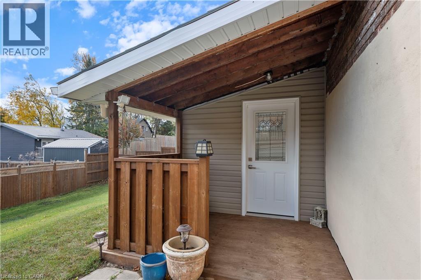
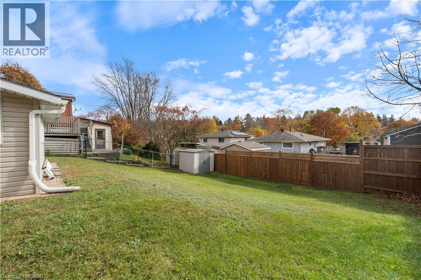
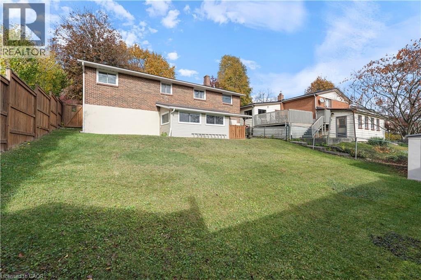
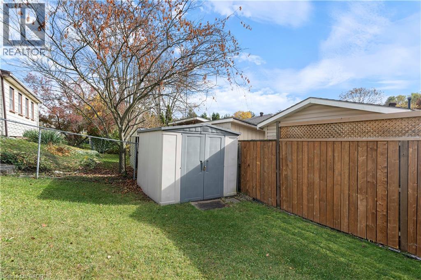
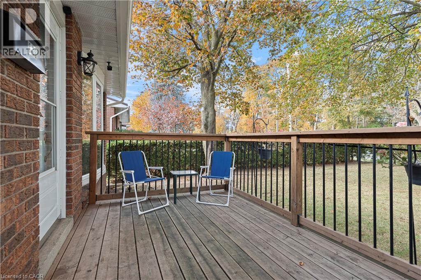
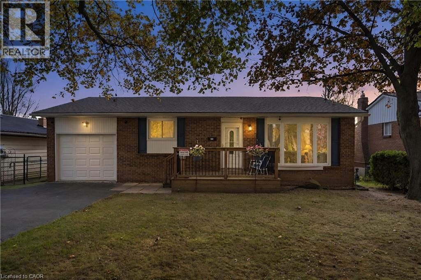
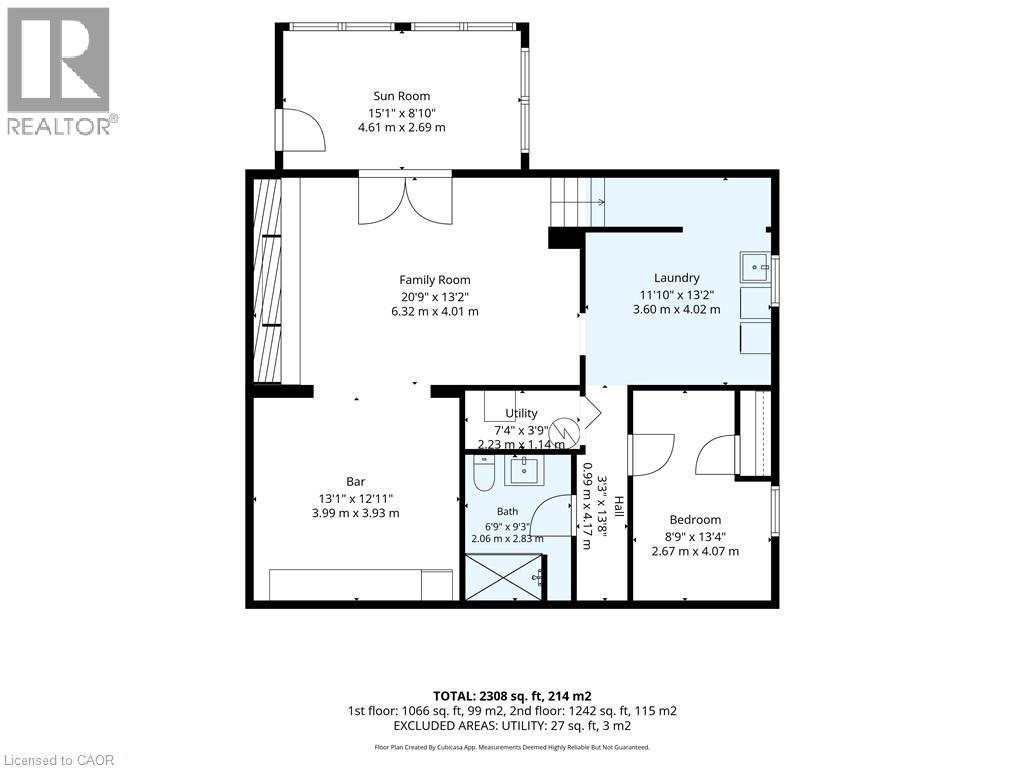
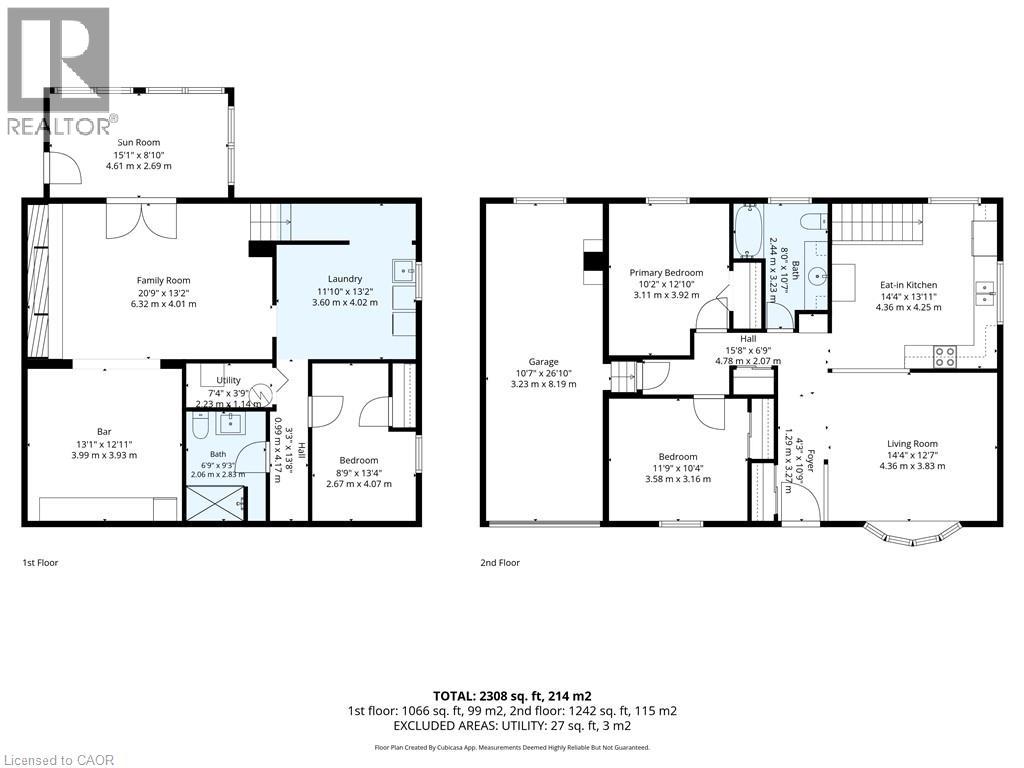
Welcome home to this beautifully maintained 3-bedroom, 2-bathroom brick bungalow, perfectly situated in a fantastic location close to schools, shopping, and everyday amenities! Offering comfortable living and plenty of versatility, this home is sure to impress. Featuring an attached single-car garage, a fully fenced backyard, and a walk-out basement with excellent potential to create an in-law suite or additional living space. Whether you're looking for room for the family, space for guests, or added flexibility for multi-generational living, this home offers plenty of possibilities. Turn-key and ready for its next owners, simply move in and enjoy all this wonderful property has to offer. Don't miss your opportunity to make this one yours! (id:22423)
| MLS® Number | 40876407 |
| Property Type | Single Family |
| Amenities Near By | Golf Nearby, Hospital, Park, Playground, Schools, Shopping |
| Community Features | Community Centre, School Bus |
| Parking Space Total | 5 |
| Bathroom Total | 2 |
| Bedrooms Above Ground | 2 |
| Bedrooms Below Ground | 1 |
| Bedrooms Total | 3 |
| Appliances | Microwave Built-in |
| Architectural Style | Bungalow |
| Basement Development | Partially Finished |
| Basement Type | Full (partially Finished) |
| Construction Style Attachment | Detached |
| Cooling Type | Central Air Conditioning |
| Exterior Finish | Brick |
| Foundation Type | Poured Concrete |
| Heating Fuel | Natural Gas |
| Heating Type | Forced Air |
| Stories Total | 1 |
| Size Interior | 2,308 Ft2 |
| Type | House |
| Utility Water | Municipal Water |
| Attached Garage |
| Acreage | No |
| Land Amenities | Golf Nearby, Hospital, Park, Playground, Schools, Shopping |
| Sewer | Municipal Sewage System |
| Size Depth | 110 Ft |
| Size Frontage | 53 Ft |
| Size Irregular | 0.13 |
| Size Total | 0.13 Ac|under 1/2 Acre |
| Size Total Text | 0.13 Ac|under 1/2 Acre |
| Zoning Description | R1-b |
| Level | Type | Length | Width | Dimensions |
|---|---|---|---|---|
| Lower Level | Sunroom | 15'1'' x 8'10'' | ||
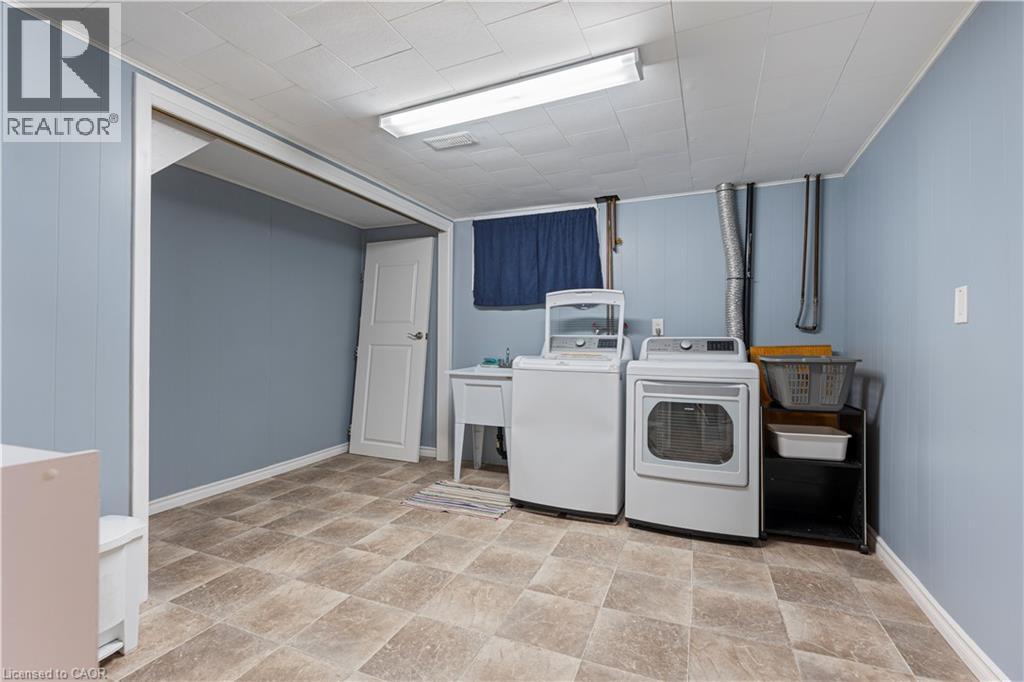
| Lower Level | Laundry Room | 13'2'' x 11'10'' | ||
| Lower Level | Utility Room | 7'4'' x 3'9'' | ||
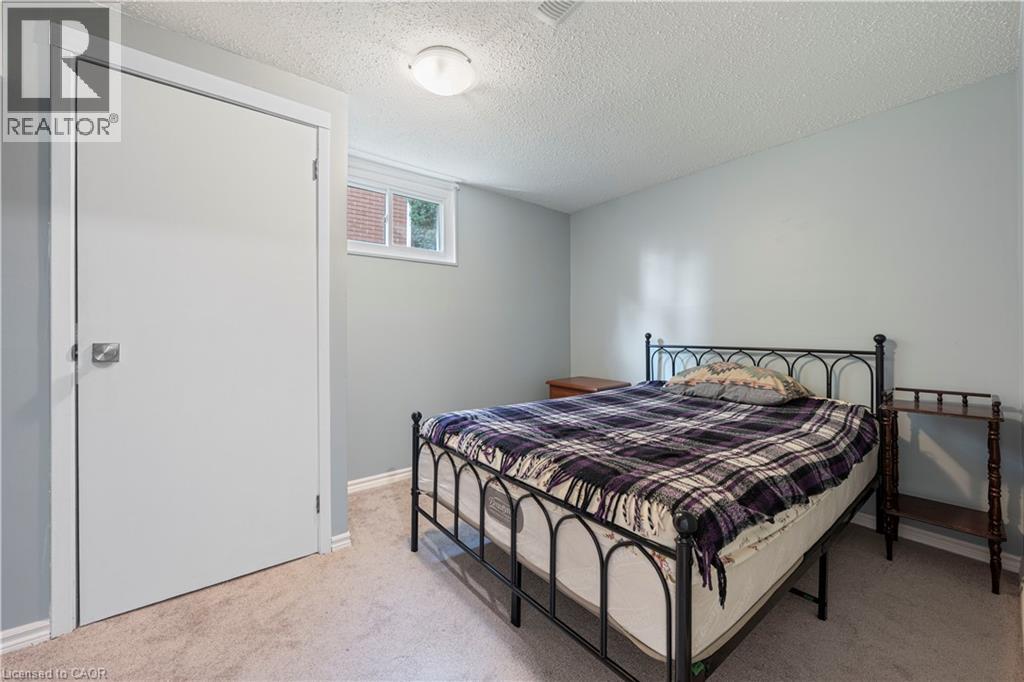
| Lower Level | Bedroom | 13'4'' x 8'9'' | ||
| Lower Level | 3pc Bathroom | Measurements not available | ||
| Lower Level | Bonus Room | 13'1'' x 12'11'' | ||
| Lower Level | Family Room | 20'9'' x 13'2'' | ||
| Main Level | 4pc Bathroom | Measurements not available | ||
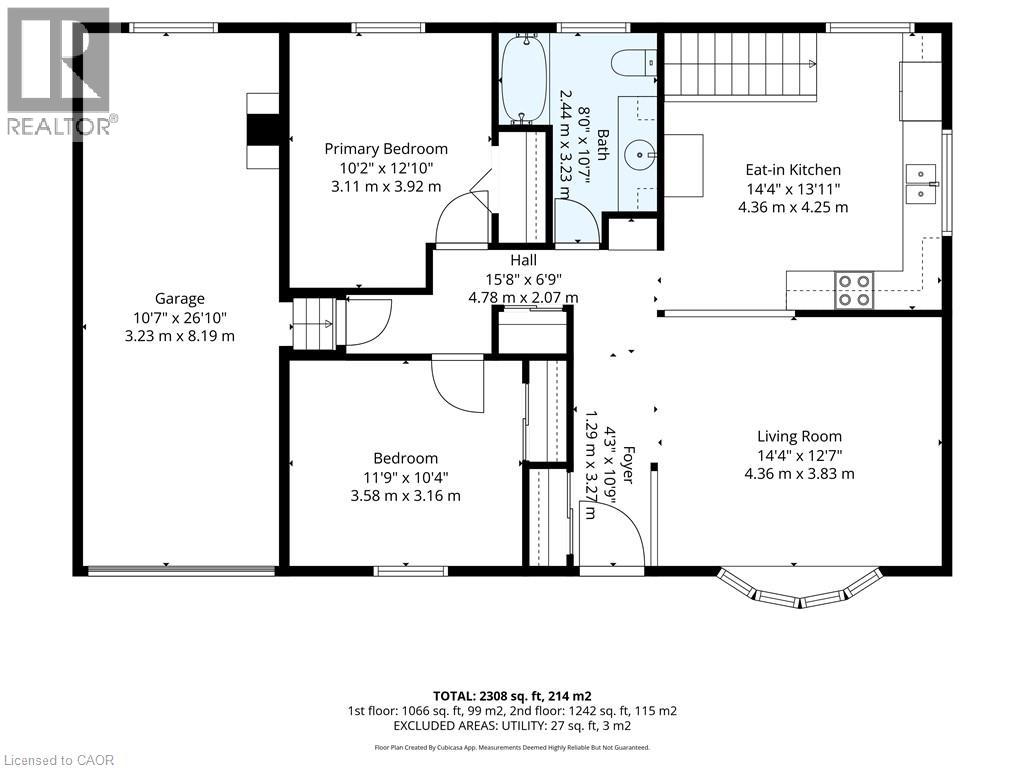
| Main Level | Primary Bedroom | 12'10'' x 10'2'' | ||
| Main Level | Bedroom | 11'9'' x 10'4'' | ||
| Main Level | Eat In Kitchen | 14'4'' x 13'11'' | ||
| Main Level | Living Room | 14'4'' x 12'7'' | ||
| Main Level | Foyer | 10'9'' x 4'3'' |
https://www.realtor.ca/real-estate/30483853/146-victoria-street-simcoe
Contact us for more information

Mason Adcock
Salesperson
(519) 426-0081

The trademarks REALTOR®, REALTORS®, and the REALTOR® logo are controlled by The Canadian Real Estate Association (CREA) and identify real estate professionals who are members of CREA. The trademarks MLS®, Multiple Listing Service® and the associated logos are owned by The Canadian Real Estate Association (CREA) and identify the quality of services provided by real estate professionals who are members of CREA. The trademark DDF® is owned by The Canadian Real Estate Association (CREA) and identifies CREA's Data Distribution Facility (DDF®)