Maintenance, Insurance, Common Area Maintenance, Heat, Landscaping, Parking
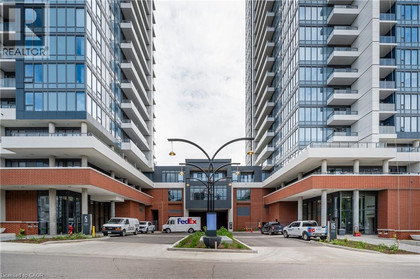
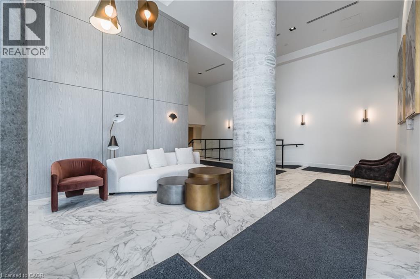
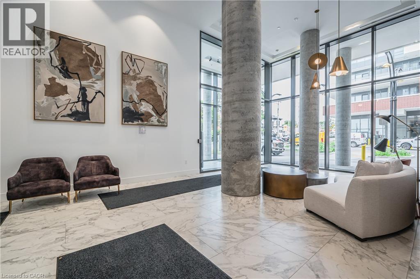
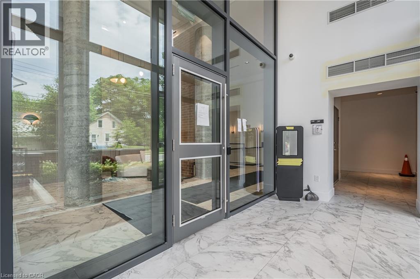
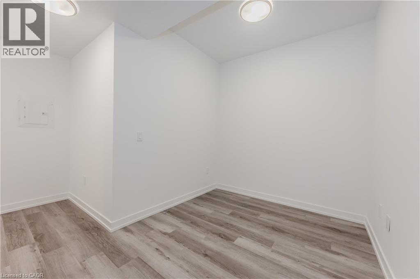
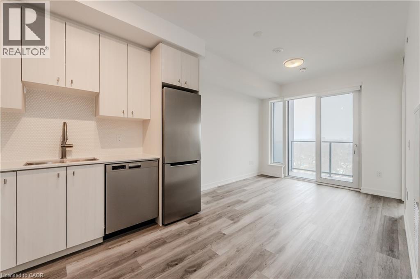
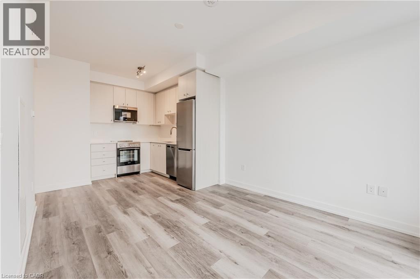
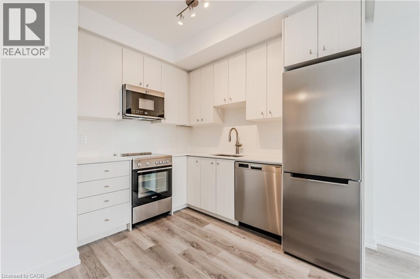
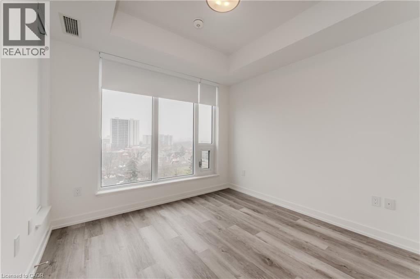
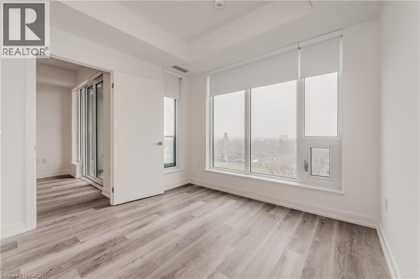
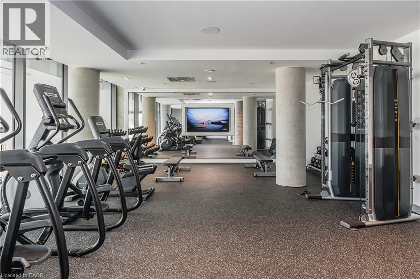
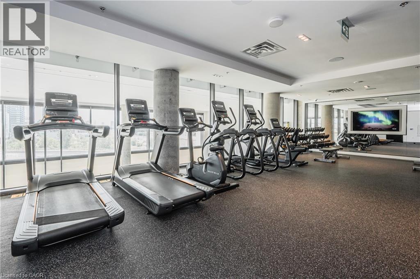
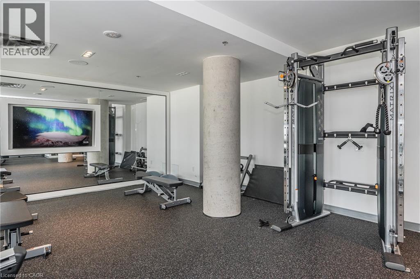
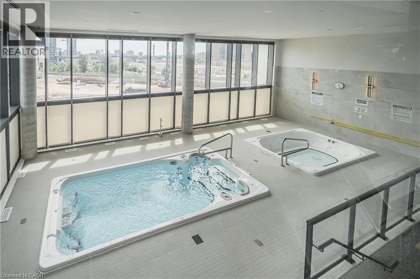
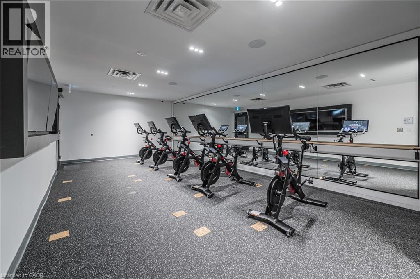
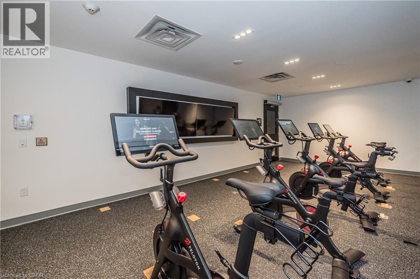
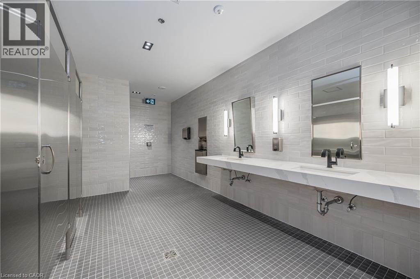
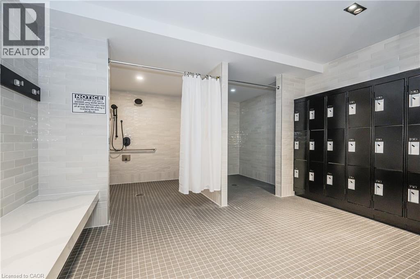
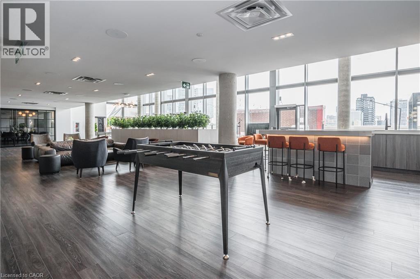
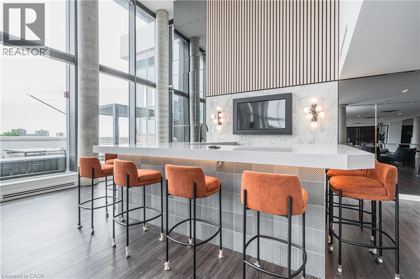
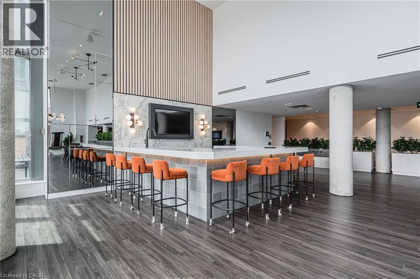
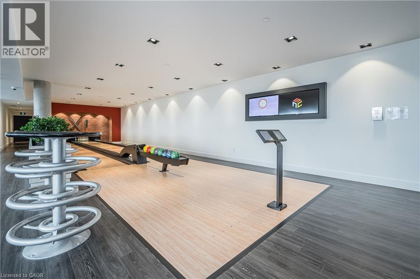
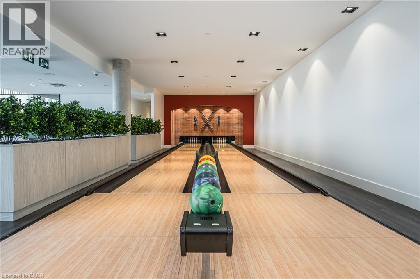
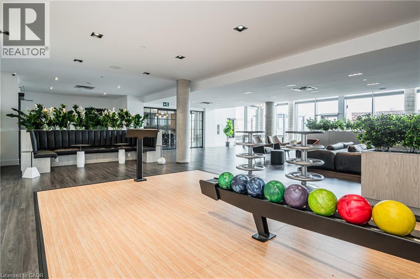
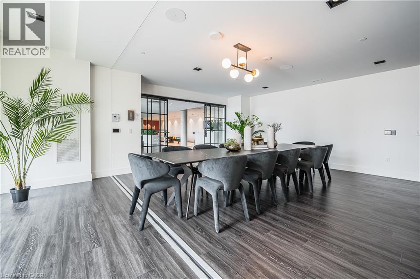
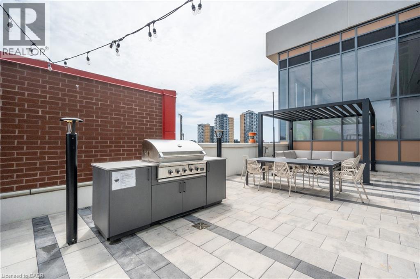
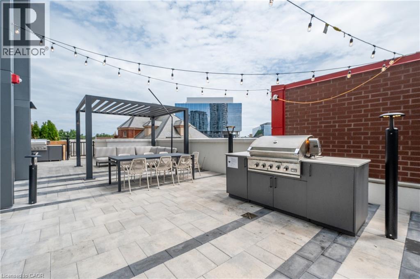
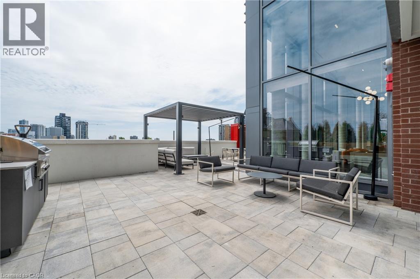
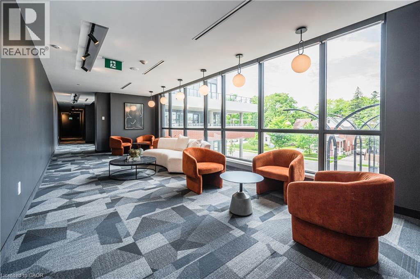
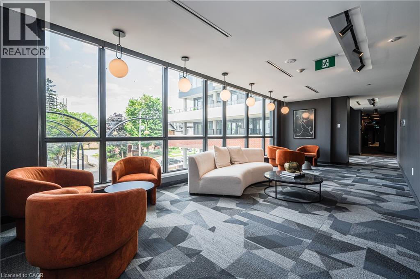
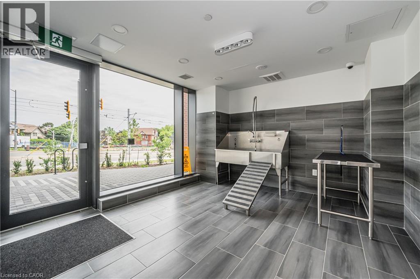
$432.68 MonthlyStation Park! Located on the 9th floor in the second tower of the Station Park development, this unit places you in the epicenter of downtown Kitchener, with immediate access to LRT, Google, Grand River Hospital, the GO Train Station, coffee shops, restaurants, and more. Embrace a lifestyle enhanced by top-tier amenities within the building, including a two-lane bowling alley with lounge, a premier lounge area equipped with a bar, pool table, foosball, a swim spa and hot tub, a fully-equipped fitness area, yoga/pilates, a pet spa, and a landscaped outdoor terrace with cabana seating and BBQs. Available January 1st! (id:22423)
| MLS® Number | 40875923 |
| Property Type | Single Family |
| Amenities Near By | Hospital, Park, Place Of Worship, Public Transit, Schools, Shopping |
| Community Features | School Bus |
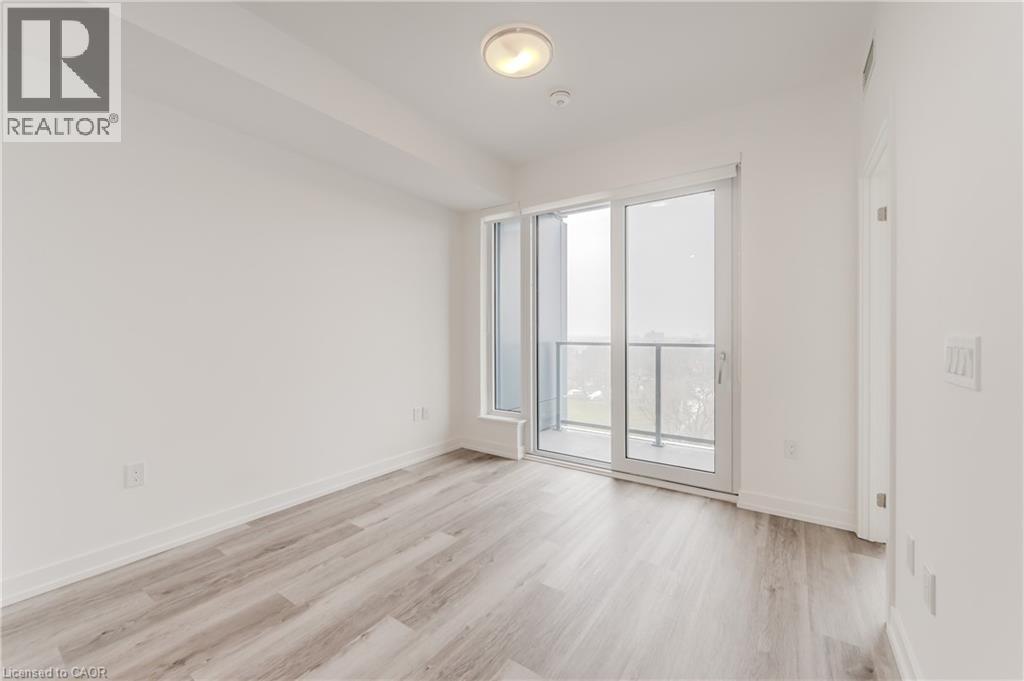
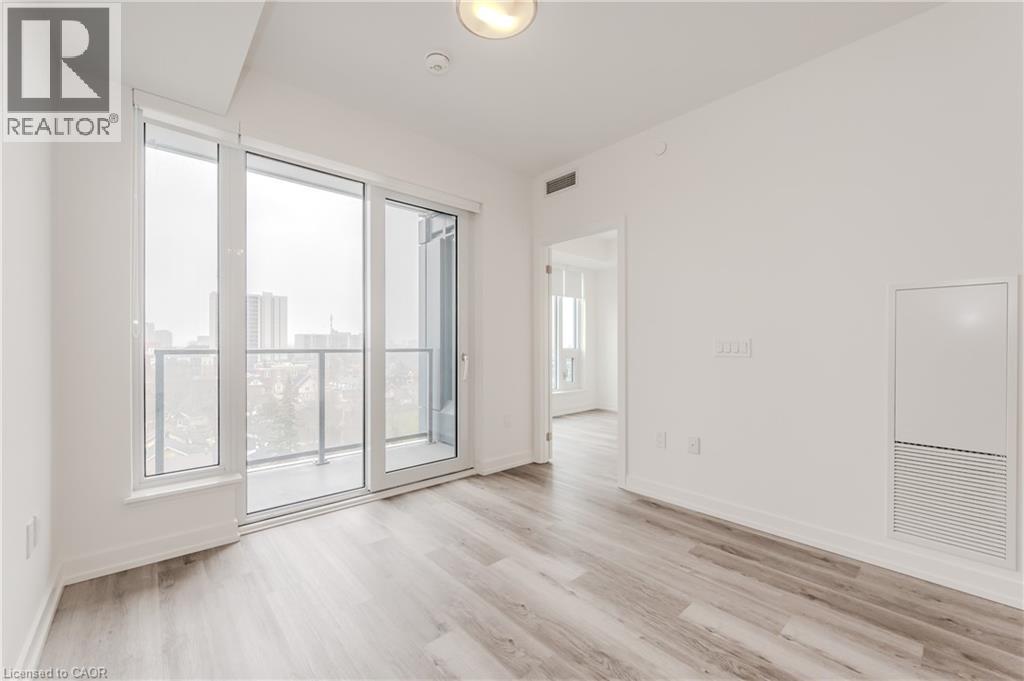
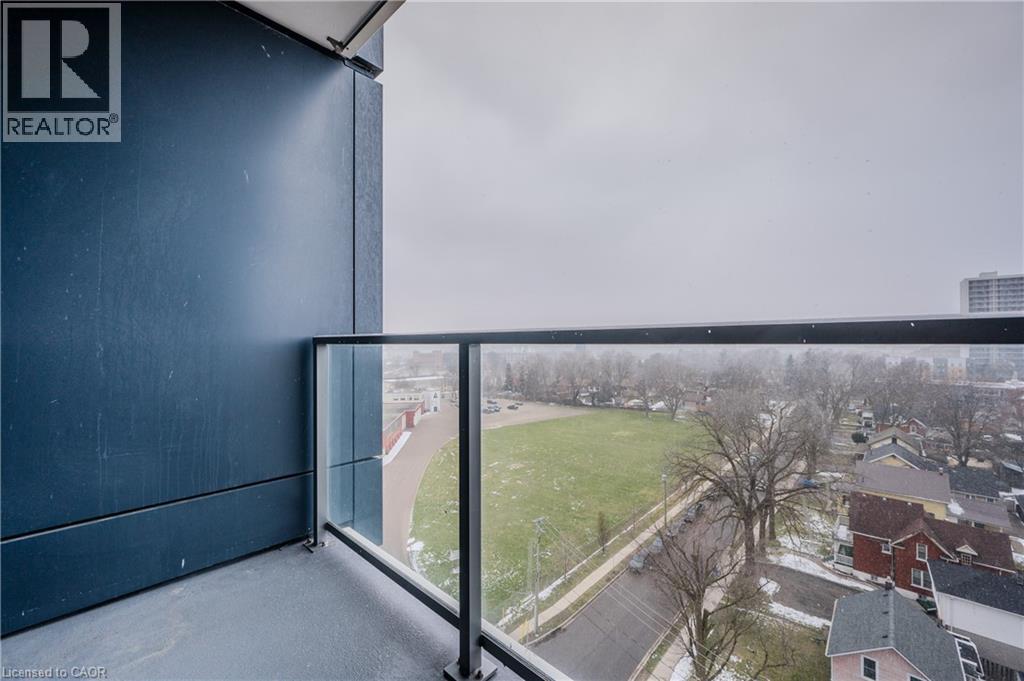
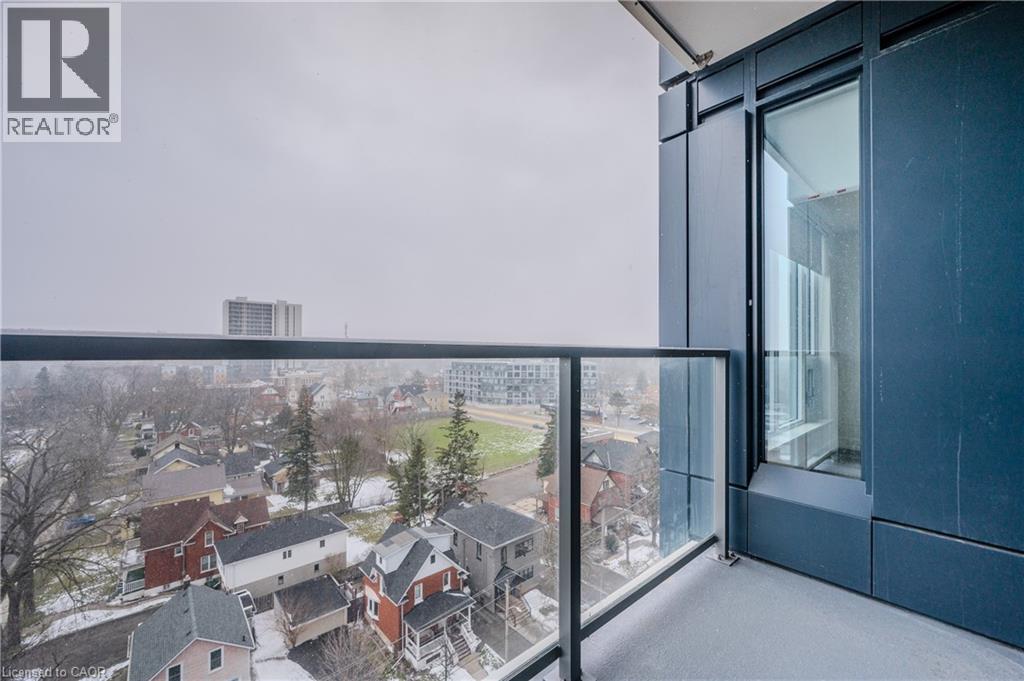
| Features | Balcony |
| Parking Space Total | 1 |
| Bathroom Total | 1 |
| Bedrooms Above Ground | 1 |
| Bedrooms Below Ground | 1 |
| Bedrooms Total | 2 |
| Amenities | Exercise Centre, Party Room |
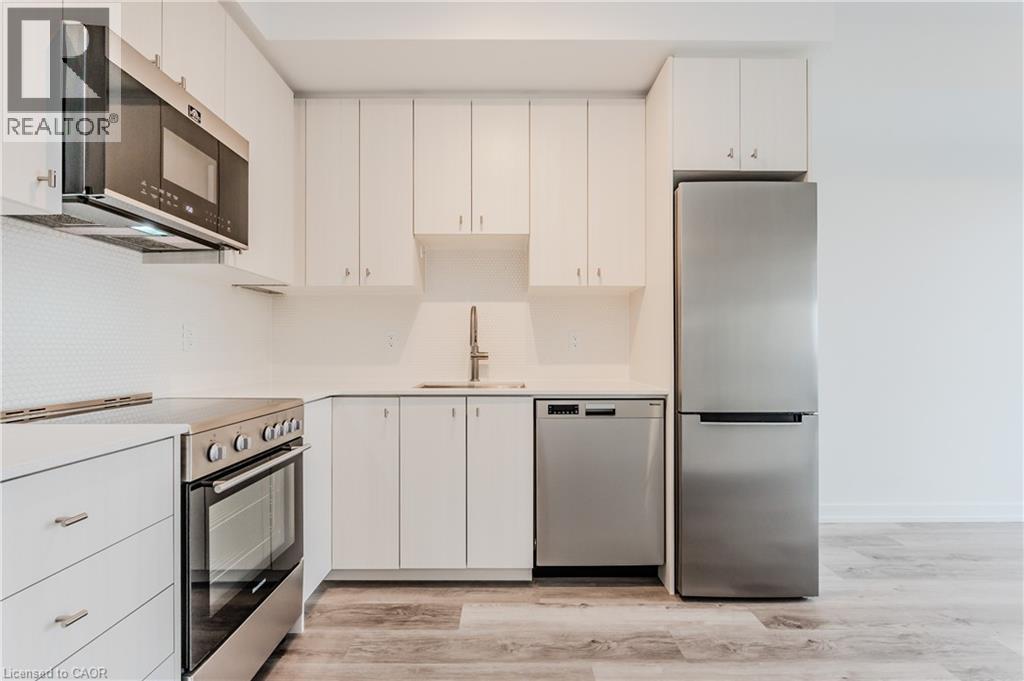
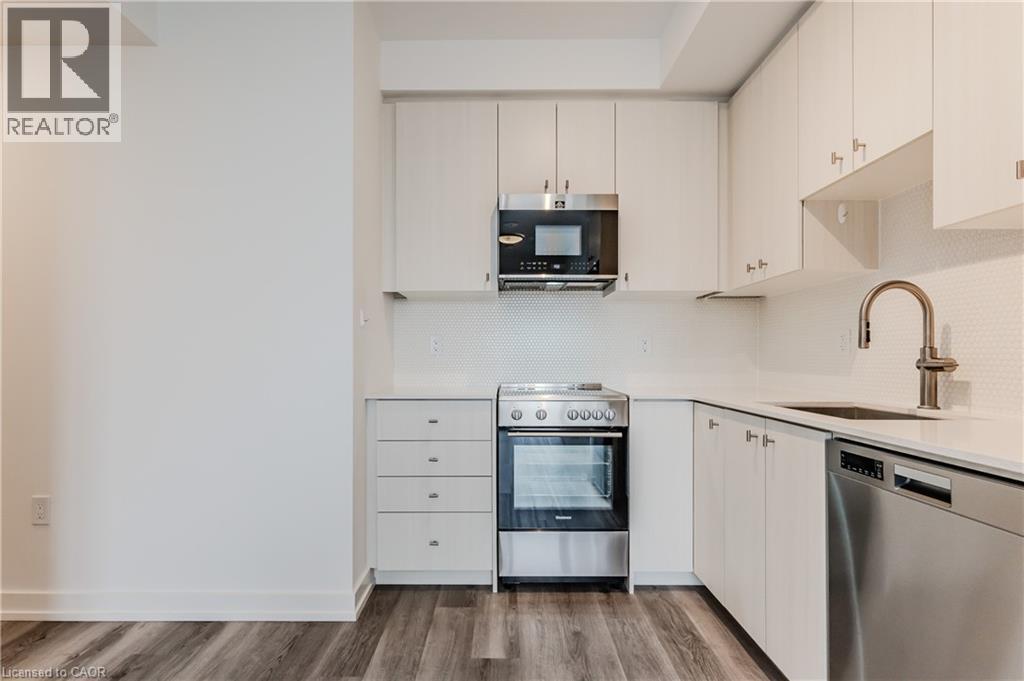
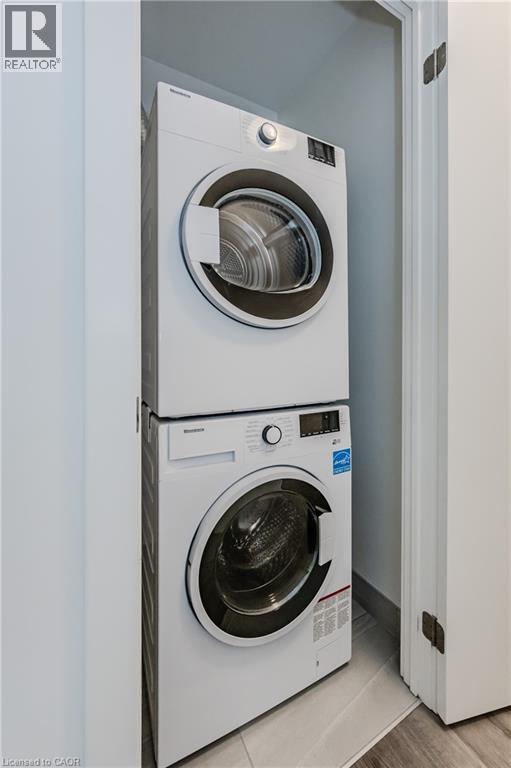
| Appliances | Dishwasher, Dryer, Refrigerator, Washer, Range - Gas, Microwave Built-in |
| Architectural Style | Other |
| Basement Type | None |
| Constructed Date | 2023 |
| Construction Style Attachment | Attached |
| Cooling Type | Central Air Conditioning |
| Exterior Finish | Brick Veneer |
| Fire Protection | Smoke Detectors, Alarm System, Security System |
| Heating Type | Forced Air, Heat Pump |
| Stories Total | 1 |
| Size Interior | 605 Ft2 |
| Type | Apartment |
| Utility Water | Municipal Water |
| Underground | |
| Visitor Parking |
| Access Type | Road Access, Highway Access, Rail Access |
| Acreage | No |
| Land Amenities | Hospital, Park, Place Of Worship, Public Transit, Schools, Shopping |
| Sewer | Municipal Sewage System |
| Size Total Text | Unknown |
| Zoning Description | C5 And C3 |
| Level | Type | Length | Width | Dimensions |
|---|---|---|---|---|
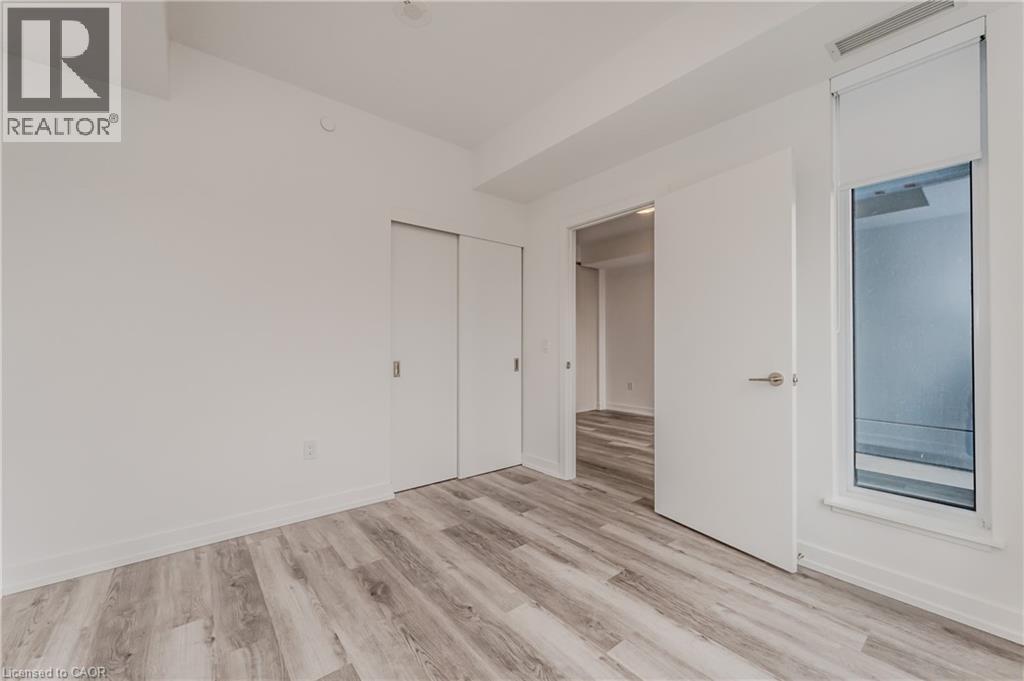
| Main Level | Den | 8'0'' x 7'0'' | ||
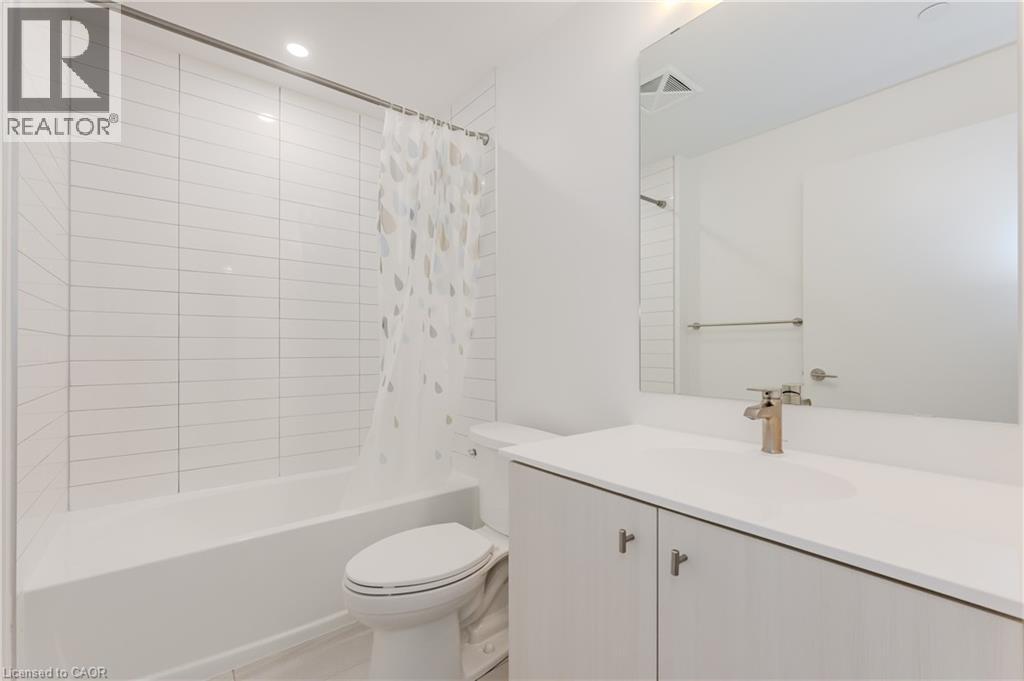
| Main Level | 4pc Bathroom | Measurements not available | ||
| Main Level | Living Room | 10'2'' x 9'10'' | ||
| Main Level | Kitchen/dining Room | 9'3'' x 9'10'' | ||
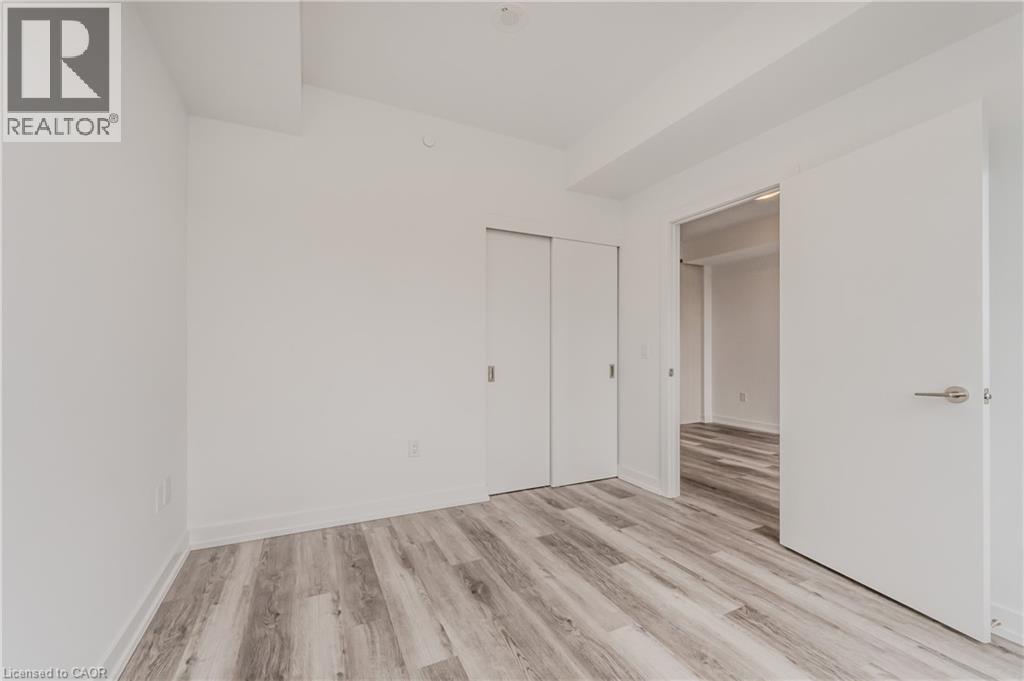
| Main Level | Bedroom | 9'10'' x 10'0'' |
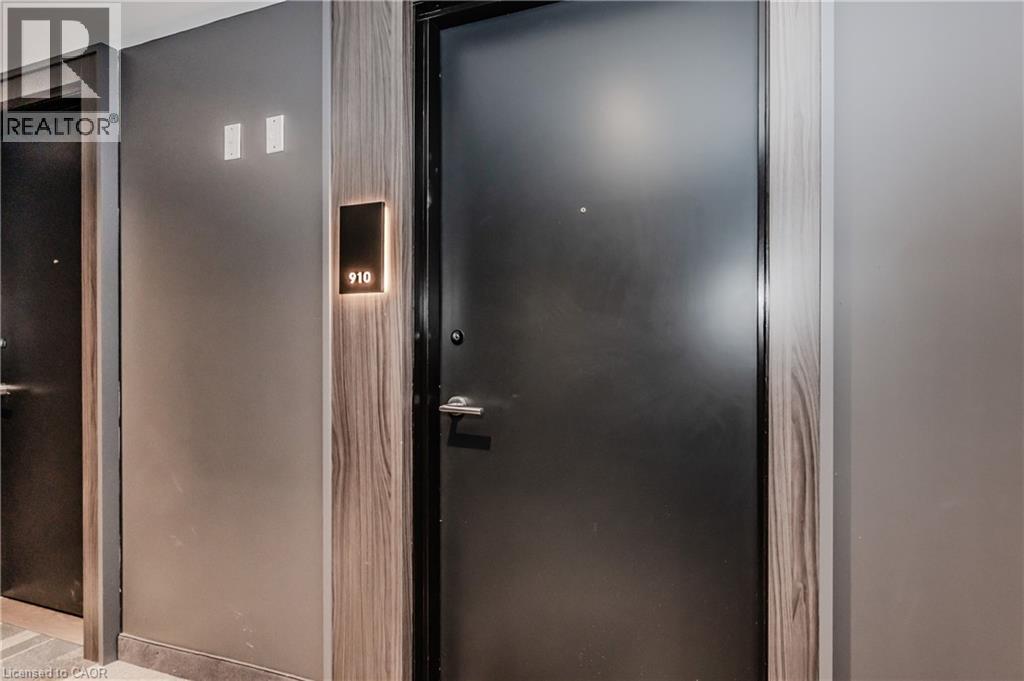
https://www.realtor.ca/real-estate/30483177/15-wellington-street-s-unit-910-kitchener
Contact us for more information

Bob Bunker
Broker
(519) 747-2040
(519) 747-2081
www.wollerealty.com/

The trademarks REALTOR®, REALTORS®, and the REALTOR® logo are controlled by The Canadian Real Estate Association (CREA) and identify real estate professionals who are members of CREA. The trademarks MLS®, Multiple Listing Service® and the associated logos are owned by The Canadian Real Estate Association (CREA) and identify the quality of services provided by real estate professionals who are members of CREA. The trademark DDF® is owned by The Canadian Real Estate Association (CREA) and identifies CREA's Data Distribution Facility (DDF®)