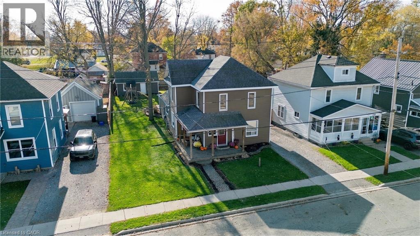
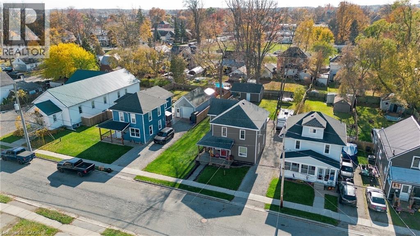
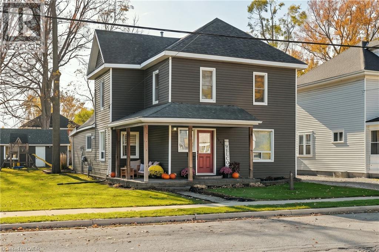
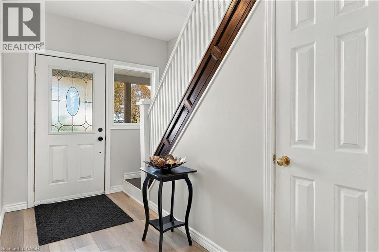
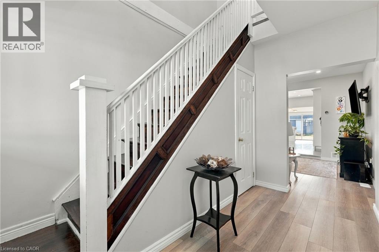
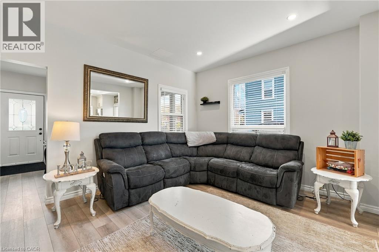
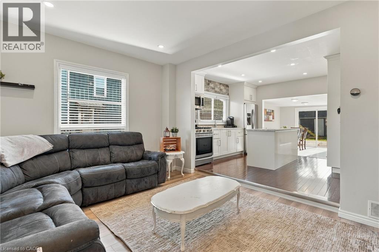
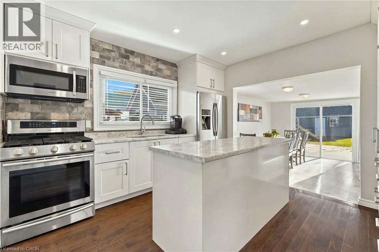
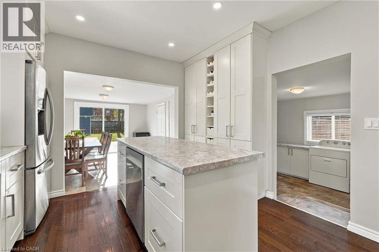
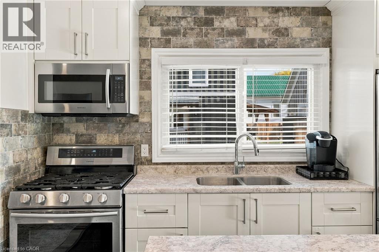
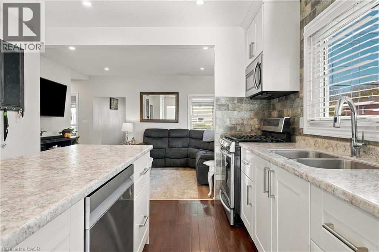
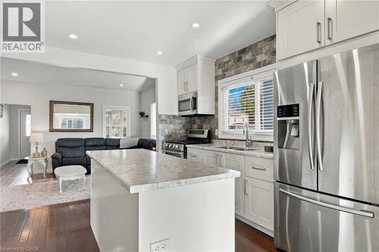
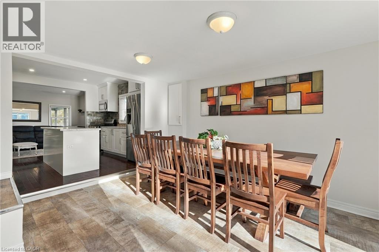
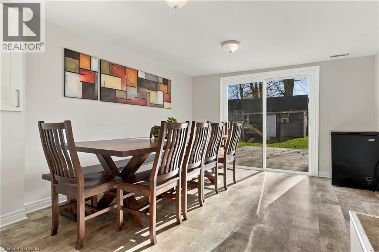
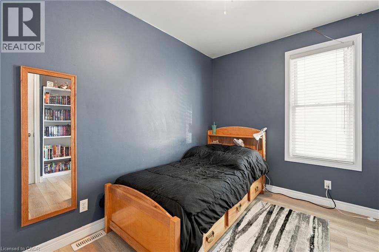
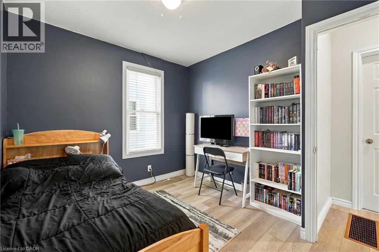
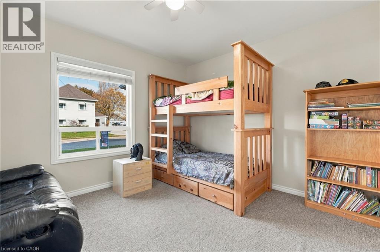
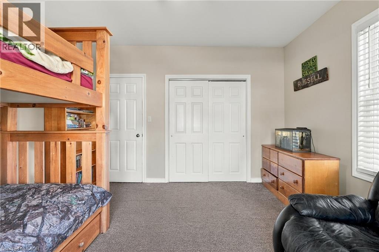
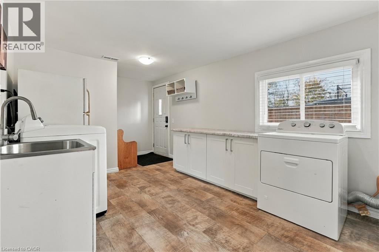
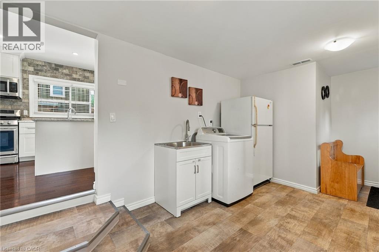
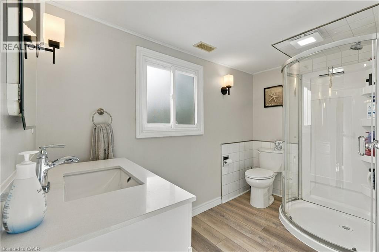
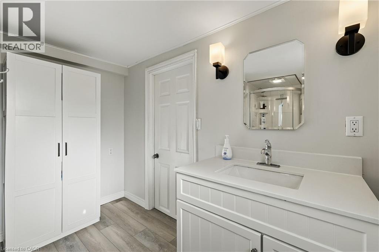
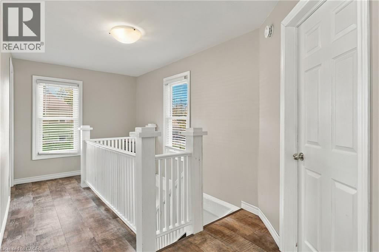
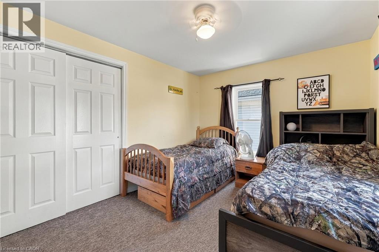
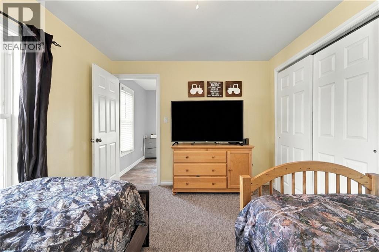
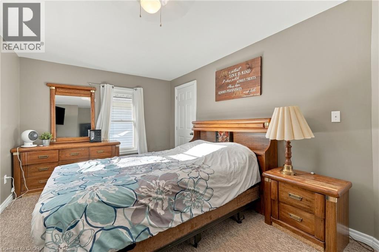
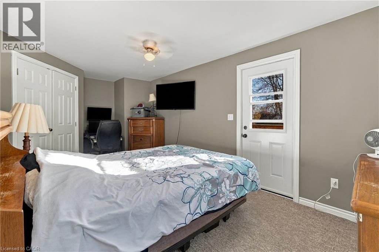
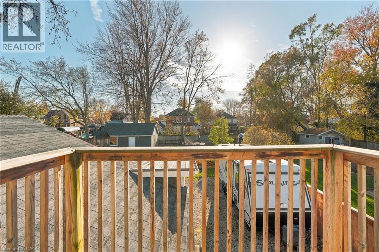
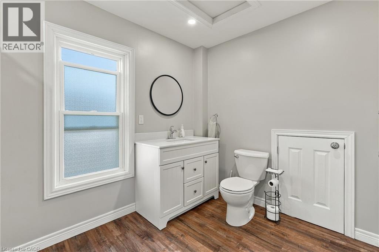
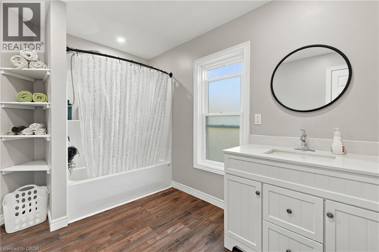
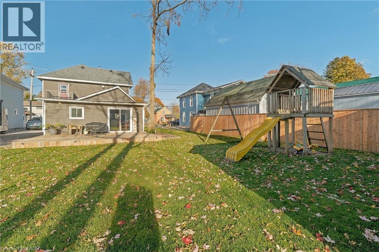
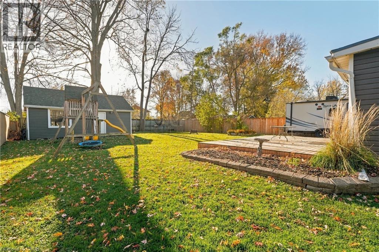
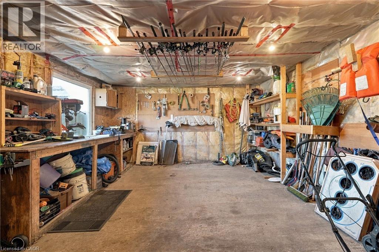
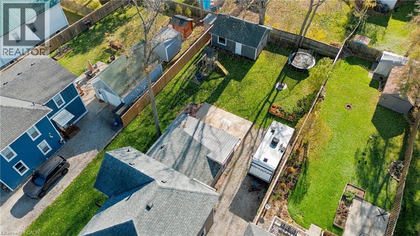
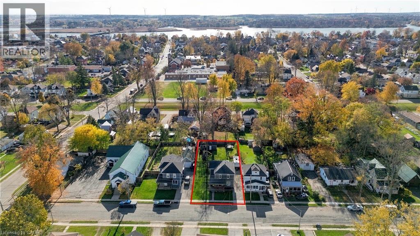
Modern, move-in ready family home in the lovely town of Dunnville. With 4 bedrooms, 2 bathrooms, and over 1800 square feet of above-grade living space, there is sure to be room for everyone here. The 61 x 140 foot lot is well-appointed too, and sports a deep driveway, an ample backyard space with 2025 deck and fence, and an insulated and powered detached shop with a concrete floor. Step inside to an updated and highly functional home. The kitchen is the central feature of the open-concept main floor, with sleek cabinetry fitted up to the ceiling, pot lights, and a sizable island. The spacious main-floor laundry and mud room with side entrance adds everyday convenience. Features bedrooms and full bathrooms on both the ground level and upstairs, and a generous primary suite. Dunnville itself is an ideal location to enjoy the amenities of an established and vibrant town, with the tranquility of its rural setting. All told, this is a fine opportunity to own a comfortable, modern, and move-in ready home at a great price. (id:22423)
| MLS® Number | 40876620 |
| Property Type | Single Family |
| Amenities Near By | Hospital, Schools |
| Equipment Type | Water Heater |
| Features | Country Residential |
| Parking Space Total | 4 |
| Rental Equipment Type | Water Heater |
| Structure | Workshop |
| Bathroom Total | 2 |
| Bedrooms Above Ground | 4 |
| Bedrooms Total | 4 |
| Appliances | Dishwasher, Dryer, Refrigerator, Stove, Washer, Window Coverings |
| Architectural Style | Other |
| Basement Development | Unfinished |
| Basement Type | Crawl Space (unfinished) |
| Construction Style Attachment | Detached |
| Cooling Type | Central Air Conditioning |
| Exterior Finish | Vinyl Siding |
| Foundation Type | Stone |
| Heating Fuel | Natural Gas |
| Heating Type | Forced Air |
| Stories Total | 2 |
| Size Interior | 1,814 Ft2 |
| Type | House |
| Utility Water | Municipal Water |
| Acreage | No |
| Land Amenities | Hospital, Schools |
| Sewer | Municipal Sewage System |
| Size Depth | 140 Ft |
| Size Frontage | 61 Ft |
| Size Total Text | Under 1/2 Acre |
| Zoning Description | D A4b |
| Level | Type | Length | Width | Dimensions |
|---|---|---|---|---|
| Second Level | 4pc Bathroom | Measurements not available | ||
| Second Level | Primary Bedroom | 16'10'' x 10'0'' | ||
| Second Level | Bedroom | 12'9'' x 9'10'' | ||
| Main Level | 3pc Bathroom | Measurements not available | ||
| Main Level | Dining Room | 13'0'' x 11'3'' | ||
| Main Level | Laundry Room | 16'6'' x 10'2'' | ||
| Main Level | Kitchen | 12'4'' x 11'4'' | ||
| Main Level | Bedroom | 10'9'' x 9'2'' | ||
| Main Level | Bedroom | 12'10'' x 11'6'' | ||
| Main Level | Living Room | 14'2'' x 11'3'' | ||
| Main Level | Foyer | 11'3'' x 5'0'' |
https://www.realtor.ca/real-estate/30483477/224-forest-street-w-dunnville
Contact us for more information

Brock Weinberger
Salesperson
(905) 332-4111
(905) 332-4052
www.casorarealty.ca/

The trademarks REALTOR®, REALTORS®, and the REALTOR® logo are controlled by The Canadian Real Estate Association (CREA) and identify real estate professionals who are members of CREA. The trademarks MLS®, Multiple Listing Service® and the associated logos are owned by The Canadian Real Estate Association (CREA) and identify the quality of services provided by real estate professionals who are members of CREA. The trademark DDF® is owned by The Canadian Real Estate Association (CREA) and identifies CREA's Data Distribution Facility (DDF®)