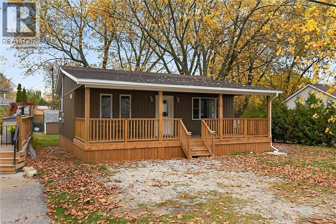
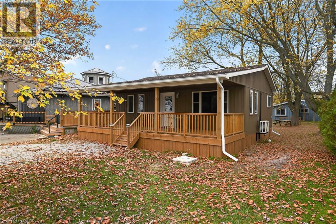
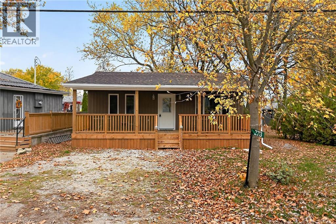
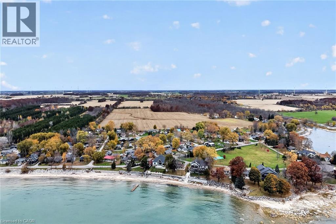
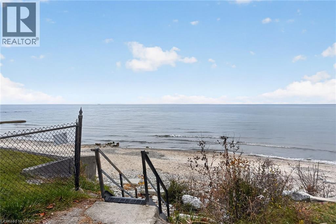
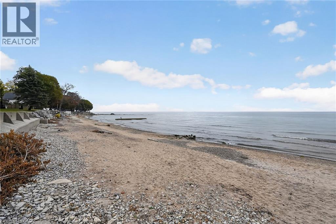
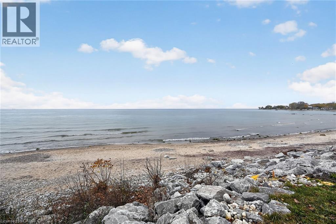
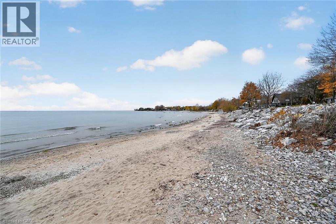
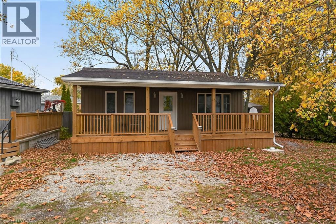
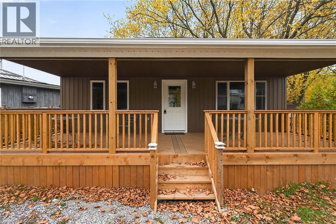
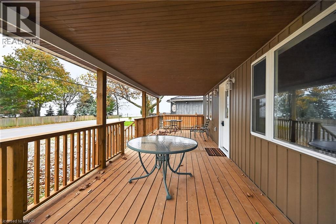
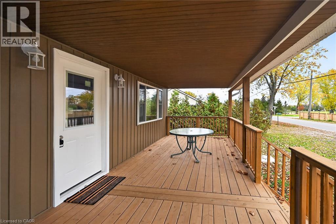
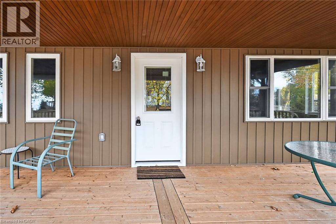
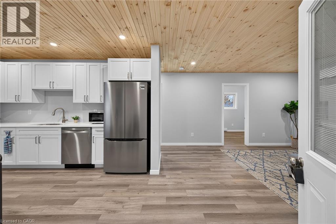
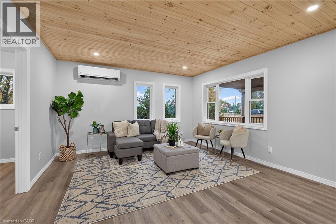
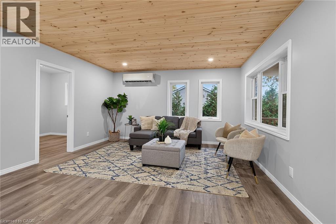
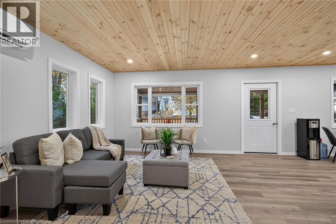
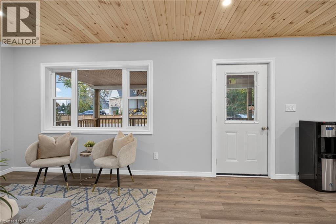
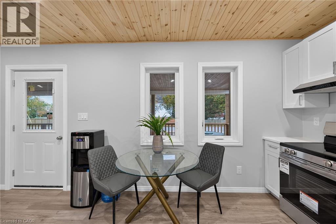
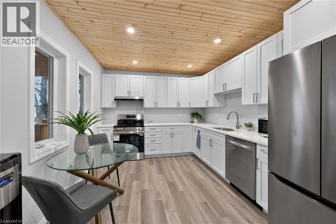
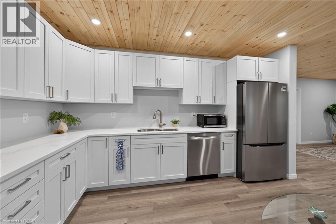
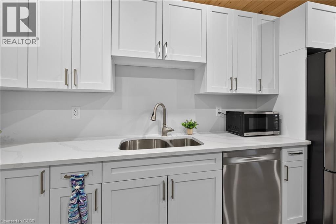
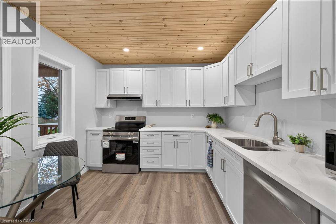
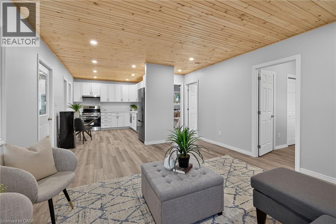
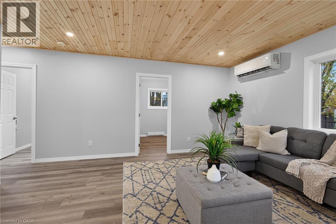
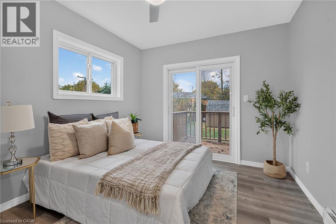
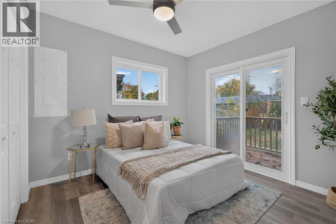
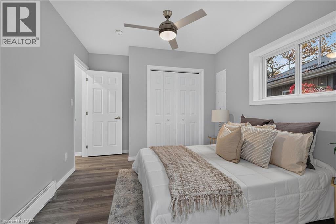
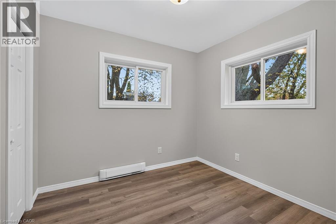
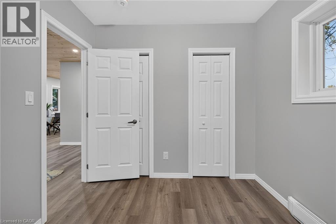
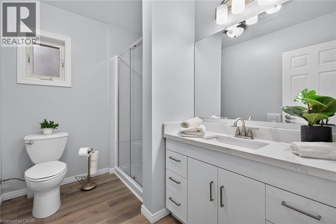
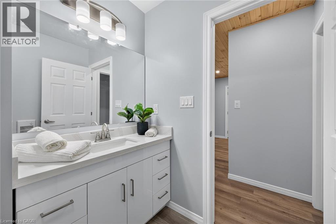
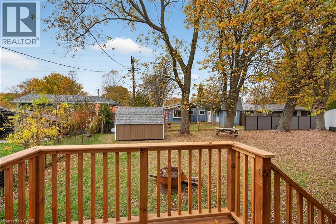
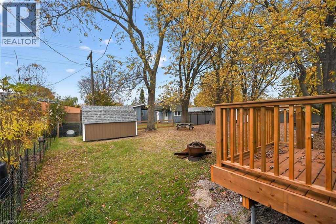
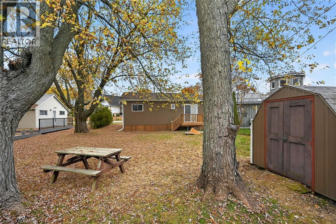
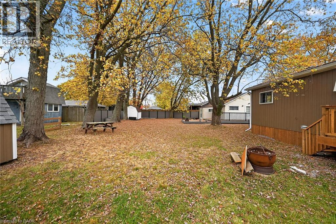
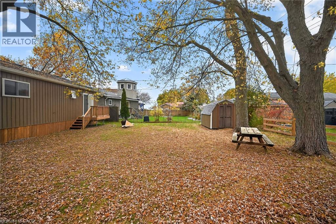
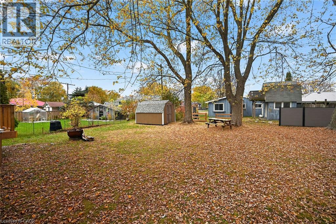
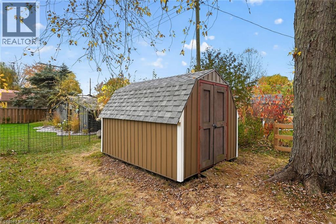
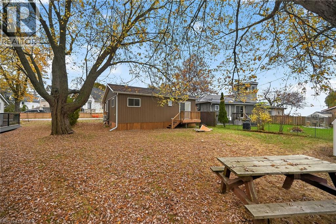
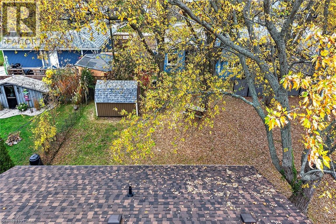
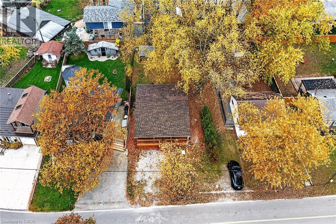
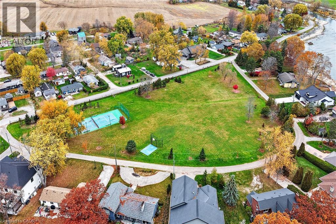
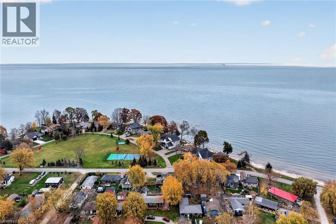
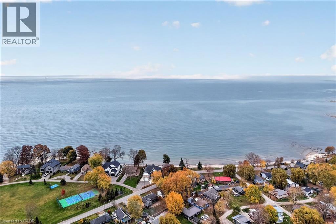
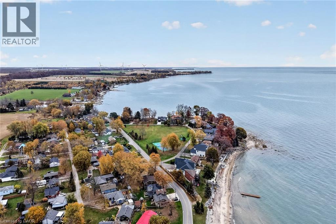
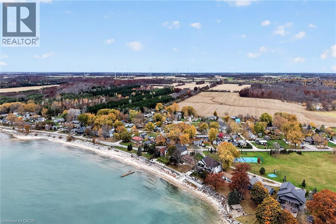
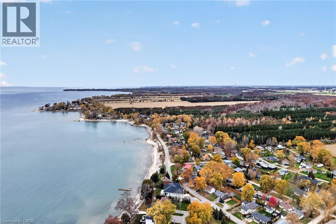
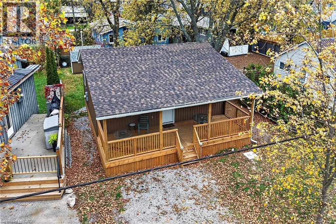
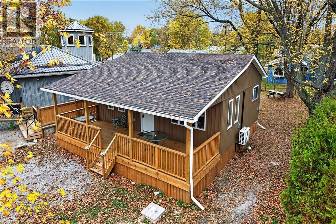
Beautiful newly constructed, year-round cottage positioned proudly on 50’x100’ lot offering 720sf of stylish, beach-inspired living designed to capture the very best of lakeside living. Step inside & discover a fresh, inviting interior ftrs gorgeous custom kitchen sporting modern white cabinetry, quartz countertops, new SS appliances & low-maintenance luxury vinyl flooring thru out - continues to bright living room drenched w/natural flowing thru south facing picture window - leads to stylish 3 pc bath boasting impressive glass enclosed shower & quartz top vanity - completed w/east wing guest bedroom & west side primary bedroom enjoying patio door walk-out to private rear deck overlooking large yard w/8’x12’ recently sided garden shed. Thoughtfully designed w/comfort & efficiency in mind, this impressive retreat is mounted on engineered helical piles & equipped w/hi-efficiency ductless heat pump. Step outside & prepare to be captivated by panoramic southwest-facing Lake Erie vistas from an impressive 300sf covered deck - the perfect setting for morning coffee or late night beverage savoring spectacular sunrises, glorious sunsets & effortless outdoor entertaining. Comes w/deeded access to Lake Erie beaches just short walk away. Noteworthy extras new in 2026 - nautical coloured exterior vinyl siding, quality windows, new 200 amp electrical service/wiring/plumbing, drywall, LED light fixtures, bath/kitchen plumbing fixtures, quality roof shingles, R-40 under floor/R-60 attic/R-24 perimeter wall insulation. Serviced w/2000 gal water cistern & septic holding tank - incs natural gas & fibre internet at house (not connected). Relaxing 50-55 min commute to Hamilton, Brantford & 403 - 20 mins E. of Port Dover’s amenities & mins to Selkirk. Whether you’re searching for a year-round residence, weekend getaway or the ultimate lakeside escape, this beautifully finished property delivers the charm, style and lifestyle you’ve been dreaming of. Your Lake Erie getaway starts here! (id:22423)
| MLS® Number | 40876319 |
| Property Type | Single Family |
| Amenities Near By | Beach, Park, Place Of Worship, Playground, Schools |
| Communication Type | Fiber |
| Community Features | School Bus |
| Features | Southern Exposure, Crushed Stone Driveway, Country Residential |
| Parking Space Total | 3 |
| Storage Type | Holding Tank |
| Structure | Shed, Porch |
| View Type | View (panoramic) |
| Bathroom Total | 1 |
| Bedrooms Above Ground | 2 |
| Bedrooms Total | 2 |
| Appliances | Dishwasher, Microwave, Stove, Hood Fan, Window Coverings |
| Architectural Style | Bungalow |
| Basement Type | None |
| Constructed Date | 1955 |
| Construction Style Attachment | Detached |
| Cooling Type | Ductless |
| Exterior Finish | Vinyl Siding |
| Fire Protection | Smoke Detectors |
| Heating Type | Baseboard Heaters, Heat Pump |
| Stories Total | 1 |
| Size Interior | 720 Ft2 |
| Type | House |
| Utility Water | Cistern |
| Access Type | Road Access, Rail Access |
| Acreage | No |
| Land Amenities | Beach, Park, Place Of Worship, Playground, Schools |
| Sewer | Holding Tank |
| Size Depth | 100 Ft |
| Size Frontage | 50 Ft |
| Size Irregular | 0.11 |
| Size Total | 0.11 Ac|under 1/2 Acre |
| Size Total Text | 0.11 Ac|under 1/2 Acre |
| Zoning Description | Rl |
| Level | Type | Length | Width | Dimensions |
|---|---|---|---|---|
| Main Level | 3pc Bathroom | 8'8'' x 6'1'' | ||
| Main Level | Living Room | 15'5'' x 14'0'' | ||
| Main Level | Eat In Kitchen | 13'7'' x 10'3'' | ||
| Main Level | Bedroom | 8'7'' x 9'1'' | ||
| Main Level | Bedroom | 10'0'' x 12'4'' |
| Electricity | Available |
| Natural Gas | Available |
| Telephone | Available |
https://www.realtor.ca/real-estate/30482260/273-blue-water-parkway-selkirk
Contact us for more information

Peter R. Hogeterp
Salesperson
(905) 573-1188
(905) 573-1189
www.remaxescarpment.com/

The trademarks REALTOR®, REALTORS®, and the REALTOR® logo are controlled by The Canadian Real Estate Association (CREA) and identify real estate professionals who are members of CREA. The trademarks MLS®, Multiple Listing Service® and the associated logos are owned by The Canadian Real Estate Association (CREA) and identify the quality of services provided by real estate professionals who are members of CREA. The trademark DDF® is owned by The Canadian Real Estate Association (CREA) and identifies CREA's Data Distribution Facility (DDF®)