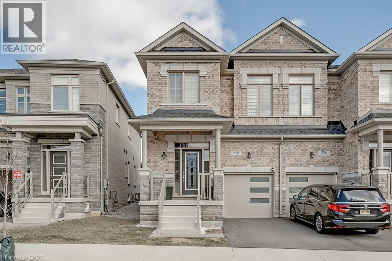
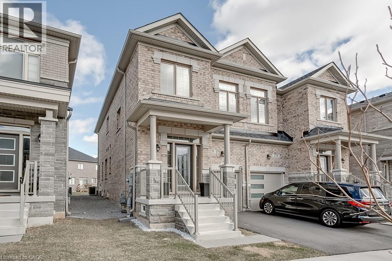
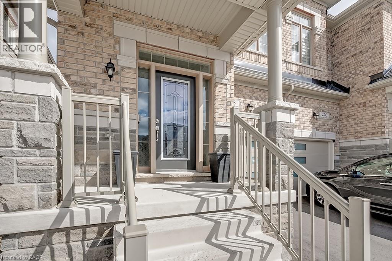
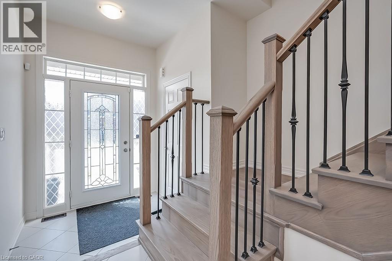
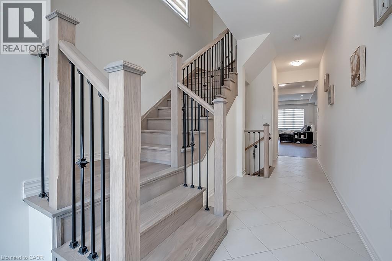
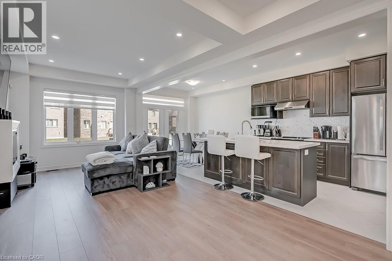
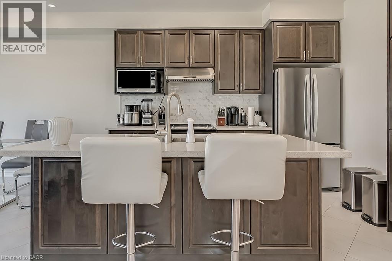
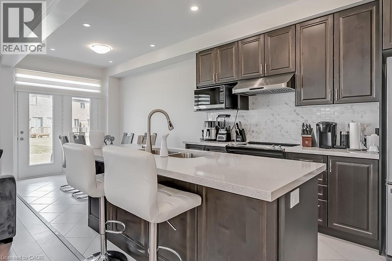
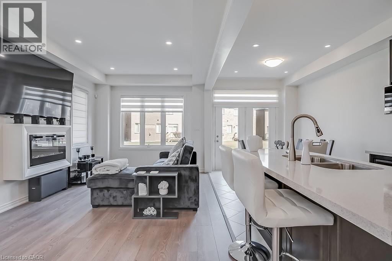
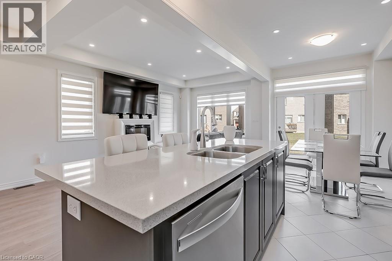
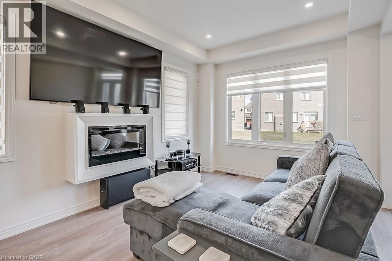
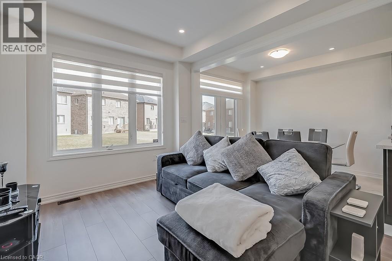
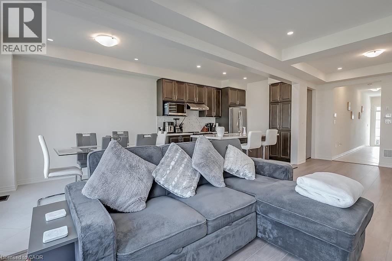
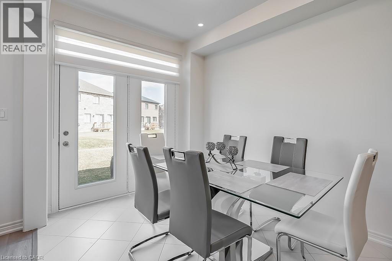
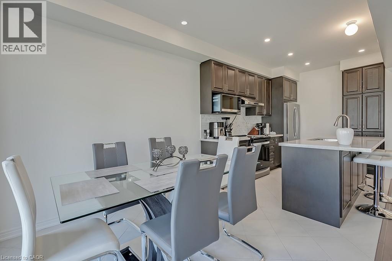
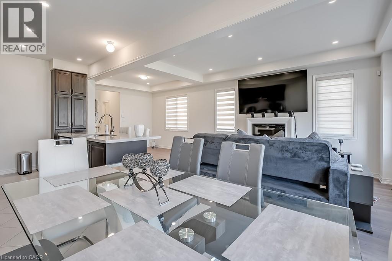
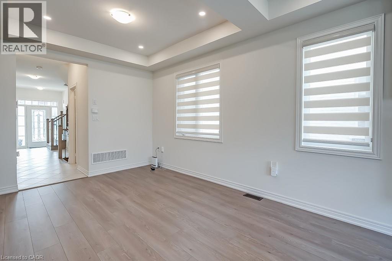
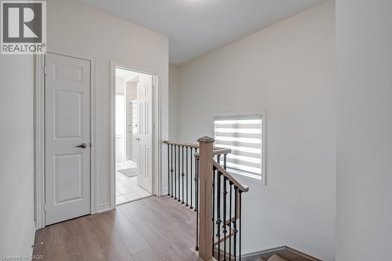
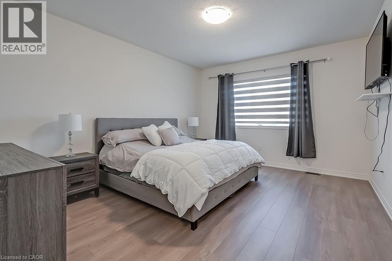
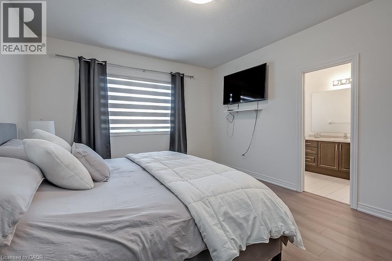
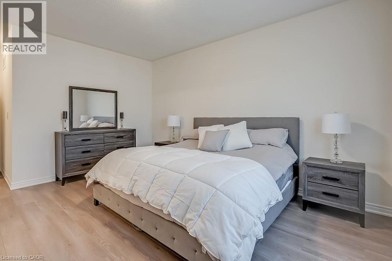
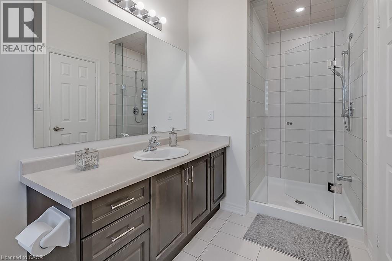
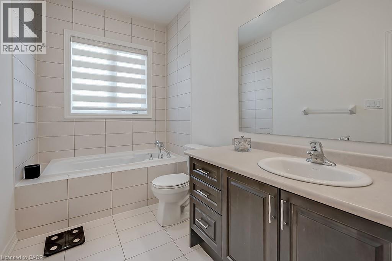
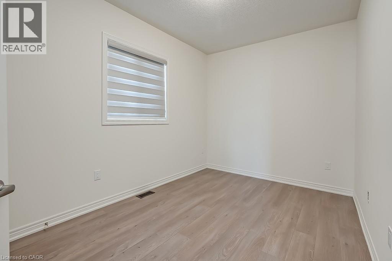
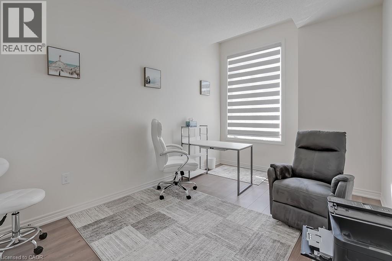
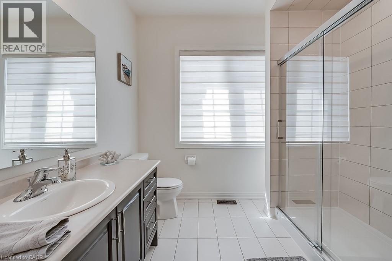
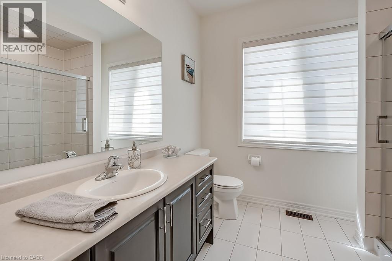
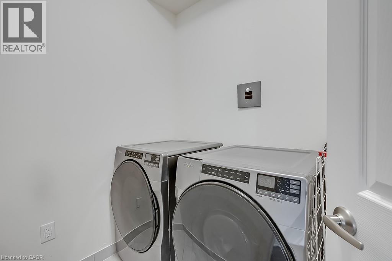
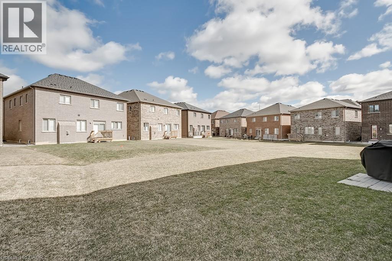
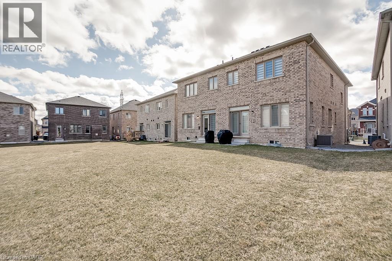
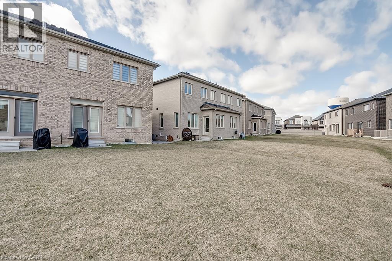
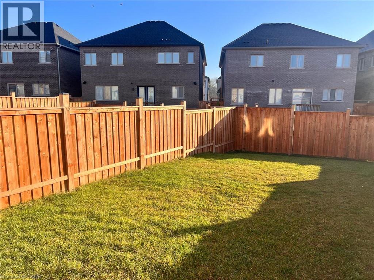
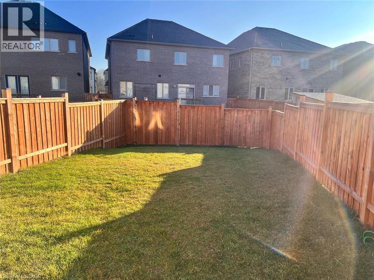
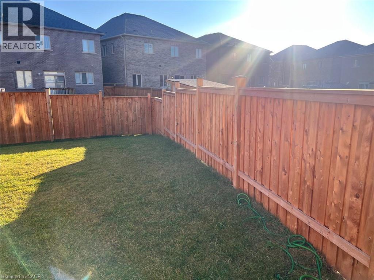
Welcome to this brand-new Glendale model semi-detached home by Starlane, ideally situated just off Dundas Street—steps from shopping, top-rated schools, scenic trails, and only minutes to Highways 403, 407, and Aldershot GO Station. Perfectly positioned between Burlington and Hamilton, this deep-lot 3-bedroom, 2.5-bath home features a spacious backyard and a bright, carpet-free interior with modern, neutral finishes throughout. Enjoy the convenience of open concept floor plan, stainless steel kitchen appliances, in-suite laundry, roller blinds, a cozy fireplace in the family room, and a garage door opener—all included in the lease. No smoking. AAA tenants only. (id:22423)
| MLS® Number | 40878748 |
| Property Type | Single Family |
| Amenities Near By | Park, Schools, Shopping |
| Equipment Type | Water Heater |
| Features | Paved Driveway, Shared Driveway, Automatic Garage Door Opener |
| Parking Space Total | 2 |
| Rental Equipment Type | Water Heater |
| Structure | Porch |
| Bathroom Total | 3 |
| Bedrooms Above Ground | 3 |
| Bedrooms Total | 3 |
| Appliances | Central Vacuum, Dishwasher, Dryer, Microwave, Refrigerator, Stove, Washer, Hood Fan, Window Coverings, Garage Door Opener |
| Architectural Style | Contemporary |
| Basement Development | Unfinished |
| Basement Type | Full (unfinished) |
| Construction Style Attachment | Semi-detached |
| Cooling Type | Central Air Conditioning |
| Exterior Finish | Brick |
| Fire Protection | Smoke Detectors |
| Fireplace Present | Yes |
| Fireplace Total | 1 |
| Foundation Type | None |
| Half Bath Total | 1 |
| Heating Type | Forced Air |
| Stories Total | 2 |
| Size Interior | 1,842 Ft2 |
| Type | House |
| Utility Water | Municipal Water |
| Attached Garage |
| Access Type | Highway Nearby |
| Acreage | No |
| Land Amenities | Park, Schools, Shopping |
| Sewer | Municipal Sewage System |
| Size Depth | 36 Ft |
| Size Frontage | 8 Ft |
| Size Total Text | Unknown |
| Zoning Description | R1-64 |
| Level | Type | Length | Width | Dimensions |
|---|---|---|---|---|
| Second Level | 4pc Ensuite Bath | Measurements not available | ||
| Second Level | 3pc Bathroom | Measurements not available | ||
| Second Level | Laundry Room | Measurements not available | ||
| Second Level | Bedroom | 12'6'' x 6'0'' | ||
| Second Level | Bedroom | 12'8'' x 9'0'' | ||
| Second Level | Primary Bedroom | 16'0'' x 12'10'' | ||
| Basement | Other | Measurements not available | ||
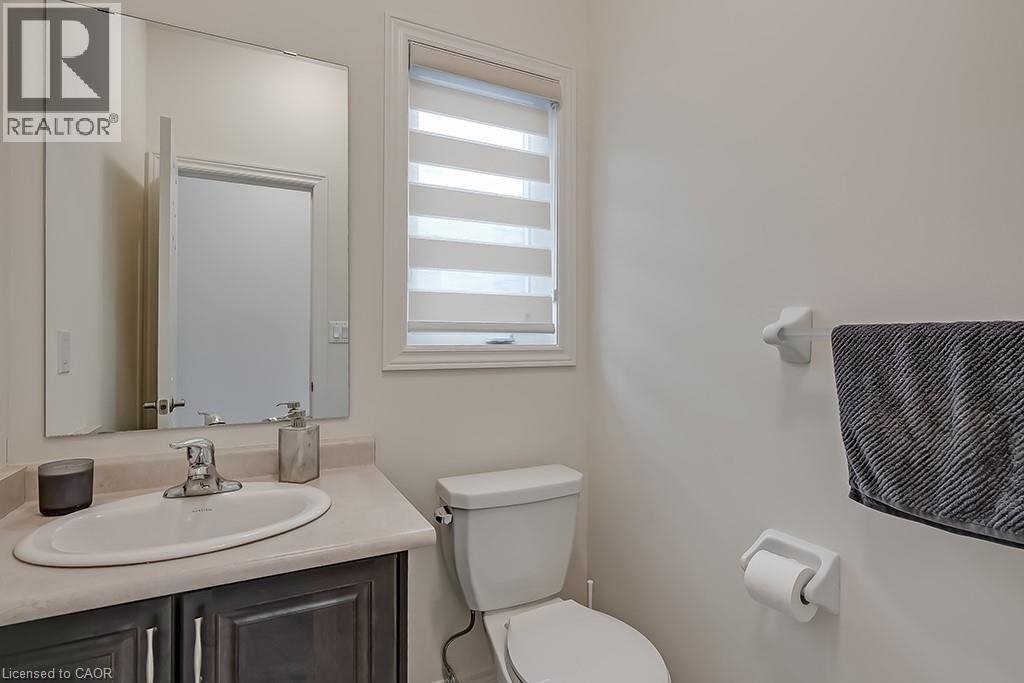
| Main Level | 2pc Bathroom | Measurements not available | ||
| Main Level | Kitchen | 11'3'' x 8'4'' | ||
| Main Level | Breakfast | 10'6'' x 8'4'' | ||
| Main Level | Great Room | 25'9'' x 10'2'' |
| Cable | Available |
https://www.realtor.ca/real-estate/30518027/278-great-falls-boulevard-waterdown
Contact us for more information
Kavita Kore
Salesperson
(519) 579-4110
www.remaxtwincity.com/

The trademarks REALTOR®, REALTORS®, and the REALTOR® logo are controlled by The Canadian Real Estate Association (CREA) and identify real estate professionals who are members of CREA. The trademarks MLS®, Multiple Listing Service® and the associated logos are owned by The Canadian Real Estate Association (CREA) and identify the quality of services provided by real estate professionals who are members of CREA. The trademark DDF® is owned by The Canadian Real Estate Association (CREA) and identifies CREA's Data Distribution Facility (DDF®)