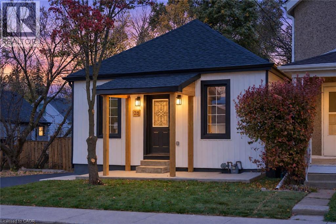
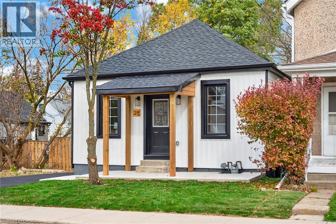
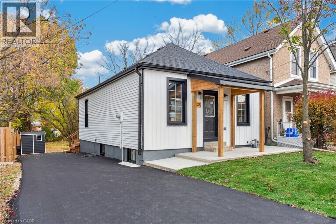
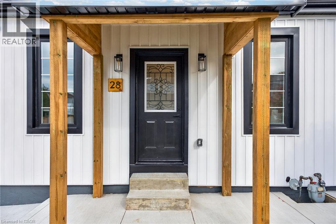
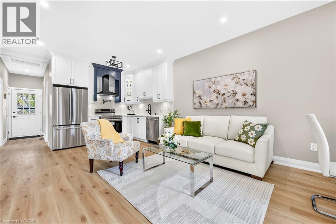
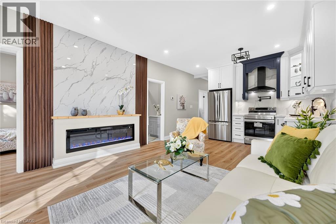
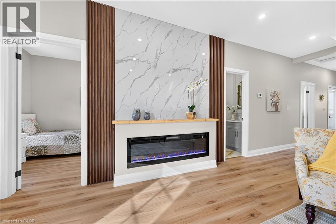
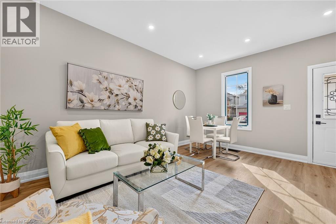
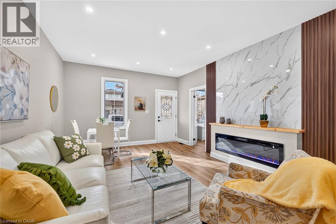
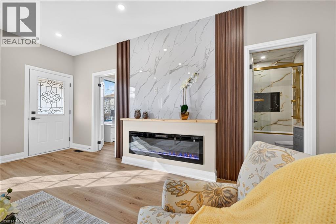
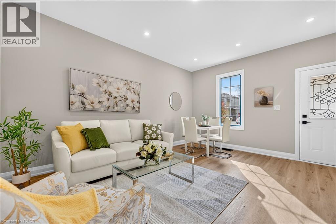
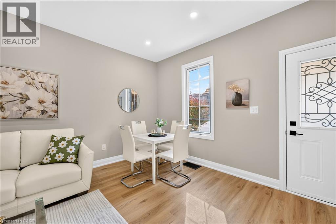
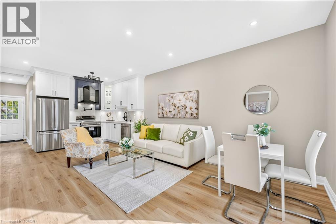
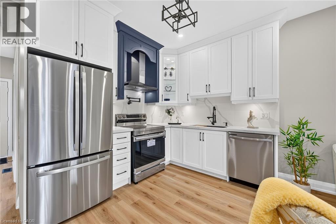
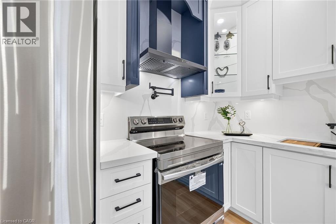
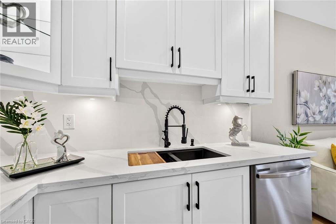
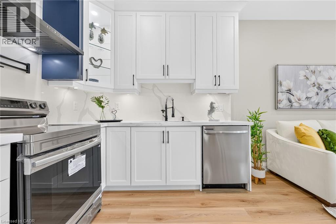
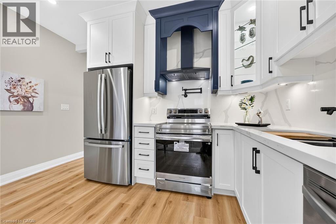
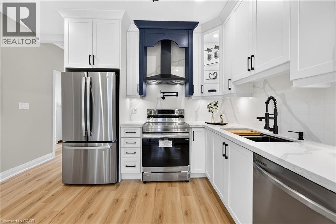
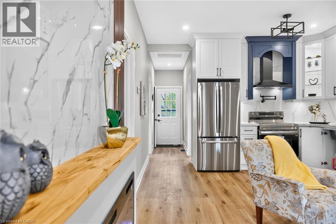
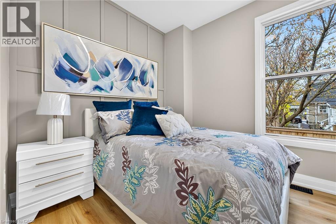
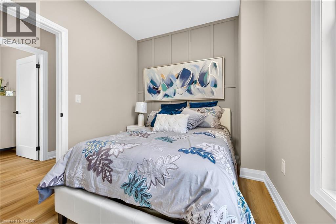
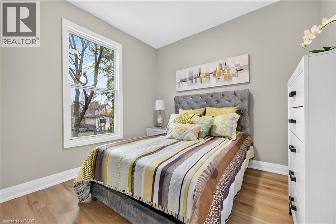
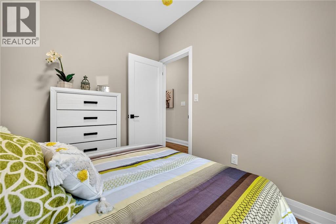
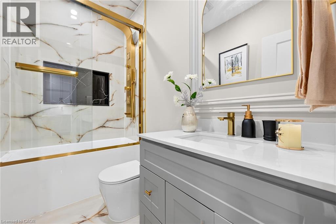
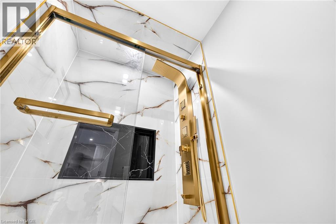
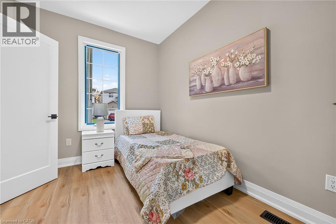
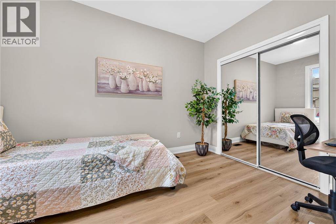
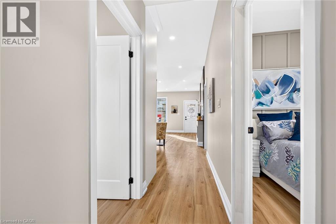
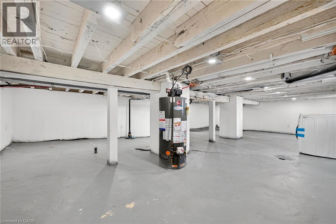
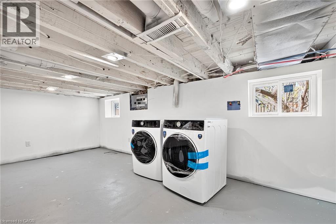
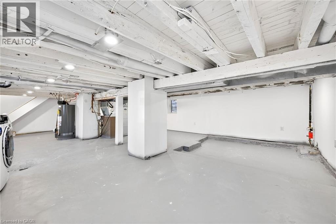
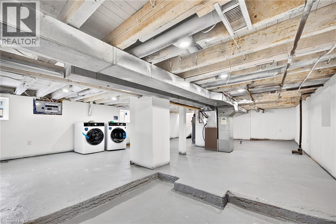
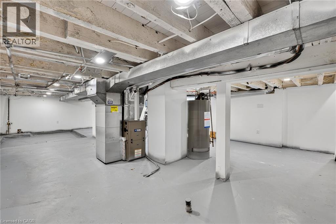
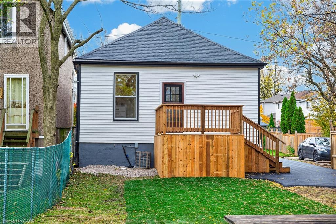
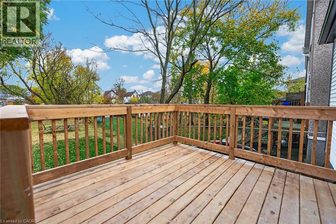
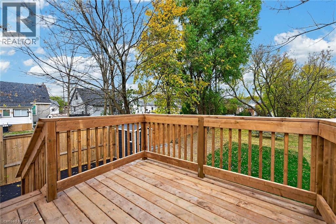
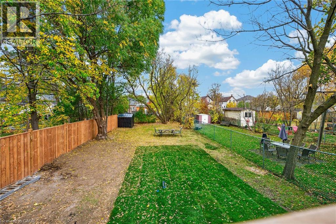
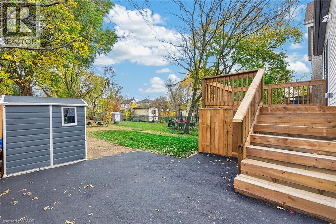
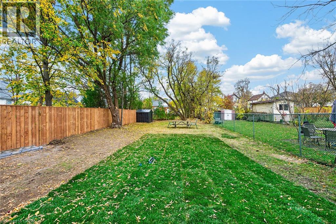
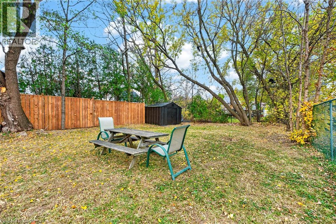
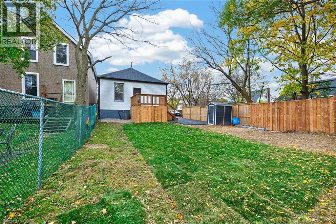
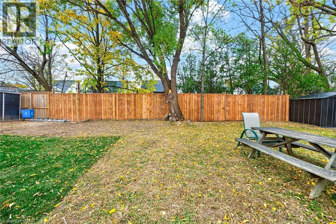
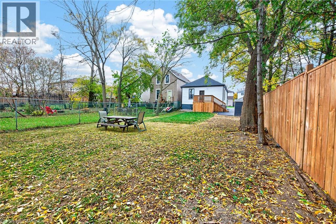
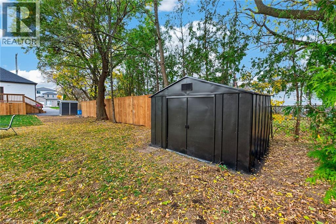
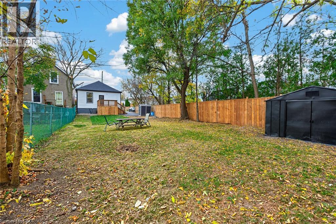
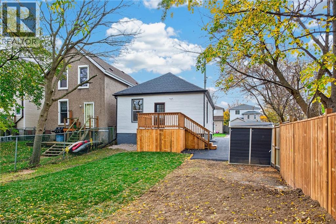
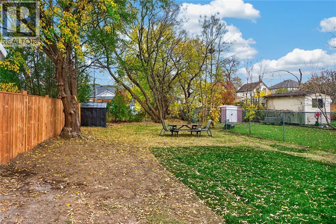
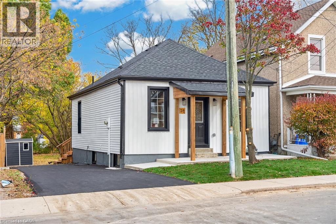
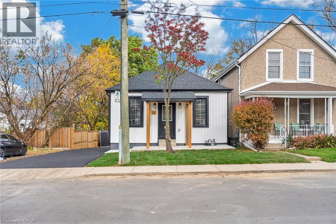
Charming 3-bedroom, 1-bathroom bungalow on a ravine lot on Hamilton Mountain! Bright open-concept living/dining with light-tone flooring, pot lights, and a stunning feature fireplace wall. Modern kitchen with white cabinetry, quartz countertops and matching backsplash, stainless steel appliances, and pot filler. Stylish bathroom with elegant finishes, rear deck, and a huge fenced backyard backing onto greenery. Spacious lower level with great future potential. Excellent location close to Mohawk College, Juravinski Hospital, shopping, dining, parks, trails, transit, and easy access to the LINC and Hwy 403. Perfect for first-time buyers, downsizers, or investors! (id:22423)
2:00 pm
Ends at:4:00 pm
2:00 pm
Ends at:4:00 pm
| MLS® Number | 40876716 |
| Property Type | Single Family |
| Amenities Near By | Hospital, Park, Place Of Worship, Playground, Public Transit |
| Features | Southern Exposure, Paved Driveway |
| Parking Space Total | 3 |
| Structure | Shed |
| Bathroom Total | 1 |
| Bedrooms Above Ground | 3 |
| Bedrooms Total | 3 |
| Appliances | Dishwasher, Dryer, Refrigerator, Stove, Washer |
| Architectural Style | Bungalow |
| Basement Development | Finished |
| Basement Type | Full (finished) |
| Construction Style Attachment | Detached |
| Cooling Type | Central Air Conditioning |
| Exterior Finish | Vinyl Siding |
| Foundation Type | Block |
| Heating Fuel | Natural Gas |
| Heating Type | Forced Air |
| Stories Total | 1 |
| Size Interior | 1,535 Ft2 |
| Type | House |
| Utility Water | Municipal Water |
| Access Type | Road Access, Highway Access |
| Acreage | No |
| Land Amenities | Hospital, Park, Place Of Worship, Playground, Public Transit |
| Sewer | Municipal Sewage System |
| Size Depth | 150 Ft |
| Size Frontage | 35 Ft |
| Size Total Text | Under 1/2 Acre |
| Zoning Description | C |
| Level | Type | Length | Width | Dimensions |
|---|---|---|---|---|
| Basement | Laundry Room | Measurements not available | ||
| Main Level | 3pc Bathroom | Measurements not available | ||
| Main Level | Bedroom | 14'2'' x 8'5'' | ||
| Main Level | Bedroom | 10'1'' x 9'4'' | ||
| Main Level | Primary Bedroom | 14'1'' x 8'5'' | ||
| Main Level | Kitchen | 13'0'' x 8'4'' | ||
| Main Level | Living Room/dining Room | 15'6'' x 13'0'' |
https://www.realtor.ca/real-estate/30484271/28-brantdale-avenue-hamilton
Contact us for more information
Sarbjit Singh
Broker
(905) 573-1188
(905) 573-1189
www.remaxescarpment.com/
Sharnjit Singh
Broker
(905) 573-1188
(905) 573-1189
www.remaxescarpment.com/

The trademarks REALTOR®, REALTORS®, and the REALTOR® logo are controlled by The Canadian Real Estate Association (CREA) and identify real estate professionals who are members of CREA. The trademarks MLS®, Multiple Listing Service® and the associated logos are owned by The Canadian Real Estate Association (CREA) and identify the quality of services provided by real estate professionals who are members of CREA. The trademark DDF® is owned by The Canadian Real Estate Association (CREA) and identifies CREA's Data Distribution Facility (DDF®)