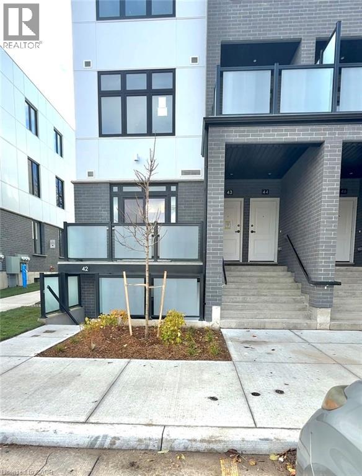
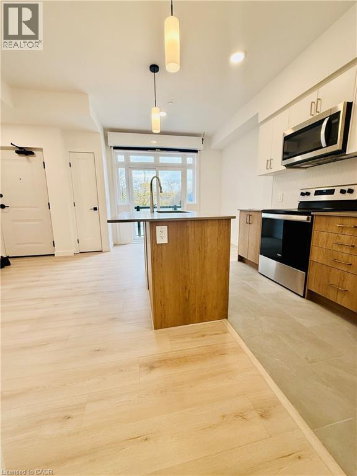
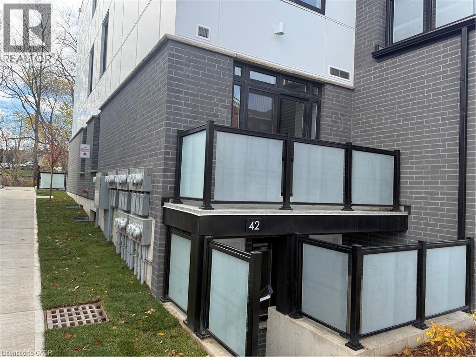
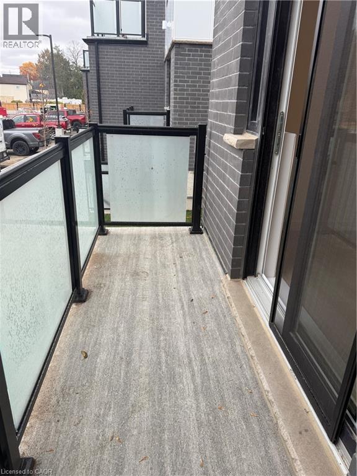
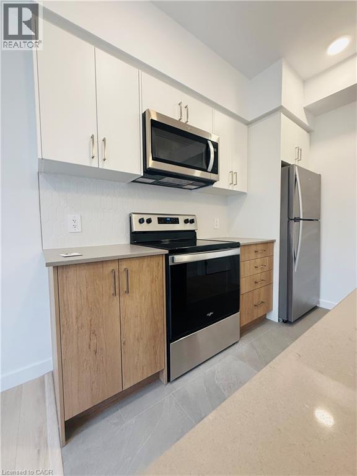
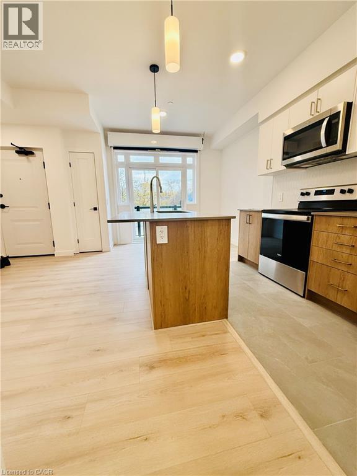
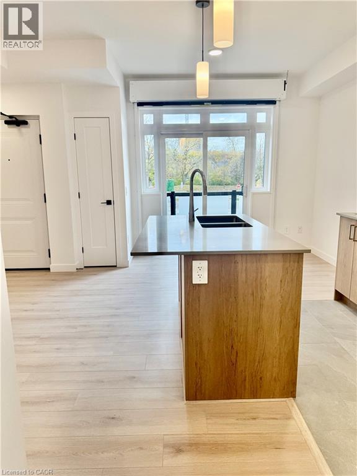
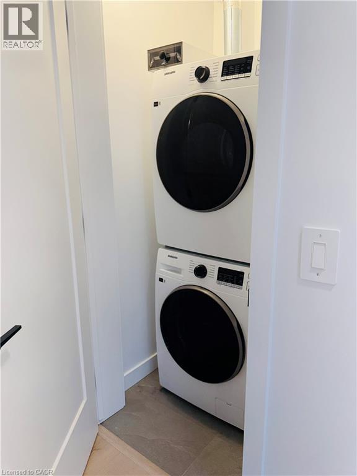
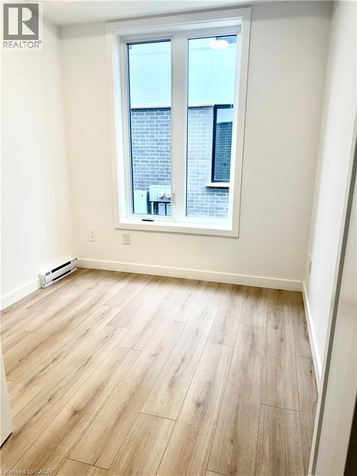
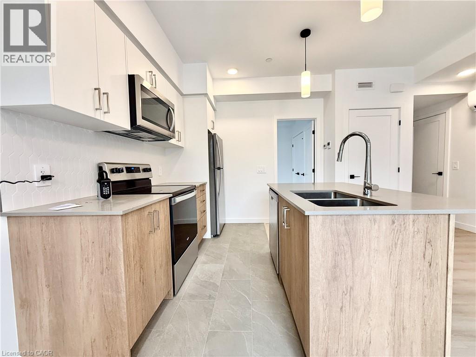
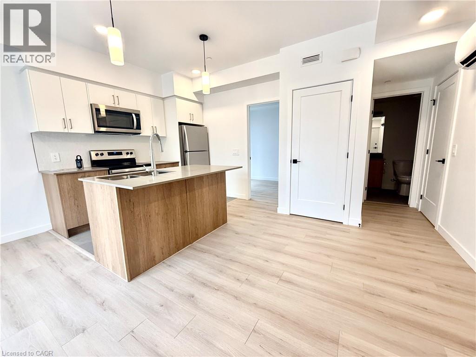
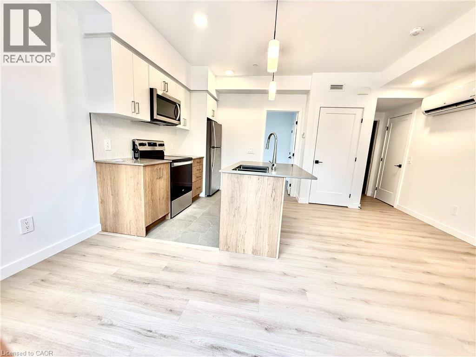
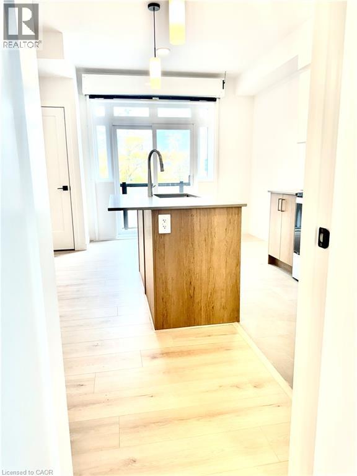
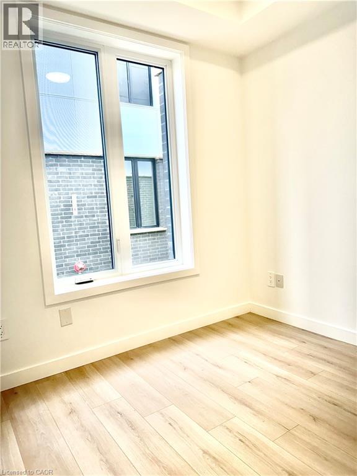
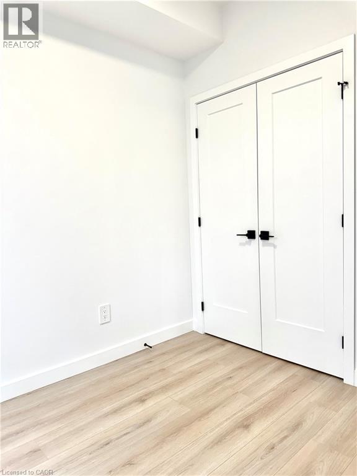
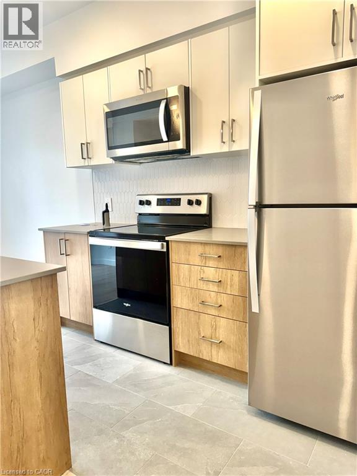
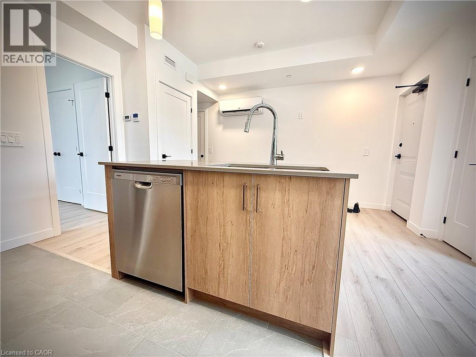
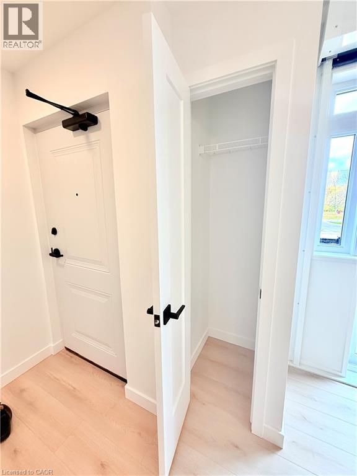
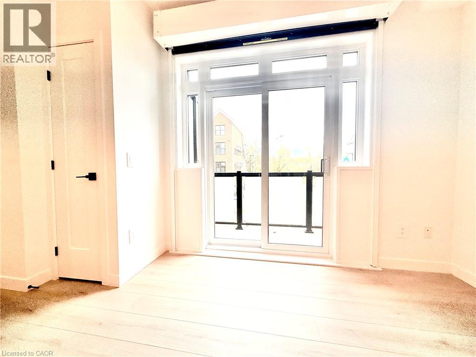
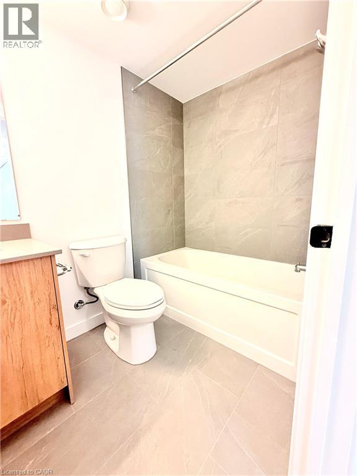
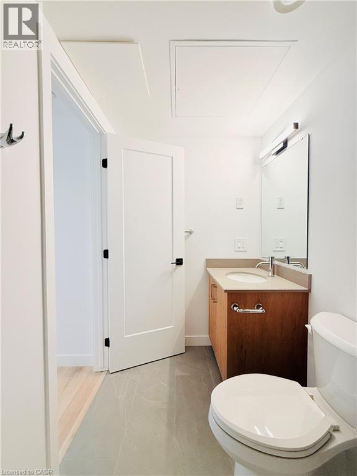
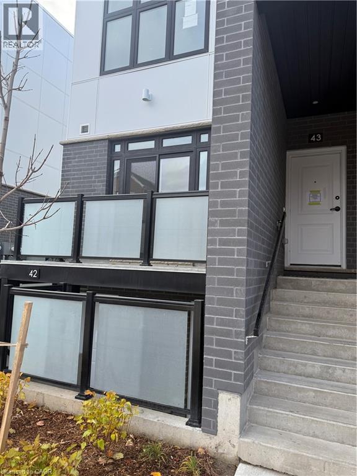
Welcome to modern living in the heart of downtown Kitchener! This stylish one-bedroom, one-bathroom **end-unit condo** offers modern comfort and contemporary finishes in the vibrant VIVA community. The desirable end-unit layout features a bedroom window, allowing for additional natural light. Featuring quartz countertops, carpet-free flooring, and modern design throughout, this suite includes stainless steel appliances, a dishwasher, and convenient in-suite laundry. Enjoy your private balcony overlooking a beautifully landscaped, professionally maintained property without the high-rise feel. Located within walking distance to Victoria Park, the LRT, restaurants, cafés, and everything downtown Kitchener has to offer. An energy-efficient heat pump provides heating and cooling. Available immediately. Tenant is responsible for utilities and hot water heater rental. One parking space included. (id:22423)
| MLS® Number | 40875524 |
| Property Type | Single Family |
| Amenities Near By | Park, Public Transit, Shopping |
| Equipment Type | Water Heater |
| Features | Balcony, Paved Driveway |
| Parking Space Total | 1 |
| Rental Equipment Type | Water Heater |
| Bathroom Total | 1 |
| Bedrooms Above Ground | 1 |
| Bedrooms Total | 1 |
| Appliances | Dishwasher, Dryer, Refrigerator, Stove, Washer, Microwave Built-in |
| Basement Type | None |
| Constructed Date | 2025 |
| Construction Style Attachment | Attached |
| Cooling Type | Ductless |
| Exterior Finish | Brick, Other |
| Foundation Type | Poured Concrete |
| Heating Fuel | Electric |
| Heating Type | Heat Pump |
| Stories Total | 1 |
| Size Interior | 514 Ft2 |
| Type | Row / Townhouse |
| Utility Water | Municipal Water |
| Open |
| Acreage | No |
| Land Amenities | Park, Public Transit, Shopping |
| Sewer | Municipal Sewage System |
| Size Total Text | Unknown |
| Zoning Description | R2 |
| Level | Type | Length | Width | Dimensions |
|---|---|---|---|---|
| Main Level | Laundry Room | Measurements not available | ||
| Main Level | 4pc Bathroom | Measurements not available | ||
| Main Level | Bedroom | 9'7'' x 8'0'' | ||
| Main Level | Kitchen | 8'0'' x 9'3'' | ||
| Main Level | Living Room | 9'8'' x 7'0'' | ||
| Main Level | Dining Room | 9'0'' x 12'8'' |
https://www.realtor.ca/real-estate/30484523/31-mill-street-unit-43-kitchener
Contact us for more information
Rachel Stahlbaum
Salesperson
(519) 747-0231
www.peakrealtyltd.com/

The trademarks REALTOR®, REALTORS®, and the REALTOR® logo are controlled by The Canadian Real Estate Association (CREA) and identify real estate professionals who are members of CREA. The trademarks MLS®, Multiple Listing Service® and the associated logos are owned by The Canadian Real Estate Association (CREA) and identify the quality of services provided by real estate professionals who are members of CREA. The trademark DDF® is owned by The Canadian Real Estate Association (CREA) and identifies CREA's Data Distribution Facility (DDF®)