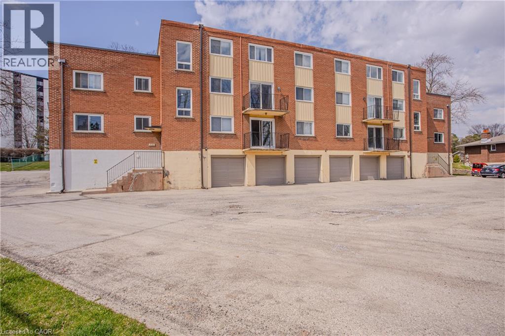
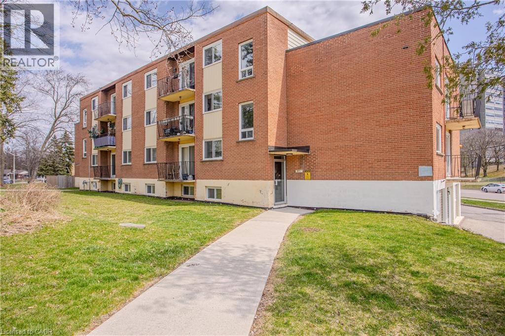
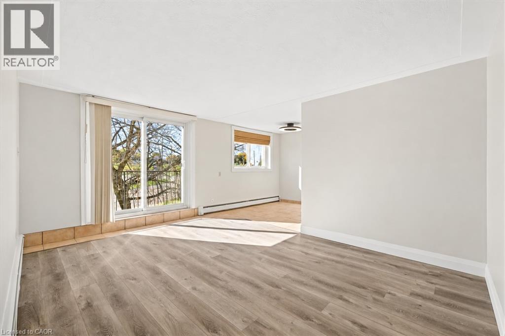
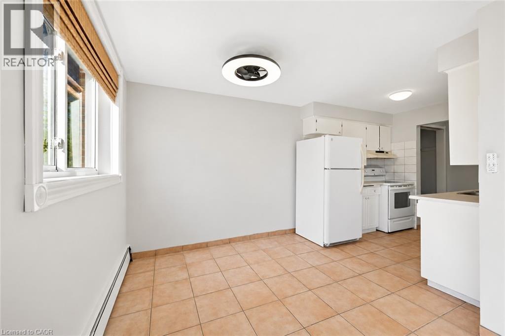
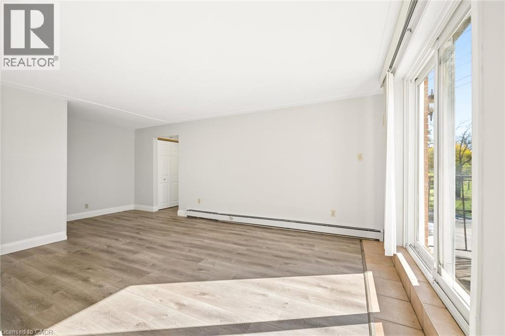
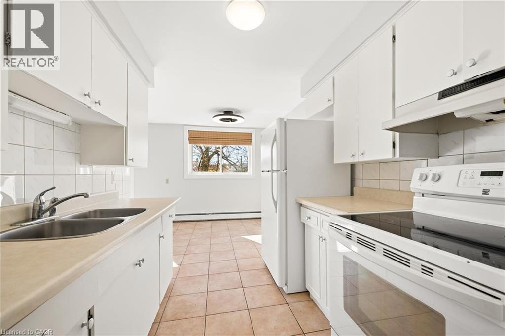
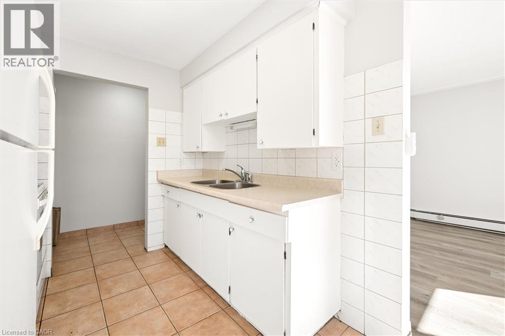
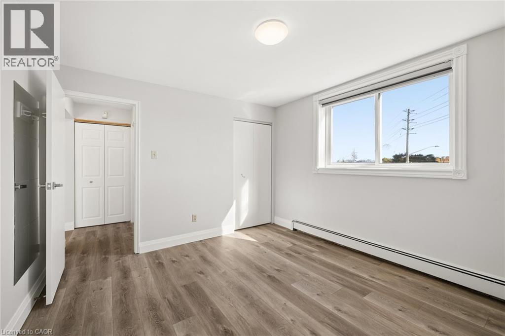
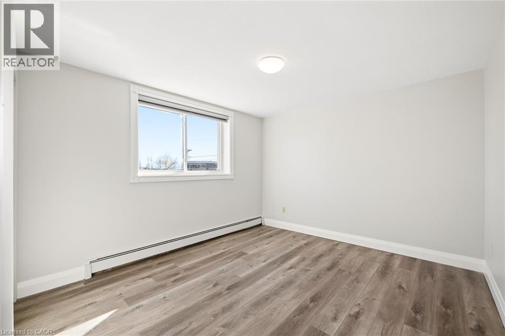
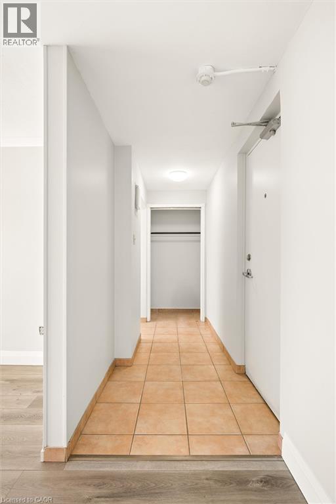
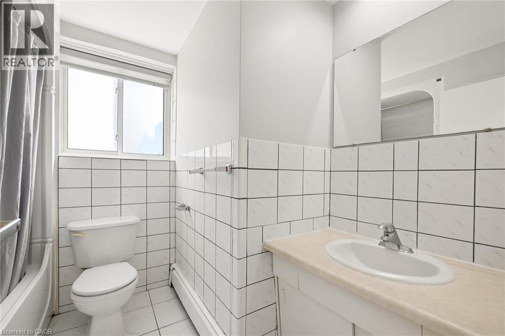
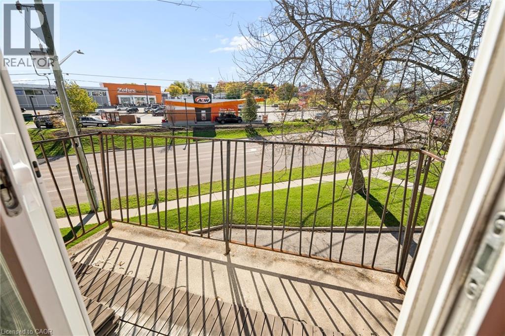
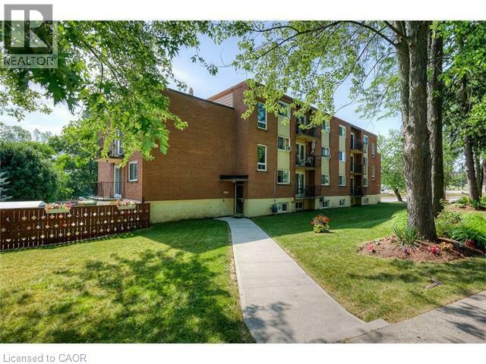
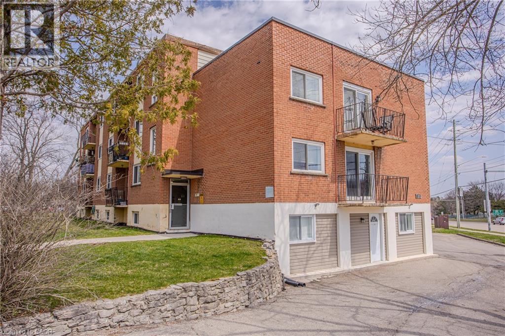
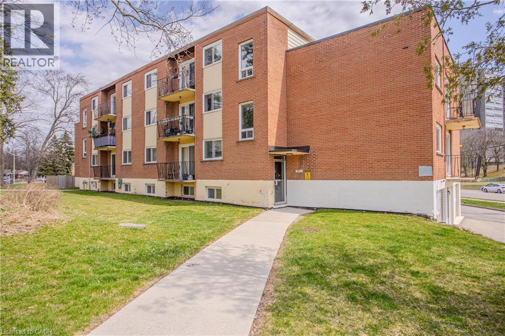
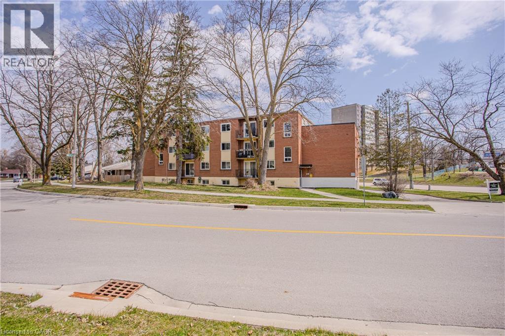
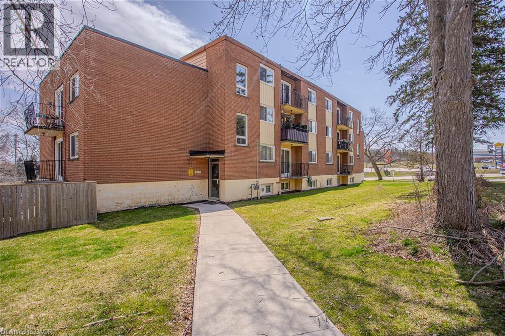
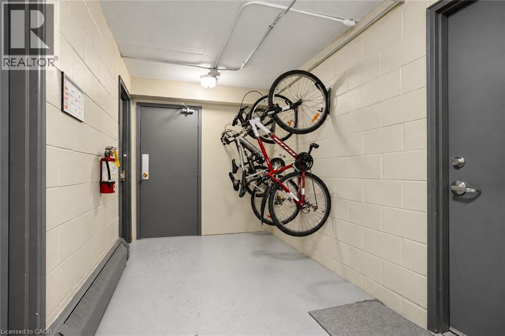
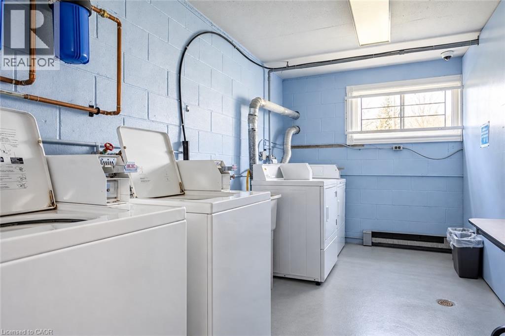
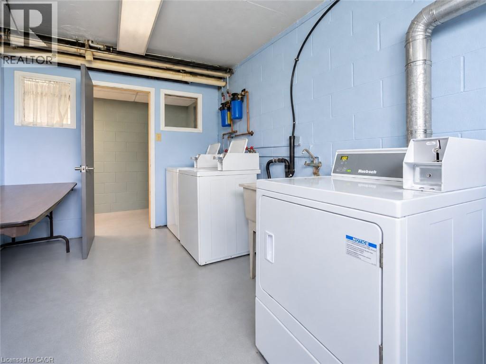
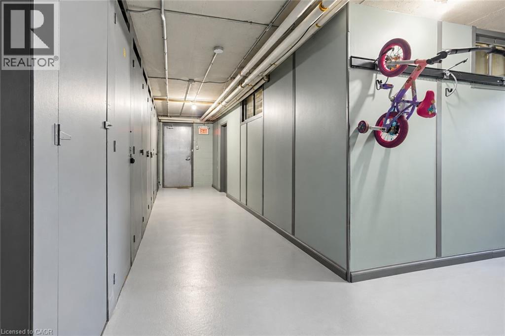
Enjoy comfortable, convenient living in this bright and spacious one-bedroom apartment in a quiet, well-maintained Waterloo building! **ONE designated garage parking space is included, with a SECOND outdoor surface parking space available upon request!** Freshly painted with several recent updates, this inviting unit features a private balcony, perfect for enjoying some fresh air, along with a private basement storage locker and secure indoor bicycle storage. The building offers controlled key entry, visitor parking, on-site laundry, private garbage and recycling facilities, and softened water throughout. Heat and water are included in the rent! Location is another great feature! Situated at 371 Dale Crescent, directly across from Glenridge Plaza, with shopping, restaurants, groceries and everyday essentials close by. Convenient access to nearby Grand River Transit bus routes makes getting around Waterloo and Kitchener easy, with both universities and Uptown Waterloo just a short trip away. Commuters will appreciate the quick access to University Avenue East, Lincoln Road and the Conestoga Parkway (Highway 85), connecting you throughout Waterloo Region and beyond. Tucked into a quiet, established neighbourhood while keeping transit, shopping and major routes close at hand, this apartment offers a wonderful combination of location, comfort, parking and value! (id:22423)
| MLS® Number | 40871213 |
| Property Type | Single Family |
| Amenities Near By | Golf Nearby, Hospital, Park, Place Of Worship, Playground, Public Transit, Schools, Shopping |
| Community Features | School Bus |
| Features | Balcony, Laundry- Coin Operated, Automatic Garage Door Opener |
| Parking Space Total | 1 |
| Storage Type | Locker |
| Bathroom Total | 1 |
| Bedrooms Above Ground | 1 |
| Bedrooms Total | 1 |
| Appliances | Refrigerator, Stove, Water Softener |
| Architectural Style | Other |
| Basement Development | Partially Finished |
| Basement Type | Full (partially Finished) |
| Construction Style Attachment | Attached |
| Exterior Finish | Aluminum Siding, Brick |
| Foundation Type | Poured Concrete |
| Heating Type | Radiant Heat, Hot Water Radiator Heat |
| Stories Total | 1 |
| Size Interior | 800 Ft2 |
| Type | Apartment |
| Utility Water | Municipal Water |
| Attached Garage | |
| Visitor Parking | |
| Open |
| Access Type | Highway Access, Highway Nearby |
| Acreage | No |
| Land Amenities | Golf Nearby, Hospital, Park, Place Of Worship, Playground, Public Transit, Schools, Shopping |
| Sewer | Municipal Sewage System |
| Size Frontage | 239 Ft |
| Size Total Text | Unknown |
| Zoning Description | R9 |
| Level | Type | Length | Width | Dimensions |
|---|---|---|---|---|
| Main Level | Living Room | 14'0'' x 10'0'' | ||
| Main Level | 4pc Bathroom | Measurements not available | ||
| Main Level | Kitchen/dining Room | 16'3'' x 8'2'' | ||
| Main Level | Bedroom | 11'0'' x 11'7'' |
https://www.realtor.ca/real-estate/30424905/371-dale-crescent-unit-4-waterloo
Contact us for more information

Lee S. Quaile
Broker of Record
(519) 804-7200
(519) 885-1251
chestnutparkwest.com/

Debbie Tsintaris
Salesperson
(519) 804-7200
(519) 885-1251
www.chestnutparkwest.com/
www.instagram.com/chestnutprkwest

Jasmyn Vickery
Salesperson
(519) 804-7200
(519) 885-1251
chestnutparkwest.com/

The trademarks REALTOR®, REALTORS®, and the REALTOR® logo are controlled by The Canadian Real Estate Association (CREA) and identify real estate professionals who are members of CREA. The trademarks MLS®, Multiple Listing Service® and the associated logos are owned by The Canadian Real Estate Association (CREA) and identify the quality of services provided by real estate professionals who are members of CREA. The trademark DDF® is owned by The Canadian Real Estate Association (CREA) and identifies CREA's Data Distribution Facility (DDF®)