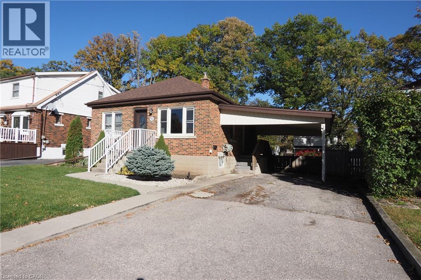
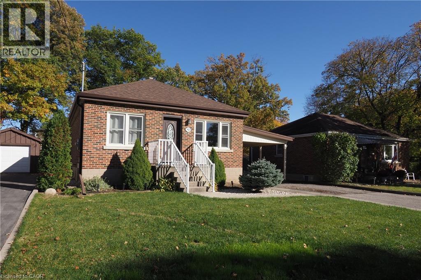
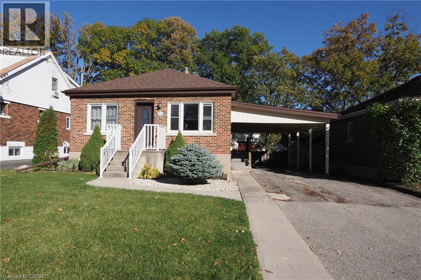
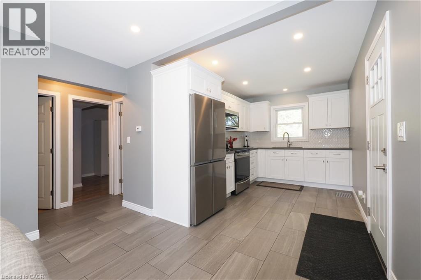
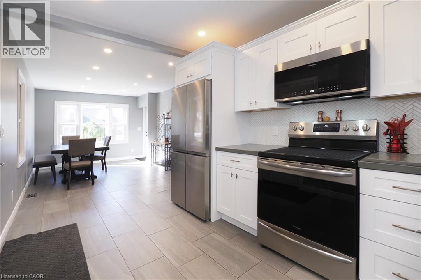
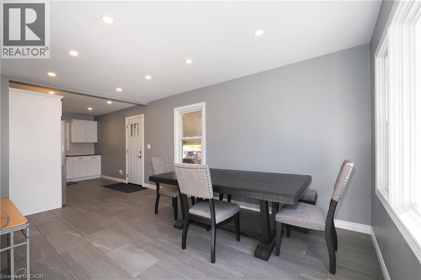
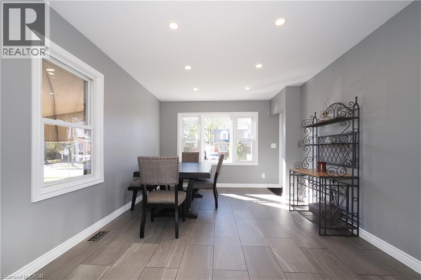
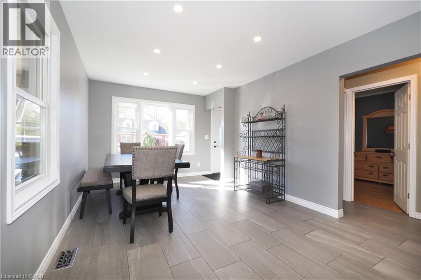
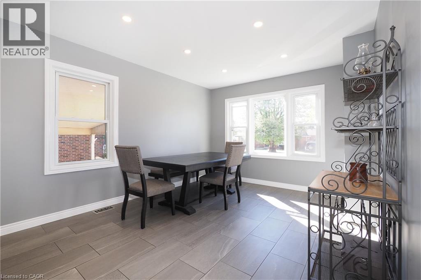
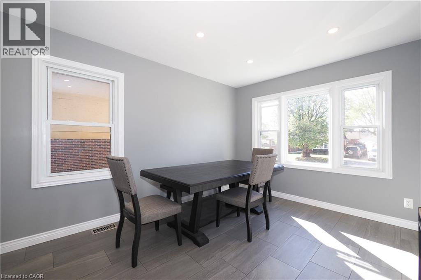
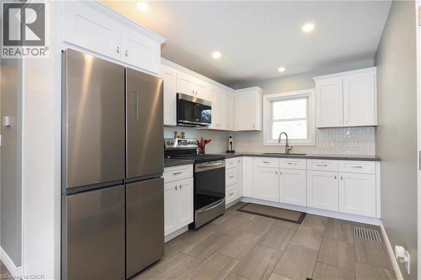
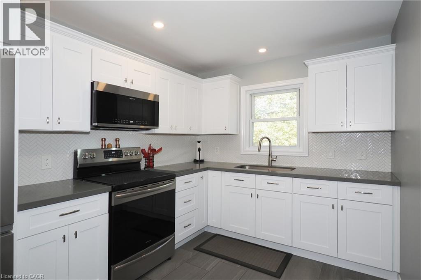
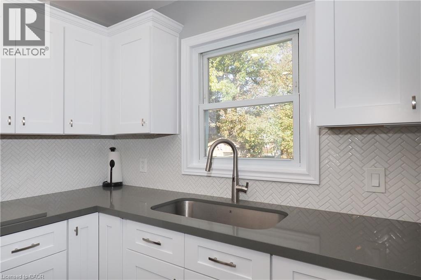
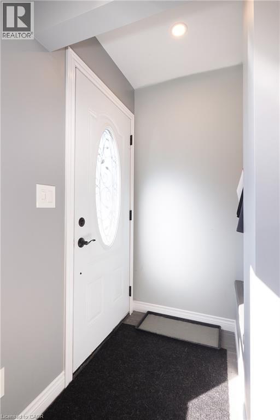
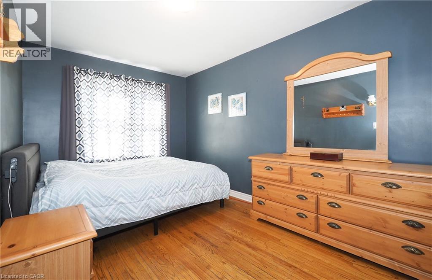
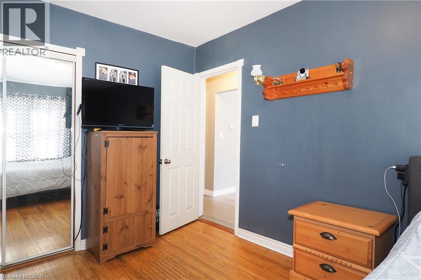
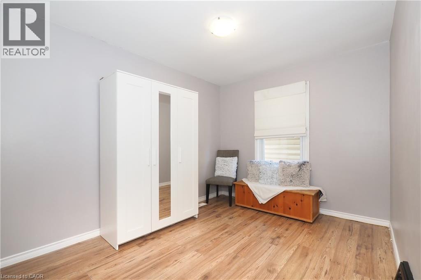
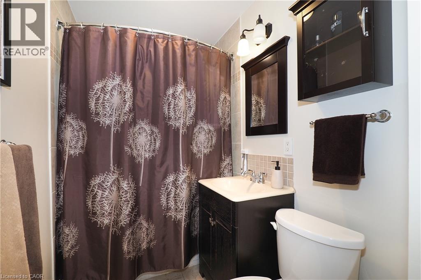
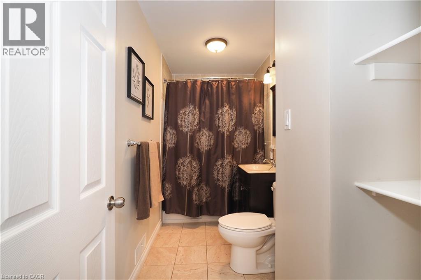
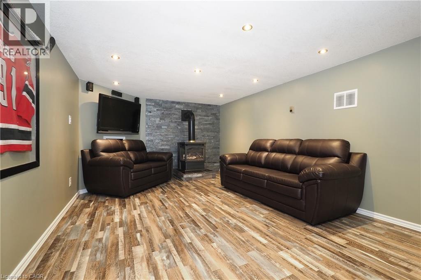
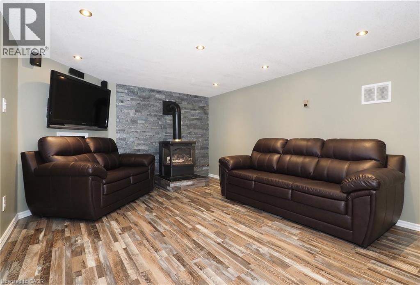
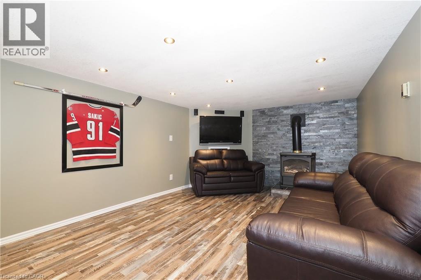
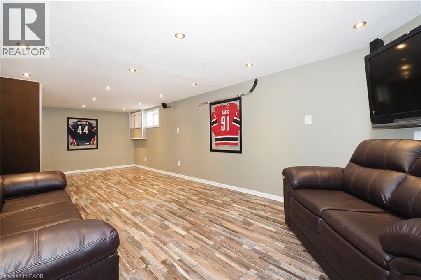
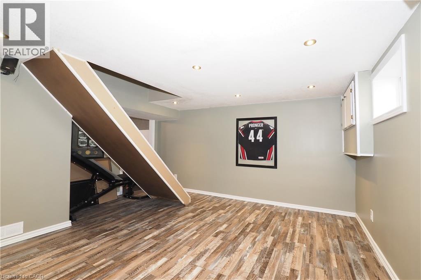
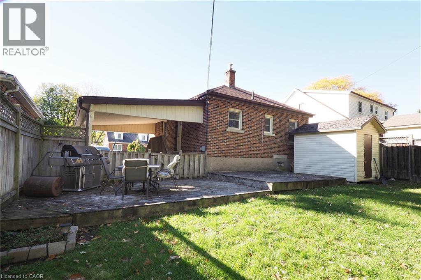
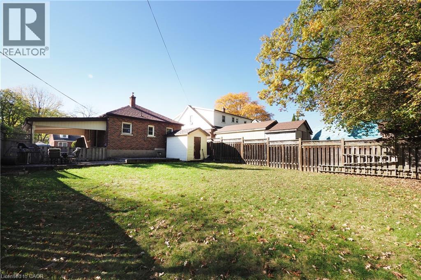
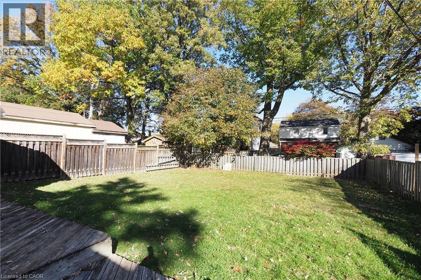
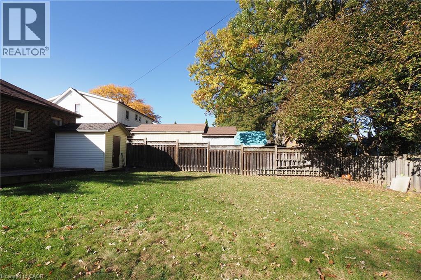
Welcome to this 2 Bed 1 Bath home with a large fenced back yard in east Galt. This home has a finished basement with a gas fireplace, laundry and utility room. Main floor has beautiful kitchen with built in microwave fridge and stove. This home is carpet free and has been well maintained over the years with several upgrades such as kitchen, pot lighting, bathroom, floors, windows and exterior doors. Ample parking with a carport and is close to schools, parks, shopping, bus routes and many other amenities. (id:22423)
| MLS® Number | 40876553 |
| Property Type | Single Family |
| Amenities Near By | Park, Place Of Worship, Playground, Public Transit, Schools, Shopping |
| Community Features | School Bus |
| Equipment Type | Water Heater |
| Features | Paved Driveway |
| Parking Space Total | 3 |
| Rental Equipment Type | Water Heater |
| Bathroom Total | 1 |
| Bedrooms Above Ground | 2 |
| Bedrooms Total | 2 |
| Appliances | Dryer, Refrigerator, Stove, Water Softener, Washer, Microwave Built-in |
| Architectural Style | Bungalow |
| Basement Development | Partially Finished |
| Basement Type | Full (partially Finished) |
| Constructed Date | 1952 |
| Construction Style Attachment | Detached |
| Cooling Type | None |
| Exterior Finish | Brick |
| Fireplace Present | Yes |
| Fireplace Total | 1 |
| Heating Fuel | Natural Gas |
| Heating Type | Forced Air |
| Stories Total | 1 |
| Size Interior | 1,049 Ft2 |
| Type | House |
| Utility Water | Municipal Water |
| Carport |
| Access Type | Road Access |
| Acreage | No |
| Land Amenities | Park, Place Of Worship, Playground, Public Transit, Schools, Shopping |
| Sewer | Municipal Sewage System |
| Size Depth | 106 Ft |
| Size Frontage | 51 Ft |
| Size Irregular | 0.12 |
| Size Total | 0.12 Ac|under 1/2 Acre |
| Size Total Text | 0.12 Ac|under 1/2 Acre |
| Zoning Description | R4 |
| Level | Type | Length | Width | Dimensions |
|---|---|---|---|---|
| Main Level | Primary Bedroom | 8'9'' x 13'3'' | ||
| Main Level | Living Room | 6'2'' x 15'4'' | ||
| Main Level | Kitchen | 8'6'' x 11'10'' | ||
| Main Level | Dining Room | 4'6'' x 15'4'' | ||
| Main Level | Bedroom | 8'8'' x 13'4'' | ||
| Main Level | 4pc Bathroom | 5'1'' x 11'6'' |
https://www.realtor.ca/real-estate/30483171/43-christopher-drive-cambridge
Contact us for more information

Shawn Mcgrath
Salesperson
(519) 804-9934

The trademarks REALTOR®, REALTORS®, and the REALTOR® logo are controlled by The Canadian Real Estate Association (CREA) and identify real estate professionals who are members of CREA. The trademarks MLS®, Multiple Listing Service® and the associated logos are owned by The Canadian Real Estate Association (CREA) and identify the quality of services provided by real estate professionals who are members of CREA. The trademark DDF® is owned by The Canadian Real Estate Association (CREA) and identifies CREA's Data Distribution Facility (DDF®)