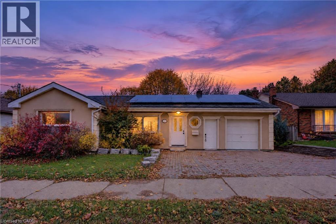
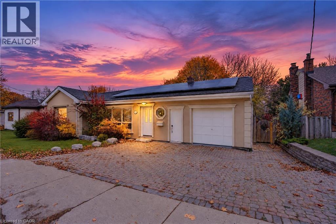
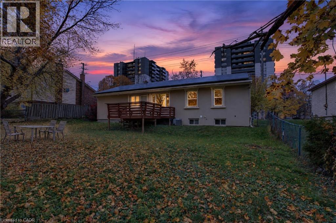
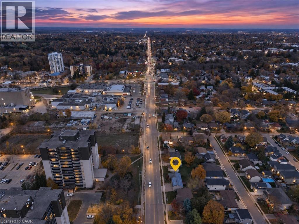
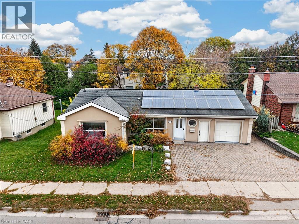
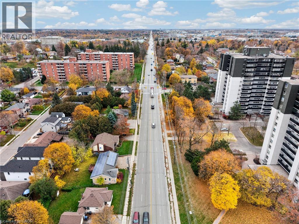
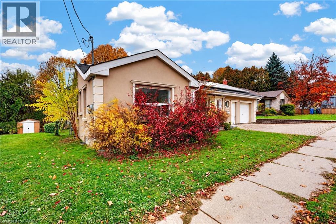
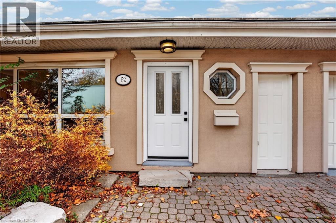
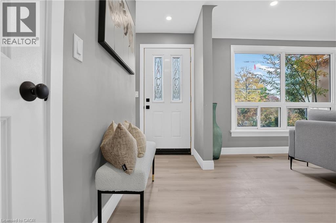
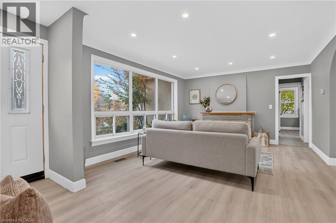
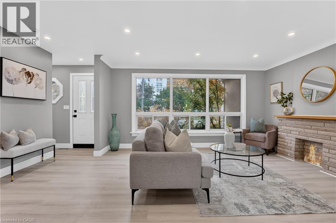
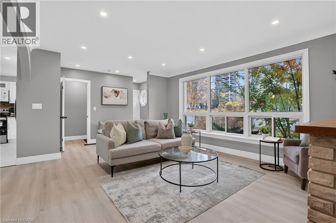
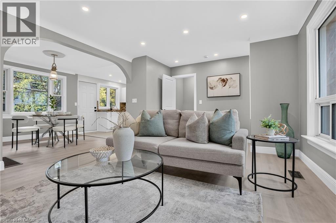
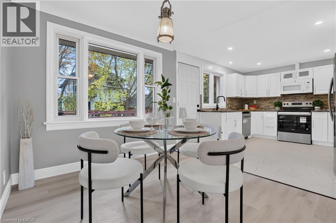
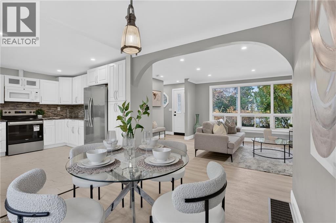
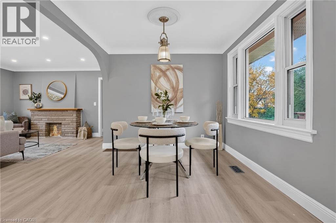
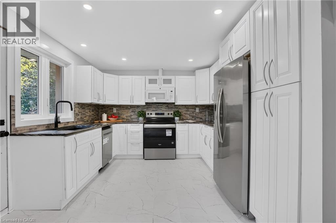
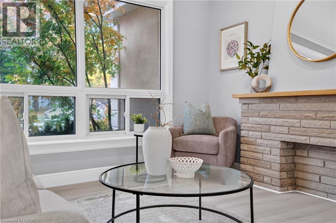
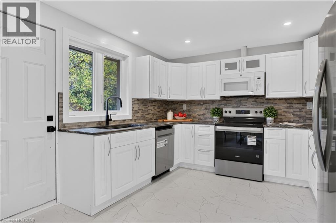
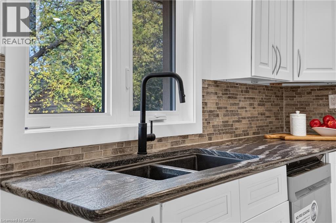
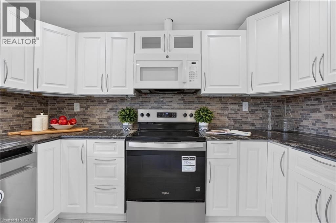
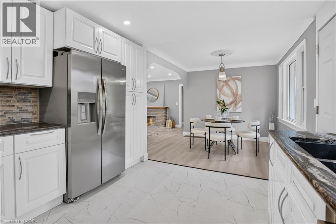
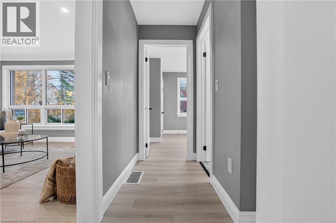
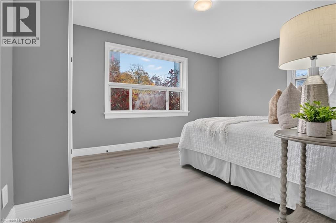
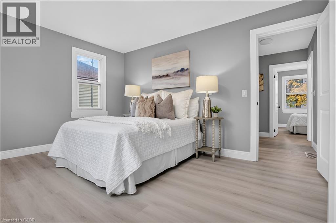
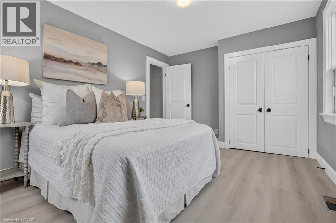
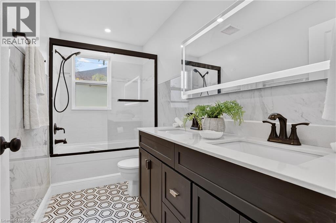
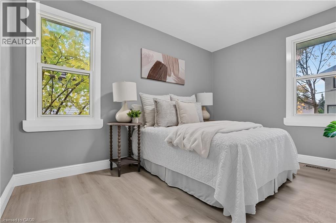
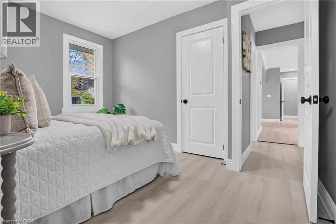
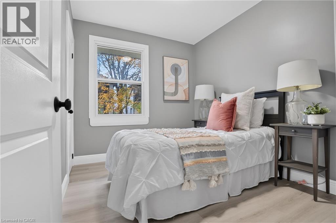
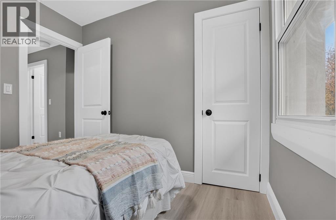
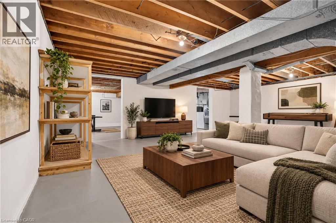
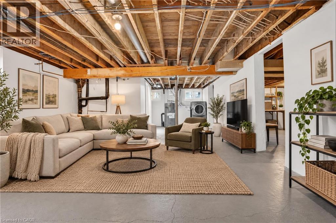
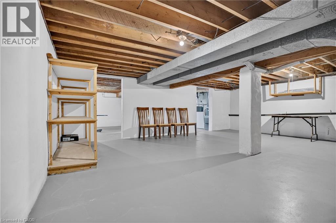
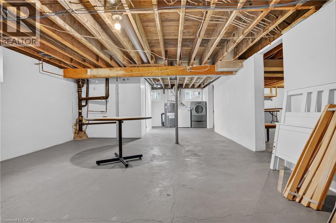
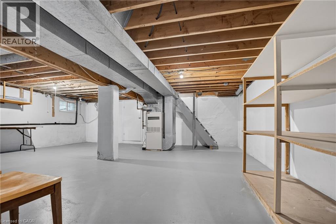
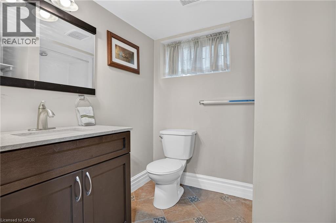
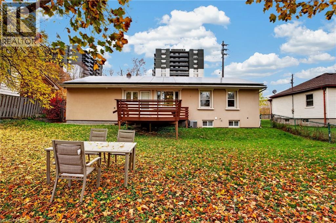
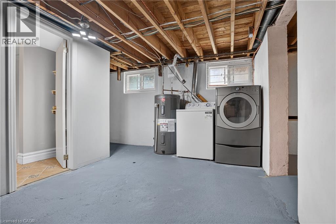
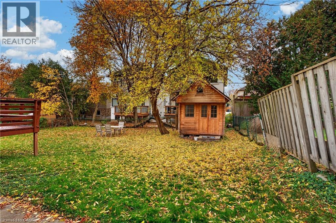
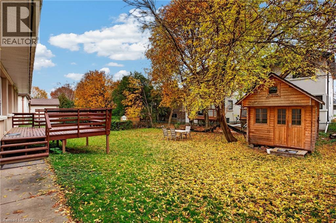
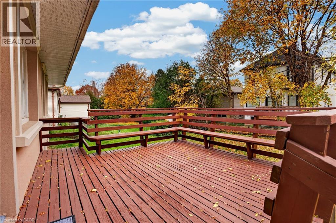
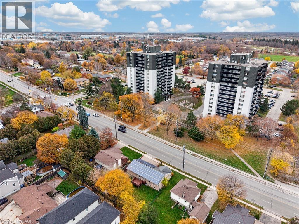
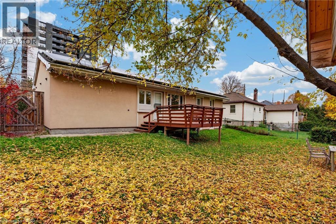
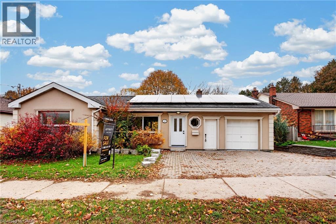
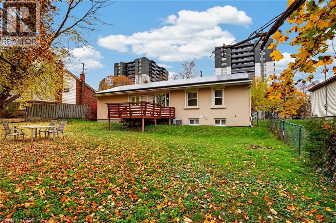
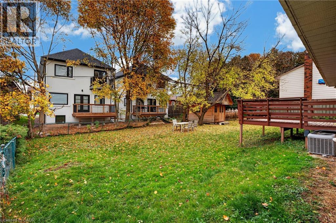
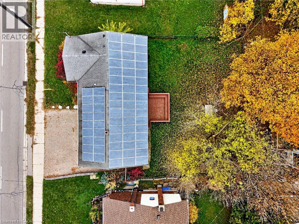
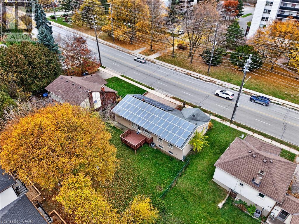
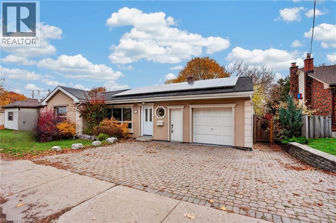
Step inside this beautifully renovated detached bungalow and enjoy the feeling of a brand-new home, with every detail freshly finished so you can move right in. Vacant and ready for its next owner, it is an excellent opportunity for a smart investment. Curb appeal shines with an interlock driveway and walkway leading to a new front door, while the exterior has been upgraded with rigid foam insulation over the original brick and finished with smooth stucco for a clean, modern look and added comfort. Sunlight fills the open-concept living and dining area, where new vinyl plank flooring, fresh paint, new interior doors and trim, and updated pot lights create a polished look throughout the main floor. The stunning new U-shaped kitchen is the true centrepiece, offering generous counter space and a brand-new window. The main floor is completed by three comfortable bedrooms and a brand-new five-piece bathroom with a stone-top double-sink vanity, glass-enclosed shower and marble mosaic tile flooring. From the kitchen, walk out to a freshly painted deck overlooking an oversized, fully fenced backyard with wonderful privacy, ideal for pets, gardening and entertaining. Tucked in the yard, a heated bunkie with a loft and electricity, added approximately five years ago, is perfect as a guest retreat, home office or yoga studio. The clean, dry lower level offers a three-piece bathroom, laundry area, cold room and open space ready for your finishing touches. Forced-air furnace heating, windows dating to approximately 2010, an attached garage and ample parking add even more value. Steps to transit and close to Riverside and Exhibition Parks, downtown Guelph, the University of Guelph, shopping and dining. Book your showing today and come see it for yourself! (id:22423)
2:00 pm
Ends at:4:00 pm
2:00 pm
Ends at:4:00 pm
| MLS® Number | 40875766 |
| Property Type | Single Family |
| Amenities Near By | Park, Place Of Worship, Playground, Public Transit, Schools, Shopping |
| Community Features | Community Centre |
| Parking Space Total | 4 |
| Bathroom Total | 2 |
| Bedrooms Above Ground | 3 |
| Bedrooms Total | 3 |
| Appliances | Dishwasher, Dryer, Refrigerator, Stove, Washer, Microwave Built-in |
| Architectural Style | Bungalow |
| Basement Development | Unfinished |
| Basement Type | Full (unfinished) |
| Constructed Date | 1953 |
| Construction Style Attachment | Detached |
| Cooling Type | Central Air Conditioning |
| Exterior Finish | Stucco |
| Heating Fuel | Natural Gas |
| Heating Type | Forced Air |
| Stories Total | 1 |
| Size Interior | 1,008 Ft2 |
| Type | House |
| Utility Water | Municipal Water |
| Attached Garage |
| Acreage | No |
| Land Amenities | Park, Place Of Worship, Playground, Public Transit, Schools, Shopping |
| Sewer | Municipal Sewage System |
| Size Depth | 91 Ft |
| Size Frontage | 65 Ft |
| Size Total Text | Under 1/2 Acre |
| Zoning Description | R1b |
| Level | Type | Length | Width | Dimensions |
|---|---|---|---|---|
| Basement | 3pc Bathroom | Measurements not available | ||
| Main Level | 5pc Bathroom | Measurements not available | ||
| Main Level | Primary Bedroom | 10'7'' x 13'11'' | ||
| Main Level | Living Room | 12'10'' x 18'10'' | ||
| Main Level | Kitchen | 10'11'' x 12'1'' | ||
| Main Level | Dining Room | 9'6'' x 8'11'' | ||
| Main Level | Bedroom | 12'0'' x 8'10'' | ||
| Main Level | Bedroom | 9'2'' x 8'0'' |
https://www.realtor.ca/real-estate/30486465/52-speedvale-avenue-w-guelph
Contact us for more information
Sahil Sharma
Salesperson
(888) 333-5357

Ibrahim Hussein Abouzeid
Salesperson
(888) 333-5357

The trademarks REALTOR®, REALTORS®, and the REALTOR® logo are controlled by The Canadian Real Estate Association (CREA) and identify real estate professionals who are members of CREA. The trademarks MLS®, Multiple Listing Service® and the associated logos are owned by The Canadian Real Estate Association (CREA) and identify the quality of services provided by real estate professionals who are members of CREA. The trademark DDF® is owned by The Canadian Real Estate Association (CREA) and identifies CREA's Data Distribution Facility (DDF®)