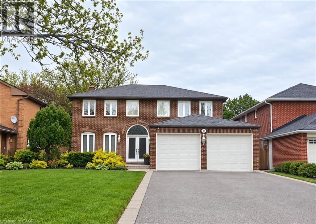
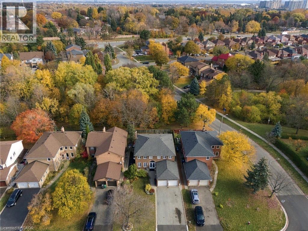
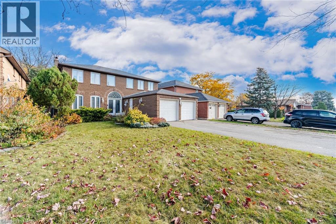
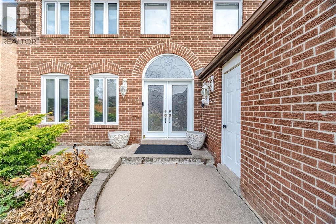
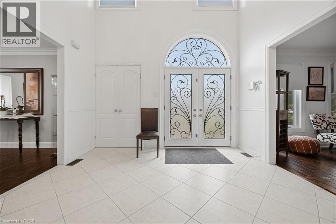
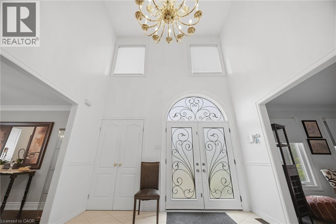
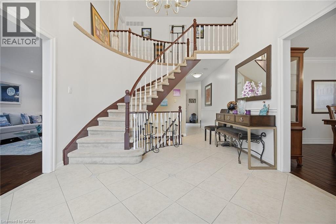
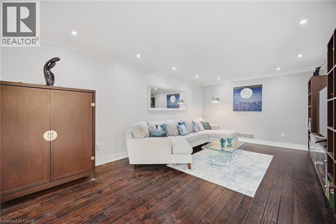
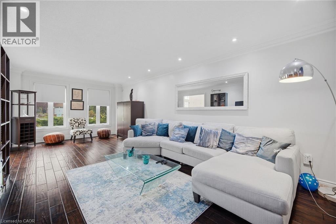
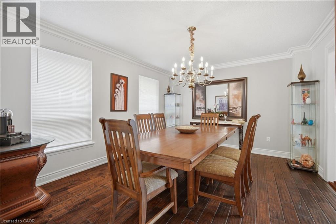
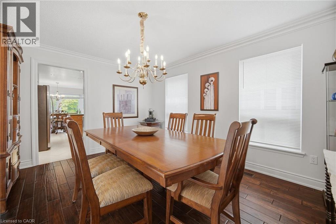
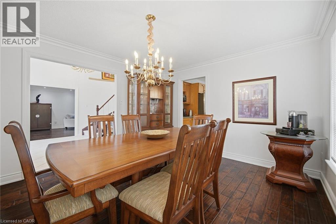
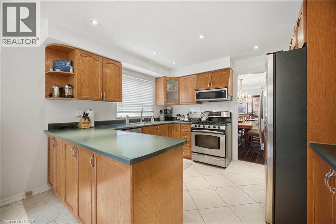
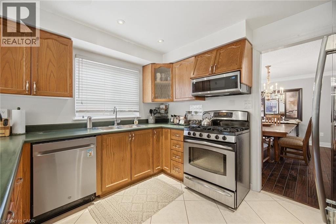
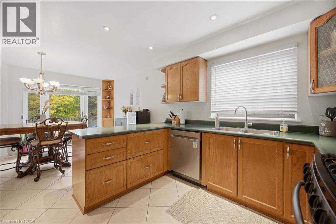
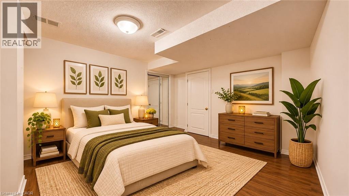
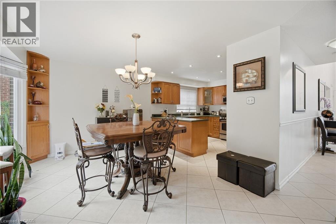
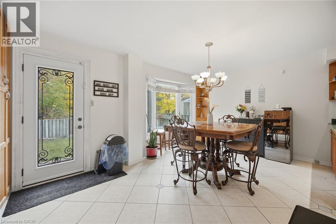
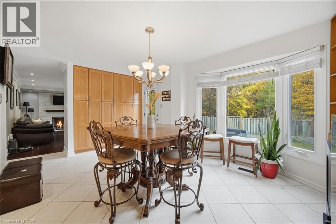
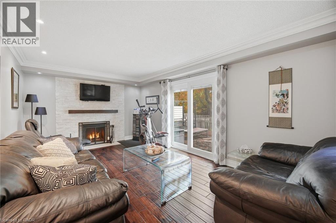
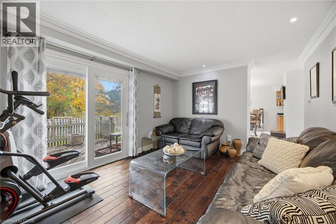
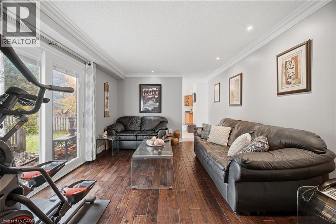
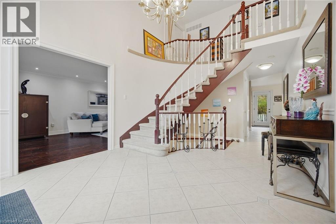
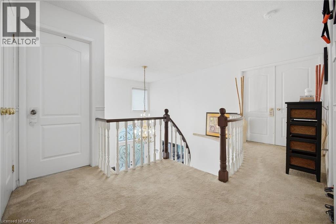
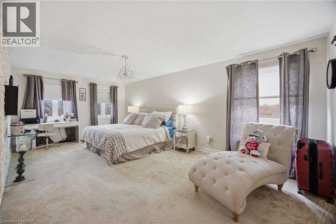
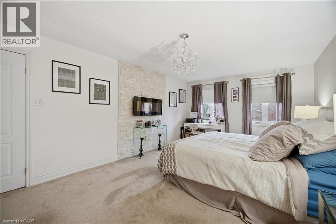
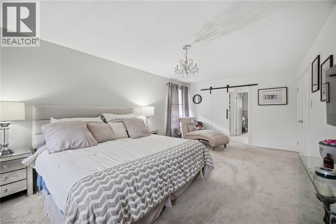
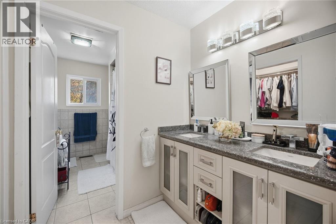
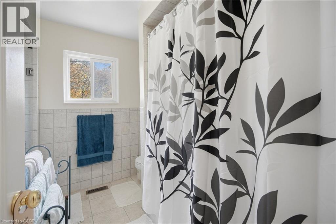
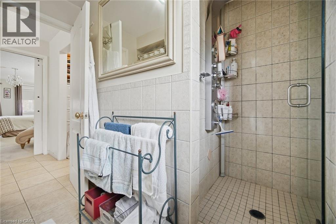
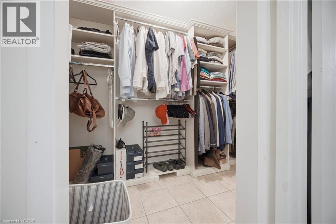
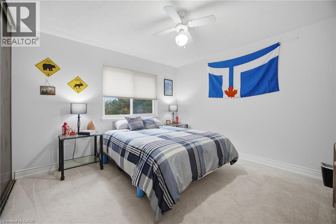
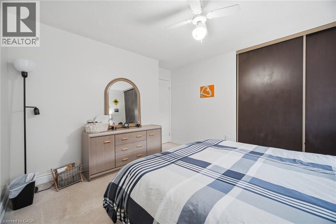
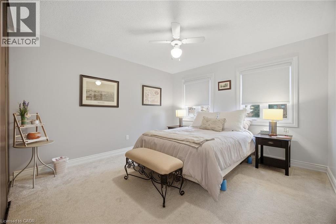
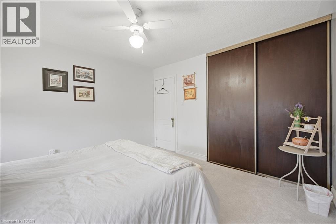
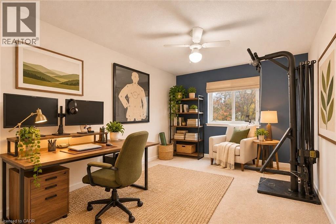
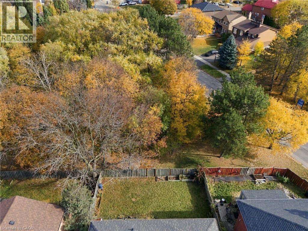
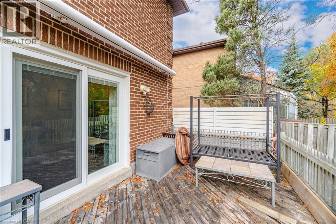
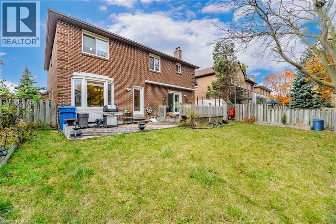
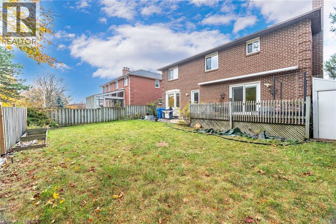
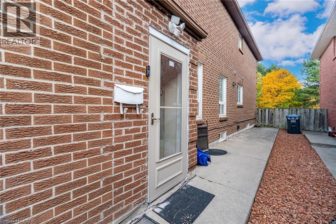
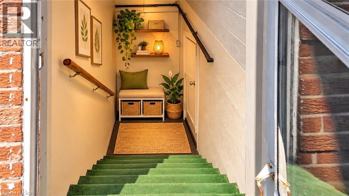
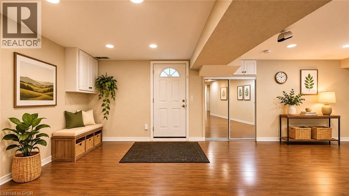
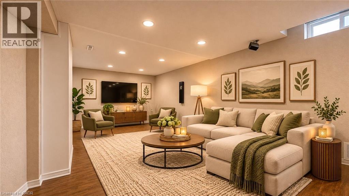
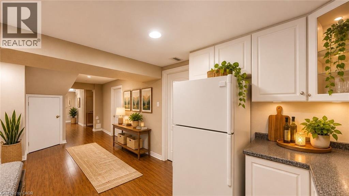
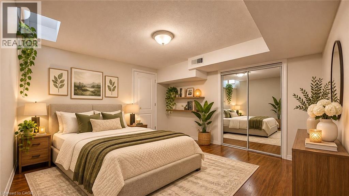
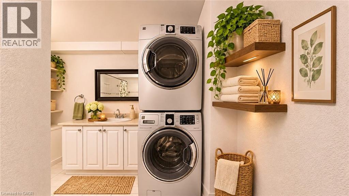
Absolutely Gorgeous Home Backing On The Ravine with a Legal Basement Apartment! Welcome to this beautiful, spacious two-storey detached home offering the perfect blend of comfort, space and income potential. Enjoy a functional layout, a double-car garage, and a private driveway with ample parking No Sidewalk! Engeneered Hardwood Floors Large Porcelain Tiles Pot Lights Crown Moulding Oak Staircase & Much More! Legal 2-bedroom, 1 bathroom basement apartment with a seprate entrance & Separate Laundry , offering excellent potential for rental income or multi- generational living. Step outside and enjoy the added privacy and natural beauty of a ravine-backing property, providing a peacful setting and a beautiful natural backdrop to your everyday living. Conveniently designed for modern living, this exceptional property offers space for the whole family, an income-generating opportunity, and the tranquility of nature right in your backyard. A fantastic opportunity for homeowners! ** SOME PHOTOS ARE VIRTUALLY STAGED ** (id:22423)
| MLS® Number | 40876736 |
| Property Type | Single Family |
| Features | Conservation/green Belt |
| Parking Space Total | 6 |
| Bathroom Total | 4 |
| Bedrooms Above Ground | 4 |
| Bedrooms Total | 4 |
| Architectural Style | Other |
| Basement Development | Finished |
| Basement Type | Full (finished) |
| Construction Style Attachment | Detached |
| Cooling Type | Central Air Conditioning |
| Exterior Finish | Brick |
| Foundation Type | Block |
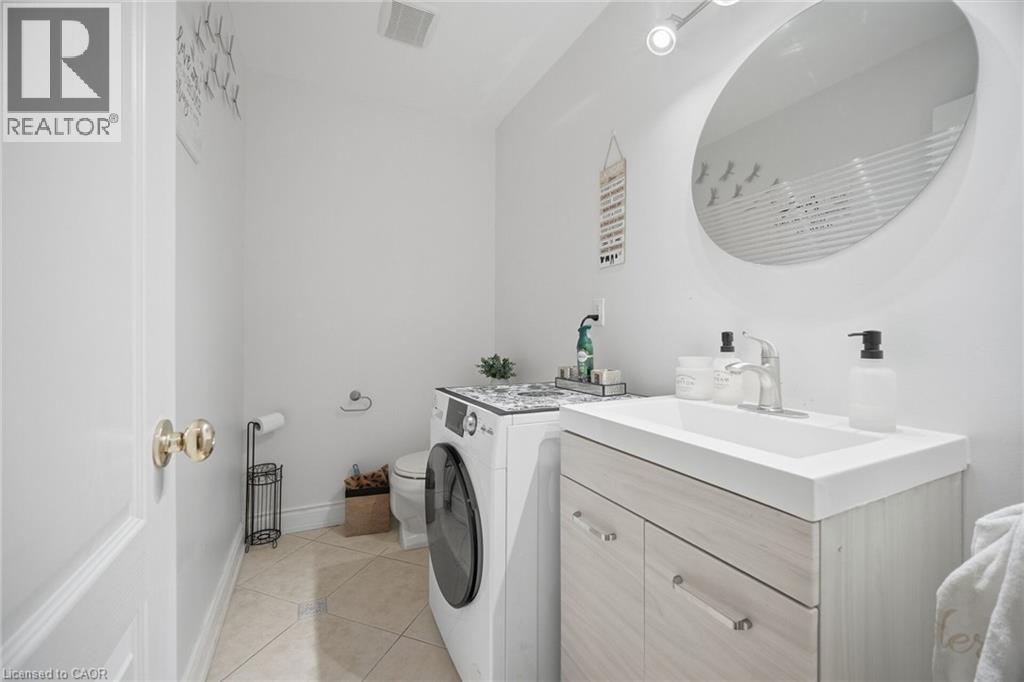
| Half Bath Total | 1 |
| Heating Fuel | Natural Gas |
| Heating Type | Forced Air |
| Stories Total | 2 |
| Size Interior | 2,800 Ft2 |
| Type | House |
| Utility Water | Municipal Water |
| Attached Garage |
| Acreage | No |
| Sewer | Municipal Sewage System |
| Size Depth | 120 Ft |
| Size Frontage | 50 Ft |
| Size Total Text | Under 1/2 Acre |
| Zoning Description | R5a |
| Level | Type | Length | Width | Dimensions |
|---|---|---|---|---|
| Second Level | Bedroom | 12'0'' x 11'0'' | ||
| Second Level | Bedroom | 12'0'' x 11'0'' | ||
| Second Level | Bedroom | 15'0'' x 15'0'' | ||
| Second Level | Primary Bedroom | 22'0'' x 15'0'' | ||
| Lower Level | 2pc Bathroom | Measurements not available | ||
| Main Level | 4pc Bathroom | Measurements not available | ||
| Main Level | Kitchen | 22'0'' x 15'0'' | ||
| Main Level | Family Room | 22'0'' x 15'0'' | ||
| Main Level | Dining Room | 20'0'' x 15'0'' | ||
| Main Level | Living Room | 22'0'' x 15'0'' | ||
| Main Level | Foyer | 18'0'' x 18'0'' | ||
| Upper Level | 4pc Bathroom | Measurements not available | ||
| Upper Level | 4pc Bathroom | Measurements not available |
https://www.realtor.ca/real-estate/30484593/58-leander-street-brampton
Contact us for more information
Neil Mcintyre
Salesperson
(905) 456-1000
(905) 456-8329
www.4561000.com/

The trademarks REALTOR®, REALTORS®, and the REALTOR® logo are controlled by The Canadian Real Estate Association (CREA) and identify real estate professionals who are members of CREA. The trademarks MLS®, Multiple Listing Service® and the associated logos are owned by The Canadian Real Estate Association (CREA) and identify the quality of services provided by real estate professionals who are members of CREA. The trademark DDF® is owned by The Canadian Real Estate Association (CREA) and identifies CREA's Data Distribution Facility (DDF®)