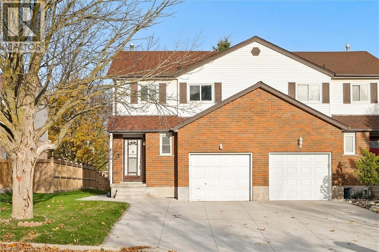
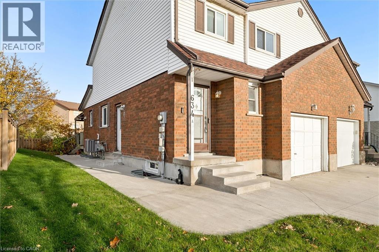
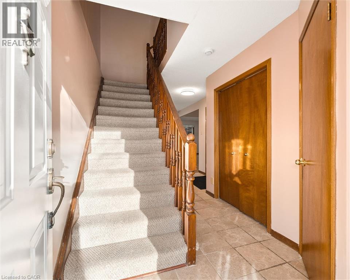
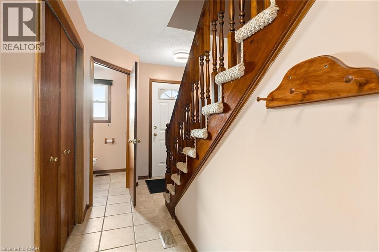
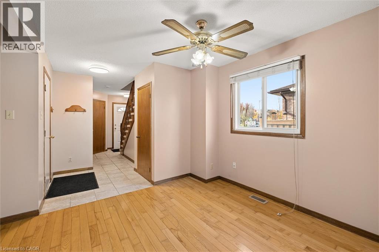
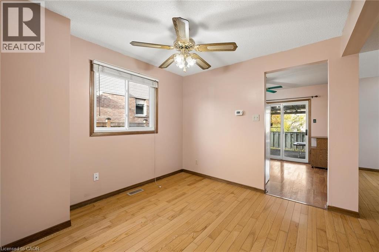
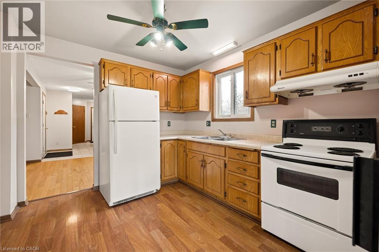
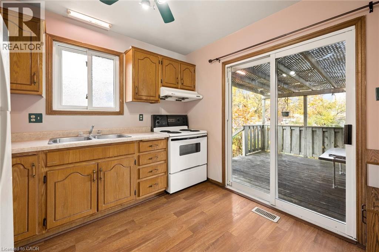
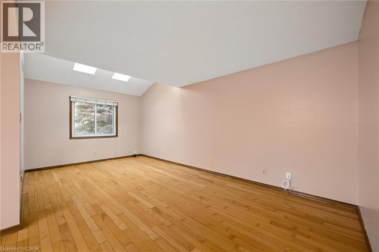
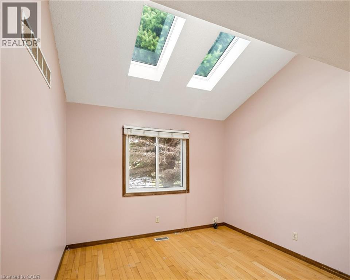
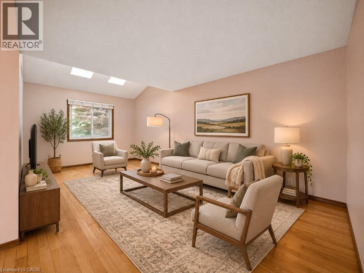
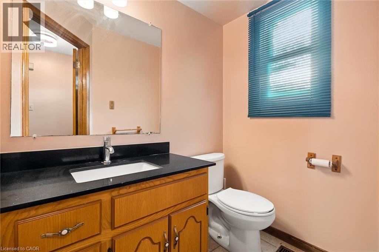
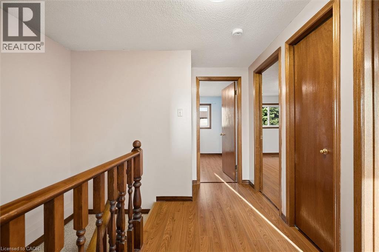
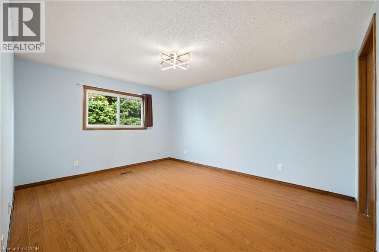
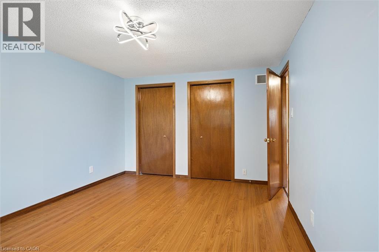
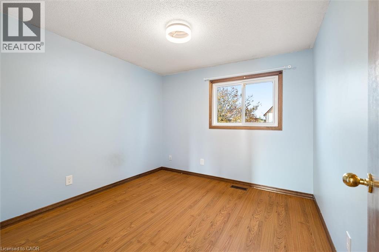
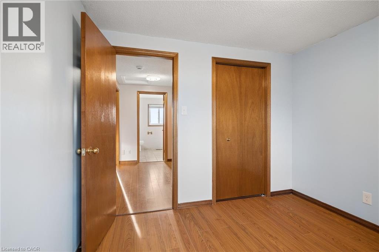
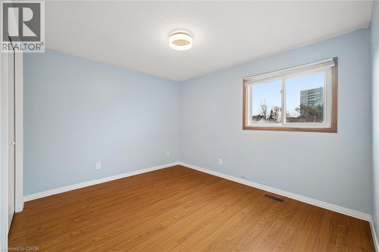
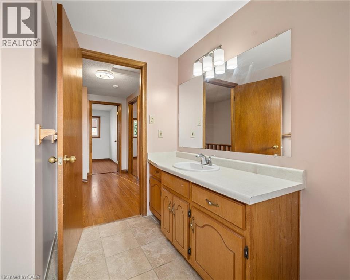
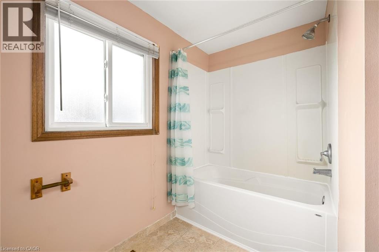
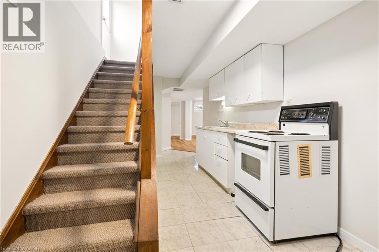
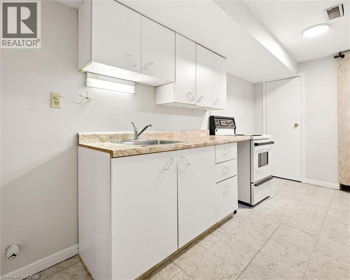
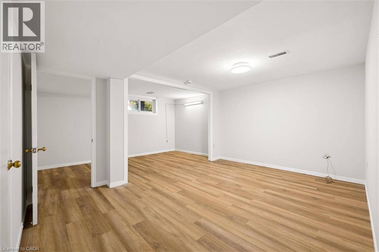
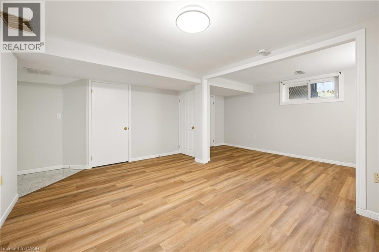
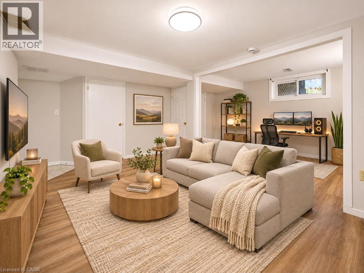
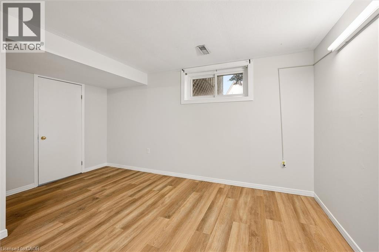
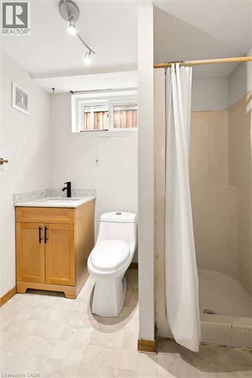
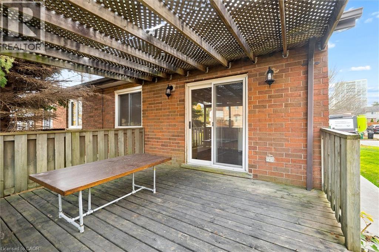
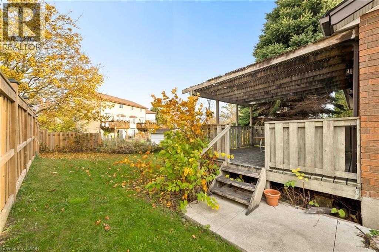
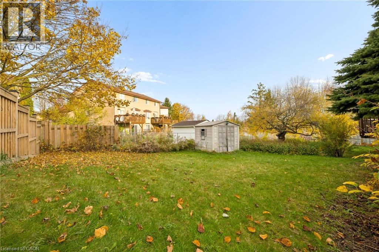
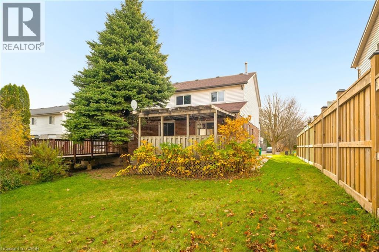
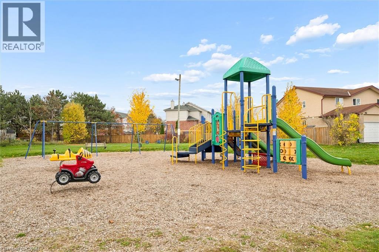
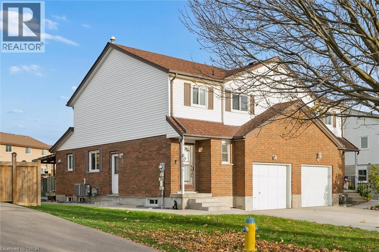
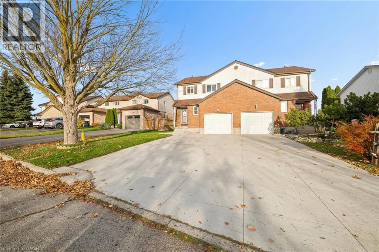
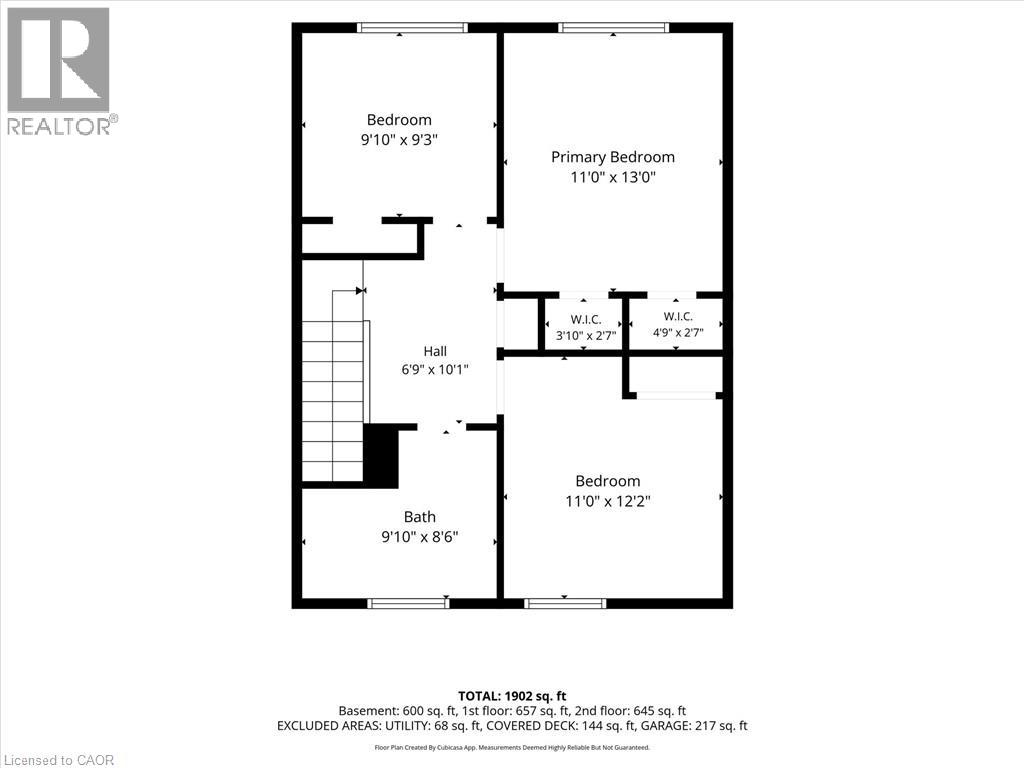
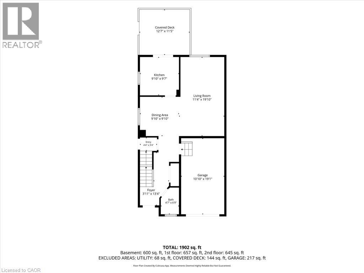
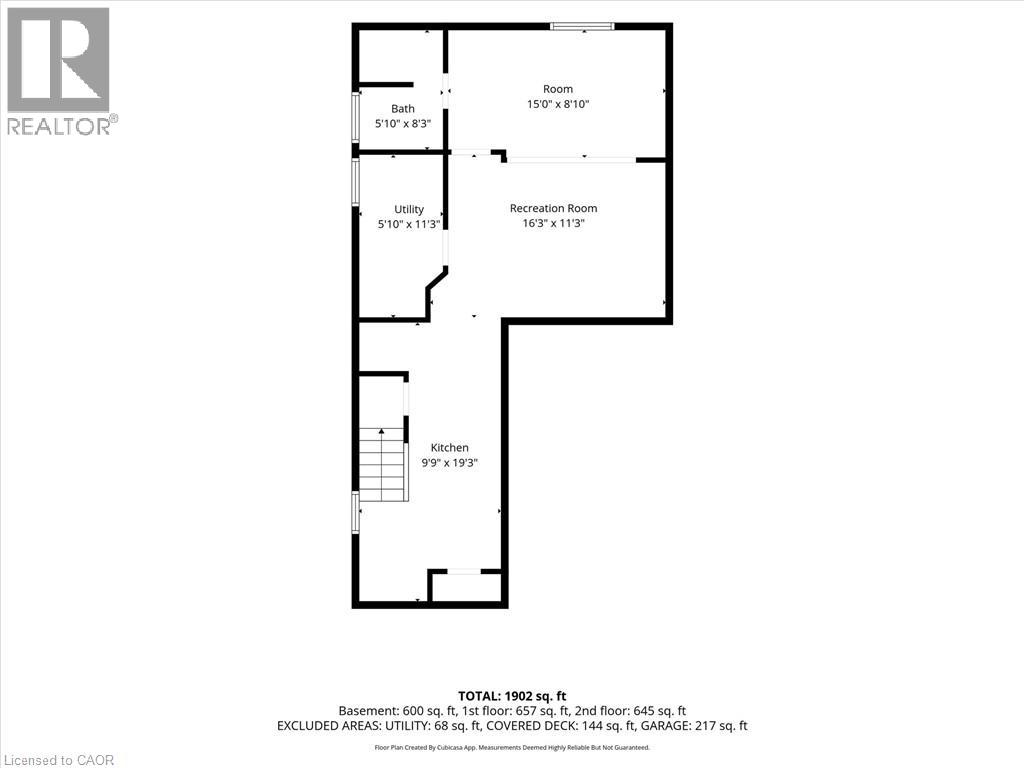
ENTIRE HOME FOR RENT! ALL 3 LEVELS INCLUDED! Located in Waterloo’s desirable Beechwood neighbourhood, this spacious 3 bedroom, 2.5 bathroom semi detached home offers plenty of living space with no shared areas. The main floor features a bright living room with hardwood flooring, a separate dining area, a functional kitchen and a powder room. Upstairs, you'll find three generously sized bedrooms and a full bathroom with a soaker tub. The fully finished basement provides additional living space with a large recreation room, a second full bathroom with a walk in shower and a laundry area. Off the kitchen, step outside to a covered deck overlooking the private backyard, complete with a storage shed. Additional features include an attached garage, concrete driveway, updated basement flooring and fresh paint in select areas. Conveniently located close to schools, parks, trails, public transit, both universities and shopping at The Boardwalk, with Costco and other everyday amenities just minutes away. The landlord is open to painting the main floor a neutral colour of the tenant’s choice. Inquiries Via **EMAIL ONLY** (id:22423)
| MLS® Number | 40875714 |
| Property Type | Single Family |
| Amenities Near By | Park, Public Transit, Schools, Shopping |
| Community Features | School Bus |
| Equipment Type | Water Heater |
| Features | Paved Driveway, Skylight, Sump Pump, Automatic Garage Door Opener |
| Parking Space Total | 3 |
| Rental Equipment Type | Water Heater |
| Bathroom Total | 3 |
| Bedrooms Above Ground | 3 |
| Bedrooms Total | 3 |
| Appliances | Central Vacuum, Dryer, Refrigerator, Stove, Washer, Hood Fan, Garage Door Opener |
| Architectural Style | Other |
| Basement Development | Finished |
| Basement Type | Full (finished) |
| Construction Style Attachment | Semi-detached |
| Cooling Type | Central Air Conditioning |
| Exterior Finish | Brick, Vinyl Siding |
| Half Bath Total | 1 |
| Heating Fuel | Natural Gas |
| Heating Type | Forced Air |
| Stories Total | 2 |
| Size Interior | 1,302 Ft2 |
| Type | House |
| Utility Water | Municipal Water |
| Attached Garage |
| Acreage | No |
| Land Amenities | Park, Public Transit, Schools, Shopping |
| Sewer | Municipal Sewage System |
| Size Depth | 118 Ft |
| Size Frontage | 35 Ft |
| Size Total | 0|unknown |
| Size Total Text | 0|unknown |
| Zoning Description | Sd |
| Level | Type | Length | Width | Dimensions |
|---|---|---|---|---|
| Second Level | 4pc Bathroom | Measurements not available | ||
| Second Level | Primary Bedroom | 13'0'' x 11'0'' | ||
| Second Level | Bedroom | 9'10'' x 9'3'' | ||
| Second Level | Bedroom | 11'0'' x 12'2'' | ||
| Lower Level | 3pc Bathroom | Measurements not available | ||
| Lower Level | Utility Room | 11'3'' x 5'10'' | ||
| Lower Level | Bonus Room | 15'0'' x 8'10'' | ||
| Lower Level | Recreation Room | 11'3'' x 16'3'' | ||
| Lower Level | Kitchen | 19'3'' x 9'9'' | ||
| Main Level | 2pc Bathroom | 6'9'' x 4'7'' | ||
| Main Level | Living Room | 19'10'' x 11'4'' | ||
| Main Level | Dining Room | 9'10'' x 9'10'' | ||
| Main Level | Kitchen | 9'10'' x 9'7'' |
| Cable | Available |
https://www.realtor.ca/real-estate/30483651/634-a-pinerow-crescent-waterloo
Contact us for more information

Erik Erwin
Salesperson
(519) 804-7200
(519) 885-1251
chestnutparkwest.com/

The trademarks REALTOR®, REALTORS®, and the REALTOR® logo are controlled by The Canadian Real Estate Association (CREA) and identify real estate professionals who are members of CREA. The trademarks MLS®, Multiple Listing Service® and the associated logos are owned by The Canadian Real Estate Association (CREA) and identify the quality of services provided by real estate professionals who are members of CREA. The trademark DDF® is owned by The Canadian Real Estate Association (CREA) and identifies CREA's Data Distribution Facility (DDF®)