
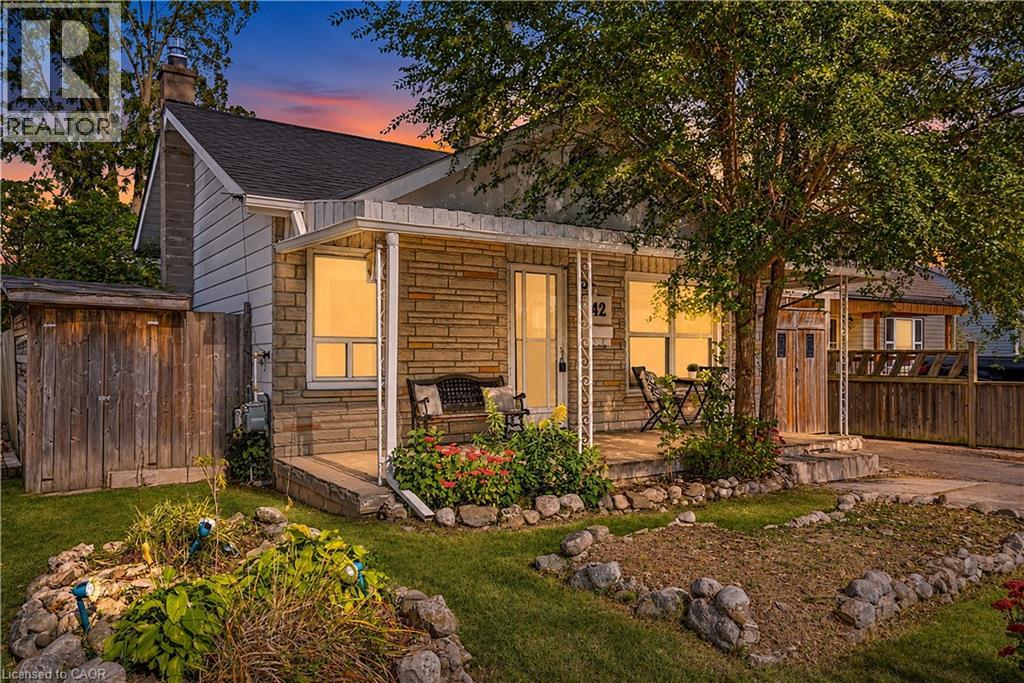
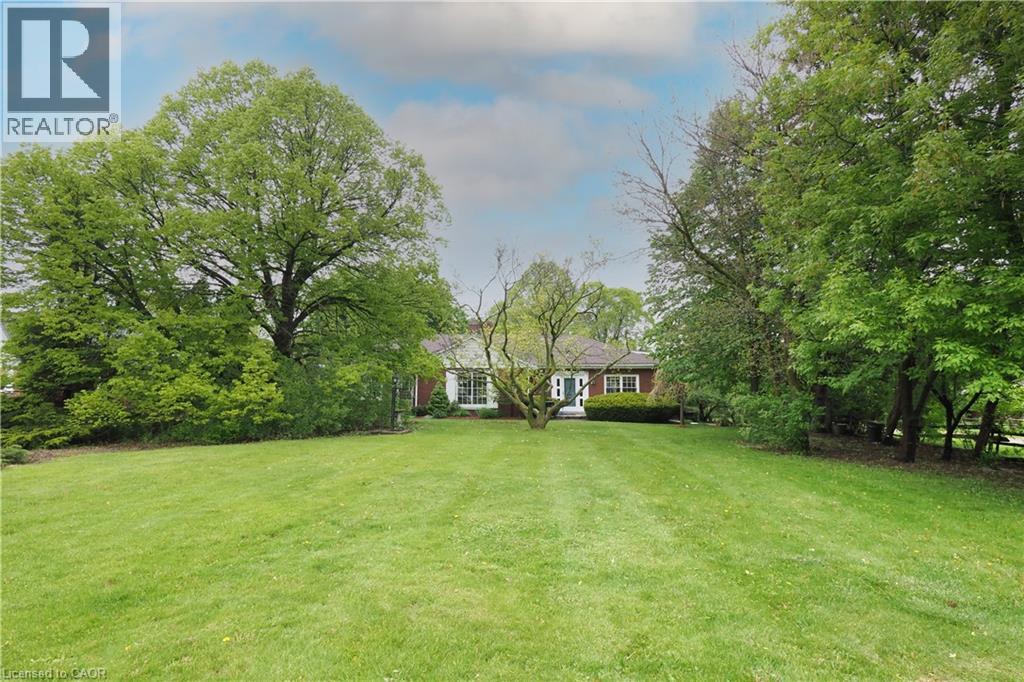
2023 Coronation Boulevard
Cambridge, Ontario
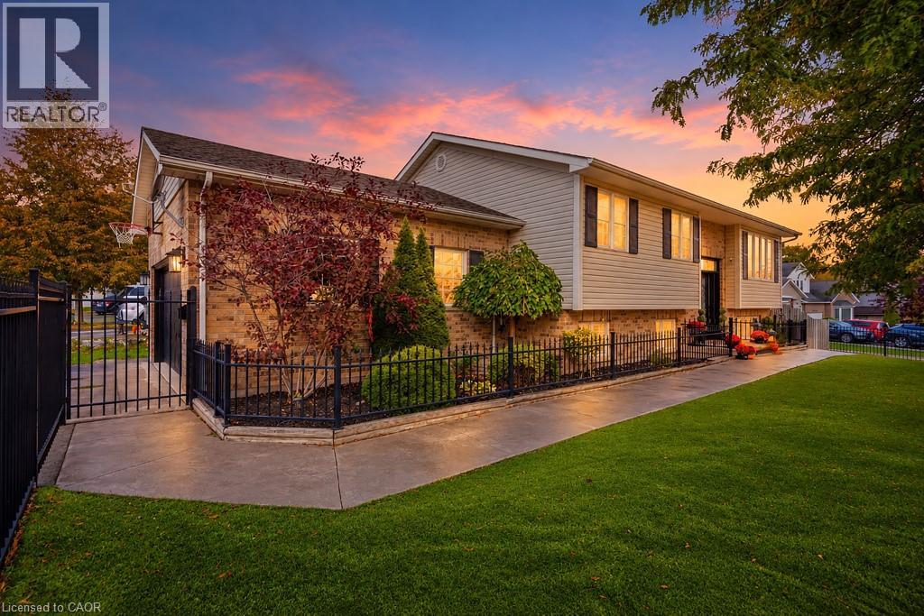
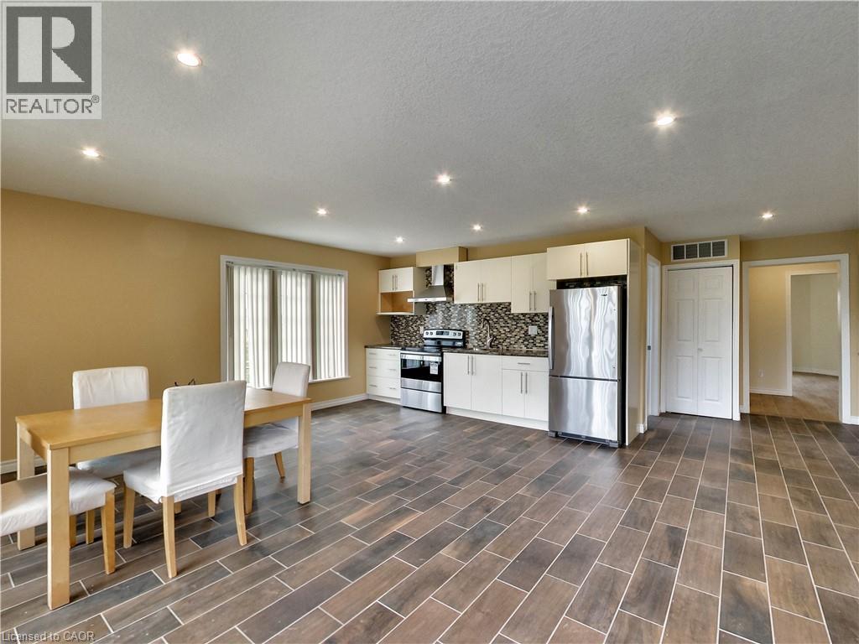
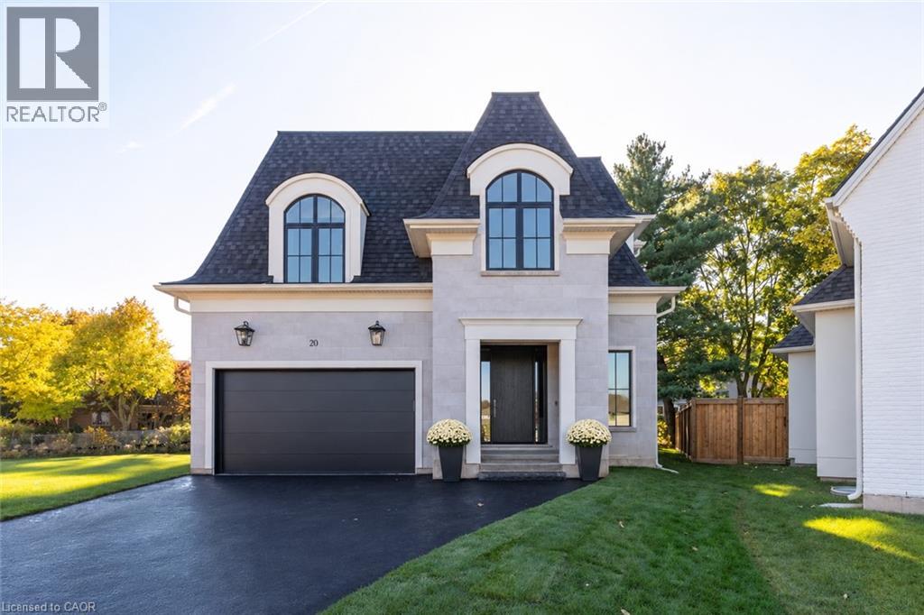
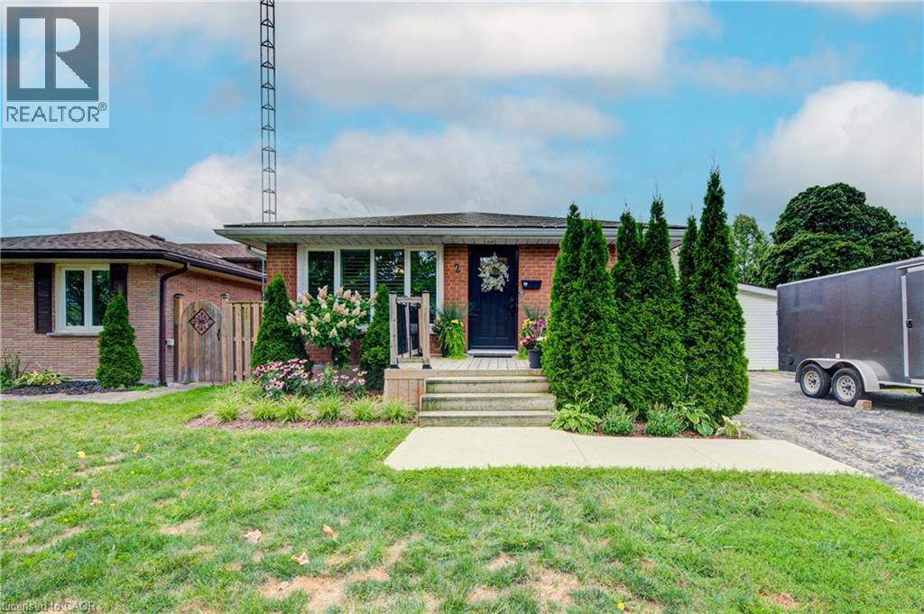
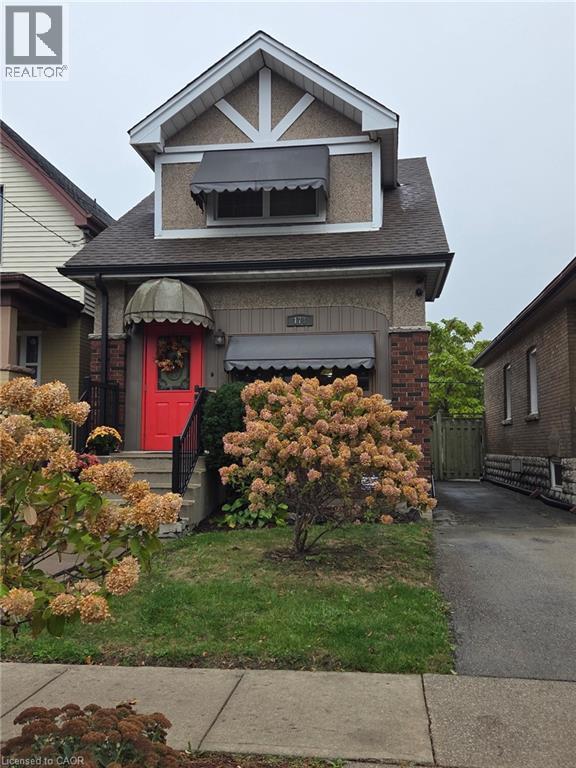
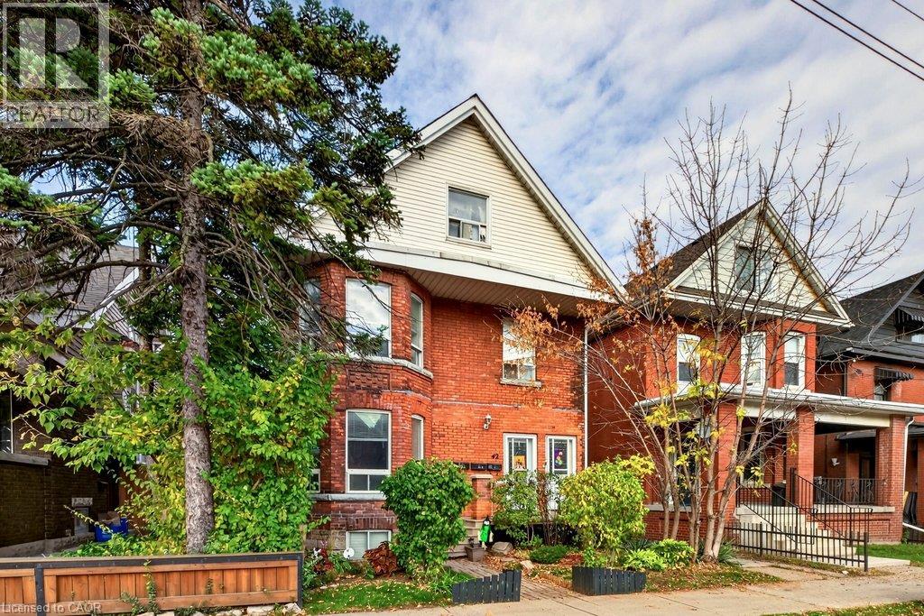
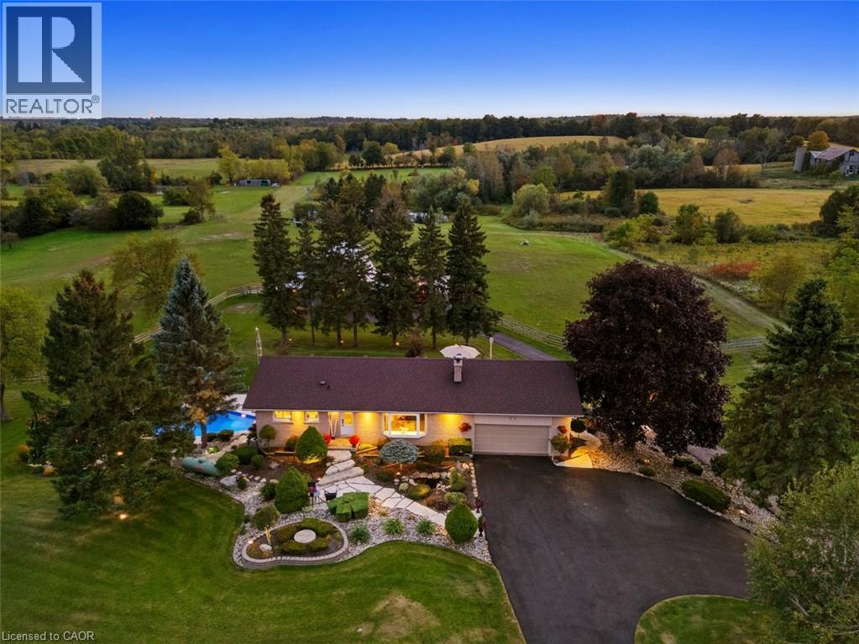
The search is over! Absolutely stunning 2600+ sqft Bungaloft with a COMPLETE one bedroom main floor accessory unit! Situated on .63 of an acre property with 2 separate lots! (currently on 2 deeds) From the moment you walk-in ,pride of ownership is obvious with the gleaming hardwood floors throughout! Large bridge windows to enjoy the views of a treed park like setting front & rear! Renovations have always been respectful of the charm in this vintage of home! Accessory unit features an updated kitchen, 3 pc bath with walk-in shower & heated floors! The main unit features beautiful cherry cabinets, stainless appliances & built-ins! Along with the formal Living room & Dining room there is a cozy sunken Family room with beamed ceiling, 2 additional bedrooms & 2 4pc baths! The lower level is finished with a rec room, games room & plenty of storage! The double attached garage w/ workshop area round out this complete family home! Easily converted to a duplex with separate front and rear entrances, separate laundry area! You've been looking for a multi generational home without one family being stuck in the basement! Here it is. Note: Gas Boiler heating with C/air (services the main unit, not apartment) (id:22423)
Howie Schmidt Realty Inc.
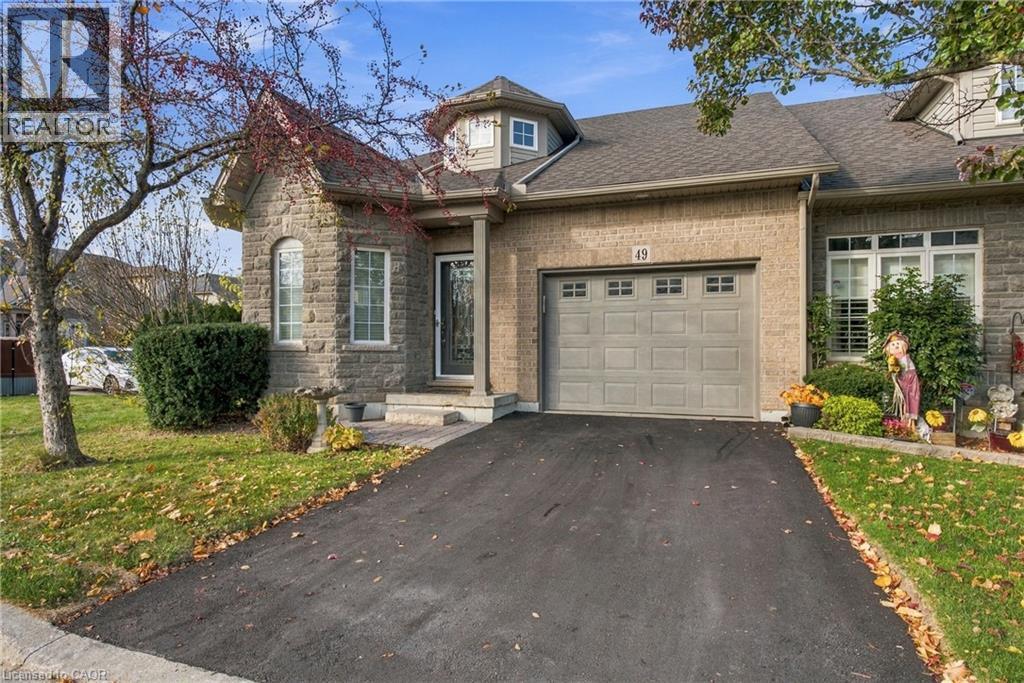
49 Hallmark Trail
Hamilton, Ontario
Welcome to this elegant, beautifully maintained end-unit bungaloft offering nearly 1,800 sq. ft. of thoughtfully designed living space in Hamilton's sought-after Garth Trails community. Featuring 3 bedrooms and 3 full bathrooms, this inviting home offers the perfect balance of comfort, sophistication, and convenience. Soaring ceilings, rich hardwood flooring, and spacious principal rooms create an impressive setting for everyday living and entertaining. Enjoy a cozy living room with elegant dining area and well-appointed kitchen featuring rich cabinetry, stainless steel appliances, ample storage, and a bright breakfast area. The main-floor primary suite offers a private ensuite with relaxing soaker tub, while a second bedroom, full bathroom, and convenient laundry complete the main level. Upstairs, a versatile loft family room, third bedroom, and bathroom provide the perfect retreat for guests, hobbies, or additional living space. Beautiful landscaping, an attractive end-unit setting, attached garage, private driveway, and ample visitor parking just steps away add to this home's appeal. The lifestyle is equally impressive! Garth Trails residents enjoy exclusive access to a private clubhouse featuring an indoor pool, hot tub, sauna, fitness centre, billiards, library, and gathering spaces. Outdoor amenities include pickleball, tennis, bocce, shuffleboard, a putting green, and scenic walking trails surrounding a tranquil pond and natural wetlands. An active calendar of social events, fitness classes, and organized activities offers endless opportunities to connect and enjoy! Less maintenance, more freedom, and room for life's next chapter. Welcome home to Garth Trails! (id:22423)
Royal LePage State Realty Inc.
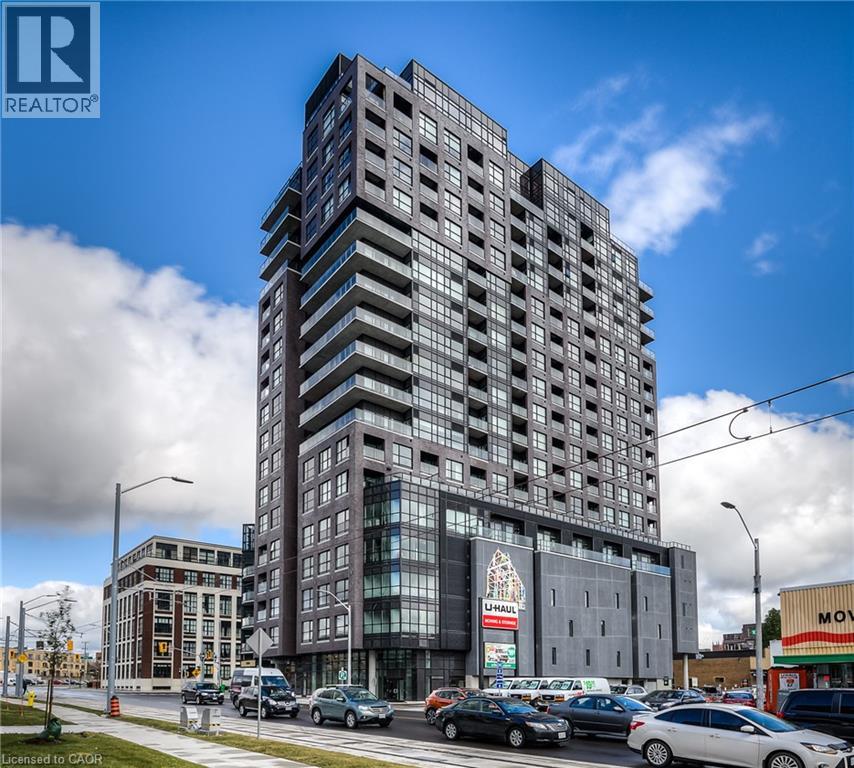
1 Victoria Street S Unit# 1304
Kitchener, Ontario
Enjoy the energy of downtown Kitchener from One Victoria, perfectly positioned in the heart of the Innovation District! This stylish 1-bedroom condo offers the ideal combination of modern finishes, comfortable living & unbeatable convenience. Large windows fill the open-concept living space with natural light, complemented by engineered hardwood flooring & a contemporary kitchen with quartz countertops, stainless steel appliances, tile backsplash & a convenient breakfast bar, while the in-suite laundry adds everyday practicality. One Victoria offers an impressive lineup of amenities, including a fully equipped fitness centre, media/theatre room, resident lounge, beautifully landscaped outdoor terrace with BBQ stations, executive meeting space, secure bicycle storage & on-site concierge. Located in one of Kitchener’s most walkable neighbourhoods, you'll find Google, The Tannery, McMaster’s School of Medicine, the University of Waterloo School of Pharmacy & beautiful Victoria Park within easy reach. Fantastic restaurants, coffee shops and entertainment are just outside your door, with the ION LRT & Kitchener GO Station just steps away. Whether you're a first-time buyer, busy professional, student or investor, this is the chance to enjoy contemporary condo living in a location that keeps you plugged into the city. PLEASE NOTE: No dedicated parking space is included with the unit but there is an opportunity to rent one. (id:22423)
RE/MAX Twin City Realty Inc.
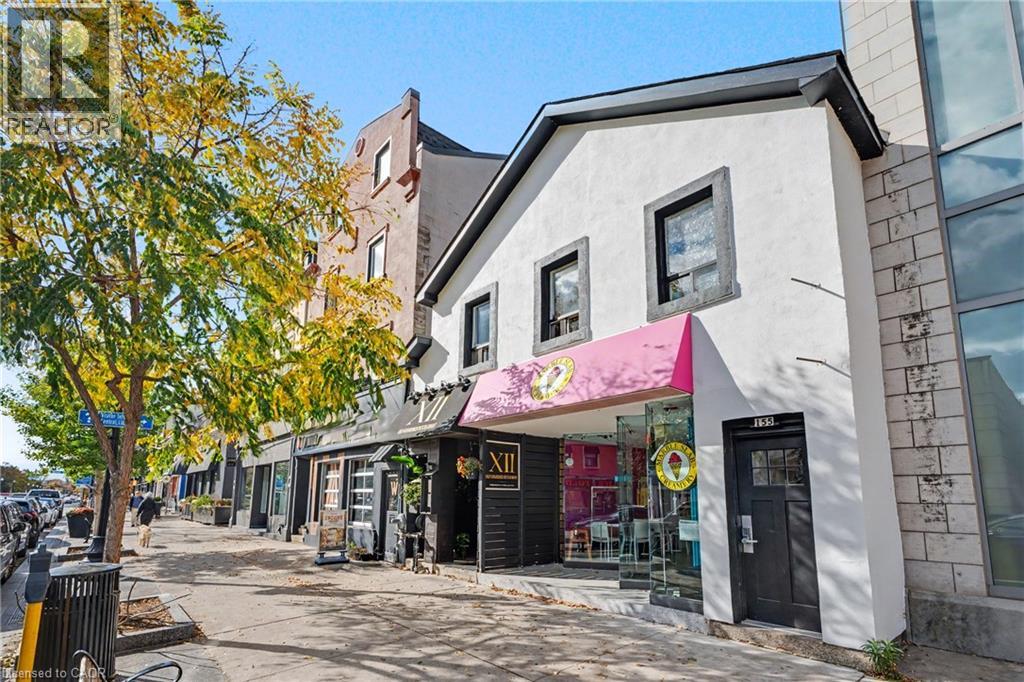
155 Lakeshore Road E
Oakville, Ontario
Here is your chance to own this beautiful and very well cared for mixed use building in the core of downtown Oakville. The building provides 2 fully occupied retail units on the main level (A restaurant and Marble Slab) and 5 Apartment buildings on the upper level. Talk about a unique and one of a kind type of Real Estate. It provides you with a very healthy annual return with the highest level of peace of mind and not to mention its excellent and very vibrant location. From the moment you walk up to the building, pride of ownership is evident (same owner for over 2 decades !! ) and when you walk inside you will be impressed. Both retail shops are nice and clean and very well cared for. There has been many upgrades/updates throughout the exterior to the interior of the building over the years. We will be happy to share the complete list. With its strategic positioning and steps from Town Square, it makes this gem that much more unique and special. (id:22423)
RE/MAX Escarpment Realty Inc.
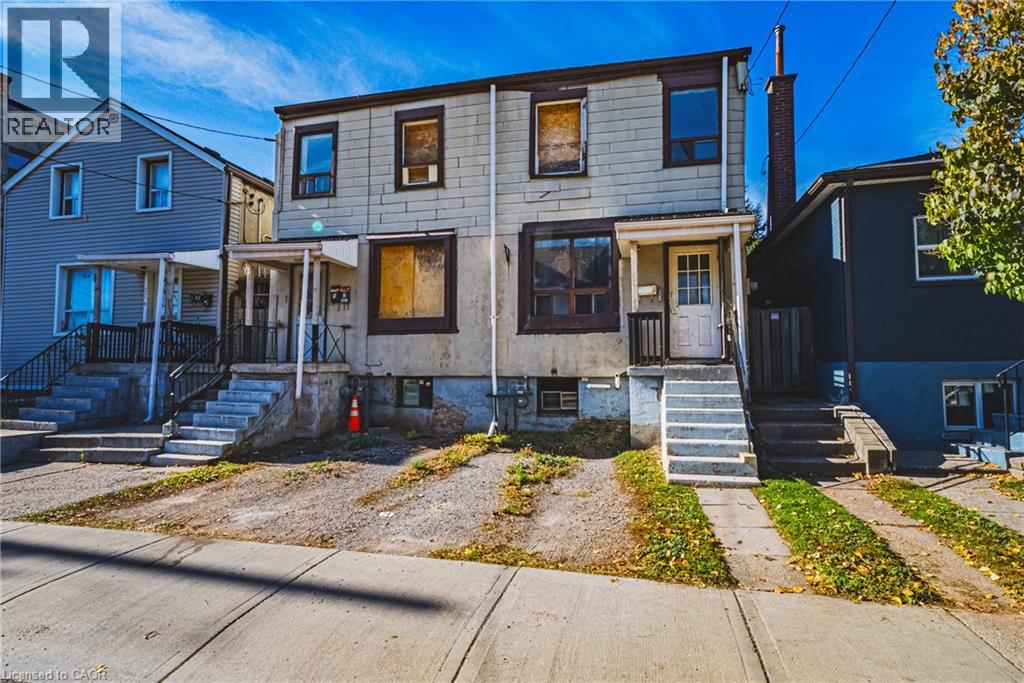
267-269 Hughson Street N
Hamilton, Ontario
Attention Investors, Renovators & Builders! An exceptional opportunity awaits at 267–269 Hughson Street North in Hamilton’s evolving North End. This property offers exciting potential for a substantial renovation, investment, or redevelopment project. Currently in significant disrepair, the property requires extensive work and is ideal for buyers ready to bring their vision and creativity. Explore the possibilities for duplex or multi-unit potential, or investigate a possible severance, subject to zoning, building regulations, and all required municipal approvals. Buyers to conduct their own due diligence regarding permitted uses and redevelopment options. Unbeatable Location! Steps from James Street North’s vibrant arts, dining, and entertainment scene. Enjoy walking distance to King William Street cafés, Hamilton Farmers’ Market, TD Coliseum, Supercrawl, West Harbour GO Station, Bayfront Park, waterfront trails, boardwalks, yacht clubs, and outdoor skating. Convenient access to McMaster University, St. Joseph’s Hospital, and Highway 403. Located in an area experiencing exciting transformation and investment, this is an opportunity to unlock the potential in a sought-after urban location. Property is being sold strictly “as is, where is,” with no representations or warranties whatsoever. Bring your vision and explore the possibilities! (id:22423)
RE/MAX Real Estate Centre Inc.
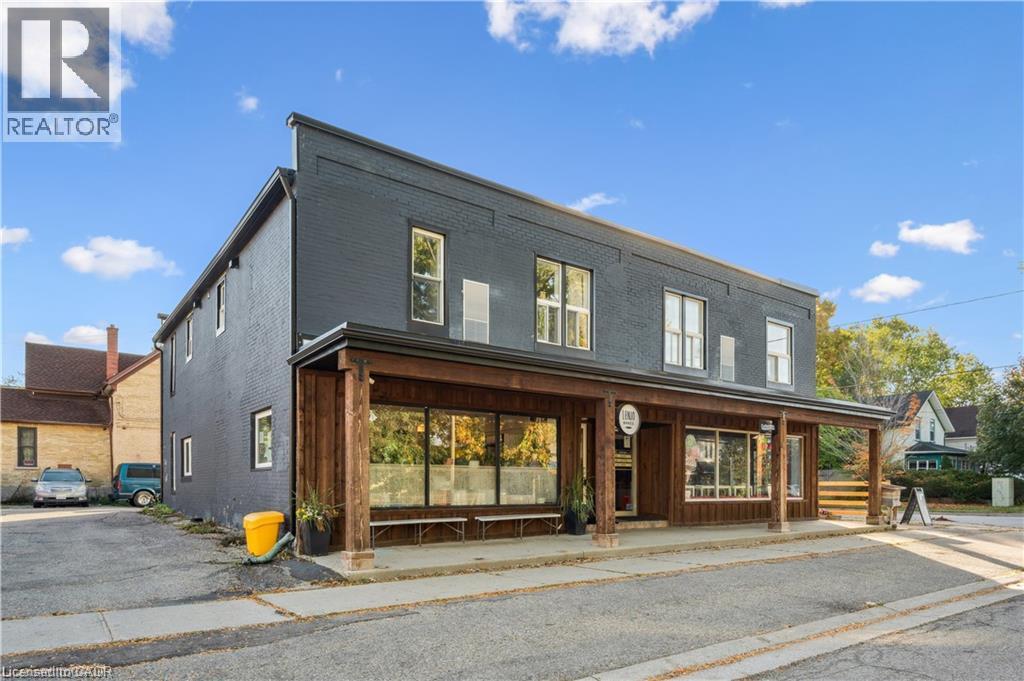
132 Ahrens Street W Unit# 1
Kitchener, Ontario
Move in Jan 1st to this fully furnished, ALL INCLUSIVE 1 bed, 1 bath suite in the heart of Downtown Kitchener, right above Lenjo Bakery! Just bring your suitcase: utilities, internet, furniture, and parking are all included in one simple rent of $1,600/month. Bright and airy with an open-concept layout, multiple windows flood the space with natural light, and the showstopper kitchen features bold blue cabinetry, brushed gold hardware, quartz countertops, and stainless steel appliances. The spa-inspired bathroom pairs a glass-enclosed shower and white tile with sleek matte black fixtures, and vinyl flooring runs throughout. Start your mornings with fresh pastries steps from your door, and enjoy a location that works as hard as you do: a 9 minute walk to Google, 8 minutes to the GO Station, 14 minutes to Communitech, D2L, UW School of Pharmacy, and McMaster School of Medicine, and 4 minutes to George Lippert Park. Hop on the Spur Line Trail for a 30 minute walk to Uptown Waterloo, enjoy restaurants and patios nearby, and get on the road fast with a 4 minute drive to Highway 85. Turnkey living with zero setup and zero surprise bills. Book your showing today! (id:22423)
Royal LePage Wolle Realty
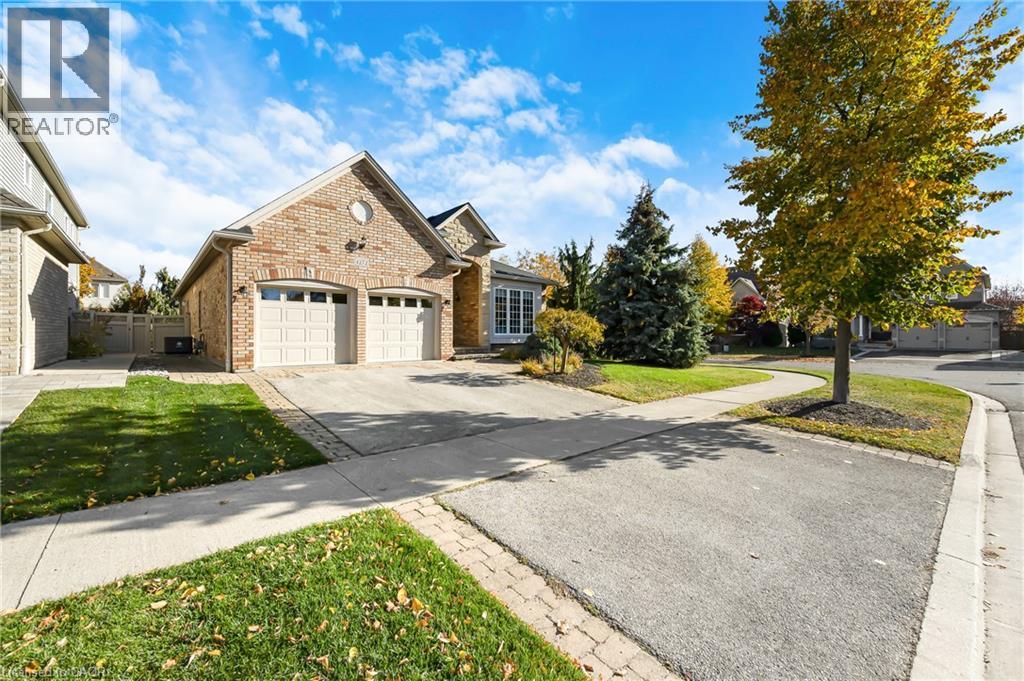
4272 Couples Crescent
Burlington, Ontario
Welcome to this beautiful bungalow in sought-after Millcroft! Offering approximately 2,000 sq. ft. of well-designed living space, this home features 2+1 bedrooms and 3 full bathrooms, with a spacious, open-concept layout that is perfect for both everyday living and entertaining. Hardwood floors throughout add warmth and elegance, while the generous principal rooms flow seamlessly, creating an inviting space to gather with family and friends. A main-floor office provides the perfect space for working from home, while the main-floor primary suite, convenient laundry and double-car garage add to the ease of one-level living. Step outside to beautifully landscaped grounds with an irrigation system and a wonderful patio, ideal for outdoor entertaining and enjoying the warmer months. Additional updates include furnace and air conditioning (2022), new garage doors (2025) and new gutters (2026). A fantastic opportunity to enjoy comfortable bungalow living in one of Burlington's most desirable communities. (id:22423)
RE/MAX Escarpment Realty Inc.
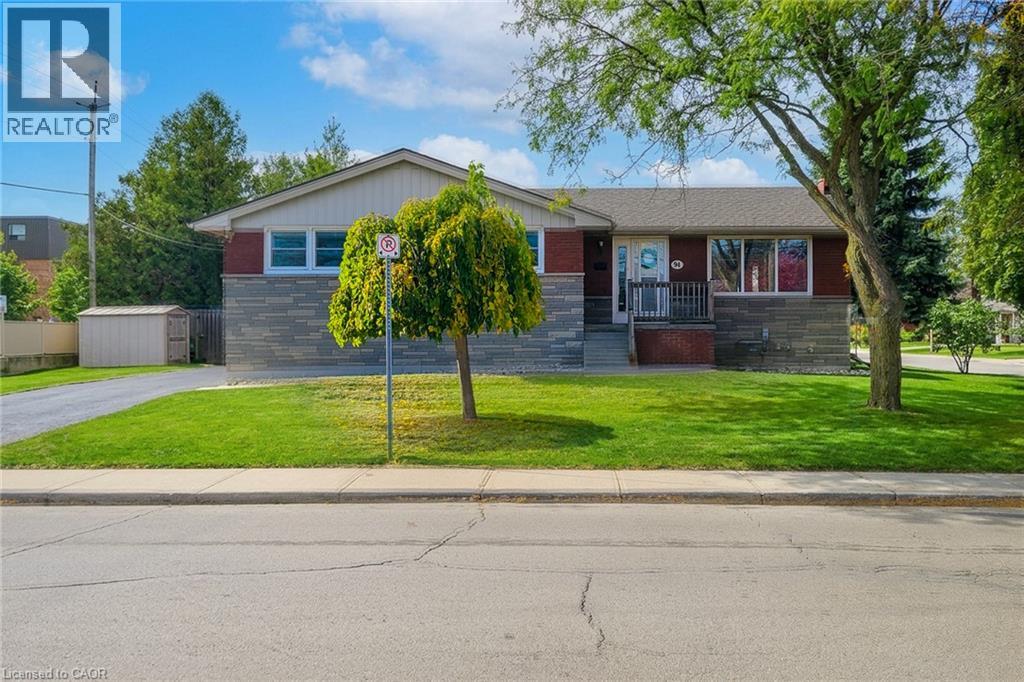
94 Grenadier Drive
Hamilton, Ontario
Discover the possibilities with this charming 3+2 bedroom brick and stone bungalow, situated on a desirable corner lot in a convenient Hamilton Mountain neighbourhood! Offering two kitchens, a separate basement entrance, 2 single lane private parking areas, and excellent in-law suite potential, this property is ideal for families, multi-generational living, or savvy investors. The bright, open-concept main floor welcomes you with an abundance of natural light, updated flooring, and a spacious kitchen featuring espresso cabinetry, glass tile backsplash, oversized ceramic tile flooring, and pantry storage. Three bedrooms and an updated bathroom complete the main level. The lower level offers two additional bedrooms, a second kitchen, 3-piece bathroom, conveniently situated laundry, ample storage, and its own separate entrance, providing flexibility for extended family living. Enjoy the added value of significant improvements, including new roof shingles (2026), new eavestroughs and downspouts (2026), sewer lateral rehabilitation with cured-in-place pipe lining (2022) and backflow valve, and furnace exhaust motor replacement (2025). Additional updates include a newer washer, dryer, and dishwasher. The home also features 200-amp electrical service and central air conditioning. The corner lot, separate parking areas, and versatile layout offer exciting potential for a future Additional Dwelling Unit (ADU), subject to municipal approvals and eligibility for possible government incentive programs. Conveniently located close to schools, shopping, public transit, and major highway access, this property offers an exceptional combination of location, flexibility, and opportunity. Whether you're looking for a family home, space for extended family, or an investment opportunity, bring your vision and explore the possibilities. (id:22423)
RE/MAX Real Estate Centre Inc.
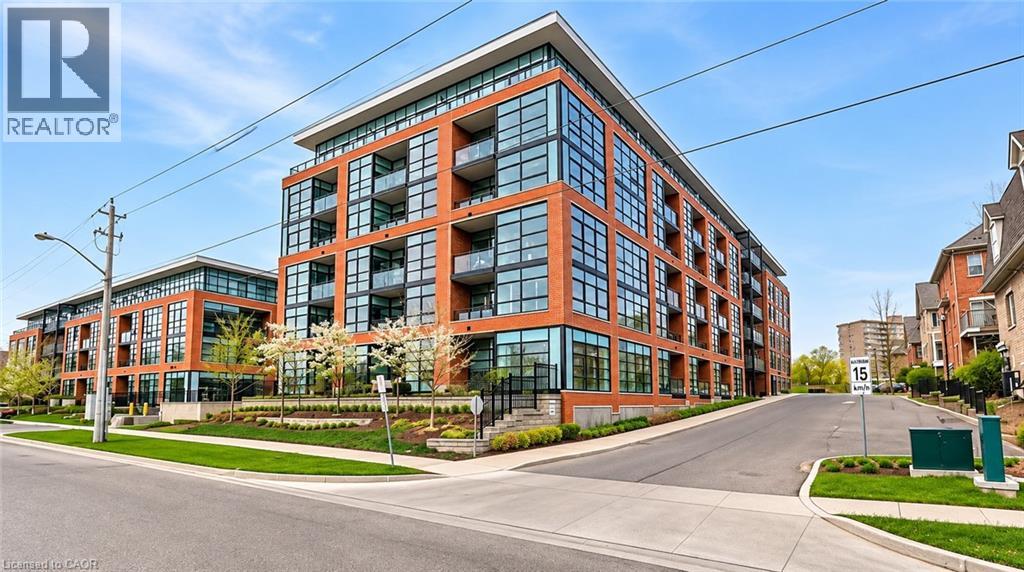
15 Prince Albert Boulevard Unit# 603
Kitchener, Ontario
Welcome to this bright and modern 1-bedroom, 1-bathroom condo, ideally located in the heart of Kitchener! Situated on the 6th floor, this inviting unit features an open-concept layout with large windows that fill the space with natural light. Enjoy the convenience of one designated parking space and a storage locker. The building offers fantastic amenities, including a fully equipped fitness centre, a party room with a cozy fireplace, underground visitor parking, and an outdoor entertaining area complete with BBQs. A great opportunity to enjoy comfortable, low-maintenance condo living in a convenient location! (id:22423)
RE/MAX Real Estate Centre Inc.
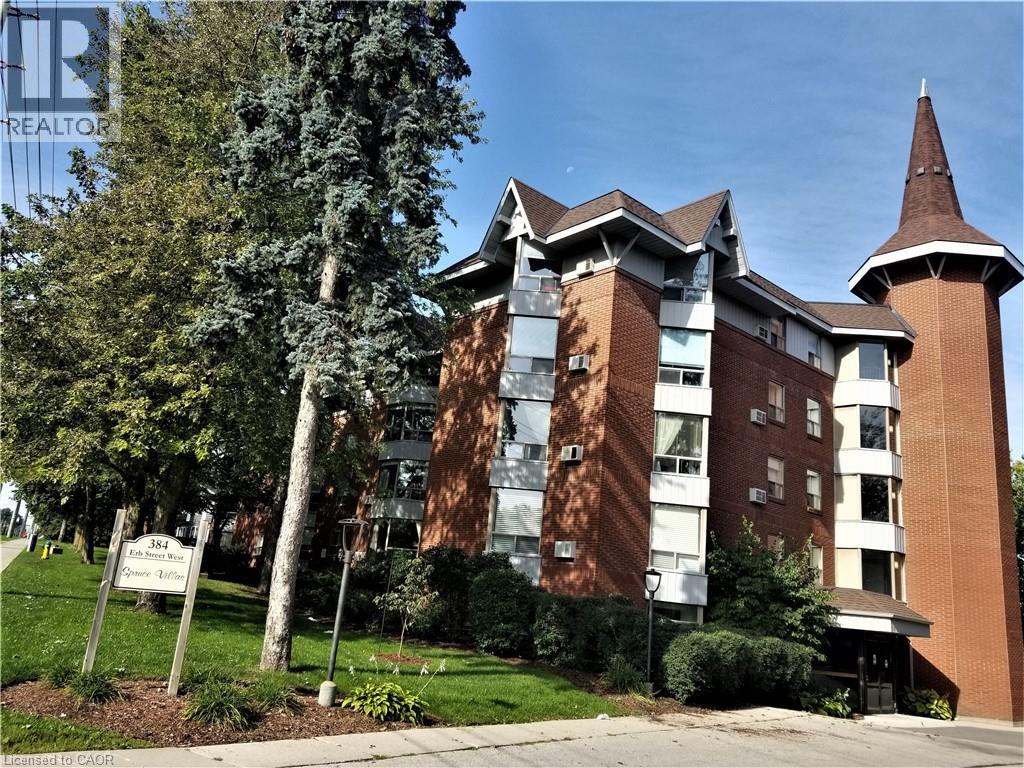
384 Erb Street W Unit# 306
Waterloo, Ontario
Executive, over 1000 sq.ft. 2 bdr. Unit in Spruce Villas. Available IMMEDIATELY. This style of condo is much in demand. Quiet and Secure Castle-look-like Building with Party Room, Sauna and Bike Room. Open Concept Bright and Spacious Carpet Free Living Room has Splendid Bay Window with Wonderful Tree View from the 3-rd level. Eat-in Kitchen with Convenient Crescent Breakfast Bar. Plenty of Cabinets and Counter Space. Newer Floor Tiles and Vanity in washroom. Unit has One Covered Parking included. Second parking is available for additional cost through Condo Management. Washer/Dryer is in the unit. Steps to Up-Town Waterloo, Recreational/Community Center, all Amenities and Services. Walking distance to shopping Zehrs plaza. Convenient location on bus route. Family friendly neighbourhood. Water is included in rent. Tenants pay their own hydro and tenants insurance. Pets are restricted. No smoke building. We require Rental Application, Job Letter with 2 recent pay stubs and Credit Report with the Credit Score. Out of town agents please email to LA. Do not call the office please. Thank you. (id:22423)
Red And White Realty Inc.
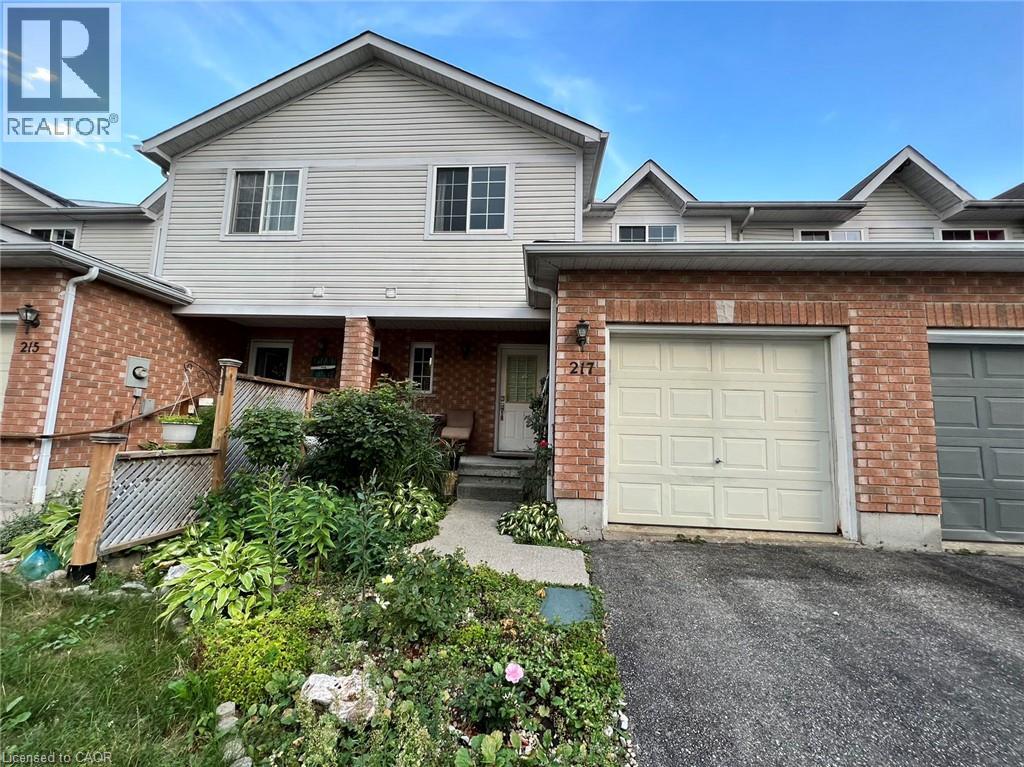
217 Deacon Wood Place
Waterloo, Ontario
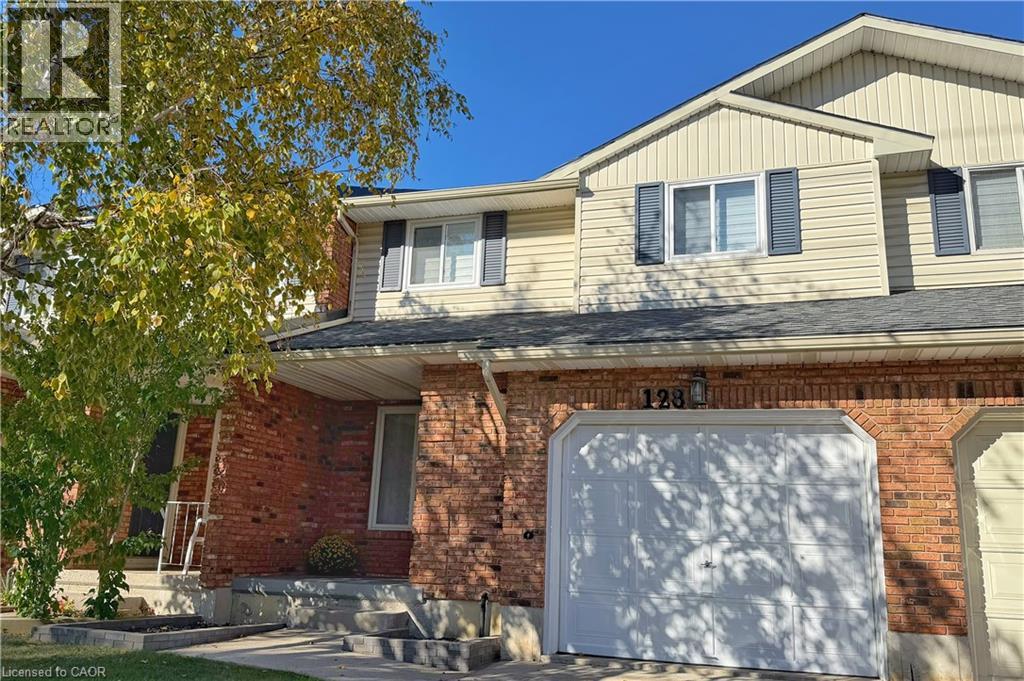
Welcome to 217 Deacon wood Pl Waterloo! This freehold townhouse offers 3 bedroom 3 bathroom,single car garage on a quiet court in family friendly Laurelwood neighbourhood. Main floor open concept, hardwood floor, living room with a gas fireplace. Second floor offers three good size bedrooms, master bedroom walk-in closet, 5-pic ensuite, and second floor laundry. Finished basement with a large recreation room, Walking distance to Laurelwood public school, Laurel Heights secodary school, shopping plaza, library, YMCA, and parks. #13 Bus to University of Waterloo in 10 mins. Shows great! (id:22423)
Royal LePage Peaceland Realty
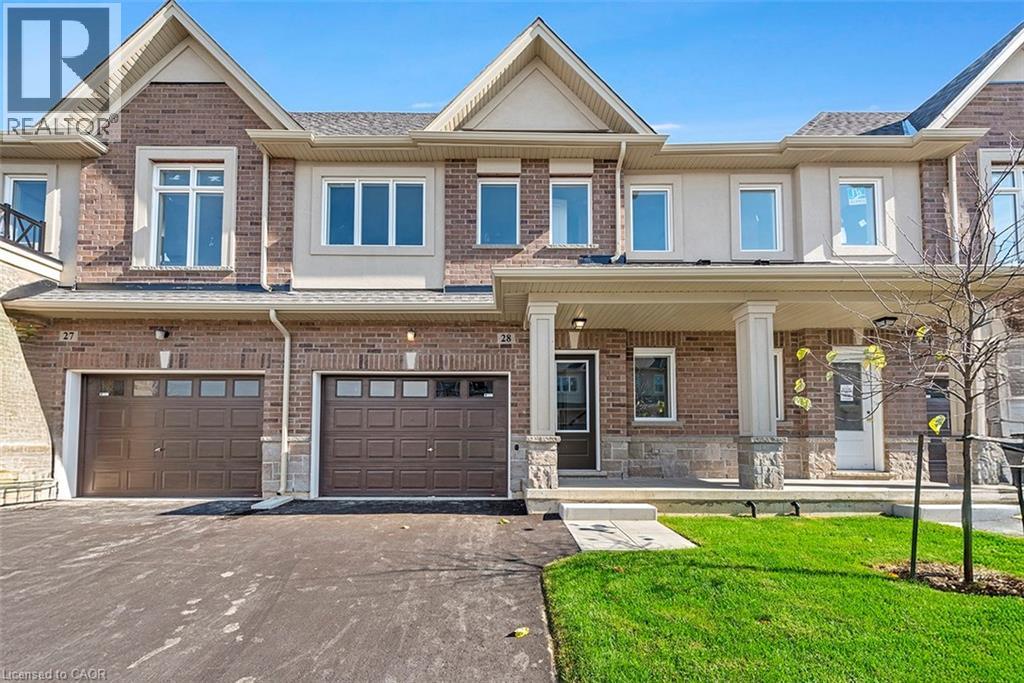
205 Thames Way Unit# 8
Mount Hope, Ontario
There is still time to bring your vision to life at 8-205 Thames Way. Choose your floors, cupboards, counters and paint and still move in this spring! All the benefits of pre-construction without the wait. And it keeps getting better. This home already boasts approximately $19,000 in pre-construction upgrades – including but not limited to 9-foot ceilings on the main floor, wide-plank vinyl flooring throughout the main level, soft-close cupboards throughout, oak stairs, smooth ceilings throughout, strategically-placed pot lights, floor-to-ceiling bump out with 42’ Napolean fireplace in the great room, 200 amp electrical service and over-sized ensuite shower with tiled basin, built-in shelf and frameless glass door. Nestled on a 24-foot lot fit for a semi-detached this home also offers a 12-foot garage so you can park without pulling the mirrors in! The interior space is equally as suited to modern family living with 1430 square feet of meticulously laid out living space where every square foot has a purpose and no corner is wasted. The heart of the main floor is a chef-inspired kitchen the focal point of which is an over-sized island with sink. The open concept layout is the perfect space for you to prep, serve and entertain without ever turning away from your guests. Upstairs the primary is both the perfect place to begin and reflect on your day. Dual walk-in closets make organizing seamless. And just when you thought there couldn’t possibly be anything else to highlight you spot the walkout basement that backs onto a neighborhood park. Keep an eye on the kids without ever leaving your living room! Visit us Saturdays from 12:00-5:00 at our model home 7-205 Thames Way to experience the DiCenzo difference for yourself All photos are of a similar unit. (id:22423)
Royal LePage Macro Realty