
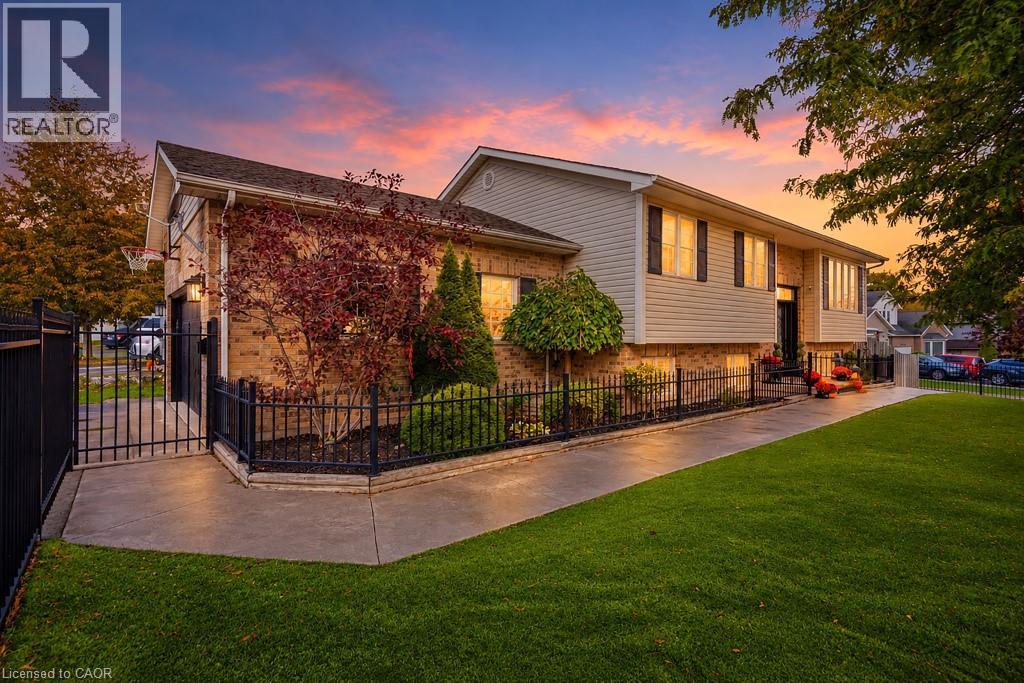
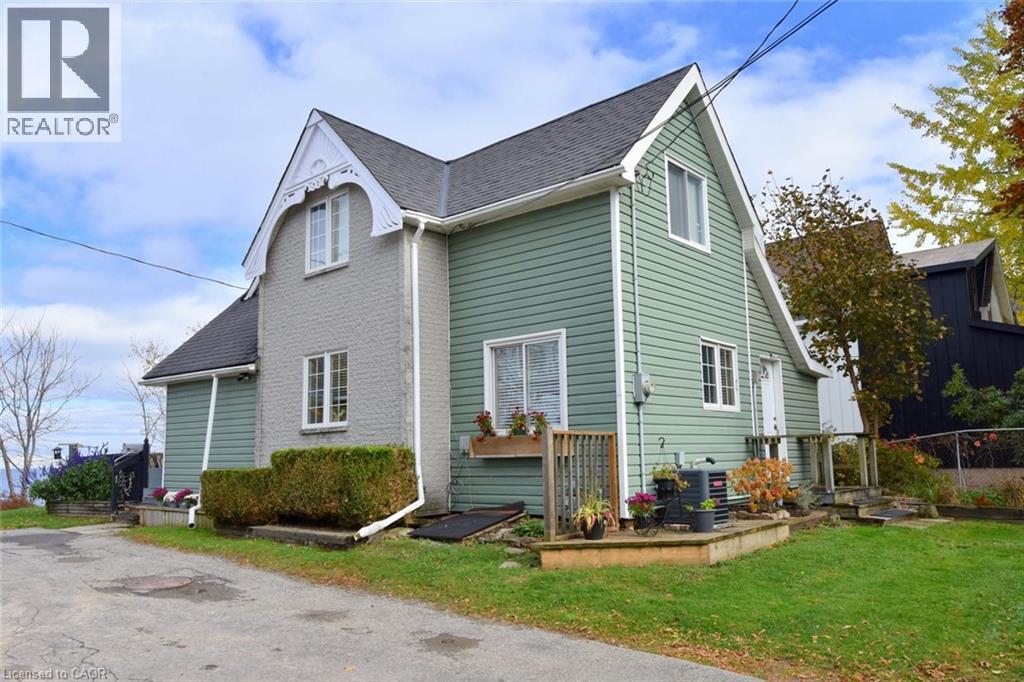
1 Sixth Street, Grimsby, Ontario

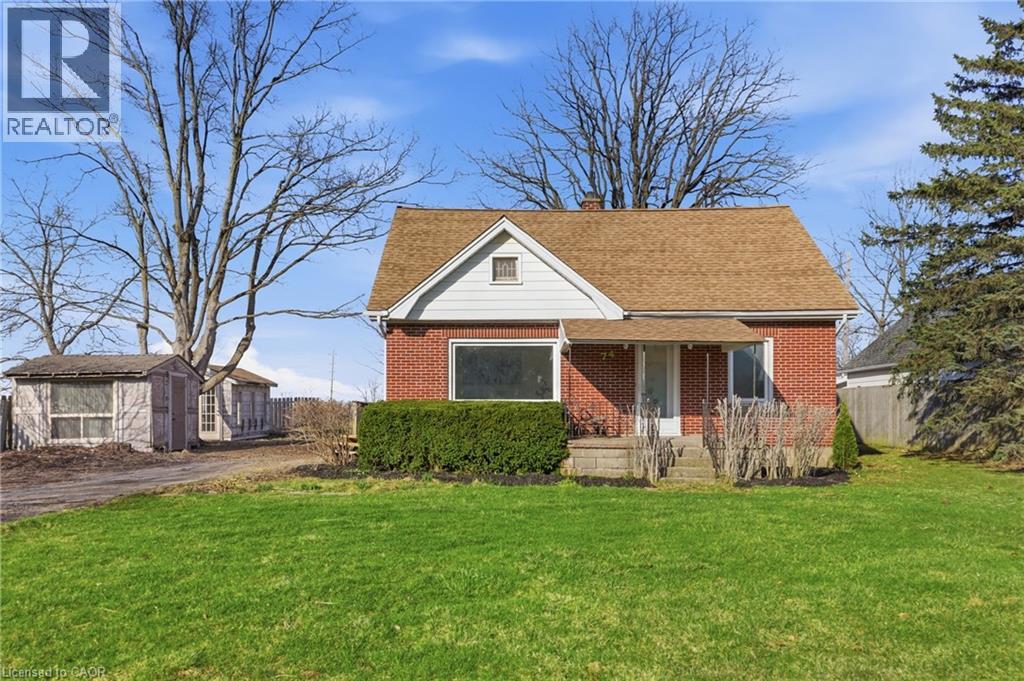



34 Liam Drive, Ancaster, Ontario
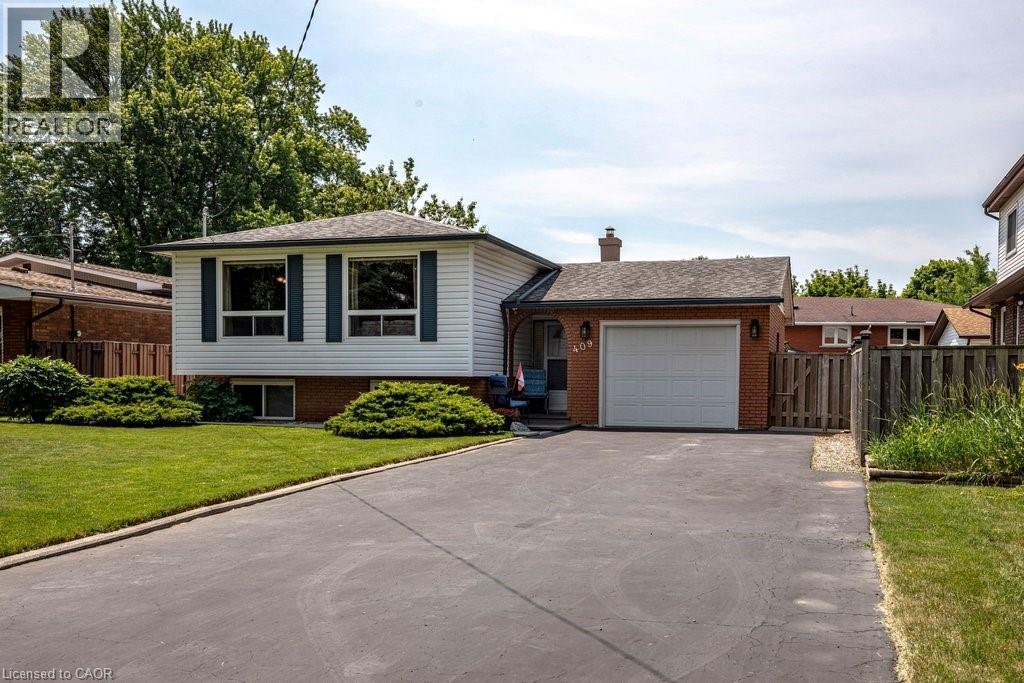











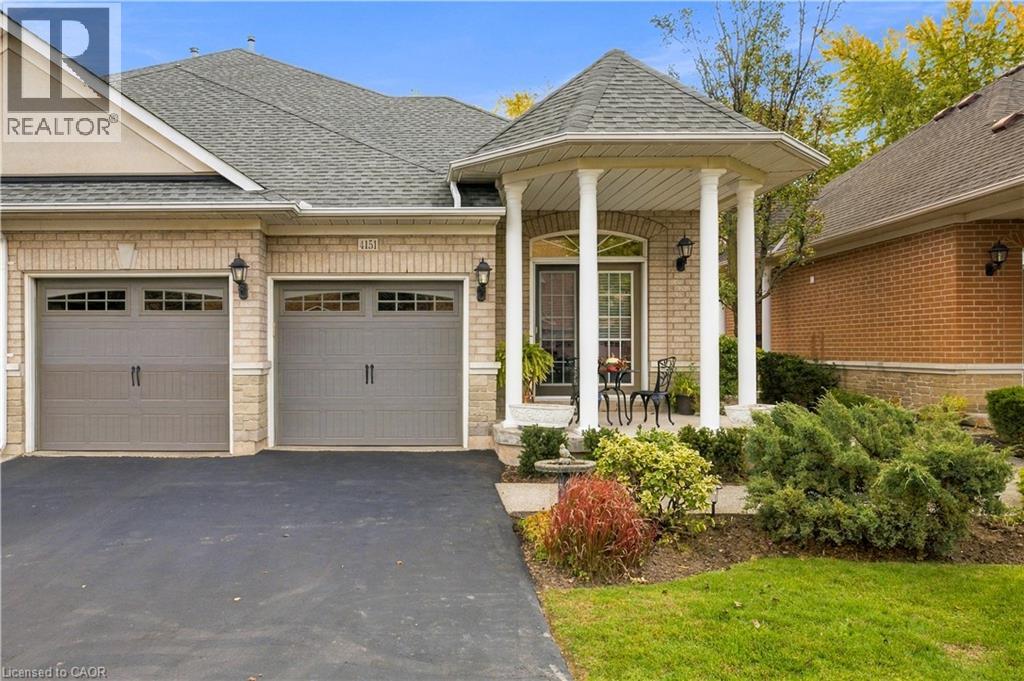
4151 Stonebridge Crescent
Burlington, Ontario
Act quickly on the tremendous opportunity to own this spacious 2300sf Bungaloft located in a Millcroft exclusive enclave known as Stonebridge Estates, where a premium lifestyle and low maintenance living intersect. Step into this immaculately cared for end unit townhome and you'll be drawn to its long list of striking features and updates. The main level boasts enhanced spaciousness with vaulted ceilings in both the living and dining areas, a gas fireplace to add a warm glow on cool evenings, beautiful hardwood flooring, and a fully updated eat-in kitchen with a complete complement of stainless steel appliances. An abundance of windows throughout keep each room bright and inviting. The main level Primary Bedroom features a large walk-in closet and fully updated 5pc ensuite with premium bath fixtures and heated flooring. Enjoy your coffee and a good book in the comfort of your cozy sunroom. The laundry room on the mail level offers great convenience, and includes entry to and from the double car garage. Outdoor relaxation and entertaining comes easy, with a large deck off of the living room, and a front porch off the eat-in kitchen. The upstairs loft adds additional living space in the comfortable den with skylight, office space, 3pc bath and a 2nd Bedroom with a walk out to a balcony deck adding to the outdoor living experience. The unfinished Basement provides great storage capacity, or bring your vision for future additional living space. This home is in a prime location, close to great shopping, dining, golf and easy highway access. (id:22423)
RE/MAX Escarpment Realty Inc.
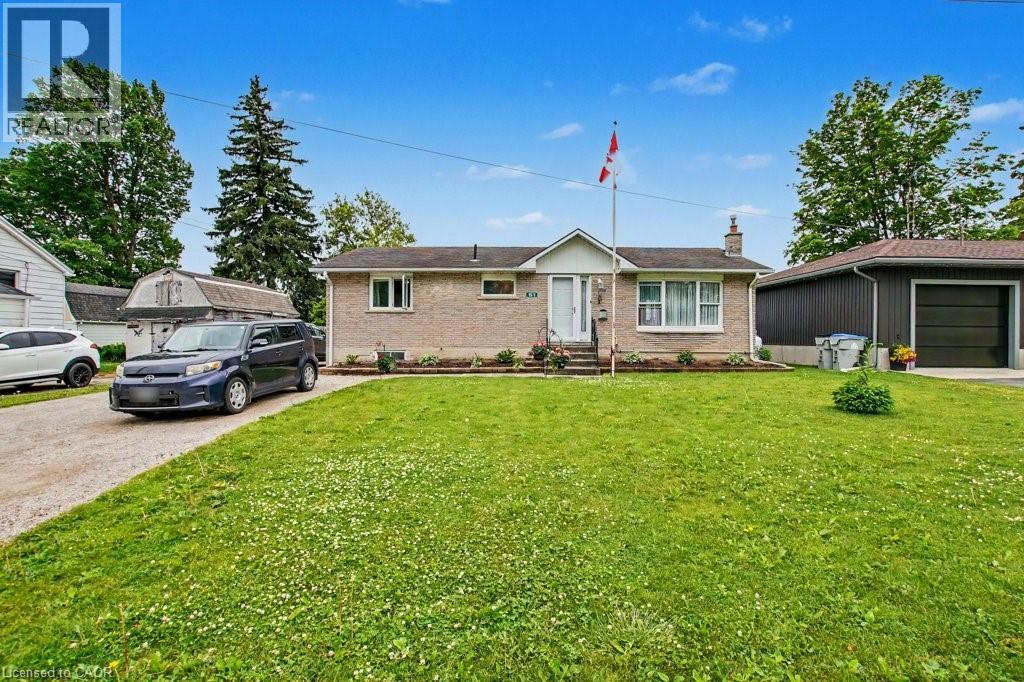
51 Schade Street
Monkton, Ontario
Peaceful easy feelings. This is what you will capture sitting on the covered back porch looking out over the fields. Extended family. 5 Bedrooms. 3 baths. Eat in kitchen for breakfast and homework. Formal dining room for those larger gatherings. Finished basement with large rec room. The propane fireplace in the basement does not require hydro. Stay warm in those power outages. 20 minute commute to Listowel and all the amenities. Less than an hour to Blue Water beach for those weekend getaways. (id:22423)
RE/MAX Real Estate Centre Inc.
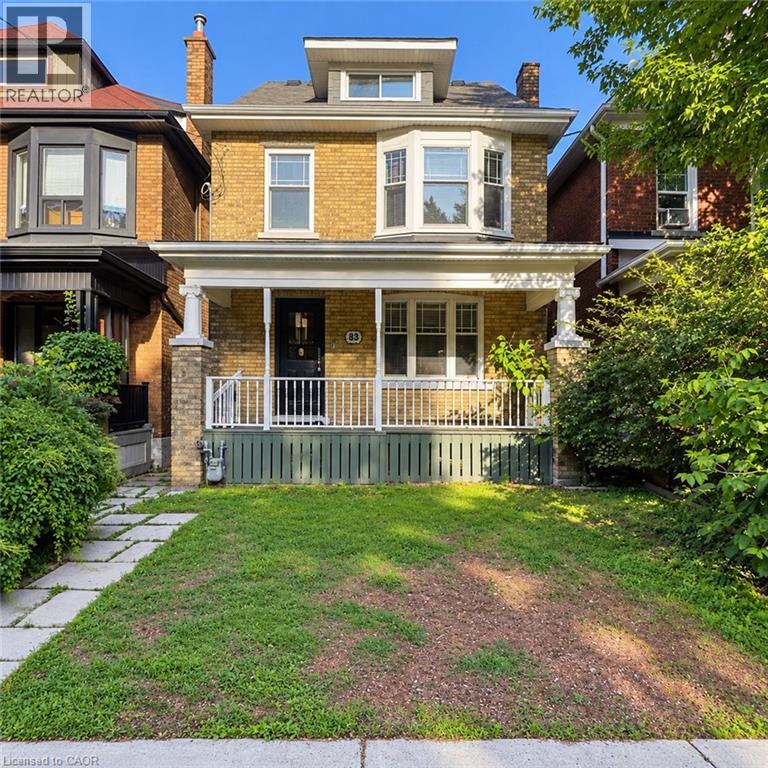
33 Cedar Avenue
Hamilton, Ontario
Attention investors, renovators, and contractors! This 2.5-storey home presents an incredible opportunity to restore and transform a character-filled property in the heart of Hamilton's vibrant downtown core. Situated in a prime location, you'll enjoy easy access to restaurants, shops, public transit, schools, hospitals, parks, and major highway connections. Whether you're looking for your next renovation project, a potential income property, or a chance to add value in a sought-after neighbourhood, the possibilities here are endless. Bring your vision and creativity—this property requires substantial updates but offers exceptional potential for those looking to capitalize on its location and classic 2.5-storey layout. Property is being sold in as-is, where-is condition. (id:22423)
RE/MAX Escarpment Realty Inc.
12 Sumner Crescent
Grimsby, Ontario
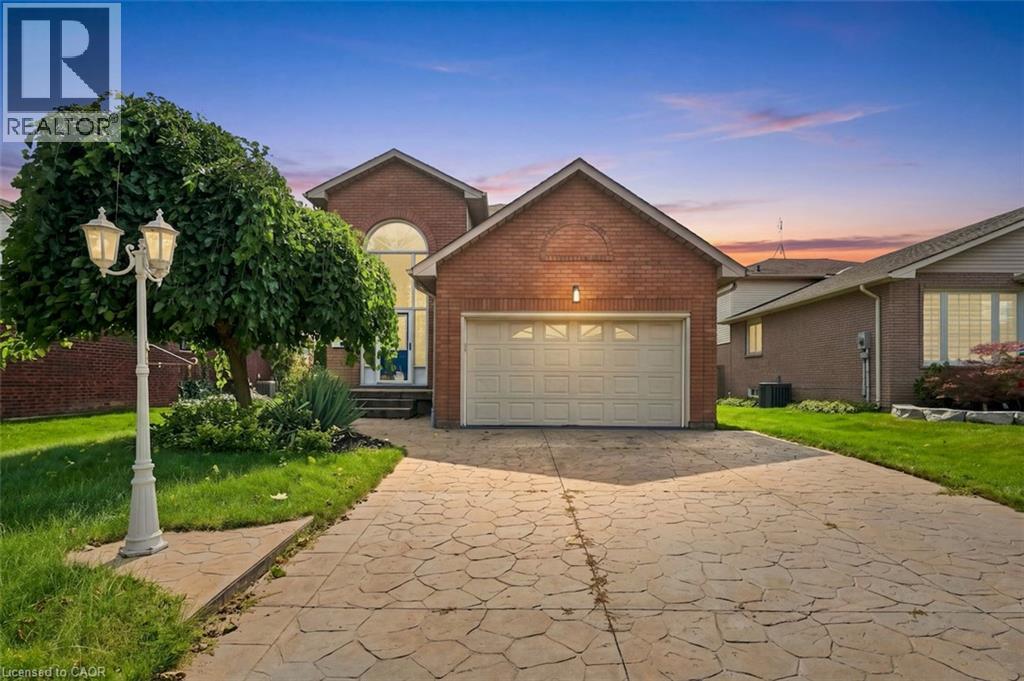
SPACE, STYLE & EXCEPTIONAL VALUE IN LAKESIDE GRIMSBY! Finding a home with this much space, versatility and value is a rare opportunity, especially just steps from Lake Ontario! Offering over 2,300 sq. ft. of above-grade living space, a fully finished basement and a generous lot, this detached home provides plenty of room to live, entertain and grow in a sought-after Grimsby neighbourhood. Enjoy the best of both worlds with open-concept family living and separate formal entertaining spaces. The spacious kitchen features quartz countertops and backsplash, wood cabinetry and a large island with breakfast bar, overlooking the inviting family room with gas fireplace and walkout to a bonus sunroom overlooking the landscaped yard. Separate formal living and dining rooms offer even more space for hosting family and friends, while main-floor laundry, inside garage access and a convenient powder room add everyday practicality. Upstairs, three generously sized bedrooms include a spacious primary retreat with walk-in closet and 5-piece ensuite. Two additional bedrooms share a 4-piece bathroom with quartz countertops. The fully finished lower level, featuring new flooring in 2026, offers flexible space for a recreation room, home office, gym or family hangout. Thoughtful updates include quartz finishes, refreshed interiors (2026), heat pump (2023), gas washer and dryer (2020), and roof shingles (2019). Outside, the stamped concrete driveway adds curb appeal, while the generous lot offers room to enjoy the outdoors. Close to waterfront parks, scenic trails, the marina, beach, GO Station, schools, everyday amenities and convenient QEW access, this home delivers an appealing combination of space, lifestyle and convenience. More space. More versatility. Exceptional value. Short-term unfurnished available immediately. (id:22423)
RE/MAX Escarpment Golfi Realty Inc.
59 Bakersfield Drive
Cambridge, Ontario
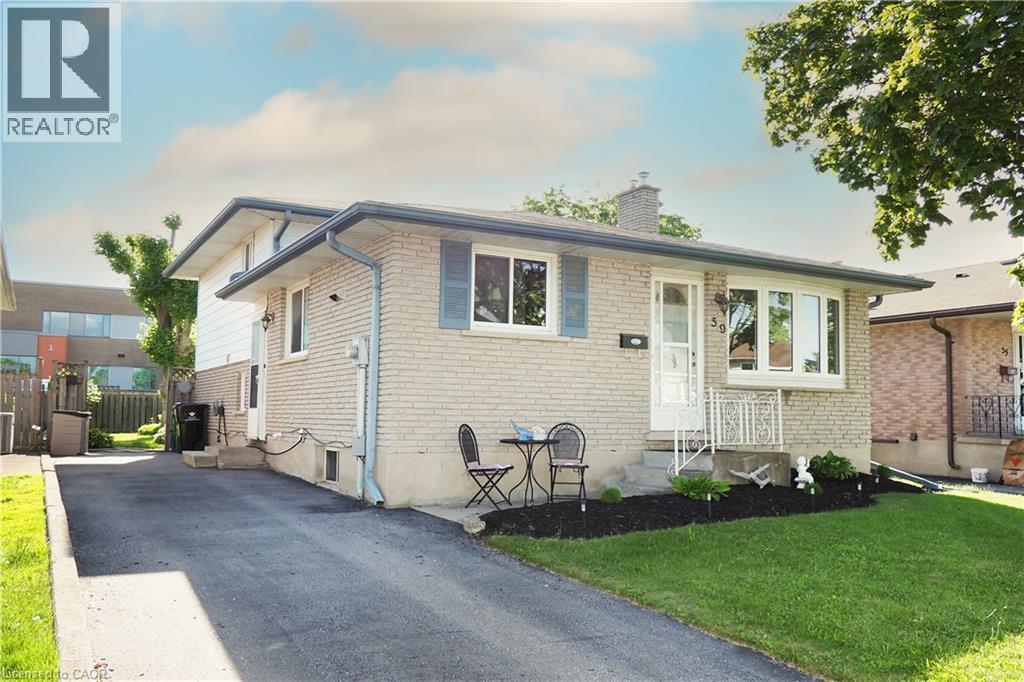
Some homes look modest from the curb and then keep on giving once you step inside. 59 Bakersfield Drive is one of them. This well-kept 4-level backsplit in an established East Galt neighbourhood gives you four distinct levels to live, work and unwind, plus a fully fenced backyard and room in the driveway for three vehicles. The main level sets the tone with hardwood flooring and a renovated kitchen you will want to spend time in. Warm shaker-style cabinetry, generous counter space, stainless steel appliances and a breakfast bar make it easy to handle busy mornings and weeknight dinners. The front room opens to the lower level, so the whole home feels connected rather than closed off. Upstairs, three bedrooms and a 4-piece bathroom keep the sleeping quarters quiet and separate from the action below. The lower level is where this home really earns its keep. A spacious recreation room gathers around a gas fireplace, ready for movie nights and cold Cambridge winters. A 3-piece bathroom and an additional flex area give you options: a home office, a play space, a home gym or a comfortable spot for overnight guests. Go down one more level and the basement adds a den, a laundry area and plenty of storage, so your main living spaces stay clear. Out back, the fully fenced yard offers a large deck for summer BBQs and entertaining, mature trees and a storage shed for tools and outdoor gear. The wide paved driveway is a welcome bonus for multi-vehicle households and visiting friends. With schools, parks, shopping and commuter routes close by, everyday errands and the drive to work stay simple. Offered at $600,000, 59 Bakersfield Drive delivers flexible space at a price worth a closer look. Book your private showing today. (id:22423)
RE/MAX Twin City Realty Inc.
64 Benton Street Unit# 1401
Kitchener, Ontario
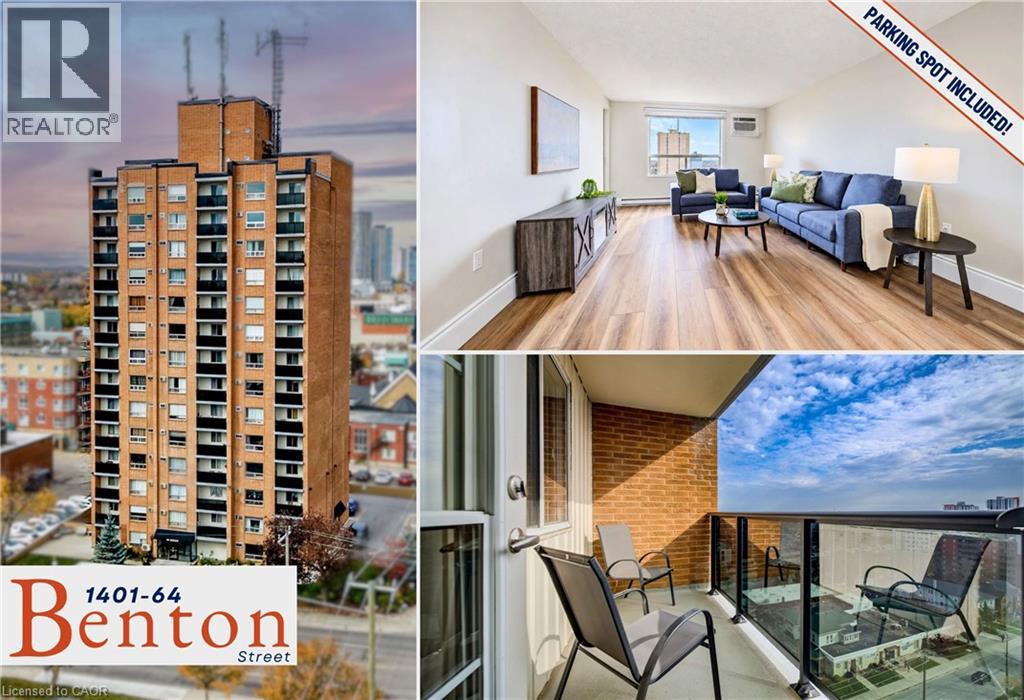
Experience the best of downtown condo living, complete with a highly coveted underground parking spot and incredible views of Kitchener. Step inside this bright, updated 630-square-foot unit where brand new luxury vinyl plank flooring flows seamlessly throughout. South-facing windows flood the space with natural light, highlighting a spacious living room that easily accommodates a couch or sectional and a large TV, making it a great central hub for your home. Open to the eat-in kitchen equipped with modern, stainless-steel appliances, cooking and sharing meals will be a delightful experience. Head out to the spacious balcony that offers an incredible view of the city. The primary bedroom boasts that killer view again and has a large, double-door closet. A four-piece washroom and a storage closet complete the interior space. Beyond the doors of this move-in-ready unit, the building itself caters to your daily routine with fantastic on-site amenities, including a fully equipped gym, party room, library, and convenient laundry facilities. What truly sets this property apart is its unbeatable location in the vibrant heart of Downtown Kitchener. Your daily life is elevated by the surrounding neighbourhood, offering immediate access to top-tier dining, trendy coffee shops, and the year-round vendors at the Kitchener Market. When you need a break from the urban energy, the lush green space, winding trails, and tranquil lake of Victoria Park are just a short walk away. Entertainment is always at your doorstep with the nearby Centre In The Square and bustling downtown events that are always happening in the core. With the ION Light Rail Transit station just around the corner and the nearby Kitchener GO station, commuting and traveling throughout the region and beyond is seamless. This condo offers the ultimate, highly walkable urban lifestyle. (id:22423)
Keller Williams Innovation Realty
395 Threshing Mill Boulevard
Oakville, Ontario
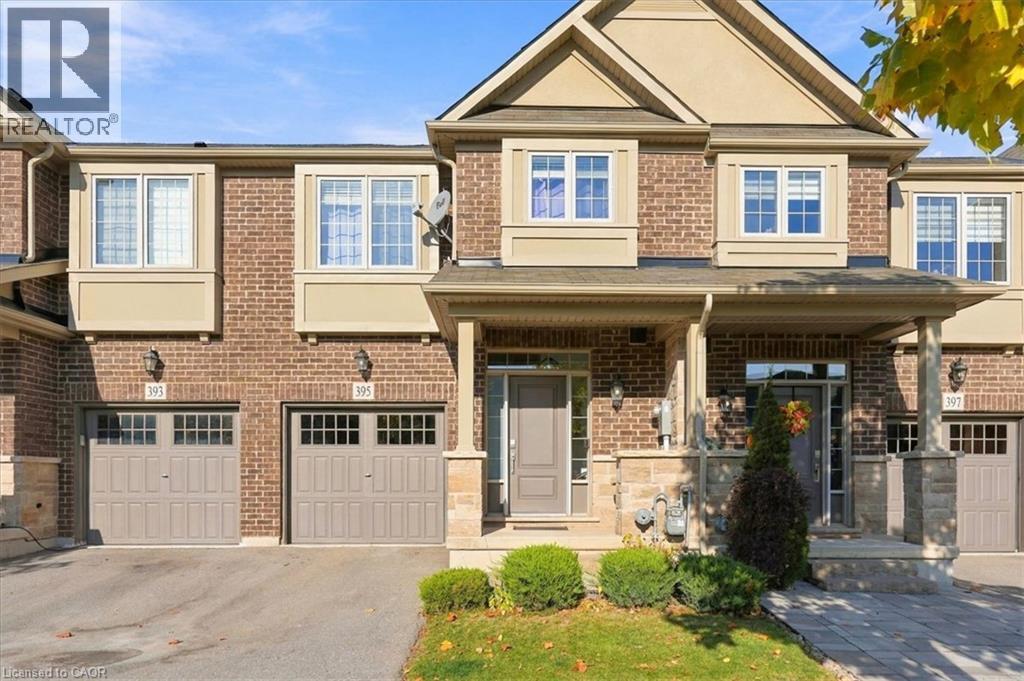
PRIVATE RAVINE BEAUTY. Built by renowned Branthaven, this exceptional 7-year-young executive townhome showcases quality craftsmanship, solid construction and upscale finishes throughout. 1,943 sq. ft. This meticulously maintained 3-bedroom, 2.5-bathroom home enjoys a spectacular private ravine setting. From the moment you enter, expansive windows fill the main floor with natural light and showcase breathtaking ravine and greenspace views from the kitchen, dining area and family room. An oversized private deck ( 8' x 19'2 ) provides an exceptional outdoor retreat overlooking the natural surroundings. Features include 9-foot ceilings, new hardwood flooring throughout the main floor, spacious family room with fireplace and generous dining area ideal for entertaining larger gatherings. The chef-inspired kitchen boasts granite countertops, top-of-the-line stainless steel appliances and new light fixtures. Upstairs, a spacious, versatile den offers the flexibility of a second family room, home office or quiet retreat. Generously sized bedrooms provide ample space for the entire family, while the primary bedroom overlooks the ravine and features a luxurious 5-piece ensuite. A 4-piece bathroom completes the upper level. The unfinished 865 sq. ft. lower level offers exceptional development potential, ready to be customized to suit your needs, from additional living space or recreation area to a potential nanny suite. Just steps to the incredible William Rose Park, featuring tennis and pickleball courts, baseball diamond, skateboard park, playground, summer splash pad and outdoor skating rink in winter. Close to excellent schools, shopping, grocery stores, bakeries, banks, LCBO, daycare... Numerous walking trails. .Just 4 minutes to Oakville Trafalgar Memorial Hospital, with easy access to Oakville GO, public transit and major highways. A home that truly shows 10+++ (id:22423)
RE/MAX Aboutowne Realty Corp.
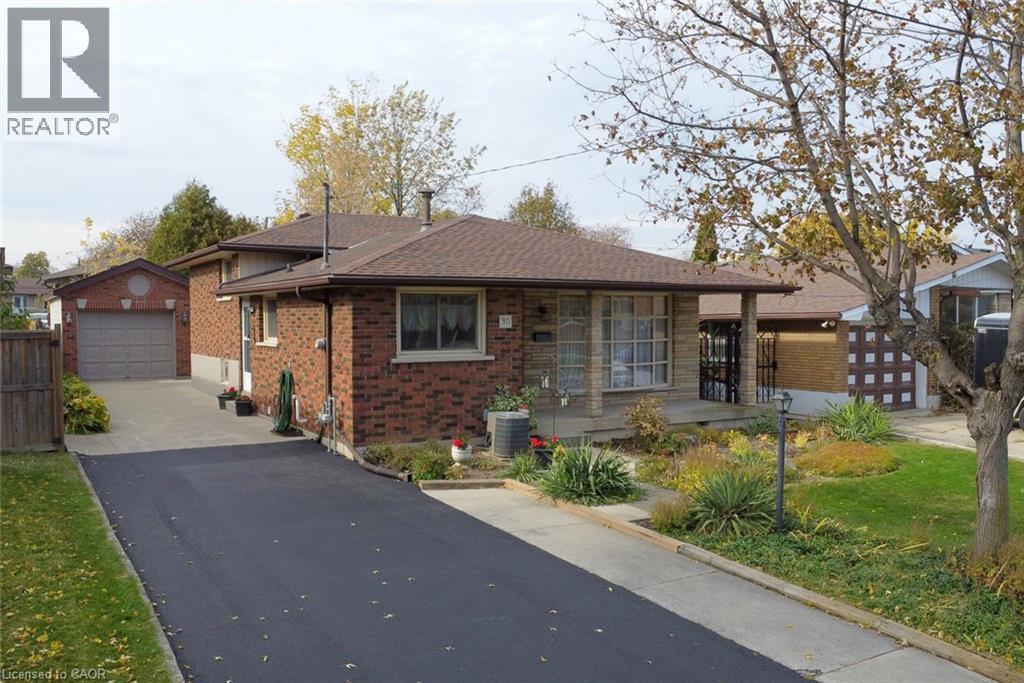
30 Northgate Drive
Hamilton, Ontario
Incredible Mountain Opportunity! Custom-Built 4-Level Backsplit. Rare find on the desirable East Hamilton Mountain! This solid brick, 4 level backsplit was custom-built by its original owner and has been lovingly maintained. Whether you are a growing family, a savvy investor, or looking for the perfect multi-generational setup, this property checks every single box. Full brick exterior built to last, featuring a detached block/brick garage (equipped with hydro!) and a bonus stone-built shed for extra storage. 3+1 spacious bedrooms with a functional, sprawling layout across four finished level. Features a rare separate entrance leading directly to the lower levels—perfect potential for a private in-law suite or accessory apartment. Move in with peace of mind! New furnace installed in 2023. Freshly painted throughout, and newer luxury vinyl flooring running through the basement. A newly paved driveway offers plenty of space for multiple vehicles. Situated in an awesome, highly sought-after Mountain neighborhood close to excellent schools, parks, shopping, dining, and transit. Don’t miss out on this excellent opportunity to own a custom-built home in a premier location. Some rooms (Virtually Staged). (id:22423)
RE/MAX Escarpment Realty Inc.
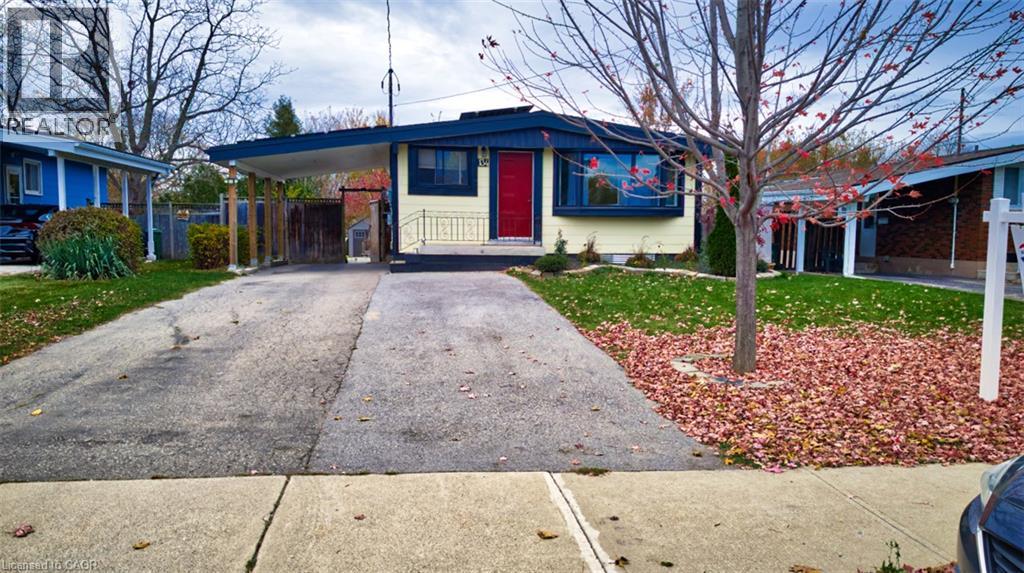
134 Deschene Avenue Unit# 2
Hamilton, Ontario
Bright and inviting 750 sq ft basement apartment at 134 Deschene Ave. Perfectly suited for a single or professional couple. The lower level boasts a spacious open-concept layout with a private separate side entrance. The apartment includes two bedrooms, an updated 4-piece bathroom. 2 separate electrical panels for tenant-paid hydro, 40% heat & water split, dedicated private laundry. Every detail has been thoughtfully maintained to provide move-in ready comfort at an affordable price. Basement Tenant responsible for snow removal from their portion of the driveway and the sidewalk, Cutting front yard grass and trimming hedges beside carport. Prime location minutes to top-rated schools, parks, shopping centers, and transit. (id:22423)
RE/MAX Escarpment Realty Inc.
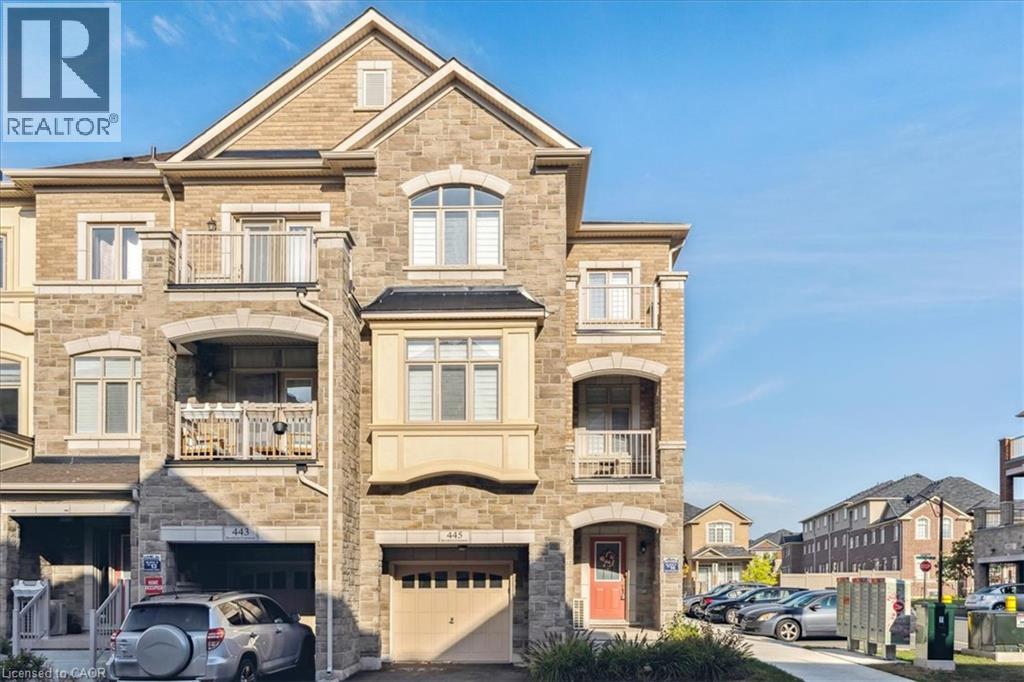
445 Brooklyn Common
Oakville, Ontario
Welcome to this beautifully appointed 3-bedroom, 2.5-bathroom residence offering approximately 1,870 sq. ft. of bright, thoughtfully designed living space in an unbeatable Oakville location! Situated directly across from the vibrant Uptown Core, enjoy walking distance to Longo's, Walmart, Canadian Tire, Winners/HomeSense, fitness facilities, restaurants, and everyday essentials. Schools, public transit, Oakville Trafalgar Memorial Hospital, and major highways are just minutes away. Designed for comfort and style, this impressive home features 9-foot ceilings, beautiful wide-plank flooring on the ground and main levels, a colour-matched oak staircase, expansive windows, and two private balconies. The ground level welcomes you with a spacious foyer, versatile open-concept den ideal for a home office, sunken laundry room with white cabinetry, and convenient interior access to the attached garage. The bright, open-concept main floor is perfect for everyday living and entertaining. The inviting family room features a contemporary electric fireplace, prewired for a wall-mounted TV. The stunning white kitchen offers extended cabinetry, granite countertops, stainless steel appliances, and an oversized island with breakfast bar seating. The adjoining dining area provides ample space for family gatherings and opens onto a private balcony. A convenient powder room completes this level. Upstairs, the spacious primary suite features a partially raised ceiling, impressive Palladian-style window, private balcony access, and a 4-piece ensuite. Two additional bedrooms share a well-appointed 4-piece bathroom. Combining generous living space, modern finishes, and exceptional walkability, this beautiful home offers the perfect blend of comfort, convenience, and lifestyle! (id:22423)
RE/MAX Aboutowne Realty Corp.
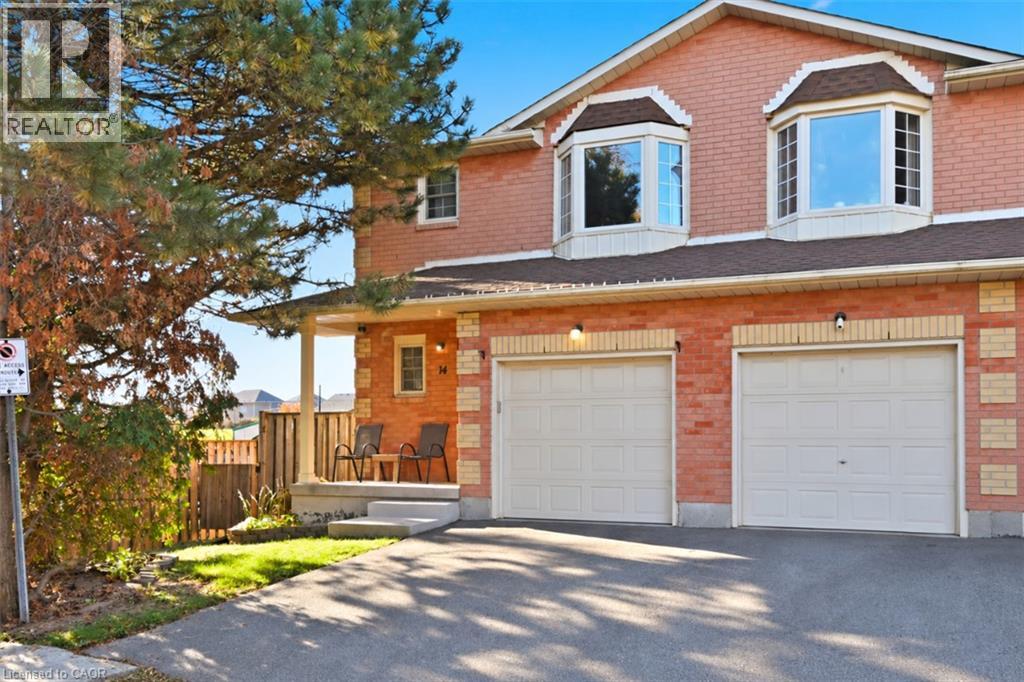
280 Limeridge Road E Unit# 14
Hamilton, Ontario
Tucked inside a quiet, well-kept community of just 26 townhomes, this rare end-unit offers the space and comfort of a house with the ease of condo living. This 2-storey home features 3 bedrooms, 2+1 bathrooms and 1,939 square feet of thoughtfully laid-out finished living space, including 1,363 square feet above grade. Ideal for first-time buyers, growing families, or those looking to downsize without compromise. The main floor is bright and airy, with soft grey laminate throughout and California shutters filtering natural light. The kitchen is fresh and tastefully updated in crisp white, with a clean, simple look that suits any style. A rustic wood island anchors the space with room for barstools, creating a casual spot for breakfast or entertaining. From the kitchen, the layout flows naturally through the dining and living areas to the rear sliding doors, with a walkout to a deck and yard, ideal for barbecues, entertaining or playing with the kids. Upstairs includes three spacious bedrooms. The oversized primary bedroom is bright and welcoming, with a bay window and ensuite bath. Two additional bright bedrooms with good closet space are ready for kids, guests or a home office. The finished basement adds a spacious recreation room with plenty of space to spread out, perfectly suited for a games room, gym, playroom or work-from-home setup. Minutes from Limeridge Mall, grocery stores, banking, and numerous amenities, with easy access to the Lincoln M. Alexander Parkway (the LINC), parks, schools and transit. On-site visitor parking adds even more convenience. Enjoy the benefits of low-maintenance condo living, with condo fees that include building insurance, cable TV, high-speed internet, water, parking, common elements, lawn maintenance and snow removal in common areas. Build the life you want here. Book your showing today. (id:22423)
Keller Williams Edge Realty
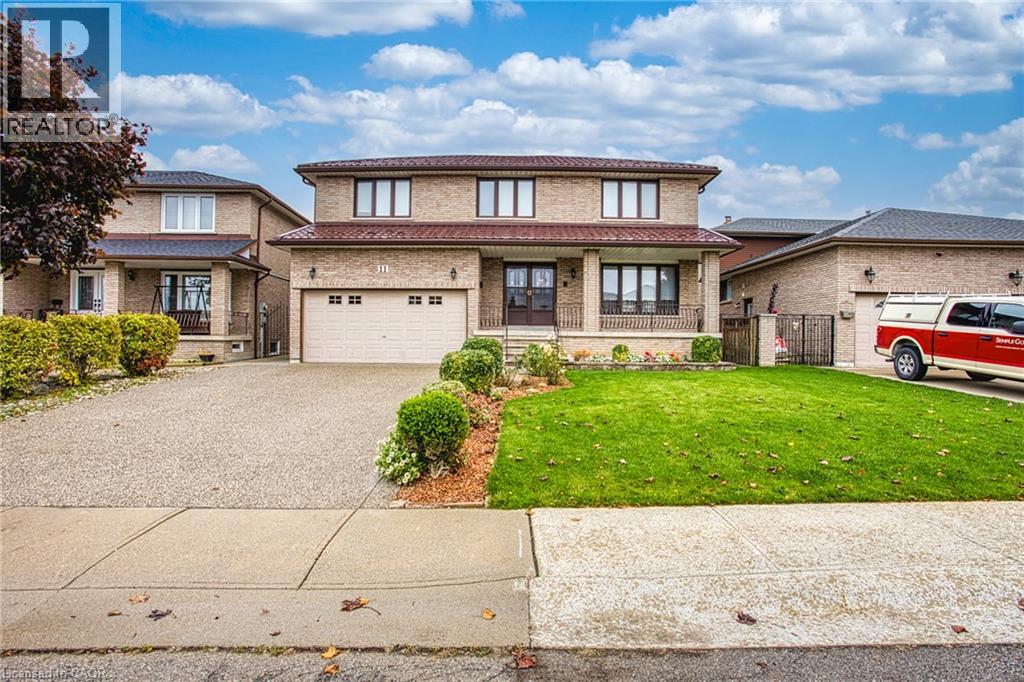
11 Ellen Avenue
Hamilton, Ontario
Welcome to 11 Ellen Ave, Hamilton! A wonderful opportunity to own an incredibly well maintained home that has been lovingly cared for by the same owners for the past 30 years. Pride of ownership is evident throughout, offering a warm and welcoming space that is ready for its next chapter. One of the standout features of this home are the two kitchens, providing excellent flexibility for extended family living, multi-generational households or those looking for additional space and functionality. Important updates include a durable metal roof, along with a new furnace and air conditioning, offering added peace of mind for years to come. The home’s fantastic location puts you close to nearby parks, schools, shopping and everyday amenities, making it an ideal setting for families and those looking to enjoy all that the neighbourhood has to offer. Whether you’re a first-time buyer, growing family or looking for a home with added versatility, 11 Ellen Ave is full of potential and offers the perfect opportunity to settle into a home that has been genuinely loved and cared for over the years. (id:22423)
Exp Realty

