


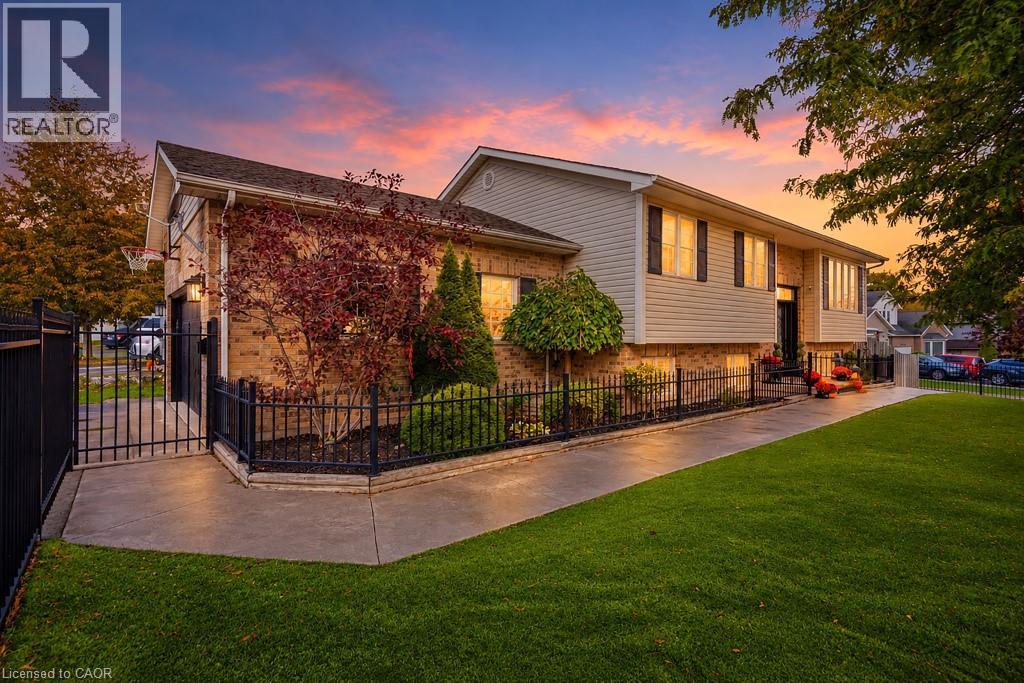
1 Sixth Street, Grimsby, Ontario

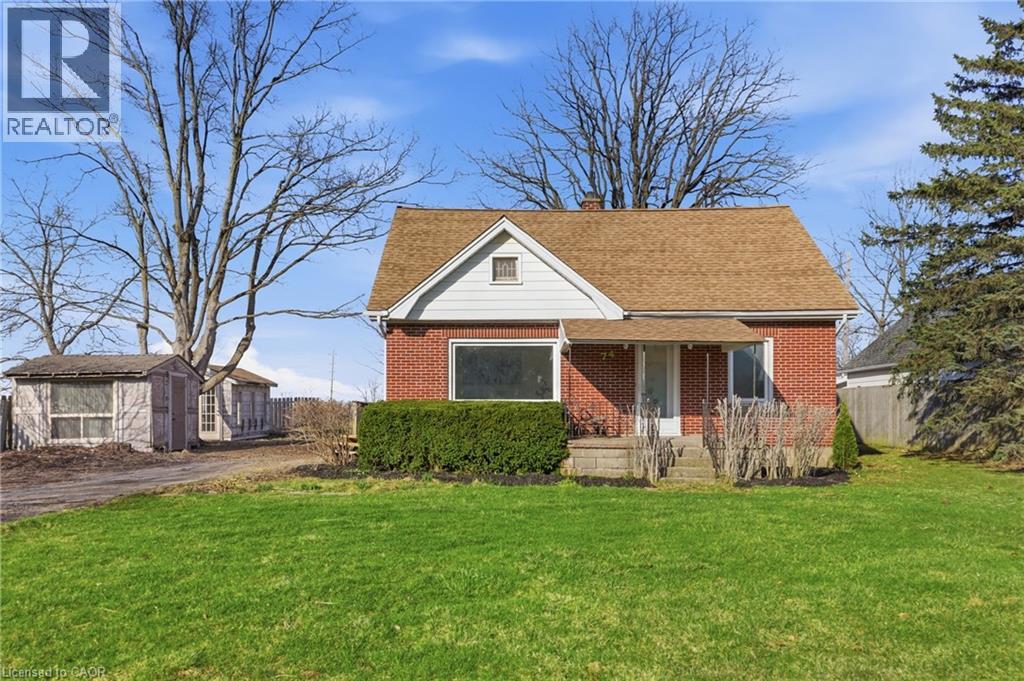
34 Liam Drive, Ancaster, Ontario














17 Mill Pond Court Unit# 601
Simcoe, Ontario
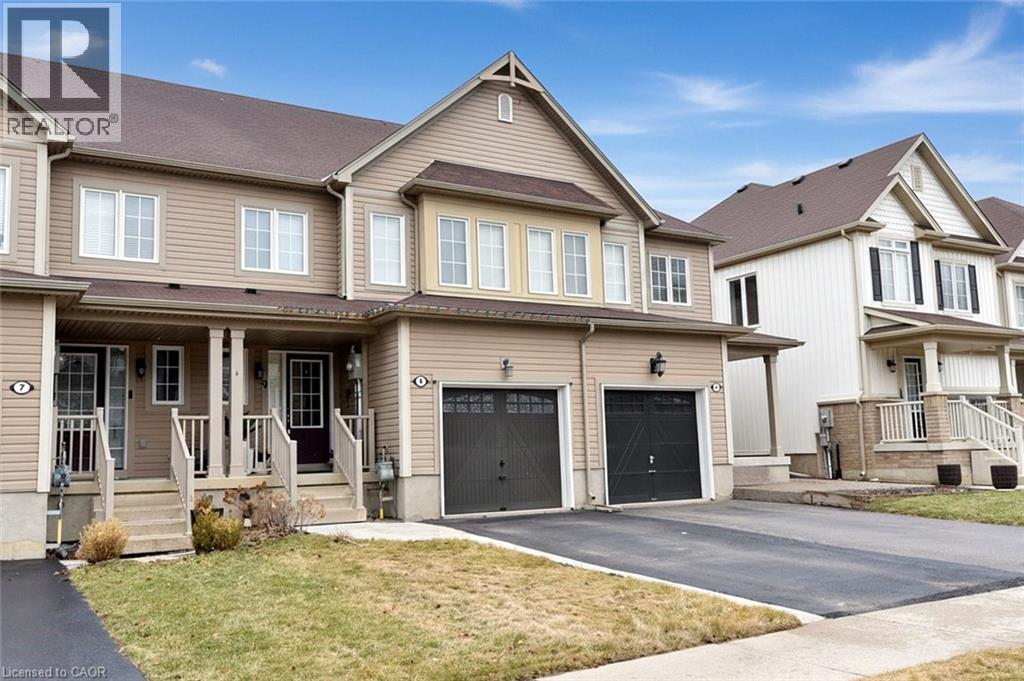
Top-floor updated Condo Unit, rare opportunity in the Mill Pond Condo Complex! This unique unit features an updated kitchen with custom soft-close cabinets, underneath lighting, granite countertops and a large skylight that fills the space with natural light. Engineered hickory hardwood and high end finishes throughout the unit. Lots of space with the potential for three bedrooms, a living room and a family room, and room for entertaining around a large dining table. The large primary bedroom is complete with a walk-in closet and an ensuite that features a walk-in shower with glass, tile and stone finishings. Windows looking to the South and West provide plenty of natural light. Two walk-out balconies! Family room has a river-rock accented electric fireplace which leads to the West balcony overlooking the pond and creek (feels like you're in the country) and the living/dining room leads out to the South Balcony. The two guest bedrooms: one is currently used as an office and the other as an art studio. In-suite laundry in the utility room. Two exclusive parking spaces located right in front of main entrance - very short walk! Don't miss out, book your showing today! (id:22423)
Peak Peninsula Realty Inc.
749 Upper Horning Road
Hamilton, Ontario
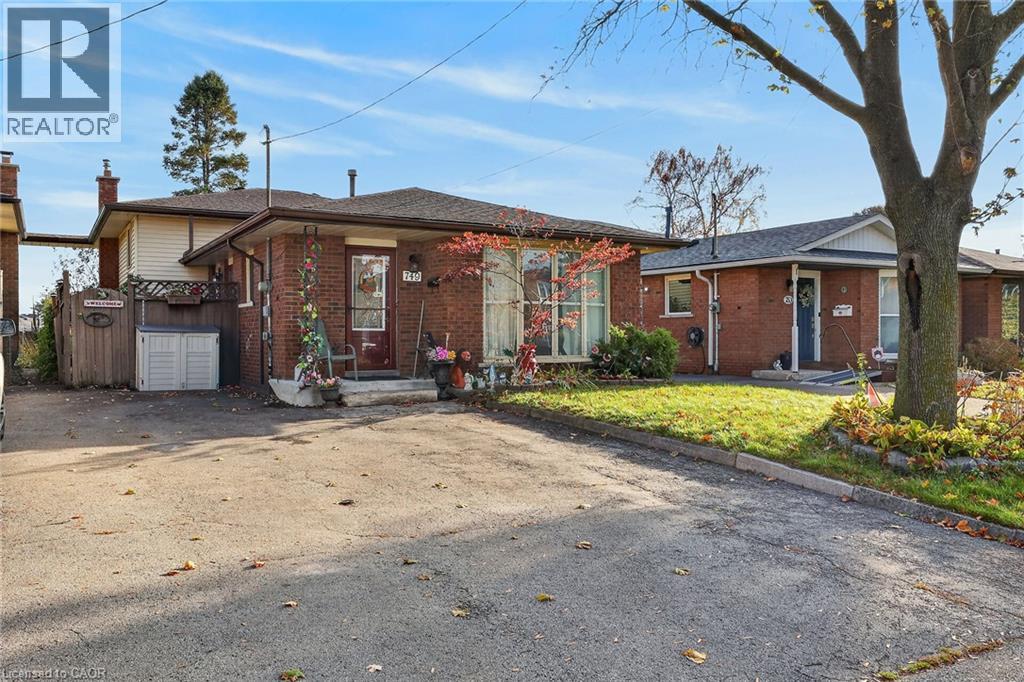
Welcome to this solid, detached backsplit situated in a highly desirable West Mountain location close to top-tier schools, parks, and easy LINC highway access. Offering over 1,600 square feet of total living space, this incredibly versatile property is packed with potential and features a bright, sun-lit main level where a spacious eat-in kitchen equipped with a stainless steel fridge, stove, and dishwasher effortlessly flows into an open-concept living and dining area highlighted by beautiful hardwood flooring and a large bay window. Upstairs, you will find a full 4-piece family bathroom and three generously sized bedrooms all boasting hardwood floors, including a massive primary bedroom retreat. The fully finished third level greatly expands your living options, providing a convenient 3-piece bathroom, a flexible space perfect for a fourth bedroom, home office, or den, and a cozy recreation room centered around a warm gas fireplace and wet bar. Complete with a bonus lower level that offers a massive laundry room and dedicated storage area, this home sits on a fantastic lot featuring a double-wide driveway and a fully fenced backyard with two storage sheds, making it the perfect opportunity to move into one of the Mountain's most convenient and established neighborhoods. (id:22423)
Royal LePage State Realty Inc.
Royal LePage State Realty
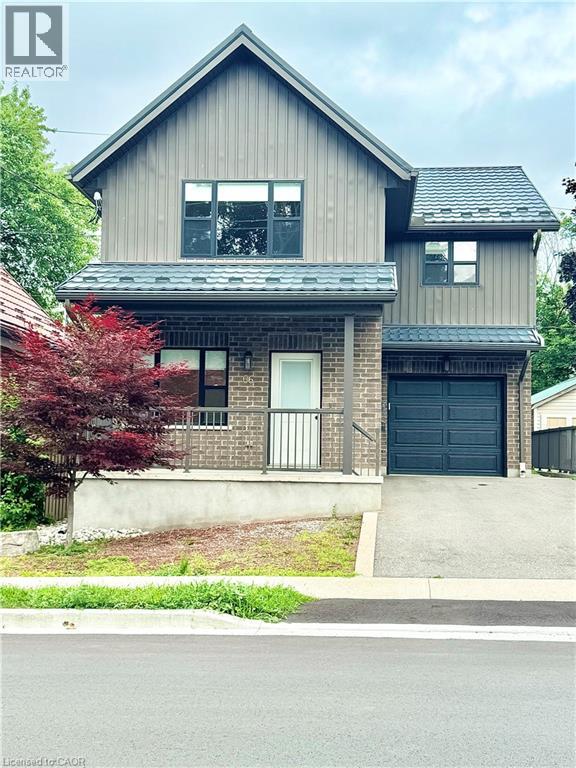
66 West Avenue Unit# 2
Kitchener, Ontario
Welcome to Unit 2 at 66 West Ave, Kitchener! Step into this bright and spacious 2-bedroom main floor unit in a purpose-built duplex, offering both comfort and convenience in a prime location. Enjoy the ease of garage parking and the bonus of backyard access, complete with a lovely deck, perfect for morning coffee or evening relaxation. Inside, the home is filled with natural light, creating a warm and inviting atmosphere throughout. The modern kitchen is a standout feature with updated countertops, stainless steel appliances, and plenty of cupboard space to keep everything organized. Both bedrooms are well-sized and offer comfortable living space, complemented by a stylish 4-piece bathroom and the convenience of in-suite laundry. Located just steps from the Iron Horse Trail, Victoria Park, and minutes from the Waterloo Regional Health Network Hospital and Downtown Kitchener, this unit is perfectly situated for walkability, outdoor enjoyment, and easy access to amenities. Don’t miss this opportunity to live in a beautifully updated home in one of Kitchener’s most desirable areas! (id:22423)
Corcoran Horizon Realty

42 Sherman Avenue S Unit# Main
Hamilton, Ontario
Welcome to this lovely 2 bedroom + 1 bath main level unit in the Gibson/Stipley South Neighbourhood. Perfect for young professionals or small families this unit has its own entrance, and access to the shared backyard. Close to public transit and parks, this unit has tons of natural light and has a bright kitchen! (id:22423)
Coldwell Banker Community Professionals
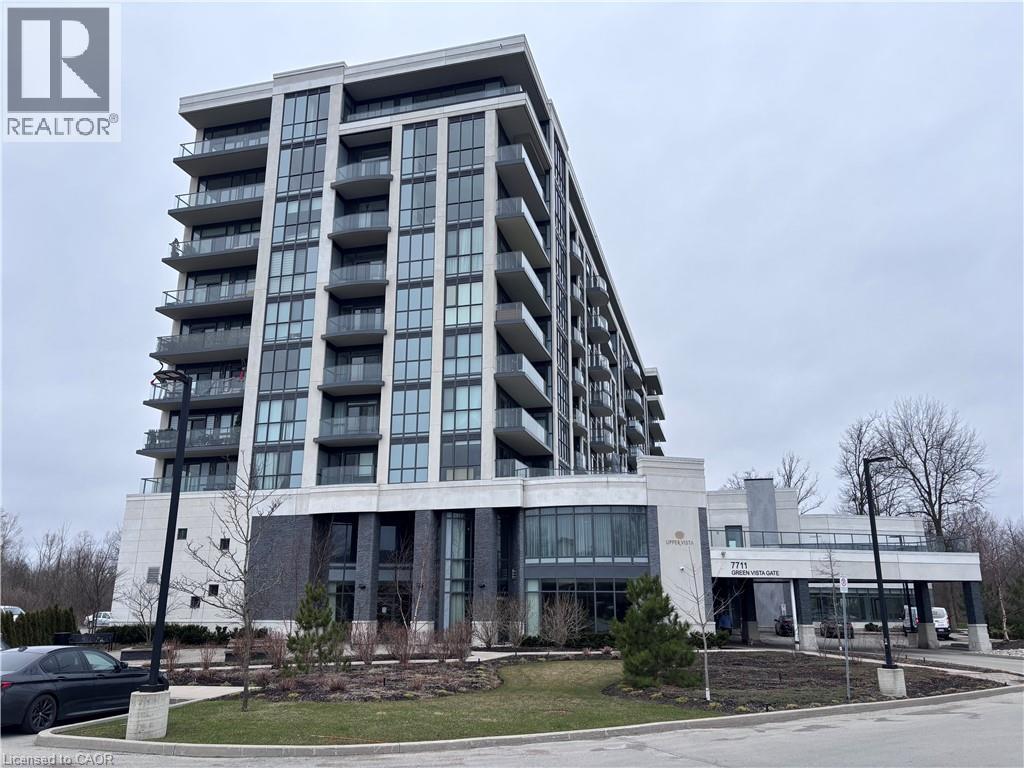
7711 Green Vista Gate Unit# 803
Niagara Falls, Ontario
Property sold as is, where is basis. Seller makes no representations and/ or warranties. (id:22423)
Royal LePage State Realty Inc.
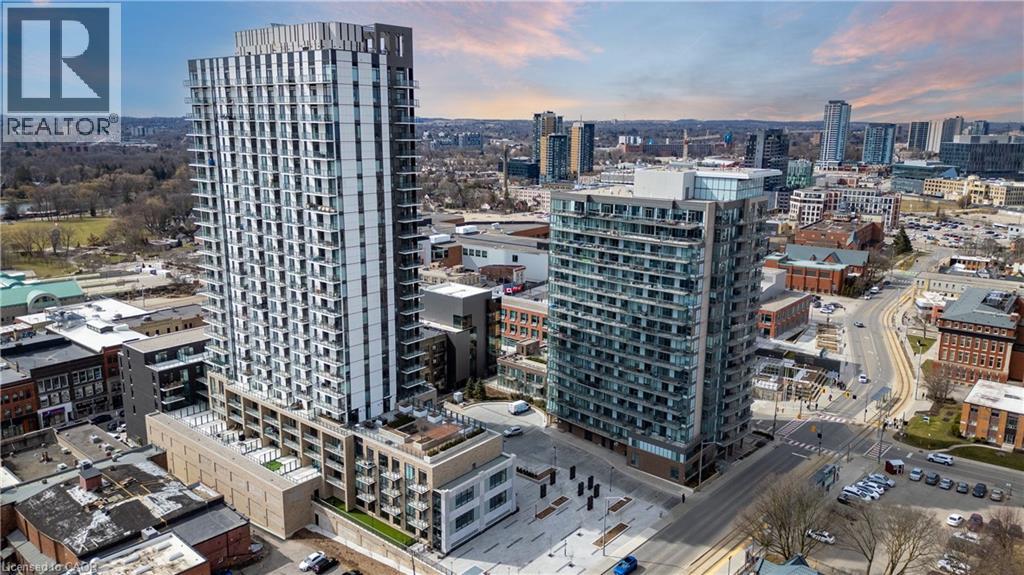
55 W Duke Street W Unit# 704
Kitchener, Ontario
Large, bright, open concept luxury 1 bedroom suite available Aug 1. This suite includes 1 indoor parking spot, stainless steel appliances, in suite laundry, storage locker, quartz counters, huge windows, balcony and is carpet free. This luxury building is known for it's excellent location, 24 hour concierge, beautiful finishes, great location and fantastic amenities that include a full gym, roof top running track, indoor car wash, dog wash and walking area, huge outdoor lounge area with bbqs, spin bike room and excellent 24 hour security. Located a couple blocks from Google and the KW tech hub, right beside city hall and in the heart of down town Kitchener you will have easy access to everything DT Kitchener has to offer and have a LRT stop right outside the front door. (id:22423)
Red And White Realty Inc.
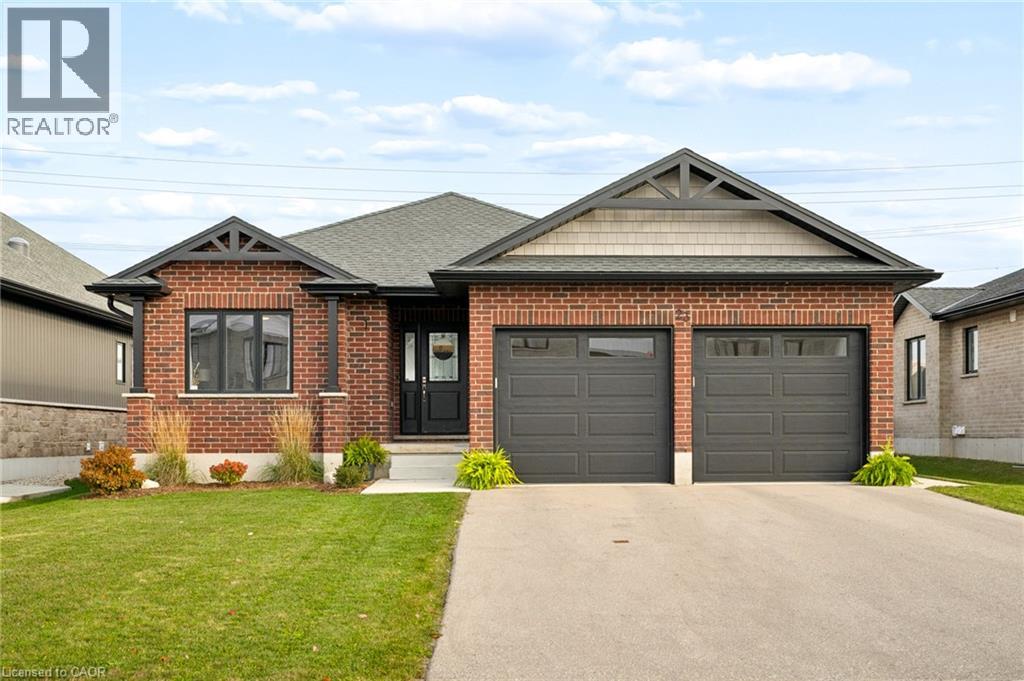
23 Linda Drive
Seaforth, Ontario
Welcome to 23 Linda Drive in Seaforth, a beautifully appointed, 2022-built brick bungalow offering modern finishes, thoughtful design, and the ease of main-floor living! From the moment you arrive, you'll appreciate the attractive curb appeal, double-car garage with extra storage space, and inviting entrance. Step inside to discover a bright, open-concept layout featuring vinyl flooring, contemporary finishes, and an abundance of natural light. The stunning kitchen is the heart of the home, showcasing sleek cabinetry, quartz countertops, stainless steel appliances, a spacious island with breakfast bar seating, and an abundance of storage. Flowing seamlessly into the dining and living areas, this inviting space is ideal for both everyday living and entertaining. The living room features a vaulted ceiling, contemporary fireplace with custom feature wall, and an impressive wall of sliding glass doors overlooking the backyard. The spacious primary bedroom offers a private retreat, complete with a beautifully finished ensuite featuring a glass-enclosed, tiled shower with rainfall showerhead. A second bedroom, powder room, and convenient main-floor laundry add to the home's functionality. Step outside to your own backyard oasis, where an expansive deck with a covered seating area provides the perfect setting for summer barbecues, morning coffee, or relaxing evenings. The generous, fully fenced backyard offers plenty of room to play, garden, or simply unwind, while backing onto open farmland for peaceful countryside views. The unfinished basement has 7' ceilings, a rough-in for a bathroom and provides exceptional potential for additional living space, bedrooms, or a recreation area tailored to your needs. Situated on a desirable quiet street in the welcoming community of Seaforth, this move-in-ready bungalow offers the perfect blend of contemporary comfort, small-town charm, and room to grow. An exceptional opportunity to enjoy modern bungalow living! (id:22423)
Flux Realty
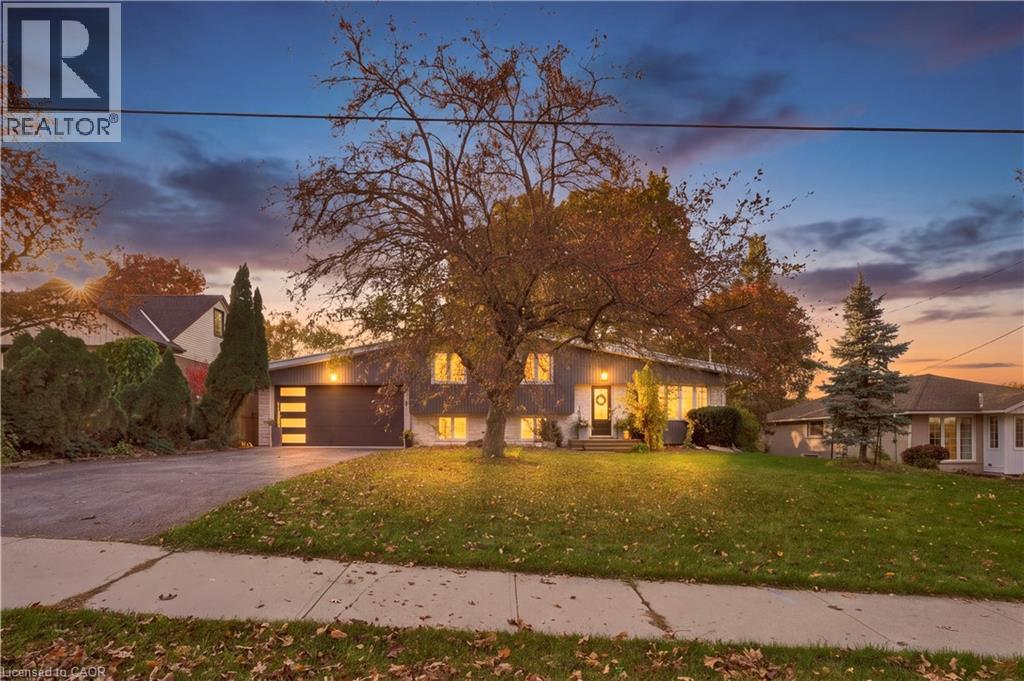
92 Water Street
St. Jacobs, Ontario
This beautifully updated four-level side split sits on nearly a quarter-acre in a highly desirable neighbourhood. The bright main floor features large windows, a living room with a gas fireplace, kitchen/dining room with a walkout to the backyard retreat. The Kitchen you'll find granite countertops, built-in appliances, including a gas stove. Upstairs, the second level offers three spacious bedrooms with hardwood flooring and an updated bathroom featuring a walk-in glass shower. The lower level provides a versatile living space, with a gas fireplace, large windows, and a luxurious bathroom with a soaker tub, walk-in shower, heated floors, and a walk-in closet. The basement level adds even more living space with a recreation room featuring a third gas fireplace, along with a large laundry, utility, and storage area. Outdoors, enjoy a fully fenced, mature yard designed for relaxation and hosting. Highlights include a deck with a built-in canopy and adjustable sunshade slats, a hot tub, a wood-fired sauna, and an outdoor shower perfect for entertaining family and friends. The setting offers a rare blend of convenience and quiet, with a small-town charm. Walking distance to Downtown St. Jacobs shops, restaurants, walking trails and more! (id:22423)
Revel Realty Inc.
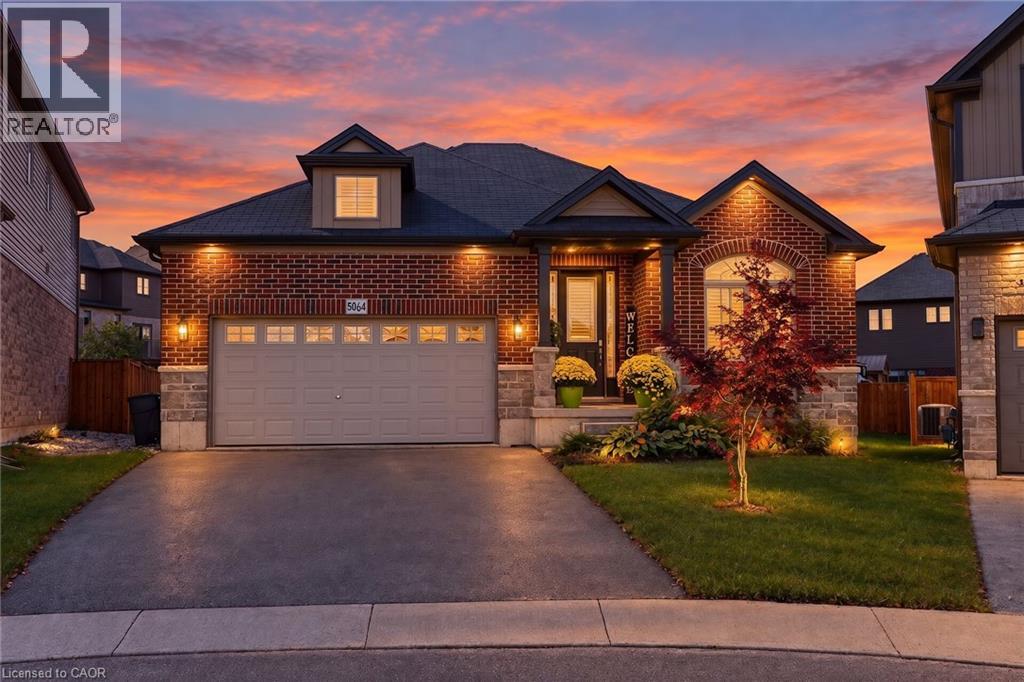
5064 Connor Drive
Beamsville, Ontario
Welcome to 5064 Connor Drive, nestled in the heart of Niagara's sought-after Beamsville Bench. Crafted with over 1,700 sq. ft. of custom refined main-floor living, this 6-year-old bungalow delivers the perfect blend of modern luxury and effortless, low-maintenance living. The thoughtfully designed layout features a rare dual primary suite configuration—two generous bedrooms, each complete with its own private 4-piece ensuite bathroom and walk-in closet, plus an additional 2-piece powder room for guests. At the centre of the home, the open-concept layout connects an upgraded chef-inspired kitchen with warm, sunlit living and entertaining spaces. A dedicated formal dining room offers total versatility and can easily transition into a home office, den, or third bedroom. Step outside to your private retreat: a professionally designed backyard patio featuring a fully openable glass enclosure, creating an exceptional multi-season outdoor living room. Located moments from award-winning wineries, scenic trails, parks, schools, shopping, and quick QEW access for effortless commuting. A true standout home in wine country. (id:22423)
RE/MAX Niagara Realty Ltd.
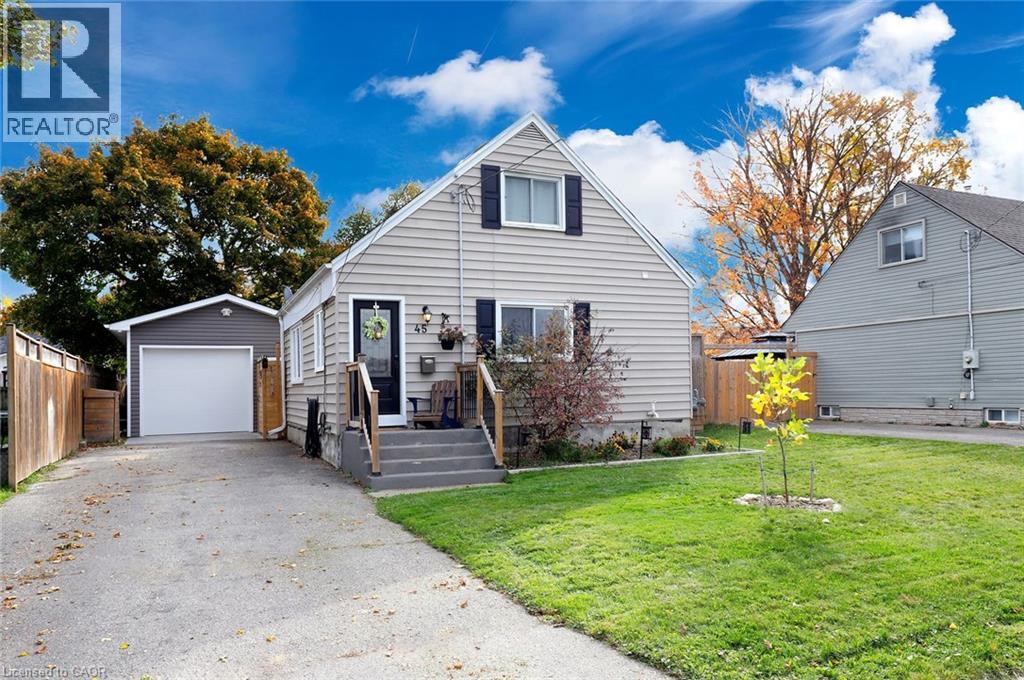
45 Frank Street
Brantford, Ontario
Every once in a while, a beautifully updated gem comes along at a price point that is sure to excite first-time homebuyers. This charming 1.5-storey, 2+1 bedroom home, complete with a detached, heated & cooled workshop, is truly move-in ready. Thoughtful updates have preserved the warmth and character of its late-40s roots while introducing modern comforts and peace of mind. The main floor offers plenty of space for comfortable everyday living, with a generous kitchen that makes meal preparation and entertaining a pleasure. Natural light pours into the living spaces, creating a bright, welcoming atmosphere that feels just as inviting on a quiet evening at home as it does when gathering with family and friends. Downstairs, the completely remodelled basement adds an entirely new dimension to the home. A beautifully finished family room provides the perfect place to relax, while an additional room offers flexibility as a potential third bedroom, home office or guest space. A stylish new 3-piece bathroom, thoughtfully concealed mechanical and laundry areas, and clever storage solutions make this lower level as practical as it is attractive. Step outside and you'll find even more to love! A deck and large patio provide plenty of room for outdoor entertaining, while the fully fenced backyard offers a safe space for children and pets to play. The real bonus is the impressive detached garage, complete with heating AND air conditioning, high ceilings and custom shelving. Recent updates include a brand new basement (2026), new flooring throughout (2024/2026), updated panel (2024), AC (2025), tankless water heater (2025), dishwasher (2024), and a new gate and interlock walkway (2023). Tucked away in the quiet, established Holmedale neighbourhood, this delightful home is just minutes from schools, scenic trails and the Grand River. With so much already done, all that's left is to move in, settle down and make it your own! (id:22423)
Royal LePage NRC Realty Inc.
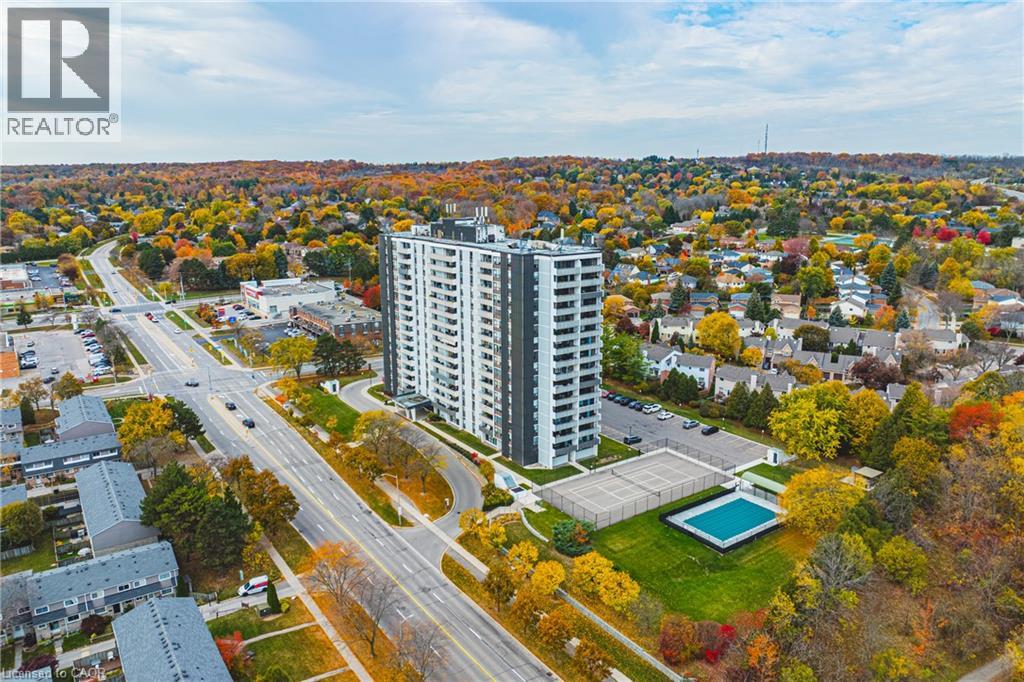
2055 Upper Middle Road Unit# 1005
Burlington, Ontario
Welcome to easy, comfortable lake view living in this bright and spacious 2-bedroom plus den condo. Start your mornings with a coffee on the private double balcony taking in peaceful, panoramic views of Lake Ontario and morning sunrises. The generous living and dining layout welcomes family gatherings, while the cosy den offers the perfect quiet space for reading, hobbies, or a dedicated home office. Highlights include a 3-piece ensuite with a walk-in shower, a 4-piece guest bath, in-suite laundry, and ample storage. Located in a friendly, close-knit building just a short walk to shops, transit, parks, and places of worship, with effortless highway access. The all-inclusive condo fee covers heat, hydro, water, central A/C, Bell Fibe TV, internet contribution, exterior maintenance, and parking. A warm, turnkey home offering complete peace of mind. (id:22423)
RE/MAX Escarpment Realty Inc.
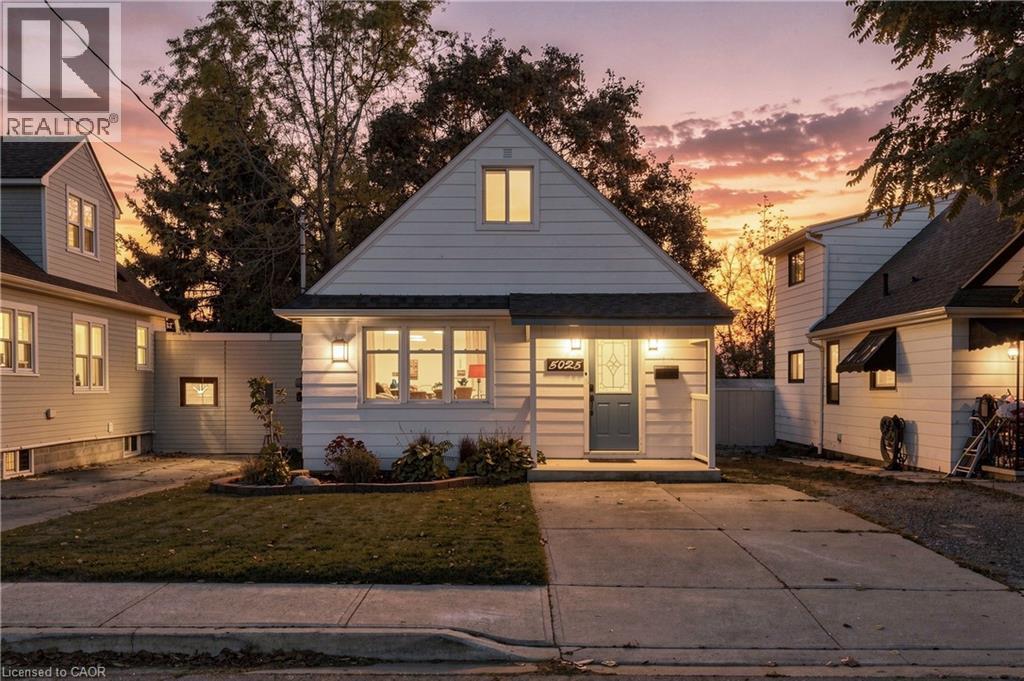
5025 Albert Street
Lincoln, Ontario
Welcome to this charming 1.5-storey home in the heart of Beamsville, where character meets modern comfort. Thoughtfully updated over the past few years, this inviting property is an excellent opportunity for first-time buyers, downsizers or investors seeking a home in Niagara’s renowned Wine Country. Inside, the bright and welcoming living area features a cozy gas fireplace and flows seamlessly into the updated kitchen, complete with modern cabinetry, laminate countertops, a stylish backsplash and appliances updated in 2022. Additional improvements from 2022 include refreshed kitchen and bathroom tile flooring and a new staircase. The main floor offers a bedroom, while the second-floor loft features a generously sized primary bedroom. Most windows have been updated, bringing in plenty of natural light, while mini-split heat pumps installed in 2023 provide year-round comfort. The exterior features durable aluminum siding, a composite Trex deck completed in 2024 and a spacious 10' x 12' garden shed added the same year. Additional features include a block foundation with crawl space, an on-demand hot water system. Situated on a 30' x 71' lot, the property offers parking for four vehicles, with one space on the concrete driveway and three additional spaces along the gravel driveway extending down the side of the house. Conveniently located near downtown Beamsville's shops, restaurants, cafés, grocery stores and parks, with easy access to the QEW and Niagara's beautiful wineries, this move-in-ready home combines practical living with an appealing location. (id:22423)
RE/MAX Escarpment Golfi Realty Inc.

