






1 Sixth Street, Grimsby, Ontario

34 Liam Drive, Ancaster, Ontario













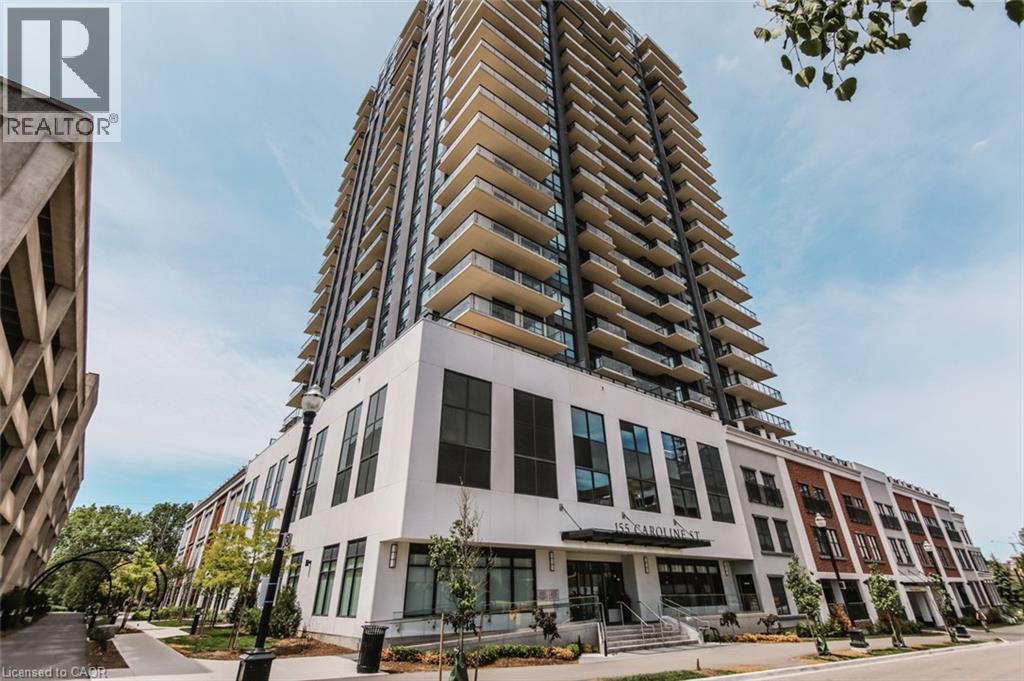
155 Caroline Street S Unit# 1904
Waterloo, Ontario
1 + Den 845 Sq Ft made up of 720 Sq Ft + 125 Sq Ft Balcony that Extends to the Bedroom and Living Room! Enjoy the Unobstructed Views the 19th Floor has to Offer! Condo Comes Complete with 1 Parking (P1-37). Open Concept Upgraded Kitchen with Granite Counters, Stainless Steel Appliances and insuite laundry . Leads to Living Room and Open Den which is Perfect for those Folks Who Find Themselves Working from Home! Modern Flooring Throughout, No Carpet. Condos Fees Include Heating, Air Conditioning ! Building Amenities Include Concierge Service, Fitness Centre with Plasma TV's, Party Room, Billiard Room, Board Room, Theatre Room, Community Terrace BBQ Area, Golf Putting Green and 2 Guest Suites. Close to All Amenities and Just Steps Away from the New LRT Line, Vincenzo's, Bauer Kitchen, Cafes, and Entertainment. Book Your Private Showing Today. Close to both Universities, Google and the Innovation Centre. hospital (id:22423)
Condo Culture
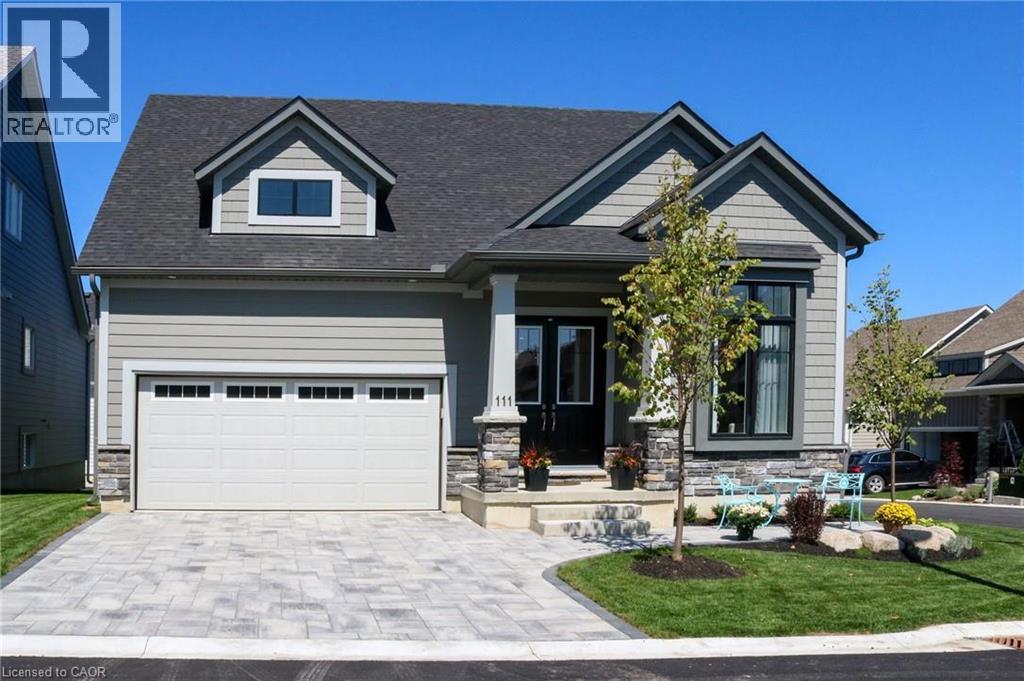
111 Clippers Lane
Thornbury, Ontario
The ASPEN MODEL: Largest model available. EXTENSIVELY UPGRADED IN THE COTTAGES AT LORA BAY. This 2 bedroom, 2+1 bath (2218 sq ft of finished living space) bungaloft is surrounded by an award-winning 18-hole golf course and steps to the private beach on Georgian Bay. The open concept kitchen/dining/family room is the perfect floor plan for entertaining family and friends. A separate living room gives you quiet space for reading or alternatively can be used as a home office/den. Enjoy relaxing on your backyard stone patio. The main floor principal bedroom features a large walk in closet and 3pc ensuite. Also located on the main floor is laundry room with inside entry to the double car garage and powder room. 10 ceilings on the main floor. Continue upstairs to the 2nd bedroom featuring double closets, a 4 pc bath and oversized sitting area for additional relaxation room. An unspoiled basement awaits your imagination. Thousands $$ spent in builders desirable upgrades including quartz counters, hardwood floors throughout main floor, pot lights, dormer window with peak a boo Bay views, top of the line Bosch stainless steel built in appliances, Marvel wine cooler, upgraded light fixtures throughout , all LED lightbulbs, premium interlocking driveway and patio, just to name a few. Perfect place to relax and enjoy a 4-season home in Blue Mountains and the best of skiing, golfing, hiking and trails. (id:22423)
RE/MAX Escarpment Realty Inc.
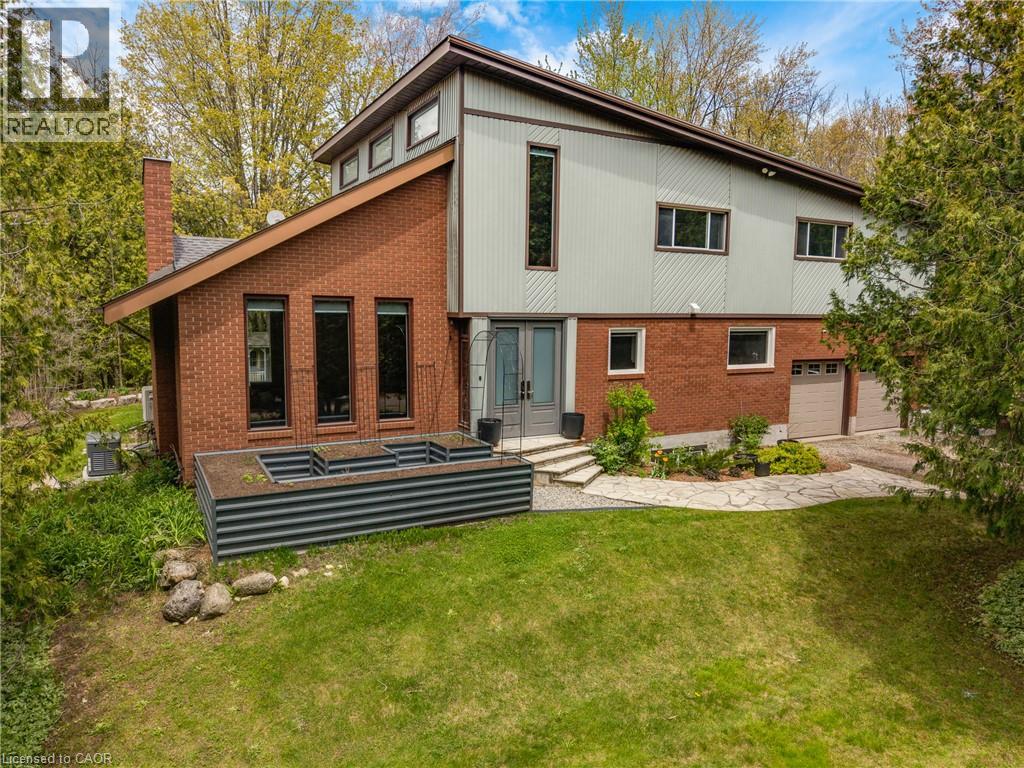
2092 Highway 6
Puslinch, Ontario
Set on over 10 acres of ultra-private land in sought-after Flamborough, this exceptional country estate offers a rare blend of luxury, lifestyle, and functionality. Thoughtfully updated throughout, the 4-bedroom, 4-bathroom home delivers the kind of space, finish level, and versatility that is increasingly difficult to find. The main level is anchored by a dramatic family room with soaring cathedral ceilings, oversized windows, and a striking feature fireplace wall that creates an immediate sense of scale and warmth. Durable wood-look tile flooring runs throughout, while the chef-inspired kitchen features Cabico cabinetry, dovetail drawers, Cambria quartz countertops, and an oversized island designed for gathering and entertaining. A bright four-season sunroom with hot tub access overlooks the peaceful surrounding landscape and opens onto multiple outdoor seating areas and raised gardens. Upstairs, the open-to-below den with skylights adds to the home’s airy, connected feel. The spacious primary suite includes a custom walk-in closet and spa-inspired ensuite with oversized double shower and dual vanity, while three additional bedrooms and a full bathroom complete the upper level. The finished lower level was designed with entertaining in mind, offering an oversized rec room with wet bar and island seating, media room, wine cellar, and full bathroom. A true standout feature is the newly built 40’ x 54’ heated shop (2023) with hydro and high-speed internet — ideal for entrepreneurs, hobbyists, collectors, or recreational use. Additional highlights include a heated attached garage, furnace and heat pump(A/C) updates (2022), 40A and 60A EV connections, and participation in the CLTP program for valuable property tax savings. A truly spectacular offering combining privacy, modern comfort, and elevated country living — all within easy reach of the city. (id:22423)
RE/MAX Escarpment Realty Inc.
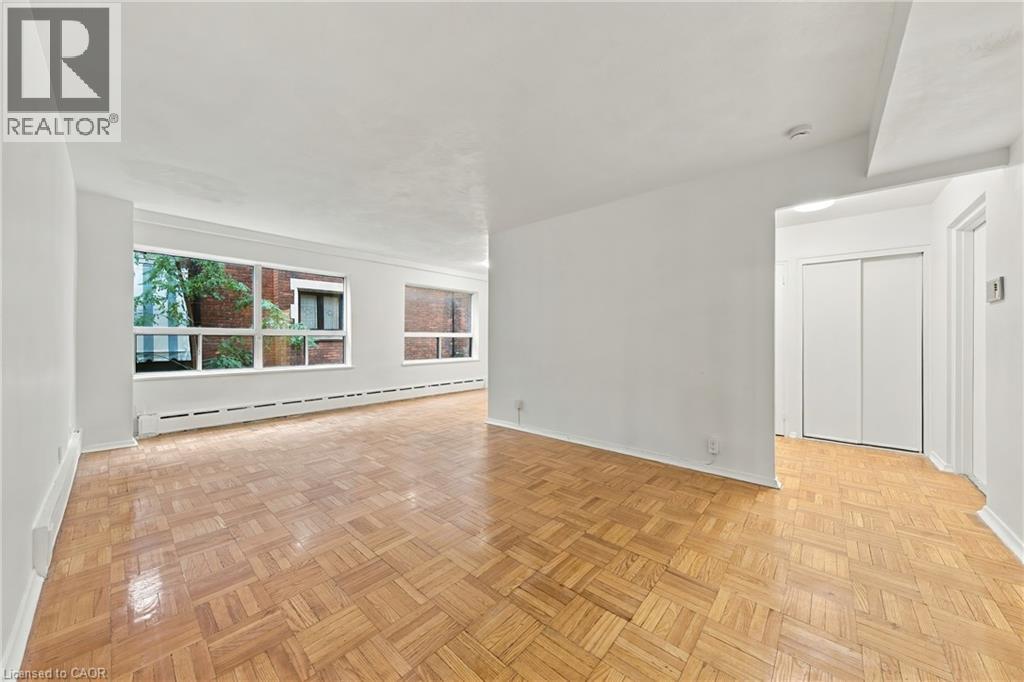
325a James Street S Unit# 309
Hamilton, Ontario
Welcome to urban convenience in Hamilton’s highly desirable Durand neighbourhood! This bright and functional 2 bed, 1 bath main-floor unit offers over 900 sq ft of comfortable living space in a solid brick building. The layout features a massive living room, dining area, kitchen, and two well-sized bedrooms. Located in an unbeatable area just steps from St. Joseph's Hospital, the downtown Hamilton GO Station, transit, shopping, parks, and dining. Don’t miss this incredible move-in-ready leasing opportunity in one of the city's most established communities! (id:22423)
RE/MAX Escarpment Realty Inc.
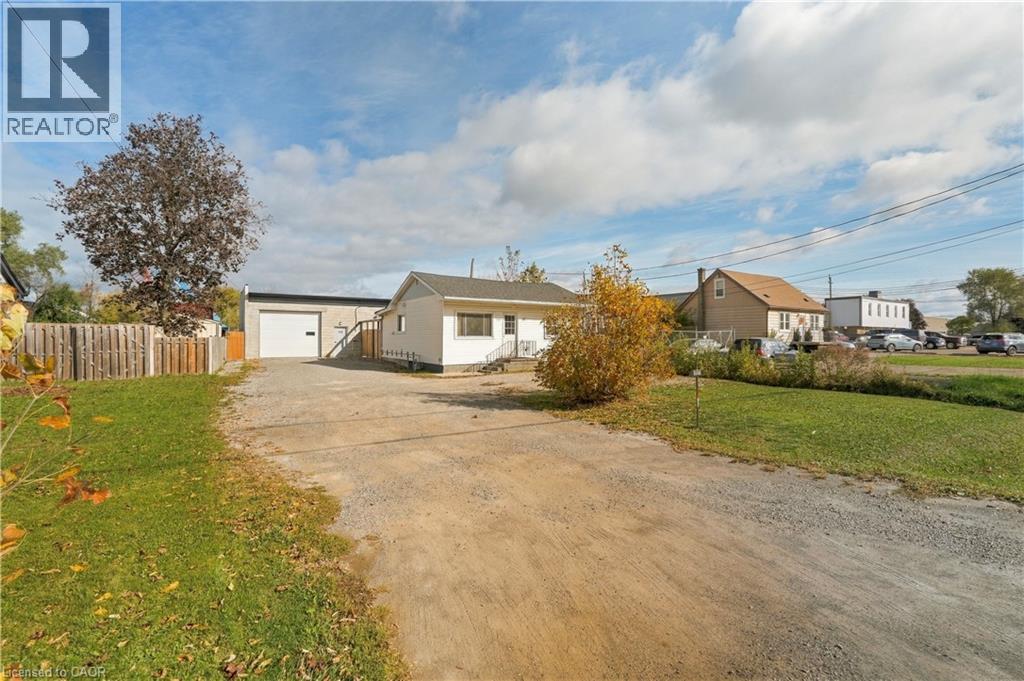
727 Barton Street
Stoney Creek, Ontario
Exceptional Live/Rent/Work Opportunity with a Nearly New almost 2,000 Sqft Shop! Located at 727 Barton St in Stoney Creek, this unique property features a well-maintained 2 bed, 1 bath residential home alongside an impressive, detached shop built 2 years ago. Zoned M3, the shop offers versatility for a range of permitted uses, including automotive operations, small business owners, contractors, warehousing, light industrial uses and more. Designed for functionality, it features two bay doors with electric openers, 12-foot ceilings, dedicated office space, two washrooms, running water, and rear sewer and wash drain. Additional features include a separate hydro meter, 100-amp electrical service and natural gas heating. Ideal for entrepreneurs, tradespeople or investors, this property offers multiple possibilities: operate your business on-site, live steps from your workplace, rent out the home, or explore leasing both spaces for income potential. Conveniently located close to major highways and amenities, this is a rare opportunity to own a versatile property in an accessible Stoney Creek location. (id:22423)
RE/MAX Escarpment Golfi Realty Inc.
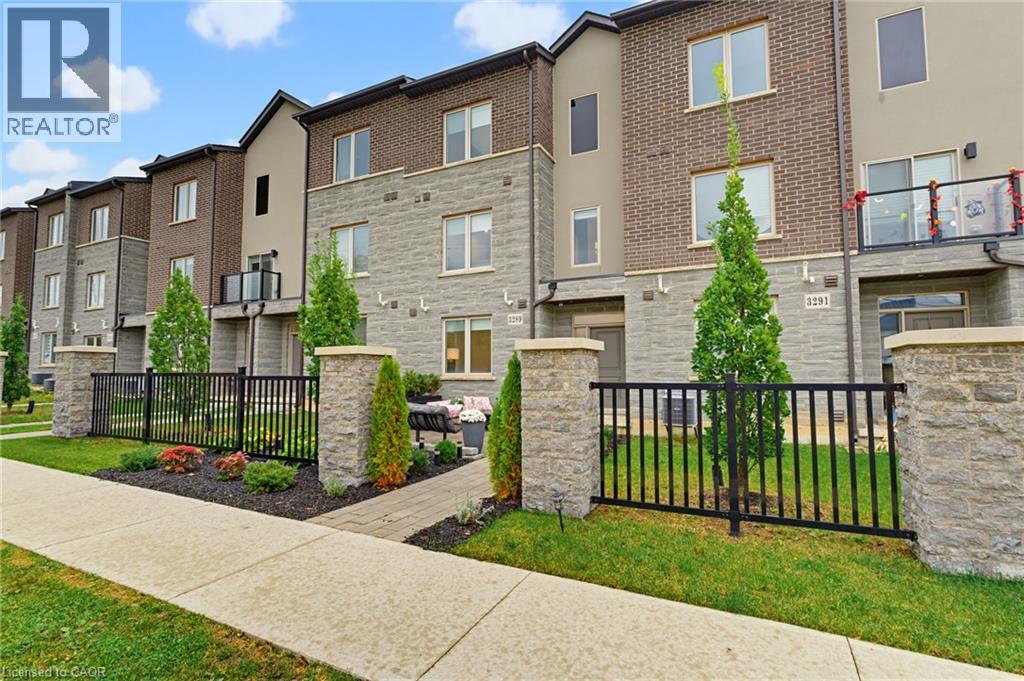
3289 Homestead Drive
Mount Hope, Ontario
SOPHISTICATED LIVING WITH EXCEPTIONAL DESIGN & ATTENTION TO DETAIL! Larger than it looks, this stunning townhome offers nearly 2,300 sq ft of beautifully curated living space, where European contemporary design meets modern luxury. Boasting 3 spacious bedrooms plus a versatile den, this carpet free residence showcases exceptional craftmanship, designer wall finishes, custom fitted closets, extensive bike ins, & an abundance of pot lights throughout. At the heart of the home is a spectacular gourmet kitchen, a true chef's dream, featuring sleek European inspired cabinetry, seamless integrated appliances, a 36 gas cooktop, and sophisticated finishes that effortlessly blend style & functionality. The beautifully appointed primary retreat features elegant custom detailing, thoughtfully designed closet storage, & a luxurious ensuite complete with a freestanding soaker tub & stunning glass enclosed tiled shower. From the moment you arrive, the home's striking curb appeal makes a lasting impression. A private front courtyard surrounded by lush gardens creates a welcoming outdoor sanctuary, while an impressive covered terrace off the dining area offers the perfect setting for outdoor entertaining & relaxation. Completing this exceptional residence is a double car garage with parking for 4 vehicles in total. Every detail has been thoughtfully considered, every space beautifully utilized. A rare opportunity to enjoy refined, low maintenance living without compromising on space, style or sophistication. (id:22423)
RE/MAX Escarpment Realty Inc.
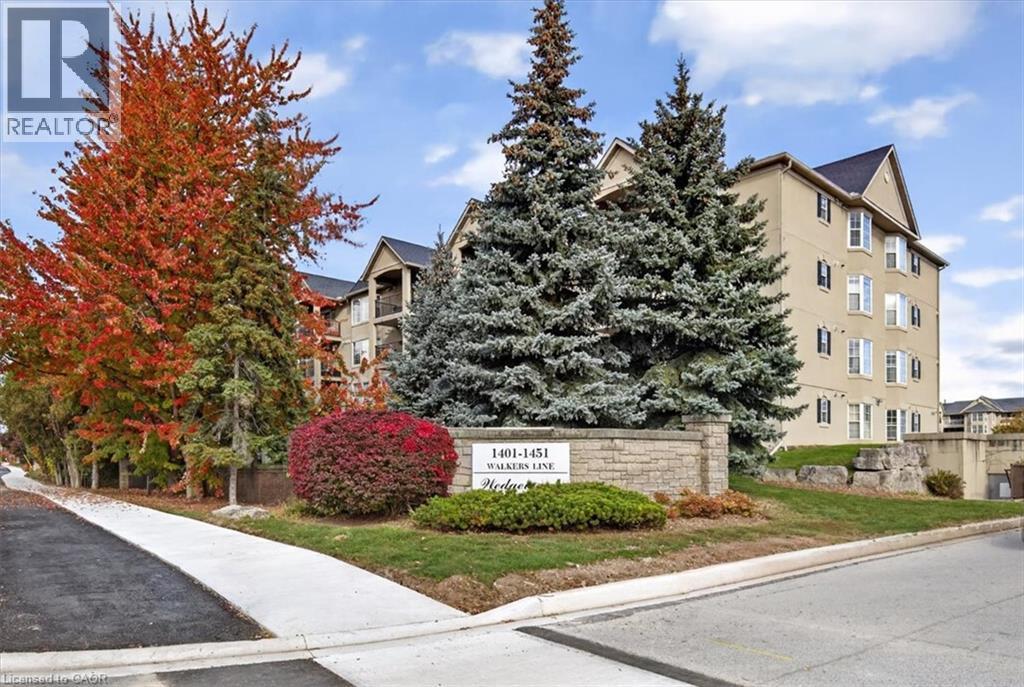
1451 Walker's Line Unit# 202
Burlington, Ontario
Looking for more space, less maintenance, and a location that keeps everything within reach? Welcome to the Wedgewood community, where comfort, convenience, and easy living come together. This bright and spacious 1,020 sq. ft. condo offers 2 generous bedrooms, 2 bathrooms, including a beautifully renovated ensuite, and an inviting open concept living and dining area, perfect for everyday living and entertaining. The functional kitchen flows naturally into the living space, while the private balcony offers a peaceful spot to enjoy your morning coffee. Complete with in-suite laundry, underground parking, and a storage locker, this home makes daily life simple and convenient. Residents also enjoy a fitness room, party room, and ample visitor parking. Ideally located in Burlington, just minutes from shopping, restaurants, parks, transit, and easy access to the QEW and Highway 407. Whether you're a first-time buyer, downsizing, or looking for a comfortable, low-maintenance lifestyle, this is an opportunity to enjoy the space you need and the convenience you deserve. (id:22423)
Casora Realty Inc.
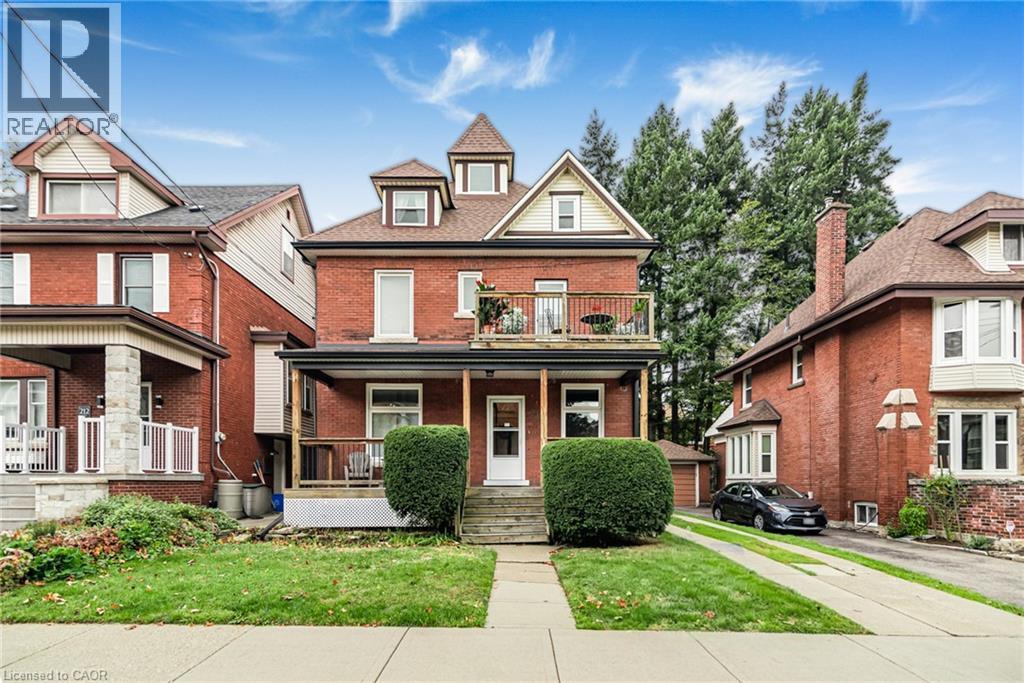
208 Holton Avenue S
Hamilton, Ontario
All-brick, three-unit income property on a wide lot in the St. Clair/Blakeley neighbourhood of south-central Hamilton, close to the escarpment. A legal duplex currently run as three self-contained apartments, with a 2026 City zoning certificate confirming triplex as a permitted use in the R1a zone. The main-floor unit has two bedrooms, living room, eat-in kitchen, 4-piece bath and hardwood floors, with a front porch and three separate entrances. The second-floor unit has two bedrooms, a living room opening to a front deck, a kitchen with access to the rear fire escape, 4-piece bath and hardwood. The third-floor unit is a self-contained one-bedroom with its own kitchen, living room and 4-piece bath. Approximately 2,427 square feet above grade across the three units. Original hot water radiator heat is paired with four ductless heat pumps, so every unit has its own modern heating and cooling. Private drive parks four. Unfinished basement with shared laundry and storage. Steadily improved over the years: windows and doors in 2011, eavestrough in 2016, furnace in 2017, roof and heat pumps in 2018, and a new water heater in 2026. Fully tenanted at $45,600 a year with rents below market, a clean value-add hold for the right investor. (id:22423)
Sutton Group Innovative Realty Inc.
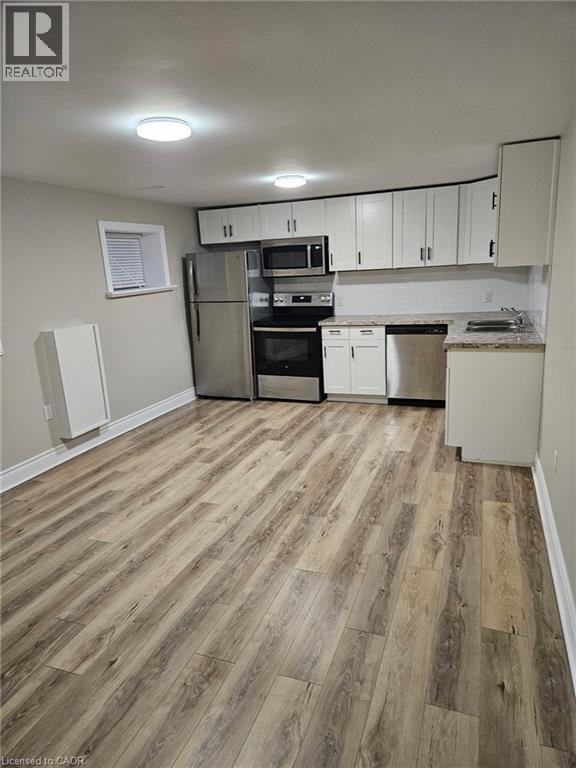
539 Woodlawn Road Unit# 2
Welland, Ontario
Welcome to this newly renovated 1-bedroom lower-level unit in a quiet, family-friendly neighbourhood in West Welland. Featuring modern finishes throughout, this bright and well-designed space offers in-suite laundry, a private entrance, and one dedicated parking spot. Enjoy access to a shared, fully fenced backyard, ideal for outdoor use. Conveniently located within walking distance to Niagara College and close to schools, parks, shopping, and everyday amenities. A great opportunity for tenants seeking comfort, privacy, and a well-maintained home in a desirable location. (id:22423)
RE/MAX Escarpment Realty Inc.
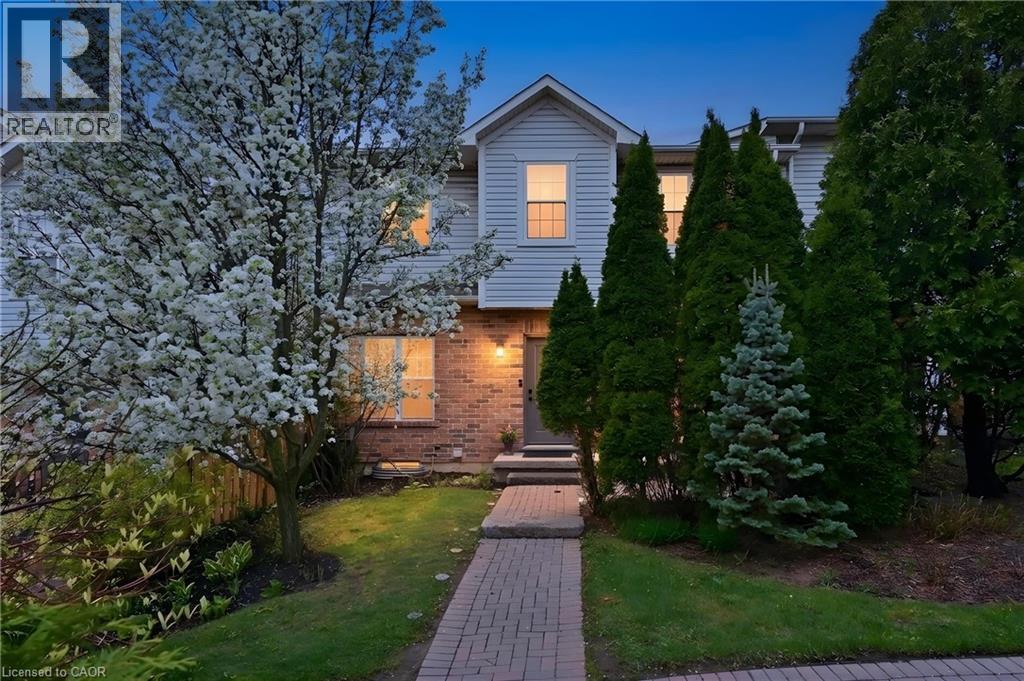
1085 Harrogate Drive Unit# 35
Ancaster, Ontario
Exquisite 2 storey with over 2100 square feet of living space in the sought after Ancaster Meadowlands. A bright airy modern unit ready for you to move in. The main floor features a great layout with main floor bath, high ceilings, large dining area, two living rooms, walk-out to patio and a great kitchen SS/appliances and ample counter-top space. Upgraded light fixtures throughout. New plush carpet awaits your walk-up to your two bedrooms. The large master with hardwood flooring can handle larger furniture and features a 4 piece ensuite with walk-in closet. The 2nd bedroom also features a 3 piece ensuite with walk-in closet. The basement has been finished and is the perfect comfortable family space allowing room for a home office/additional family room, guest bedroom or hobby space. Plush carpet throughout. The 3 piece bathroom has a large walkin shower. Enjoy your outdoor space with private interlock patio. Includes large detached garage with room for a car. Great location close to all amenities, restaurants, Costco, Home Depot. Easy access to highway. Perfect for downsizers, seniors, work from home couples, FTHB’s and small families. Snow is cleared to the door! (id:22423)
Royal LePage Burloak Real Estate Services
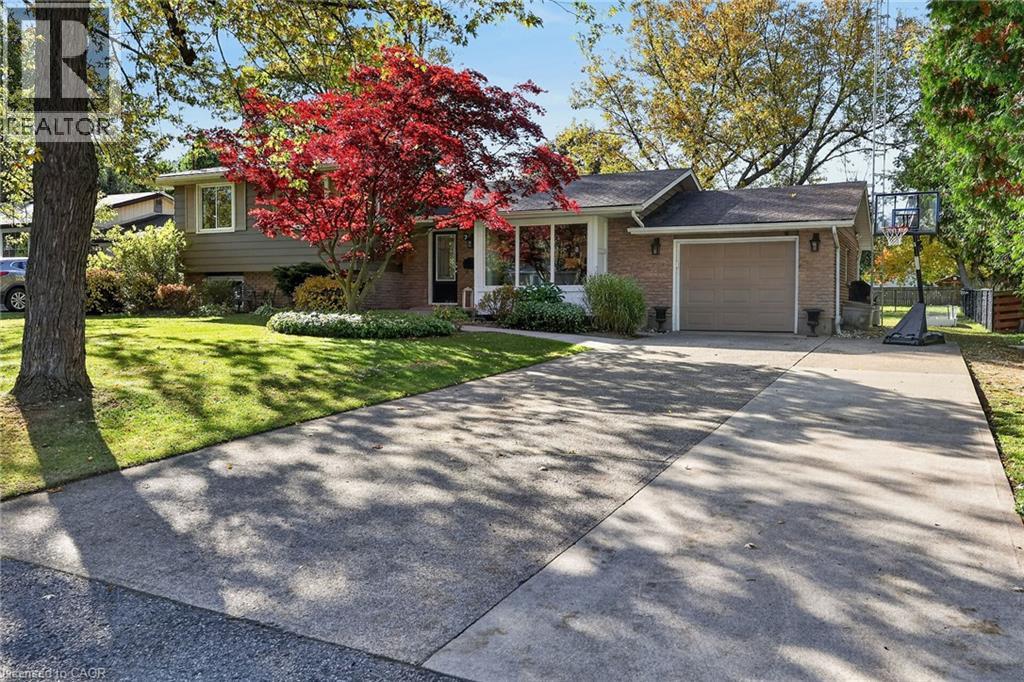
2 Parkdale Crescent
Pelham, Ontario
Opportunities in this sought-after Fonthill neighbourhood are few and far between! This absolutely beautiful, meticulously maintained 4-level side split offers the perfect blend of family-friendly living, inviting entertaining spaces, and a fantastic backyard retreat. Featuring 4 bedrooms, 2 full bathrooms, generous gathering spaces, and a bright, welcoming kitchen ready for your culinary creations, there's room for the whole family to live, relax, and grow. Step outside to your fully fenced backyard oasis, complete with a gazebo, deck, above-ground pool, and fire pit-perfect for summer fun, family gatherings, and peaceful evenings under the stars. There's even plenty of room for Fido to enjoy! Thoughtfully updated throughout, this home also offers a versatile basement level ideal for extra storage or your very own home theatre. Notable updates include R60 attic insulation (2022), 30-year shingles (2012), pool and deck (2017), and basement waterproofing and a main sewer backflow valve (2026). A wonderful home in an exceptional neighbourhood, just waiting for its next family to make it their own. Come take a tour and discover why this could be Your Niagara Home! (id:22423)
RE/MAX Garden City Realty Inc.
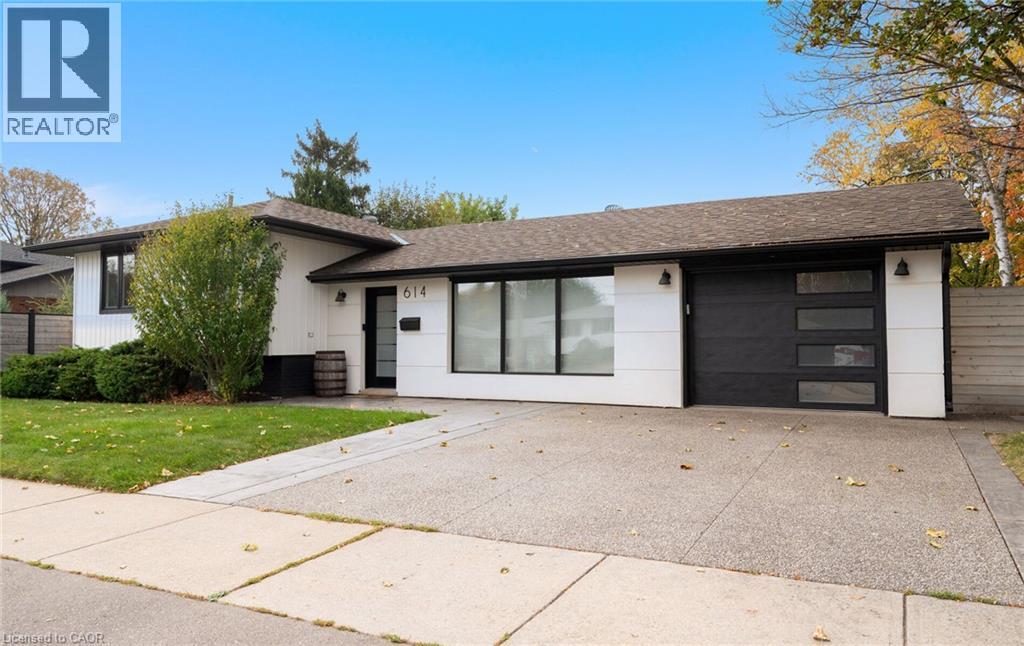
614 Walkers Line
Burlington, Ontario
Fully renovated 3-bedroom side-split in South Burlington's sought-after Roseland neighbourhood. Renovated inside and out in 2021, this bright, open-concept home pairs contemporary style with family-friendly living and a finished backyard. The custom kitchen stands out, with quartz countertops, a herringbone backsplash, and stainless steel appliances, including a Thor gas range with pot filler. Pot lights keep the living spaces bright and airy, while hardwood and laminate flooring throughout, no carpet. Floating staircases with glass handrails add a modern touch, and two built-in electric fireplaces, on the main floor and lower level, create warmth year-round. The home also features two fully renovated bathrooms, feature walls in the living, family and dining rooms, and a pot-lit kid zone for play or finished storage. Updated throughout with new interior doors, hardware, casings and trim, interior windows, and all exterior doors, plus a new washer and dryer. Systems updated: a high-efficiency furnace (2021) and air conditioning (2022), a commercial-grade owned tankless water heater, and new plumbing and electrical throughout. Curb appeal is immediate, with new white vinyl siding and stucco, black trim details, and soffit exterior lighting. A widened aggregate concrete driveway parks two cars, with a walkway and back patio leading to the private yard. A new contemporary fence encloses the yard, with two gate accesses, including one off Braemore Rd where guests can park. The backyard has been transformed with new landscaping and hardscape, creating an outdoor retreat. A stone patio and seating area surround an outdoor fire pit, perfect for evening gatherings, while a waterfall feature adds sound, movement, and a resort-like focal point. Close to schools, shopping, and restaurants, with easy access to the QEW and just 5 minutes from Appleby GO station, 614 Walkers Line offers renovated comfort, modern style, and an outdoor lifestyle in South Burlington. (id:22423)
Royal LePage Signature Realty

