
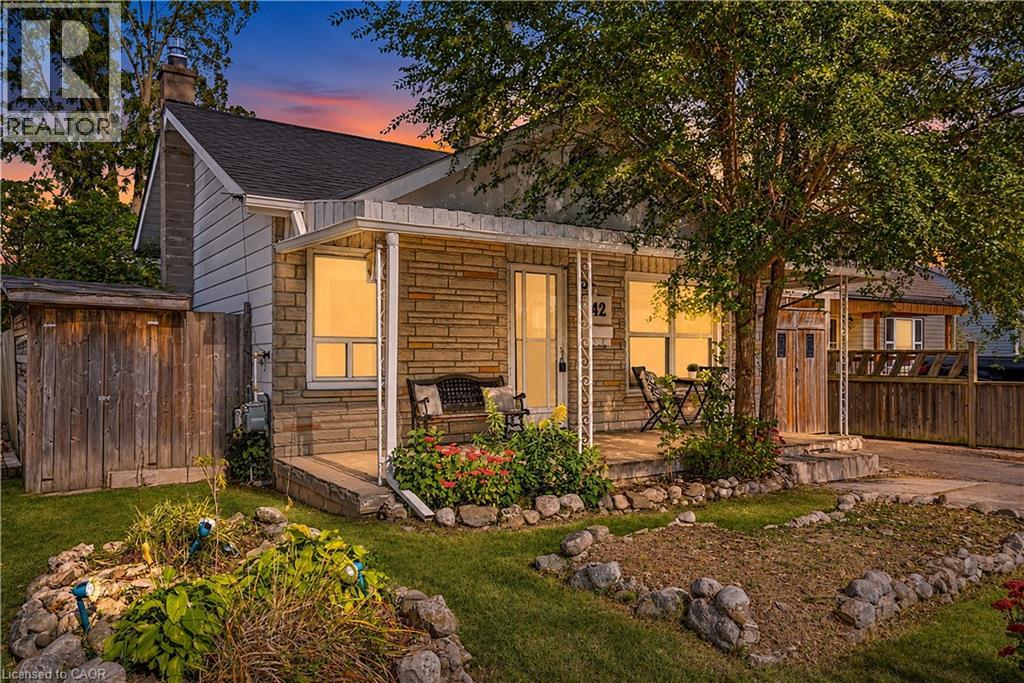
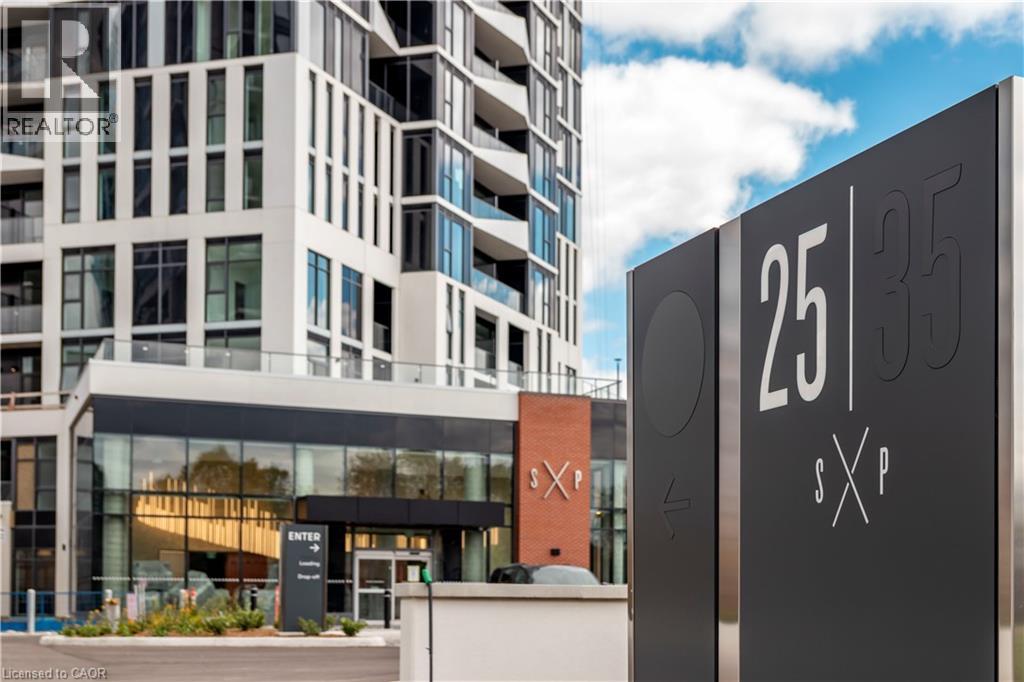
25 Wellington Street S Unit# 2408
Kitchener, Ontario
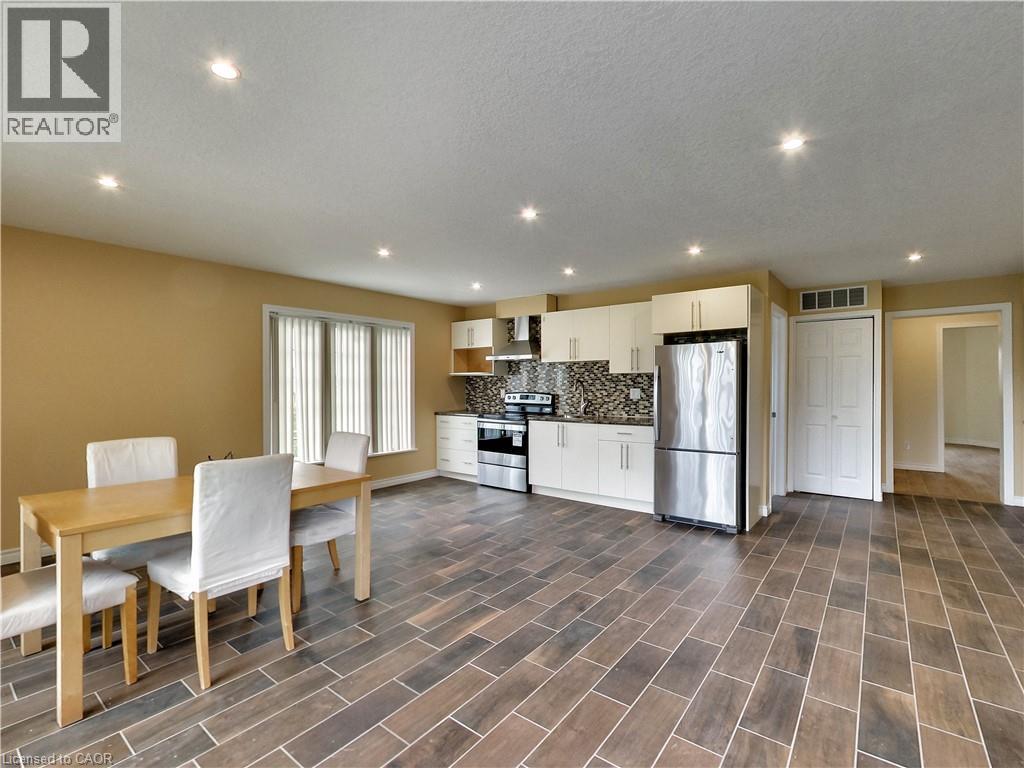
Spacious 1 bed + den suite at DUO Tower C, Station Park. 668 sf interior + oversized balcony (89-116sf). Open living/dining with modern kitchen featuring quartz counters & stainless steel appliances. Primary bedroom features walk out access to a large double sized balcony. Den offers ideal work-from-home flexibility and is large enough to be utilized as a room in itself. In-suite laundry. Enjoy Station Parks premium amenities: peloton studio, bowling, aqua spa & hot tub, fitness, SkyDeck outdoor gym & yoga deck, sauna & much more. Steps to shops, restaurants, transit, Google & Innovation District. (id:22423)
Condo Culture Inc. - Brokerage 2
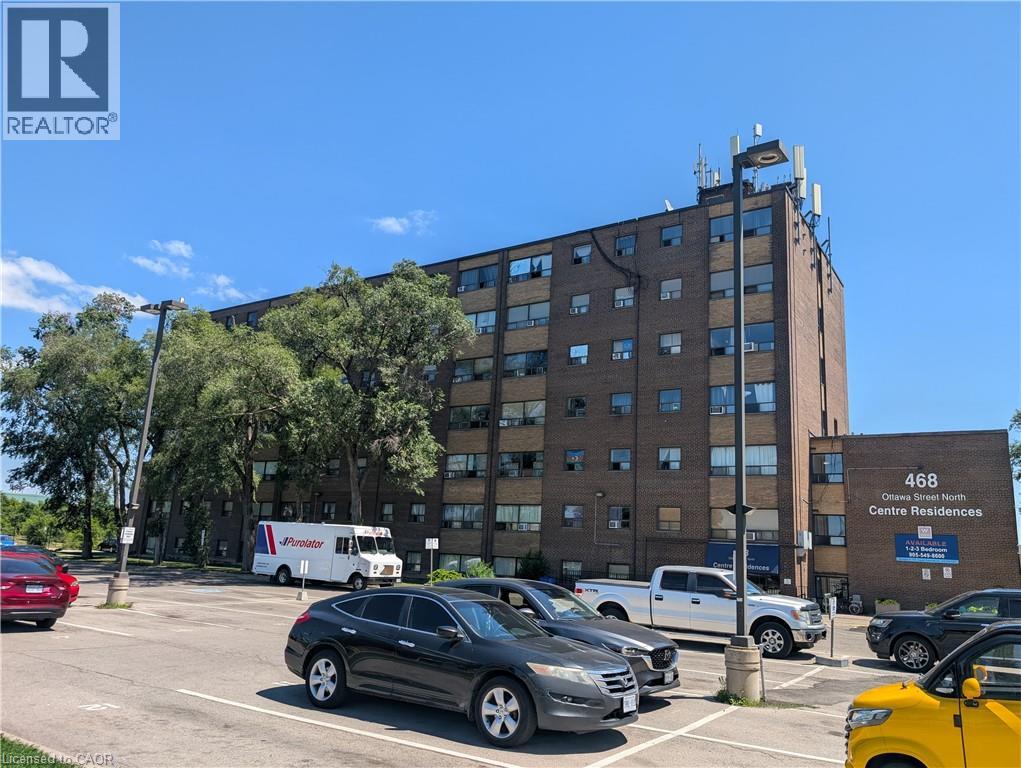
468 Ottawa Street Unit# 625b
Hamilton, Ontario
A Wonderful One bedroom apartment centrally located right next door to shopping and amenities. Unit has been renovated and is ready to lease. Parking space is an extra fee of $50.00 per month. Great unit in at an affordable price. (id:22423)
RE/MAX Real Estate Centre Inc.
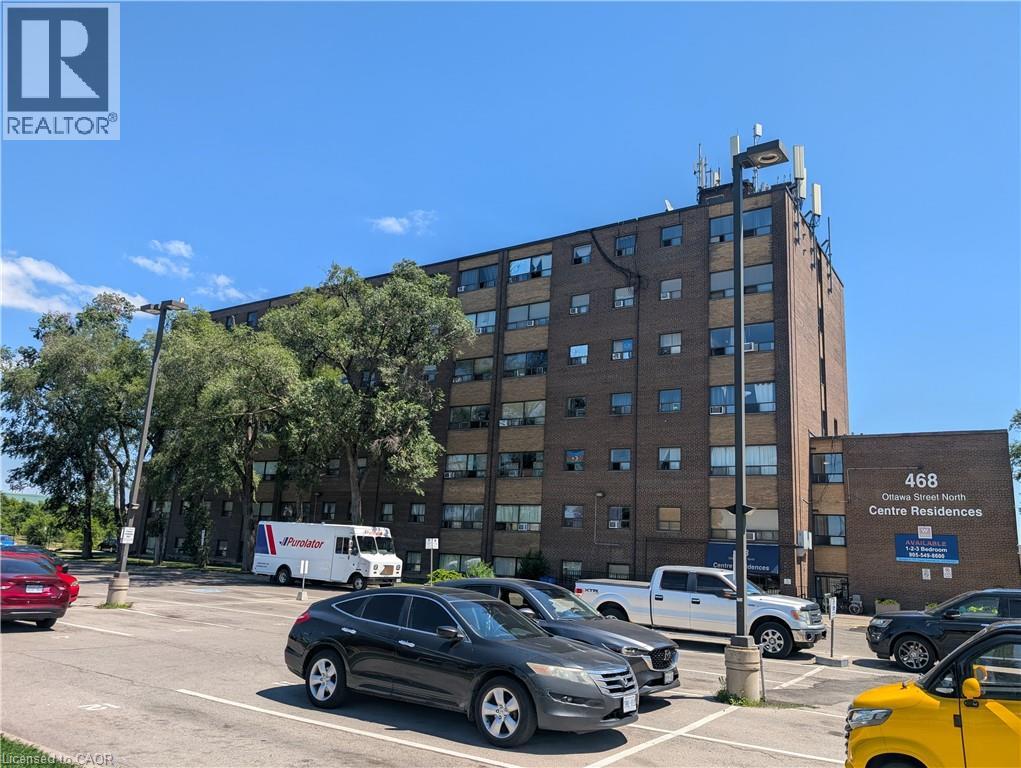
468 Ottawa Street Unit# 730d
Hamilton, Ontario
A Wonderful One bedroom apartment centrally located right next door to shopping and amenities. Unit has been renovated and is ready to lease. Parking space is an extra fee of $50.00 per month. Great unit in at an affordable price. (id:22423)
RE/MAX Real Estate Centre Inc.
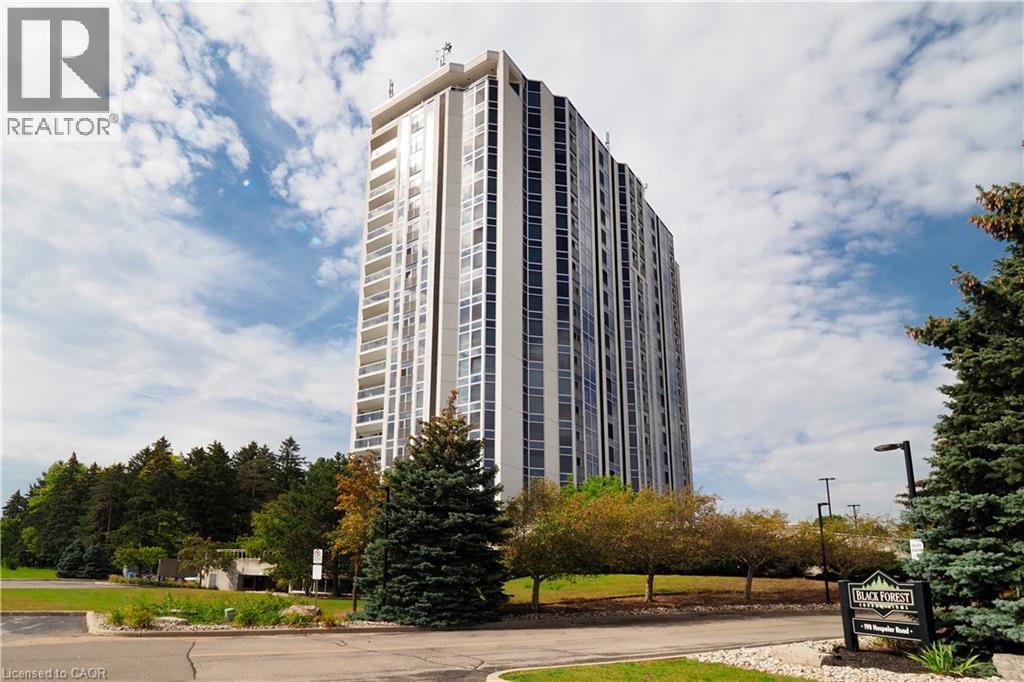
190 Hespeler Road Unit# 1001
Cambridge, Ontario
Opportunity knocks! Unit 1001 at the Black Forest is designed to impress, as soon as you enter the Building you know you are at one of the finest condos in Cambridge! If you have been considering a condo lifestyle, come have a look, with over 1500 sqft, open concept Living room, Dining room & solarium sitting area, you sure won't feel like a downsize! You will love that this unit is loaded with windows capturing the sunrise in the Primary bedroom and the Sunset in the Livingroom! You literally have Floor to ceiling windows capturing a 180 degrees view of the north end of the city! 2 bedrooms, 2 full baths (one being a 5pc Ensuite with soaker tub over looking the city lights!) You will also be impressed with fantastic amenities like pool, fitness, party room, games room and even tennis/pickle ball courts! This unit has one parking space and a locker for additional storage! (id:22423)
Howie Schmidt Realty Inc.
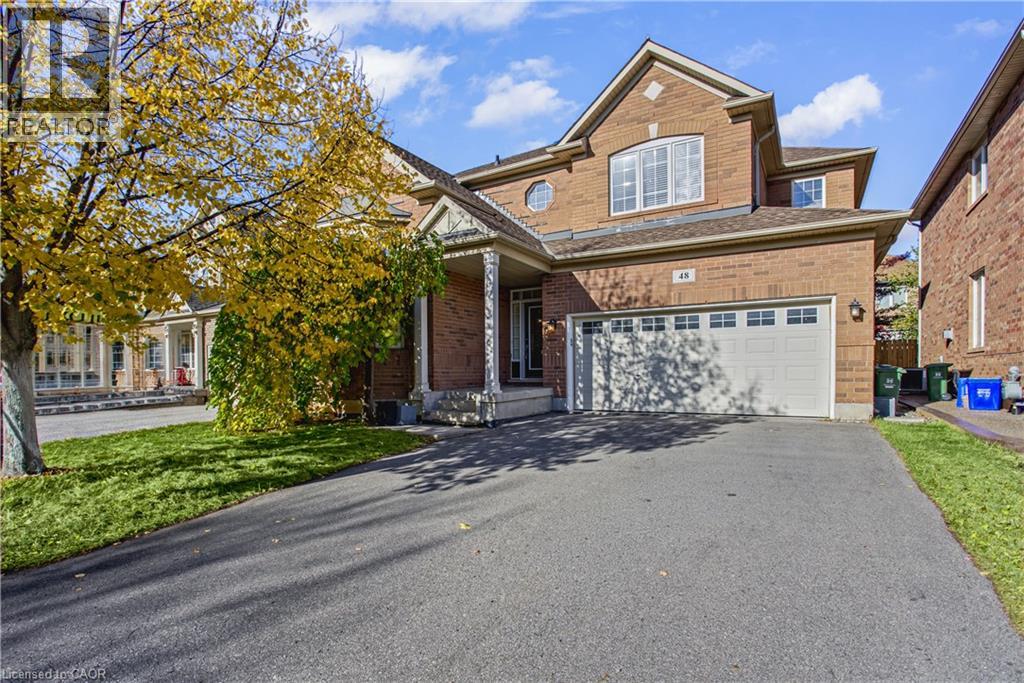
48 Kingston Road
Stoney Creek, Ontario
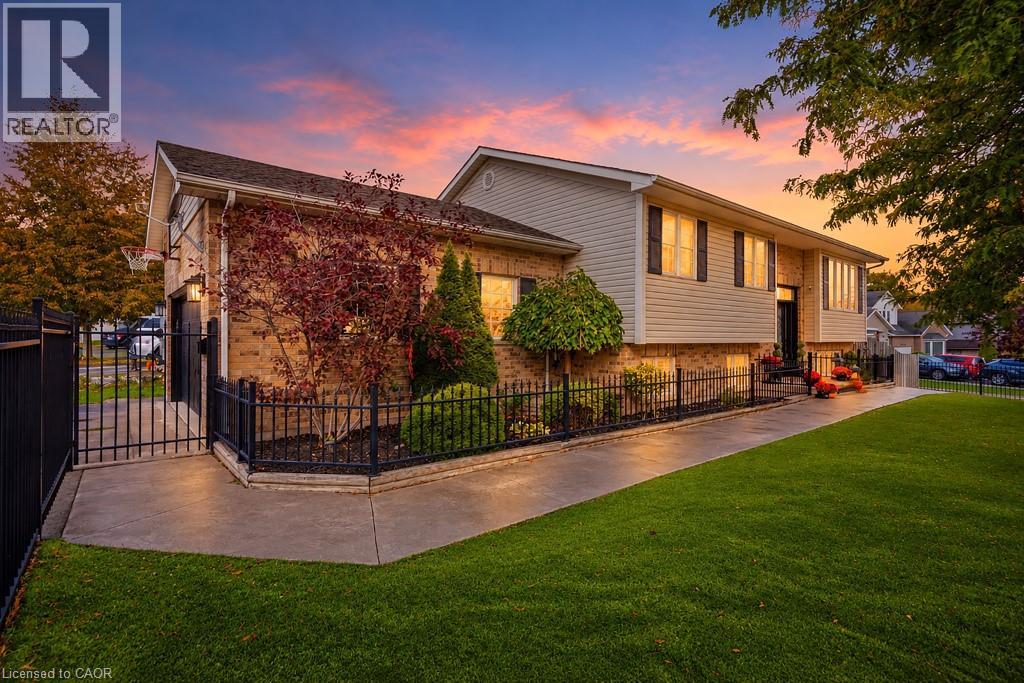
Welcome to 48 Kingston Road in Stoney Creek! This bright and spacious, fully detached home offers comfortable living in a fantastic family friendly neighbourhood. Featuring a desirable west facing exposure, the home enjoys plenty of natural afternoon light, creating a warm and inviting atmosphere throughout. The spacious layout offers plenty of room for everyday living and entertaining, while the kitchen provides excellent functionality with a convenient walk in pantry offering additional storage and organization. Ideally located within walking distance to nearby parks and the beautiful Fifty Point Conservation Area, this home is perfectly positioned for those who enjoy spending time outdoors. Just minutes from the shores of Lake Ontario, local schools, shopping, restaurants and everyday amenities, with convenient access to major routes. An excellent opportunity to enjoy the space, comfort and convenience of detached living in one of Stoney Creek’s desirable lakeside communities! (id:22423)
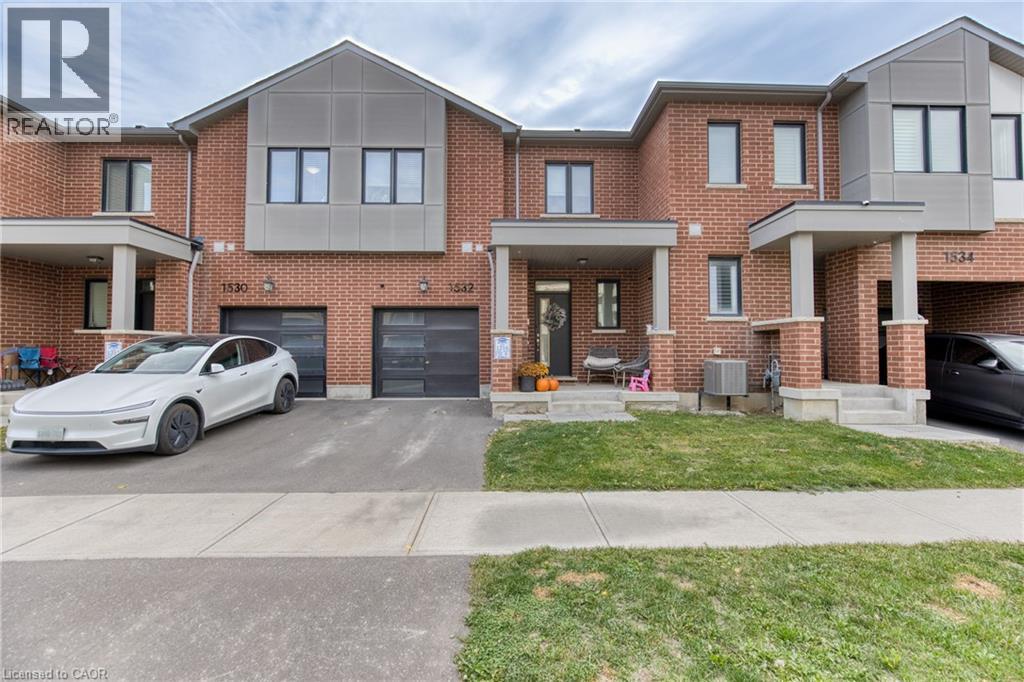
1532 Moira Crescent
Milton, Ontario
Welcome to this beautifully finished 3-bedroom, 3-bathroom freehold townhome by Mattamy Homes, located in the desirable end of Milton. Featuring 9-foot ceilings and a bright, open-concept layout, this home offers a seamless blend of style and functionality. The modern kitchen showcases quartz countertops, while a separate dining area provides the perfect space for entertaining. Generously sized bedrooms feature large windows filling the living space with natural light while offering lovely views. Nestled in one of Milton's newest communities, this home offers convenient access to Mississauga, Toronto, and surrounding commuter routes. (id:22423)
Revel Realty Inc.
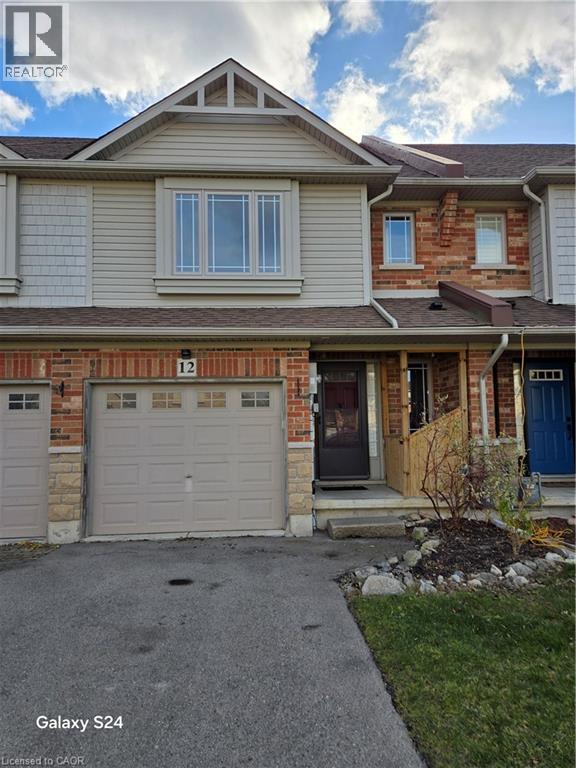
12 Magnificent Way
Binbrook, Ontario
Conveniently located close to schools and shops this well maintained freehold townhome features open concept living with a finished basement, 4 bathrooms, bedroom level laundry and 3 bedrooms. Tenant would not allow photos. Photos are pre-Tenant. offers anytime 24hrs notice to show. (id:22423)
RE/MAX Escarpment Realty Inc.
163 Meaford Drive Unit# Upper Level
Waterloo, Ontario
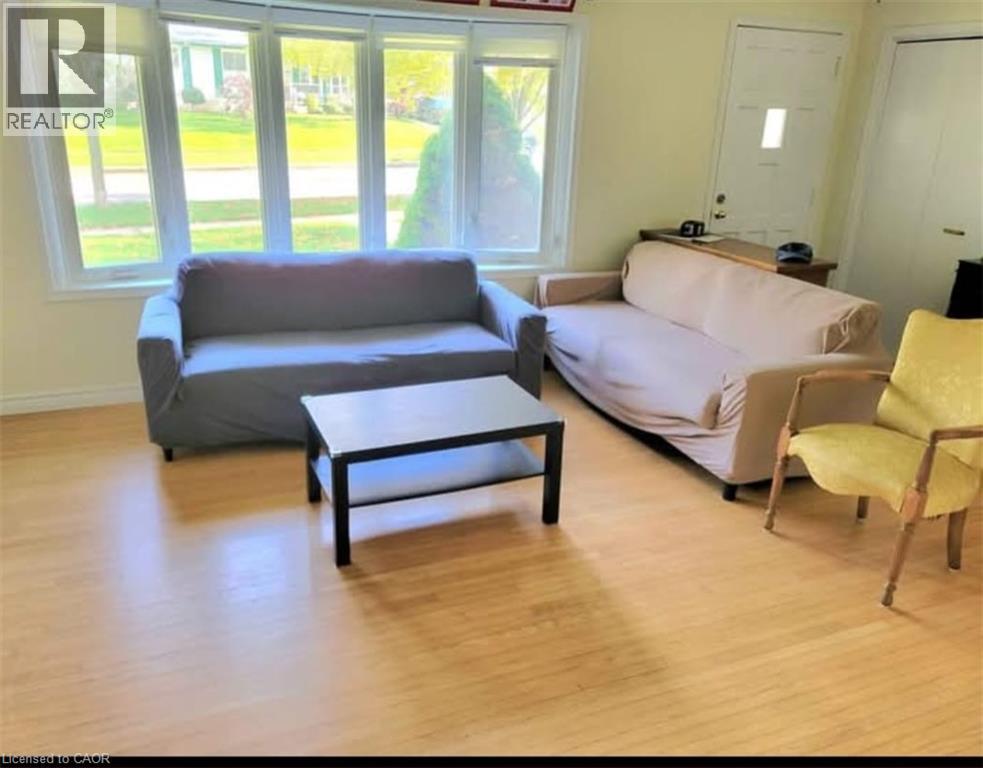
Upper Level Only. 3 Bedroom, 1 Bath, 4 parking house located in a mature residential neighbourhood in Prime locaion in Waterloo with convenient access to schools, parks, grocery stores, public transportation and major educational institutions. The property is approximately 5 minutes' drive from Wilfrid Laurier University and the University of Waterloo. (id:22423)
Lifestyle International Realty Inc.
4198 Longmoor Drive Unit# 6
Burlington, Ontario
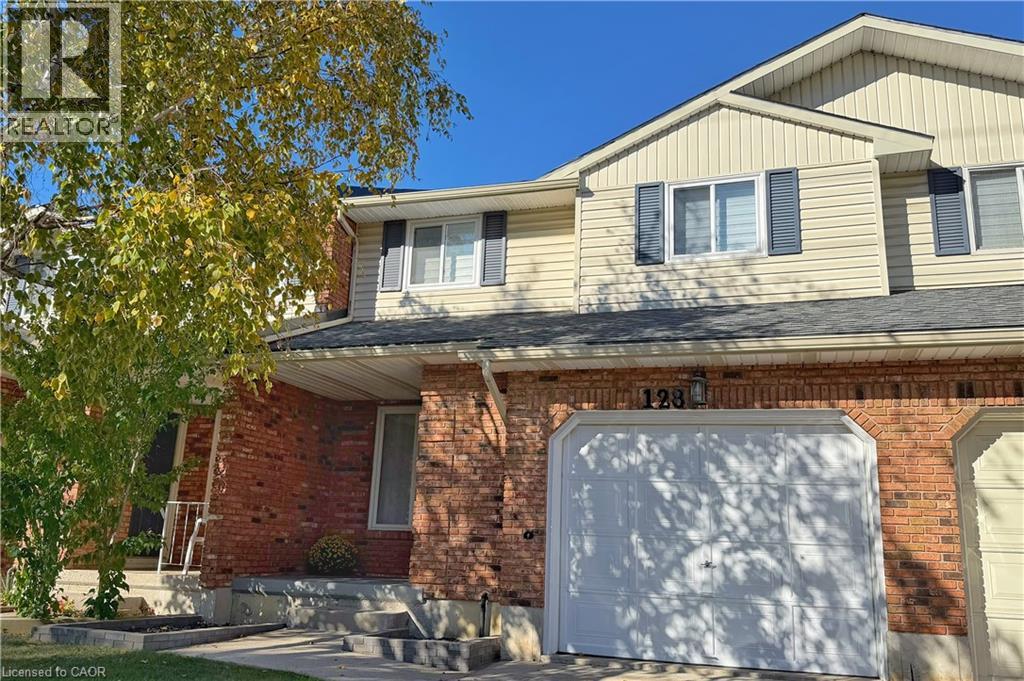
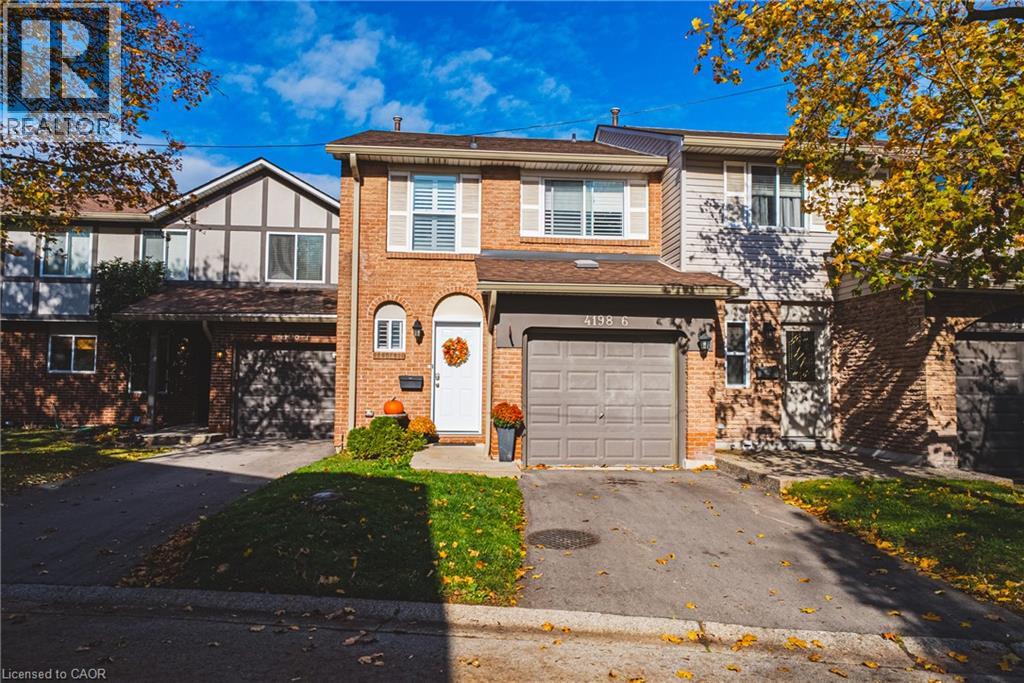
Stunning 2-storey townhome in a desirable family-friendly Burlington neighbourhood! Offering approximately 1500 square feet of above-grade living space plus a finished lower level, this beautifully appointed home boasts 3 bedrooms, 2.5 bathrooms and a single car garage with inside entry! The spacious main level features stylish flooring, a custom kitchen and an inviting layout ideal for everyday living and entertaining. A beautiful staircase leads to the upper level- featuring 3 generously sized bedrooms and two beautiful bathrooms. The oversized primary suite offers a walk-in closet and 3-piece ensuite. The finished lower level provides additional living space- perfect for a recreation room or family retreat. The exterior boasts a private backyard and a large single car garage / driveway. Ideally situated just steps from Iroquois Park and close to excellent schools, shopping and amenities. A fantastic opportunity in a sought-after Burlington neighbourhood! (id:22423)
RE/MAX Escarpment Realty Inc.
120 Huron Street Unit# 302
Guelph, Ontario
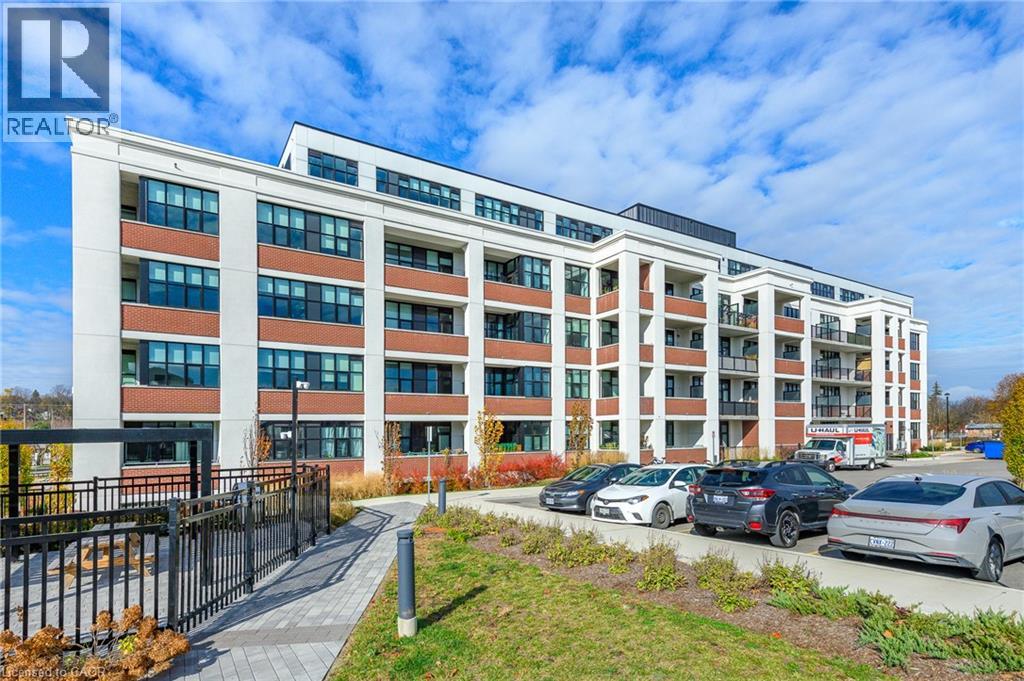
Spacious one-bedroom plus den loft-style condo unit. This boutique condo has only 5 floors and features fabulous amenities. The unit features a huge covered balcony with East-facing views. Open-concept kitchen features a large island, stainless steel appliances and quartz countertops. Upgraded baseboards, extra ceiling lighting, 10-foot-high exposed ceilings and some exposed brick walls. Walk-in laundry/storage closet. Owned storage locker and owned parking space with your own EV charger. The Alice Block Heritage Lofts amenities include a fabulous rooftop patio area with BBQs, a fully equipped gym, games room with pool table, foosball and music area. There is a party room with kitchen, huge bike storage (with heated ramp) and pet washing station. Located in one of downtown Guelph's most desired neighbourhoods with lots of street parking. Handy to downtown with its quaint shops and restaurants, GO train, trails and parks. Condo fees include high-speed internet. (id:22423)
RE/MAX Real Estate Centre Inc.
255 Spring Garden Road
Oakville, Ontario
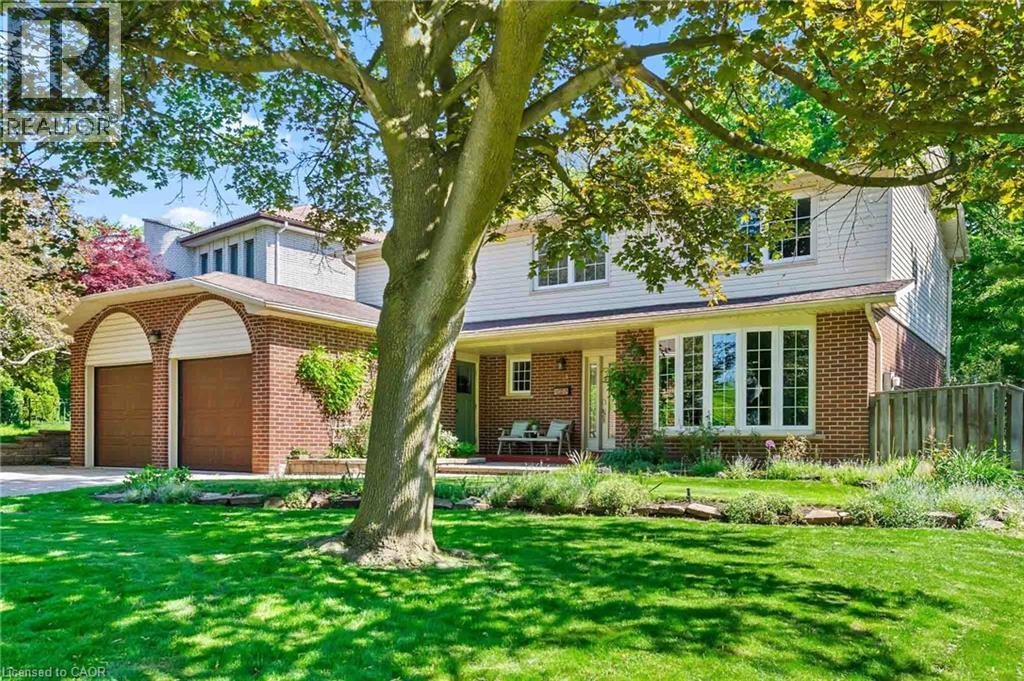
Welcome to this exceptional Southwest Oakville family home, where space, privacy, and an unbeatable location come together. Nestled on a quiet street and set on a premium 79 x 140-foot lot, this 4-bedroom residence offers approximately 2,300 sq. ft. of living space in one of Oakville's most sought-after neighbourhoods. Surrounded by mature trees, this home offers exceptional privacy while providing the convenience of being close to everything Oakville has to offer. The expansive backyard is a true private retreat, featuring a kidney-shaped in-ground pool and spacious patio-perfect for summer entertaining, family gatherings, or relaxing outdoors. The bright and functional main level is designed for everyday family living and entertaining. The well-equipped kitchen features abundant cabinetry, and a bright breakfast area with direct access to the backyard. The formal living and dining rooms offer excellent flow for hosting guests, while the inviting family room provides a cozy atmosphere with a fireplace and California shutters adding warmth and character. A convenient main floor laundry room and powder room complete the main level. Upstairs, you'll find four spacious bedrooms, including a generous primary suite with a walk-in closet and private 4-piece ensuite. The unfinished lower level offers endless possibilities to create additional living space tailored to your family's needs, whether it's a recreation room, home gym, office, or entertainment area. Located in a highly sought-after Southwest Oakville neighbourhood, this home is surrounded by top-rated schools, including the prestigious Appleby College, along with excellent public and Catholic school options. Enjoy easy access to Lake Ontario, Coronation Park, trails, shopping, restaurants, libraries, and the GO Station. A wonderful opportunity to move in and enjoy this well-loved home or bring your vision and create your dream property in one of Oakville's most established and coveted communities. (id:22423)
RE/MAX Escarpment Realty Inc.
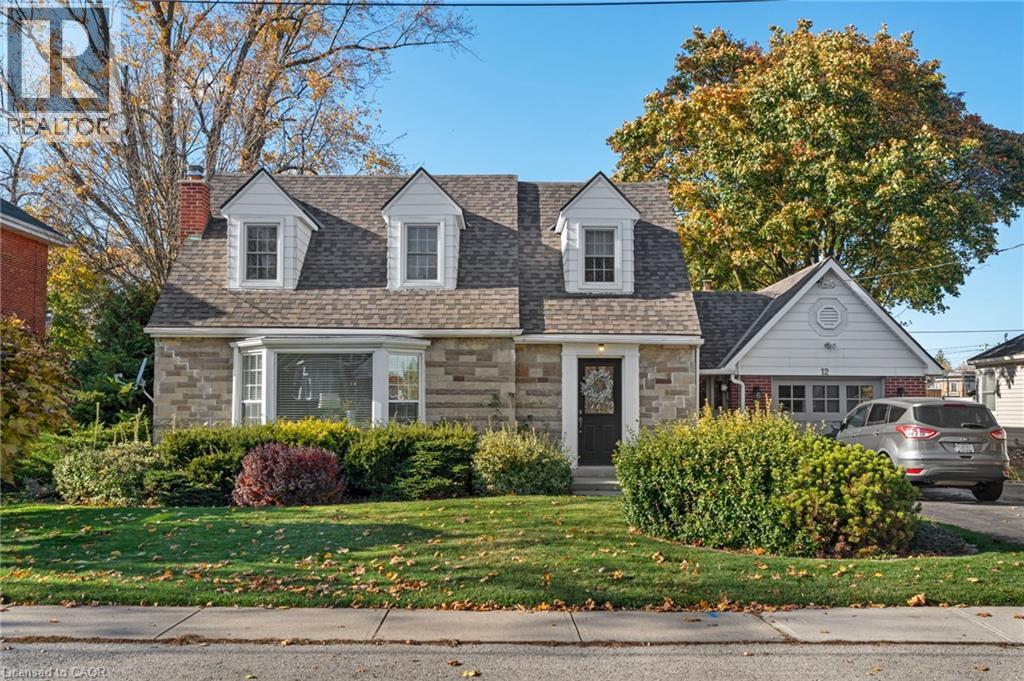
12 Sherring Street S
Hagersville, Ontario
Welcome to this charming 1.5-storey Cape Cod-style home, nestled on a lovely treed lot just steps from downtown! Offering 3 bedrooms and 1.5 bathrooms, this inviting home combines classic character with comfortable, functional living spaces. The main floor features both a spacious living room and a cozy family room,providing plenty of room for everyday living and entertaining. Two natural gas fireplaces add warmth and ambiance, walk out from the family room to a deck overlooking the backyard. A separate dining room with corner built ins offers the perfect setting for family gatherings and special occasions. A convenient breezeway connects the home to the garage, complete with a loft offering excellent additional storage space. Outside, enjoy the mature trees, partially fenced backyard, handy storage shed and double-wide paved driveway. Ideally located close to downtown shopping, restaurants and amenities, this delightful property offers the perfect blend of charm, space and convenience. Full of character and ready for its next chapter — a wonderful place to call home! (id:22423)
RE/MAX Escarpment Realty Inc.