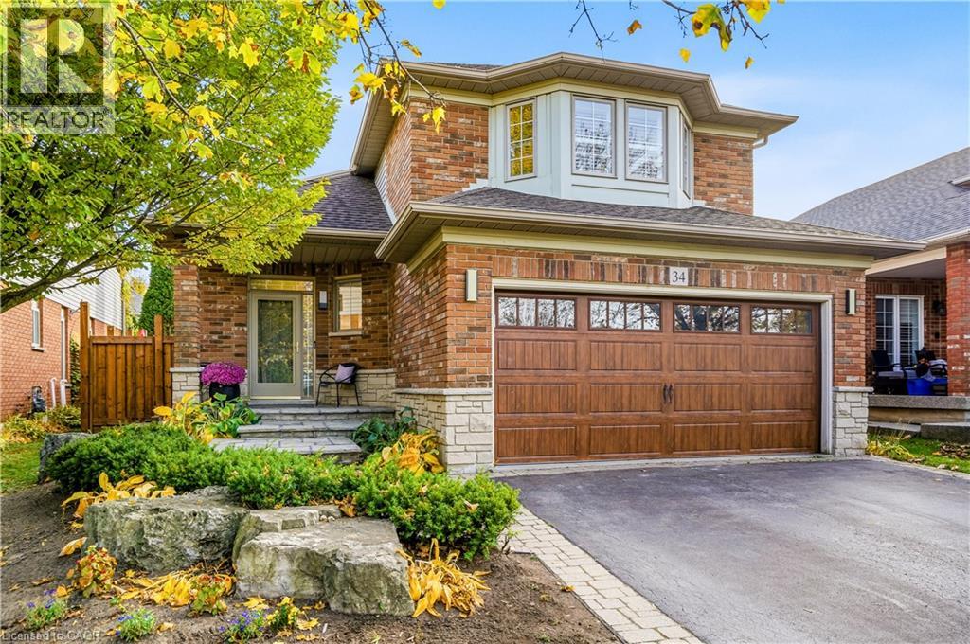
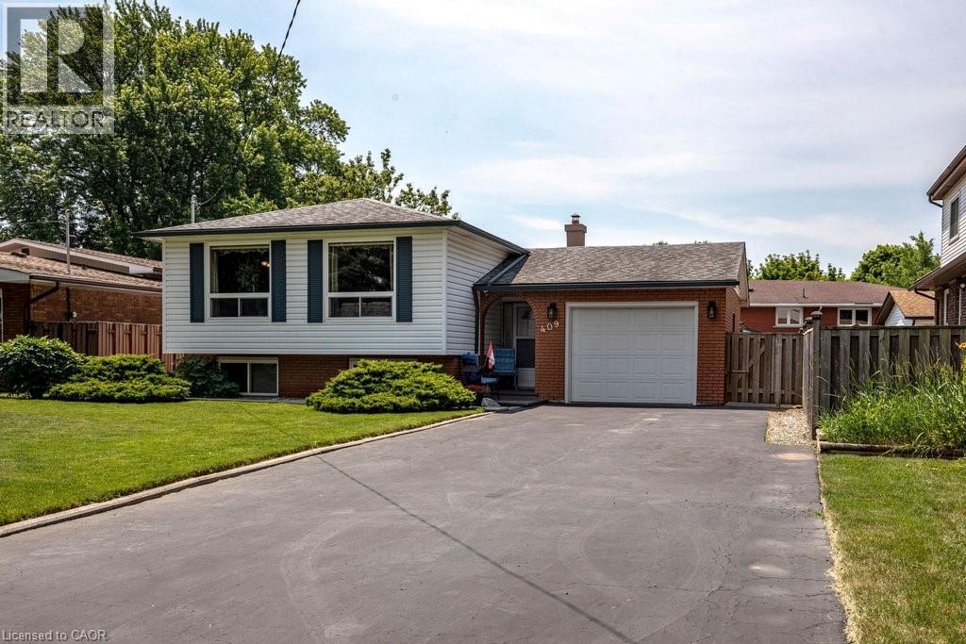
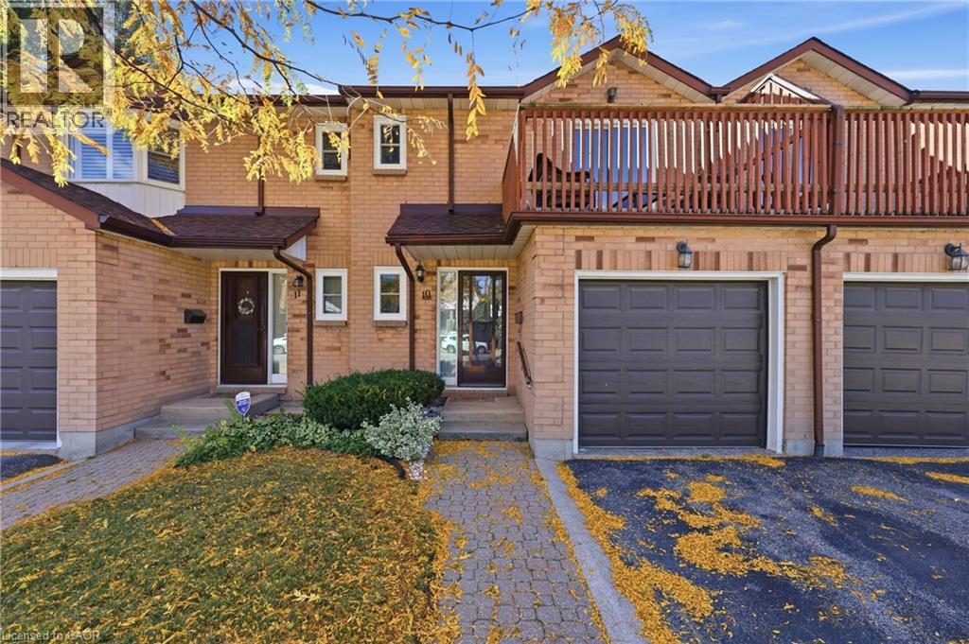
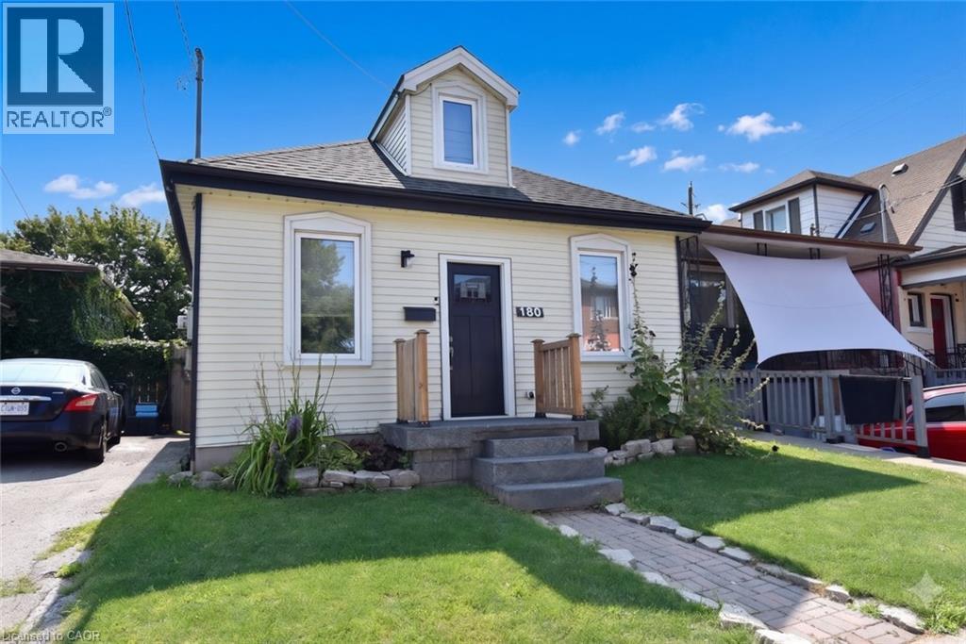

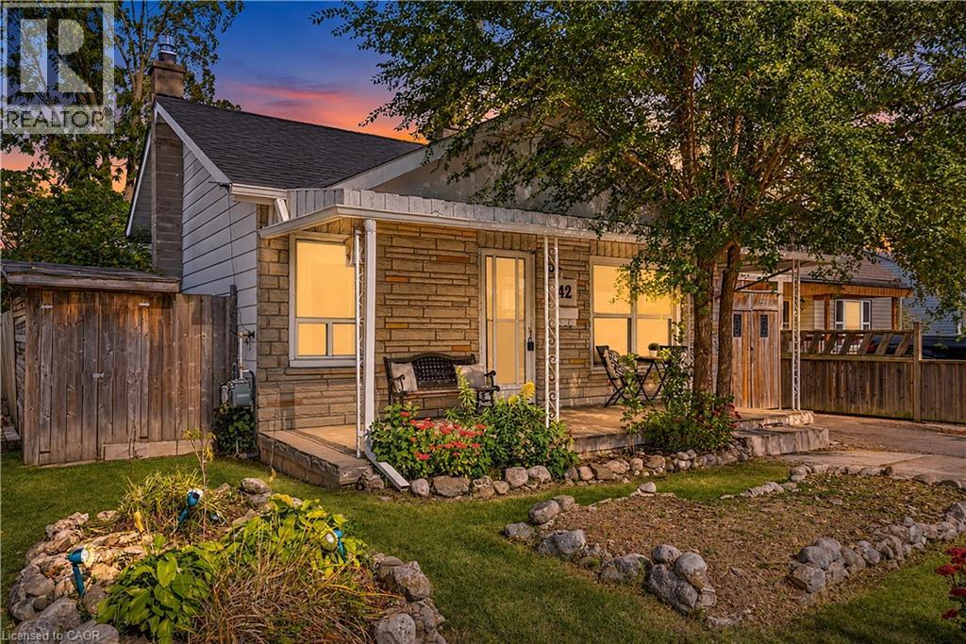
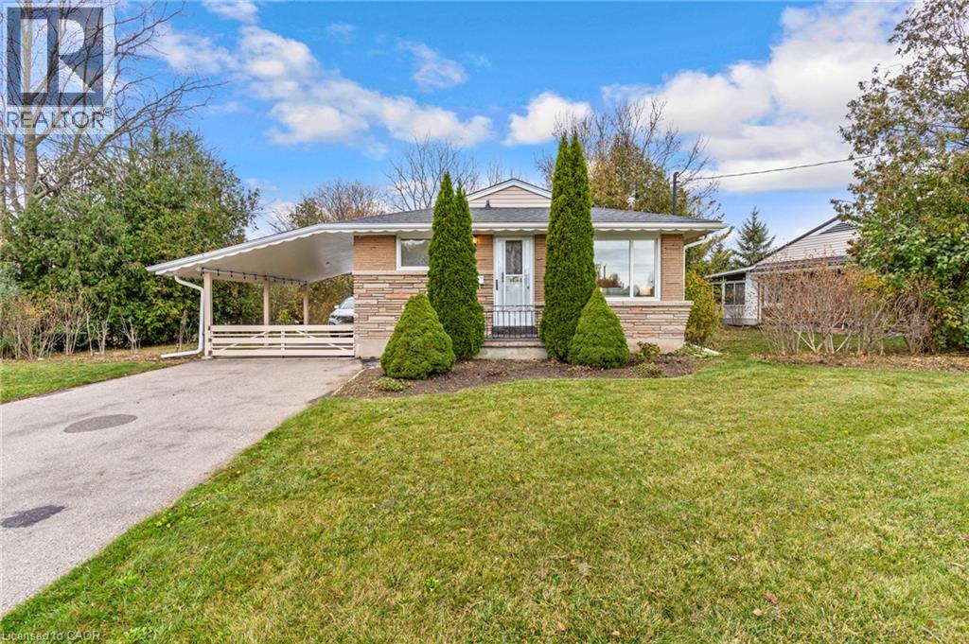
8 Sunset Boulevard
Cambridge, Ontario
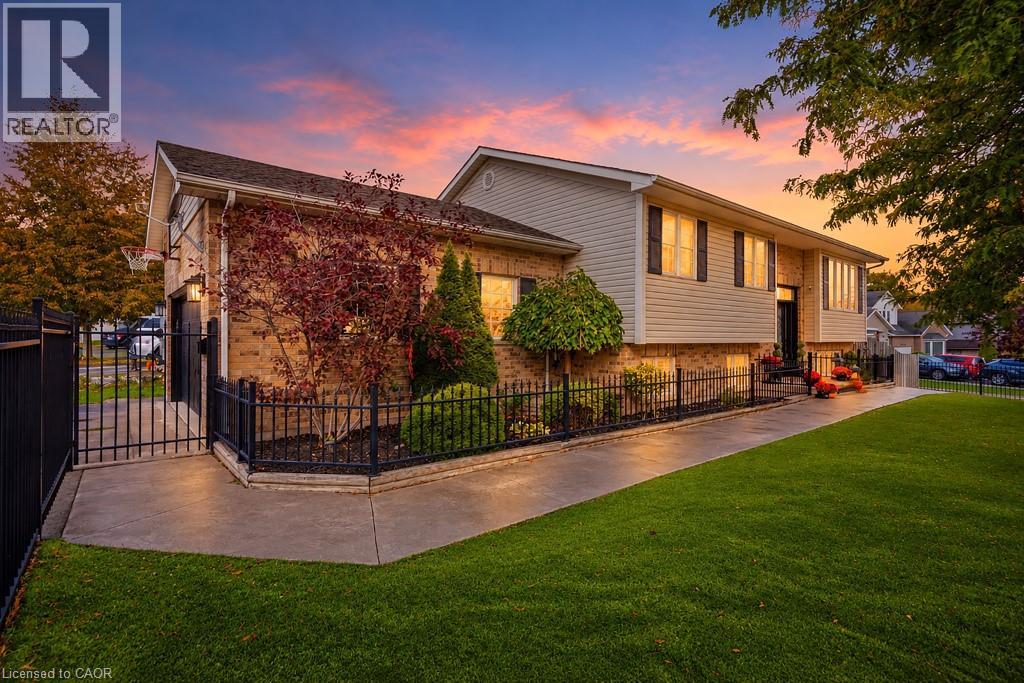
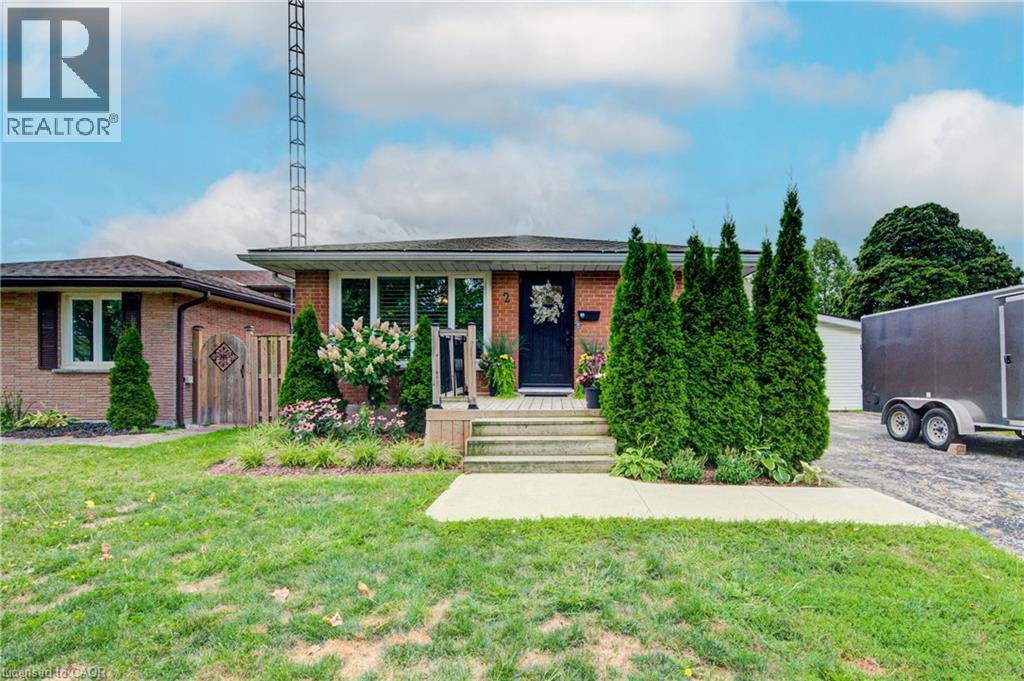
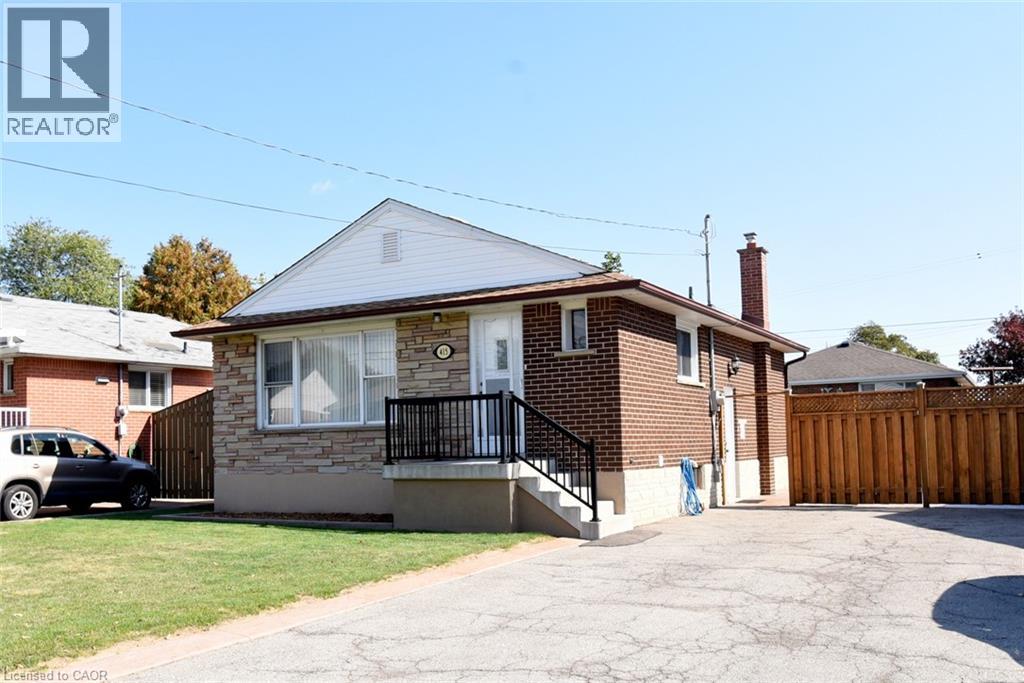
This 3-bedroom, 2-bathroom bungalow is located on a large lot in the Westview area of West Galt, Cambridge. With parking for 5 vehicles, a 2-car carport, a separate side entrance to the basement, & a flexible layout, this home offers excellent potential for families, investors, or buyers looking for an in-law setup or future duplex conversion. The main floor features 3 bedrooms, a 4-piece bathroom, living room with a large window & gas fireplace, dining room, & kitchen. A separate side entrance provides direct access to the basement. The finished basement includes a large rec-room with a 2nd gas fireplace, a 4th bedroom / office / den, 2-piece bathroom, & a spacious utility/laundry room with a utility sink. Outside, the large reverse pie-shaped lot provides plenty of room for kids, pets, gardening, or entertaining. The backyard is private, looks out into Morva Rouse Park, and has deck and shed. Located in West Galt Cambridge, this home is close to schools, parks, shopping, restaurants, golf, & local trails. Downtown Galt is nearby with the Grand River, Cambridge Farmers’ Market, Gaslight District, shops, restaurants, & community amenities. Easy access to major roads & Highway 401 makes commuting throughout Cambridge, Kitchener-Waterloo, Guelph, & the GTA convenient. (id:22423)
RE/MAX Twin City Realty Inc.
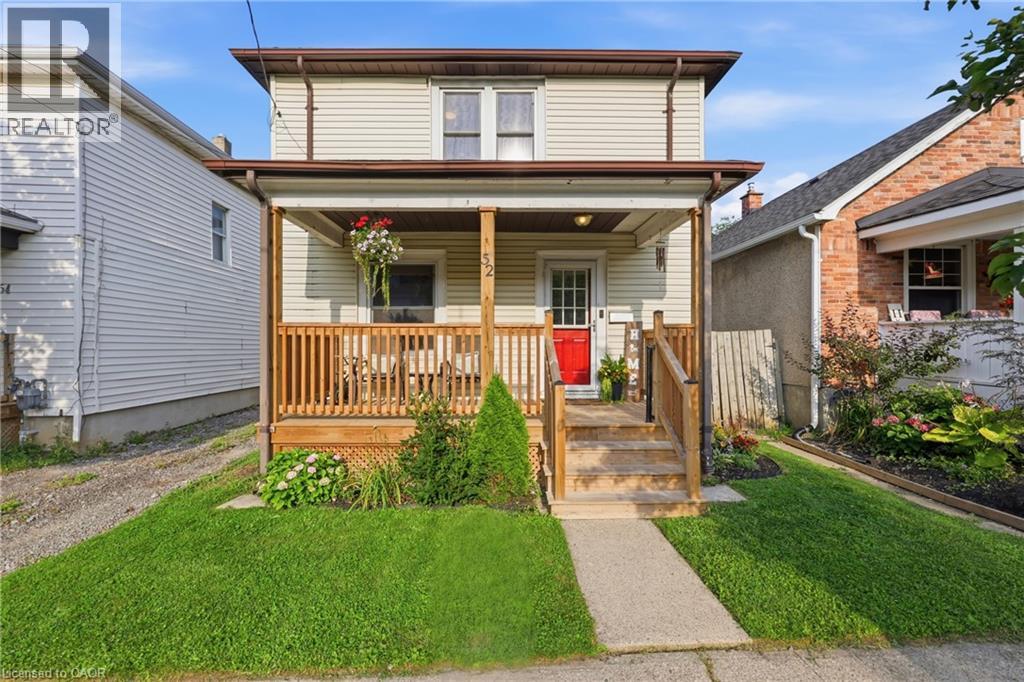
52 Berryman Avenue
St. Catharines, Ontario
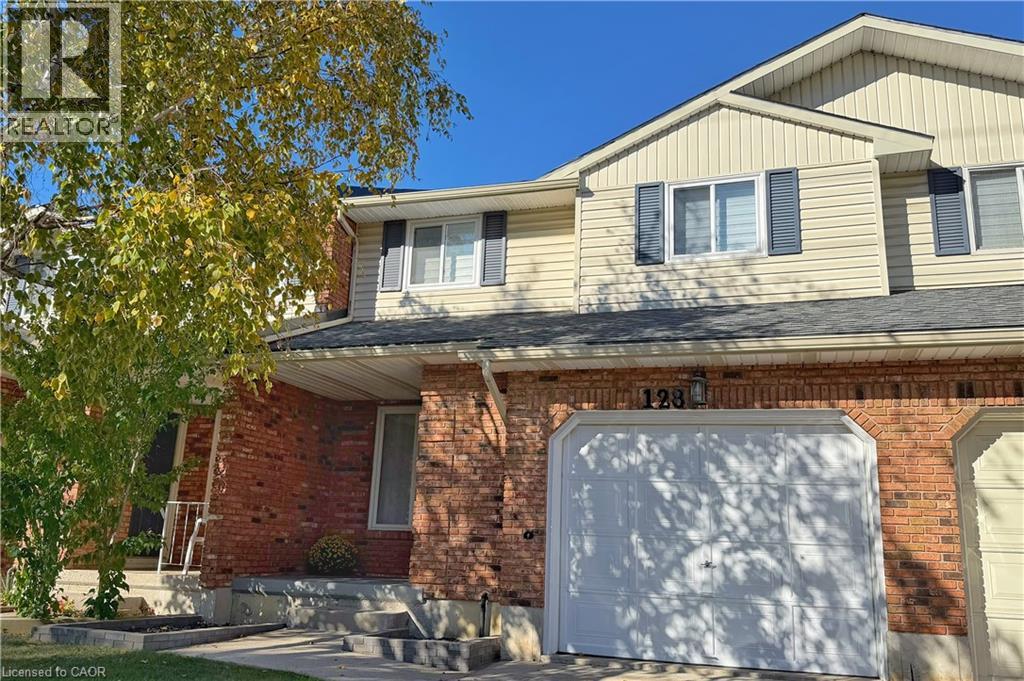
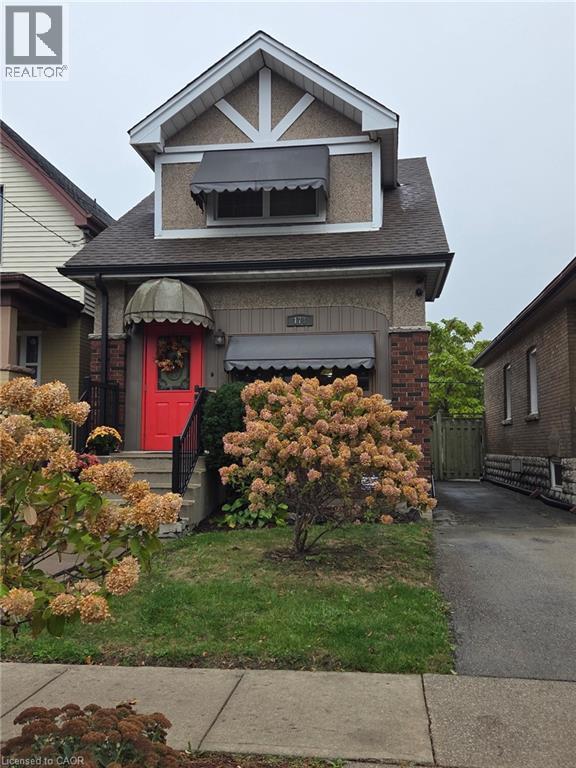
Your Detached Home Search Starts Here! Three bedrooms, a generous lot and numerous updates – all under $400,000! Move right into this charming detached home, offering a wonderful combination of original character and modern updates. Recent improvements include basement waterproofing (2026), complete with a transferable lifetime warranty, and window maintenance (2026). Additional updates include a front porch (2023), kitchen renovation and replacement kitchen window (2021), furnace (2019), and central air conditioning (2018). The main floor features a comfortable open-concept living and dining area, along with a stylishly updated kitchen featuring newer appliances. Upstairs, you'll find 3 generously sized bedrooms and an updated four-piece bath. Original details have been thoughtfully preserved, including the beautiful oak staircase and classic architraves surrounding the doorways. The lower level provides laundry facilities and ample storage space. Outside, enjoy the charming front porch, spacious backyard, and large deck off the kitchen, offering plenty of room for relaxing, entertaining, gardening, and family activities. Ideally located close to schools, parks, shopping, transit, and major amenities, this home offers a fantastic opportunity to own a detached property with character, space and important updates already taken care of! Driveway: The driveway is currently, and has historically been, used exclusively by the Seller for parking two vehicles. Please note that the property is subject to a shared/mutual driveway as registered on title. (id:22423)
Revel Realty Inc.
1256 Maryhill Road
Maryhill, Ontario
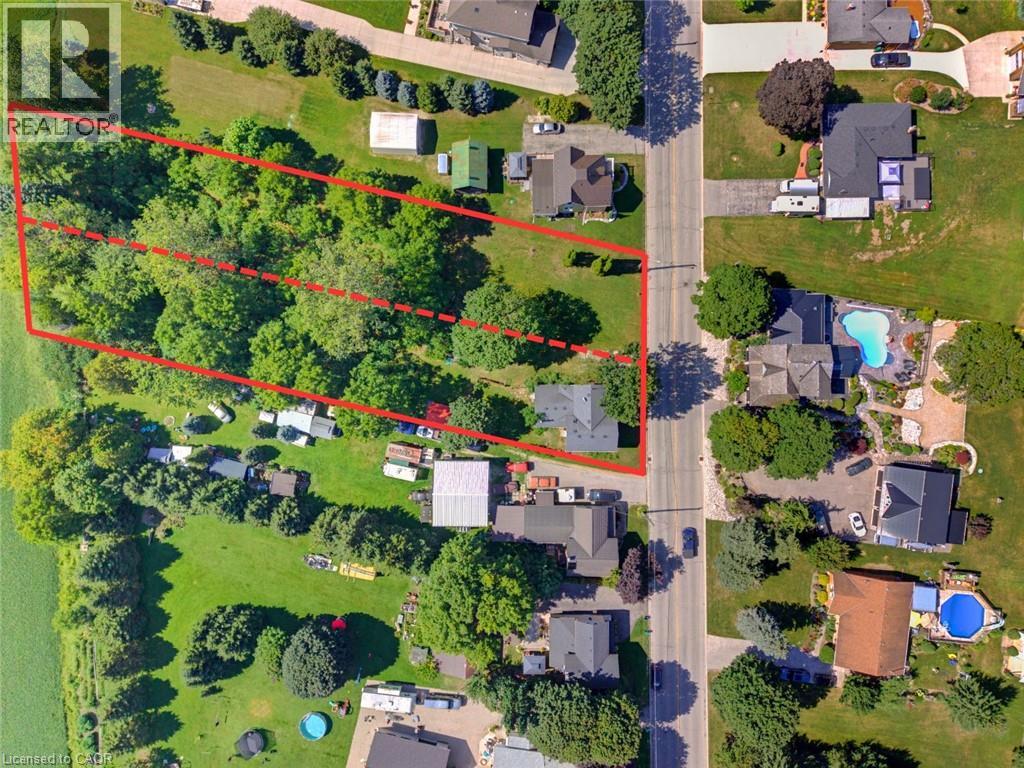
BUILD. SEVER. RESTORE. REIMAGINE. A RARE OPPORTUNITY AWAITS in the heart of historic Maryhill! Welcome to 1256 Maryhill Road, an extraordinary 0.907-acre property offering an increasingly difficult combination to find—an EXPANSIVE PARCEL OF LAND, a character-filled circa1885 stone home, mature surroundings and exciting possibilities for the future. For those envisioning something new, the TRUE SIGNIFICANCE MAY LIE IN THE LAND ITSELF. Explore the possibility of creating a spectacular custom dream home on nearly an acre, surrounded by SPACE, GREENERY AND THE CHARM OF VILLAGE LIVING. Even more intriguing is the potential to sever the property into two residential building lots, creating an opportunity for two new homes side-by-side—ideal for builders, investors, extended families or those looking to unlock the property's future potential. SEVERANCE/DEVELOPMENT SUBJECT TO APPLICABLE APPROVALS, zoning, servicing and governing authorities. The existing home offers approximately 1,590 sq. ft. of above-grade living space with 3 bedrooms and plenty of character. The main level features separate living and dining rooms, a bright kitchen with abundant cabinetry, plus an additional family/sitting room overlooking the greenery. Large windows provide natural light, while WOOD FLOORING AND TRADITIONAL DETAILS reflect the home's heritage. Walkouts connect the living spaces to the expansive outdoors, while the basement provides additional storage and utility space. Outside, the scale of the property truly impresses. OPEN LAWNS, MATURE TREES AND ESTABLISHED VEGETATION provide tremendous room for gardening, outdoor entertaining, children, pets and enjoying nature in your own backyard—or envision an entirely new future for the property. Peaceful, small community atmosphere of Maryhill in the Township of Woolwich, while remaining conveniently connected to Guelph, Kitchener-Waterloo, Breslau and Cambridge. A remarkable opportunity where history, land and future potential come together. (id:22423)
Royal LePage Wolle Realty
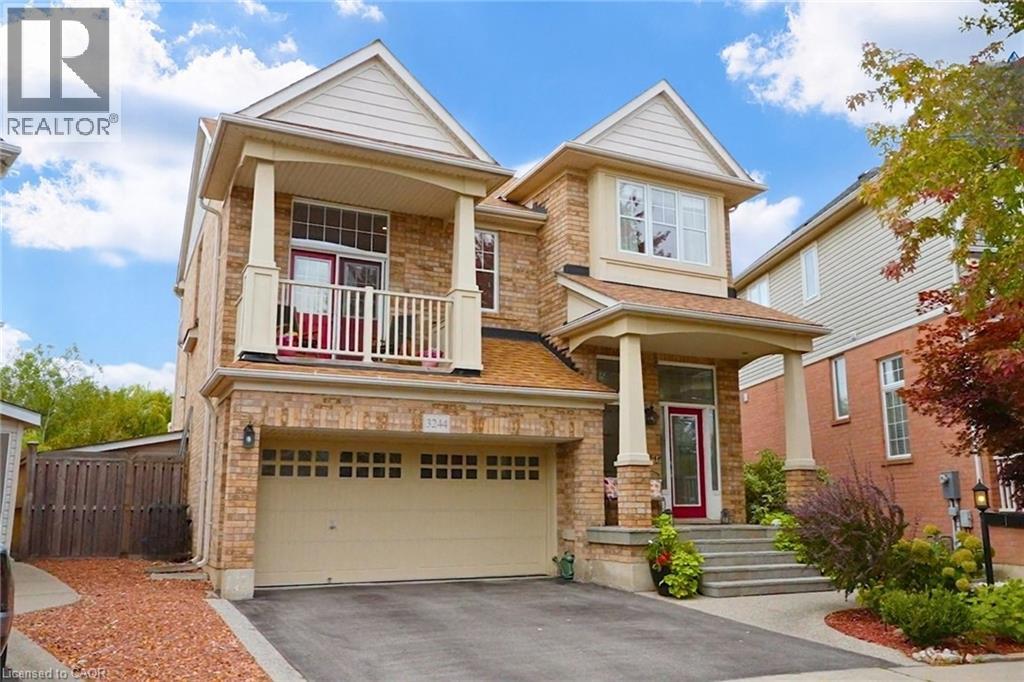
3244 Steeplechase Drive
Burlington, Ontario
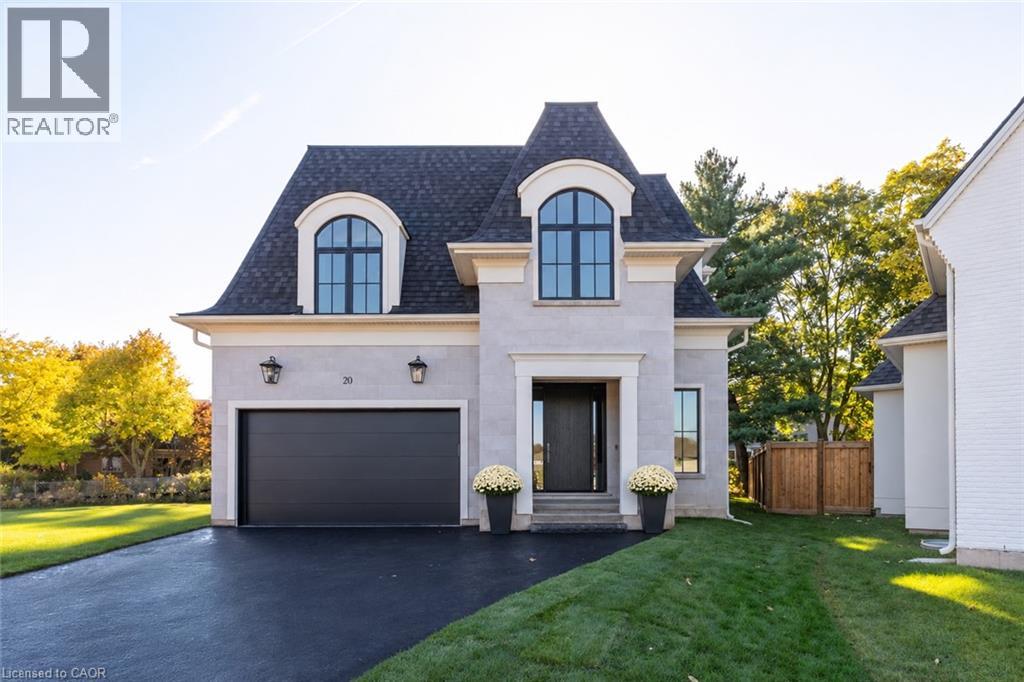
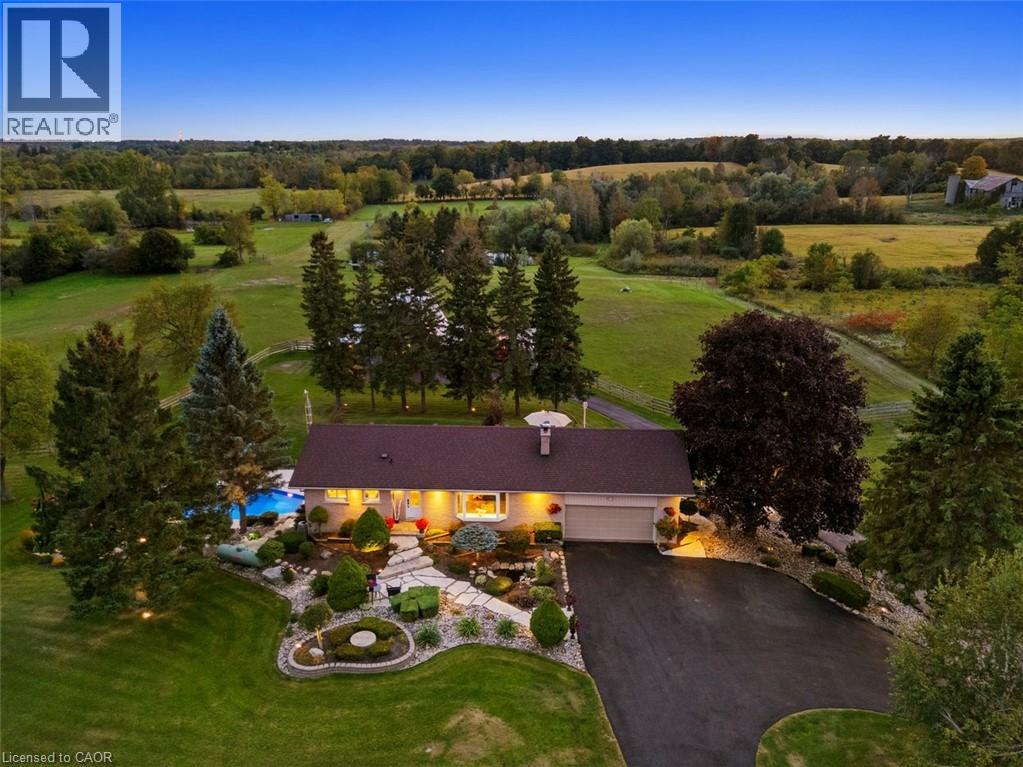
Spectacular detached home nestled on a premium pie-shaped lot on the park with no rear neighbors and a gorgeous pool! The main level features rich hardwood floors, matching stairs, and a spacious eat-in kitchen with island, stainless appliances, and premium stone counters. Spend time in the large, relaxing living room with a cozy electric fireplace accented by the custom stone wall. Walk out to your backyard oasis and enjoy your saltwater pool, gazebo, patio area, gorgeous sunsets and peaceful park views. Upstairs, escape to the second family room loft area boasting dramatic vaulted ceilings, solid wood built-ins, and walk-out to a front balcony. Upper level includes 3 spacious bedrooms, featuring a massive primary suite, a walk-in closet, and luxury 5 piece ensuite bath with double sinks, enlarged custom glass shower, and soaker tub. A convenient upper laundry room completes the top floor. The fully finished basement features large, above-grade windows, full 3pc bath, and a flexible room easily closed off into a 4th bedroom—perfect for a teen retreat or in-law suite. Features inside access to the double car garage. Located in sought-after Alton Village, this home is a commuter’s dream near Farm Boy, Starbucks, shopping, trails/parks, 407/QEW. Major updates include a new furnace (‘26), newer roof (‘22), owned hot water tank (‘20), and brand-new pool heater, salt cell, and filter (‘26). Move-in ready perfection! (id:22423)
Royal LePage Burloak Real Estate Services
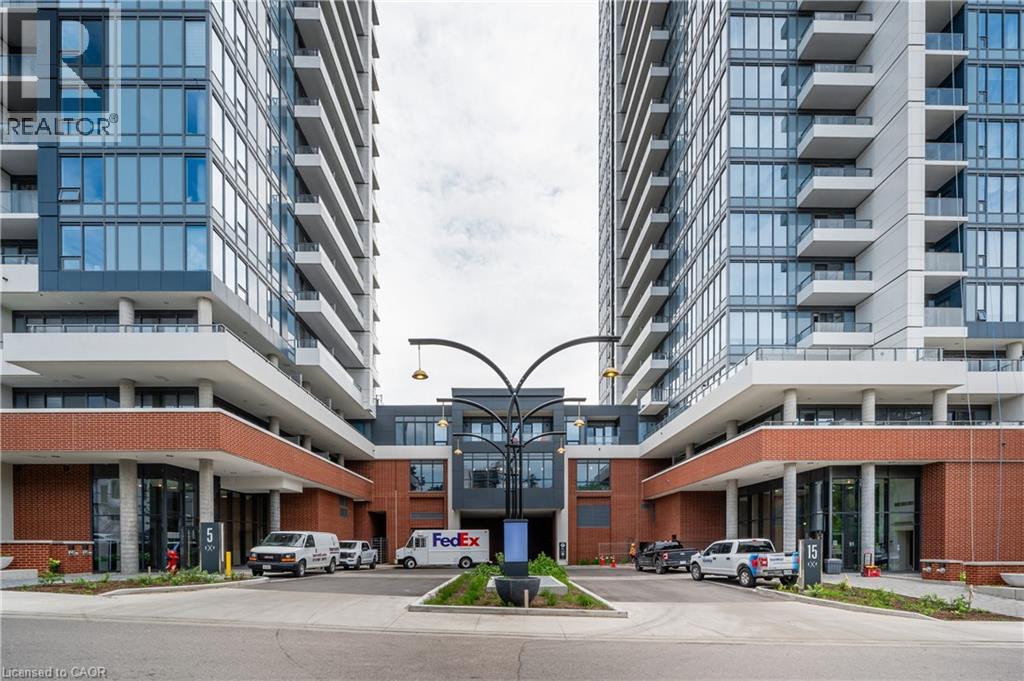
15 Wellington Street S Unit# 910
Kitchener, Ontario
Station Park! Located on the 9th floor in the second tower of the Station Park development, this unit places you in the epicenter of downtown Kitchener, with immediate access to LRT, Google, Grand River Hospital, the GO Train Station, coffee shops, restaurants, and more. Embrace a lifestyle enhanced by top-tier amenities within the building, including a two-lane bowling alley with lounge, a premier lounge area equipped with a bar, pool table, foosball, a swim spa and hot tub, a fully-equipped fitness area, yoga/pilates, a pet spa, and a landscaped outdoor terrace with cabana seating and BBQs. Available January 1st! (id:22423)
Royal LePage Wolle Realty
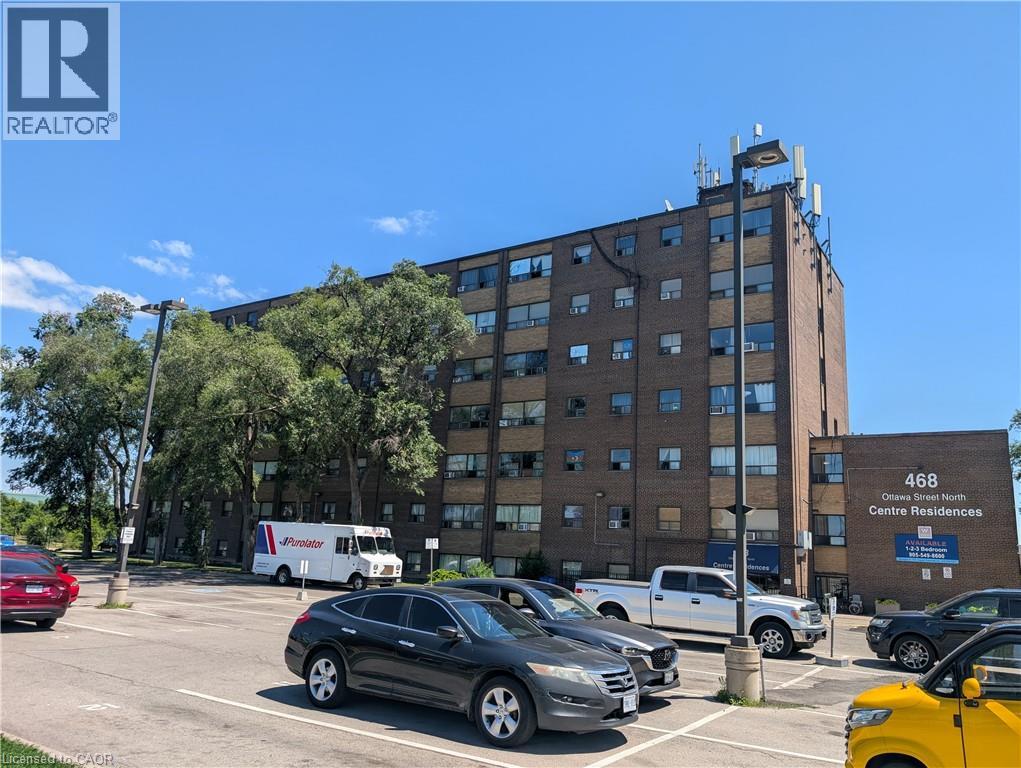
468 Ottawa Street Unit# 335c
Hamilton, Ontario
A Wonderful Two bedroom apartment centrally located right next door to shopping and amenities. Unit has been renovated and is ready to lease. Parking space is an extra fee of $50.00 per month. Great unit in at an affordable price. (id:22423)
RE/MAX Real Estate Centre Inc.
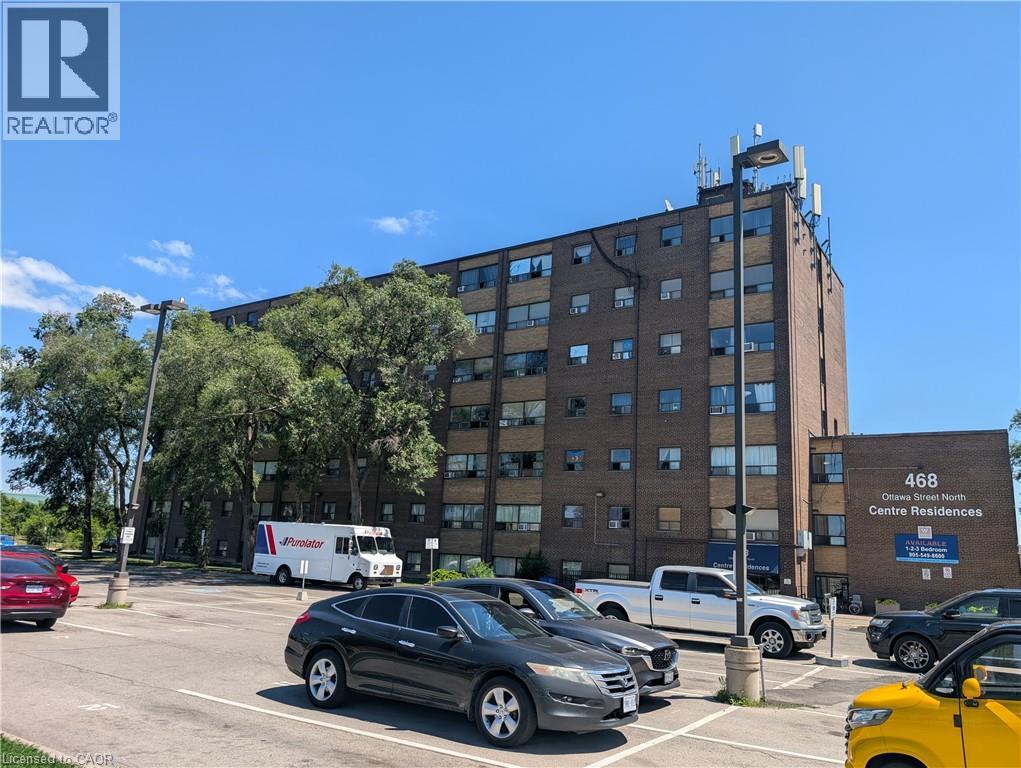
468 Ottawa Street Unit# 341d
Hamilton, Ontario
A Wonderful Two bedroom apartment centrally located right next door to shopping and amenities. Unit has been renovated and is ready to lease. Parking space is an extra fee of $50.00 per month. Great unit in at an affordable price. (id:22423)
RE/MAX Real Estate Centre Inc.
468 Ottawa Street Unit# 140 D
Hamilton, Ontario
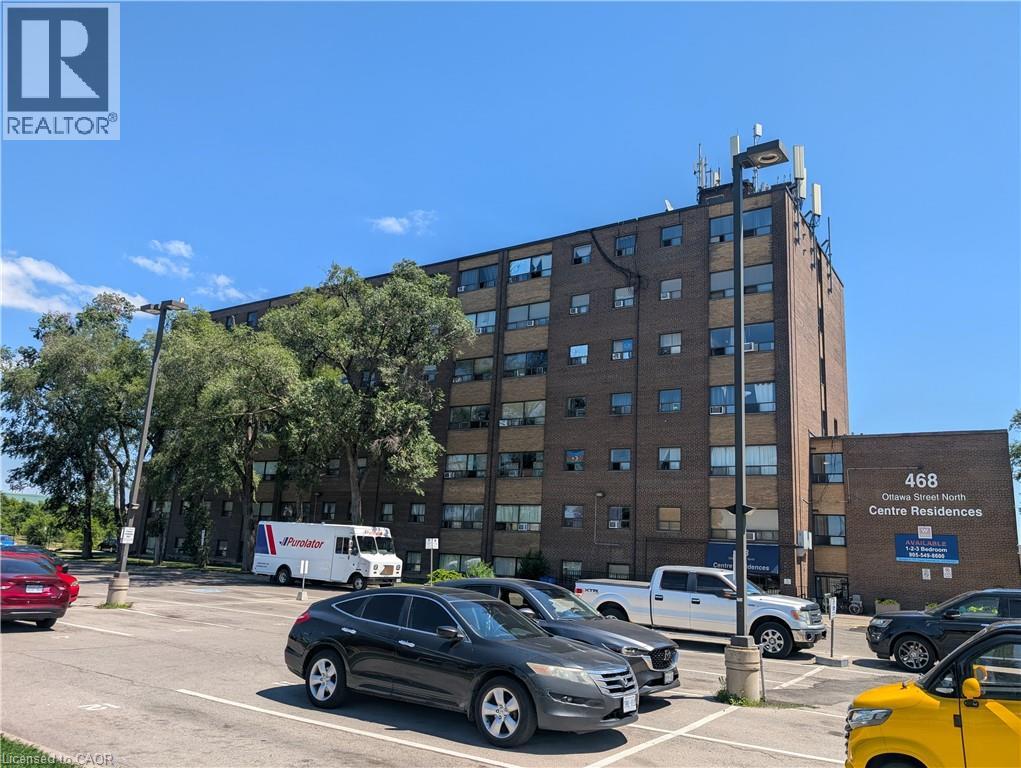
A Wonderful Two bedroom apartment centrally located right next door to shopping and amenities. Unit has been renovated and is ready to lease. Parking space is an extra fee of $50.00 per month. Great unit in at an affordable price. (id:22423)
RE/MAX Real Estate Centre Inc.
43 Christopher Drive
Cambridge, Ontario
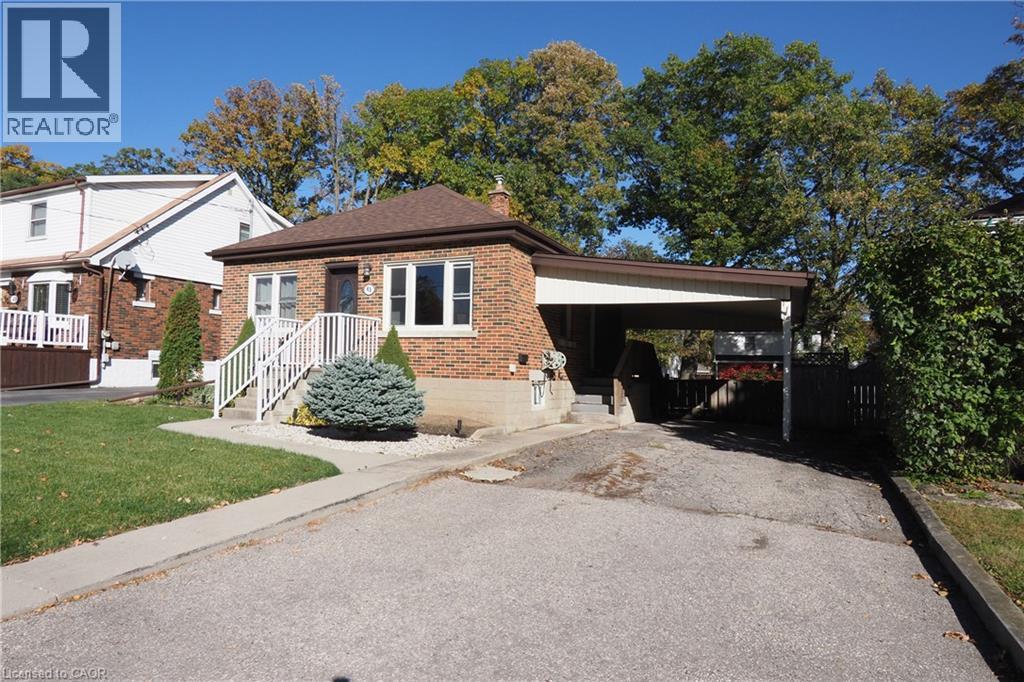
Welcome to this 2 Bed 1 Bath home with a large fenced back yard in east Galt. This home has a finished basement with a gas fireplace, laundry and utility room. Main floor has beautiful kitchen with built in microwave fridge and stove. This home is carpet free and has been well maintained over the years with several upgrades such as kitchen, pot lighting, bathroom, floors, windows and exterior doors. Ample parking with a carport and is close to schools, parks, shopping, bus routes and many other amenities. (id:22423)
Red And White Realty Inc.
56 Eastvale Place
Hamilton, Ontario
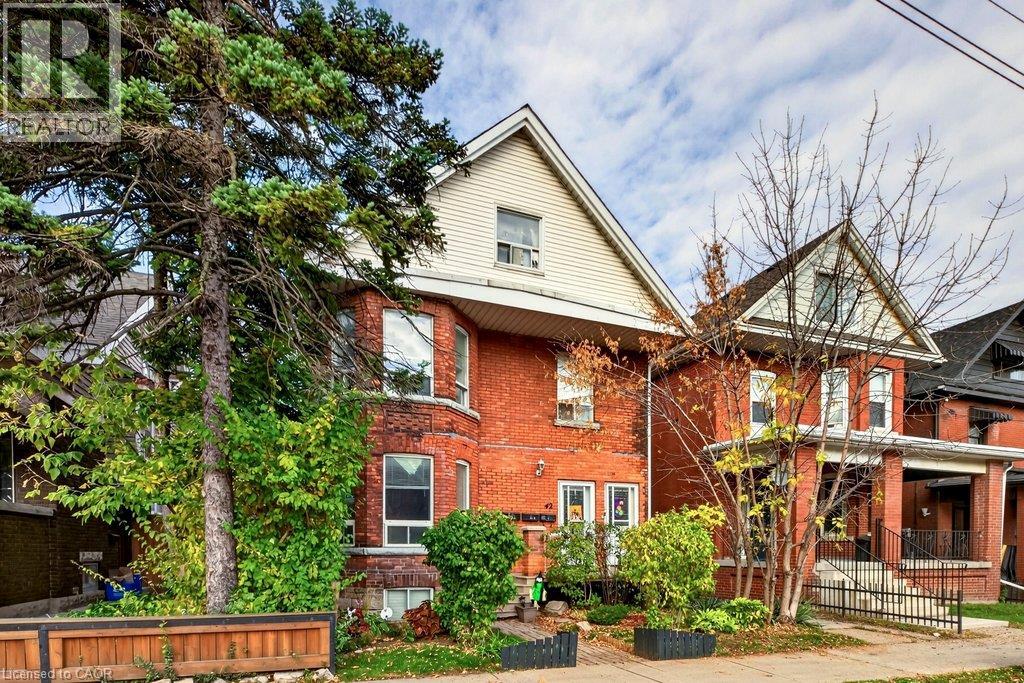
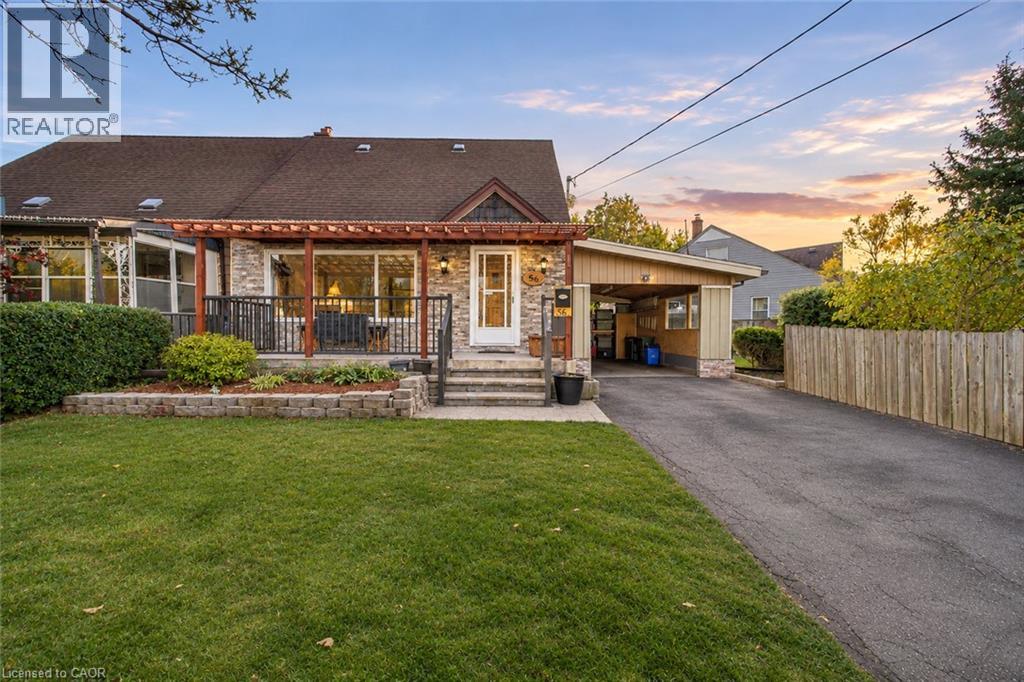
CHARACTER, COMFORT, AND ROOM TO ENJOY THE OUTDOORS! Charming Living Spaces, Thoughtful Updates, and a Generous Pie-Shaped Lot. Discover the perfect combination of comfort, character, and everyday convenience in this inviting 1.5-storey semi-detached home. Offering approximately 1,000 square feet of above-grade living space, plus additional living space in the basement, this property provides a practical and versatile layout with plenty of personality. Inside, custom woodwork throughout adds warmth and distinctive character, while recently installed laminate flooring creates a fresh, updated feel that's both attractive and easy to maintain. The living area features an electric fireplace, creating a cozy setting for quiet evenings, casual entertaining, or relaxing after a busy day. The additional basement space provides extra flexibility for everyday living, hobbies, or recreation. Step outside and discover one of this property's most appealing features: a generous pie-shaped lot with room for gardening, outdoor activities, or gathering with friends and family. The covered and enclosed three-season patio provides a comfortable extension of your living space, ideal for enjoying morning coffee, outdoor meals, or peaceful evenings while sheltered from the elements. A convenient carport adds the benefit of covered parking. Situated in an established Hamilton neighbourhood, the home offers convenient access to nearby schools, parks, and major highways, making commuting, recreation, and everyday errands easier. With its combination of unique interior details, recent updates, additional basement space, and generous outdoor living, this home offers an appealing opportunity to enjoy comfortable living, flexibility, and excellent overall value. (id:22423)
Your Home Sold Guaranteed Realty Elite
53 Helene Crescent
Waterloo, Ontario
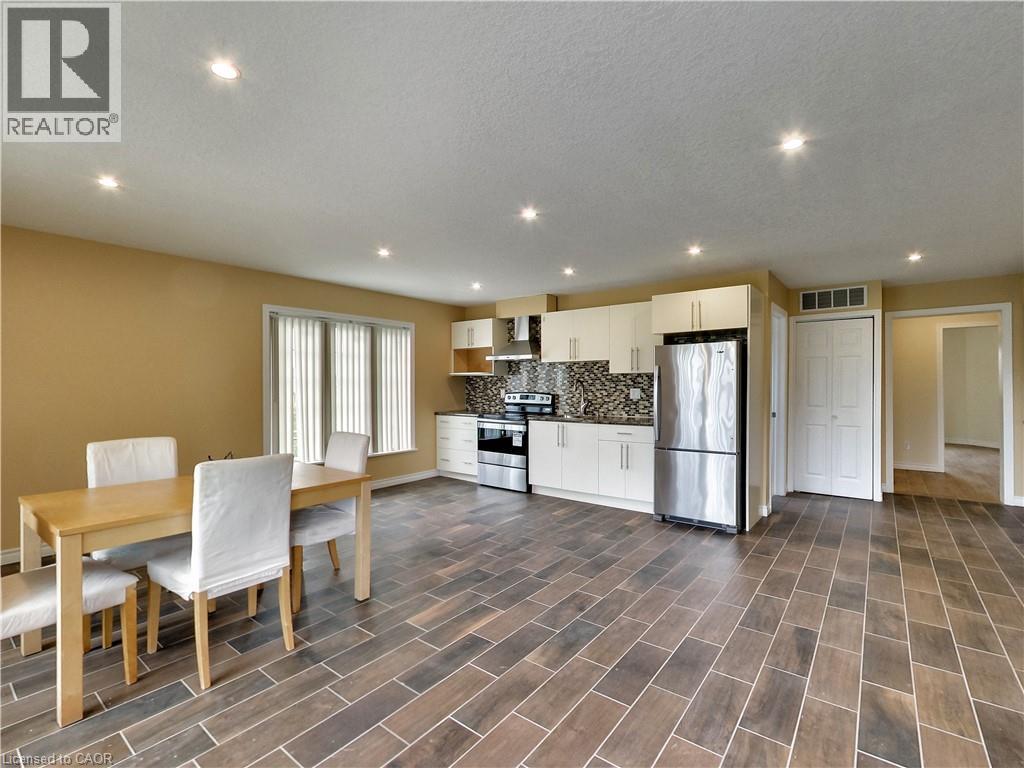
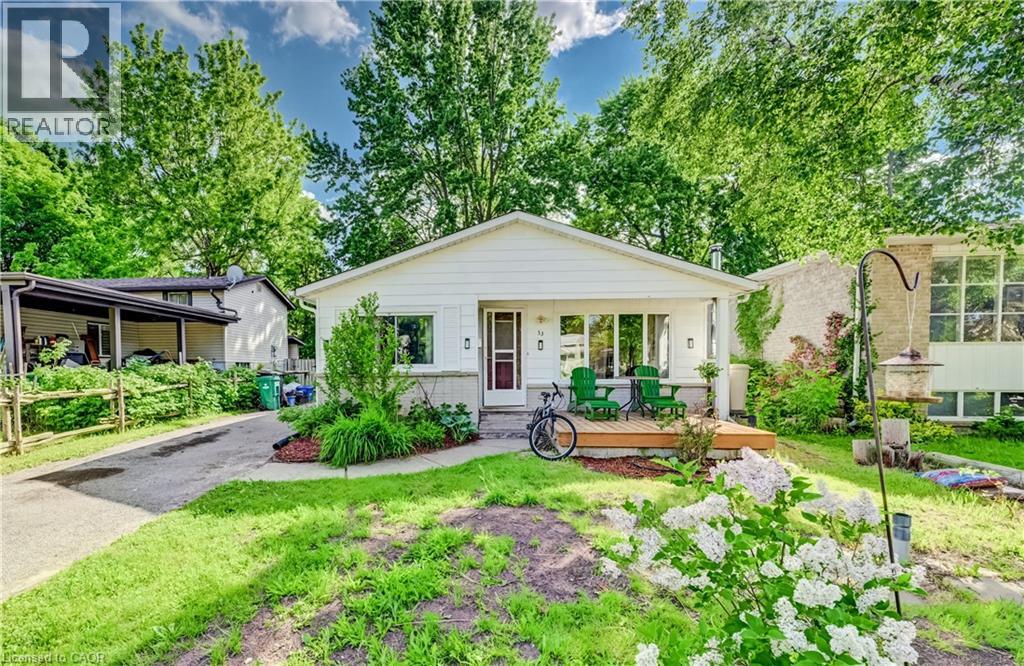
LOCATION, LOCATION...LEGAL DUPLEX ( DETACHED HOUSE WITH LEGAL APPARTMENT) Minuts drive or walking distance to both Unitversities. Perfect for families, investors, or those seeking extra income! This home represents an opportunity with endless possibilities! This solid, wellmaintained bungalow offers incredible versatility with two fully finished levels, each complete with its own living room, kitchen, bathrooms, and three generously sized bedrooms per level. Upstairs,. The kitchen offers plenty of cupboards, counter space and a spacious eat-in nook area with a large window. The lower level is a bright, self-sufficient living space with oversized windows, 3 bedrooms, 1 bathroom, kitchen, and a private separate entrance, ideal for extended family living or as a mortgage-helping rental unit. Enjoy a good-sized backyard perfect for gardening or relaxing, A long driveway fits up to 4 cars, making parking convenient for large families or tenants. (id:22423)
RE/MAX Twin City Realty Inc.
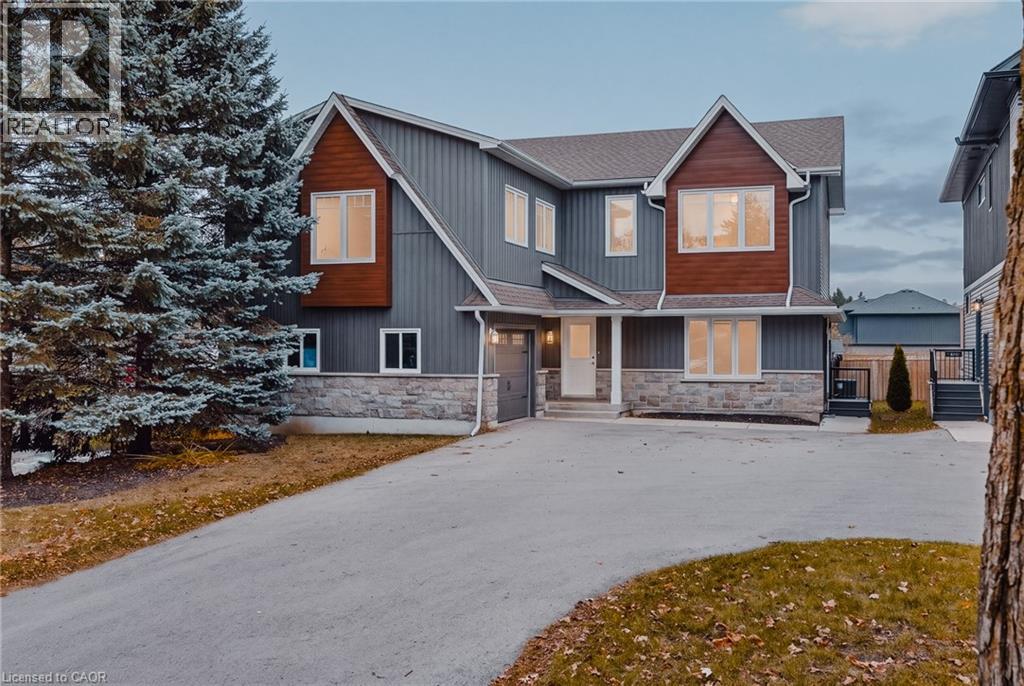
370 Forfar Street E
Fergus, Ontario
Ask anyone in Fergus and they will tell you the best streets are the ones where you can leave the car at home. Forfar Street East is one of them. A short stroll takes you into downtown, with its shops and cafes, and that is only the beginning of the story. This legal duplex started life in 1956 as a modest bungalow. In 2023 it was rebuilt with a second storey, creating two stacked, self-contained units, each with a feel all its own. Step onto the main level and picture yourself settling in. About 900 sq ft and 2 bedrooms, with a private deck made for morning coffee and slow summer evenings. It is vacant and ready for you, whether you plan to live here or lease it out. Below, the basement holds shared laundry and a bathroom rough-in, with room to finish more living space for the main floor owner as your needs grow. Upstairs, the 3 bedroom unit spans about 1,230 sq ft with a private deck of its own and room for a growing family, a long-term renter or relatives who want to stay close. This is where the story gets interesting. Live on the main floor and let the upper help carry the mortgage. Or hold the whole building as an investment and let both units work for you. An attached garage and driveway parking take care of the cars, and the lot, zoned R3, offers more outdoor room than you might expect this close to town. Daily life is easy here. Victoria Terrace Public School is just down the street, with more schools nearby. Downtown Fergus and the Fergus Marketplace are within walking distance, Walmart is an easy walk, and the Sportsplex, Zehrs and Groves Memorial Community Hospital are minutes away. A legal duplex with room to live, lease, or hold. Book a showing and see the opportunity. (id:22423)
Exp Realty