






1 Sixth Street, Grimsby, Ontario

34 Liam Drive, Ancaster, Ontario













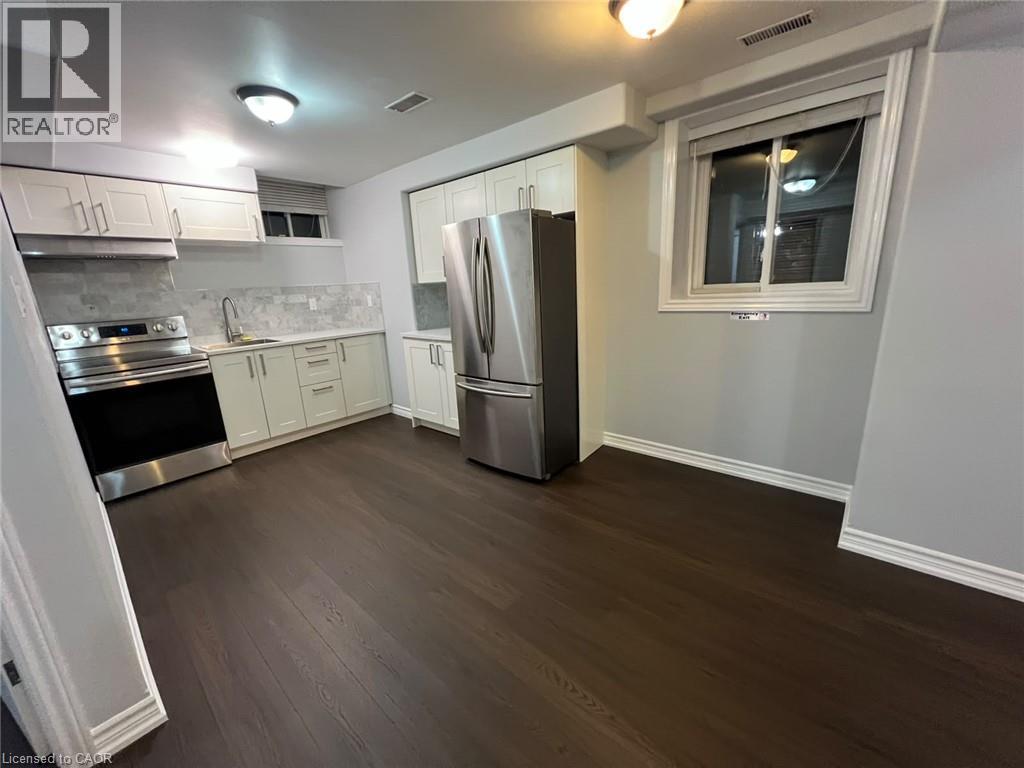
22 Hasker Road Unit# Bsmt
Brampton, Ontario
Welcome to a charming and spotless 1-bedroom suite designed for effortless daily living. Sun-drenched interiors showcase beautiful modern flooring, generous windows, and a refreshed kitchen with stainless steel appliances. Commuters and active lifestyle enthusiasts alike will appreciate being steps from Mount Pleasant GO and local transit, with vibrant local shopping and Cassie Campbell Community Centre’s swimming, skating, and fitness facilities right at your doorstep. (id:22423)
Affinity Real Estate Inc
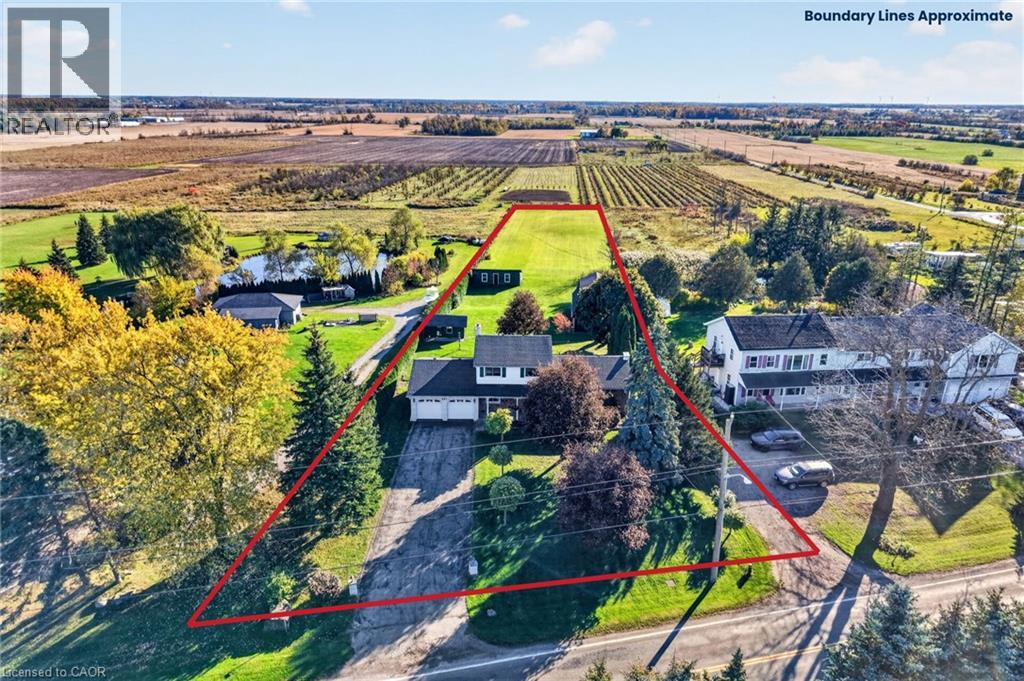
697 Ridge Road W
Grimsby, Ontario
697 Ridge Road West sits where Grimsby's escarpment meets open farmland — the kind of property growing families picture when they say they want more space without giving up a decade of savings to get it. The back fence gives way to fields. No rear neighbours, no next property staring back at you and the sunroom gives you the same view without stepping outside. Behind the house is a 20' x 40' workshop with hydro and a full loft, built for someone who actually uses tools, not just stores them. A 17' x 28' storage shed with hydro for everything that doesn't fit in the garage, and a garden shed for the rest. All of it sitting on a deep lot that runs straight into farmland, with a double garage and driveway built for more than one vehicle and whatever project is parked beside it. The house has been extremely well cared for and is ready for YOU to take it to the next level. A sunroom off the back catches the farmland view through every season — morning coffee with the fields instead of a fence. The living room and family room offer functional space and a spot for everyone in the family. Upstairs includes a primary bedroom with an ensuite, two more bedrooms and a four piece bathroom. Downstairs, a finished rec room presents a great opportunity for playtime or lounging, while the unfinished lower level offers storage space and more opportunity to grow. This is a home for a family planning to stay a while, update it on their own schedule, and build equity doing it, all on one of the more distinctive addresses in Grimsby. (id:22423)
RE/MAX Escarpment Realty Inc.
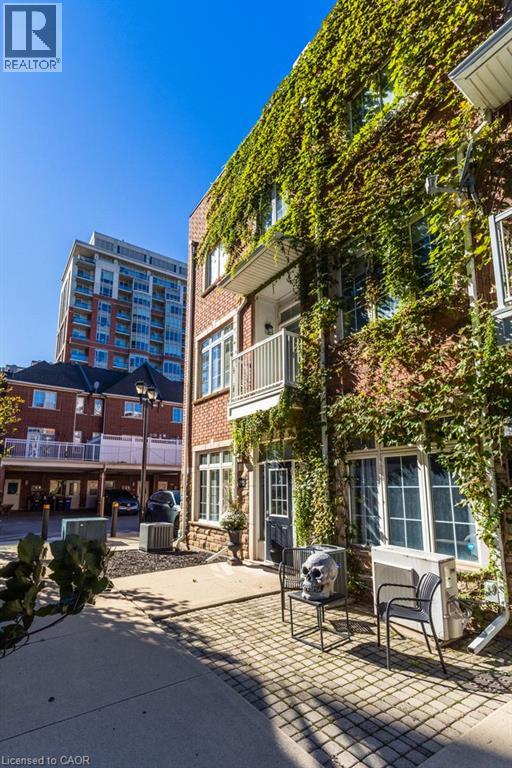
2090 Bates Common
Burlington, Ontario
A rare live/work opportunity in the heart of downtown Burlington, just steps from the waterfront, shopping and restaurants! This distinctive three-storey end-unit townhome features commercial space on the main floor and basement, with residential living across the upper two floors. The main-floor office offers a separate entrance, reception area, multiple offices and a two-piece bathroom. Upstairs, enjoy a bright living room with Juliette balcony and gas fireplace, a well-appointed kitchen with rich cabinetry, stainless steel appliances, granite countertops and breakfast bar, and an adjoining dining area opening to a spacious terrace. Two generous bedrooms each feature a four-piece ensuite, while the primary bedroom boasts his-and-hers closets and a Juliette balcony. A private rooftop terrace provides additional outdoor living space. Complete with two owned parking spaces and in-suite laundry, this unique property offers an exceptional blend of professional functionality and downtown living, close to Burlington’s waterfront, parks, transit, restaurants and boutique shopping.. Try the suggestions below or type a new query above. (id:22423)
Royal LePage Burloak Real Estate Services
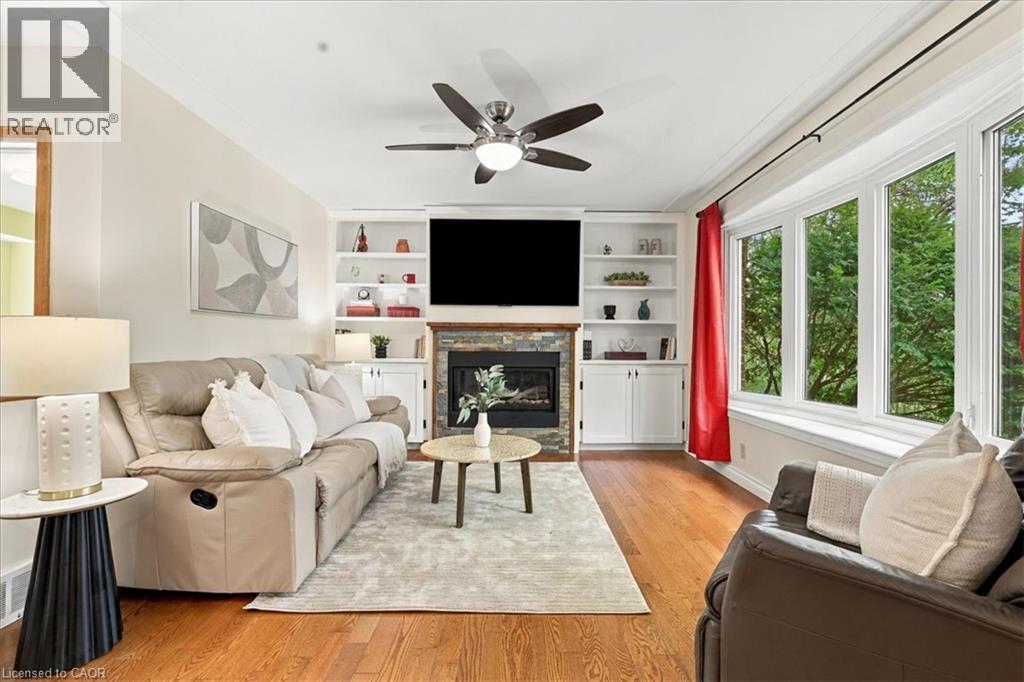
38 Lyle Place
Kitchener, Ontario
**EARN $8000/YEAR for the next 3 years! Then enjoy LOWER Energy SAVINGS for years to come!** Welcome home to this spacious family property tucked away on a quiet cul-de-sac in one of Kitchener's most established and sought-after neighborhoods, just a short walk from Stanley Park Mall. Situated on a beautiful oversized lot, this home offers over 2,200 sq. ft. of living space, a RARE 3-car garage and exceptional flexibility for today's growing family! With three nice sized bedrooms and multiple opportunities to create additional sleeping accommodations - this home is designed to grow with you! The thoughtfully laid out main floor features a bright home office that can easily function as a guest room, nursery or potential fourth bedroom, along with a convenient powder room and spacious living areas anchored by a cozy natural gas fireplace. The kitchen provides direct access to the backyard and includes a gas BBQ hookup, making outdoor entertaining a breeze. Upstairs, you'll find three spacious bedrooms, a full 4-piece bathroom and the convenience of second-floor laundry located within the primary ensuite (basement laundry hookups available if preferred). The finished basement adds even more versatility with a large rec room, second gas fireplace, 3-piece bathroom, extensive storage and plenty of room for future modifications, including the potential for an additional bedroom or private guest suite. Highlights include the income-generating solar panels, EV charger wiring in the garage (charger not included), and PARKING for up to 7+ VEHICLES between the driveway and the RARE 3-car garage. Located close to parks, schools, trails, shopping and everyday amenities, this Heritage/Stanley Park gem offers the space, flexibility and future potential today's families are searching for. Don't miss this opportunity to own an oversized property in a mature neighborhood while benefiting from immediate income & long-term energy savings! (id:22423)
RE/MAX Icon Realty
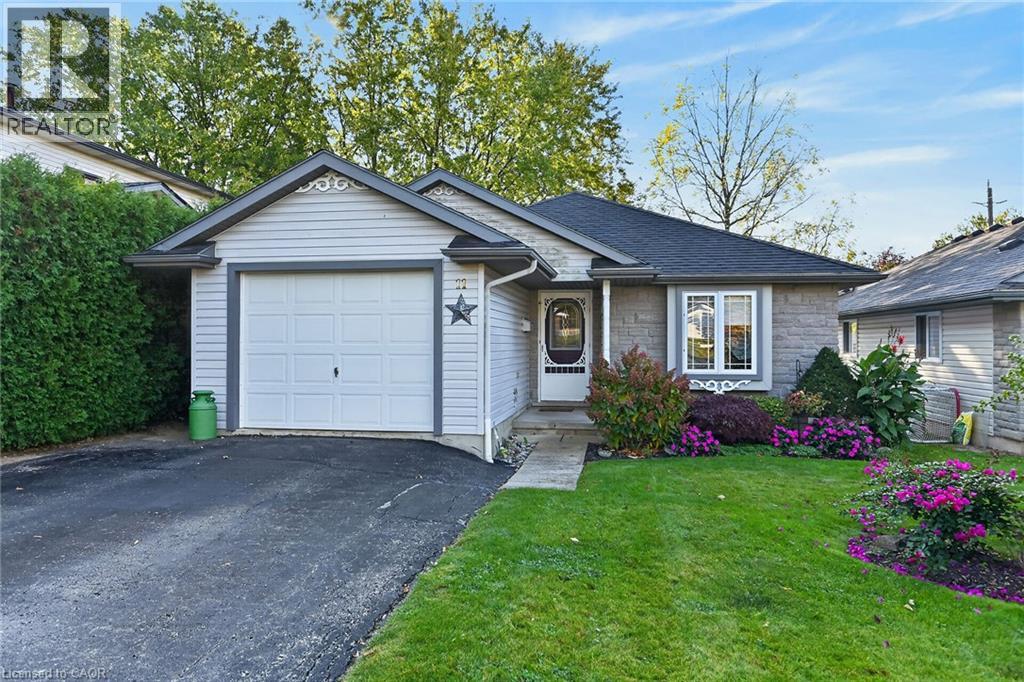
11 Barton Street
Cayuga, Ontario
Attractive & Affordable bungalow located in popular, established Cayuga neighborhood offering close proximity to schools, churches, arena/indoor walking track, downtown shops, arts center & eateries with Grand River parks that Inc boat launch & public pavilion walking distance away - relaxing 30-40 minute commute to Hamilton, Brantford & Hwy. 403. Pride of lengthy ownership is evident throughout this well maintained 1999 built home introducing 1125sf of tastefully designed living area, 1125sf lower level plus 264sf attached garage. Features inviting front foyer includes direct garage entry with floor plan flowing effortlessly to galley style kitchen sporting solid oak cabinetry, ample counter space & large dinette - design continues to open concept living/dining room combination boasting patio door walk-out to 10x16 entertainment deck overlooking private treed rear yard. Roomy hallway segues past laundry station conveniently tucked in enclosed cabinet - leading to elegant primary bedroom enjoying entry to modern 4pc en-suite which was offers additional door to guest bedroom. Stylish vinyl flooring, low maintenance laminate flooring & quality carpeting compliment the comfortable, traditional decor. Ultra spacious family room highlights open & airy lower level includes large east wing multi-purpose room - suitable for hobby or games area, handy 2pc bath, office/possible bedroom (no window) & sizable utility room housing efficient aqua-therm n/gas furnace equipped with AC. Notable extras - 100 amp hydro, n/gas water heater (rental) & paved drive way. Incredible property for 1st time home Buyers or Retirees - looking for good value & stylish living. (id:22423)
RE/MAX Escarpment Realty Inc.
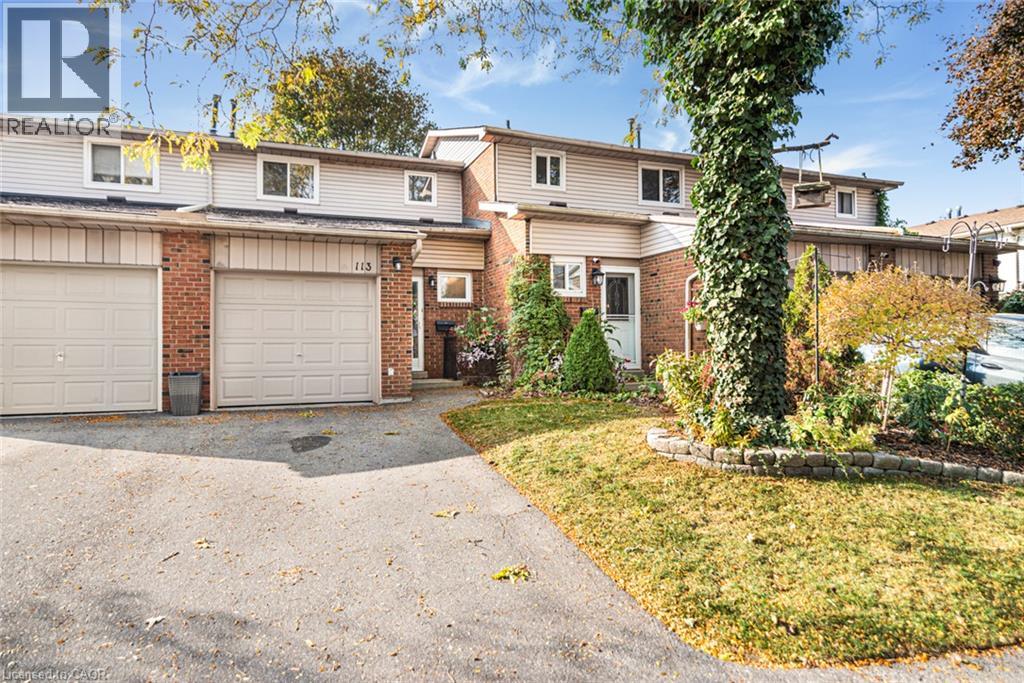
100 Quigley Road Unit# 113
Hamilton, Ontario
Welcome to 113-100 Quigley Rd! This beautifully maintained 3-bedroom, 1.5-bath townhouse offers a bright, open-concept main floor with updated flooring . Enjoy a private fenced patio, perfect for relaxing or entertaining. Upstairs boasts spacious bedrooms and a refreshed full bath. This home also includes a stair lift for accessibility. The finished basement provides additional living space, ideal for a family room or home office. Conveniently located near schools, parks, shopping, and easy highway access. This home is being sold As Is. Move-in ready and waiting for you! (id:22423)
Keller Williams Edge Realty
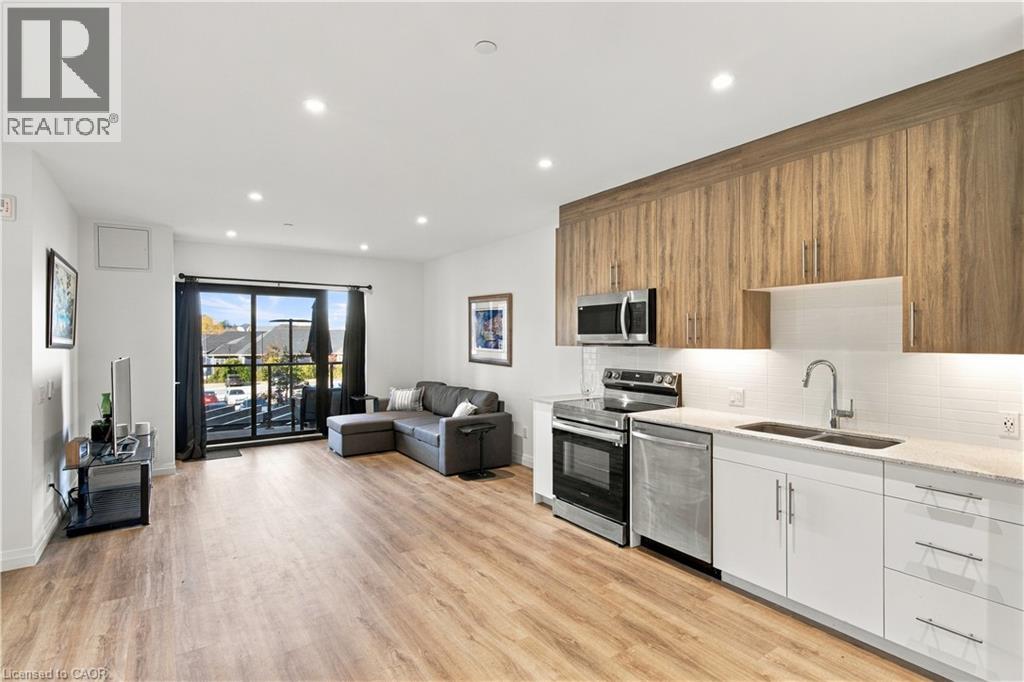
525 New Dundee Road Unit# 208
Kitchener, Ontario
1 BEDROOM PLUS DEN AT THE FLATS AT RAINBOW LAKE, JUST STEPS FROM SCENIC TRAILS! Welcome to Unit 208, a bright and spacious condo beside a private conservation area in Kitchener’s Doon South community. Built in 2023, this accessible, carpet-free suite offers 864 sq. ft. of thoughtfully designed living space with nearly 9-foot ceilings, wide-plank flooring and pot lights throughout. The stylish kitchen features two-tone cabinetry and stainless steel appliances, flowing into the living room where sliding glass doors lead to your private west-facing balcony, an ideal spot for morning coffee or evening sunsets. The versatile den works as a home office or extra living space, while the oversized primary bedroom offers a large window and generous closet space. The 3-piece bath features a glass-enclosed walk-in shower, and a standout feature is the separate laundry room with a stacked washer and dryer and an entire wall of built-in storage. Building amenities include a fitness centre, sauna, party room, library and pet wash station. With easy access to shopping, Conestoga College and Highway 401, this location offers the best of both convenience and natural surroundings. An excellent opportunity for first-time buyers, downsizers or investors. Come see what The Flats at Rainbow Lake has to offer! (id:22423)
Corcoran Horizon Realty
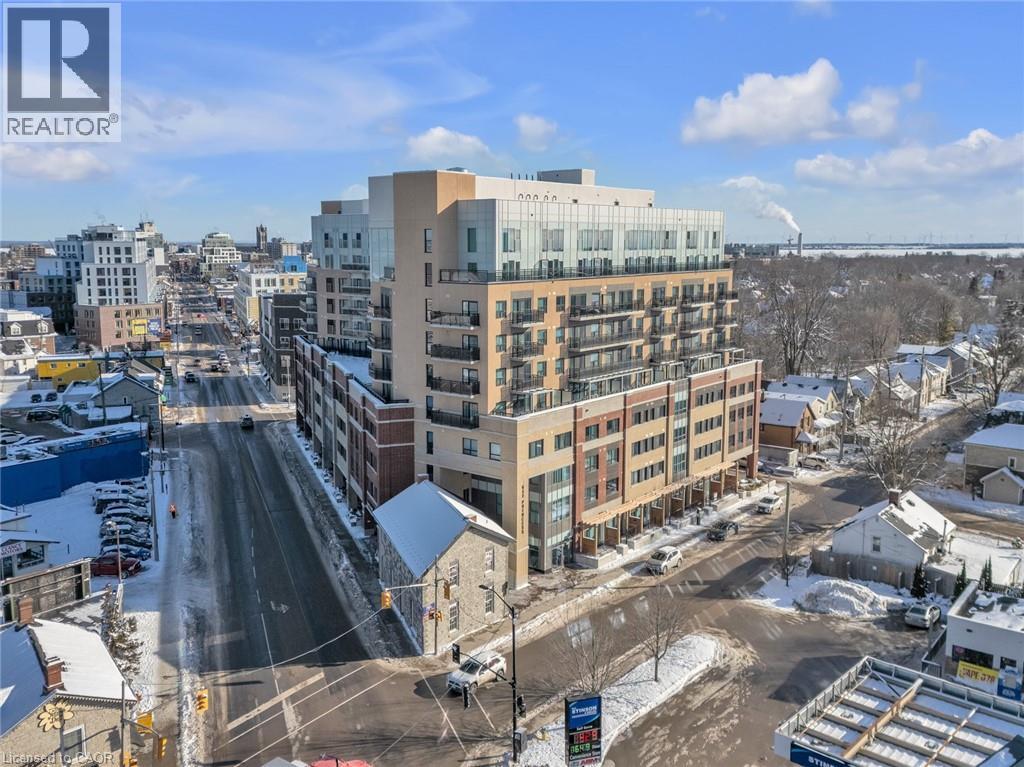
652 Princess Street Unit# 304
Kingston, Ontario
This meticulously designed 1-bedroom, 1-bathroom condo offers a turnkey investment or living opportunity, perfect for young professionals, investors, or parents of students attending Queen's University. Fully furnished and leased at $1,850/month until the end of August 2029, this residence provides a seamless, income-generating option. Located within walking distance of Queen's University and Downtown Kingston, this property combines unbeatable convenience with modern comfort. The building features a range of premium amenities, including a gym, lounge, bicycle storage, rooftop patio, and more. The unit itself boasts in-suite laundry, stainless steel appliances, and sleek, contemporary finishes.Don’t miss this hassle-free opportunity in a prime location! (id:22423)
Chestnut Park Realty Southwestern Ontario Limited
Chestnut Park Realty Southwestern Ontario Ltd.
88 Sunnylea Crescent
Guelph, Ontario
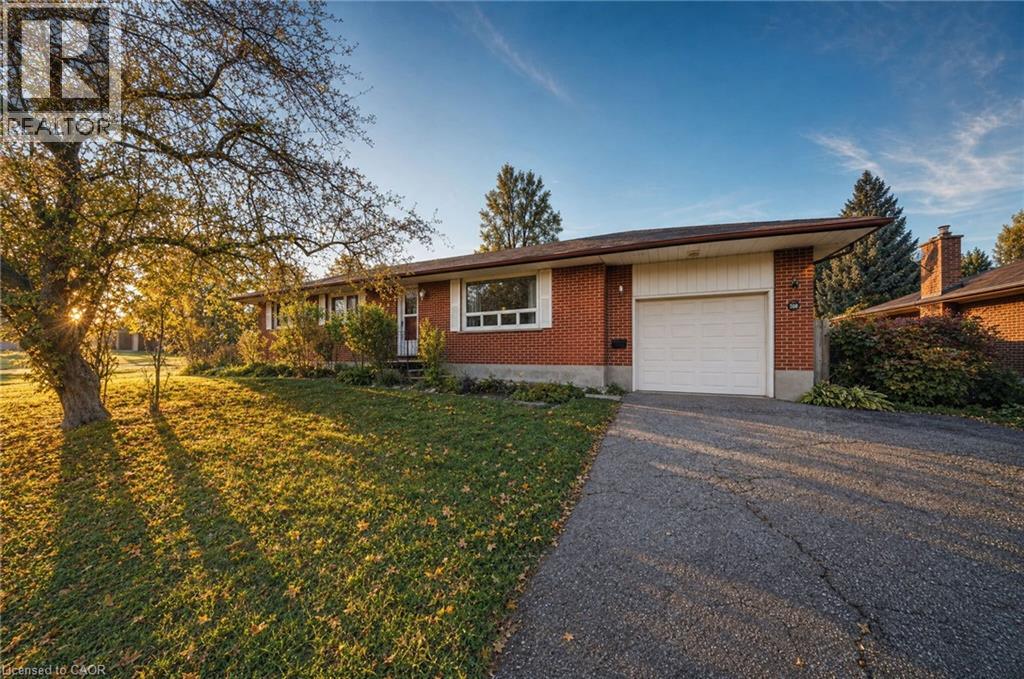
Set on a large corner lot in Guelph's Waverley area, this brick bungalow pairs one-level living with a fully finished basement that provides a second living space. It sits on a quiet crescent just north of Guelph General Hospital, among detached homes under mature trees. Riverside Park and the Speed River trails are close by, and the University of Guelph is not far. Three bedrooms share the main floor with an open living and dining space, hardwood floors, and a galley kitchen, so sleeping, cooking, and relaxing all happen on one level. The fully finished basement with a walk-up adds a rec room and a kitchenette, plus a fourth bedroom, with room for guests, a home office, or family. Outside, there is a single garage, a long driveway, and a patio under the trees at the back of the house. A pre-listing home inspection has been completed, so you can have confidence in the quality of the property. (id:22423)
Real Broker Ontario Ltd.
155 Equestrian Way Unit# 65
Cambridge, Ontario
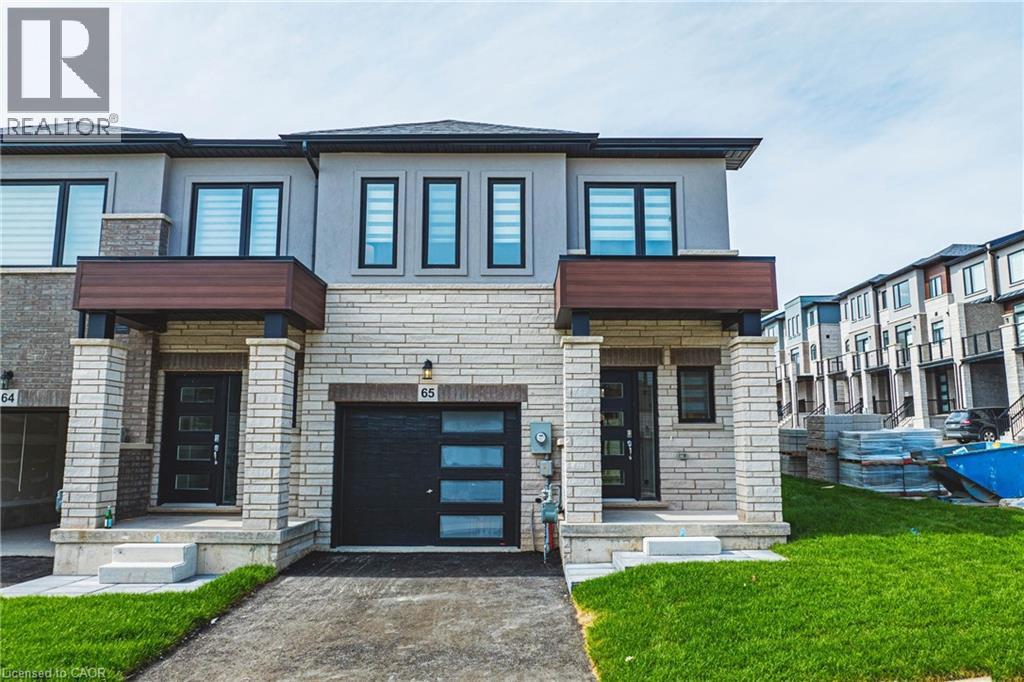
Welcome to Unit #65 at 155 Equestrian Way. A 3-bedroom, 2.5-bathroom 2 storey townhome condo in one of Cambridge's most sought-after areas. Offering 1495 square feet of well planned living space, this two-storey home includes two full baths and one half bath, delivering both comfort and functionality. The property features an attached garage and private, single-wide driveway, with parking spaces for 2 vehicles, along with an open balcony perfect for outdoor enjoyment. Situated near Maple Grove Rd and Compass Trail, this condo is ideally located within close proximity to parks, schools, shopping centers, public transit, hospitals, and major highways. With low monthly condo fees covering the essential upkeep, this home provides an attractive, low-maintenance lifestyle. The community is pet friendly, offering visitor parking and flexibility to suit your lifestyle! (id:22423)
Adana Homes A Canadian Realty Inc.
7 Governor's Road
Grimsby, Ontario
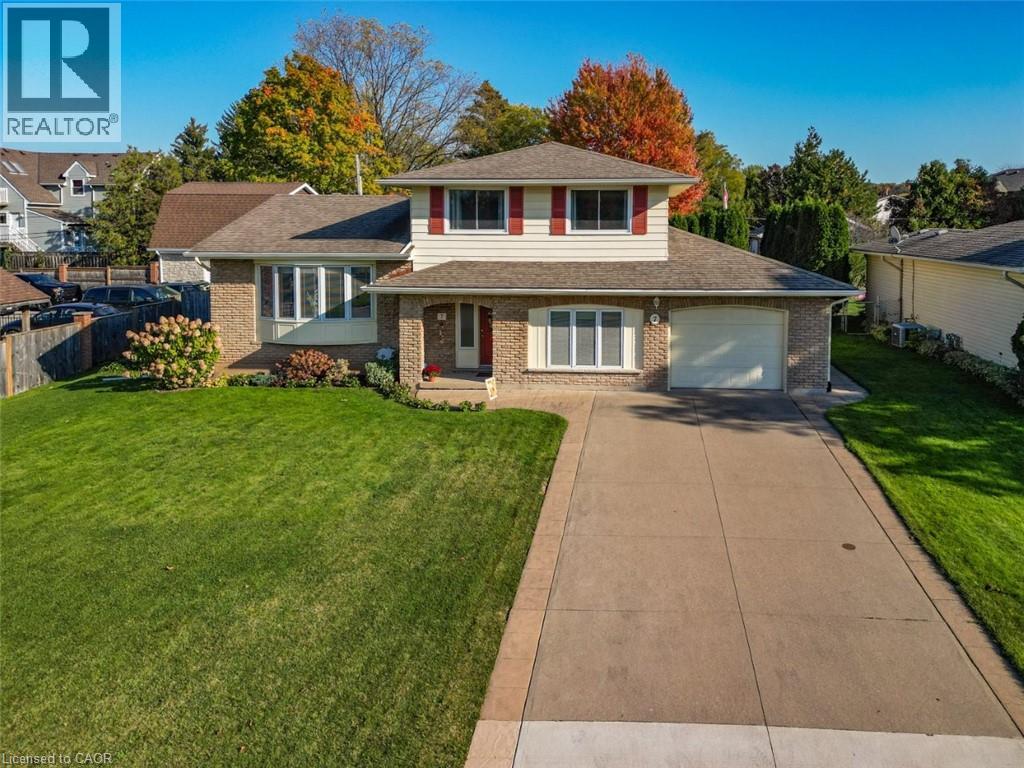
STYLISH SIDESPLIT CLOSE TO EVERYTHING … Picture family gatherings, afternoons in the private yard by the pool, and a home where everyday convenience is right around the corner! Set on a generous 77' x 123', well-manicured property, 7 Governor's Road in Grimsby brings together space, comfort and a location that's hard to beat. This bright and inviting, 1,800+ sq ft, 3-bedroom sidesplit features a traditional layout, abundant natural light, and CUSTOM CALIFORNIA SHUTTERS that add to the home's appeal. The GROUND LEVEL entry offers a recreation room with inside entry to the garage, a spacious FAMILY ROOM, currently utilized as dining room, with a WALK OUT to the backyard, and a 2-pc bathroom. A few steps up to the main level, find a formal LIVING & DINING ROOM, perfect for entertaining or simply enjoying time together. The UPDATED EAT-IN KITCHEN features space for casual meals along with an additional hall pantry, and connecting steps to the family room. Upstairs, there are three comfortable bedrooms with ORIGINAL HARDWOOD FLOORING, double closets, plus a 4-pc bathroom with SOAKER TUB, and a walk-in closet for extra storage. Outside, the backyard is ready for making memories with a 16' x 32' INGROUND POOL, plenty of room to relax and space to enjoy the outdoors. The ATTACHED GARAGE includes a 12' x 12' WORKSHOP, ideal for hobbies, projects or extra storage. Best of all, you're within WALKING DISTANCE to schools, the hospital, shopping and downtown Grimsby, with QEW access just 2 minutes away. A wonderful opportunity to enjoy an established neighbourhood, a generous property and a lifestyle that makes every day a little easier! Some images virtually staged. CLICK ON MULTIMEDIA for virtual tour, drone photos, floor plans & more. (id:22423)
RE/MAX Escarpment Realty Inc.
8 Goldenview Court
Waterdown, Ontario
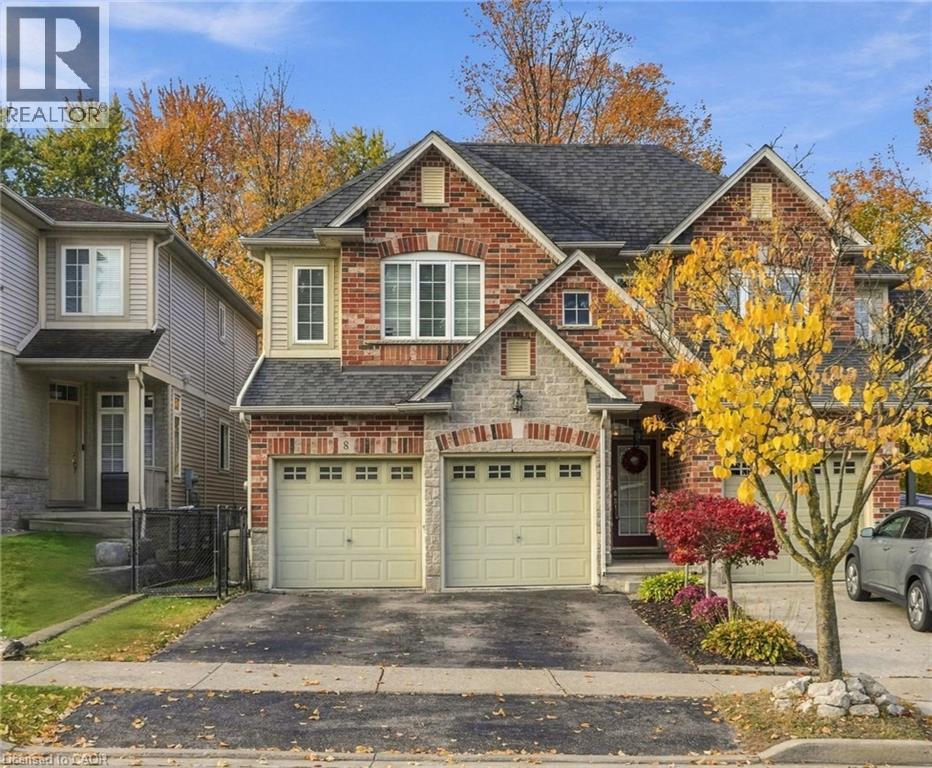
Welcome home. Introducing this beautifully updated three-bedroom semi-detached home located close to everything Waterdown has to offer! 9 foot ceilings on the main level with a sleek white kitchen shines with beautiful granite countertops, newer stainless-steel appliances and opens up to a large family room with a cozy corner fireplace and freshly painted throughout. It’s perfect for everyday living and entertaining. A spacious separate dining room makes hosting easy. Off of the family room, step out to the multi-tiered deck and enjoy a backyard framed by mature trees. Upstairs, unwind in the large and stylish primary retreat with a walk-in closet and updated ensuite. Two more good sized bedrooms and an updated main bathroom complete the upper level. The unfinished basement is a clean slate, ready for your vision, whether that’s a rec room, home gym, office or extra living space. Move-in ready with room to grow, this one checks all the boxes! Don’t be TOO LATE*! *REG TM. RSA. (id:22423)
RE/MAX Escarpment Realty Inc.

