






1 Sixth Street, Grimsby, Ontario

34 Liam Drive, Ancaster, Ontario













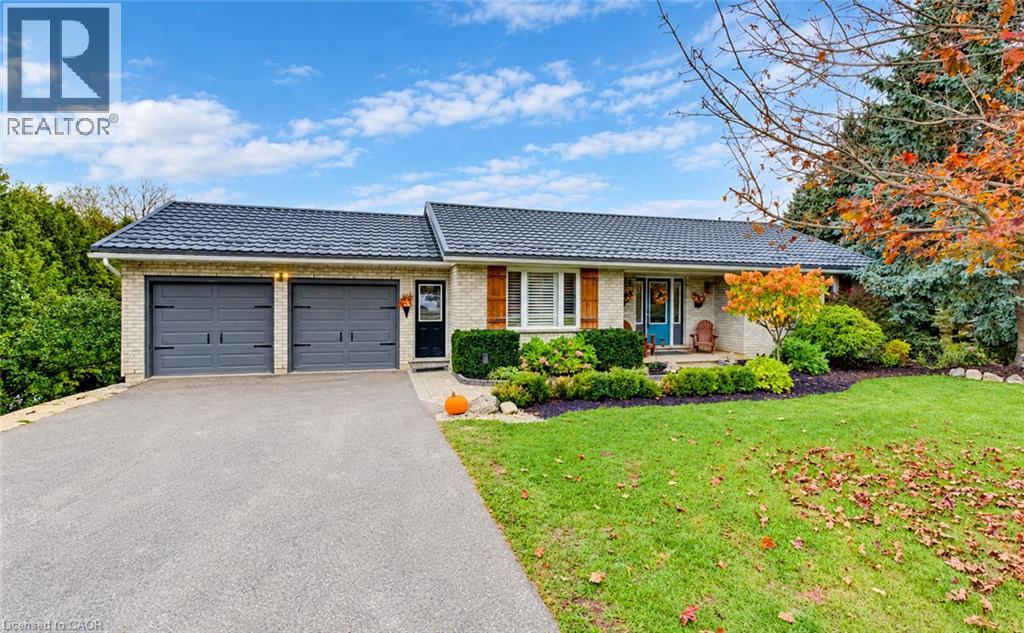
6652 Third Line W
Elora, Ontario
Country living, room to roam and an exceptional shop come together on this 10-acre agriculturally zoned property, offering a country feel just minutes from Waterloo and Elora. The rare and well-cared-for brick bungalow on a PAVED road features 4 bedrooms, 3 baths, two walkouts and a walk-up, connecting the home to its beautiful surroundings and making it ideal for entertaining. Natural light streams through new windows, creating bright, inviting living spaces, while a steel roof with a 50-year warranty adds lasting value. Parking for 8+ vehicles at the home provides ample space for family and guests. An impressive 40' x 60' insulated and heated shop offers 200-amp service, dual 14' doors and a generous 16' ceiling height. With its own separate driveway on the opposite side of the property, this versatile space provides independent access for equipment, projects and hobbies. This area would also serve very well for a Trailer or Boat storage location! Your next hobby farm awaits, with a chicken coop already in place and a landscape featuring a hay field behind the house, followed by a forested area and another hay field beyond. Closer to home, a dedicated dog run and children's play sets add everyday enjoyment, while a private hot tub area, brick breakfast patio and firepit area create inviting places to relax, entertain and take in the country setting. From the welcoming bungalow to the outstanding shop and acreage, the sum of this property's parts equals an incredible opportunity. Bring your vision and make country living your own! (id:22423)
The Realty Firm Inc.
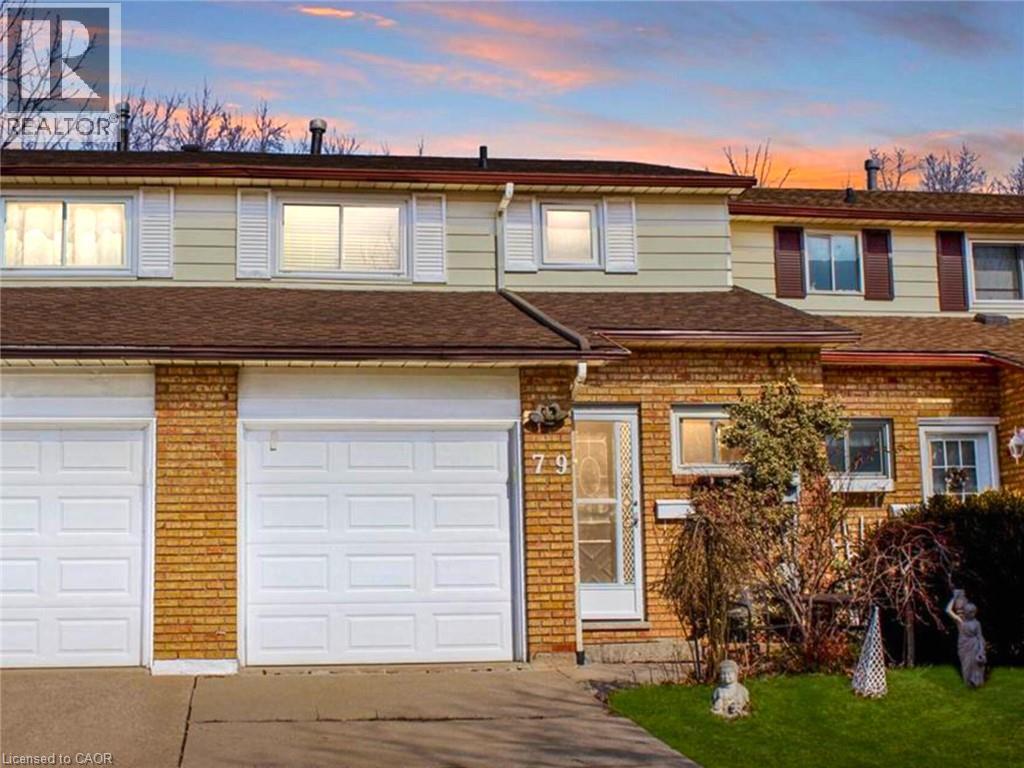
79 Aylmer Crescent
Stoney Creek, Ontario
You can call this lovely 3 bedroom, 1.5 bath Stoney Creek townhouse in a family-friendly neighbourhood your next HOME. The main floor has a beautiful kitchen w/stainless steel appliances & an island breakfast bar any chef would love. The adjacent dining room and living room will be perfect for both relaxing and entertaining friends and family, and in the warmer months you can enjoy the walk-out to your backyard w/its two-tiered deck & patio. Rounding out the conveniences of this main floor are a 2-piece powder room and inside entry from the garage. The townhome's second floor has three comfortably-sized bedrooms, just perfect for any small family or for a home office or two, and a peaceful 3-piece bathroom. The spacious basement makes a great space for a man cave, TV room or even a fourth bedroom, and also houses the home's in-suite laundry. Plenty of parking for the busy household with up to three vehicles between the one-car garage and two-car driveway. Also close to schools, parks, major amenities & Hwy access. No smoking, pets restricted. (id:22423)
Real Broker Ontario Ltd.
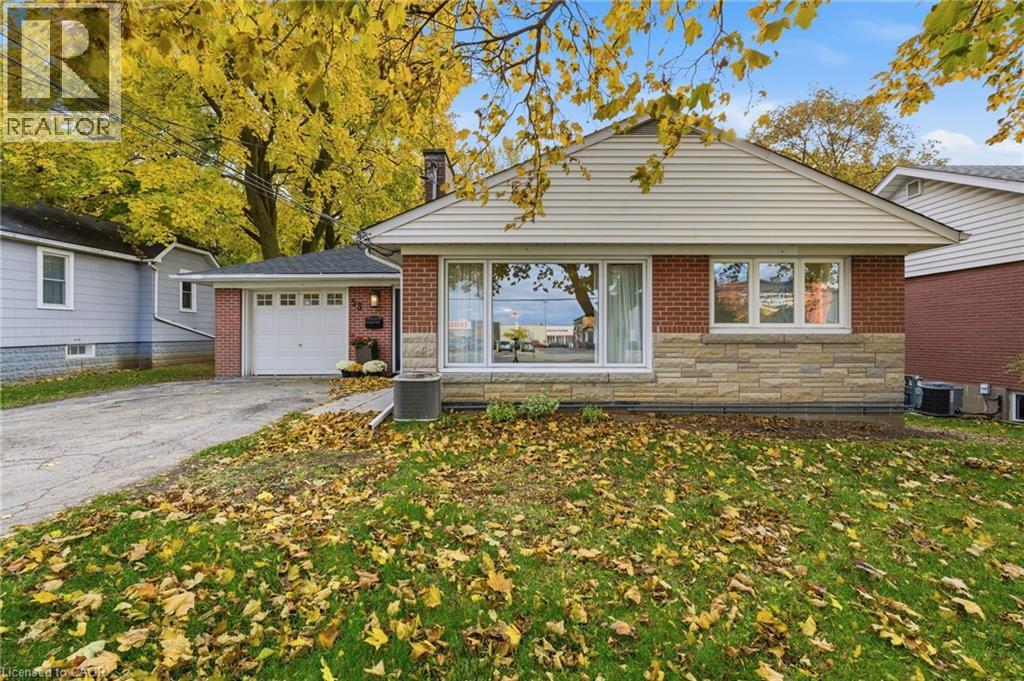
53 Livingston Avenue
Grimsby, Ontario
What if your backyard could pay the mortgage? Welcome to 53 Livingston Avenue, a charming bungalow featuring a legal accessory apartment and RD3 zoning in West Grimsby. Perfect for investors, multi-generational families, or home-based professionals, this property offers flexibility and income potential. The main house has been updated with new tile flooring (2025), modern light fixtures, and a brand-new three-piece bathroom on the lower level (2025). Spanning 1,300 square feet, this welcoming home boasts beautiful wood flooring and large windows that fill the space with natural light. The kitchen includes a window overlooking the backyard and offers eat-in capabilities. Two well-sized bedrooms are complemented by a four-piece main bathroom, while the fully finished basement adds versatile living space. An attached garage with inside entry enhances convenience. The accessory apartment has been completely renovated from top to bottom. Enter a cozy living room featuring a wood-burning fireplace and a charming daybed seating corner. Downstairs, discover the fully updated kitchen and dining area. At the back of the unit, a spacious bedroom provides privacy, with a separate entrance ensuring independence. Outside, find a detached workshop offering endless possibilities—easily convertible into a kids’ play space or dedicated hobby area. Enjoy Grimsby’s lifestyle with easy walkability, parks, Lake Ontario and easy QEW access. This turnkey gem lets you live in one unit, rent the other and unlock added value. Don’t be TOO LATE*! *REG TM. RSA. (id:22423)
RE/MAX Escarpment Realty Inc.
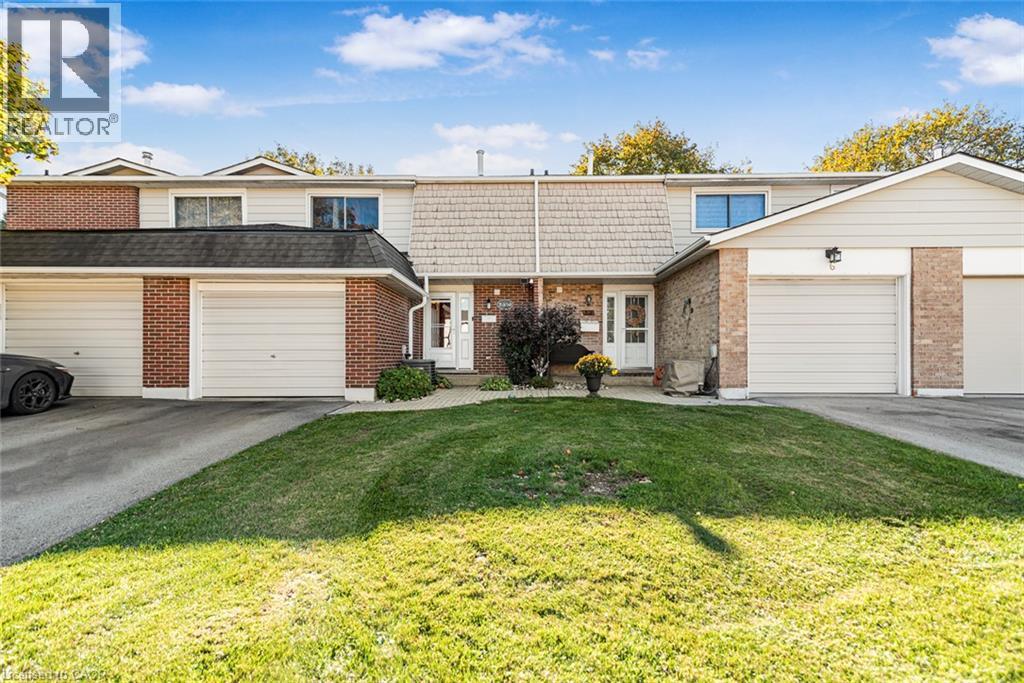
100 St Andrews Court Unit# 7
Hamilton, Ontario
Set on a quiet court in Hamilton’s Vincent neighbourhood, this 3-bedroom, 1.5 bath condo townhome offers 1,442 sq ft above grade. The kitchen has full-height wood cabinetry with crown moulding, pot lights and under-cabinet lighting, quartz counters, porcelain floors and a glass mosaic backsplash. The stainless appliances include a double-oven range and a new dishwasher. The eat-in area walks out to a fully fenced patio with a gazebo, backing onto the complex’s common green with mature trees. The living room has hardwood floors and California shutters, and is currently set up as a formal dining room. There is an updated powder room on the main floor. Upstairs, the 16 ft primary bedroom has a walk-in closet, and there are two more generous bedrooms and a 4-piece bath. The partially finished basement offers a large rec area, laundry and storage. There is an attached garage with inside entry plus 2 driveway spaces, and central air. The $410 monthly fee covers building insurance, exterior maintenance, grounds and water. Minutes to the Red Hill Valley Parkway, trails, parks, transit and shopping. (id:22423)
Sutton Group Innovative Realty Inc.
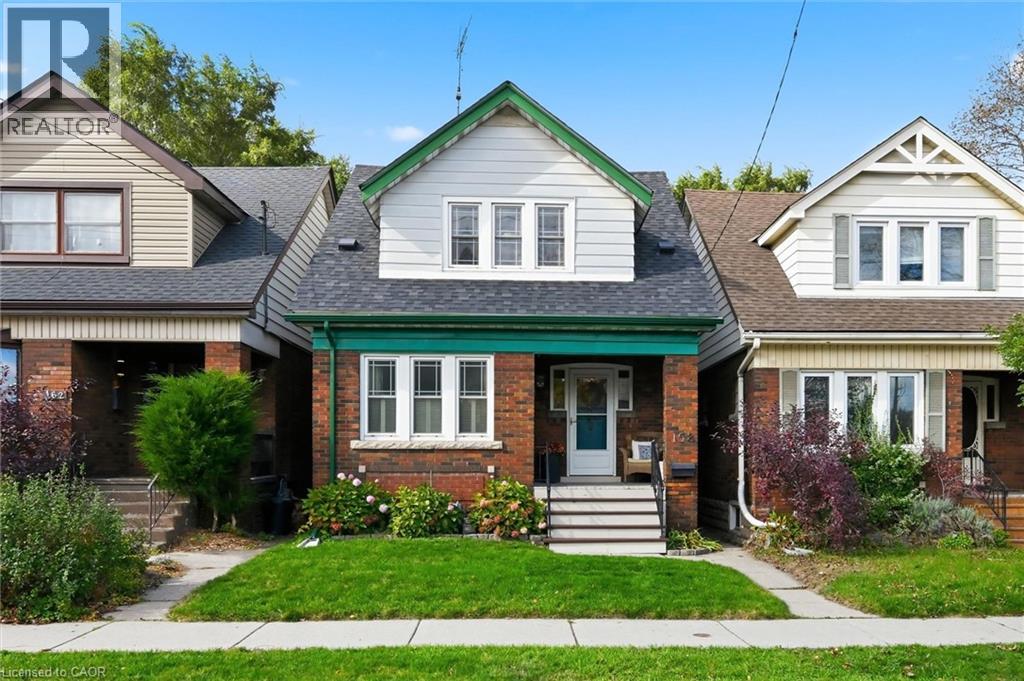
158 London Street S
Hamilton, Ontario
Character, charm, and a true sense of community come together in this beautiful 1930 Craftsman-style Four Square, tucked into Hamilton's sought-after Delta East neighbourhood. 3 bedrooms, 2 bathrooms, and almost 1,700 sqft of finished living space (all levels), this lovingly maintained home offers the warmth of original hardwood floors, rich wood trim, and leaded and stained-glass windows. Natural light fills the inviting living and dining rooms, creating welcoming spaces for everyday living and gathering with friends. The cheerful kitchen features soft blue and white cabinetry, a tiled backsplash, open shelving and easy access to the backyard, perfect for summer BBQs, outdoor dining, pets, and play. Upstairs, 3 comfortable bedrooms offer surprisingly generous storage, including 3 walk-in closets and a linen closet. The finished basement adds a spacious rec room, office area, 2nd bathroom and significant additional storage, offering wonderful flexibility for work, hobbies or relaxation. Thoughtful updates include: A/C (2019), roof shingles (2022), dishwasher (2024), all but one window replaced within the past 10 years, and an added basement egress window. Enjoy the everyday convenience of a private detached garage (19'6x10'6) with an automatic opener, ample space for a midsize car or SUV, plus additional loft storage. Easy access from the backyard path to the garage, while convenient street parking is readily available, with considerate neighbours who leave the space directly in front of the home open for your use. Enjoy morning coffee on the front or back porch before heading out to explore nearby Gage Park, Ottawa Street's cafés, restaurants, farmers' market, and unique shops. But perhaps the best part is the community itself, where neighbours know each other, porch conversations are part of daily life, and an annual street potluck brings everyone together. More than a beautiful character home, this is a wonderful place to put down roots and feel right at home. (id:22423)
Keller Williams Edge Realty
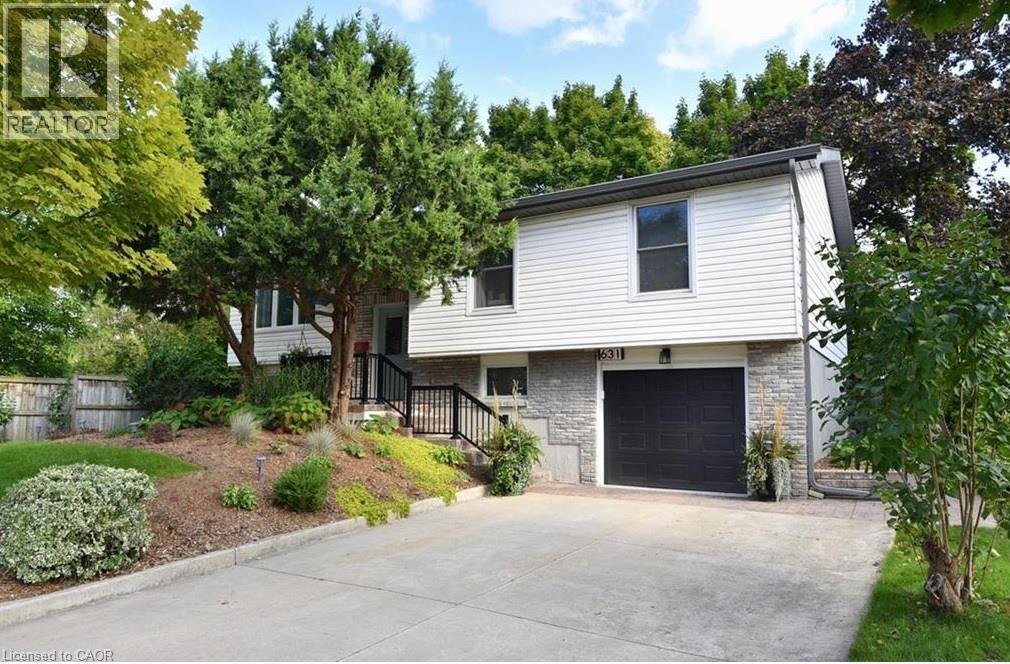
631 Guelph Line
Burlington, Ontario
Welcome to this beautifully updated 3 + 2 bedroom raised ranch, comfortable living and an excellent location. The living/dining area seamlessly flows, ideal for entertaining, offering plenty of space for family & friends to gather. The kitchen features sleek Café Matte White appliances, Quartz counters, island and updated finishes, all complemented by Luxury Vinyl Plank Flooring throughout the home for continuity. The master bathroom has been remodelled with concrete floor tiles, porcelain wall tiles, new light, vanity, new window & glass shower. The lower level has been completely remodelled down to the studs with countless updates: engineered hardwood flooring, porcelain ceramic tile with ceramic tile tub surround, brand new bathroom, new washer/dryer, new freestanding gas fireplace, new owned tankless hot water, new windows and doors, new 200 amp panel with 60 amp pony panel in garage. Large deep single garage with ample parking on your concrete drive. Minutes from downtown, the Lake, all amenities, schools & parks. Perfect for growing families, separate entrance from lower level from the garage. Location allows for home based occupation or home based business. Work from home. Ideal for engineer, architect, lawyer, accountant, pet grooming with many more uses available. Great exposure for signage(complying with all applicable by-laws). Use and Restrictions to be verified by the City of Burlington. (id:22423)
Royal LePage Burloak Real Estate Services
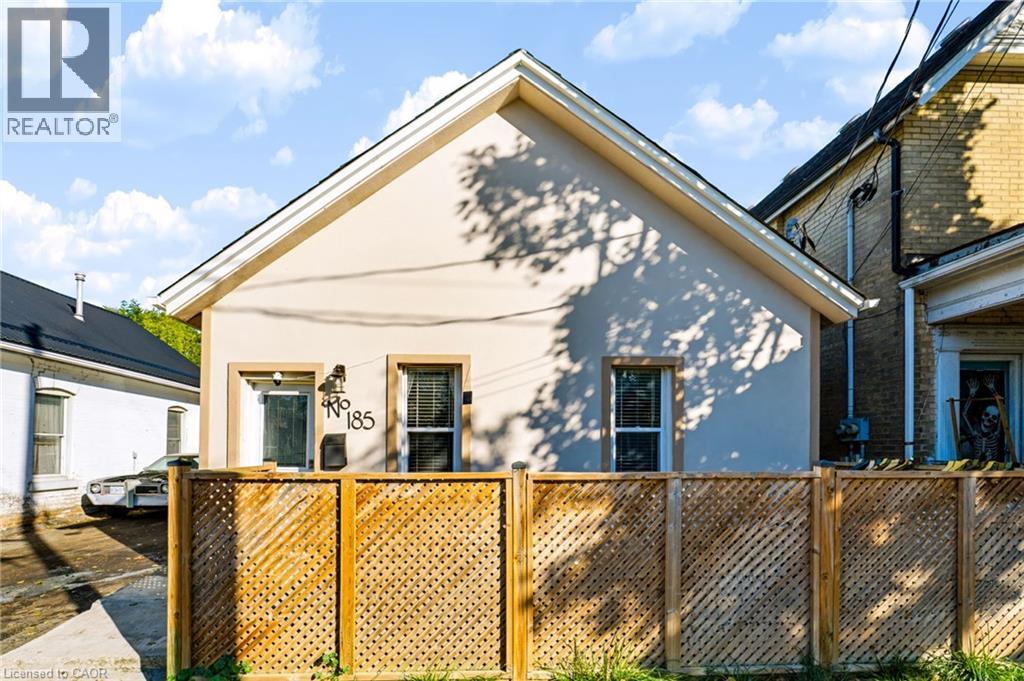
185 Murray Street
Brantford, Ontario
Welcome to 185 Murray Street! This 4 bedroom, 1.5 bathroom home offers a great combination of comfort, style and convenience. With 10 foot ceilings, dimmable pot lights and a bright, welcoming layout, this home has plenty to offer. The renovated kitchen features quartz countertops and opens into comfortable living spaces, perfect for everyday living or entertaining family and friends.Conveniently located just minutes from schools, Wilfrid Laurier University Brantford, Conestoga College, public transit, shopping, restaurants and everyday amenities. (id:22423)
Real Broker Ontario Ltd.
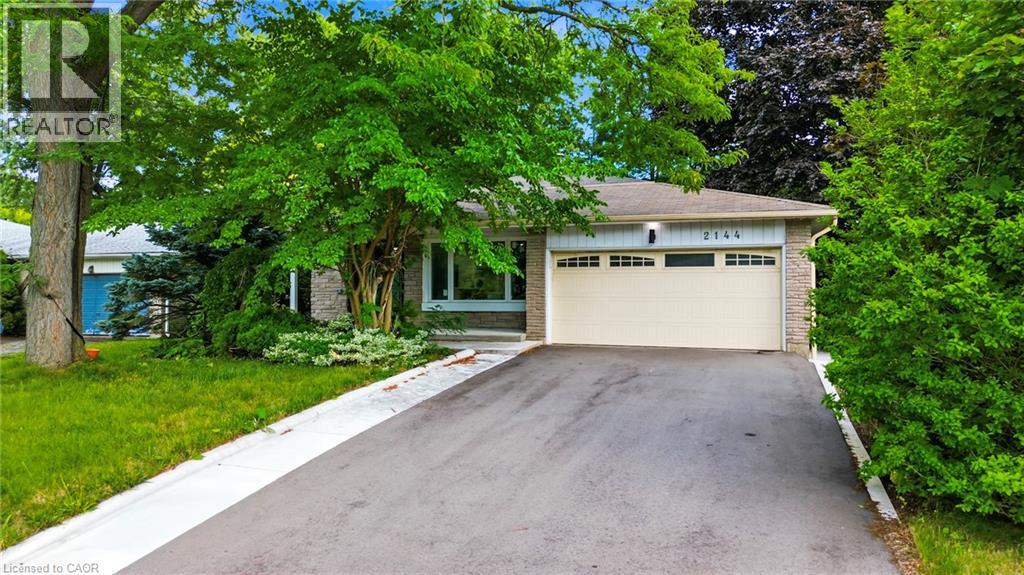
2144 Rebecca Street
Oakville, Ontario
Welcome to 2144 Rebecca Street, a stunning, newly renovated and never-lived-in 4-bedroom, 3-bathroom backsplit nestled on an impressive 75x 120 ft lot in the highly sought-after Bronte community. Step through the elegant double-door entry with decorative frosted glass inserts into a bright and beautifully designed open-concept interior featuring pot lights throughout and no carpet. The inviting living room is filled with natural light from a large picture window overlooking the front yard. At the heart of the home is a stylish, modern kitchen showcasing stainless steel appliances, a centre island, abundant cabinetry and excellent storage, perfect for both everyday living and entertaining. Generously sized bedrooms provide plenty of space and comfort, complemented by two beautifully updated 3-piece bathrooms, while the spacious primary bedroom enjoys its own private 3-piece ensuite. The beautifully finished basement adds valuable living space with a large recreation room, wood flooring and a convenient laundry area with washer and dryer. Set on a rare oversized lot, this freshly renovated, move-in-ready home offers the perfect combination of modern style, comfortable living and an exceptional Bronte location. (id:22423)
RE/MAX Aboutowne Realty Corp.
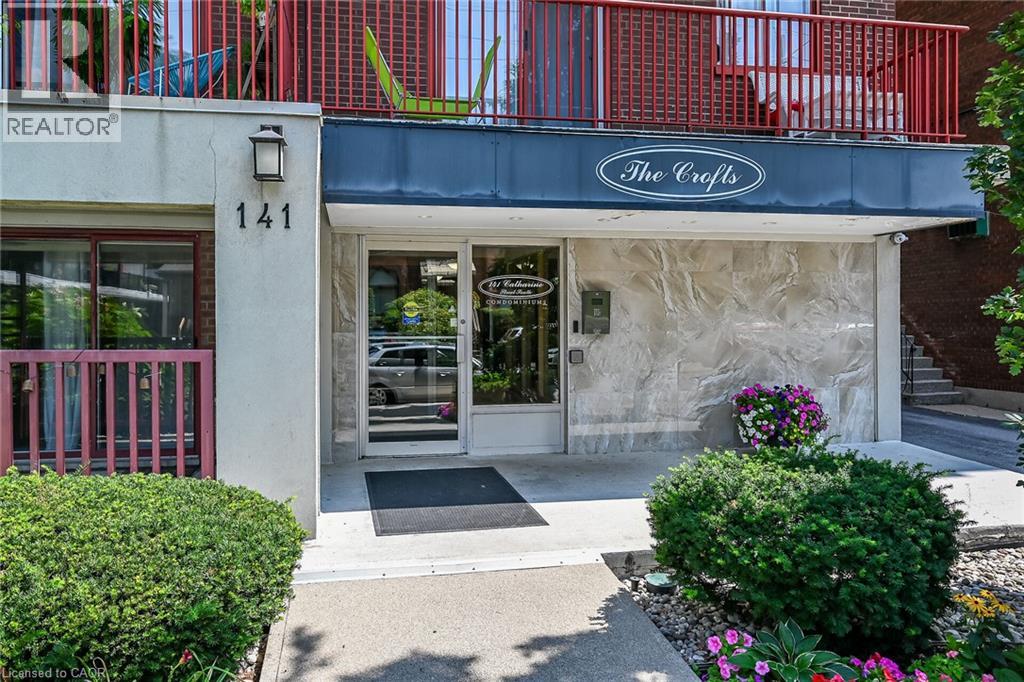
141 Catharine Street S Unit# 1004
Hamilton, Ontario
Enjoy a connected, walkable lifestyle in the heart of Corktown. From Unit 1004 at 141 Catharine Street South, you're within walking distance of the Hamilton GO Centre, neighbourhood restaurants, cafes, shopping and downtown entertainment, with everyday conveniences close at hand. St. Joseph's Hospital and other medical facilities are nearby, making this a convenient home base for work, commuting and enjoying the city. This bright, top-floor condo offers impressive views of the city, lake and escarpment, best enjoyed from your private balcony. Inside, new windows, an updated eat-in kitchen with new luxury vinyl flooring, and a refreshed bathroom complement the suite's welcoming feel. A well-maintained building completes this opportunity to enjoy downtown Hamilton living. (id:22423)
RE/MAX Escarpment Realty Inc.
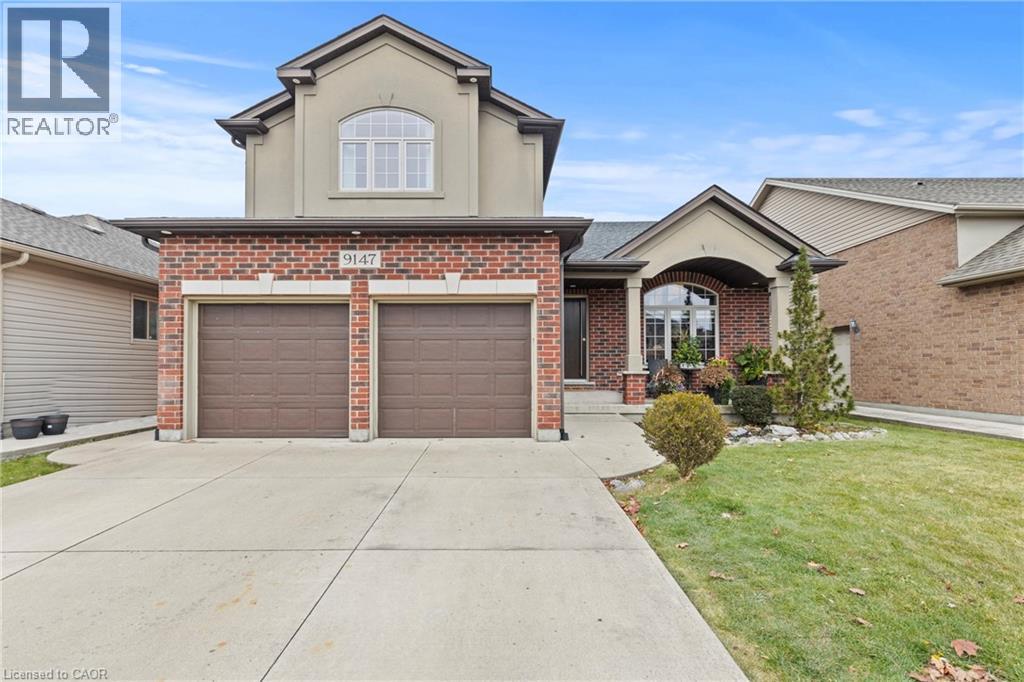
9147 Hendershot Boulevard
Niagara Falls, Ontario
This home has incredible curb appeal and offers 4 bedrooms and 3 full bathrooms, making it perfect for your growing family.Located on a wonderful family-friendly street close to all amenities, this spacious 5-level sidesplit blends comfort, style, and flexibility.The heart of the home is the open-concept kitchen, dining, and living room, an ideal space for family time and entertaining. A marble backsplash, hardwood floors, and a seamless layout create a warm and inviting atmosphere. Step outside to a no-maintenance composite deck, concrete driveway, and a fully fenced yard-all designed for easy living.The primary bedroom is tucked a few steps above the main bedroom level, offering a private retreat that's still in close proximity to the kids' rooms for convenience. It features its own 4-piece ensuite, making it the perfect escape at the end of the day.The lower level provides outstanding in-law potential, complete with a separate entrance, 9-foot ceilings, two 3-piece bathrooms, and a rough-in for a second kitchen-ideal for extended family or multigenerational living.Additional features include an attached double garage and durable brick/stucco/vinyl exterior.A fantastic opportunity in a great family neighbourhood. SEPARATE ENTRANCE FOR INCOME POTENTIAL AND A ROUGHING PLUMBING FOR A SECOND KITCHEN IS READY TO GO (id:22423)
RE/MAX Niagara Realty Ltd.
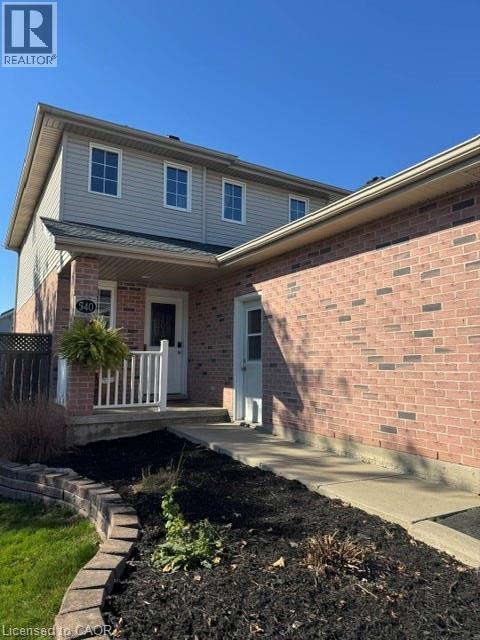
540 Ontario Street
Woodstock, Ontario
Welcome to 540 Ontario Street, a 2 story 2.5 bath home, A wonderful place to call home in the heart of Woodstock. From the moment you arrive, this property invites you in with its classic curb appeal and welcoming atmosphere. Step inside to find a functional and comfortable layout that maximizes space and natural light. The main living areas are perfect for day-to-day family life, offering a cozy setting to unwind or gather for meals. The kitchen provides plenty of workspace and storage, layout-ready for your culinary adventures and busy mornings. The 3 bedrooms offer quiet, private retreats for every member of the household, with a fully finished basement 2 bed rooms and a 4 piece bath for extra living space while the property’s outdoor space provides a fantastic canvas for weekend BBQs, gardening, or a safe area for children and pets to play. Situated in a mature, established Woodstock neighborhood, you are just moments away from local schools, beautiful parks, shopping, and everyday conveniences. Whether you are a first-time homebuyer looking to plant roots or looking for a solid property with great bones, 540 Ontario Street is ready for its next chapter. (id:22423)
Royal LePage Macro Realty
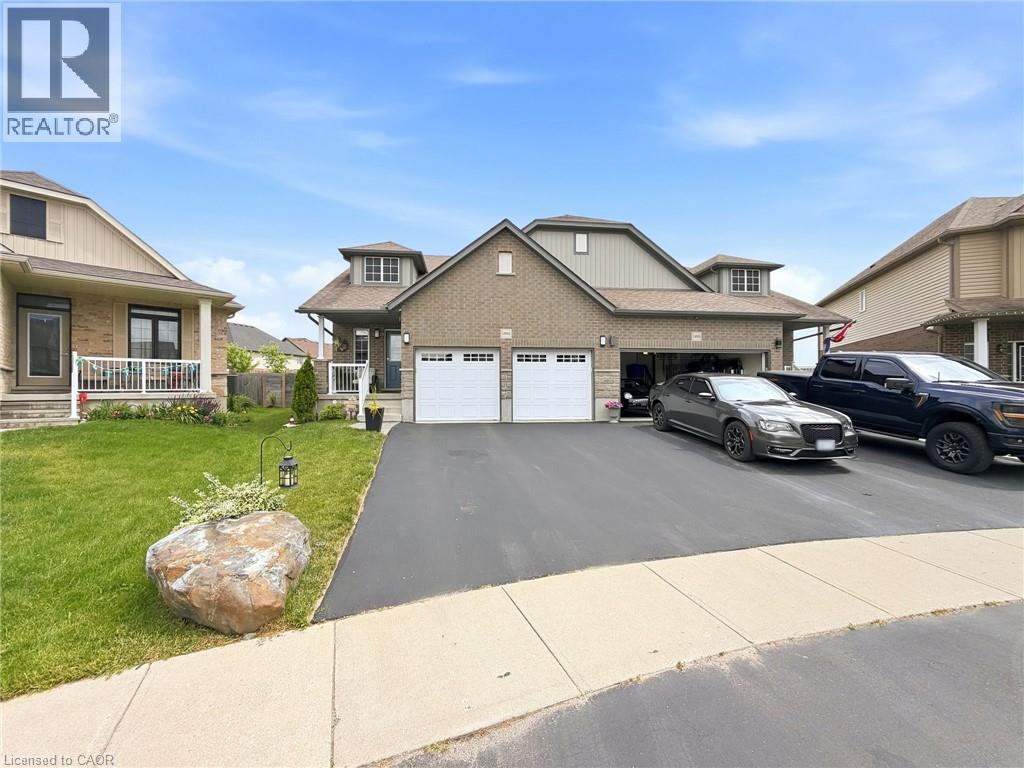
1502 Caen Avenue
Woodstock, Ontario
Welcome to this well-maintained bungalow-style semi-detached home offering 3 bedrooms, 3 bathrooms, and a double garage on a spacious lot. The main floor features an open-concept layout with living and dining areas, a kitchen with quartz countertops, an island, and slate appliances, a long with a primary bedroom that includes a walk-in closet, ensuite bathroom, and in-suite laundry. The finished basement adds valuable living space and is ideal for a multi-generational family, adult children, guests, or those looking for added privacy. With flexible rooms for a family room, home office, hobby space, or play area, the possibilities are endless. Outside, enjoy a fenced backyard complete with two storage sheds and a gazebo. Conveniently located near parks, shopping, amenities, and Highway 401, this property offers a functional layout and versatile living space for a variety of lifestyles. (id:22423)
Comfree

