






1 Sixth Street, Grimsby, Ontario

34 Liam Drive, Ancaster, Ontario













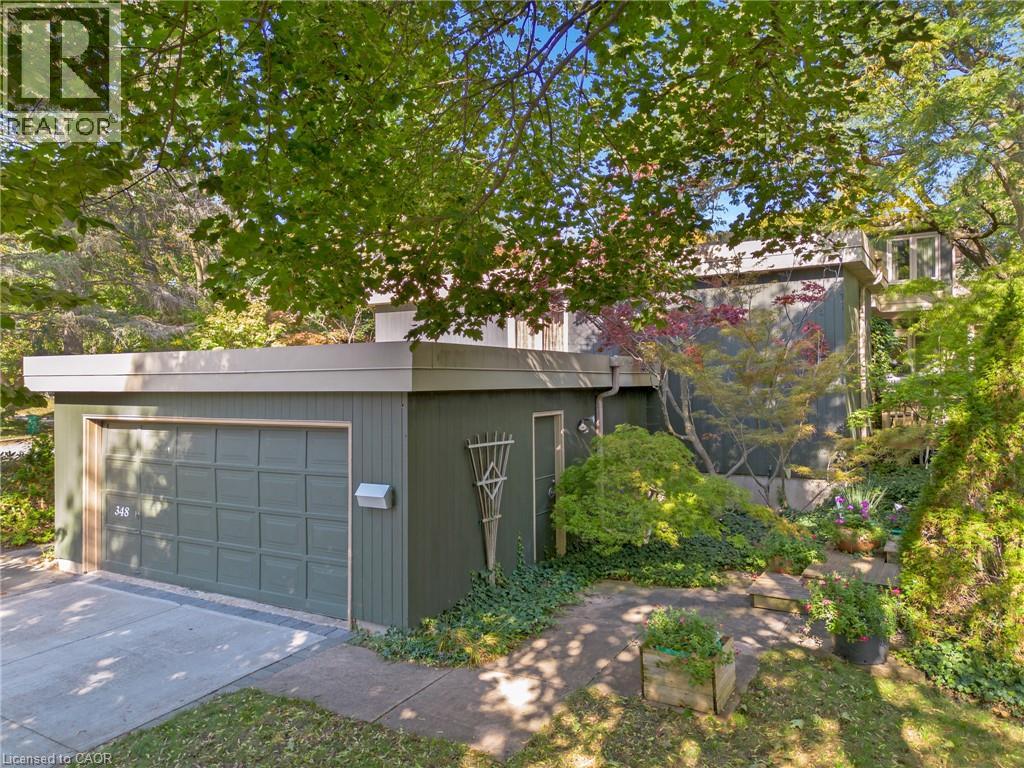
348 Browning Place
Waterloo, Ontario
Designed by Peggy Wiebe in 1969 and cared for by the same owners for 38 years, 348 Browning Place is an original midcentury modern home built around a central courtyard that draws light into every room. On a quiet Beechwood cul de sac, 128 feet of frontage and a collection of thirty Japanese maples create a private garden setting, with decks and patios stepping down into the landscape. Inside, walls of glass and skylights frame the courtyard from both the dining area and the sunken living room. Two wood fireplaces anchor the main living spaces. The main floor primary suite allows for easy everyday living, with three additional bedrooms upstairs and four bathrooms in total. The finished walkout lower level adds a media room and recreation space, for 4,073 sq ft of finished living area. A double garage with inside entry and a six car driveway provide ample parking. Beechwood Park residents can join the neighbourhood association’s pool and tennis club, and trails lead to Clair Lake. The University of Waterloo, Wilfrid Laurier University, Waterloo Park and Uptown Waterloo are all close by. A prelisting home inspection is available. An architect designed original with a documented history, in one of Waterloo’s most established neighbourhoods. (id:22423)
Royal LePage Wolle Realty
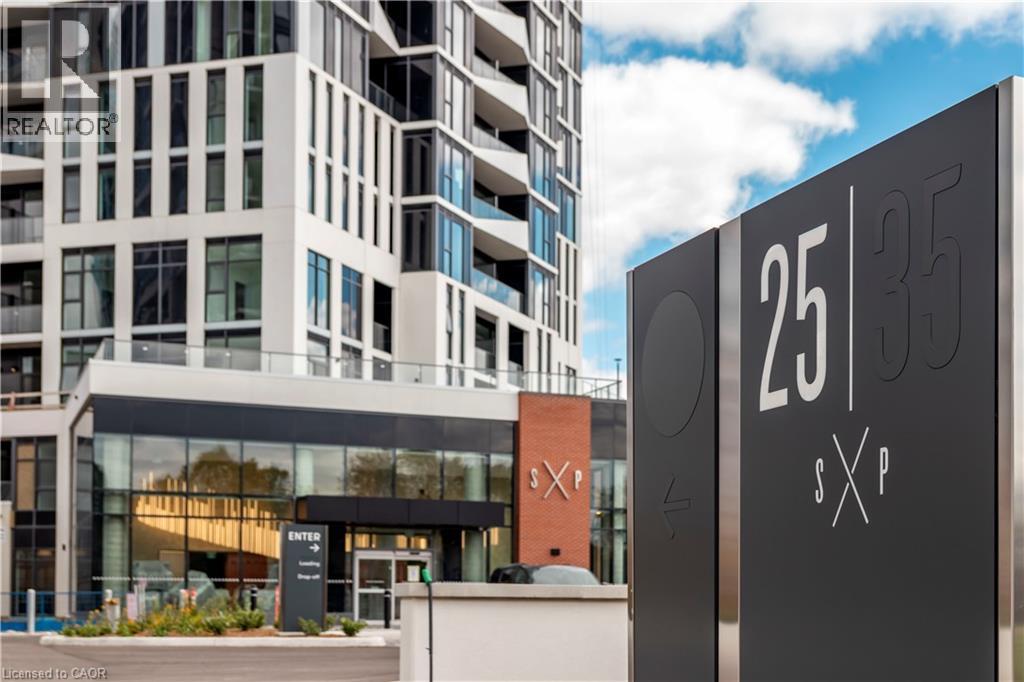
25 Wellington Street S Unit# 2804
Kitchener, Ontario
Welcome to Station Park DUO Tower 3! Available for Lease, this Stylish 1 Bed Suite features 512 sf interior + private balcony, including Parking & Storage Locker! Open concept living/dining with breakfast bar, modern kitchen w/ quartz counters & stainless steel appliances. Primary bedroom with large floor to ceiling windows. In-suite laundry. Enjoy Station Parks premium amenities: Peloton studio, bowling, aqua spa & hot tub, fitness, SkyDeck outdoor gym & yoga deck, sauna & much more. Steps to shopping, schools, restaurants, transit, Google & Innovation District. (id:22423)
Condo Culture Inc. - Brokerage 2
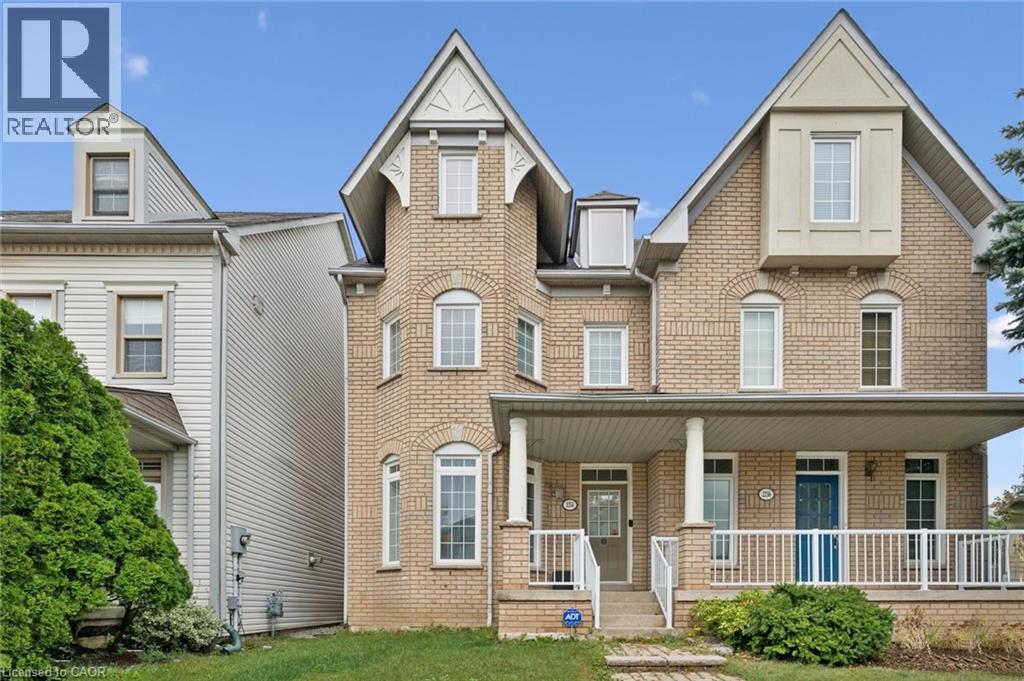
2254 Norfolk Drive
Oakville, Ontario
Rare opportunity to get a large (2100+ sqft above-ground) Semi-detached in one of the best school catchments in Ontario, and consequently one of the most sought-after communities in Oakville; Oak Park! Top 7 Reasons to buy this home: 1. $150,000 discount for a wonderful home that just needs a bit of TLC; some painting and drywall repair, re-door kitchen, etc. but very move in ready. 2. Top schools! Post's Corners ranked 84th percentile in ON, and White Oaks ranked 96th percentile. 3. A location people never want to leave. Oak Park, in the heart of Oakville, is naturally only 2-5 minutes from trails, kids parks, dog parks etc., and even the major Walmart plaza is only a 12 minute walk away. 4. Finished basement with laundry, rec room and third full bathroom. 5. Well maintained: modern construction from 1997 means a poured concrete foundation, copper plumbing, copper wiring, adequate attic ventilation, everything you want in a solid home. 6. Two full bathrooms is too essential these days; a bathroom on every level makes this a very practical and versatile layout; 3 full bathrooms total. 7. Semi-detached! Why settle for a townhouse when you can have the privacy and direct backyard access of a semi? Book your showing today before it's gone! (id:22423)
Sutton Group Quantum Realty Inc
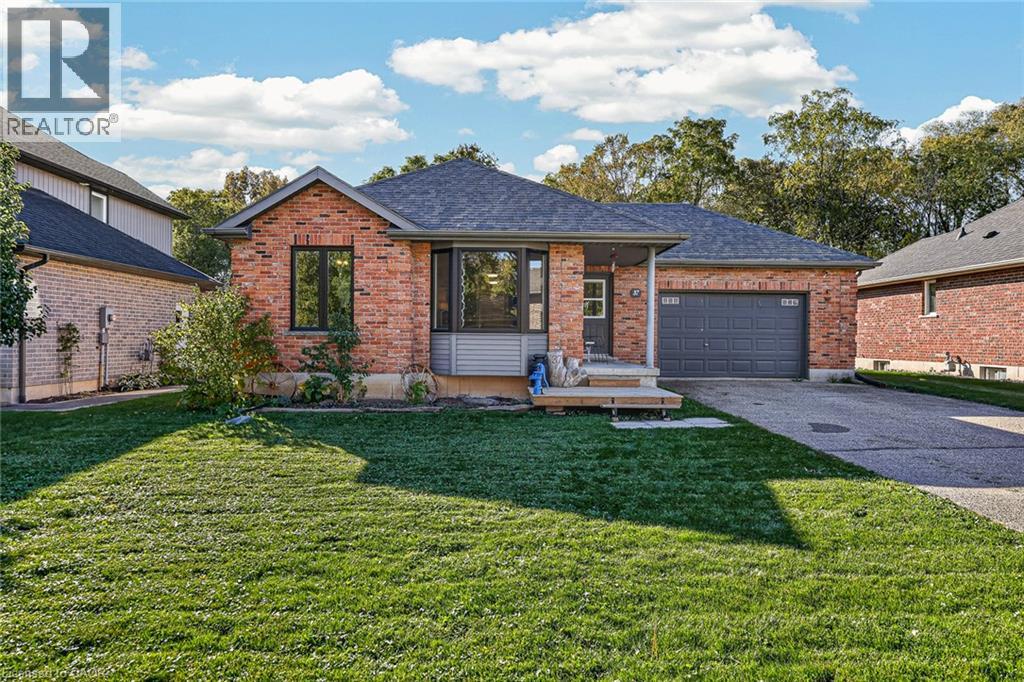
37 Spring Street
Norwich, Ontario
Who says simplifying your living space means giving up the space you love? This Norwich bungalow offers the best of both worlds, with three bedrooms on the main floor and a finished basement that gives you room for so much more. Whether you’re looking for a home where everyday living happens on one level, need extra space for family or simply want room for your hobbies, this layout has plenty to offer. Step inside to a bright living room featuring hardwood flooring, crown moulding and a large front window that fills the space with natural light. The separate dining room is ready for family dinners, holiday gatherings and everything in between. The kitchen offers white cabinetry, stainless steel appliances, generous counter space and room for a breakfast table. Three bedrooms and a four-piece bathroom complete the main floor, including a primary bedroom with a walk-in closet and direct access to the rear deck. Imagine stepping outside with your morning coffee or enjoying a quiet moment at the end of the day. Downstairs is where the possibilities really open up. The spacious recreation room is ideal for movie nights, entertaining or simply having a second place to relax. A fourth bedroom with its own walk-in closet provides comfortable space for guests or family, while the separate den could be used as a home office, hobby room or quiet retreat. A three-piece bathroom with a corner shower adds convenience to this level. There’s also a cold room, utility area and additional storage, giving you practical space for the things you don’t need every day. The attached garage offers interior access, making grocery runs and winter mornings a little easier. Outside, the rear deck extends your living space into the warmer months, while the front lawn adds to the home’s welcoming appearance. With a versatile floor plan and the charm of living in Norwich, this bungalow offers a comfortable place to put down roots and enjoy your next chapter. (id:22423)
Century 21 Heritage House Ltd.
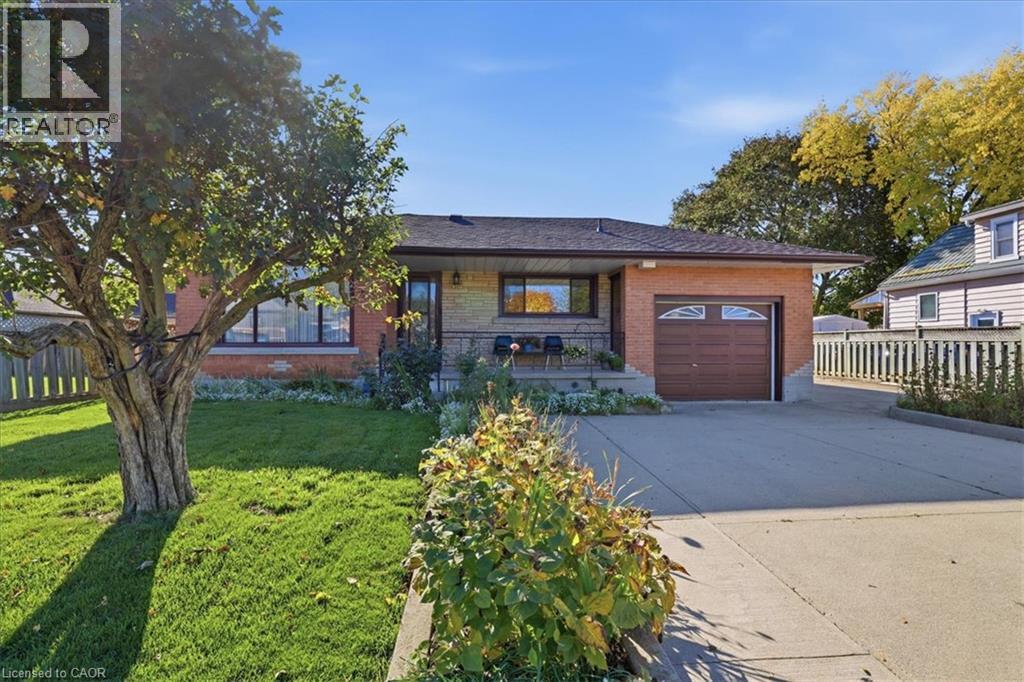
207 Elliott Street
Cambridge, Ontario
Have you been looking for a multi generational home for your family? Ideal for commmuters, here is a fantastic opportunity to buy a one-owner, beautifully maintained bungalow in East Galt! Perfect for a large family looking for an in-law set-up or inter-generational living space. Situated on a landscaped oversized lot, this home offers an extra wide (21'4 x 12') l single garage (with opener) AND a 23 x 19 foot garage/workshop with hydro at the rear of the property. The long, double driveway will allow for 5 car parking too! The updates and extras don't stop there. In 2017 all main floor and 3 basement windows were replaced by Centennial Windows and in 2025 a YORK high-efficiency gas furnace and central air conditioner were added! Let's explore the spacious main floor. The kitchen is highlighted by raised panel oak cabinets, a Bosch dishwasher and a GE stainless steel fridge with ice/water features. The gleaming oak hardwood floors are on display in the Primary Bedroom. The PBR also has a bonus 3 piece ensuite with a step-through bathtub for safe, easy access! Let's explore the lower level. Here you will find another 2-piece bathroom, a recreation room complete with a seated wet bar with 5 stools and a full sized bar fridge and electric fireplace. You've always wanted room for a billiards table. Well we have that for you too. Another finished Games room with a full size 6 x 12 foot pool table and accessories included. Other lower level features are the laundry room, a very large storage room off the laundry and a cold cellar. There is an attached sunroom at the side of the home with 4 sliding access doors and can also serve as a second kitchen with cooking/grilling station with a copper vented range hood. The exterior of the home gives you an oversized concrete patio, exterior lighting on the right side of the home and backyard. So close to EVERYTHING! Highway access, shopping, schools and transit. Put this home on your must-see list today! (id:22423)
RE/MAX Solid Gold Realty (Ii) Ltd.
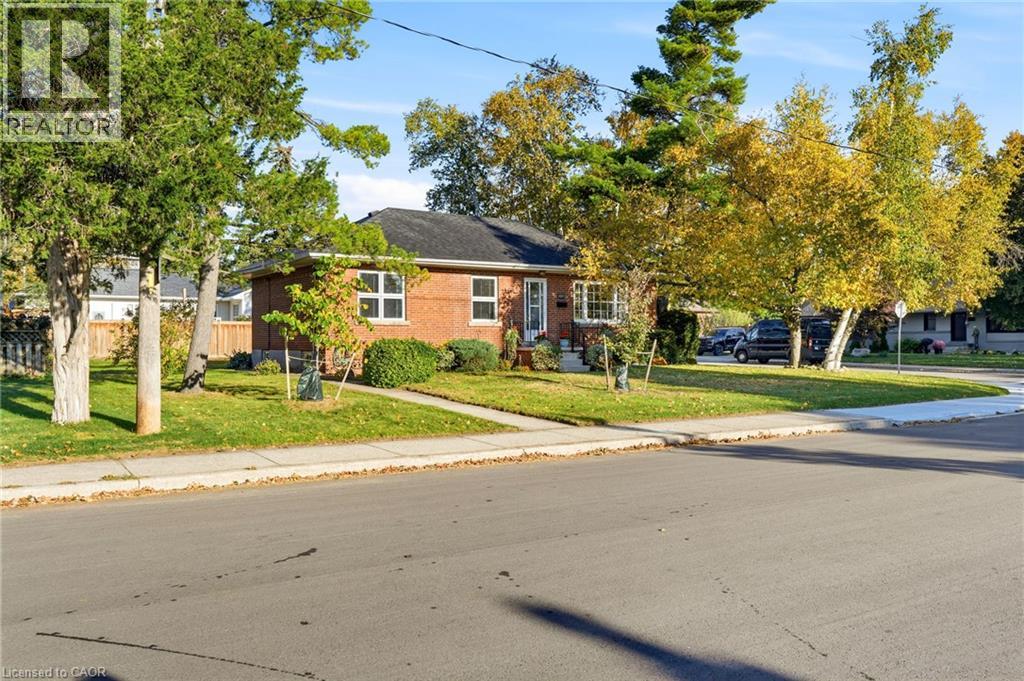
2117 Maplewood Drive
Burlington, Ontario
ALL BRICK 3 BEDROOM BUNGALOW LOCATED ON A QUIET TREE LINED STREET IN SOUTH BURLINGTON.WITHIN WALKING DISTANCE OF THE DOWNTOWN AND SCHOOLS. THIS HOME FEATURES A TRADITIONAL FLOOR PLAN WITH DINING ROOM AND LIVING ROOM. FEATURES INCLUDE HARDWOOD FLOORING, STONE FIREPLACE AND LARGE REAR YARD. INCREDIBLE OPPORTUNITY FOR THE BUYER LOOKING TO RENOVATE A SOLID HOME IN A GOOD NEIGHBOURHOOD. THE CORNER LOT PROVIDES FOR A OPPORTUNITY TO REIMAGINE THE EXISTING LAYOUT PRIVATE REAR ENTRANCE TO LOWER LEVEL ALLOWS FOR AN IDEAL IN-LAW SUITE. SHORT WALK TO THE GO STATION. (id:22423)
Sutton Group Summit Realty Inc.
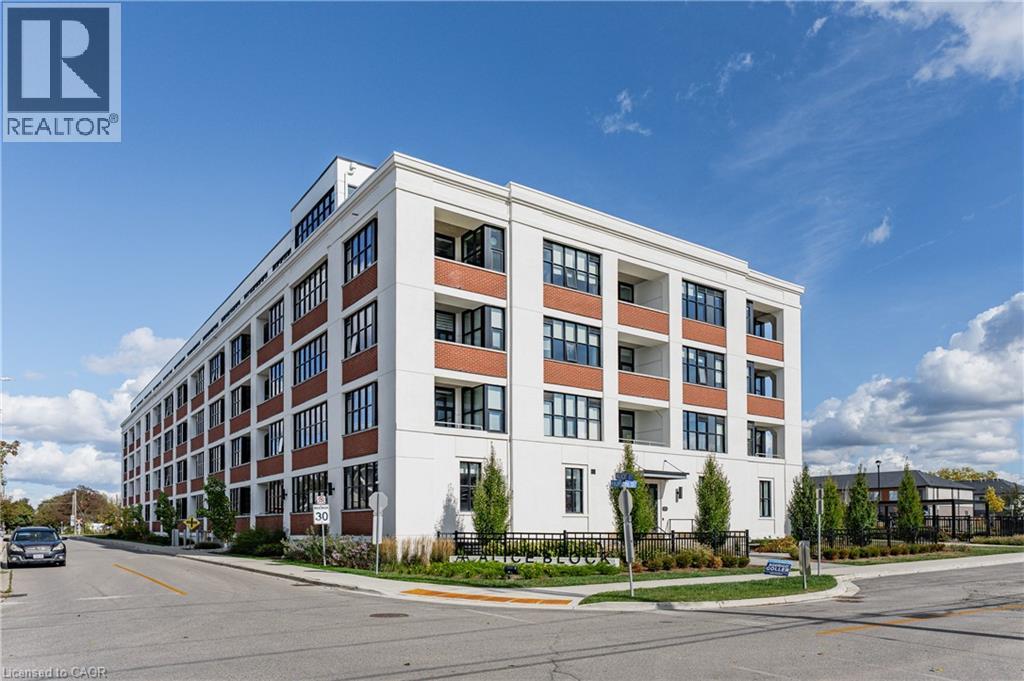
120 Huron Street Unit# 418
Guelph, Ontario
Experience contemporary loft-style living in the heart of Guelph! Offering over 900 sq. ft. of thoughtfully designed living space, this bright and stylish 2-bedroom, 2-bathroom condo also features a separate home office which is perfect for working remotely without sacrificing a bedroom. Soaring 10-foot exposed concrete ceilings, luxury vinyl plank flooring and oversized European-inspired black-framed windows create a modern, open atmosphere filled with natural light. The spacious kitchen flows seamlessly into the dining and living areas, where a fireplace adds warmth and character. The primary bedroom includes its own 3-piece ensuite, while the second bedroom is conveniently located near the full 4-piece bathroom. Step outside onto your private balcony.The building offers an impressive collection of amenities, including a welcoming lobby and lounge, main-floor common room with kitchenette, fully equipped gym, games room with pool table and foosball, pet wash station, rooftop patio with barbecues, and extensive bike storage complete with a heated bike ramp. Ideally located close to downtown Guelph's shops, restaurants, trails, transit and everyday conveniences, this spacious condo delivers the layout, style and amenities you've been looking for. (id:22423)
Royal LePage NRC Realty Inc.
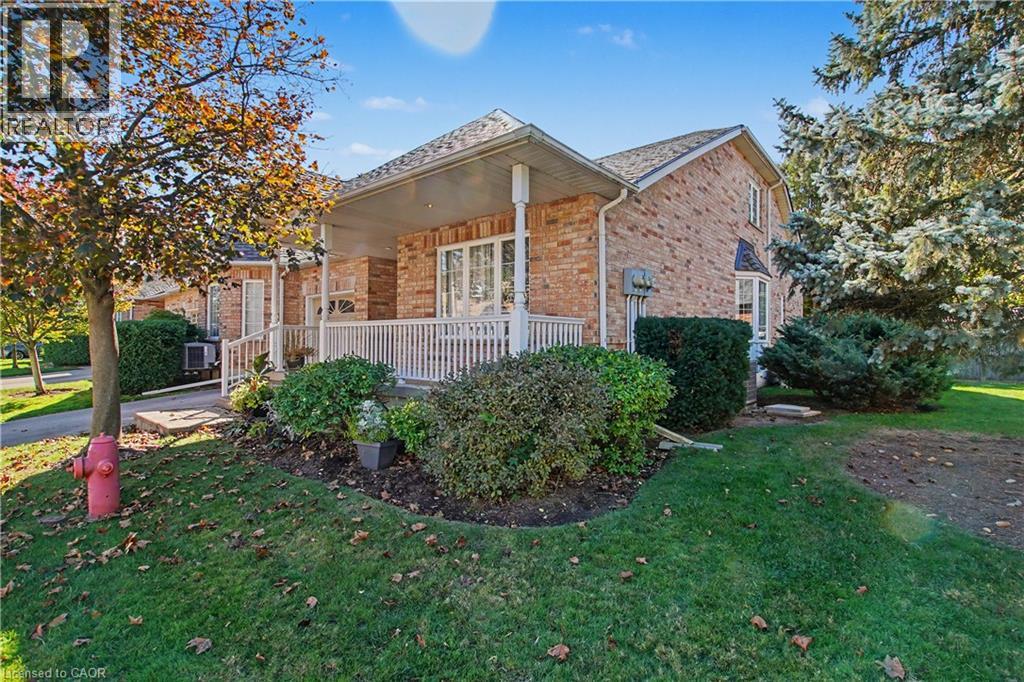
47 Main St N Street Unit# 14
Waterdown, Ontario
Welcome to McGregor Village – One of Waterdown’s Most Sought-After Communities! Nestled in the heart of Downtown Waterdown, this beautifully situated End Unit bungaloft offers over 3,000 square feet of finished living space, including a fully finished basement. Featuring two main-floor bedrooms, soaring vaulted ceilings, a spacious living room and dining room, and four bathrooms, this home offers exceptional space and comfort for a variety of lifestyles. Start your mornings or unwind in the evenings on the extra-spacious front porch, taking in the beauty of the meticulously maintained grounds and the charm of this welcoming community. Enjoy the convenience of being just steps from the post office, medical and dental offices, coffee shops, restaurants, and a variety of local retail shops. Experience comfortable, low-maintenance living in an exceptional downtown Waterdown location, where small-town charm meets everyday convenience! (id:22423)
RE/MAX Real Estate Centre Inc.
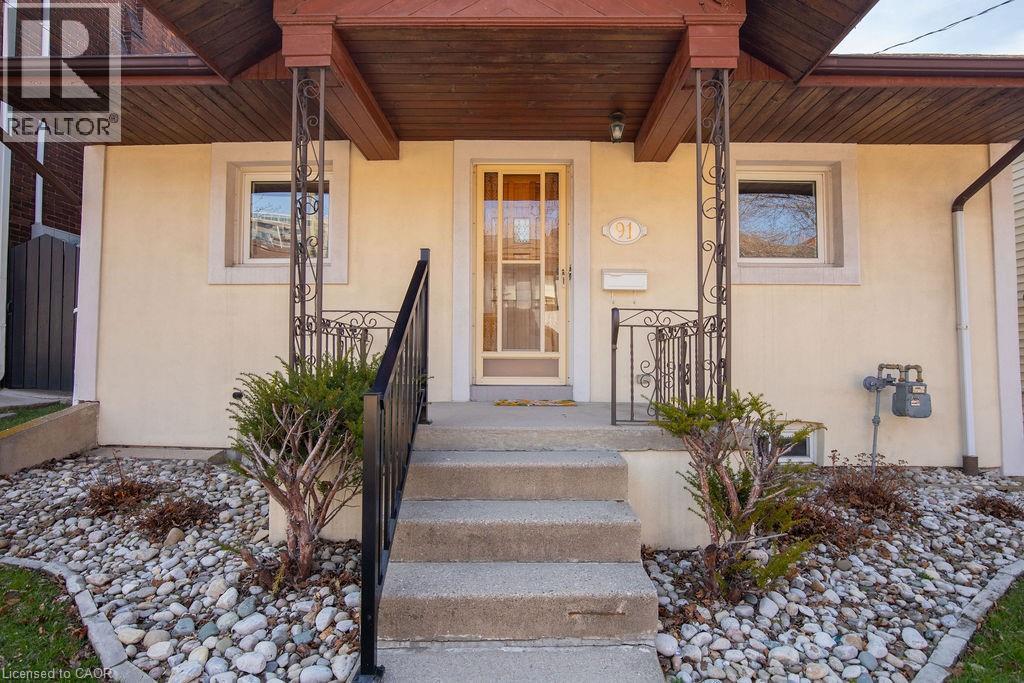
91 Pearl Street N
Hamilton, Ontario
Spacious 3-bedroom, 2-bathroom bungalow at 91 Pearl Street North, offering a great blend of livability and potential. With a practical layout, bright principal rooms and a location second to none, it’s a great fit for families, first-time buyers & down sizers alike.While the interior has a more classic feel, this home has been well loved & maintained with key updates to the roof, A/C, windows & stucco exterior over the years. Providing peace of mind. The backyard features a concrete patio and a large yard with a garden—perfect for relaxing, gardening, or entertaining.Located just minutes from Locke Street, James Street North, Hess Village, and Bayfront Park, enjoy easy access to Hamilton’s best dining, cafés, shops, waterfront trails, and green space, along with nearby parks, schools, transit & quick Hwy access.Fantastic opportunity for buyers looking to add value over time! RSA (id:22423)
RE/MAX Escarpment Realty Inc.
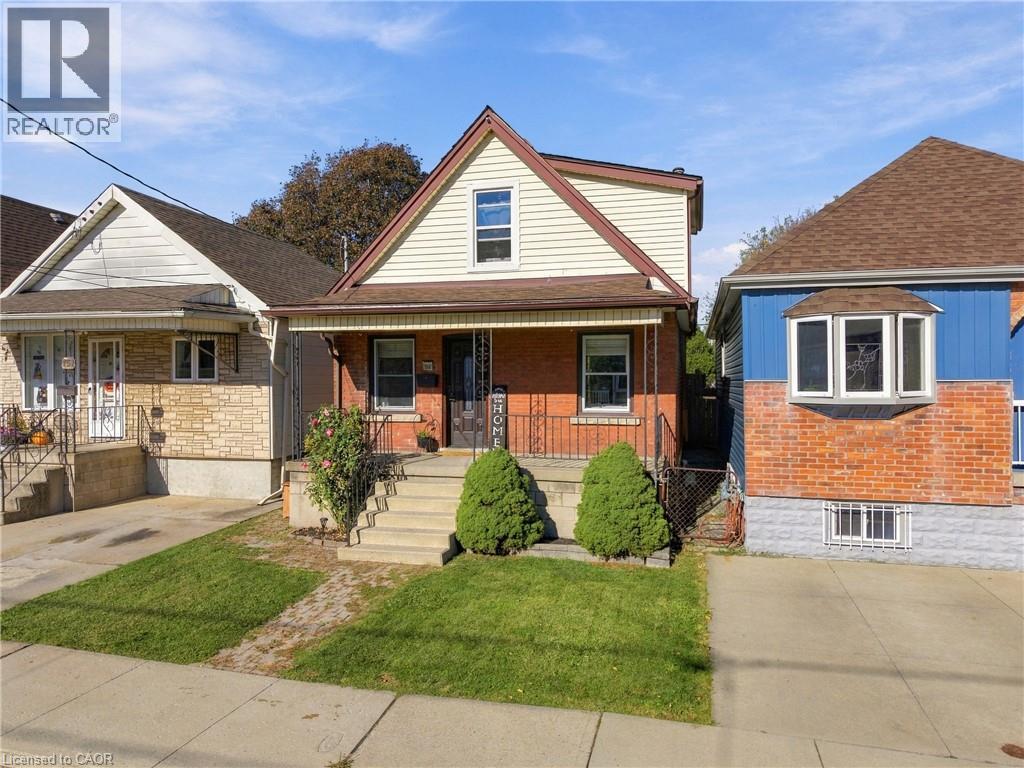
153 Albany Avenue
Hamilton, Ontario
Welcome to this charming 3-bedroom, 1-bathroom home that offers comfort, functionality, and room to grow! Perfect for families looking for a place to call home or downsizers seeking comfortable, manageable living, this property offers a great balance of space and practicality. Step outside to enjoy the large backyard complete with a pool, perfect for summer gatherings, entertaining friends and family, or simply relaxing on those warm sunny days. The basement offers additional space with rough-ins already in place for an additional bathroom, providing an opportunity to add even more functionality and value. Whether you're starting a new chapter, growing your family, or looking to simplify your lifestyle, this home offers plenty of potential and a backyard made for making memories! (id:22423)
RE/MAX Escarpment Realty Inc.
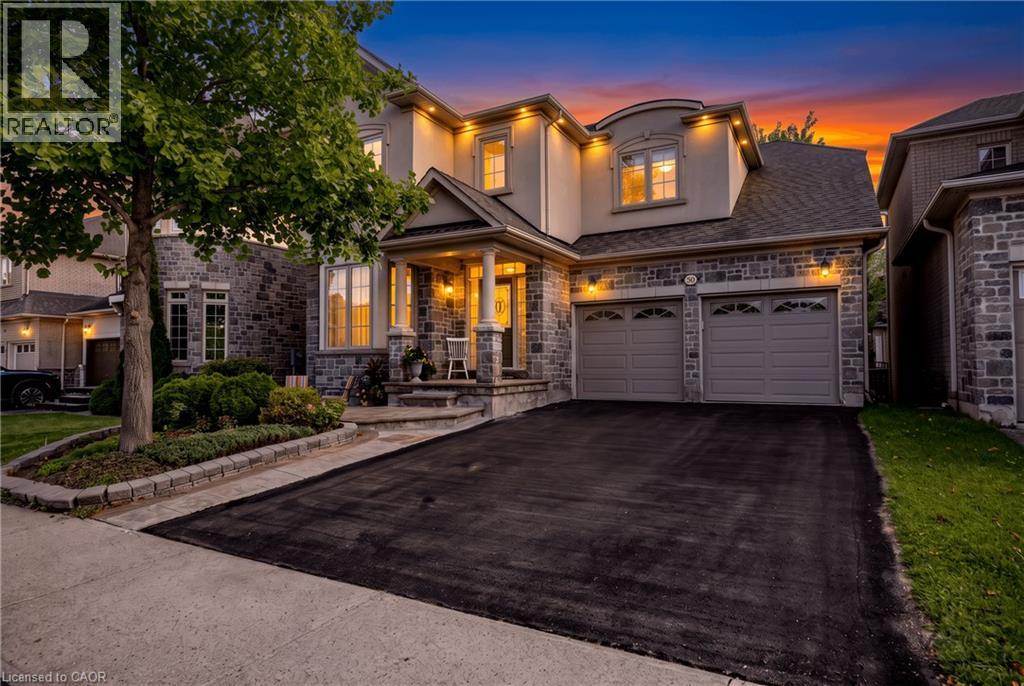
364 Nautical Boulevard
Oakville, Ontario
Welcome to Lakeshore Woods living at its best! Located directly across from Nautical Park, this warm and inviting home offers approximately 2,600 sq. ft. above grade, four spacious bedrooms upstairs, and a thoughtfully designed layout that offers room for the whole family. The main floor features a large, open kitchen that flows into the family room, while the separate living and dining room offers a comfortable space to relax and unwind. Upstairs, discover two primary bedrooms, each with its own private ensuite—an ideal arrangement for families, guests, or those looking for added flexibility. The fully finished basement extends the living space with an additional bedroom and bathroom, perfect for guests, a home office, a teenager’s retreat, or extended family. But the true standout is the LOCATION. With Nautical Park directly across the street, enjoy soccer fields, a playground, and plenty of green space right outside your door—a dream setting for families and dog lovers alike. All this in a sought-after Lakeshore Woods neighbourhood with convenient highway access, and close proximity to Bronte Village, shopping, and everyday amenities. A home that offers space, flexibility, and a lifestyle you’ll love coming home to. (id:22423)
Royal LePage Burloak Real Estate Services
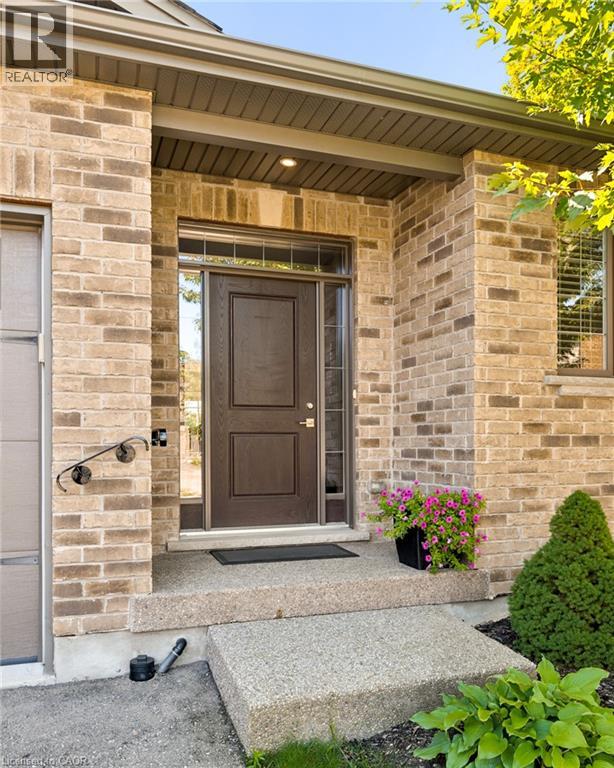
192 Brewery Street Unit# 18
Baden, Ontario
LUXURIOUS BUNGALOW CONDO. Discover elevated living at 192 Brewery ST in Baden ON just 10 minutes outside of Kitchener/Waterloo. This beautiful 2 bedroom (1+1) open concept home boasts engineer hardwood floors throughout the main floor that presents an attractive opportunity for discerning buyers. The heart of this home is an open-plan kitchen, seamlessly integrating with dinning and living room. It features sleek stainless steel appliances and a functional peninsula, perfect for both casual meals and entertaining. Large Main floor primary bedroom with walk in closet and amazing en-suite offers a walk-in shower, providing a spa-like experience. Main floor generous Den makes for a great office space or additional bedroom space. Finished basement meanwhile, with walk out to covered deck extents living space outdoors. Bedroom is distinguished by a thoughtfully designed accent wall, adding character and depth to the space. With features such as whole home filtration system, Reverse Osmosis, Air exchanger, high end water softening system and central vac. Care free living with its single story, includes a private yard, a welcoming patio, and a covered patio, extending your living space outdoors. This property offers a refined and comfortable lifestyle, inviting you to experience its charm firsthand. Small town living with all the conveniences just minutes away from the city. (id:22423)
Red And White Realty Inc.

