






1 Sixth Street, Grimsby, Ontario

34 Liam Drive, Ancaster, Ontario













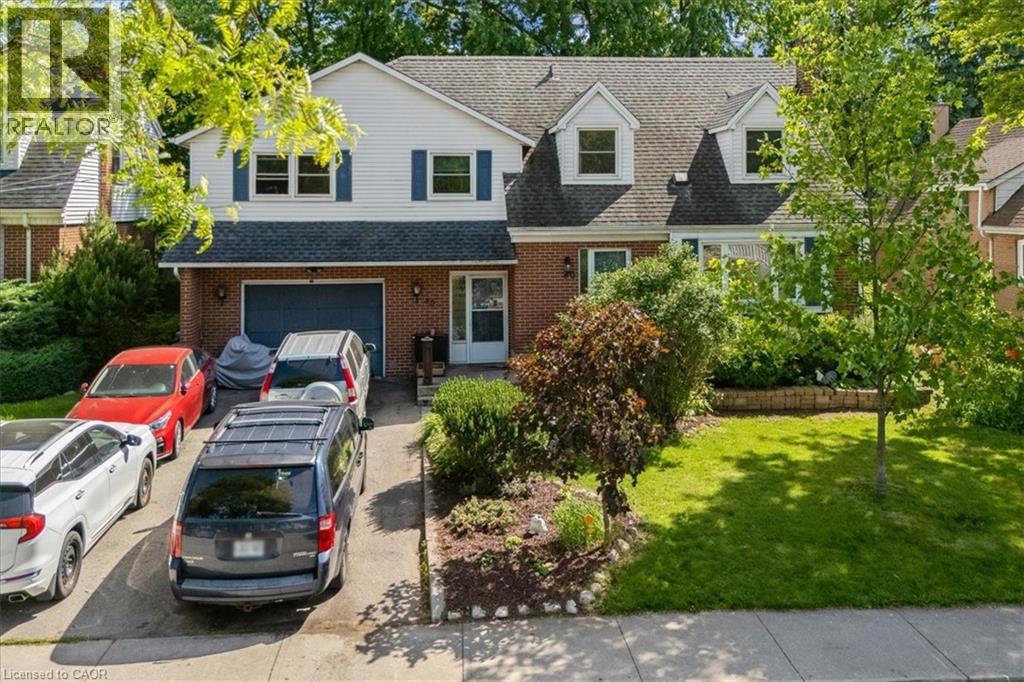
80a Maclennan Avenue
Hamilton, Ontario
This spacious home can be perfect for your family, nestled in a cosy community. It offers a large fenced yard, main floor large family room with a beautiful gas fireplace, second floor features eat-in kitchen, living room, dining room, three good sized bedrooms and laundry room. Close to all amenities, and highway access. Come and see it for yourself, you won't be disappointed. (id:22423)
Exp Realty
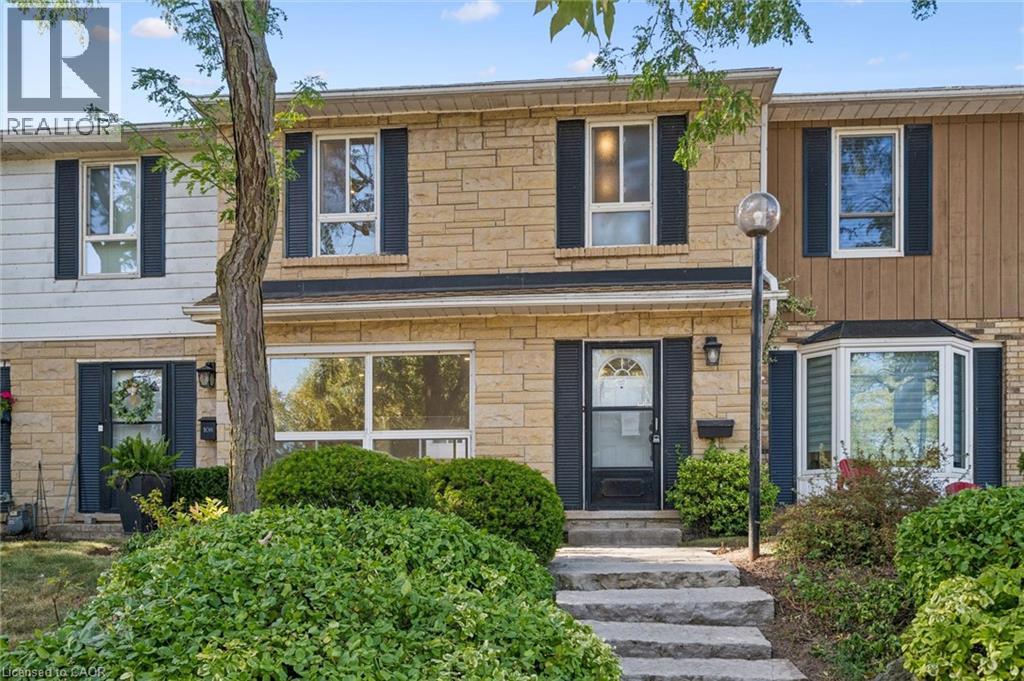
5475 Lakeshore Road Unit# 107
Burlington, Ontario
Welcome to Unit 107 at 5475 Lakeshore Road, perfectly positioned directly across from Burloak Waterfront Park and the shimmering shores of Lake Ontario. Step outside your front door and into a true lakeside lifestyle, with morning coffees by the water, evening strolls along the shoreline, and breathtaking western sunsets just steps from home. With just over 1,800 sq. ft., this townhome has been completely renovated from top to bottom, offering three finished levels of beautifully updated, move-in-ready living space. Inside, enjoy lake views from the living room, pot lights throughout, luxury laminate flooring, and a fully renovated kitchen with quartz countertops, brand-new appliances, gas range, and exterior-vented range hood. Upstairs are three bedrooms and two renovated bathrooms with upgraded vanities, Delta and Moen fixtures, LED mirrors, and an upgraded shower system in the primary ensuite, plus a custom walk-in closet. The finished lower level features luxury vinyl flooring and flexible additional living space. Other 2026 upgrades include an updated electrical panel, brand-new washer and dryer, and refreshed front entry. Two underground parking spaces with direct interior access are an added bonus. Residents enjoy an outdoor pool, fitness centre, sauna, and party room, with the lake, waterfront trails, downtown Burlington, shopping, schools, and major highways all within easy reach. Sunsets are better at the lake. Come see for yourself! (id:22423)
Royal LePage Wolle Realty
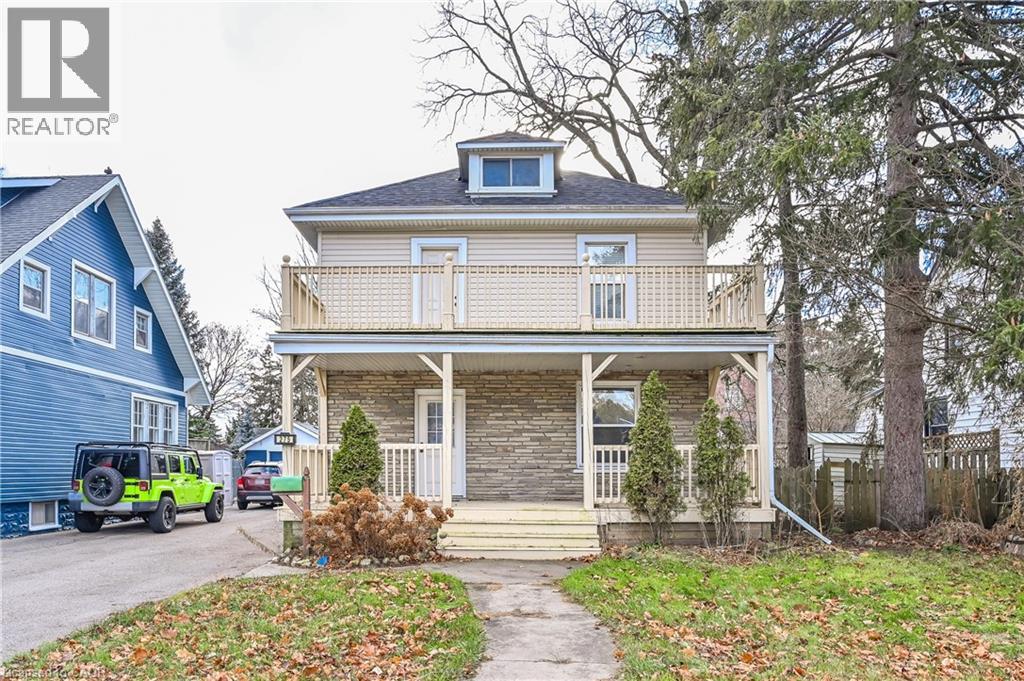
275 Main (Lower) Street
Cambridge, Ontario
Available immediately! Welcome to 275 Main Street, Cambridge. This bright and inviting 1-bedroom, 1-bathroom lower-level unit offers a comfortable and affordable place to call home, complete with a functional kitchenette and private living space. Conveniently located just minutes from Downtown Galt and surrounded by everyday amenities, including grocery stores, restaurants, coffee shops, banks, parks and public transit. Sobeys, the John Dolson Centre and several shops and restaurants are all nearby, while Downtown Galt offers even more dining, cafes, local shops and entertainment. Enjoy easy access to the Grand River, scenic walking trails, Cambridge Farmers’ Market, the Gaslight District and the historic Galt core, giving you plenty to explore close to home. A great option for anyone looking for a well-located, private 1-bedroom unit with convenient access to both everyday essentials and Downtown Cambridge. (id:22423)
Royal LePage Wolle Realty
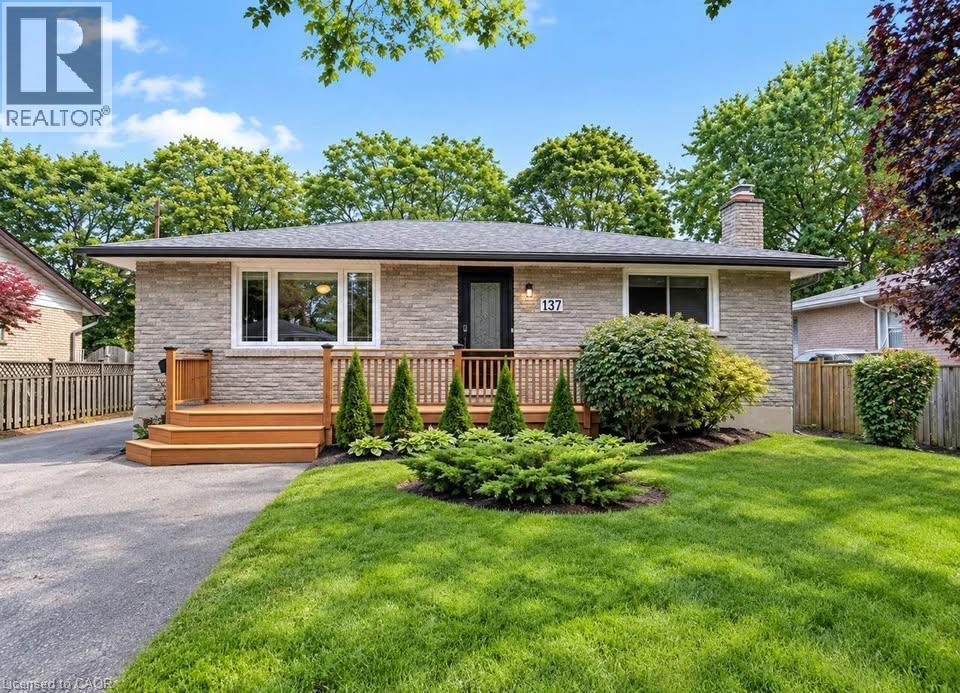
137 Country Club Drive
Guelph, Ontario
Situated on a spacious lot in a riverside neighbourhood of Guelph, this all-brick bungalow offers a functional layout and generous outdoor space. Located near the Royal Recreation Trail, Speed River, and local amenities, the home features an updated kitchen with ample cabinetry, storage, a pantry with barn doors, and a reverse osmosis (RO) water filtration system. The main level offers two spacious bedrooms, while the finished lower level includes a third bedroom, a full bathroom with shower, and a recreation room with a gas fireplace. A separate side entrance provides additional accessibility. Outside, enjoy a concrete patio, pergola, hot tub, and powered workshop shed. The extended driveway provides parking for up to seven vehicles. Conveniently located near parks, trails, shopping, and everyday amenities. Property is being sold under Power of Sale on an as is, where is basis. Home inspections are permitted. Some photos were staged. (id:22423)
Comfree
851 Charlotte Street
Niagara-On-The-Lake, Ontario
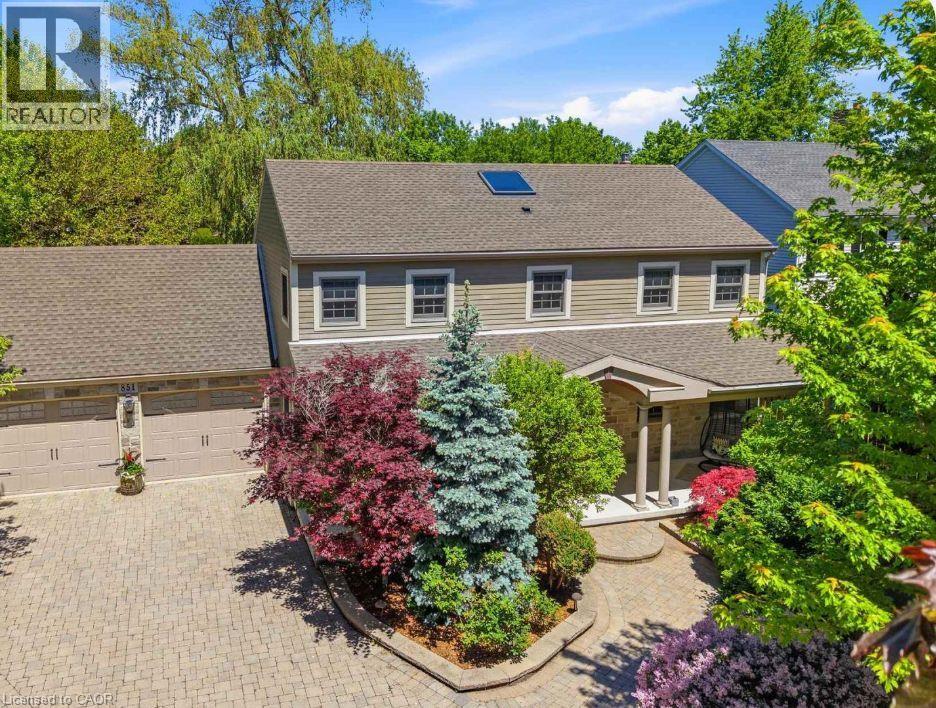
Enjoy the Niagara-on-the-Lake lifestyle in this fully furnished Colonial Georgian home, available for rent just a five-minute walk from the Heritage Trail. Close to wineries, open countryside, and the town's many attractions, this beautifully maintained home offers approximately 3,600 square feet of finished living space across three levels.A generous covered front porch welcomes you into a bright foyer with a vaulted ceiling and skylight. Gather in the formal dining room, unwind beside the brick gas fireplace in the spacious, updated living room, or enjoy casual meals in the large kitchen and breakfast area overlooking the private backyard. Main-floor laundry, a washroom, and access to the oversized double garage add everyday convenience.Upstairs, the spacious primary bedroom features a walk-in closet and five-piece ensuite, complemented by two additional bedrooms and a recently renovated family bathroom. The finished lower level provides a fourth bedroom, bathroom, recreation room, and ample storage, along with a separate side entrance accessed via a stairwell.Outside, the fully fenced, landscaped backyard offers a peaceful setting for relaxing and entertaining, with a gazebo, pergola, large patio, and garden shed. Mature trees and shrubs provide added privacy, while the interlock driveway offers extensive parking.Comfort, character, and a wonderful location come together in this inviting, fully furnished Niagara-on-the-Lake rental. (id:22423)
RE/MAX Niagara Realty Ltd.
159 Valera Drive Unit# Lower
Stoney Creek, Ontario
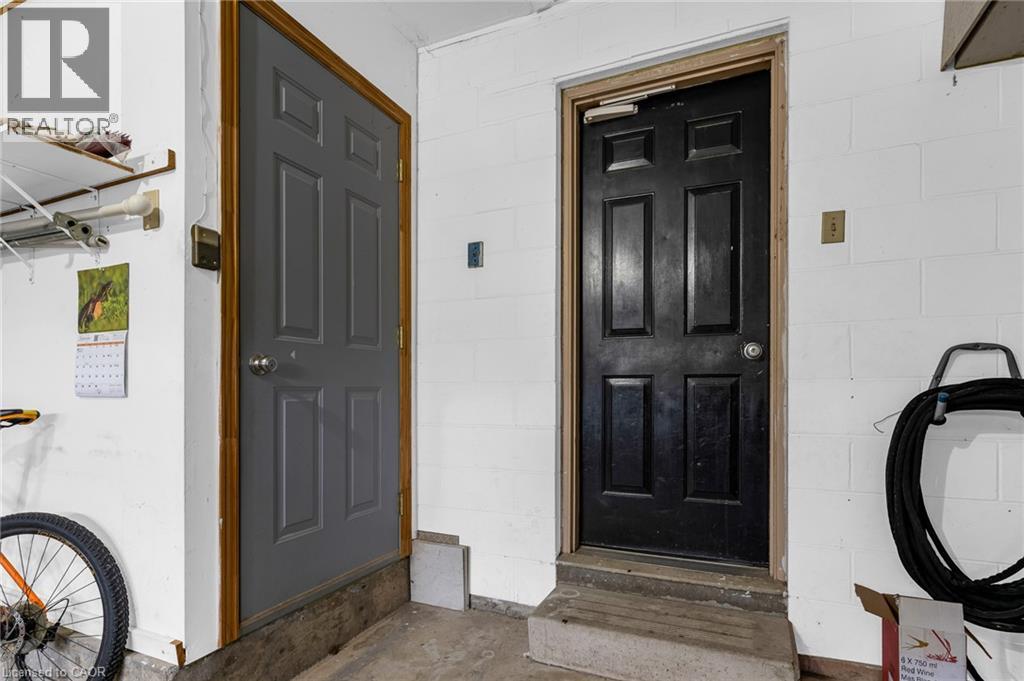
Very clean & spacious lower level - Amazing neighborhood, owner-occupied 2-storey, located on a quiet corner lot. Solid home with an entrance from the garage! Two super spacious bedrooms, plus a den, living room, and modern 3-piece bath. Complete with an eat-in kitchenette, stove, fridge, and modern cabinets. Pot lighting and carpet-free! Walk-in shower in the 3-piece bathroom; the living room offers an electric fireplace, a custom, stylish stone feature wall, with surround sound speakers and custom cabinet/shelving. The landlord will allow one garage parking space and one driveway parking space- a comfortable living space close to highways and shopping. The stove has been purchased and will be delivered soon. Egress windows have been ordered and will be installed. Tenants to pay 1/3 of the utilities and obtain tenants insurance (id:22423)
RE/MAX Garden City Realty Inc.
212 Stadacona Avenue
Ancaster, Ontario
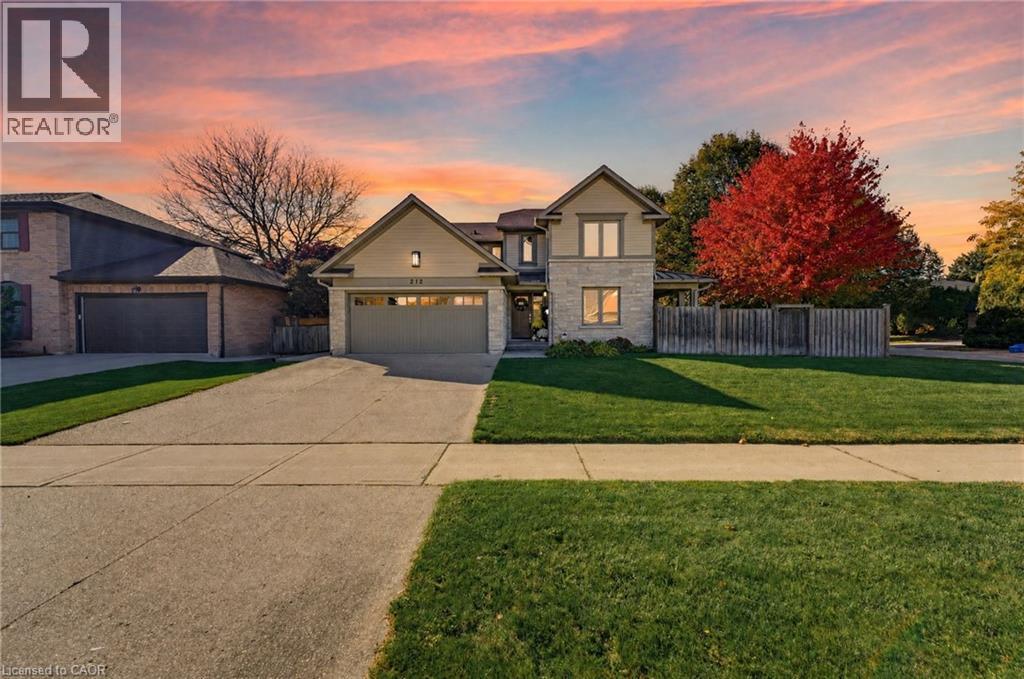
Thoughtfully reimagined with timeless design and exceptional craftsmanship, this stunning Ancaster family home offers luxurious living with the rare versatility of a beautifully finished, multigenerational suite. Architecturally designed by David Small and renovated by Profile Custom Homes, every detail reflects a considered balance of style, comfort and function. White oak flooring flows seamlessly throughout, creating a warm, cohesive backdrop for the home's sophisticated interior. The gorgeous kitchen is the heart of the home, featuring a central island with quartz waterfall counters and high-end appliances, while the dining room offers a stylish built-in quartz bar and cabinetry, with a walkout to a side porch that makes indoor and outdoor entertaining a breeze. A main floor bedroom, currently used as an office, provides flexibility, complemented by a dream laundry room with a walk-in closet and custom cabinetry. Upstairs, four spacious bedrooms each enjoy access to a modern bathroom. The serene primary suite is a true retreat, with abundant natural light, a generous walk-in closet outfitted with custom cabinetry, and a luxurious 5pc ensuite featuring a freestanding tub, separate shower, heated floors and separate vanities. The lower level is equally as impressive, offering a beautifully appointed in-law suite with two bedrooms, two additional bathrooms, its own laundry room and walk-up to the side yard, providing exceptional comfort and privacy for guests or extended family. Set on a generous corner lot, the outdoor spaces are equally inviting, with inground pool, hot tub, gazebo, and multiple seating areas designed for both relaxing and entertaining throughout the seasons. Ideally located within walking distance of elementary and middle schools and nearby parks, with convenient highway access, this exceptional home brings together elevated design, practicality and comfort, and outstanding multigenerational living. (id:22423)
Royal LePage State Realty Inc.
11 Woodman Drive S Unit# 210
Hamilton, Ontario
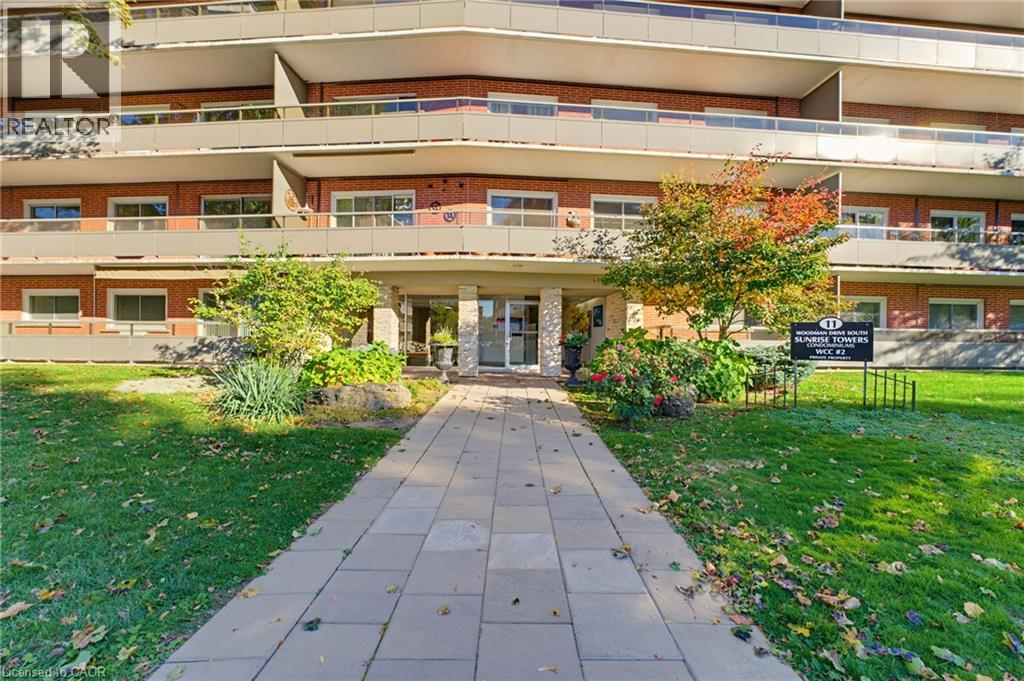
Experience the convenience of condominium living at 11 Woodman Dr S, unit 210. This attractive and well maintained 2 bedroom unit offers a single-story layout designed for comfort and ease of living. The kitchen serves as the heart of the home, featuring sleek stone counter tops that provide a durable and sophisticated workspace. The living room is defined by its upgraded flooring, creating a warm and cohesive space that flows seamlessly throughout the common areas and bedrooms. Complementing these central spaces are two well appointed bedrooms and one fully updated bathroom, rounding out a layout that balances private retreat with shared comfort. The bedrooms are generously sized, the unit has been meticulously cared for, and the overall feel is warm, comfortable, and move-in ready. Set in an ultra-convenient location, you’re just steps from shopping, restaurants, transit, parks, schools, and quick highway access. making everyday living effortless. Ideal for first-time buyers, downsizers, or investors looking for a solid, low-maintenance property, this unit offers exceptional value in a well-established community. Includes one parking space and a locker. A fantastic opportunity you won’t want to miss. (id:22423)
Keller Williams Complete Realty
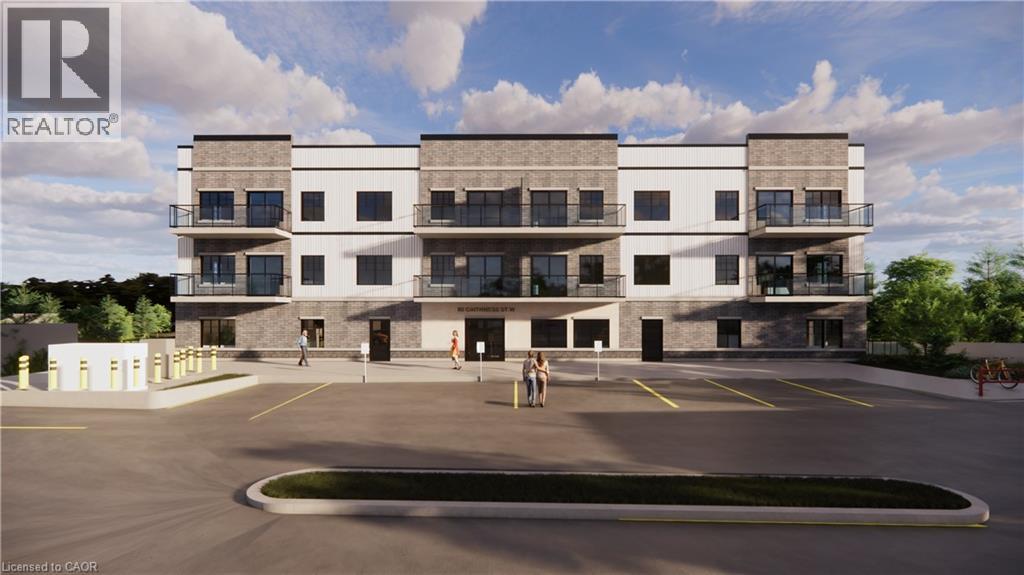
80 Caithness Street W Unit# 301
Caledonia, Ontario
Discover refined living at The Grandview, Caledonia’s premier upscale residence. The Parklane model offers 1,100 square feet of meticulously planned space, including two balconies with sought-after river views. This two-bedroom, two-bathroom unit is appointed with premium features such as a bespoke Winger kitchen outfitted with quartz countertops and backsplash, quartz surfaces in both the tub and shower areas, six superior appliances, premium window treatments, nine-foot ceilings, six-inch baseboards, a reserved parking spot with the option for an additional space, and elegant 7.5-inch luxury vinyl plank flooring. Condominium fees include heat, water, sewer, building and grounds maintenance, and insurance. Ideally located within walking distance of parks, retail establishments, restaurants, and churches, The Grandview sits on the south bank of the river and provides convenient access to major highways. Condo fees and taxes to be assessed. (id:22423)
RE/MAX Escarpment Realty Inc.
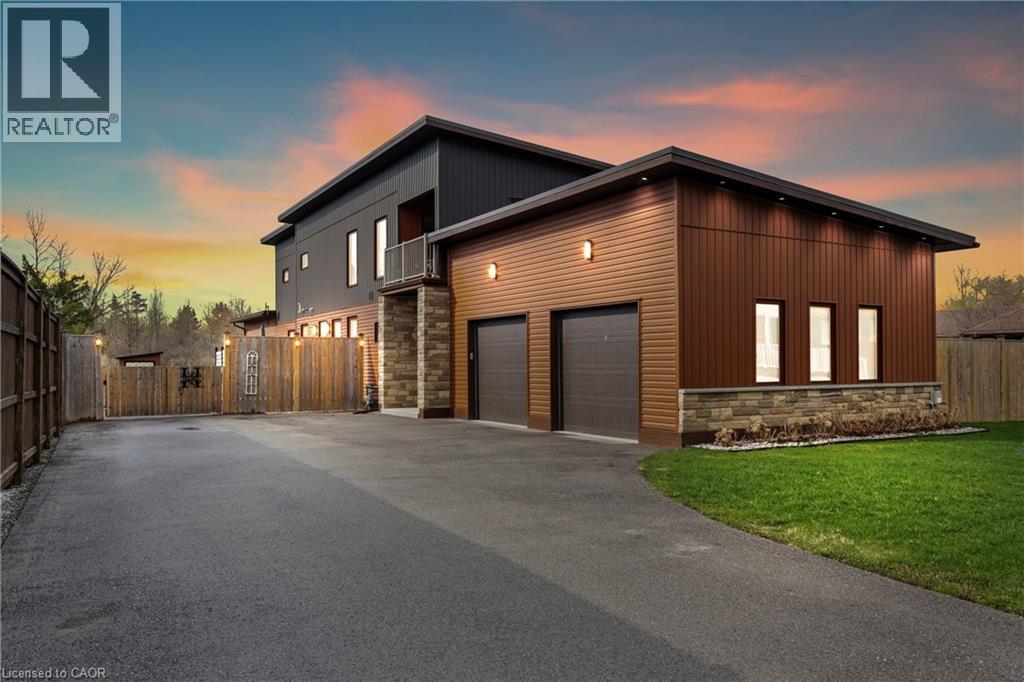
1887 Dominion Road
Ridgeway, Ontario
You'll never need to go to Muskoka or Florida again with a backyard like this. Featuring a 3-year-old inground heated pool, complete privacy backing onto forest, this is one of those rare, one-in-a-million properties that just doesn't come along often.Custom built in 2021, Scandinavian-inspired 2-storey offering just over 3,200 sq ft on just under an acre, and located steps from the Friendship Trail, a short walk to Lake Erie, and minutes to beaches, schools, and shopping.The layout is super functional, especially with a main floor bedroom that has its own full ensuite - perfect for guests, in-laws, or anyone who wants to avoid stairs.The main floor is bright and open with 10 ft ceilings, oversized Euro windows, and 8 ft custom doors throughout. The kitchen is loaded with black stainless appliances, induction cooktop, dual ovens, walk-in pantry, pot filler, apron sink, and a large quartz island that flows right into a dining space built for big family gatherings. There's also a great room with a gas fireplace and walkout to the backyard, plus laundry, a powder room, and inside access to the garage.Upstairs offers three additional bedrooms, two with balconies, along with a large landing and a primary suite with a spa-style ensuite featuring a double shower.Heating is handled by a Viessmann in-floor system running throughout the entire home and garage, with forced air as a backup option.Outside, the yard is fully fenced, there's a newer concrete patio, and the oversized asphalt driveway runs deep into the property giving you tons of space.If you're looking for something cookie-cutter, this isn't it - this is privacy, lifestyle, and a setup that actually delivers. (id:22423)
RE/MAX Niagara Realty Ltd.
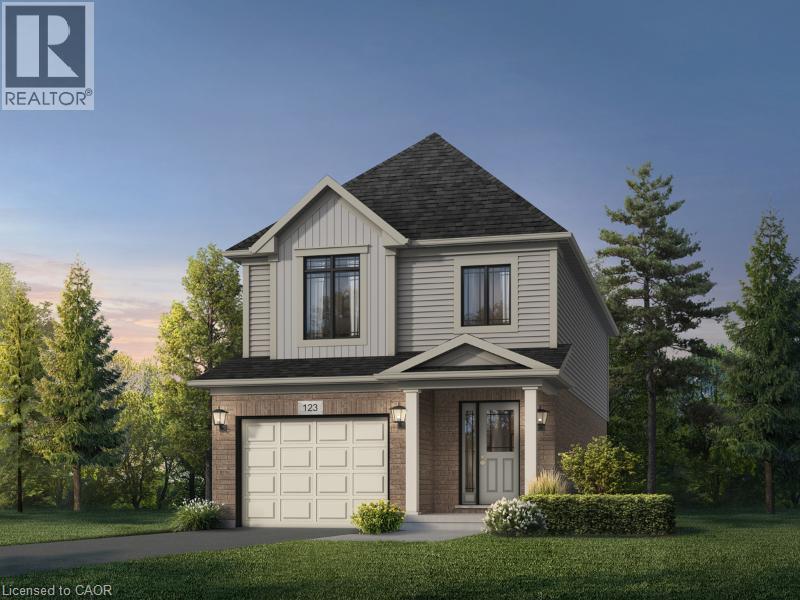
1716 Dunkirk Avenue
Woodstock, Ontario
Modern Comfort Meets Quality Craftsmanship in the Orla A Model! Welcome to this beautifully designed 3-bedroom, 1.5-bathroom home offering approximately 1,700 sq. ft. of thoughtfully planned living space, complete with a single-car garage. Blending quality construction, sophisticated finishes and energy-efficient features, this home offers an excellent comfort. Step inside to discover California ceilings throughout, premium carpeting with quality underlay, and elegant finishing details, including 4-inch baseboards and 2¾-inch casings. Decora light switches and plugs, upgraded window colours, full-swing closet doors, and thoughtfully designed walk-in closet shelving. The kitchen features custom cabinetry with soft-close doors and drawers, complemented by ceramic floor tiles for a clean, contemporary finish. The bathrooms are designed with comfort in mind, featuring luxurious soaker tubs, ceramic floor tiles and wall tiles. Oversized 40 x 24 operating basement windows, as per plan, and a rough-in for a future three-piece bathroom provide added flexibility for future basement development. The exterior showcases attractive brick detailing above the front-floor windows and doors, a paved driveway, a walkway leading to the front entrance, and a distinctive rectangular address stone. Built for year-round comfort and efficiency, the home features Low-E windows with argon gas, a high-efficiency furnace, water-saving taps, and American Standard dual-flush toilets. Additional insulation includes R-27 above-grade walls, R-20 basement insulation, R-31 insulation over unheated spaces, and R-60 attic insulation. High-efficiency rental water softener and hot water heater add further convenience. Offering thoughtful design, quality finishes, and modern efficiency, the Orla A Model is a wonderful opportunity to enjoy comfortable living in a home designed with everyday needs in mind. Don't miss the opportunity to make this beautiful home your own! (id:22423)
RE/MAX Twin City Realty Inc.
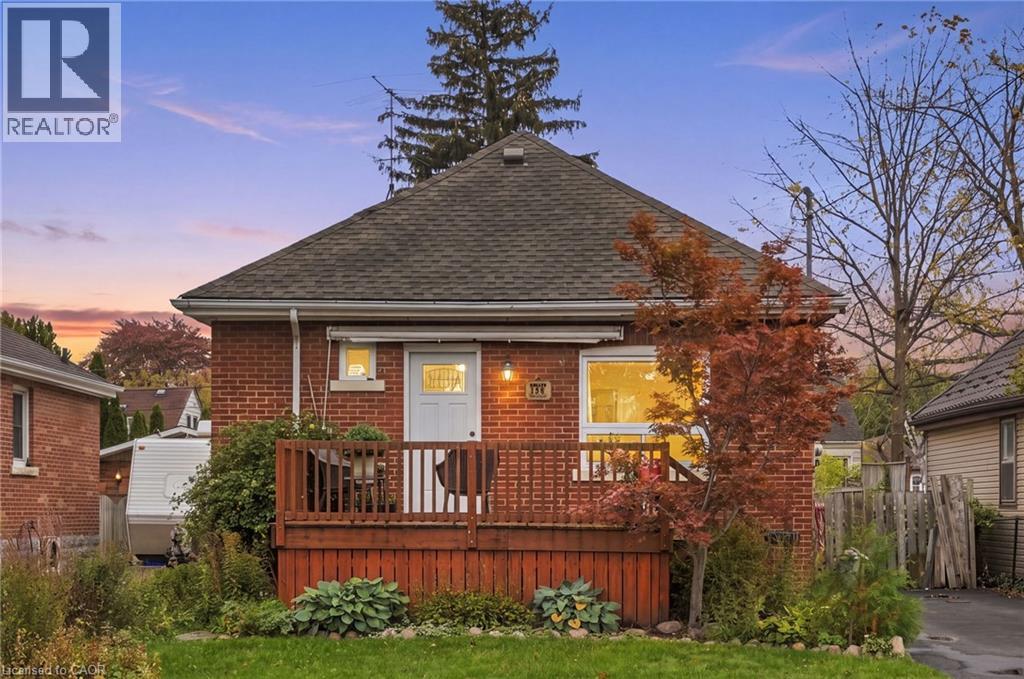
158 Tolton Avenue
Hamilton, Ontario
Welcome to 158 Tolton Avenue, a charming and thoughtfully updated bungalow in Hamilton's established Normanhurst neighbourhood. The heart of the home is the beautifully renovated kitchen, thoughtfully designed with convenience and functionality in mind. Whether you're an avid home cook, love to bake or simply enjoy spending time in the kitchen, this space was made for you! The main floor also features a spacious, light-filled living room, a generously sized primary bedroom, a four-piece bathroom and a dining room with a walkout to the backyard, making indoor-outdoor living and entertaining a breeze! Downstairs, the finished basement offers two additional large bedrooms with sound insulation, a two-piece bathroom, a bonus room and a separate entrance, providing excellent potential for an in-law suite or flexible living arrangements. Outside, the fully fenced backyard is perfect for relaxing or entertaining, complete with a deck, gazebo, natural gas BBQ hookup and garden shed for additional storage. Numerous updates include the kitchen (2017), roof (2017), windows and doors (2017), energy-efficient appliances (2018), furnace (2018), A/C (2018), hot water heater (2018), and upgraded insulation (2017–2019). Conveniently located close to parks, schools, public transit, shopping and recreation facilities, with easy access to the Red Hill Valley Parkway, this home offers a wonderful combination of comfort, versatility and convenience.Don’t be TOO LATE *! *REG TM. RSA (id:22423)
RE/MAX Escarpment Realty Inc.

