







1 Sixth Street, Grimsby, Ontario

34 Liam Drive, Ancaster, Ontario












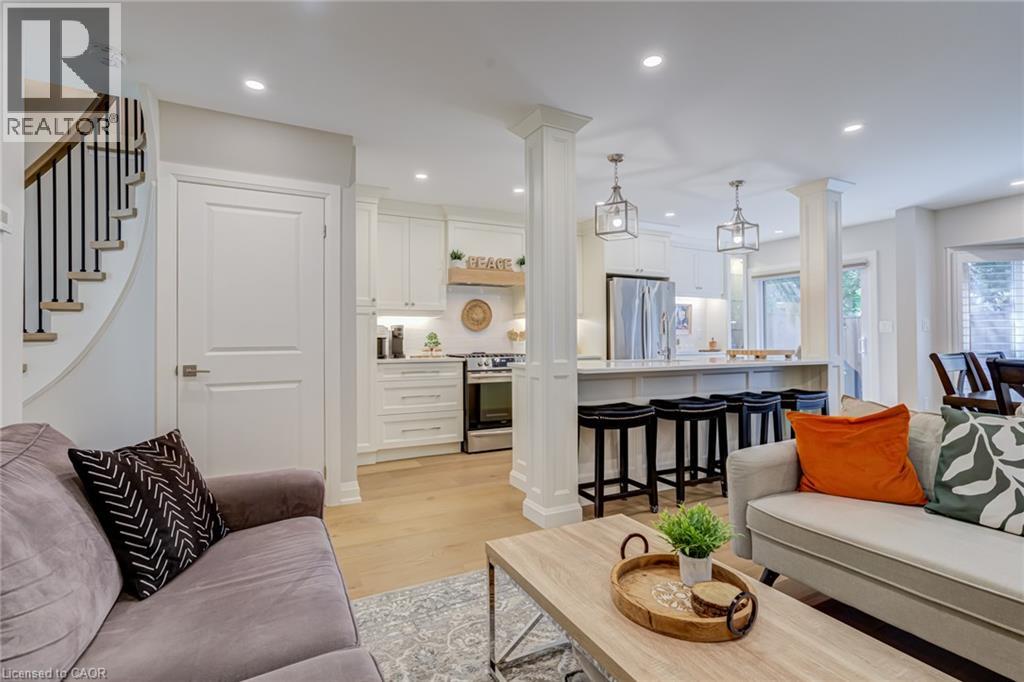
502 Barton Street Unit# 27
Stoney Creek, Ontario
This stunning fully renovated end-unit townhome offers luxury finishes, exceptional craftsmanship, and a prime Stoney Creek location. Situated in a quiet, family-friendly community just minutes from the QEW, shopping, parks, and everyday amenities, this home combines style, comfort, and convenience. Completed with a full top-to-bottom renovation, the bright open-concept main floor features wide-plank engineered white oak hardwood flooring, a spacious living room with a large bay window, and a custom-designed kitchen showcasing quartz countertops, a 91/2-foot island with seating for five, premium cabinetry, built-in hutch/bar, upgraded appliances, and stylish backsplash. A patio door leads to a private, fully fenced backyard complete with interlock patio, natural gas BBQ hookup, and direct access to the common green space overlooking a parkette. Upstairs, both generous bedrooms feature their own beautifully appointed ensuite bathrooms with custom glass showers, high-end fixtures, and quartz vanities. The primary suite also offers a walk-in closet and luxurious heated ensuite floors. The beautifully designed upper-level laundry room features custom cabinetry, adding both style and functionality to everyday living. Throughout the home you'll find California shutters, pot lights, upgraded light fixtures, custom millwork, new interior doors, and elegant white oak stairs with wrought iron spindles. The finished basement provides excellent flexibility as a recreation room, home office, gym, or potential third bedroom, and includes a convenient sink and toilet. Additional updates include new custom front and patio doors, newer windows in the primary suite, updated electrical and plumbing throughout, a newer roof, furnace, air conditioning, owned hot water tank, newly paved driveway, epoxy garage floor with storage rack, and garage door opener. This meticulously maintained, move-in ready home offers upscale living in a quiet, well-established Stoney Creek neighbourhood. (id:22423)
Royal LePage State Realty Inc.
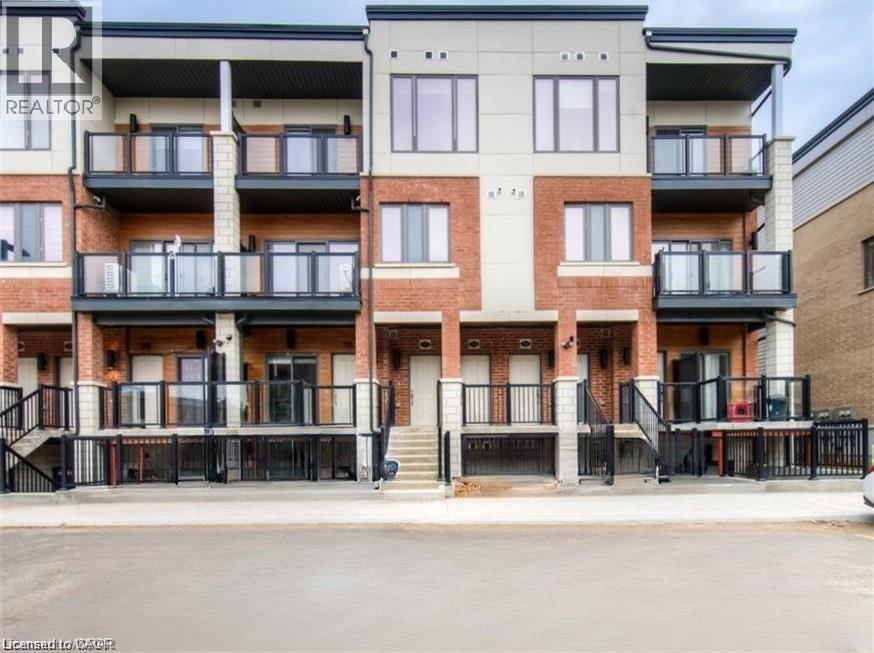
25 Isherwood Avenue Unit# 79
Cambridge, Ontario
MODERN, STYLISH & FULLY LOADED WITH DESIGNER UPGRADES! Welcome to this beautifully appointed 2-BEDROOM CORNER UNIT, ideally situated in a sought-after location just off convenient Hessler Road, minutes from shopping, restaurants and everyday amenities! Offering the perfect blend of contemporary design, comfort and functionality, this impressive home is truly MOVE-IN READY! Step inside to discover beautiful modern wainscoting, stylish light fixtures, designer finishes and GRANITE COUNTERTOPS THROUGHOUT. The spacious kitchen is an entertainer's dream, featuring a LARGE BREAKFAST BAR, contemporary backsplash, ample cabinetry and an open-concept design overlooking the generous living room. Large windows fill the space with natural light, while a WALKOUT TO YOUR PRIVATE CORNER BALCONY provides the perfect setting for morning coffee or relaxing outdoors. A convenient main floor powder room adds everyday practicality. The upper level offers TWO SPACIOUS BEDROOMS with generous closet space, including a beautiful PRIMARY SUITE WITH LUXURY ENSUITE AND ITS OWN PRIVATE BALCONY, creating the perfect personal retreat to enjoy your morning coffee or unwind at the end of the day. An additional full bathroom and CONVENIENT UPPER FLOOR LAUNDRY ROOM add exceptional functionality, making everyday living effortless. Thoughtfully designed with modern finishes and stylish details throughout, this exceptional corner unit offers low-maintenance living without compromising on space or comfort. TWO PRIVATE BALCONIES! ONE PARKING SPACE INCLUDED! AVAILABLE DECEMBER 1ST! An outstanding opportunity to enjoy modern living in a convenient location close to everything! INTERNET INCLUDED IN MONTHLY RENT (id:22423)
RE/MAX Twin City Realty Inc.
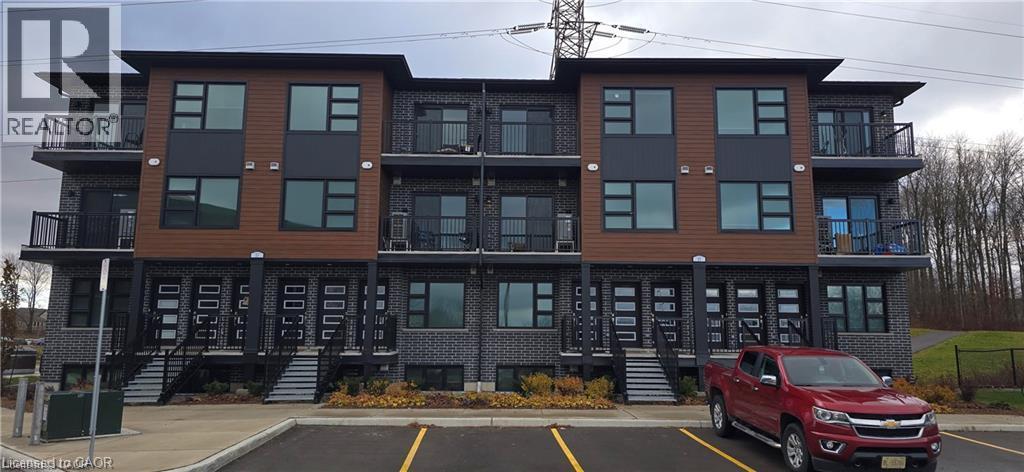
118 Gravel Ridge Trail Unit# A15
Kitchener, Ontario
Apply Now and Get 1 Month FREE! Limited Time Offer! Modern 2 Storey 3 Bedroom 2.5 Bathroom Condo Suite for Rent at La Loma Residences! (A15) Modern condo suites in the desirable La Loma Residences! These thoughtfully designed units offer a bright, open-concept layout with contemporary finishes throughout. Enjoy spacious living areas, large windows for natural light, and a comfortable atmosphere ideal for families, young professionals, or anyone seeking a fresh, stylish place to call home. With quality craftsmanship, convenient in-suite laundry, and access to nearby schools, parks, and amenities, these brand-new suites provide exceptional value and modern living in a growing community. 3 Bedrooms 2.5 Bathrooms 6 Stainless Steel Appliances Include: Fridge, Stove, Dishwasher, Microwave, Washer & Dryer Quartz Countertops Open Concept Air Conditioning & Heat Combination of Air Handler and Heat Pump 1 Car Parking 1124 Sq Ft. Balcony ** Rent plus Electricity, Gas & Water ** ** Available NOW!! ** ***See sales brochure below for showing instructions*** (id:22423)
Vancor Realty Inc.
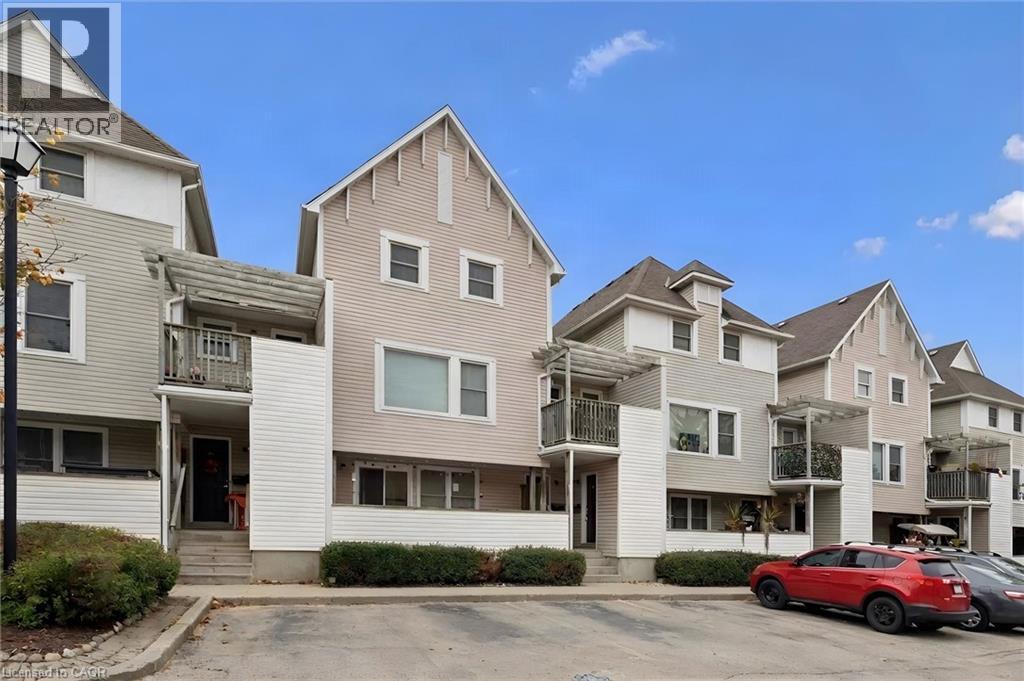
461 Beechwood Place Unit# 47
Waterloo, Ontario
Fantastic opportunity in the sought-after Beechwood neighbourhood! This bright and spacious 2-bedroom, 2 full bathroom condo offers modern kitchen with stainless steel appliances, quartz countertops and breakfast bar overlooking the open-concept living and dining area. The lovely private balcony off the living room is perfect for enjoying your morning coffee or unwinding at the end of the day. Ideally located close to shopping, transit, universities, The Boardwalk and Uptown Waterloo, with everything you need just minutes away. A wonderful opportunity for first-time buyers, downsizers or investors looking for a great property in a fantastic Waterloo location! (id:22423)
RE/MAX Solid Gold Realty (Ii) Ltd.
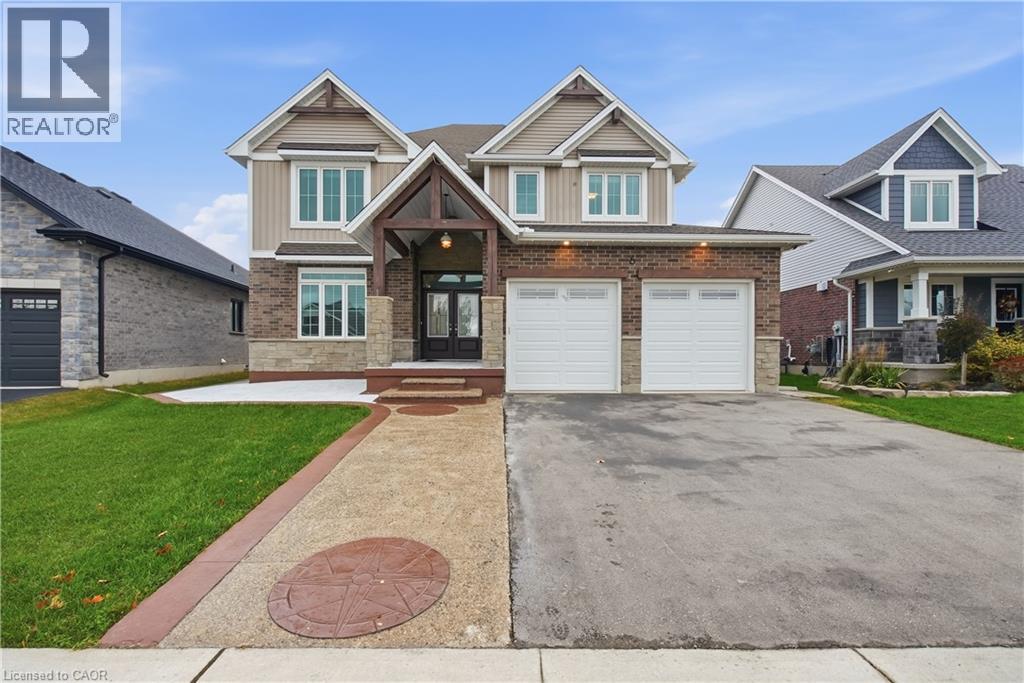
6 Feathers Crossing
St. Thomas, Ontario
Welcome to this beautiful, fully upgraded detached home in St. Thomas, offering the perfect blend of modern elegance, spacious living, and exceptional comfort. Featuring a double-car garage, impressive curb appeal, and a thoughtfully designed open-concept layout, this remarkable home is ideal for families seeking both luxury and functionality.Boasting four generous bedrooms, a luxurious primary bedroom with a spa-inspired ensuite, and 9-foot ceilings on the main floor, this home is designed to impress. Enjoy separate living, family, and dining rooms, providing plenty of space for everyday living, family gatherings, and entertaining guests. The upgraded kitchen is a true highlight, featuring high-end stainless steel appliances, a stylish breakfast counter, and ample space for meal preparation and casual dining. Elegant hardwood flooring, beautiful oak stairs, upgraded light fixtures, and a stunning chandelier add a sophisticated touch throughout the home. Step outside to discover a premium oversized pool-sized lot with a spacious backyard and inviting patio, perfect for summer barbecues, outdoor dining, and entertaining family and friends. Enjoy the added privacy of having no neighbours directly behind, with a beautiful park nestled behind the property, creating a peaceful and picturesque backdrop for your everyday living. The home also offers a bright and welcoming living area, a modern eat-in kitchen with a built-in microwave, a generously sized bedroom with an oversized double closet, a four-piece bathroom, and convenient main floor laundry. Impeccably detailed and thoughtfully upgraded, this exceptional property offers the space, style, and comfort today's families desire. With its premium lot, beautiful park views, elegant finishes, and versatile living spaces, this is a wonderful opportunity to enjoy an elevated lifestyle in St. Thomas. A home where luxury meets comfort, space meets style Don't miss your opportunity to make this stunning property yours (id:22423)
RE/MAX Real Estate Centre Inc.
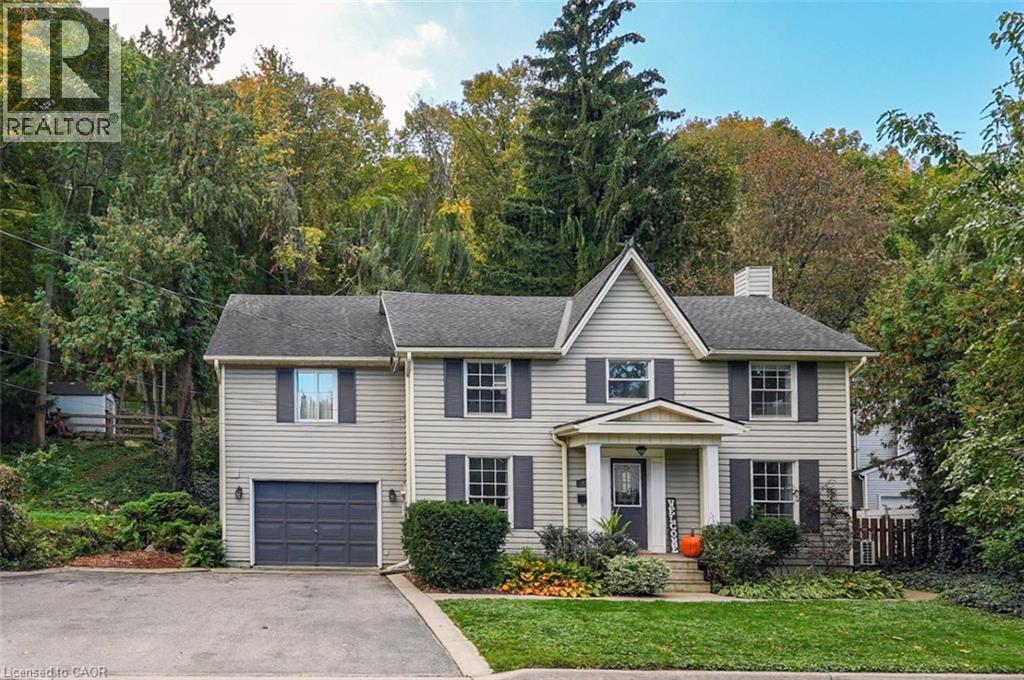
173 Main Street W
Grimsby, Ontario
UNIQUE YET DISTINCTIVE -- TUCKED AGAINST THE ESCARPMENT … Backing onto serene green space, life at 173 Main St W, Grimsby brings together inviting spaces, unexpected details and room to make it your own. Step through the foyer into the main level where updated flooring, crown moulding, skylights, potlights, pocket doors, and Juliet balcony add refined finishing touches. In the spacious living room, a VAULTED CEILING & SKYLIGHT create an airy feel, while a GAS FIREPLACE with mantel & stone surround creates a cozy feeling. The dining room is ready for weeknight dinners or special celebrations, with big windows boasting nature views, while connecting to the UPDATED kitchen (2024) - QUARTZ counters and backsplash, new appliances (2025), and a butler pantry that adds handy extra space. The sunken mudroom/laundry with washer & dryer (2023) provides direct garage and yard access along with a 2-pc bath. Step outside to the private, gated patio w/gas BBQ hookup, then up a few steps to a secluded UPPER PATIO, with the gorgeous NIAGARA ESCARPMENT as your backdrop. The upper level features a versatile LOFT area with Murphy Bed that could function as another bedroom area. The SUNKEN PRIMARY BEDROOM suite feels like its own retreat with a WALK-IN CLOSET, thermostat-controlled GAS FIREPLACE and WALK OUT to a private deck. The luxurious ENSUITE turns everyday routines into something special with a HEATED FLOOR, XL soaker TUB, and stand-up shower + pocket door. A second bedroom and 4-pc bath complete the level. Ductless split A/C adds additional comfort, while the unfinished basement provides additional space for storage and future possibilities. XL garage + DOUBLE drive. Located WALKING DISTANCE to everything that makes Grimsby desirable – downtown core, shopping, restaurants, plus easy highway access AND 2 minutes to GO Station! CLICK ON MULTIMEDIA for virtual tour, drone photos, floor plans & more. (id:22423)
RE/MAX Escarpment Realty Inc.
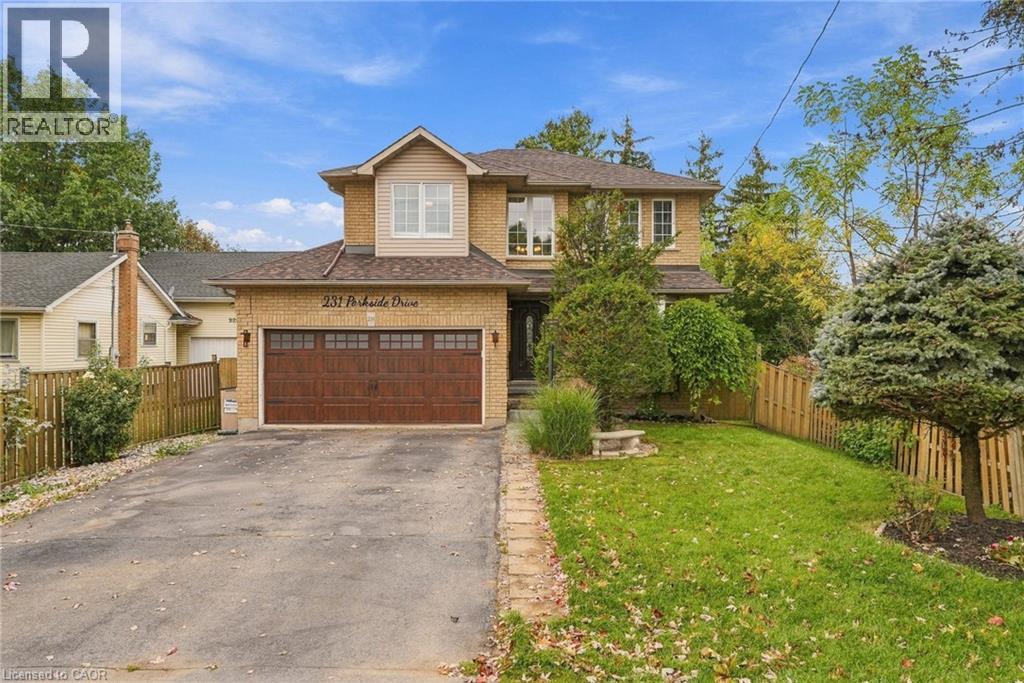
231 Parkside Drive
Waterdown, Ontario
Welcome home! This beautifully renovated three plus three-bedroom family home offers 2,375 square feet of stylish above grade living space. Recently updated throughout in 2019 with vinyl plank flooring, fresh paint, baseboards, kitchen, bathrooms and basement. The bright and spacious living room features a large window, providing a great place to unwind. The dining room boasts a stunning two-storey ceiling and hardwood stairs with glass railings lead upstairs. Congregate in the large modern kitchen with a huge island, beautiful quartz counters, stainless appliances and tons of cabinetry. Walk out to a composite deck with privacy screens. The spacious primary suite offers a wall of PAX-style closets, a walk-in closet and a five-piece ensuite. The huge second bedroom was originally two rooms and is easily converted back to four bedrooms. Top off upstairs with third bedroom plus a renovated main bathroom. The basement adds three good-sized bedrooms as well as a recreation room. Roof 2024; owned furnace, A/C and tankless water heater (2019). Close to shopping, schools and restaurants! Don’t be TOO LATE*! *REG TM. RSA. (id:22423)
RE/MAX Escarpment Realty Inc.
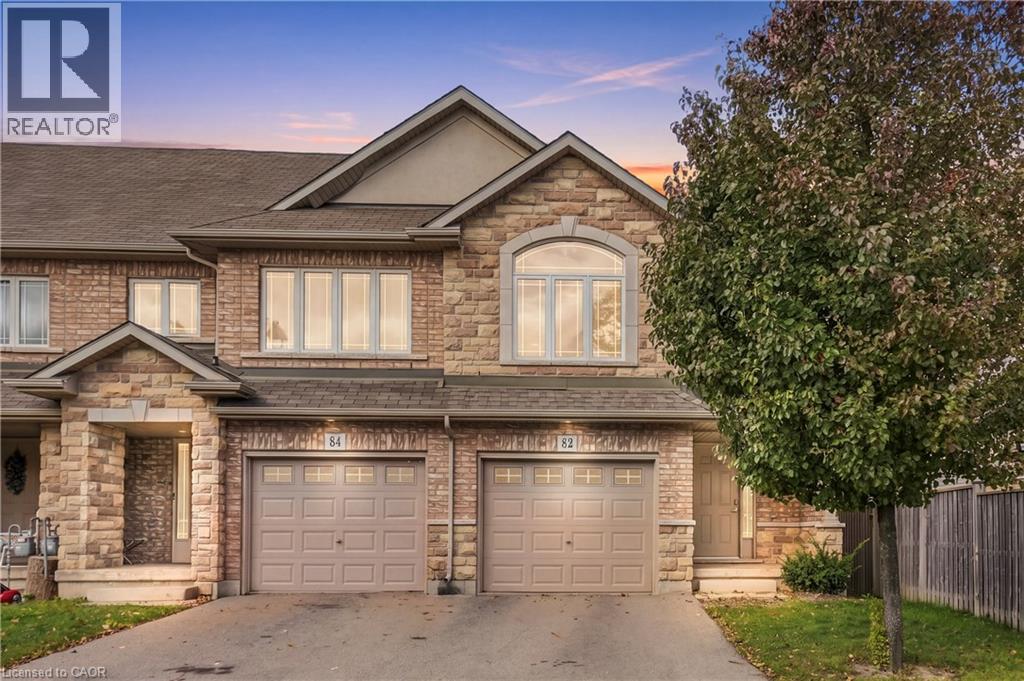
82 Charleswood Crescent
Hamilton, Ontario
Welcome to 82 Charleswood Crescent, a beautifully maintained freehold end-unit townhome in Hamilton's desirable Hannon community! Built in 2015, this spacious home offers 1,841 sq. ft. of above-grade living space, 3 bedrooms, 3 bathrooms and an attached garage. Featuring attractive brick and stone curb appeal, this home welcomes you with a spacious foyer, beautiful hardwood staircase and a bright, open-concept main floor. Rich hardwood flooring, elegant columns and large windows complement the generous living and dining areas, creating an inviting space for everyday living and entertaining. The spacious kitchen features white cabinetry, stainless steel appliances, ample counter space and a convenient breakfast bar overlooking the main living area. Sliding glass doors lead to the fully fenced backyard, complete with a deck and green space to enjoy. Upstairs, you'll find 3 generously sized bedrooms, including a spacious primary bedroom with beautiful natural light, along with a separate den that's perfect for a home office or study area. The unfinished basement offers plenty of storage and excellent potential for future living space. Additional highlights include a brand-new roof (2025) and an attached garage. Situated in a beautiful, family-friendly neighbourhood, this home is conveniently located near schools, parks, walking trails, restaurants and shopping at Heritage Green. Enjoy easy access to the Red Hill Valley Parkway, Lincoln Alexander Parkway and major highways, making commuting throughout Hamilton and the surrounding areas a breeze. Offering an impressive combination of space, comfort and convenience, this is a fantastic opportunity to call home! (id:22423)
RE/MAX Escarpment Golfi Realty Inc.
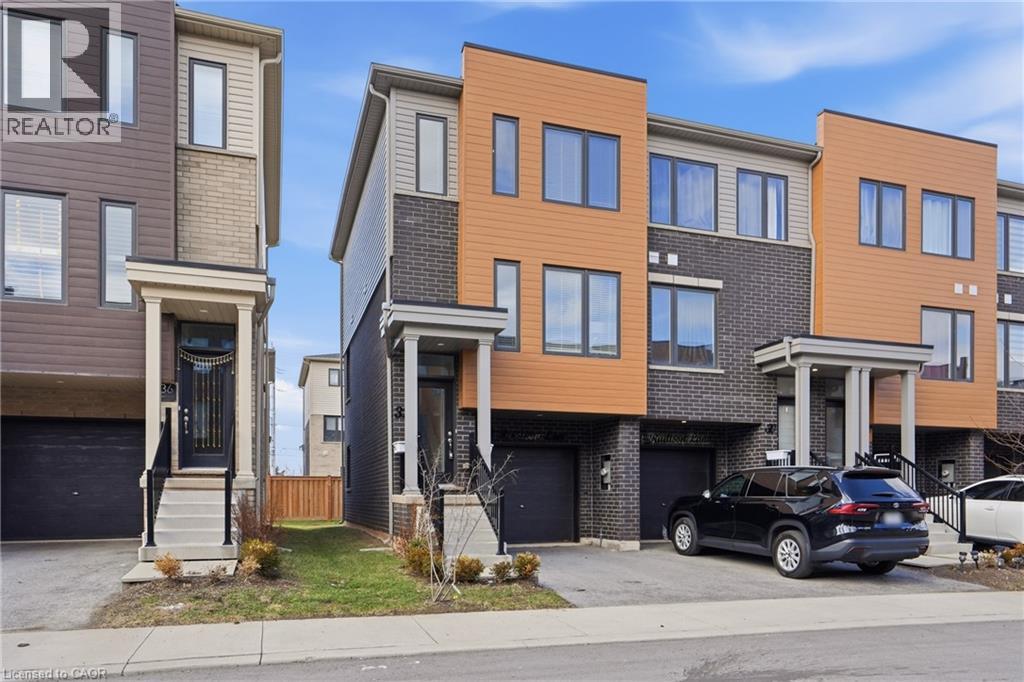
32 Radison Lane
Hamilton, Ontario
Welcome to 32 Radison Lane in Hamilton. This beautifully maintained end unit townhouse offers three levels of bright and functional living space with thoughtful upgrades throughout. Enjoy the luxury of a maintenance free lifestyle that includes snow removal and lawn care. With windows on multiple sides, this home enjoys additional natural light and a spacious feel that sets it apart. The main level features an inviting open concept living and dining area, perfect for both everyday living and entertaining. The upgraded kitchen showcases quartz countertops, a stylish tile backsplash, stainless steel appliances, and ample cabinetry, while additional pot lights enhance the modern atmosphere. Premium vinyl flooring and upgraded porcelain tile add both durability and elegance. Upstairs, you will find three generously sized bedrooms, including a spacious primary retreat featuring two walk in closets, offering exceptional storage and comfort. Brand new paint and carpeting throughout the upper level adds a fresh and cozy touch. The home includes 1.5 well appointed bathrooms designed for convenience. The lower level provides flexible additional living space, ideal for a home office, gym, or recreation area, with direct access to the attached garage and backyard with private rear patio with gas hook up for your bbq. Located in a master planned community right next to the Red Hill Valley Pkwy. Close to shopping, dining, transit, and excellent schools, this move in ready home offers comfort, style, and convenience. (id:22423)
RE/MAX Escarpment Golfi Realty Inc.
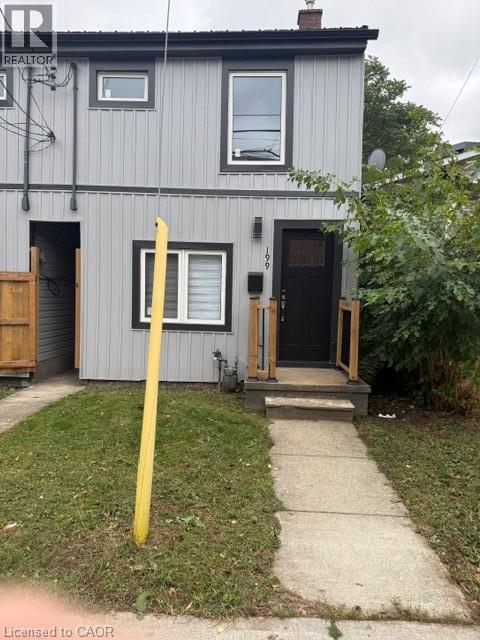
199 Ferguson Avenue S
Hamilton, Ontario
Immediate Available for lease in Hamilton’s sought-after Corktown community, this fully renovated semi-detached home features 3 bedrooms, 2 full bathrooms, modern finishes throughout, and a private backyard. Ideally positioned just minutes from St. Joseph’s Healthcare and the Hamilton GO Station, this property delivers the ideal combination of comfort, style, and effortless connectivity for healthcare professionals and commuters alike, looking for Triple AAA, Tenant, Please Have Full Complete Packages, Job Letter, Credit Bureau, Pay Stubs (id:22423)
RE/MAX Escarpment Realty Inc.
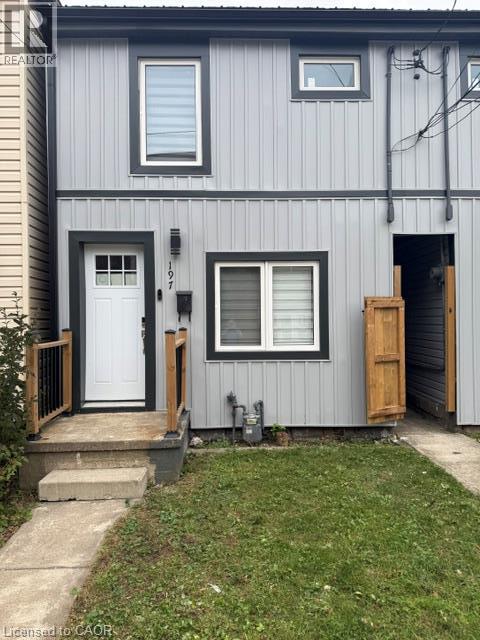
197 Ferguson Avenue S
Hamilton, Ontario
Why Rent A Condo! Available for lease in Hamilton’s sought-after Corktown community, this fully renovated semi-detached home offers 3 bedrooms, 2 full bathrooms, modern finishes, and a private backyard—all situated just minutes from St. Joseph’s Healthcare and the Hamilton GO Station. Seeking AAA tenants. A completed rental application, employment letter, recent pay stubs, and a full credit bureau report are required with all offer (id:22423)
RE/MAX Escarpment Realty Inc.
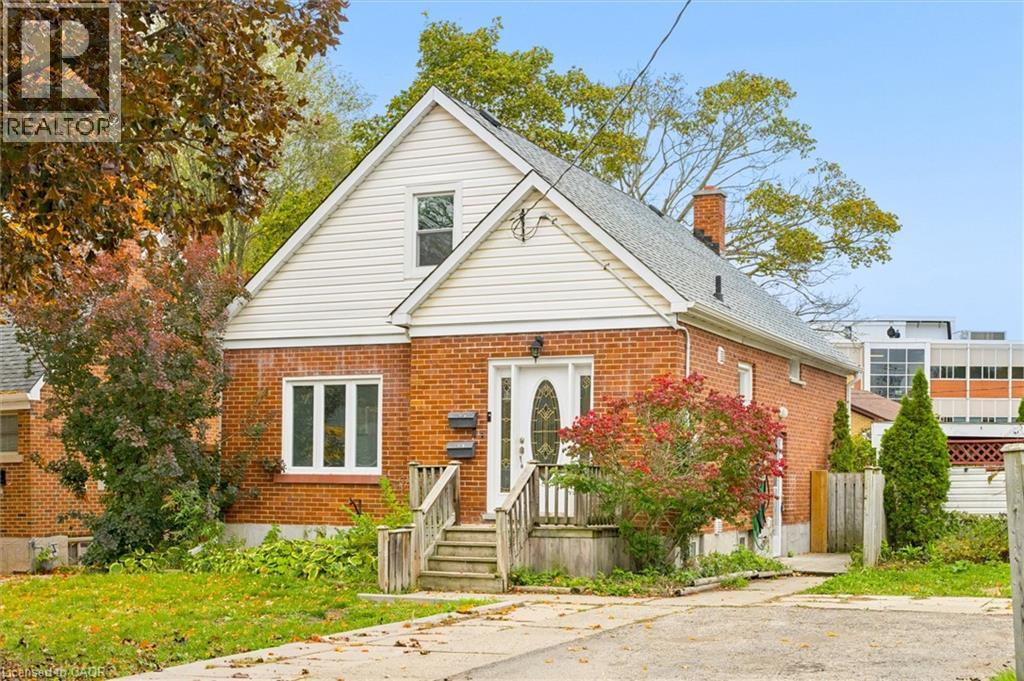
91 Jackson Avenue
Kitchener, Ontario
Renovated legal duplex on a large lot in a central Kitchener location! 91 Jackson Ave features a spacious 4-bedroom, 2-bathroom upper unit and a 1-bedroom, 1-bathroom lower unit, each with its own in-suite laundry. Both units show beautifully with updated finishes throughout. Parking for four vehicles adds everyday convenience, while the generous lot offers plenty of outdoor space or future development potential. A great opportunity for multi-generational families, investors or buyers looking to live in one unit and generate rental income from the other. (id:22423)
Flux Realty

