







1 Sixth Street, Grimsby, Ontario

34 Liam Drive, Ancaster, Ontario












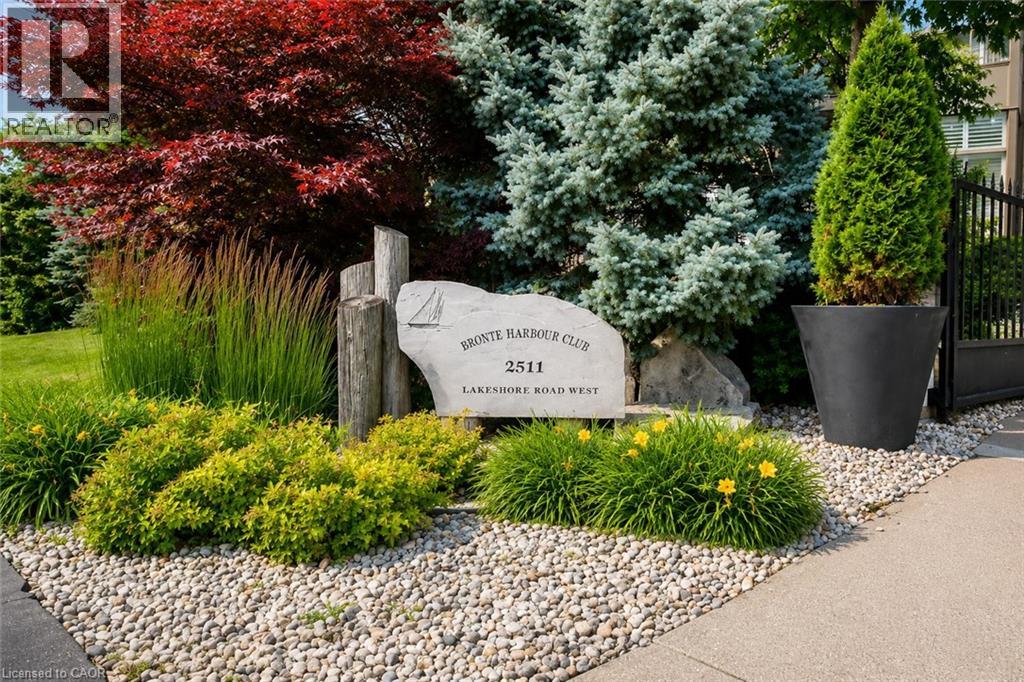
2511 Lakeshore Road W Unit# 216
Oakville, Ontario
Welcome to the Bronte Harbour Club Condominiums. Exceptional location; walk to Bronte Harbour, shopping, restaurants, trails, Bronte Heritage park which features open air concerts and festivals throughout the summer months! Building is well managed and well kept. Friendly staff ensuring resident's safety are just the cherry on the top. Spacious Brigantine 2 model. Unit has updated luxury vinyl flooring, updated kitchen with stone countertops and stainless steel appliances. Insuite stacking laundry in utility room with extra storage. Generous closet space throughout the suite including 2 closets in the primary bedroom. Owned parking space (P2 #84) is right by the door. Building also features abundant guest parking which is nice in such a popular waterfront area. Locker #111 located on P2. (id:22423)
Casora Realty Inc.
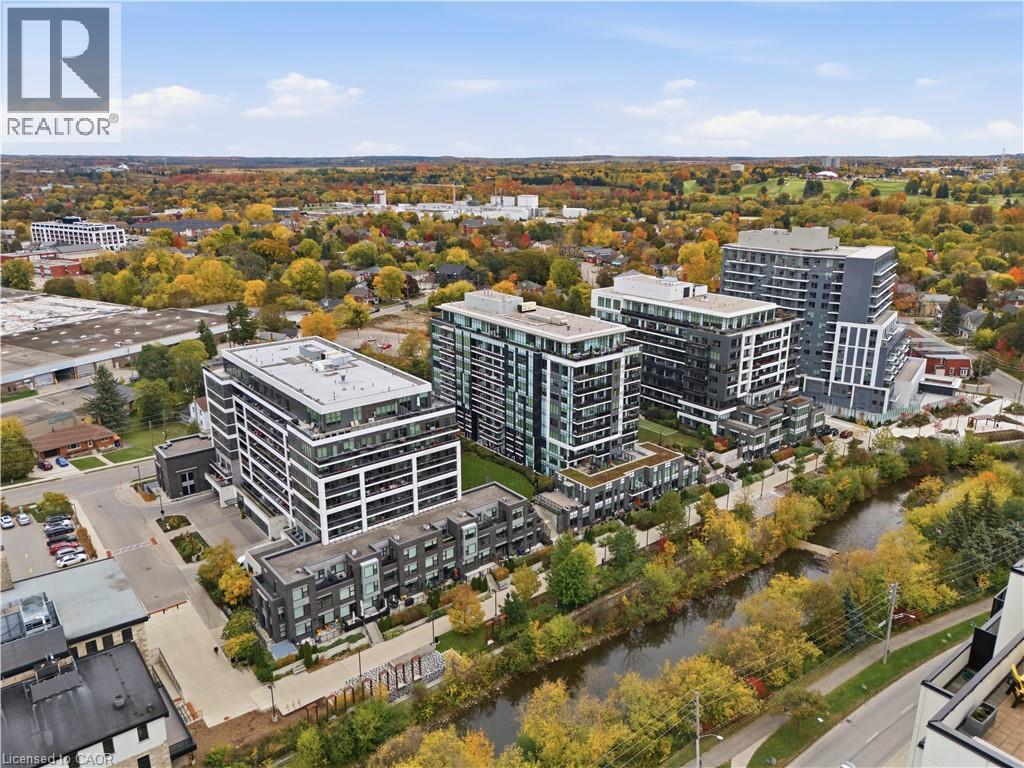
53 Arthur Street S Unit# 203
Guelph, Ontario
Welcome to this spacious 1 bedroom, 1 bathroom condo at Metalworks, located in the heart of downtown Guelph. Featuring upgraded vinyl flooring and an oversized balcony, this unit offers comfortable living with plenty of outdoor space. Residents enjoy access to amenities across three buildings, including a gym, party room, speakeasy, guest suite, library, pet spa, and outdoor BBQ areas. Steps from downtown shops, restaurants, and cafés with convenient access to transit and the GO Train. Parking available for an additional cost. *A few photos are virtually staged* (id:22423)
Platinum Lion Realty Inc.
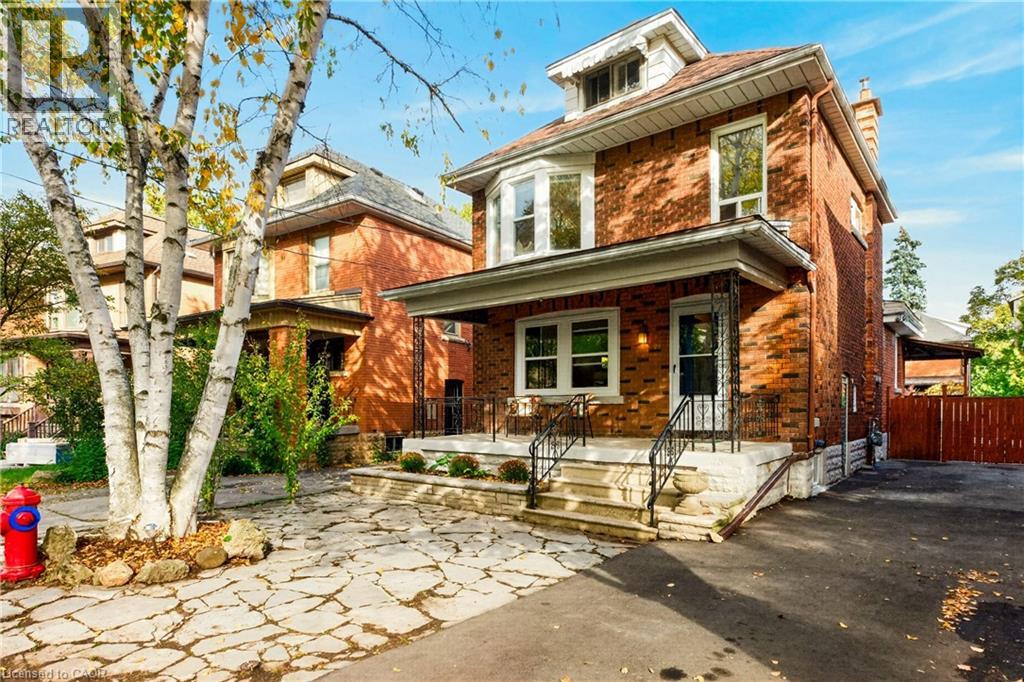
28 North Oval
Hamilton, Ontario
Welcome to 28 North Oval, a 1927 detached 2.5 storey home on one of Westdale’s quiet, tree-lined curved streets. This is the kind of neighbourhood where weekends start with a coffee in Westdale Village, a stroll past the local shops and a movie night at the historic Westdale Theatre, all just a few minutes from your front door. Churchill Park is around the corner for splash pad days and walks into the Cootes Paradise trails. Cootes Paradise Elementary is an easy walk to school, with Dalewood and Westdale Secondary close by, and McMaster is about a kilometre down the road. When you do need to head out of town, the 403 is only minutes away. Inside, the home is bright, spacious and updated while keeping the classic touches that make Westdale homes so special: exposed brick walls in the dining room and upstairs bath, an oak staircase to the second floor, and floors that are new or refurbished throughout. The kitchen features granite counters and an island that opens to the dining room, and the main floor family room at the back gives everyone room to spread out. Upstairs are three bedrooms and a 4-piece bath, plus a finished third floor offering a large fourth bedroom or flex space. The basement has a separate entrance, a 3-piece bath, laundry, and a rec room. Out back, a double-stair covered porch overlooks a 16 x 32 ft inground pool with an 8 ft deep end and diving board, perfect for summers at home. Private drive parking for two, plus a shed and workshop. Key updates include new roof shingles (2024) and a replaced main sewer line with backwater valve (2024). Approximately 2,015 sq ft above grade. (id:22423)
Coldwell Banker Community Professionals
Blair Blanchard Stapleton Ltd.
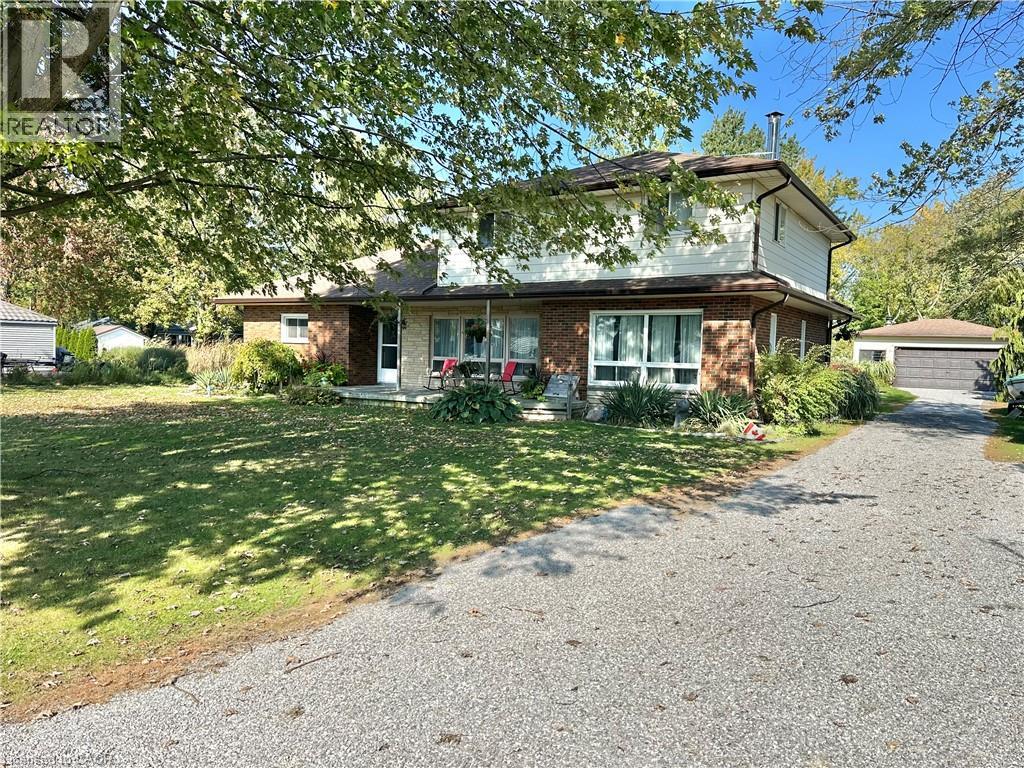
11 Reserve Street
Turkey Point, Ontario
Discover this charming Turkey Point home nestled just half a block from the beach! This spacious 4-bedroom, 2-bath single-family house features large rooms, a cozy wood-burning fireplace, and a 2-tier deck perfect for relaxing or entertaining. The home offers a large 2 car garage, a wood shed. The home is hooked up with a generac for all utilities. Enjoy nearby Lake Erie views, beach access, park, and recreation in this vibrant lakeside community for just $850,000. (id:22423)
Coldwell Banker Momentum Realty
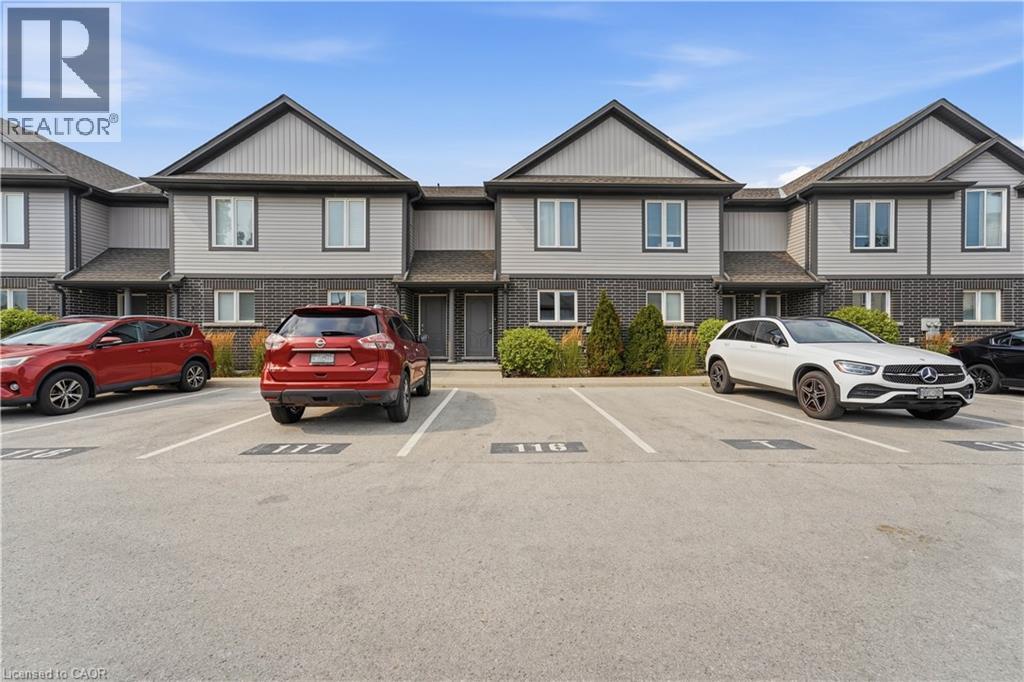
7768 Ascot Circle Unit# 5
Niagara Falls, Ontario
Welcome to easy, affordable living in one of Niagara Falls' most convenient neighbourhoods! This bright and spacious 2-bed 2-bath townhouse is the perfect place to call home. With brand new vinyl flooring throughout main and second floor, freshly painted walls, doors and trim, this property is move in ready and perfect for a small family or someone looking to downsize. Location is where this home truly shines. Situated just minutes from the QEW, Costco, Walmart, grocery stores, restaurants, schools, parks, and quick access to the QEW, everything you need is close by. The nearby Metro, shopping centres, and the Niagara Plaza make everyday errands a breeze. If you've been searching for an affordable home that offers low maintenance, comfort, convenience, and easy access to Niagara Falls lifestyle, this townhouse is one you won't want to miss! (id:22423)
RE/MAX Realty Services Inc
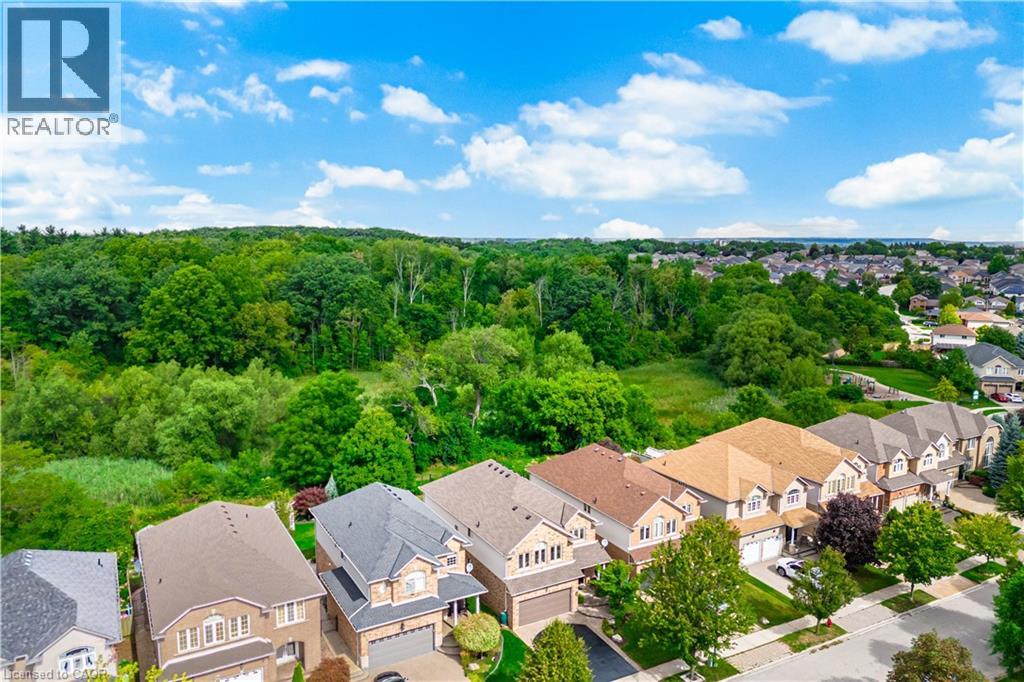
84 Meadowbank Drive
Hamilton, Ontario
Welcome to 84 Meadowbank Drive, a beautifully maintained 5-bedroom, 2.5-bathroom home offering approximately 3,795 sqft. of comfortable living space in a quiet, family-friendly neighbourhood. Ideally positioned on a premium lot backing onto a ravine and Falkirk West forest, this home offers a wonderful blend of space, privacy and natural beauty. The main level features separate living, dining and family rooms, creating plenty of space for everyday living and entertaining. The inviting family room showcases a gas fireplace, while the spacious, beautifully appointed kitchen is designed to impress with an island, breakfast area, ample cabinetry, and sliding door walk-out overlooking the peaceful forest backdrop. Step outside to your private backyard oasis, where an interlock patio, retractable awning, and beautiful gardens create the perfect setting for summer gatherings, outdoor dining or simply enjoying the tranquil surroundings. Upstairs, the spacious primary bedroom is a true retreat, complete with his-and-her closets and a gorgeous updated 4-piece ensuite featuring a free-standing soaker tub and walk-in shower. The second upstairs bathroom was also beautifully renovated and offers a spacious 5-piece layout with double sinks, making busy mornings easier for the whole family. Both bathrooms were renovated in 2020. Four additional bedrooms provide excellent flexibility for a growing family, guests or a home office. The finished basement adds valuable living space with a generous recreation room and separate storage room, plus a convenient bathroom rough-in ready for future finishing. New blinds, including some rooms featuring electrical blinds, were installed in 2023. With a park close by, a peaceful street, easy access to highways and nearby shopping, this home truly delivers the lifestyle families are looking for. A wonderful opportunity to enjoy space, style and nature in one exceptional setting. (id:22423)
Royal LePage Burloak Real Estate Services
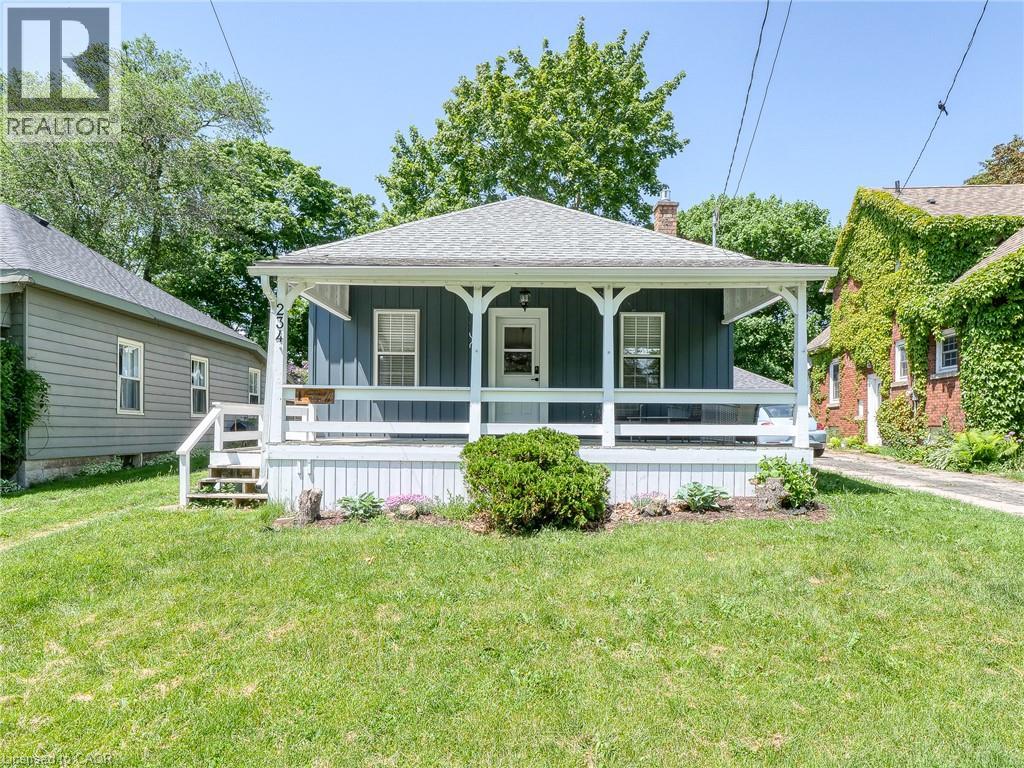
234 Cornell Drive
Port Stanley, Ontario
Imagine waking up in beautiful Port Stanley, where a leisurely stroll to the beach can become part of your everyday routine. Tucked away on a quiet street, this charming 3 bedroom, 1 bath bungalow invites you to slow down and savour life’s simple pleasures. Enjoy morning coffee in the spacious eat-in kitchen or on the front porch, intimate dinners or hosting extended family in the separate dining room, and cozy evenings beside the glow of the gas fireplace. With the beach just a walk away, this is more than a house — it’s an opportunity to embrace a lifestyle filled with warmth, charm, and lakeside magic. Investors and property buyers, the property offers a location that may appeal to those exploring long-term rental, personal-use, or value-add strategies. Updates: electrical 2022, new siding, windows, kitchen, flooring, electrical lights, ac, appliances, owned water heater 2023 (id:22423)
Exp Realty
234 Cornell Drive
Port Stanley, Ontario
Cute 3 bedroom bungalow located on quiet street. Carpet fee. Large living room with gas fireplace perfect for those chilly evenings. Dining room offers plenty of space to hold family get togethers. Kitchen includes laundry. Bonus 3 season sunroom is perfect for an office, kids playroom or yoga studio. Backyard is not fenced with no neighbours behind. At the end of the street are steps to little beach or short walk to big beach. Tenants pay Rent + utilities (gas, hydro and water), lawn care and snow/ice removal. NOTE: Baseboards are not electrical they are water radiant heaters. (id:22423)
Exp Realty
63 Sanatorium Road Unit# Upper Level
Hamilton, Ontario
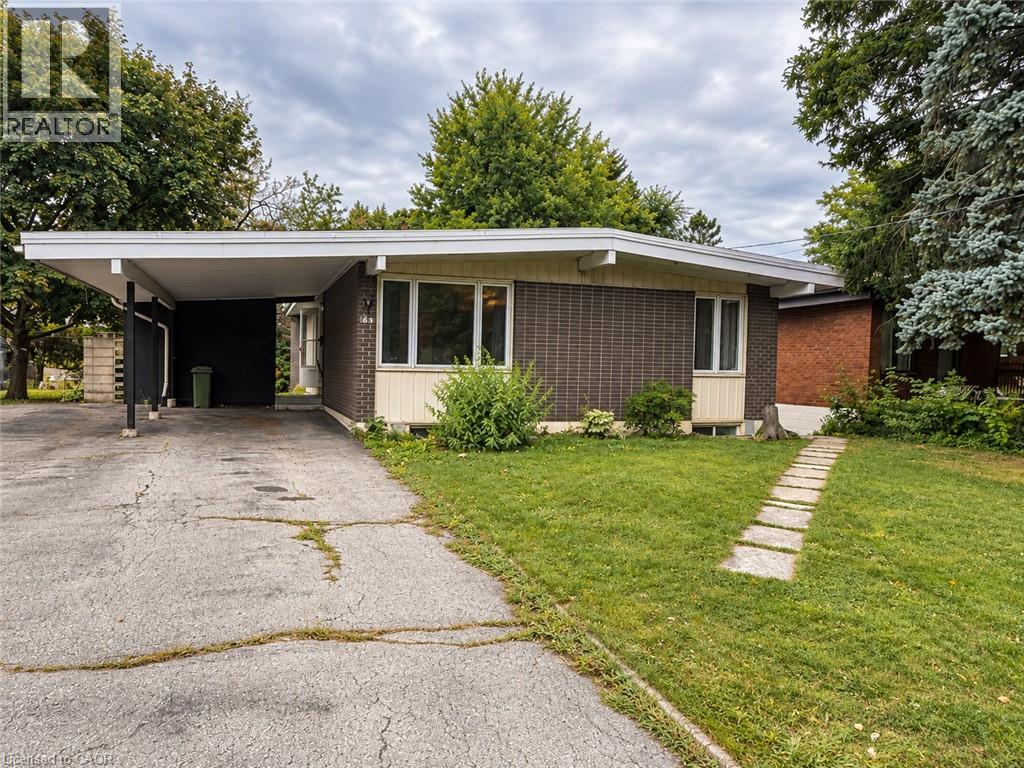
Spacious West Hamilton Mountain Bungalow with Private Backyard Welcome to desirable Sanatorium Road, a peaceful, established street surrounded by mature trees and conveniently located in West Hamilton Mountain. This spacious 3 bedroom main-level bungalow offers nearly 1,300 sq. ft. of carpet-free living space, with stylish updates throughout. The updated kitchen features granite countertops, &stainless steel appliances, complemented by an updated bathroom and generous principal rooms filled with natural light. Enjoy the privacy of a large, treed backyard, perfect for relaxing or entertaining. Ideally situated close to schools, parks, shopping, restaurants and major highway access, including the LINC and Highway 403. A wonderful opportunity to enjoy spacious, updated living in a quiet and highly sought-after Hamilton Mountain location. (id:22423)
RE/MAX Escarpment Realty Inc.
30 Francis Street S Unit# 3002
Kitchener, Ontario
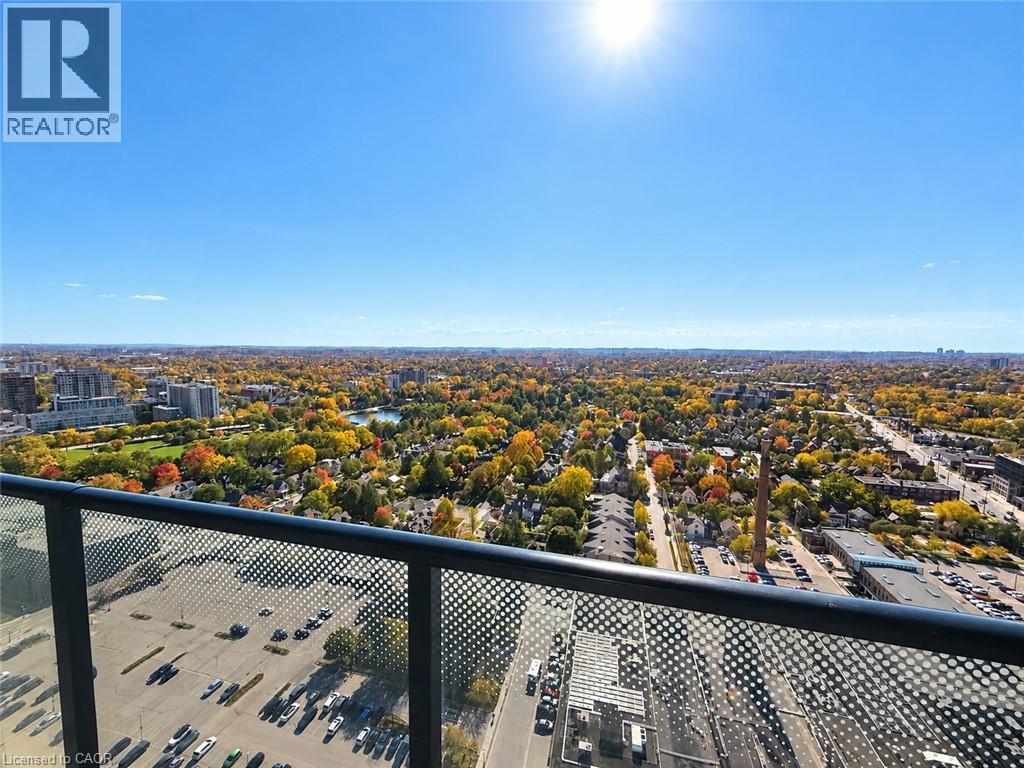
Welcome to Unit 3002 at 30 Francis Street South! Be the first to call this stunning, brand new, never lived in corner suite home! Perched on the 30th floor in the heart of Downtown Kitchener’s vibrant Innovation District, this beautiful 1 bedroom, 1 bathroom condo offers modern elegance, comfort, and breathtaking unobstructed southeast-facing city views. Featuring high ceilings, oversized windows that flood the space with natural light, this suite is perfect for enjoying spectacular city views from above. The contemporary kitchen is equipped with brand new stainless steel appliances and flows seamlessly into the bright, open concept living area. Additional conveniences include in suite laundry. Ideally located just steps from the LRT, GO Train, restaurants, cafés, shopping, parks, and entertainment, this prime location offers exceptional urban convenience. Heat, water, and internet included! Tenant pays hydro. A rare opportunity to be the very first resident of this thoughtfully designed suite. Book your showing today! (id:22423)
Kingsway Real Estate Brokerage
53 Allegro Common Unit# 7
Cambridge, Ontario
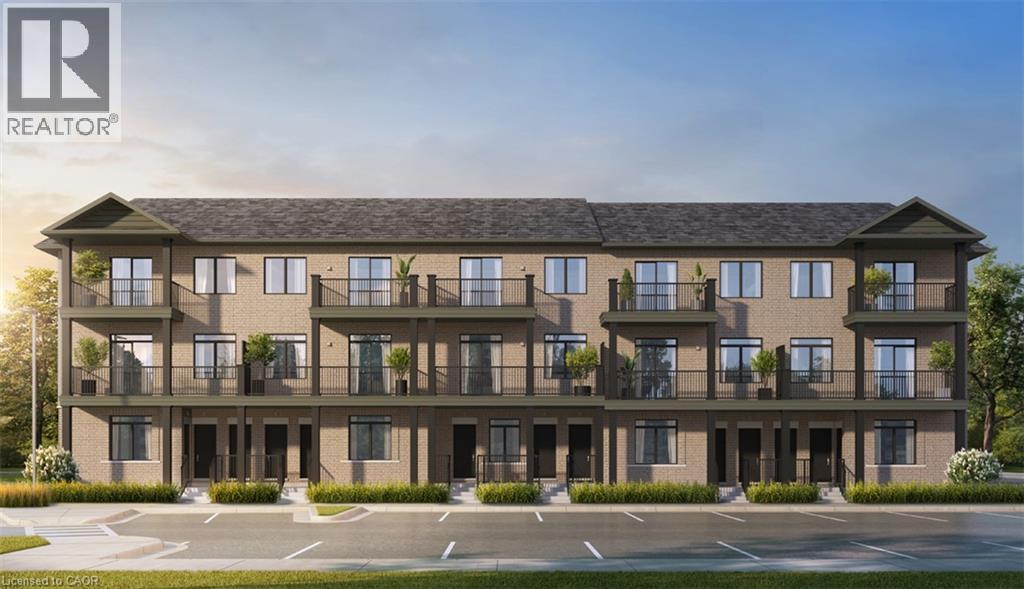
Welcome to Cadence by Fusion Homes, where modern living meets the charm of desirable Hespeler Village! Ideally located near the scenic Mill Pond, this beautifully designed 940 sq. ft., open concept home offers the perfect blend of comfort, style, and convenience. Featuring 2 spacious bedrooms and 2 full bathrooms, this thoughtfully designed home boasts 9-foot ceilings, a generous great room with laminate flooring, and a contemporary kitchen complete with 36-inch upper cabinets (as per plan) and soft-close cabinet doors. Enjoy the convenience of in-suite laundry and additional in-suite storage, along with a covered patio off the primary bedroom—a lovely spot to enjoy your morning coffee or unwind at the end of the day. A 5-piece appliance package is included, adding even more value and convenience to this inviting home. Whether you're a first-time home buyer, downsizer, or looking for a stylish place to call home, discover the lifestyle waiting for you at Cadence just steps from the heart of Hespeler Village! Price reflects the full HST rebate. Purchasers must qualify and agree to assign the rebate back to the Builder. Conditions apply. Private community fees are estimated fee at project completion. (id:22423)
Psr
18 First Avenue W
Simcoe, Ontario
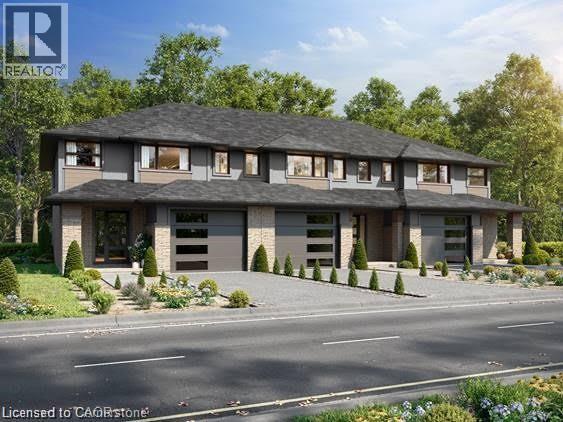
Start your homeownership journey with this to-be-built townhome in the welcoming community of Simcoe. Thoughtfully designed for modern living, this two-storey home offers 3 bedrooms and 1.5 bathrooms, making it an excellent opportunity for first-time buyers, young families, or anyone looking to enter the new-build market. The main floor features a bright open-concept kitchen and living area, ideal for everyday living and entertaining. You’ll also appreciate the convenience of main-floor laundry and a 2-piece bathroom, creating a functional layout designed for busy lifestyles. Upstairs, three generously sized bedrooms provide plenty of space, including a spacious primary bedroom with two walk-in closets. Modern flooring and trim flow throughout the home, adding a clean, contemporary feel. A single attached garage offers additional storage and everyday convenience, while the unfinished basement provides future potential to customize the space to suit your needs. Located with easy access to Ontario Highway 24, commuting is simple for those travelling to Brantford and surrounding communities for work. At the same time, you’ll enjoy being just minutes from Simcoe’s local amenities, shops, and popular restaurants, giving you the perfect balance of small-town comfort and everyday convenience. Built by trusted local builder Keesmaat Homes, this townhome offers quality craftsmanship and the exciting opportunity to be part of a growing neighbourhood. Don’t miss your chance to begin your new home build in Simcoe today. (id:22423)
RE/MAX Escarpment Realty Inc.
RE/MAX Erie Shores Realty Inc. Brokerage

