
120 Huron Street Unit# 302
Guelph, Ontario
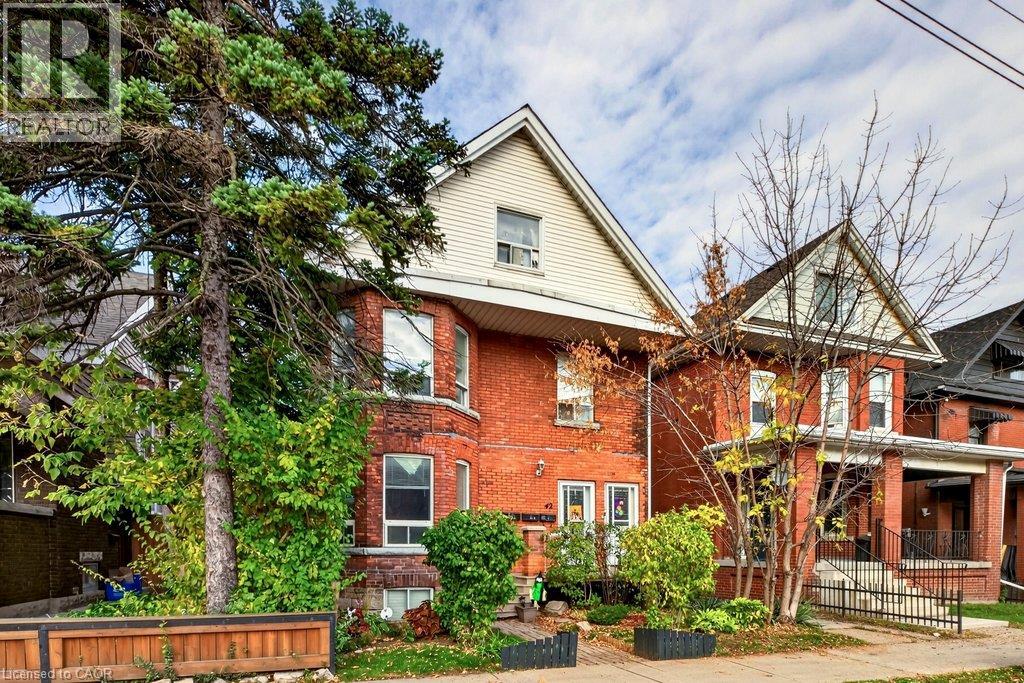
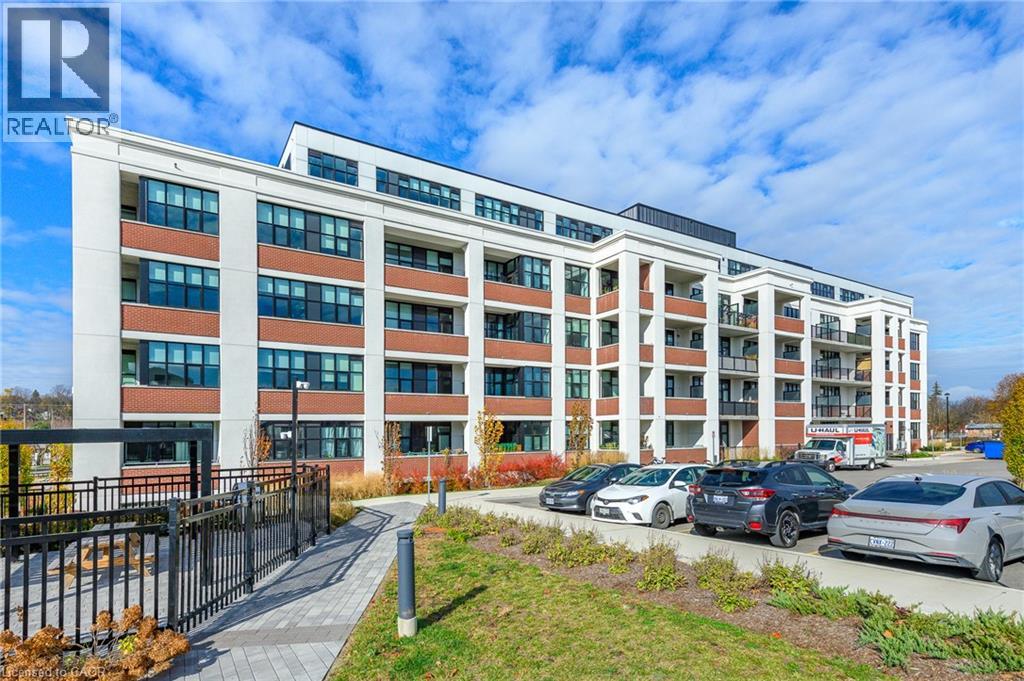
Spacious one-bedroom plus den loft-style condo unit. This boutique condo has only 5 floors and features fabulous amenities. The unit features a huge covered balcony with East-facing views. Open-concept kitchen features a large island, stainless steel appliances and quartz countertops. Upgraded baseboards, extra ceiling lighting, 10-foot-high exposed ceilings and some exposed brick walls. Walk-in laundry/storage closet. Owned storage locker and owned parking space with your own EV charger. The Alice Block Heritage Lofts amenities include a fabulous rooftop patio area with BBQs, a fully equipped gym, games room with pool table, foosball and music area. There is a party room with kitchen, huge bike storage (with heated ramp) and pet washing station. Located in one of downtown Guelph's most desired neighbourhoods with lots of street parking. Handy to downtown with its quaint shops and restaurants, GO train, trails and parks. Condo fees include high-speed internet. (id:22423)
RE/MAX Real Estate Centre Inc.
255 Spring Garden Road
Oakville, Ontario
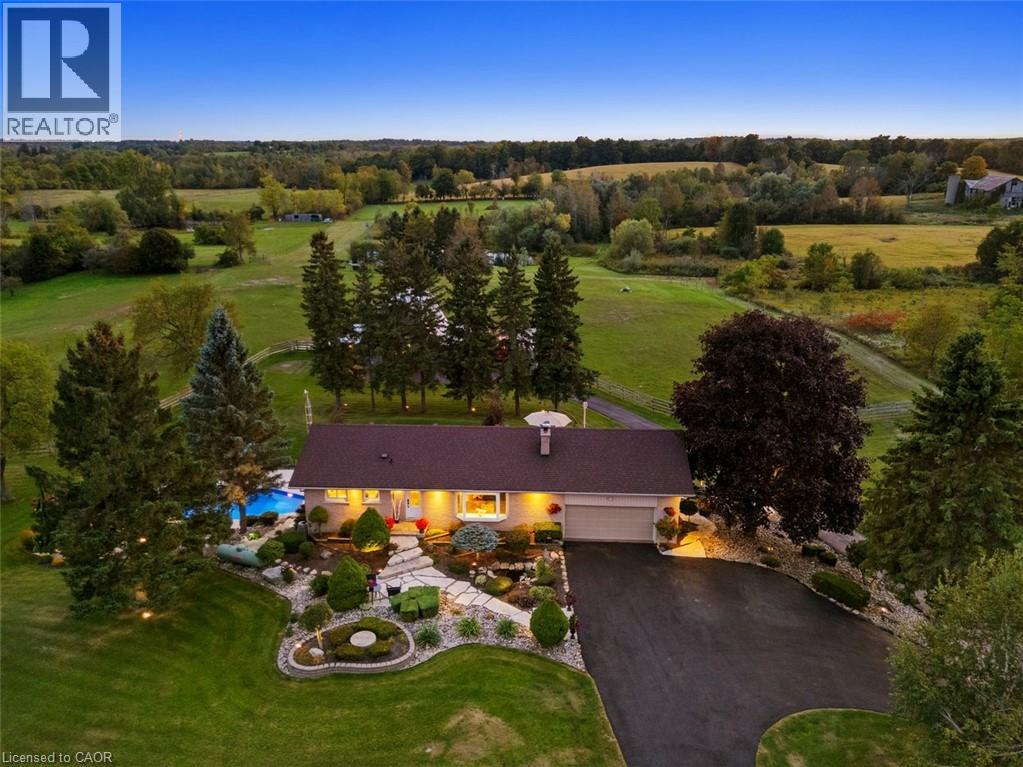
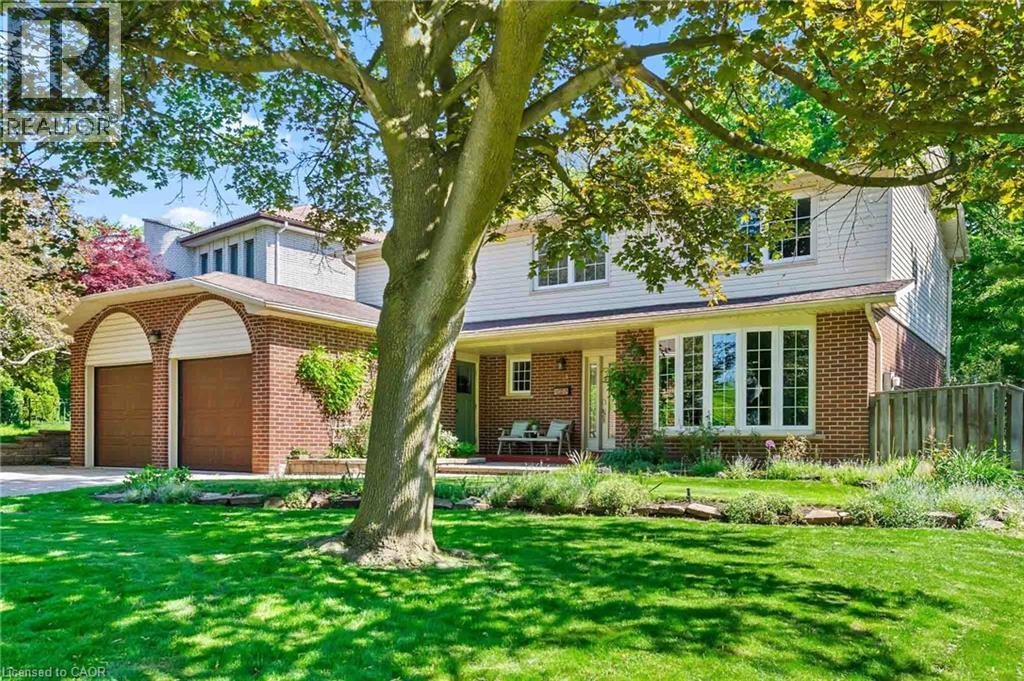
Welcome to this exceptional Southwest Oakville family home, where space, privacy, and an unbeatable location come together. Nestled on a quiet street and set on a premium 79 x 140-foot lot, this 4-bedroom residence offers approximately 2,300 sq. ft. of living space in one of Oakville's most sought-after neighbourhoods. Surrounded by mature trees, this home offers exceptional privacy while providing the convenience of being close to everything Oakville has to offer. The expansive backyard is a true private retreat, featuring a kidney-shaped in-ground pool and spacious patio-perfect for summer entertaining, family gatherings, or relaxing outdoors. The bright and functional main level is designed for everyday family living and entertaining. The well-equipped kitchen features abundant cabinetry, and a bright breakfast area with direct access to the backyard. The formal living and dining rooms offer excellent flow for hosting guests, while the inviting family room provides a cozy atmosphere with a fireplace and California shutters adding warmth and character. A convenient main floor laundry room and powder room complete the main level. Upstairs, you'll find four spacious bedrooms, including a generous primary suite with a walk-in closet and private 4-piece ensuite. The unfinished lower level offers endless possibilities to create additional living space tailored to your family's needs, whether it's a recreation room, home gym, office, or entertainment area. Located in a highly sought-after Southwest Oakville neighbourhood, this home is surrounded by top-rated schools, including the prestigious Appleby College, along with excellent public and Catholic school options. Enjoy easy access to Lake Ontario, Coronation Park, trails, shopping, restaurants, libraries, and the GO Station. A wonderful opportunity to move in and enjoy this well-loved home or bring your vision and create your dream property in one of Oakville's most established and coveted communities. (id:22423)
RE/MAX Escarpment Realty Inc.
12 Sherring Street S
Hagersville, Ontario
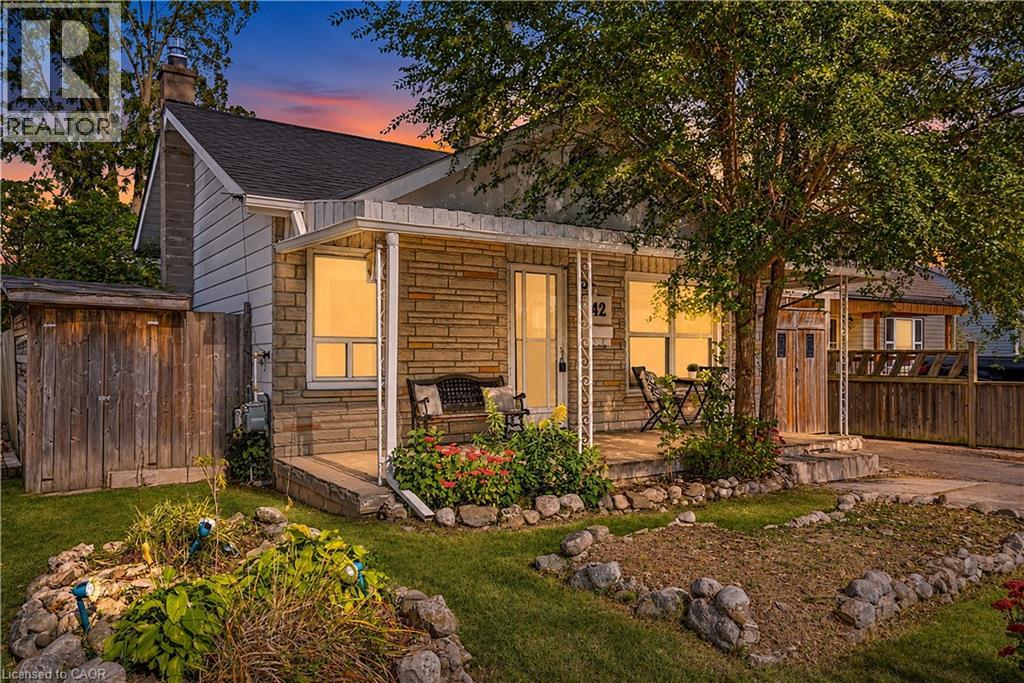
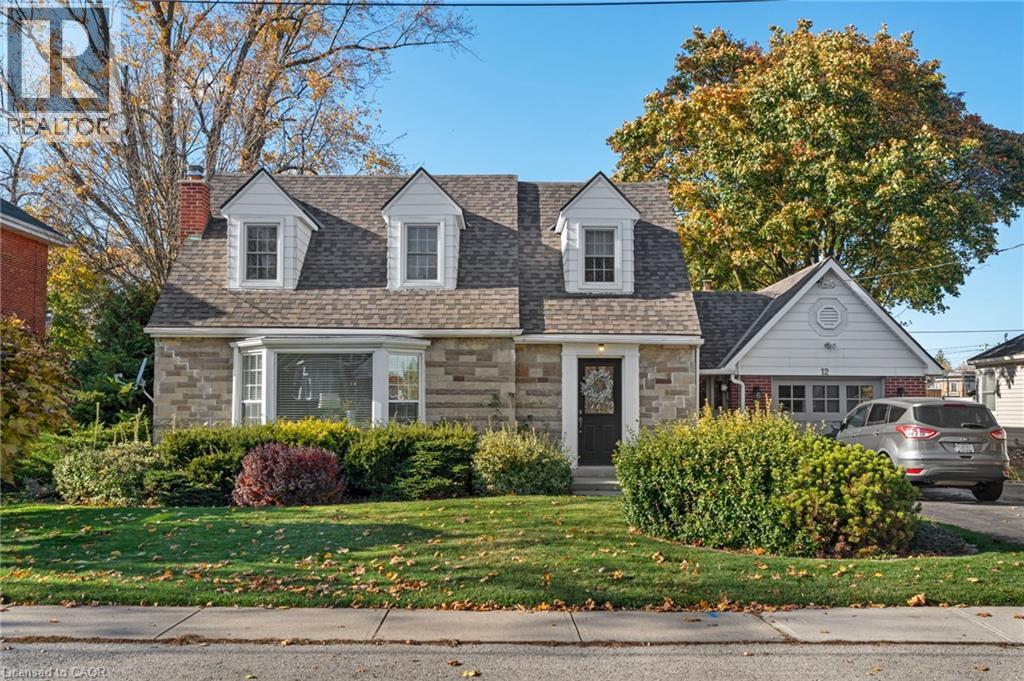
Welcome to this charming 1.5-storey Cape Cod-style home, nestled on a lovely treed lot just steps from downtown! Offering 3 bedrooms and 1.5 bathrooms, this inviting home combines classic character with comfortable, functional living spaces. The main floor features both a spacious living room and a cozy family room,providing plenty of room for everyday living and entertaining. Two natural gas fireplaces add warmth and ambiance, walk out from the family room to a deck overlooking the backyard. A separate dining room with corner built ins offers the perfect setting for family gatherings and special occasions. A convenient breezeway connects the home to the garage, complete with a loft offering excellent additional storage space. Outside, enjoy the mature trees, partially fenced backyard, handy storage shed and double-wide paved driveway. Ideally located close to downtown shopping, restaurants and amenities, this delightful property offers the perfect blend of charm, space and convenience. Full of character and ready for its next chapter — a wonderful place to call home! (id:22423)
RE/MAX Escarpment Realty Inc.
368 Caithness Street
Caledonia, Ontario
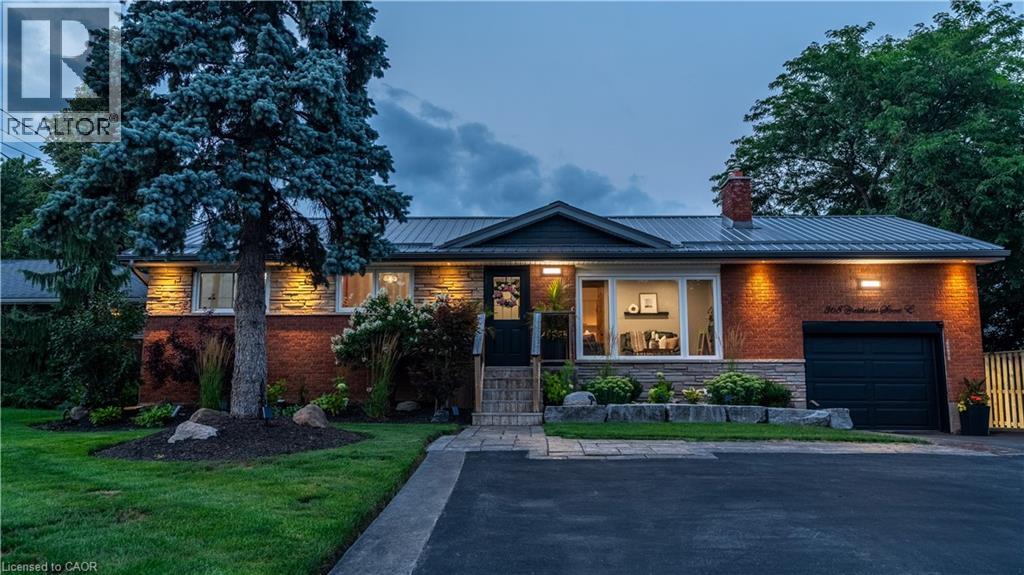
Welcome to this beautifully updated bungalow in Caledonia, where modern finishes, flexible living space, and an incredible outdoor setting come together. Completely updated inside and out, this move-in-ready home offers 4+1 bedrooms and 2 beautifully finished bathrooms, with the added comfort of heated floors in the lower bath. The bright and inviting main level offers a functional layout ideal for everyday family living and entertaining. Downstairs, the fully finished lower level features an additional bedroom, eat-in kitchen, and excellent potential for an in-law suite, multi-generational living, or rental income. Step outside to enjoy the extensive landscaped outdoor space, perfect for children to play, summer BBQs, family gatherings, and entertaining friends. Located in the welcoming and growing community of Caledonia, enjoy the charm of small-town living while remaining conveniently connected to Hamilton and surrounding communities. With the Grand River, local parks and trails, schools, shopping, restaurants, recreation, and everyday amenities nearby, Caledonia offers an ideal balance of community, convenience, and outdoor lifestyle. Thoughtfully improved from top to bottom, this is a fantastic opportunity to enjoy turnkey living in one of Haldimand County’s most desirable communities—just move in and make it yours! (id:22423)
RE/MAX Escarpment Realty Inc.
5555 Prince William Drive Unit# 3
Burlington, Ontario
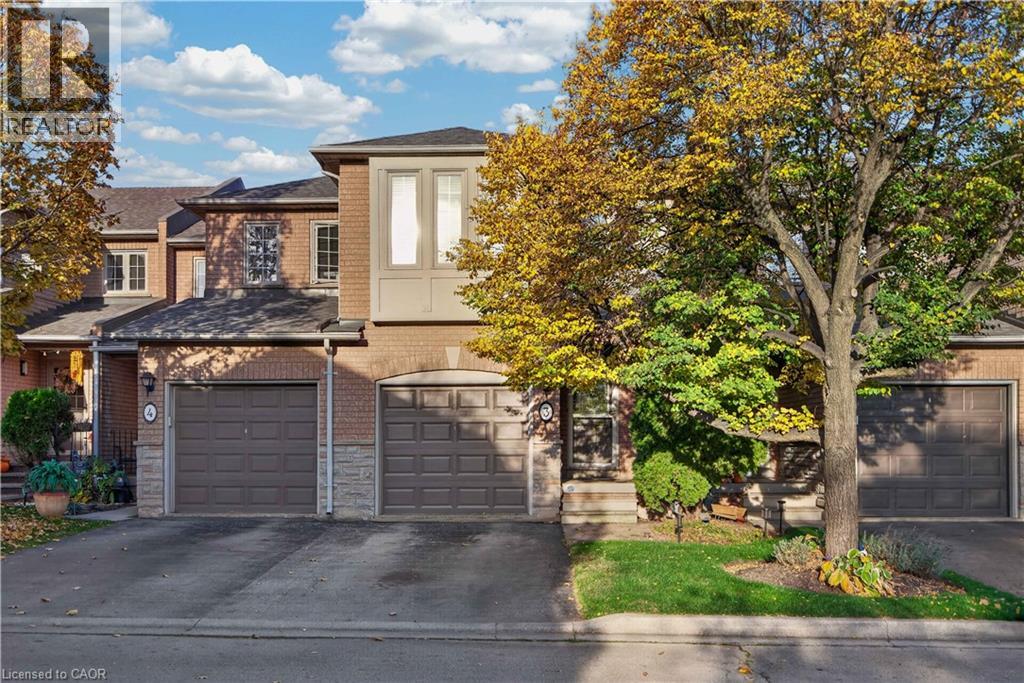
Welcome to 3-5555 Prince William Drive, the largest floor plan in this sought-after Pinedale complex on the Burlington/Oakville border. This all-brick, 3-bedroom, 2.5-bath townhome is move-in ready, with a bright, open main floor made for everyday living and entertaining. The living and dining areas are anchored by a 3-sided gas fireplace, and sliding doors lead out to your private, fenced backyard. The kitchen has warm oak cabinetry, a gas range, and a window over the sink. Upstairs, the oversized primary bedroom has two large windows overlooking the backyard, and plenty of room for a king bed and a sitting area. With a walk-in closet and an ensuite bath, it's a real retreat. Two more bright bedrooms are ideal for kids, guests, or a home office. Both are incredibly spacious, with large closets! The finished lower level adds flexible space with a cozy rec room, a dedicated home gym or home office, and a separate storage room. Outside, a wood deck and an interlock patio make a great setting for summer BBQs. With gas hookup and no neighbours behind the home, it's an ideal setup for entertaining. The location is hard to beat. You’re minutes to the QEW, with Burloak shopping, restaurants and the Cineplex nearby, and the future Costco on Wyecroft Road just around the corner. Walk to Sheldon Park and nearby green space. A rare opportunity to get the biggest layout in a quiet, family-friendly complex, with condo fees under $200/month! (id:22423)
Keller Williams Edge Realty
382 Wake Robin Crescent
Kitchener, Ontario
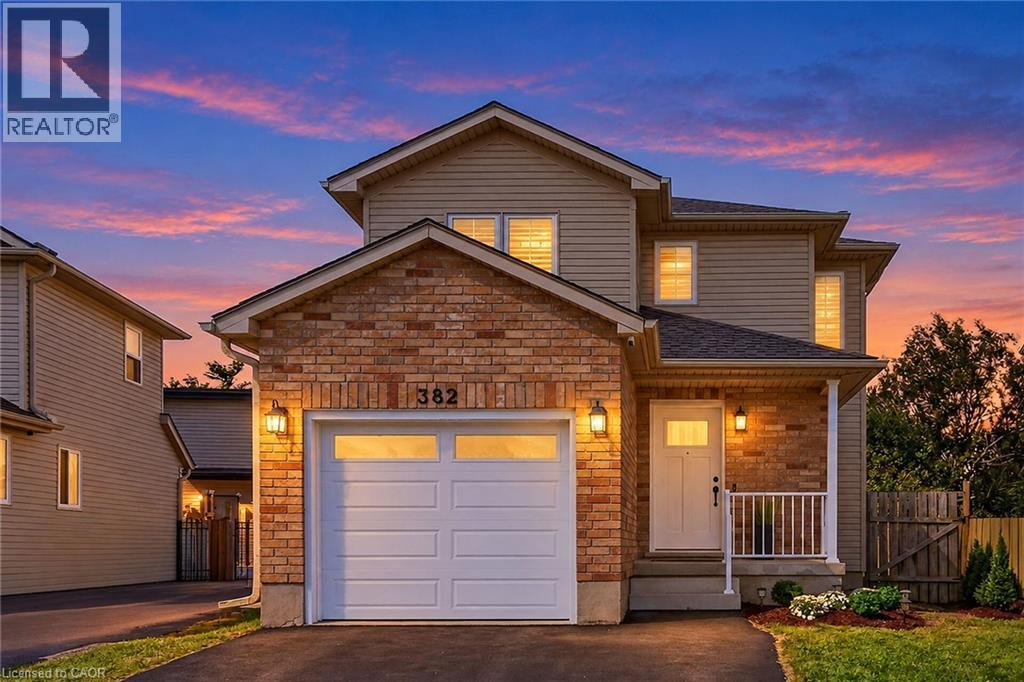
Welcome to 382 Wake Robin, a beautifully renovated, move-in-ready detached home nestled on a quiet, family-friendly crescent in the highly desirable Laurentian Hills neighbourhood of Kitchener West! Boasting nearly 60k in recent reno’s & upgrades, this stunning 3-bed home offers the perfect blend of modern elegance, comfort & functionality, all situated on an exceptionally deep 27 x 126 ft lot! Step inside to discover a bright, inviting main floor featuring fresh paint, contemporary pot lighting, elegant California shutters & stylish finishes throughout. The beautifully redesigned kitchen is a true showstopper, featuring quartz countertops, sleek backsplash, 6 new smart appliances & a seamless flow into the spacious living & dining areas, creating the perfect setting for everyday living. A beautifully renovated powder room adds a touch of sophistication to the main level. Upstairs, you’ll find 3 generously sized bedrooms, including a spacious primary retreat complete w/custom walk-in closet, along w/stunningly renovated Jack & Jill bathroom showcasing beautiful modern finishes & convenient shared access. The fully finished basement offers additional living space w/updated flooring, spacious rec. room & separate den, ideal for a home office, playroom, guest suite or additional flex space. Step outside & discover one of this property’s most impressive features - an EXTRA-LARGE 126 FT DEEP LOT! The expansive, fully fenced backyard offers exceptional privacy & outdoor space, complete w/generous deck, perfect for summer barbecues, entertaining family & friends, gardening or simply relaxing in your own private outdoor sanctuary. Ideally located just minutes from Sunrise Shopping Centre, parks, schools, restaurants, shopping & major hwys, this exceptional home combines an extensively updated interior w/the rare luxury of an oversized backyard. A wonderful opportunity to own a truly turnkey home where all the hard work has already been done - simply move in & enjoy! (id:22423)
RE/MAX Escarpment Realty Inc.
23 Deborah Court
Hamilton, Ontario
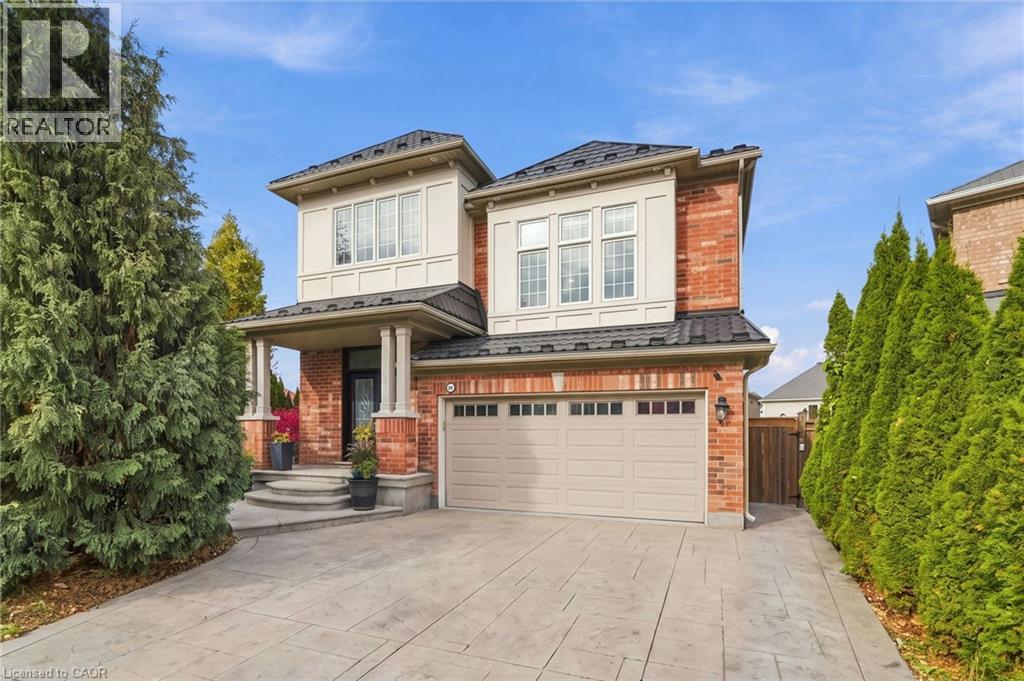
Welcome to 23 Deborah Court! Space, style and an incredible setting come together in this fantastic family home tucked away on a quiet court. Offering an impressive 4+2 bedrooms and 3.5 bathrooms, there's room for everyone! Enjoy spacious principal rooms, a separate family room perfect for relaxing or entertaining, and a functional layout designed for everyday family living. Freshly painted and ready for its next owners, this home also features a durable steel roof and an oversized pie-shaped lot offering plenty of outdoor space to enjoy. Whether you're hosting family gatherings, entertaining friends or simply enjoying the extra room to spread out, this property checks all the boxes. A fantastic opportunity to own a spacious home in a desirable court location! (id:22423)
Royal LePage Signature Realty
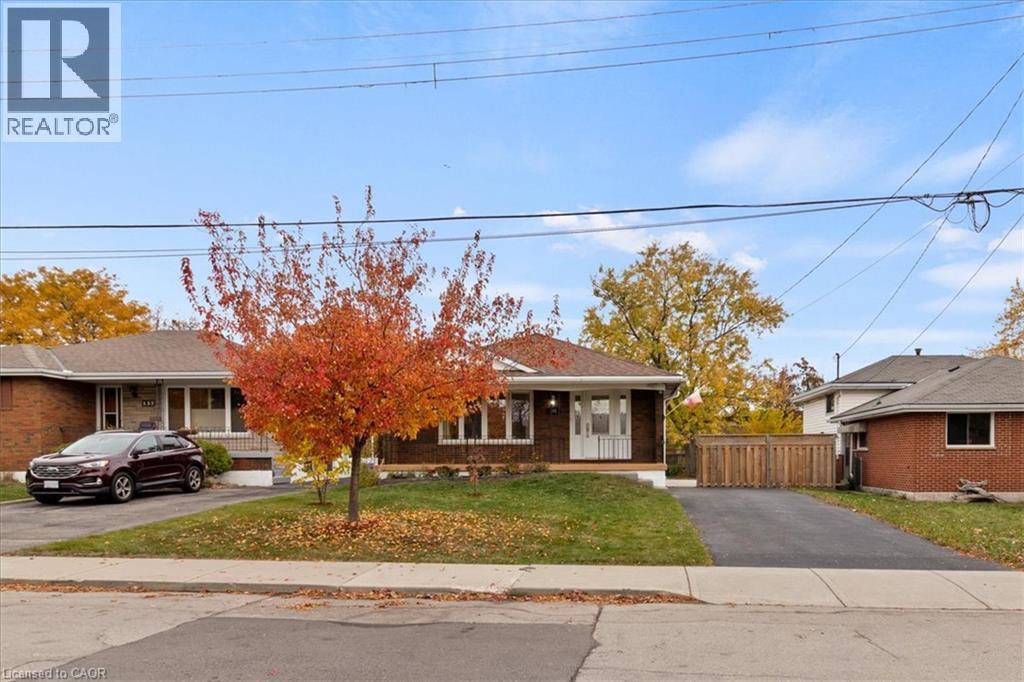
141 Reno Avenue
Hamilton, Ontario
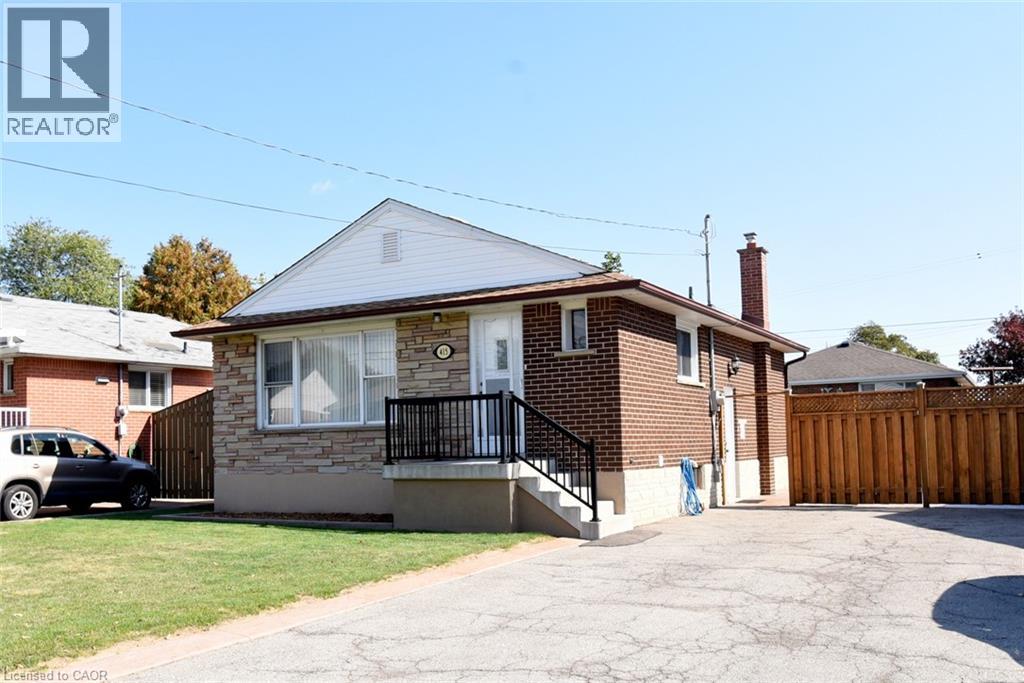
Spacious 3 Bedroom bungalow located on the East Mountain in a Family friendly neighbourhood. This home sits on a premium 50 X 122 ft lot with plenty of room for a pool if desired. This location is ideal for commuters with quick access to the Lincoln M. Alexander Parkway and minutes to Limeridge Mall, Mohawk Sports Park with access to both walking and biking trails that lead to the Escarpment Rail Trail, the LIUNA 4 Ice Centre, and easy access to public transit. This home has a separate and private side entrance to the basement with the potential for a future in/law suite ideal for the extended family or for supplemental income to help pay the mortgage. This home has just been freshly painted throughout, and is in move in condition. The basement features a recently built Three-Piece Bathroom, a spacious Recreation Room, plus an abundance of storage. Don’t delay to make this your next investment/home. (id:22423)
Royal LePage Burloak Real Estate Services
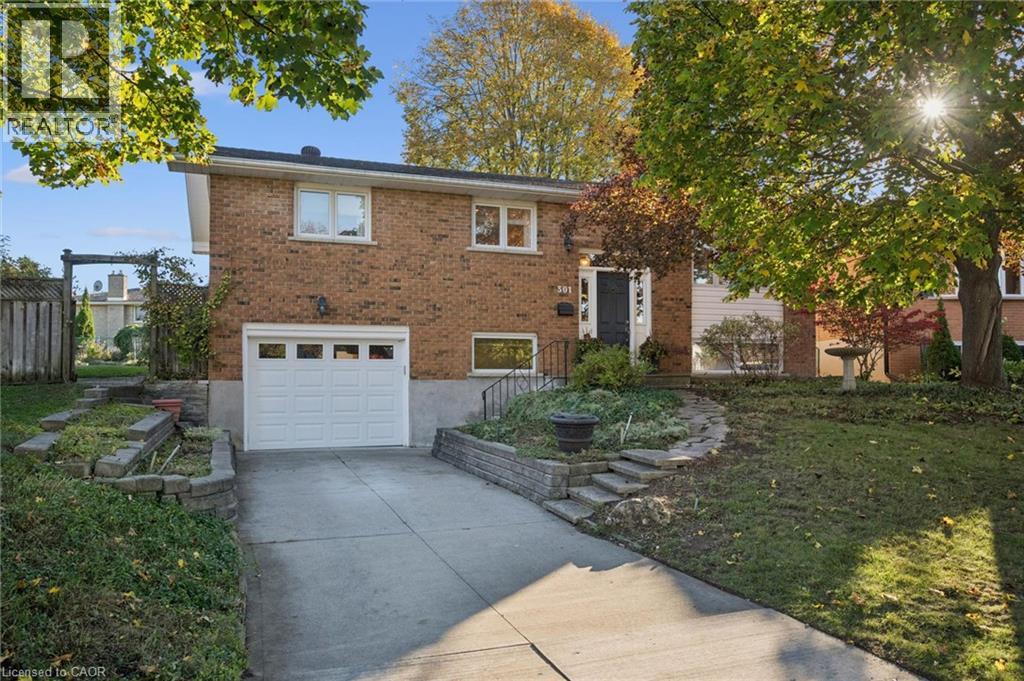
301 Martindale Crescent
Waterloo, Ontario
Welcome to this raised bungalow on a quiet crescent in prime Lakeshore, where pride of ownership shines throughout. Lovingly maintained by the original owners, this move-in ready home offers comfortable living, flexible spaces and a backyard made for enjoying the outdoors. The open-concept main floor brings everyone together, with gleaming hardwood floors and a kitchen with breakfast bar flowing seamlessly into the living and dining areas. Three bedrooms offer flexibility for family or guests, including a unique third bedroom that can also be used as a sunroom or bright home office, with sliding doors to the deck. An updated bathroom with walk-in shower and abundant closet storage adds everyday convenience. Out back, step onto the full-length composite deck and enjoy the expansive backyard, complete with established blackberry bushes and garden plots, with plenty of room to garden, entertain or simply unwind. Downstairs, the carpet-free basement extends your living space with a spacious recreation room, built-in cabinetry and a cozy gas fireplace. A three-piece bathroom and a bright fourth bedroom or office provide even more versatility for guests, hobbies or a dedicated workspace. An oversized utility room with built-in shelving and a garage with customized workspace offers practical storage and room to tinker. Notable updates include washer & dryer (2023), dishwasher and garage freezer (2022), water softener (2017), and roof and air conditioner (2016). Furnace serviced in 2025. Only minutes from Highway 85, St. Jacobs Farmers’ Market and WRHN @ The University, this is the kind of home that makes settling in easy. Book your private showing today! (id:22423)
Royal LePage Wolle Realty
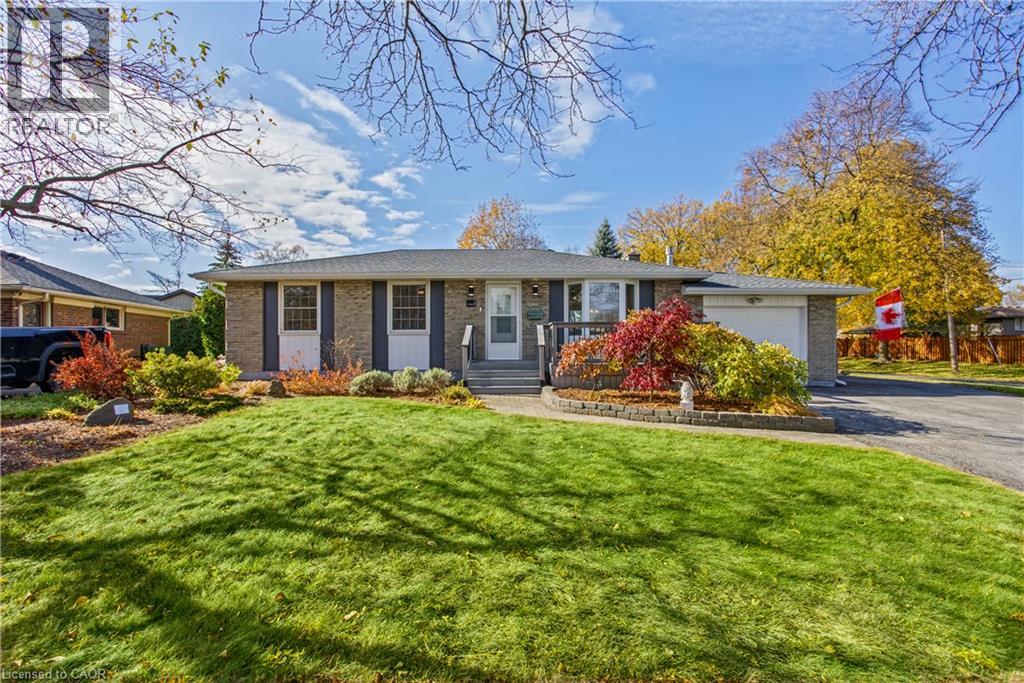
3 Cherie Road
St. Catharines, Ontario
Welcome to 3 Cherie Road in St. Catharines! Nestled in a quiet and established neighbourhood, this property offers a wonderful opportunity to enjoy comfortable living in a fantastic location. Situated on a desirable corner lot, the home features a generously sized backyard with plenty of room for outdoor entertaining, gardening, family activities or simply relaxing and enjoying the outdoors. Enjoy the convenience of being within walking distance to Lake Ontario, where you can take advantage of scenic waterfront walks and everything lakeside living has to offer. A peaceful neighbourhood setting combined with a great outdoor space and proximity to the lake makes this property an excellent opportunity for buyers looking to enjoy a relaxed lifestyle in St. Catharines. (id:22423)
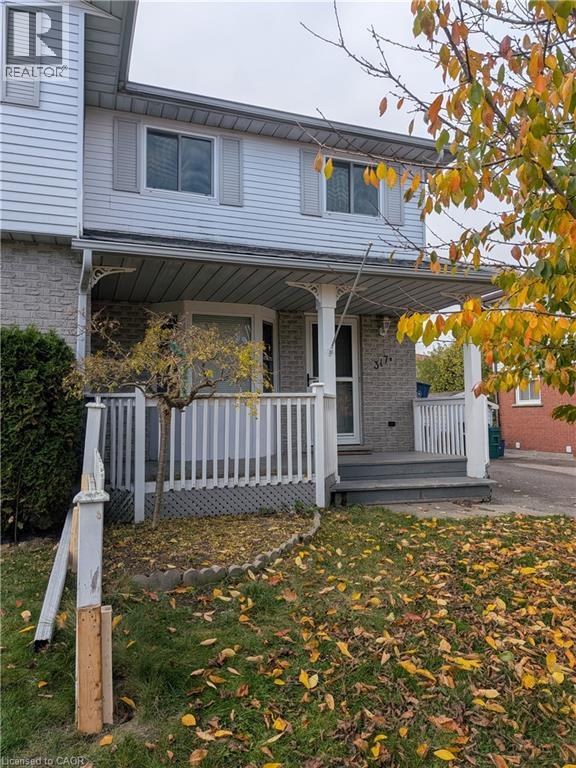
317b Mayview Crescent
Waterloo, Ontario
Welcome to 317B Mayview Crescent! This beautifully updated semi-detached home offers a bright, functional layout and stylish modern flooring throughout. The main level features a spacious living room centered around a cozy gas fireplace, seamless connection to the kitchen and breakfast area, and sliding glass doors leading directly to an expansive rear deck. Step outside to an impressive, fully fenced deep backyard. Up stairs, you will find 3 spacious bedrooms and a full 4-piece bathroom. The fully finished lower level provides excellent additional living space with a large recreation room, a second 4-piece bathroom, and full laundry facilities. Parking is a breeze with a single-wide driveway accommodating up to 3 vehicles and complete with a large shed available for tenant use. Ideally situated close to the famous St. Jacobs Market, schools, parks, and all major amenities. Tenant pays hydro, gas, water. Full rental application, credit check, proof of income, and references required with all offers. (id:22423)
RE/MAX Twin City Realty Inc.
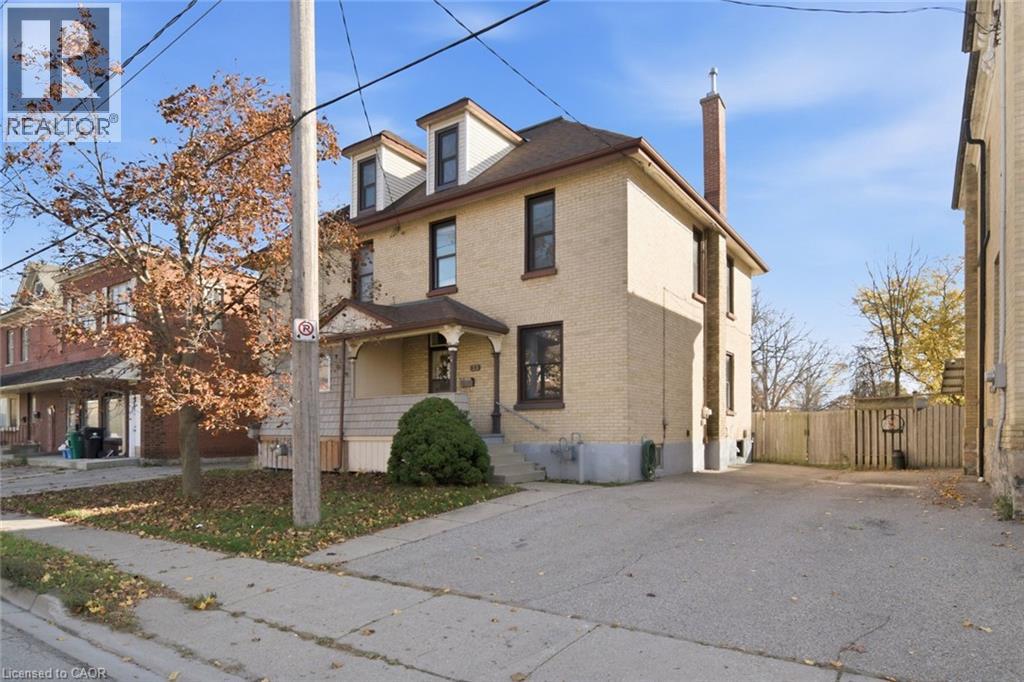
53 Cedar Street
Cambridge, Ontario
With over 2000 sq. ft. of finished living space, this beautiful yellow brick semi-detached home is a timeless testament to quality and care. Lovingly maintained by the same owner for over 50 years, this home offers a wonderful blend of original character, thoughtful upkeep and exciting possibilities. Inside, you’ll find the character and craftsmanship that make homes of this era so special. From the impressive 10-inch baseboards and functional pocket doors to the charming built-ins in the bedrooms, there’s something to appreciate around every corner. Three generously sized bedrooms provide comfortable living, while the finished walk-up attic offers two additional rooms with incredible versatility — perfect for a home office, creative studio, guest space or whatever your lifestyle calls for. The main floor welcomes you with a covered front porch, large foyer leading into a spacious family room, dining area and kitchen. A partially finished basement provides even more flexibility and storage. With one full bathroom and a layout that offers plenty of opportunity to personalize, this home is ready for its next chapter. Outside, the backyard is a blank canvas waiting for your vision — whether that’s beautiful gardens, outdoor entertaining or simply room to enjoy. This home you can move into and enjoy as it is, or make your own. Full of character, lovingly maintained and rich with potential, this home has stood the test of time and is ready for its next chapter. Many of the major updates have already been completed, including newer windows (over the years), a newer roof and furnace, offering added peace of mind while leaving plenty of opportunity to bring your own ideas and make it truly yours. (id:22423)
RE/MAX Twin City Realty Inc.