
6 Alder Court
Stoney Creek, Ontario
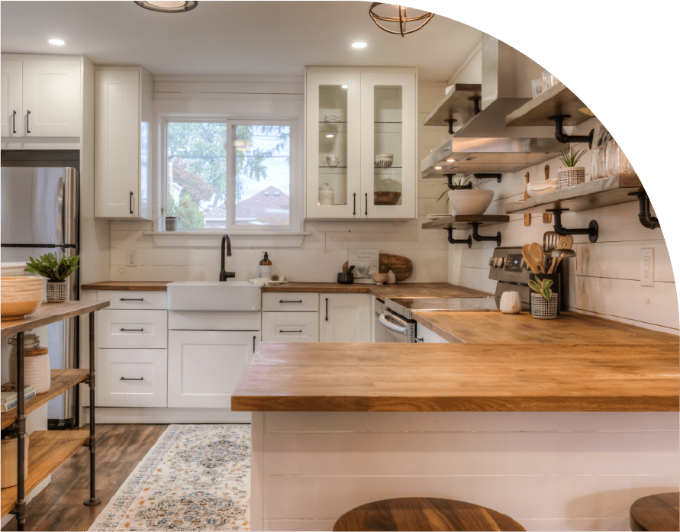
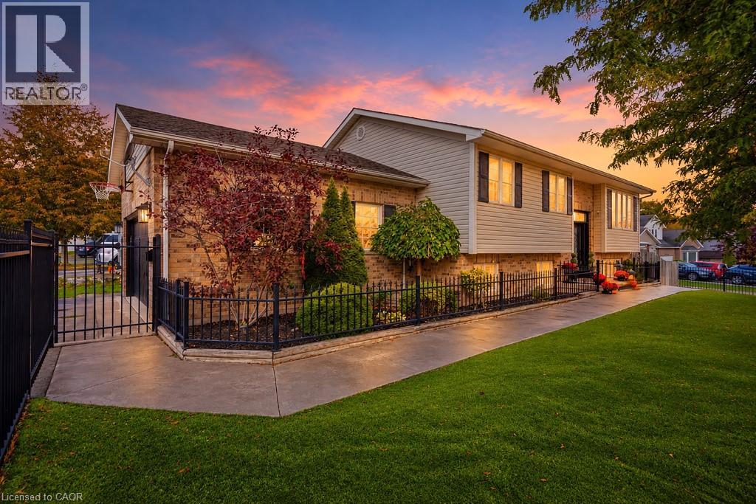
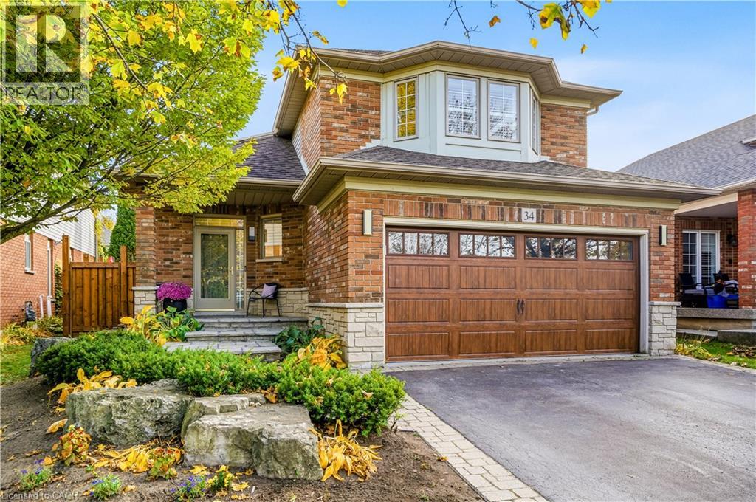
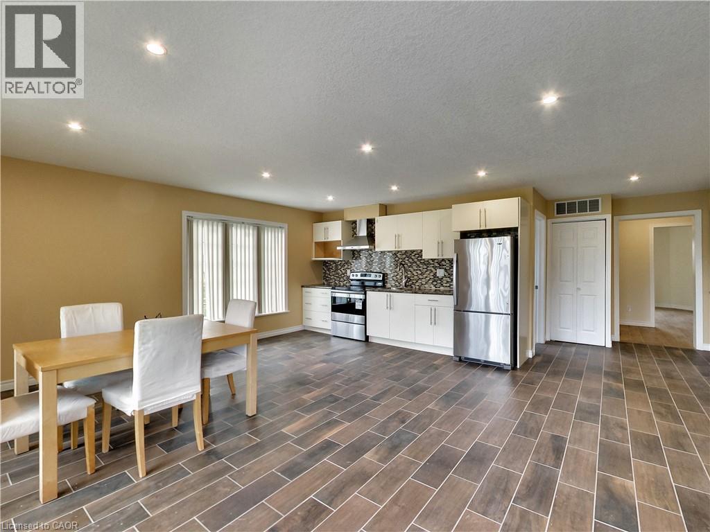
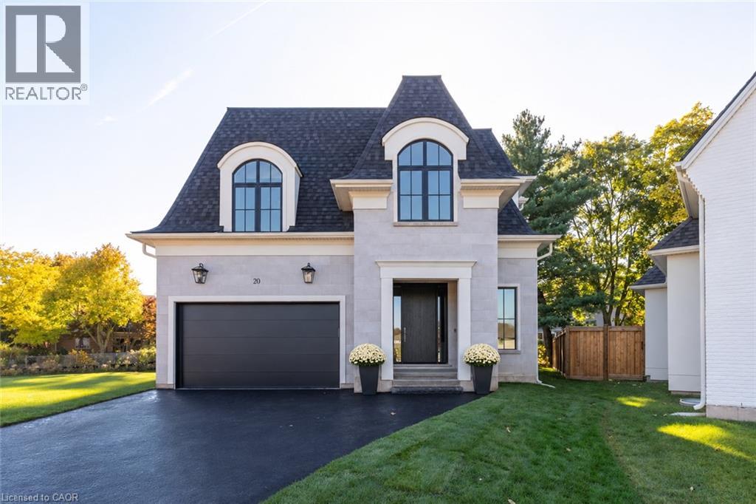
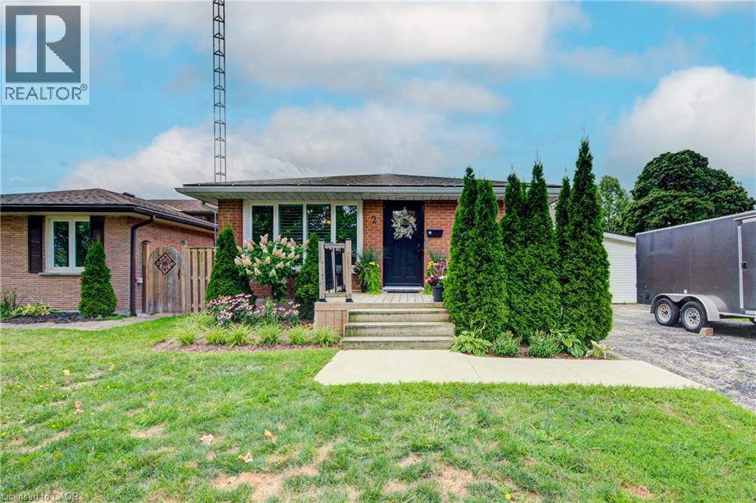
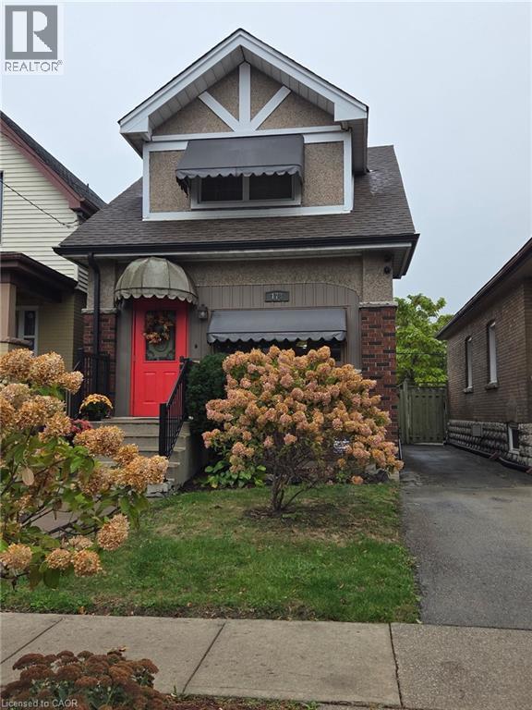
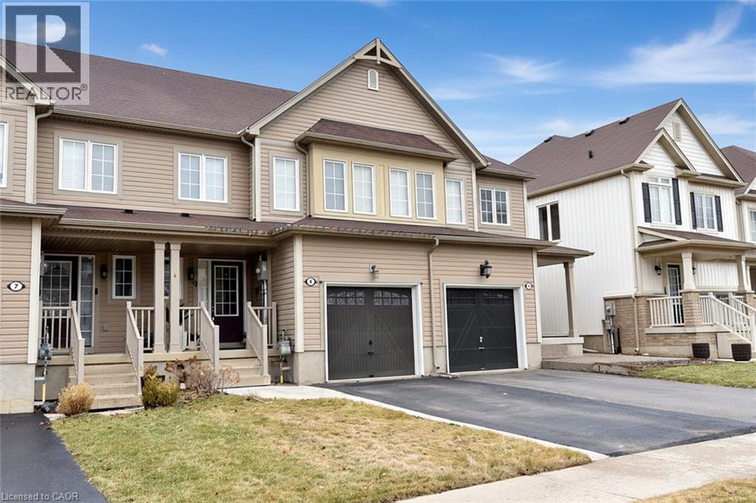
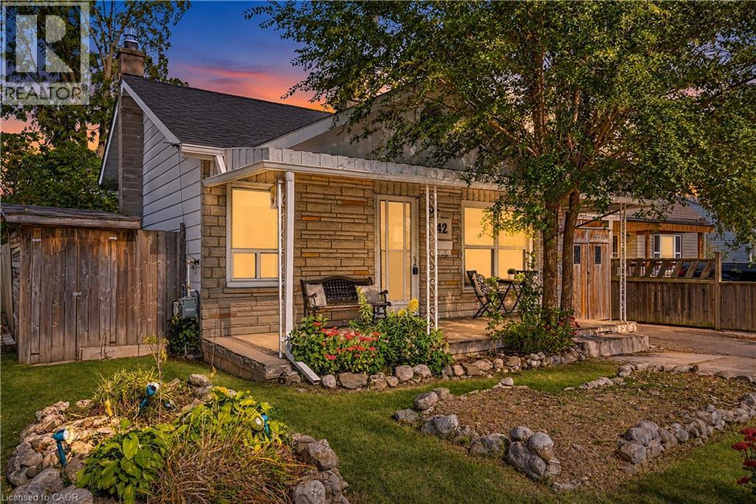
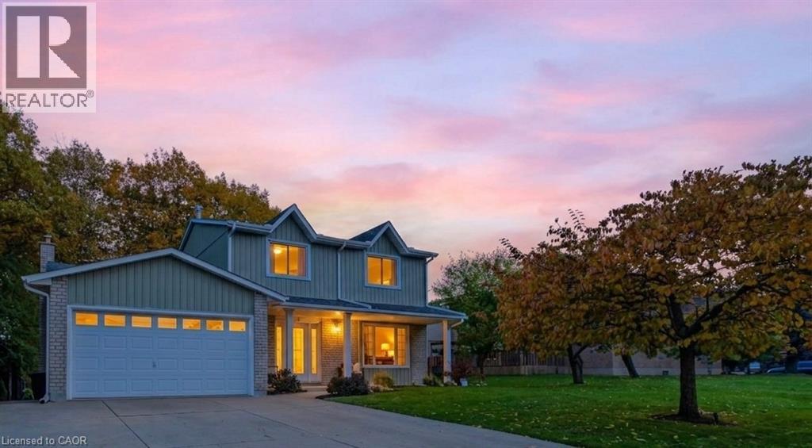
Welcome to 6 Alder Court, Stoney Creek, where thoughtful renovations, quality finishes and modern design come together to create an exceptional family home. Extensively updated from top to bottom, this beautifully refreshed property offers a perfect blend of style, comfort and functionality. The main level showcases a stunning brand-new custom kitchen featuring quartz countertops, an oversized island with built-in cabinetry and a striking double-sided waterfall finish. Complete with premium Frigidaire Professional matching appliances, this kitchen is sure to impress. The newly renovated upper level features three spacious bedrooms and two beautifully updated bathrooms, complete with high-end fixtures, LED mirrors and glass shower doors. Engineered hardwood flooring, custom hardwood staircases and updated railings add warmth and sophistication throughout. The fully finished basement provides even more living space, offering two additional bedrooms and a full bathroom, making it ideal for extended family, guests or a home office. The extensive list of improvements continues throughout the home, including fresh paint, new interior and closet doors, updated flooring, trim and baseboards, stylish accent walls, pot lighting, a new central vacuum system and smart thermostat. Additional exterior improvements include new parging, PVC front porch columns, a partial new chain-link fence and a backyard shed. Enjoy the added convenience of app-controlled garage door openers and the rare benefit of direct mail delivery to your home rather than a community mailbox. Step outside and appreciate the backyard setting, backing onto a beautiful ravine with an open feel and added privacy. Pot lighting in the covered backyard patio ceiling creates an inviting space to relax or entertain. With extensive upgrades, flexible living space and thoughtful details at every turn, 6 Alder Court is a move-in-ready home that truly has it all. (id:22423)
32 Primeau Avenue
Whitby, Ontario
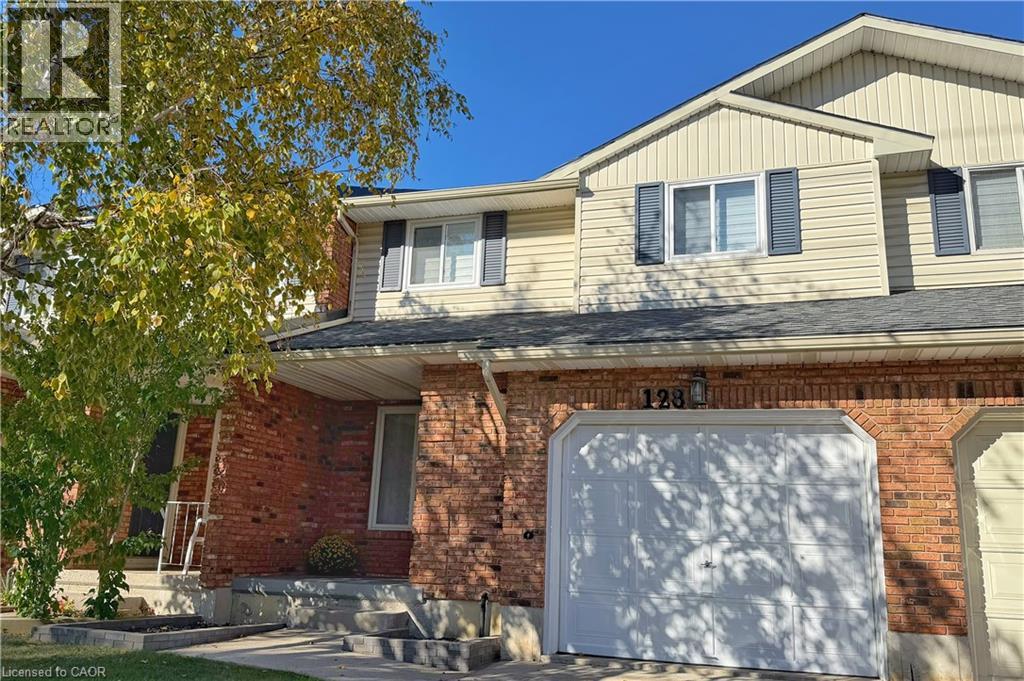
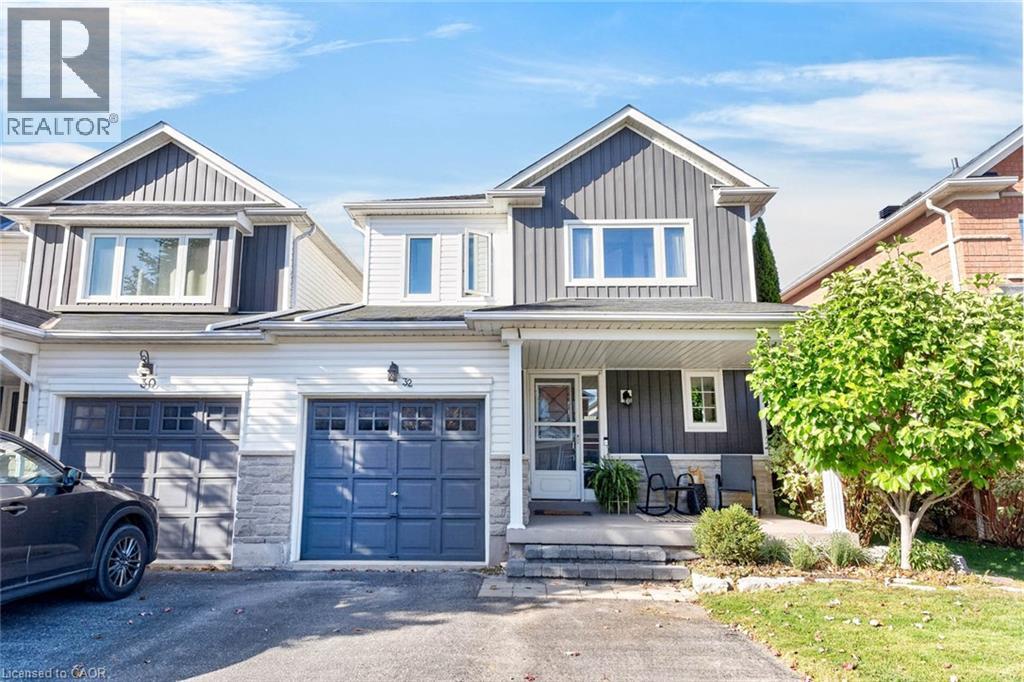
***Public Open House Saturday November 7th & Sunday November 8th From 1:00 To 2:00 PM.*** Welcome To This Beautifully Maintained Family Home Nestled In One Of Whitby's Highly Sought-After Community Of Brooklin Offering Complete Ownership Freedom With Zero Maintenance Or POTL Fees. Situated On A Quiet, Family-Oriented Street. This Home Offers A Bright And Functional, Open Concept Layout At 1,472 Square Feet Above Grade As Per MPAC. Spacious & Sun-Filled Main Floor With Hardwood Floors & Crown Moulding- Perfect For Both Everyday Living And Entertaining. Modern Kitchen With Quartz Counter Tops, Stainless Steel Appliances, Ample Custom Cabinetry, Backsplash & An Eat-In Breakfast Area. Second Floor Features Generously Sized Bedrooms, Including A Four Piece Ensuite And Walk In Closet For The Primary Bedroom. While The Basement Provides Additional Living Space Ideal For A Recreation Room, Home Office, Gym, Or Play Area, Along With A Separate Laundry Area And Abundant Storage. Renovations Include: Kitchen & Main Floor Hardwood Floors Redone In 2020 & Roof, Windows On Second Floor & Backyard Patio Roof Redone In 2018. Additional Living Space As You Step Outside To The Privacy Fenced Backyard With Patio And Stamped Concrete - Plenty Of Room For Family Gatherings, Gardening, Or Relaxing Evenings. This Home Offers The Perfect Blend Of Comfort, Convenience, And Community Living. Close To Major Commuter Routes Including Hwy 407, 412, GO Transit And Durham Region Transit. Steps To Vipond Park, Scenic Walking Trails, And Top-Tier Schools Including Chris Hadfield Public School, St. Bridget Catholic School And Brooklin High School. Walk To Historic Downtown Brooklin's Boutique Shops, Cafes, And Restaurants. Click On 4K Virtual Tour & Don't Miss Out On This Fantastic Opportunity For Families, First-Time Buyers, Or Investors Looking To Own In A Thriving Whitby Neighbourhood! (id:22423)
Lpt Realty
2407 Caistor Centre Road
Caistor Centre, Ontario
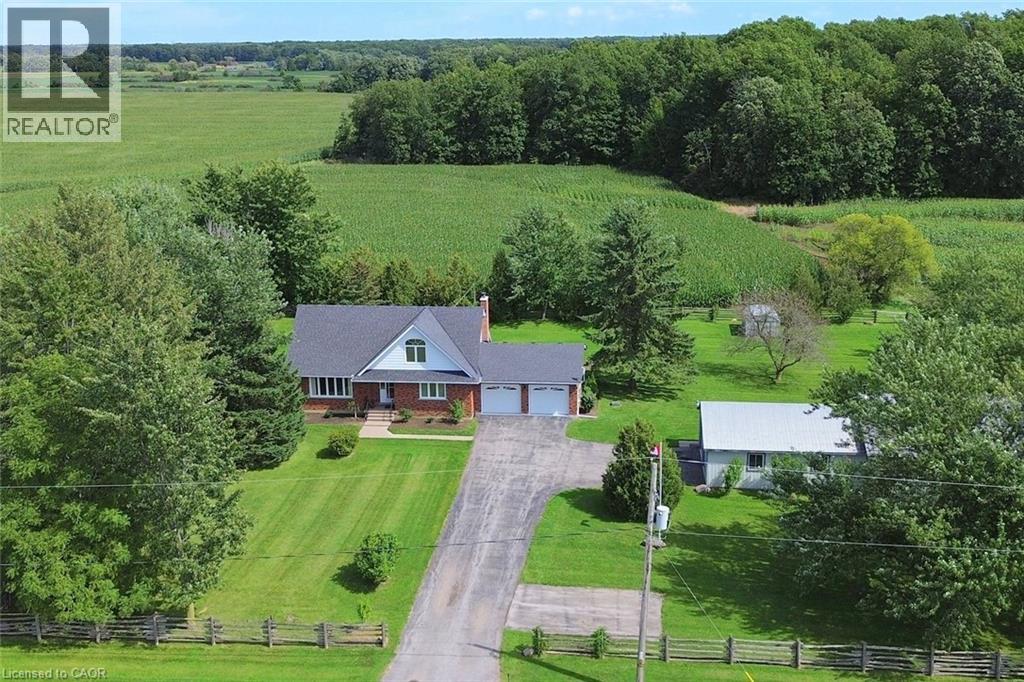
Welcome to this well-maintained 1-acre rural property in Caistor Centre, just 10 minutes from Smithville and within easy driving distance of Grimsby, Stoney Creek and Hamilton. Offering 2,638 sq. ft. of finished living space, this spacious home features a main-level principal bedroom with double closets, eat-in kitchen with oak cabinetry, separate dining and living rooms, and a family room with fireplace, engineered hardwood floors and walkout to a deck overlooking the property. Three additional bedrooms and a second bath complete the upper level. The partially finished basement provides additional living space and a walk-up to the oversized attached double garage. An impressive, large detached shop (1680 sqft) with furnace, compressor, built-in cabinetry and room for multiple vehicles is ideal for a mechanic, landscaper, hobbyist or home-based business. Zoned Agricultural, with potential for agricultural-related uses, home industry and an accessory dwelling, subject to applicable approvals. Updates include roof 2017, furnace/AC 2018, hot water tank, oil tank, engineered hardwood in living, dining, family room 2026. (id:22423)
RE/MAX Escarpment Realty Inc.
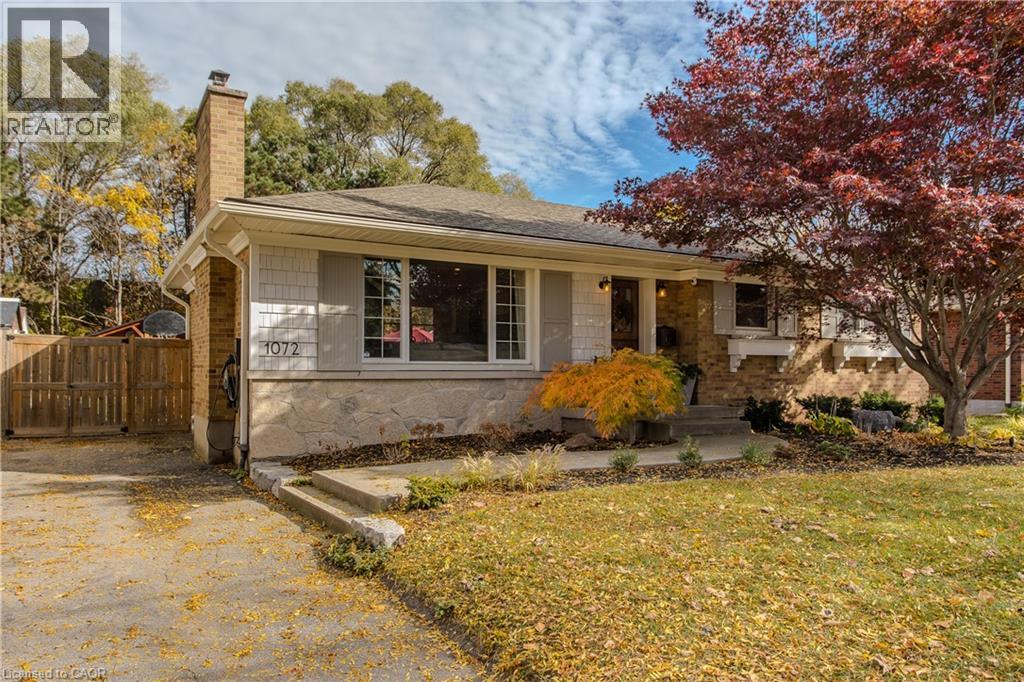
1072 Marley Crescent
Burlington, Ontario
A custom walnut Dutch door welcomes you into this renovated detached bungalow in Burlington’s Aldershot South neighbourhood, where 3+1 bedrooms and two bathrooms are spread across approximately 2,021 sq. ft. of finished living space. Natural light from a large front window draws you into the living room, where a natural stone gas fireplace makes a welcoming focal point. The custom kitchen pairs white cabinetry with a contrasting island, offering seating for breakfast or a chat while dinner cooks, and the adjoining dining area is just off the kitchen. The primary bedroom features custom built-in closets, while two additional bedrooms and a full bathroom complete the main level. Downstairs, a spacious recreation room offers a second place to unwind, and the fourth bedroom can serve as a guest room or home office. A glass shower with a tiled niche gives the lower bathroom a distinctive finish, while custom cabinetry adds storage in the laundry room. In the fully fenced backyard, an approximately 500 sq. ft. patio has room for outdoor dining and seating around the natural stone gas fire pit, with landscape lighting that highlights the gardens after dark. A powered timber-framed shed gives weekend projects a place of their own, and an EV charger is already in place. Enjoy the convenience of nearby Mapleview Centre and quick highway access, with Maple Park and the Francis Road Trail close to home for evening walks. Downtown Burlington offers plenty of ways to spend the weekend, from lunch at a local restaurant to a waterfront stroll through Spencer Smith Park or an afternoon at Beachway Park. (id:22423)
Royal LePage Burloak Real Estate Services
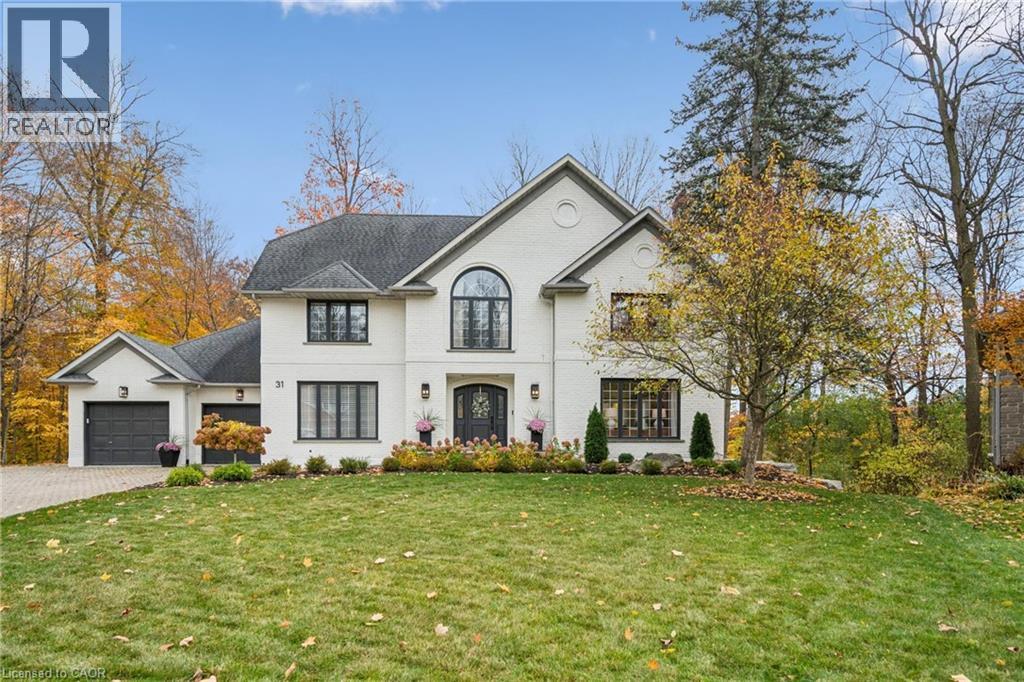
31 Sutherland Walk
Kitchener, Ontario
Welcome to your dream estate! This large, executive 4 plus 1 -bedroom home perfectly combines sophisticated luxury with daily convenience. Sitting on a massive lot that backs directly onto pristine, serene woods, your own personal nature retreat Elegant, grand architecture with high-end finishes and spacious formal living areas designed for both upscale entertaining and comfortable family life. Generously sized bedrooms with abundant closet space, including a luxurious primary suite designed as a private getaway. Brand new bathrooms have been professionaly designed. Massive windows line the back of the home, flooding the living spaces with natural light and offering unobstructed views of the changing seasons. The walk-out basement boasts it own complete, brand new kitchen, creating inlaw potential. There is a games/hobby room, tv room and a library area. A fifth bedroom completes this level. Walk out from the basement, past the new patio and hike through the woods. The heated, attached garage can accomodate 3 cars. This home is ready for the discriminating buyer. Minutes to the 401 makes it a perfect commuter's home (id:22423)
Royal LePage Wolle Realty
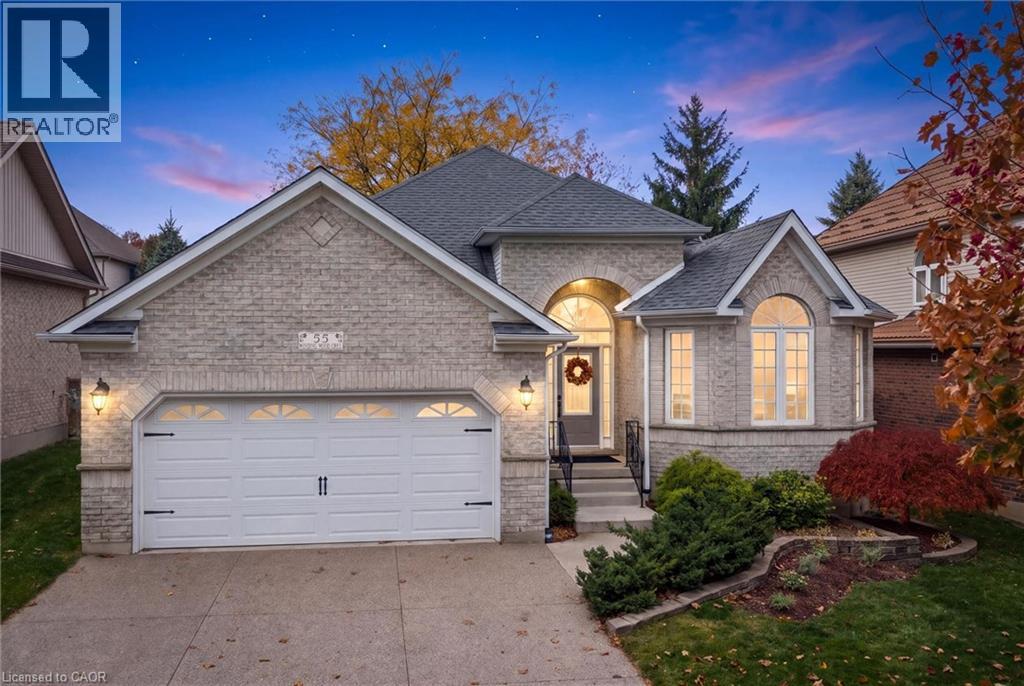
55 Winding Wood Crescent
Kitchener, Ontario
This bright and beautiful custom-built home may be the one! Meticulously maintained and thoughtfully designed, there is nothing to do here but move in! This is main floor living at its best with 9 ft ceilings throughout the main floor, custom millwork and trim, and an abundance of natural light. The heart of the home is the living room with its soaring vaulted ceiling and gas fireplace to keep it cozy. The open layout is perfect for entertaining with the dining area flowing through to the kitchen, separated by a pocket door for more formal events. The kitchen is bright and spacious with ample white cabinetry, quartz counters and newer appliances. The primary bedroom features a gorgeous updated ensuite with a free-standing heated Jacuzzi tub and glass walk-in shower, plus a large walk-in closet. The second bedroom enjoys ‘cheater’ access to the updated main bath. The third bedroom at the front of the house is a great flex-space - currently used as a family room, it would also make a great office. The huge basement is setup with a rec room, a new 3-peice bathroom, and a large walk-in closet for off-season clothes or storage. There’s still plenty of untapped, open space for a games room, workshop, gym, or whatever your heart desires. Tucked away on a quiet crescent in Doon South, this sought-after neighbourhood offers wide streets, classic globe street lights, is surrounded by forests and trails, and provides easy access to the 401 and amenities. Come see why this home, and this neighbourhood, are such a great fit. Contact your Realtor to book a showing today! (id:22423)
Royal LePage Wolle Realty
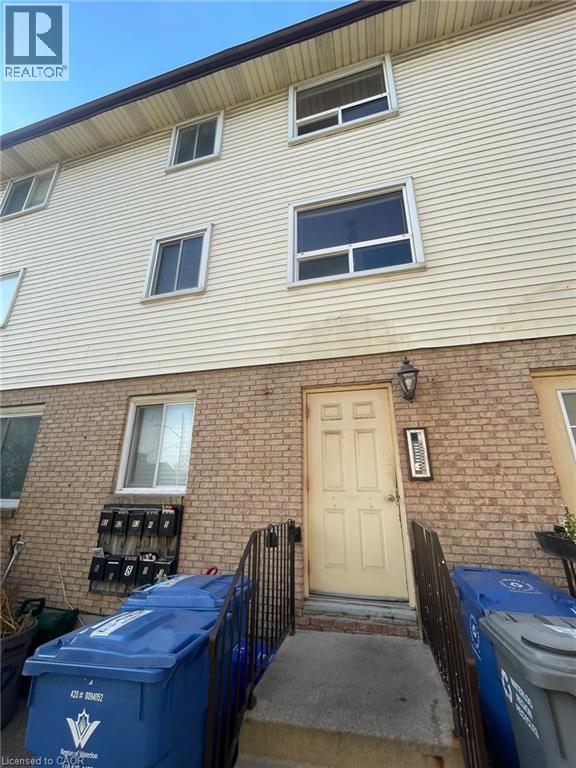
1225 King Street E Unit# 5
Cambridge, Ontario
1225 King St. East, Cambridge Welcome to this comfortable 1-bedroom, 1-bathroom unit offering approximately 600 square feet of functional living space in a convenient Cambridge location. Featuring a practical layout, this unit is ideal for professionals, couples, or individuals seeking a comfortable and conveniently located home. The unit includes access to laundry facilities within the building, window air conditioning, and electric heating. One parking space in the parking area is included. Utilities average approximately $125 per month. Conveniently located close to shopping, restaurants, schools, parks, public transit, and major commuter routes, this property offers easy access to everyday amenities and services throughout Cambridge. Property Features: 1 Bedroom 1 Full Bathroom Approximately 600 Sq Ft 1 Parking Space Included Laundry Facilities in Building Window Air Conditioning Electric Heating Utilities: Approximately $125/Month Available November 3, 2026. (id:22423)
Homelife Power Realty Inc.
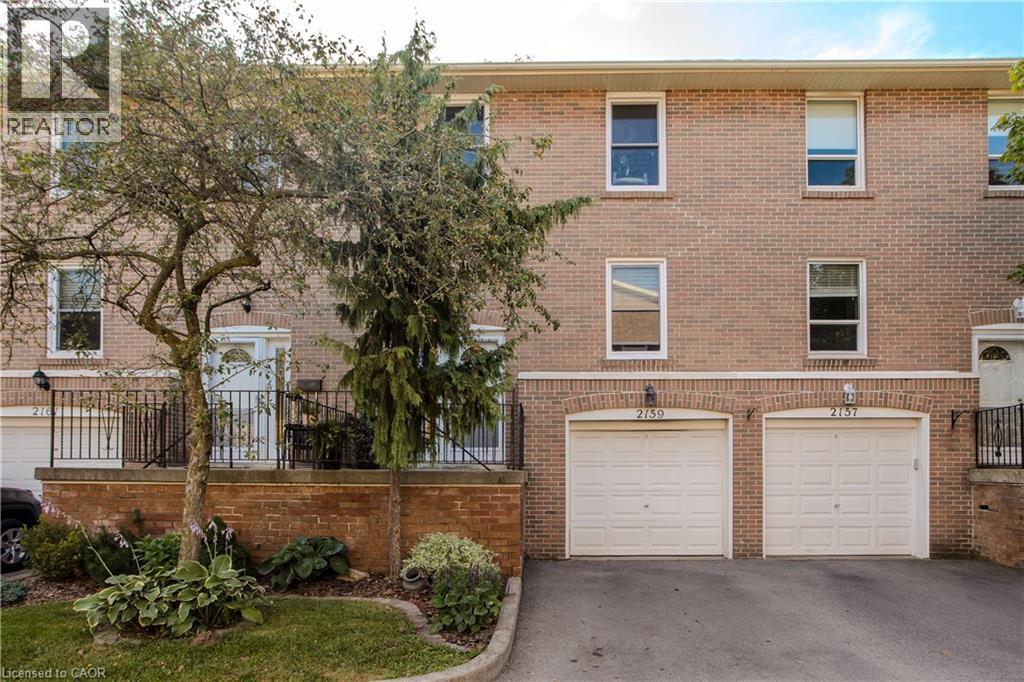
2159 Mountain Grove Avenue
Burlington, Ontario
Set in Burlington’s established Brant Hills neighbourhood, this 4-bedroom townhome offers updated interiors, flexible living space and a backyard overlooking the neighbouring school grounds. With a finished walkout lower level, attached garage and parking for 2 vehicles, it brings comfort and convenience together. Large windows fill the living room with natural light, while hardwood flooring connects the living and dining areas, creating an inviting setting for family dinners and gatherings. The updated white kitchen features a peninsula, tile backsplash and heated flooring; the refrigerator, stove and dishwasher were replaced in 2023. A main-floor powder room adds convenience. Upstairs, four bedrooms provide space for family, guests or a home office. The 5-pc bathroom was fully renovated in 2025, featuring a double-sink vanity, updated fixtures and a bathtub with a shower niche. The finished walkout lower level offers additional room for relaxing, recreation or hobbies, with sliding doors opening to the backyard. Mature trees add a sense of privacy, while the included gazebo creates a welcoming spot for summer meals or morning coffee. Residents also enjoy access to the complex’s outdoor swimming pool. Recent improvements include replacement windows in 2024, updated light fixtures and fresh interior paint. Carpets and air ducts were professionally cleaned in October 2026. Close to shopping at Fortinos and Mountain Grove Plaza, with Brant Hills Community Centre and library nearby, this is the perfect family home to settle into Burlington living. (id:22423)
Royal LePage Burloak Real Estate Services
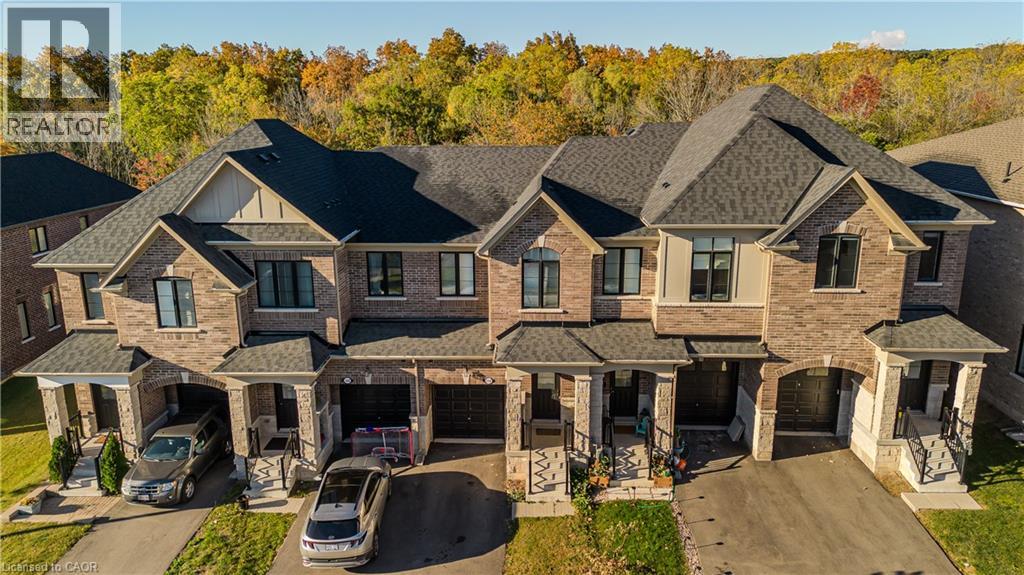
1360 Almonte Drive
Burlington, Ontario
Set on an extra-deep ravine lot in the newer Tyandaga Heights community, this stylish townhome, freshly painted offers 1,712 sf of living space, 3 bedrooms, 3 baths and a private garage with additional 2-car driveway parking. Combining modern finishes with a peaceful natural setting, the home enjoys a private backyard overlooking the ravine while offering an exceptional Burlington lifestyle close to golf, trails, parks and everyday amenities. The welcoming entry features a convenient drop zone with built-in storage, while 9' ceilings on both levels and hardwood flooring throughout the main living areas enhance the bright, open feel. The kitchen features granite counters, s/s appliances, an island with breakfast-bar seating, extended upper cabinetry and a convenient family centre with desk. It flows seamlessly into the dining area and spacious great room, with a walkout extending the living space to the backyard and tranquil ravine views. A solid oak staircase leads upstairs to the primary retreat featuring a W/I closet and spa-inspired ensuite with freestanding tub, Moen 3-pc tub filler, frameless glass shower and double vanity. 2 additional bedrooms, a 4-pc main bath and convenient upper-level laundry complete the floor. The unfinished basement offers excellent additional space awaiting your personal finishes-ideal for a future rec room, home gym, office or additional family living. Enjoy morning walks along nearby trails, afternoons at Tyandaga Golf Course and easy access to parks and recreation, with a new neighbourhood park planned to become another gathering place within the community. Schools, shopping, restaurants and everyday conveniences are close by, while Downtown Burlington, the waterfront and major highways are within easy reach. Offering modern comfort, an extra-deep ravine setting and excellent access to both nature and city amenities, this is an opportunity to enjoy a relaxed, connected lifestyle in Tyandaga Heights. (id:22423)
Royal LePage Burloak Real Estate Services
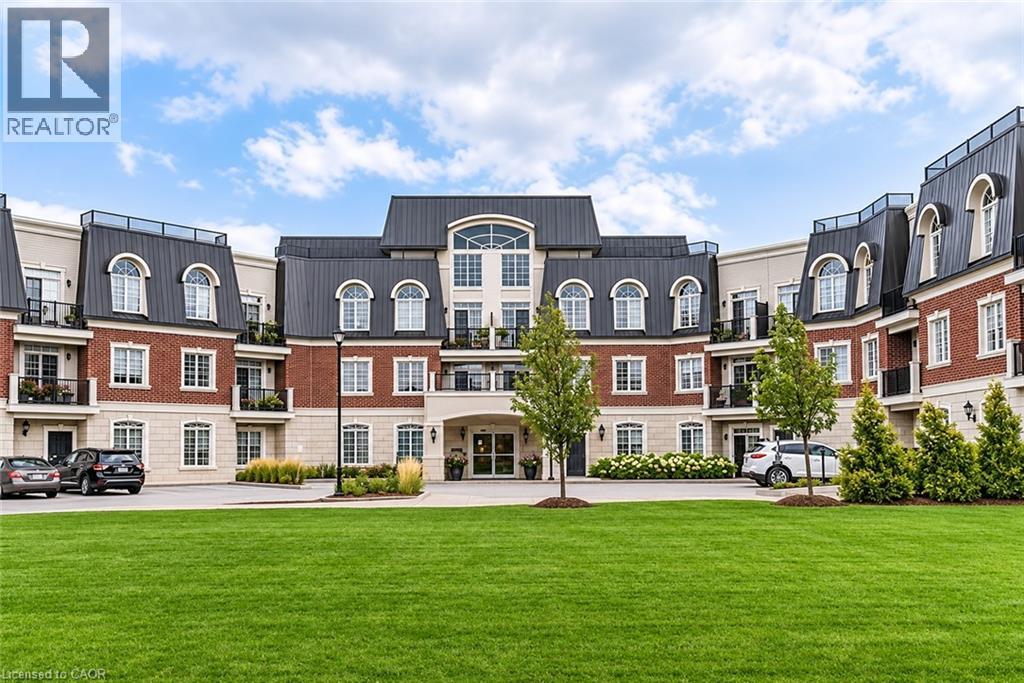
2300 Upper Middle Road W Unit# 120
Oakville, Ontario
Enjoy breathtaking views from your own balcony in this tastefully designed 1 bedroom + den. This suite is a corner unit with neighbours on only one side. Nestled against lush green space and a tranquil creek features include soaring 10' ceilings, hardwood flooring, crown moulding and in-suite laundry. The sought-after open concept layout with classic white kitchen and cozy living and dining space are sure to please. Bright and spacious primary bedroom with walk-in closet and a large 4-piece bathroom. The den has been converted into a dressing room. Locker is conveniently located close to the unit. All amenities are on the same floor as the suite. Parking #73. Everything is minutes away: Shopping, highways, great schools, Bronte Creek Provincial Park and Trails, Oakville Hospital, Bronte GO Station. (id:22423)
RE/MAX Escarpment Realty Inc.
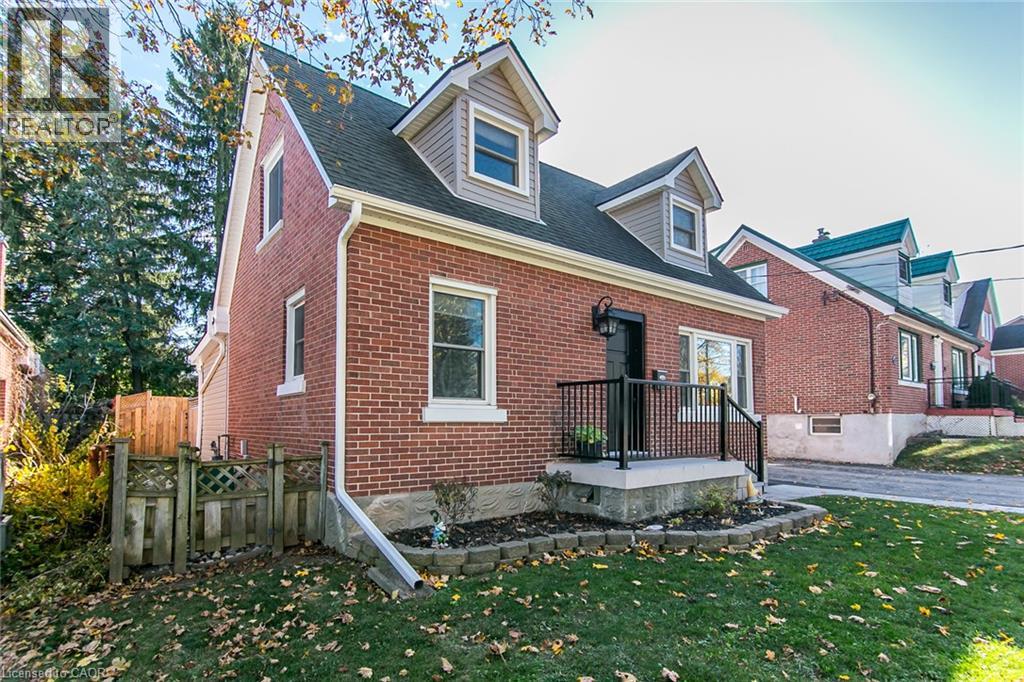
37 Talbot Street
Kitchener, Ontario
Welcome to a charming starter home in the heart of Kitchener! Set on a mature, tree-lined street in a quiet neighbourhood, this 1.5-storey home features a recently refreshed exterior, inviting curb appeal and an oversized attached garage. Inside, you'll find three bedrooms, including one on the main floor, a welcoming living room and a cozy main-floor family room addition with an electric fireplace. The eat-in kitchen features a dinette with built-in cabinetry. Upstairs, two bedrooms-including a spacious primary bedroom-and an updated four-piece bathroom complete the upper level. The lower level offers a recreation room that's perfect for a kids' playroom or casual hangout space. From the family room, step outside to a generously sized, fenced backyard with a storage shed and plenty of room to play, garden or entertain. Recent updates include new flooring throughout, Freshly painted, new Siding, Soffits, Fascia and Eaves, new front porch, front steps and walkway, Water Softener(2023),Reverse Osmosis (2024), Rental Hot water Heater(2025), Front and back door, Attic insulation topped up and Spray foam insulation added to Family room addition and Dormers, New window installed in primary Bedroom. Enjoy a central location nestled between Uptown Waterloo and Downtown Kitchener, within walking distance of Belmont Village's shops and cafes, schools, shopping and both hospitals. A wonderful opportunity for first-time buyers to put down roots! (id:22423)
RE/MAX Solid Gold Realty (Ii) Ltd.
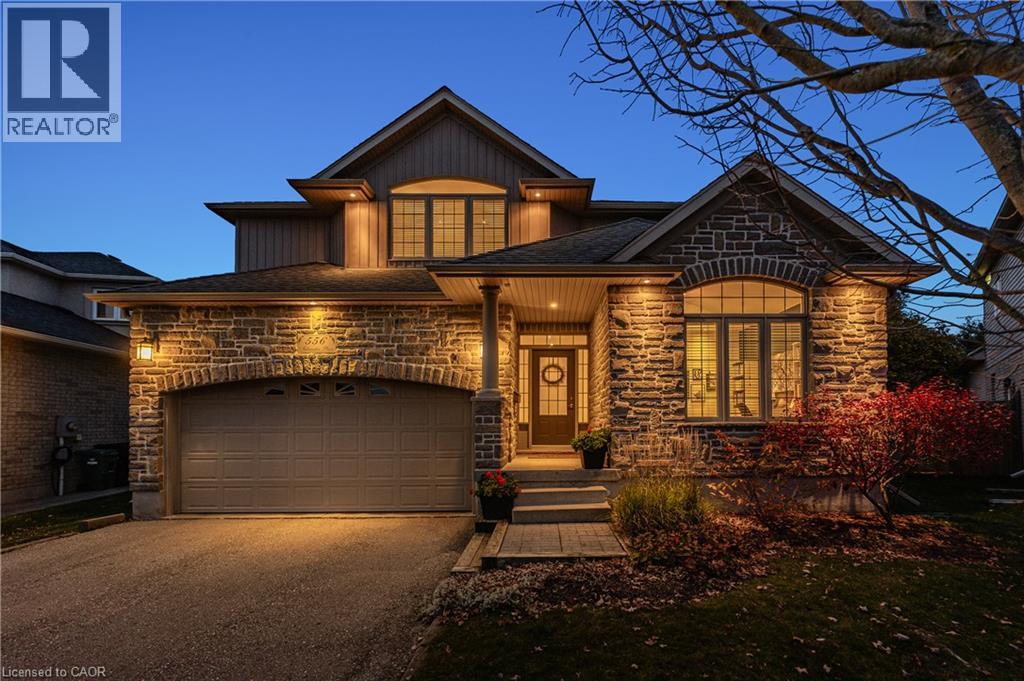
556 Tidewater Place
Waterloo, Ontario
This is the home you’ve been waiting for! Welcome to 556 Tidewater Place, Waterloo, featuring a court setting, mature nearly quarter-acre lot & heated saltwater inground fibreglass pool. Beautifully updated & presented, this custom-built executive home offers 4+1 beds, 4 baths & 3,809 SF of finished living space. A main-floor office with vaulted ceilings & arched window provides a bright workspace, while the formal dining rm is ready for gatherings. At the back, the kitchen, breakfast area & great rm connect in an open layout overlooking the backyard. Vaulted ceilings, an arched window & gas fp with striking stone surround make the great rm a standout. The kitchen offers granite counters & ample prep space, a centre island with seating & beverage fridge, newer stainless-steel appliances & walk-in pantry. Breakfast-area sliders open to the expansive deck for outdoor dining & entertaining. A powder rm, separate laundry rm & mudrm with garage access complete the main floor. Upstairs, the primary retreat features vaulted ceilings, space for a sitting area, walk-in closet & 5-pc ensuite with double sinks, corner tub & separate glass shower. 3 additional spacious bedrms & a 4-pc bath complete this level. The bright, beautifully finished basement offers an expansive rec rm with a comfortable lounge for movie nights & adjoining games & exercise area, giving everyone space to relax & unwind. A 5th bedrm, 2-pc bath & ample storage complete the level. Outside, the pool, large deck, gazebo & fire table create a backyard made for summer days & evenings outdoors. Mature trees, established gardens, stone landscaping & generous lawn space enhance the fenced yard, with irrigation & garden shed adding convenience. Recent improvements include refreshed paint, updated lighting & newer basement carpet. Enjoy Conservation Meadows living with convenient access to parks, trails, schools, universities, Laurel Creek Conservation Area, shopping, restaurants, hwys & St. Jacobs Farmers’ Market. (id:22423)
RE/MAX Twin City Realty Inc.