




34 Liam Drive, Ancaster, Ontario






1 Sixth Street, Grimsby, Ontario










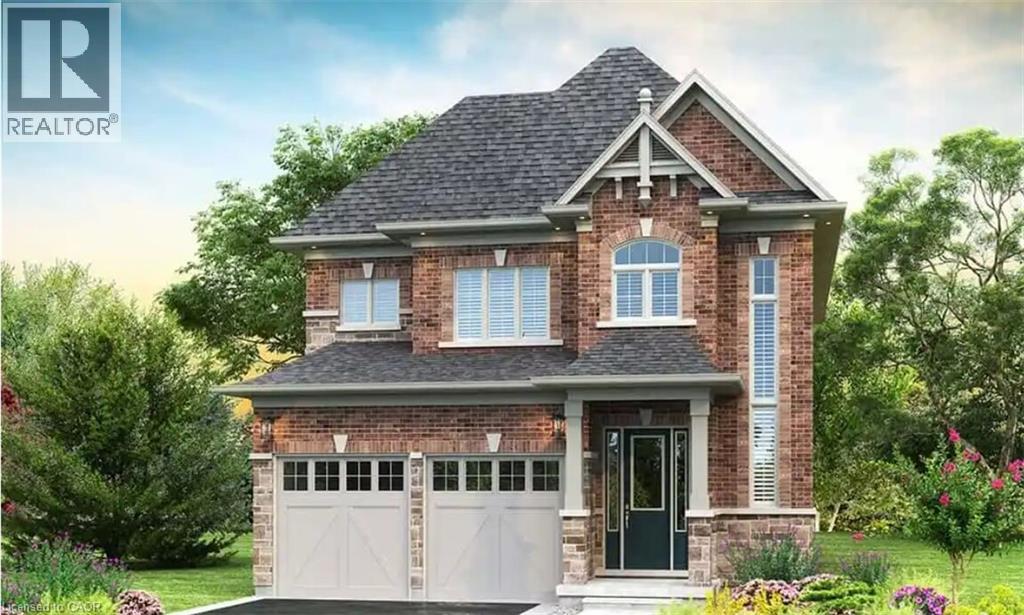
495 Masters Drive
Woodstock, Ontario
Welcome to Masters Edge — a prestigious master-planned community nestled between a scenic golf course and lush natural surroundings. This executive 40-foot lot offers the ideal canvas for your future dream home. Introducing the Palisades B, a thoughtfully designed 2,820 sq. ft. residence that balances style, function, and everyday livability for the modern family. From the street, elegant brick and stonework combined with a striking high front entrance create strong curb appeal. Step inside to a bright, open-to-above foyer with soaring ceilings that set an impressive tone. A private den provides the perfect dedicated workspace for those who work from home. Beyond the formal dining room, the main floor flows into a spacious open-concept family room and dining area. The gourmet kitchen is a true centrepiece — featuring a long pantry and a large central island with breakfast seating, ideal for casual mornings or effortless entertaining. Upstairs, four generous bedrooms each offer their own walk-in closet, with a versatile loft (id:22423)
Homelife Miracle Realty Mississauga
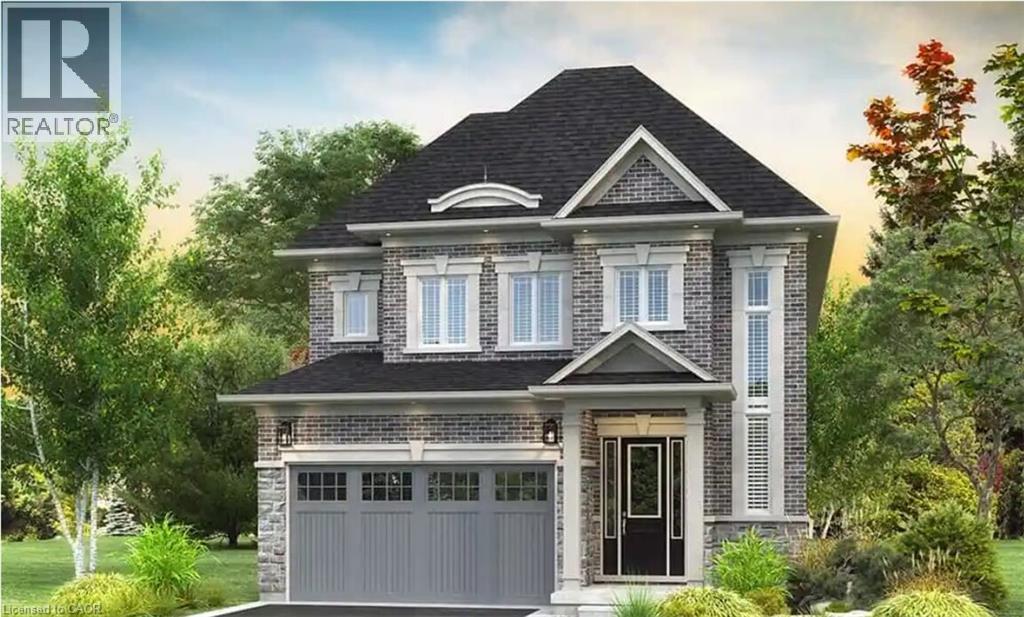
491 Masters Drive
Woodstock, Ontario
Welcome to Masters Edge — a prestigious master-planned community nestled between a scenic golf course and lush natural surroundings. This executive 40-foot lot offers the ideal canvas for your future dream home. Introducing the Palisades A, a thoughtfully designed 2,820 sq. ft. residence that balances style, function, and everyday livability for the modern family. From the street, elegant brick and stonework combined with a striking high front entrance create strong curb appeal. Step inside to a bright, open-to-above foyer with soaring ceilings that set an impressive tone. A private den provides the perfect dedicated workspace for those who work from home. Beyond the formal dining room, the main floor flows into a spacious open-concept family room and dining area. The gourmet kitchen is a true centerpiece — featuring a long pantry and a large central island with breakfast seating, ideal for casual mornings or effortless entertaining. Upstairs, four generous bedrooms each offer their own walk-in closet (id:22423)
Homelife Miracle Realty Mississauga
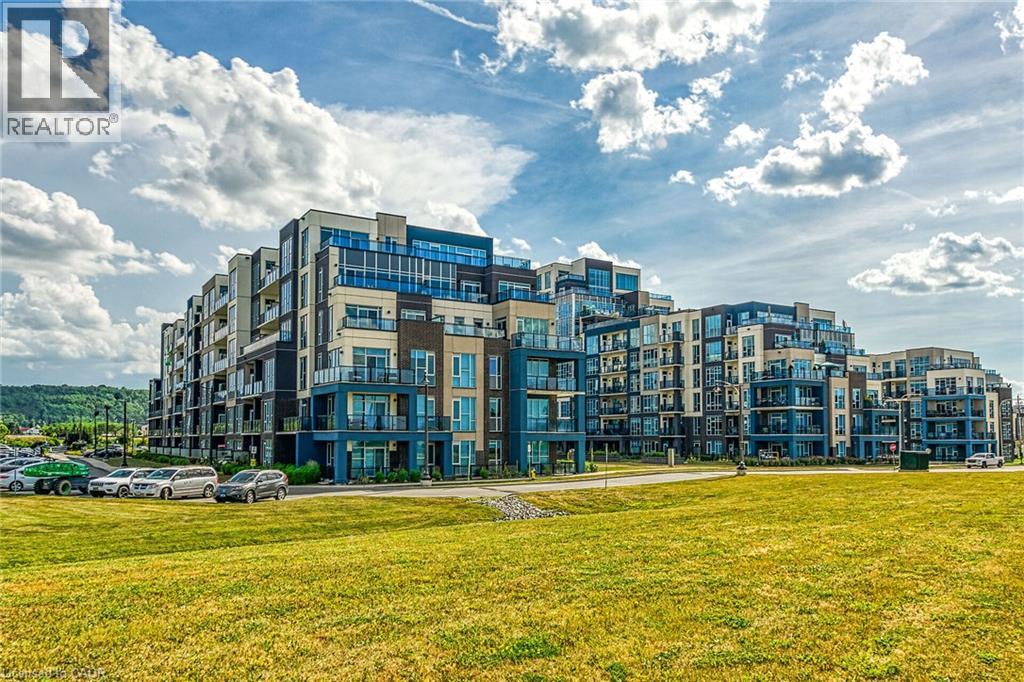
16 Concord Place Unit# Ph613
Grimsby, Ontario
Welcome to elevated waterfront living at Aquazul in beautiful Grimsby-on-the-Lake! This stunning penthouse unit offers soaring 10-foot ceilings, floor-to-ceiling windows, and breath taking views of Lake Ontario. The bright, open-concept interior features granite countertops, modern finishes, and natural light throughout. The bright and inviting space is accentuated by modern contemporary light fixtures. The spacious bedroom includes a large walk-in closet and convenient access to the beautifully appointed bathroom, while the versatile den is perfectly situated for a home office, or an additional bedroom. Step outside onto your private open-air balcony and take in the spectacular sunrises and panoramic waterfront views. Residents of Aquazul enjoy an impressive collection of resort-inspired amenities, including a state-of-the-art fitness centre, theatre room, gorgeous in-ground pool and patio, and an elegant party room. Ideally situated along the Grimsby waterfront, you're just steps from the lake, beachfront and scenic waterfront trails, while also enjoying convenient access to the QEW, shopping, dining, and Niagara wine country! One underground parking space and one storage locker are included. A rare opportunity to enjoy penthouse living with exceptional views, luxury amenities, and an unbeatable waterfront lifestyle. (id:22423)
Sutton Group Innovative Realty Inc.
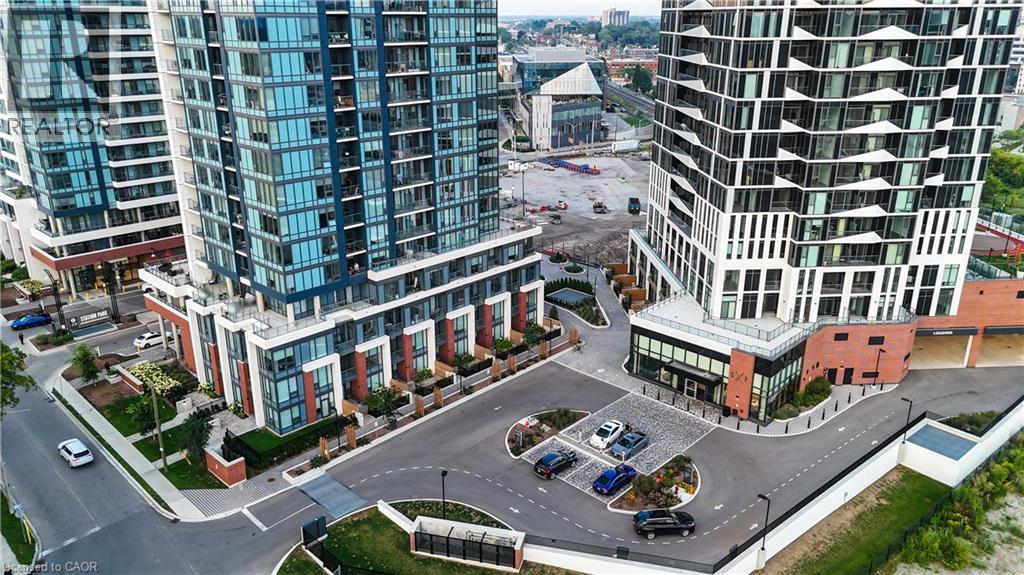
15 Wellington Street S Unit# 1909
Kitchener, Ontario
Spacious corner-unit condo on the 19th floor of Station Park's second tower. Featuring and open concept layout that flows seamlessly with 2 spacious bedrooms, 2 bathrooms, and breathtaking floor-to-ceiling windows with unobstructed views. Complete with an underground parking space and locker, this modern suite offers unmatched amenities, including a two-lane bowling alley with a chic lounge, entertainment space with a bar, pool table, and foosball, a private hydropool swim spa and hot tub, a fully equipped fitness center with a yoga/pilates studio and Peloton room, a pet washing station, landscaped outdoor terrace with cabanas, BBQs, and social seating, a concierge desk, private dining room with gourmet kitchen, and the secure Snaile mail system for packages and food deliveries. In addition you have access to the outdoor gym and walking track, games tables, and UV Sauna in the tower next door. Future amenities include an outdoor skating rink, vibrant restaurants, retail shops, and a grocery store. Perfectly located in Kitchener-Waterloo's Innovation District, Station Park offers a luxury lifestyle surrounded by tech hubs, shopping, dining, and entertainment—urban living at its finest. A short walk takes you to the LRT central station and future site of the regional transit hub. (id:22423)
Corcoran Horizon Realty
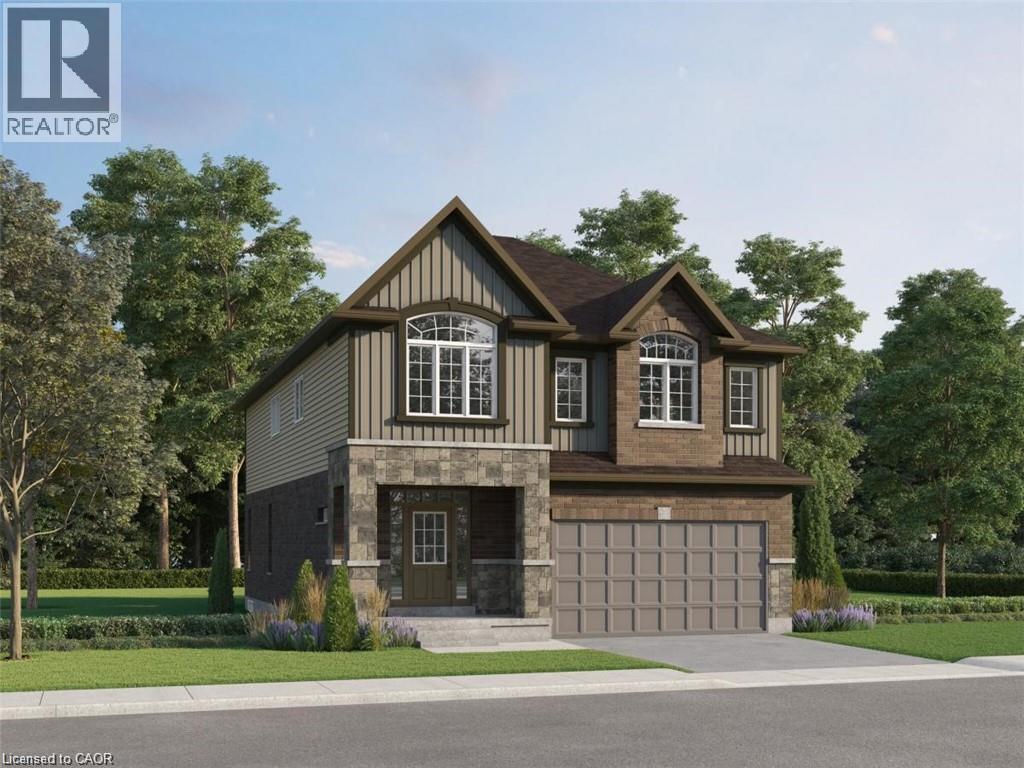
125 Jacob Detweiller Drive Unit# Lot 0091
Kitchener, Ontario
Build your dream home in the sought-after Harvest Park community of Doon South! The Meera “T” offers 2,781 sq. ft. of bright, thoughtfully designed living space with 4 bedrooms and 3.5 bathrooms. The main floor welcomes you with a spacious foyer, conveniently located powder room and a mudroom with direct access to the garage. Continue into the open-concept great room, dinette and kitchen, creating an inviting space for everyday living and entertaining. The spacious kitchen features granite/quartz countertops, 36 upper cabinetry and a large centre island with breakfast bar. Upstairs, you’ll find 4 generous bedrooms, each with a walk-in closet, along with 3 full bathrooms and a convenient computer nook. The primary suite features an oversized walk-in closet and a luxurious ensuite complete with a 5' x 3' tiled glass shower, double sinks with an oversized vanity and a freestanding soaker tub. Bedrooms 3 and 4 share a Jack & Jill ensuite, while an additional full bathroom completes the upper level. Optional upper-floor laundry is available as an upgrade. Select your finishes with the Builder’s Designer Team to personalize your new home! Enjoy the comfort, efficiency and benefits of a Net Zero Ready home. The unfinished basement features approximately 8'7 ceiling height, a rough-in for a future bathroom and egress windows, offering excellent potential for future living space. Located in the desirable Harvest Park community of Doon South, just minutes from Highway 401, the expressway, schools, shopping, golf, walking trails and everyday amenities. An exceptional opportunity to build a brand-new home and make the Lucas your own! (The builder is currently advertising an effective price after available HST rebates. Rebates are subject to purchaser eligibility, and assignment of rebates to the builder.) (id:22423)
RE/MAX Twin City Realty Inc.
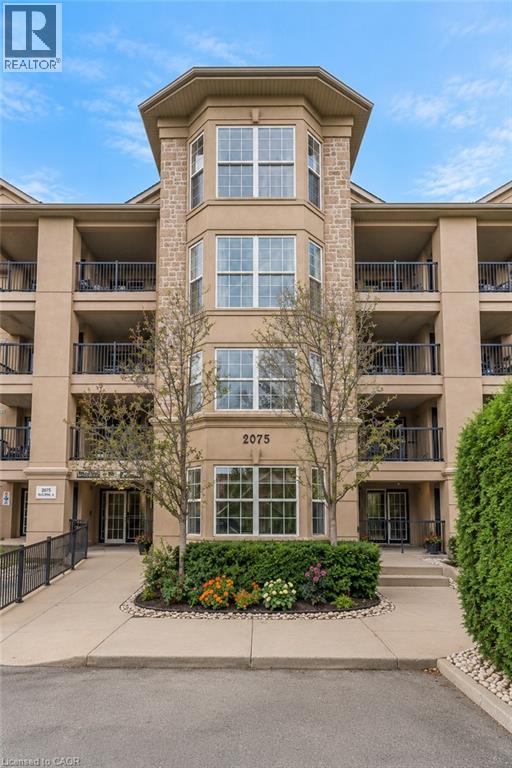
2075 Appleby Line Unit# 102
Burlington, Ontario
No elevator to wait for. No long hallway to walk. Parking just steps from the building entrance, and Millcroft Shopping Centre right across the street. Unit 102 at 2075 Appleby Line is a main-floor corner suite. You get the privacy and sense of space that a corner unit brings, plus the everyday ease that only the main floor can offer. Inside are 2 bedrooms and 2 bathrooms, with scraped laminate flooring running throughout. The kitchen has a glass and marble backsplash, a breakfast bar and like-new appliances. It opens to the living area and out to a large tiled balcony. The balcony umbrella stays, so morning coffee and taking a moment to enjoy the fresh air are already sorted. The primary bedroom has its own 4-piece ensuite. The second bedroom is generous, offering welcoming space for overnight guests, a proper home office, or both. The details are already handled: Hunter Douglas blinds, curtains and rods, mounted light fixtures, a stackable washer and dryer, and security wiring. There's also one locker, and the building offers a fitness centre and party room. The location does a lot of the work. Shopping, medical centres, restaurants, parks and transit are all close by, and the QEW is minutes away for getting to Oakville, Hamilton and the rest of the GTA. It's finished beautifully, easy to maintain and very hard to beat for convenience in central Burlington. (id:22423)
RE/MAX Escarpment Realty Inc.
60 Burfield Avenue Unit# 1
Hamilton, Ontario
Spacious MAIN FLOOR unit in the sought-after Huntington neighbourhood on Hamilton’s East Mountain. This well-maintained 3-bedroom, 1-bathroom unit features a functional layout, in-suite laundry, stainless steel appliances, and convenient backyard access. Ideally located close to shopping, public transit, highway access, green space, and the Huntington Recreation Centre. Tenant is responsible for 60% of the total hydro, water, and gas utilities, with the basement tenant responsible for the remaining 40%. Tenant is also responsible for lawn care and snow removal. Available December 1, 2026. (id:22423)
Revel Realty Inc.
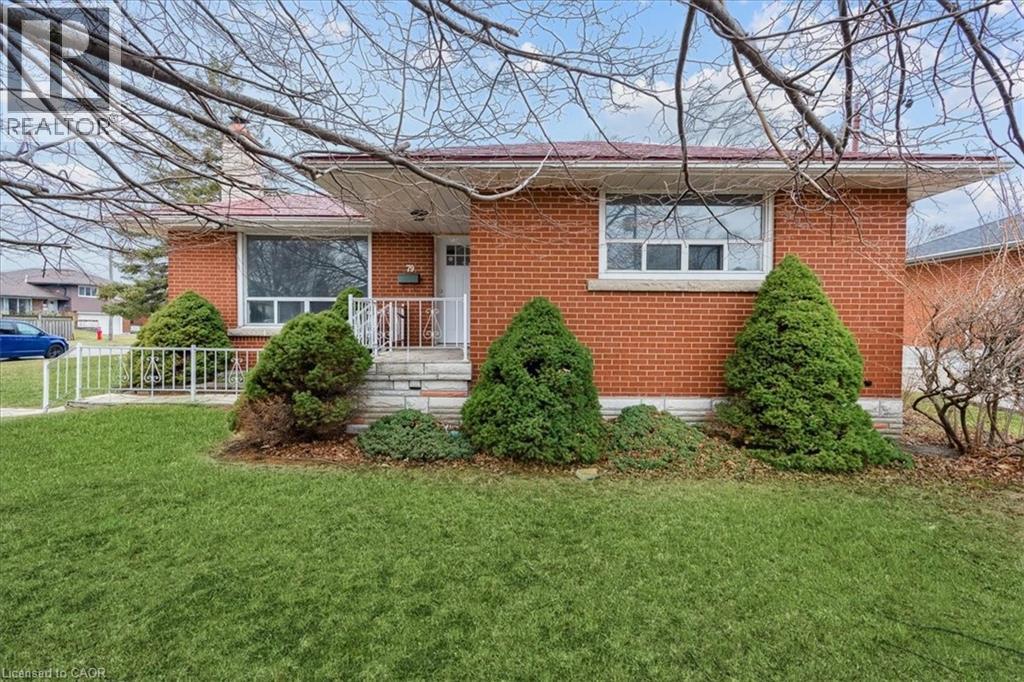
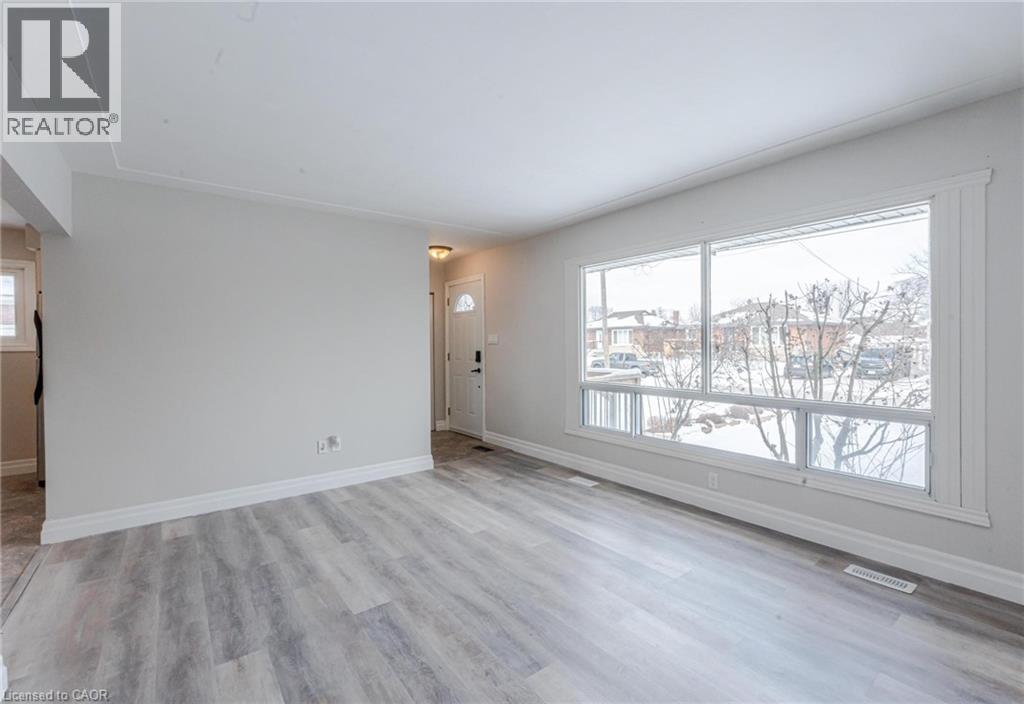
79 Canterbury Avenue Unit# Upper
Stoney Creek, Ontario
Highly Sought-After Stoney Creek Location! Brand New Fully Renovated (2023), All Brick Bungalow. Move-In Ready, 3 Bedroom, 1 Bathroom Main Floor Unit In Legal Duplex Located On A Large Corner Lot In One Of The Best Neighbourhoods In All Of Stoney Creek. Bright & Spacious Open Concept Main Floor With Stunning Brand New Finishes Throughout. Private In-suite Laundry. Located Within Walking Distance To Parks, Multiple Schools, Public Transit, Shops & All Amenities. Upper Unit Responsible For Hydro & 60% Of All Other Utilities. Large Yard With Mature Trees Gives Lots Of Space For Family Fun And Outdoor Entertaining. Exclusive Use Of Detached Garage With Additional Parking Space. (id:22423)
Rock Star Real Estate Inc.
6128 Highway 3
Canfield, Ontario
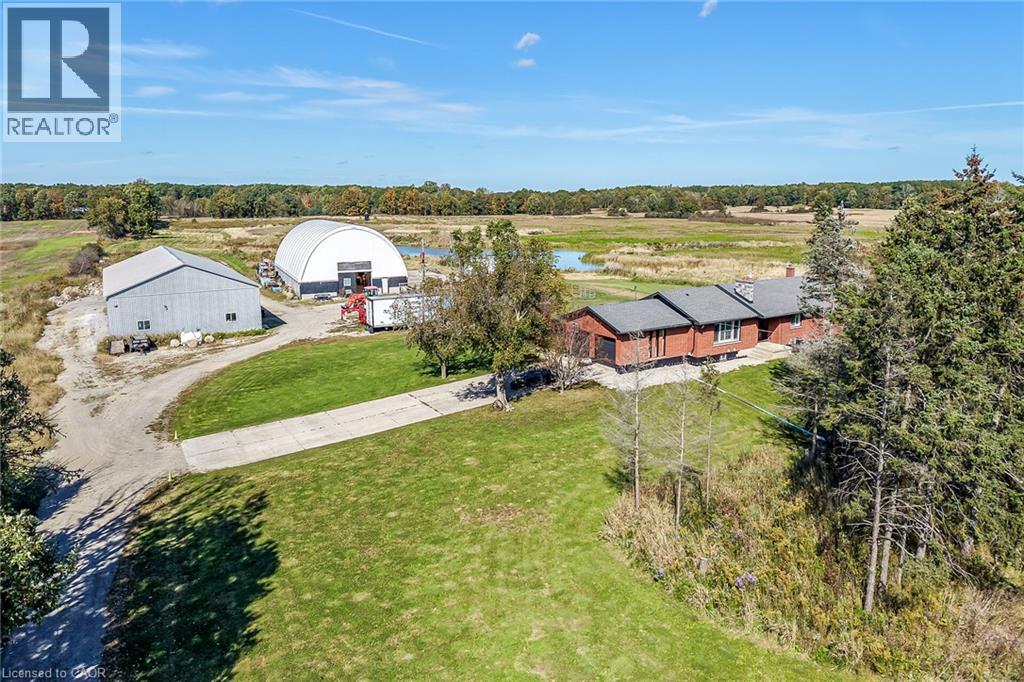
Exceptional Cayuga Investment Opportunity featuring a 98.25 acre farm with approximately 80 acres of workable land, ideally positioned well back from the road with multiple outbuildings & exceptionally updated 3 bedroom, 2 bathroom Bungalow setting up perfectly for multi generational living. Cash cropper’s dream, offering productive acreage and field layout that is available for the 2027 planting season. Great curb appeal with all brick exterior, attached double garage, 50’ x 100’ outbuilding with concrete floor – currently rented for $2,500 per month, 50’ x 95’ custom designed coverall building, 2 paddocks, & ample aggregate parking area. The Beautifully updated home features an open concept layout highlighted by custom kitchen cabinetry with quartz countertops & S/S appliances, formal dining area, bright living room with fireplace set in shiplap hearth, 3 spacious MF bedrooms, & 2 stunning bathrooms. The partially finished lower level is framed & ready for finishing with 3 additional bedrooms, roughed in bathroom, laundry area, & rec room with woodstove. Updates throughout include premium flooring, high end finishes, waterproofed foundation, partial concrete driveway, modern decor, fixtures, & lighting, 2 water wells on the property, R/O water system & water filtration system, & updated septic tanks. Truly Irreplaceable property & setting combining location, land size, and a flexible family home - don’t miss this outstanding agricultural Investment Opportunity! Experience & Enjoy Cayuga Country Living – A Lifestyle that you & your family deserve! (id:22423)
RE/MAX Escarpment Realty Inc.
22 Riverdale Drive Unit# 1
Hamilton, Ontario
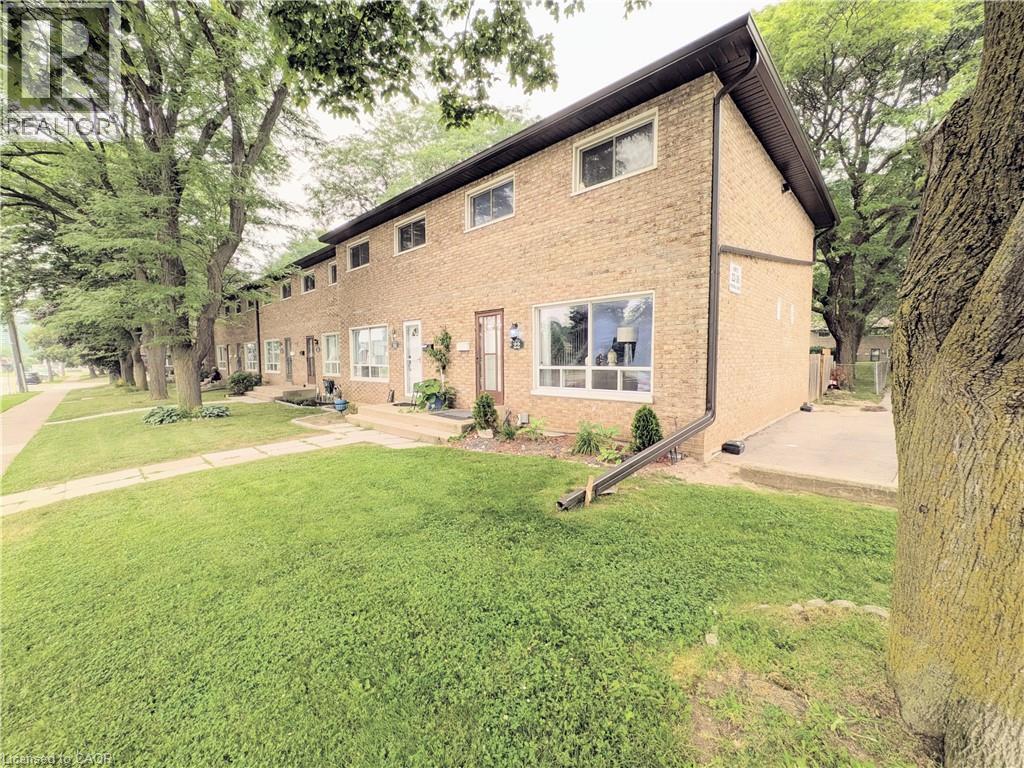
Welcome to this well-maintained end-unit townhouse featuring stylish modern updates throughout. The main floor offers new flooring, pot lights, an eye-catching accent wall, and a beautifully updated kitchen with quartz countertops/backsplash and stainless steel appliances. The spacious, open-concept layout includes a large living room, a formal dining area, and a kitchen overlooking the private backyard with no direct rear neighbours and peaceful green space views. Upstairs you'll find three generously sized bedrooms and a partially renovated bathroom with contemporary finishes. The finished basement adds extra living space with a versatile den and a cozy sitting area or playroom. Conveniently located within walking distance to Eastgate Square and just minutes from the future Confederation GO Station, this home offers the perfect blend of comfort, style, and location. (id:22423)
RE/MAX Escarpment Realty Inc.
20 Carleton Street N
Thorold, Ontario
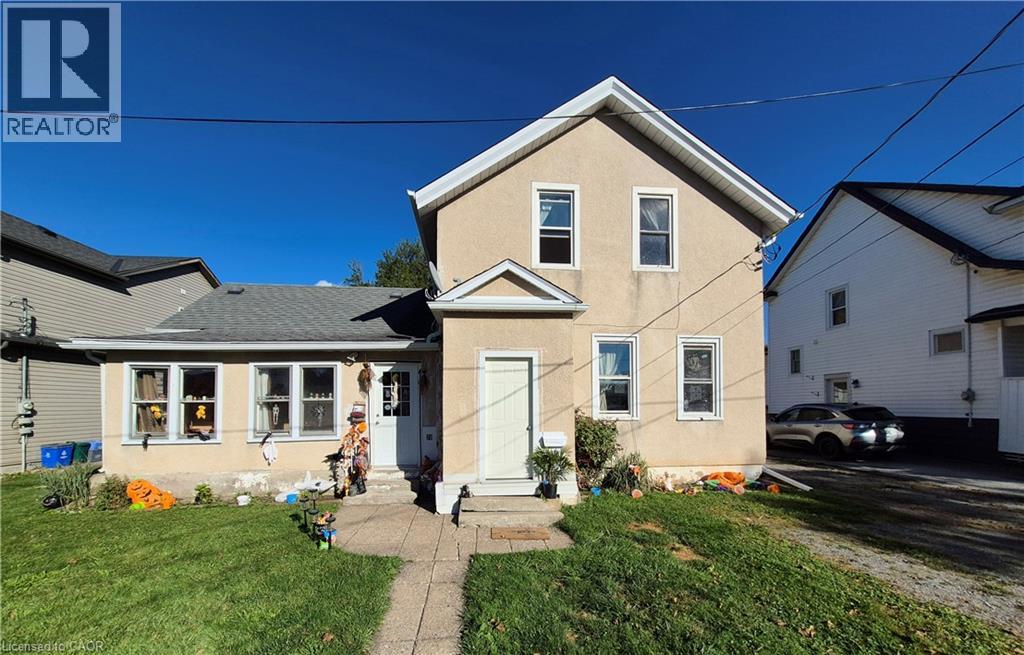
Excellent area of Thorold. Tenant on main floor has been there for approximately 12 years and the upper tenant has been there for just over 1 year. Both tenants would prefer to remain after closing. 3 separate hydro meters, updated gas furnace and gas hot water tanks. This property has been in the sellers family for many years and well taken care of. Exterior double garage. Exit from basement to rear yard. Updated Electric Hot Water Tanks (2) owned and on separate meters for down and up and third meter for furnace only, updated furnace, eavestrough replaced in 2019 and roof re-shingled in 2012. (id:22423)
Keller Williams Complete Realty
172 Nelson Street Unit# 2
Brantford, Ontario
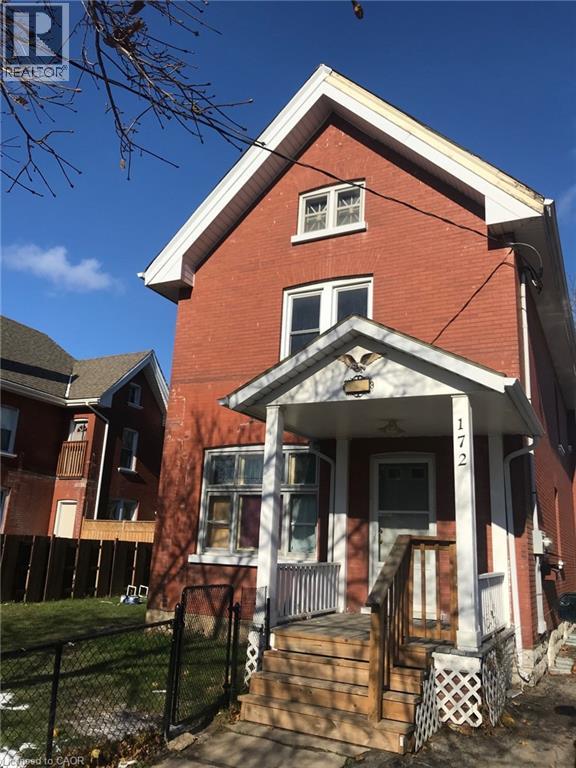
Welcome home to 172 Nelson! This charming 2-bedroom upper-level unit features a bright and spacious layout with plenty of room to relax, work, and make yourself at home. Property Highlights: ·Spacious 2-bedroom upper-level unit ·Bright and inviting living room with a large window ·Generous living area with plenty of comfortable living space ·Kitchen with room for a small table and chairs ·Ample kitchen cupboard storage ·Both bedrooms are generously sized and can accommodate queen-size furniture ·Flexible bedroom space that can also be used as a cozy home office ·Convenient 4-piece bathroom ·In-suite laundry ·Convenient Brantford location ·Snow removal and lawn care included ·Pets negotiable, Dogs are OK $1,400/month + utilities Enjoy bright, spacious living with the convenience of in-suite laundry and flexible room options to suit your lifestyle. Don't miss out! (id:22423)
RE/MAX Escarpment Realty Inc.

