
33 Washburn Drive
Guelph, Ontario
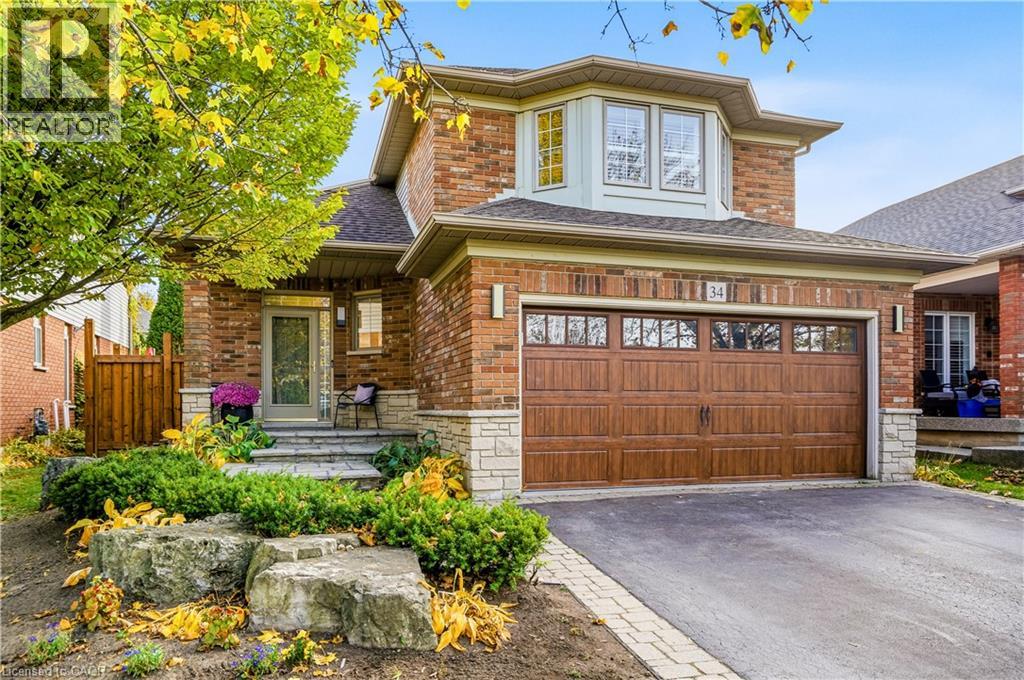
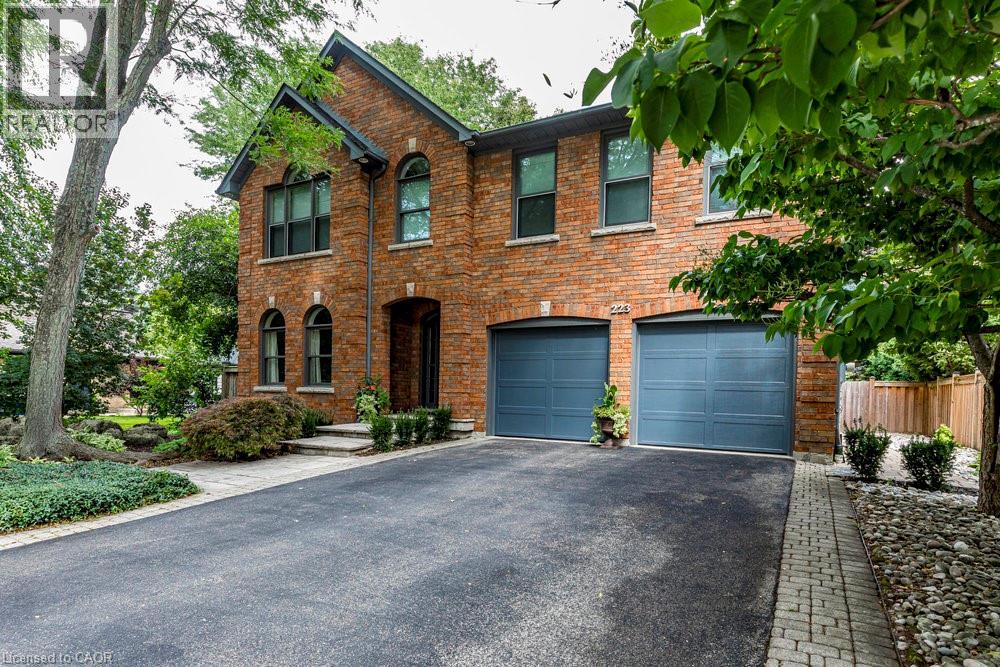
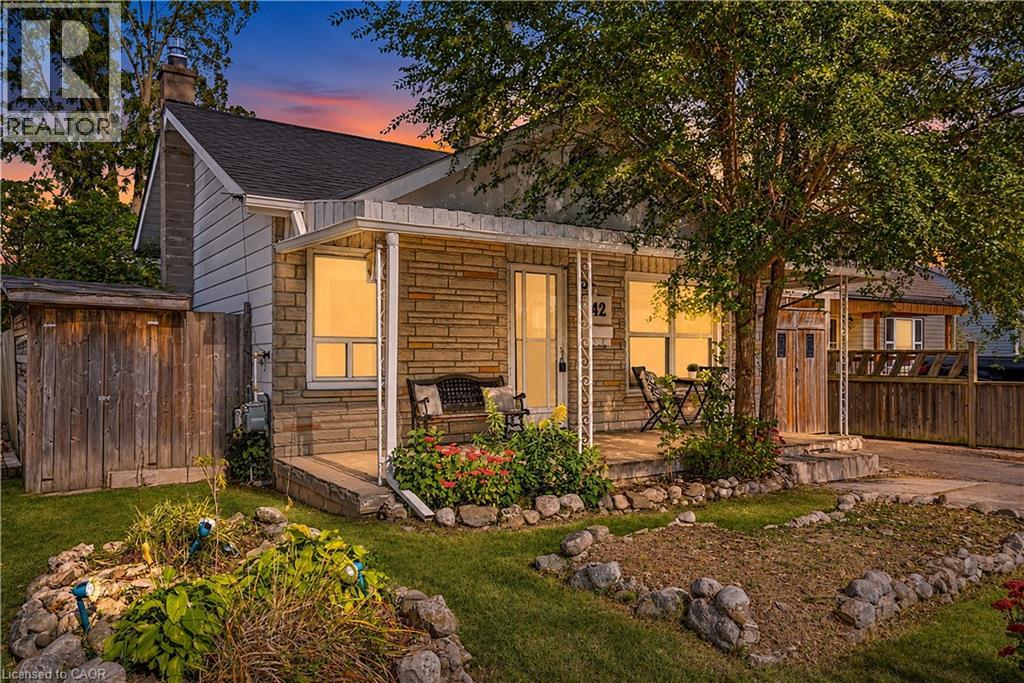
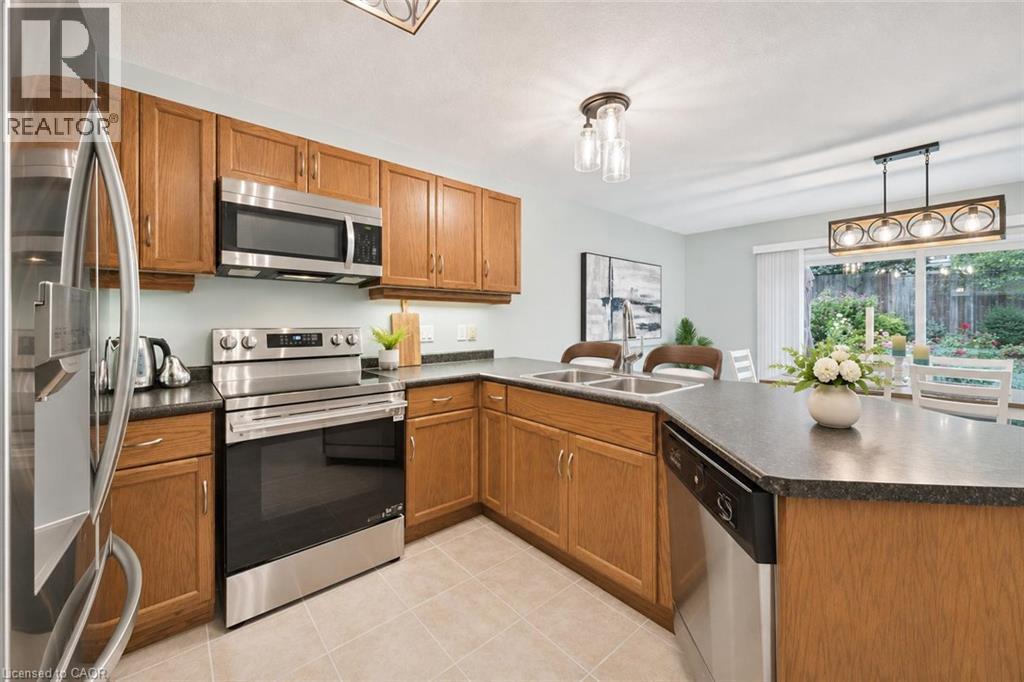
Welcome to 33 Washburn Drive, a spacious 4-bedroom home offering 2,240 sqft above grade, a lovely backyard and a quiet, family-friendly setting in Guelph's Grange Hill East neighbourhood! Inside, 9-foot ceilings and a carpet-free interior create a bright, modern feel. Large windows fill the living room and formal dining room with natural light, while hardwood floors and a striking dining room light fixture add warmth and character. The eat-in kitchen offers generous counter and cabinet space, stainless steel appliances including a new 2026 stove, a pantry and an island with seating for casual meals. The breakfast area opens directly to the backyard through an upgraded extra-large patio door, making indoor and outdoor entertaining easy. A convenient powder room and main floor laundry complete the main level. Upstairs, the spacious primary suite features a walk-in closet and a private ensuite with a tub and shower combination. Three additional bedrooms have large windows and ample closet space; two of the bedrooms have their own walk-in closet. A full bathroom with an oversized walk-in shower serves the rest of the upper level. The unfinished basement with 9-foot ceilings offers room to make the space your own and includes a large cold cellar for extra storage. A new water softener was installed just 2 years ago. Outside, the backyard offers space to dine, entertain or simply unwind on the stunning interlocking patio, completed in 2025. A large grassy area gives children and pets plenty of room to play, while beautiful gardens and mature trees create a peaceful setting. An attached double garage and an asphalt driveway with concrete curbs and stairs to the front porch provide ample parking. Summit Ridge Park is around the corner, with Ken Danby Public School and Holy Trinity Catholic Elementary School nearby. Shopping and other everyday amenities are just minutes away, while Guelph Lake Conservation Area offers scenic trails and outdoor activities (id:22423)
RE/MAX Real Estate Centre Inc.
15 Cahill Drive
Brantford, Ontario
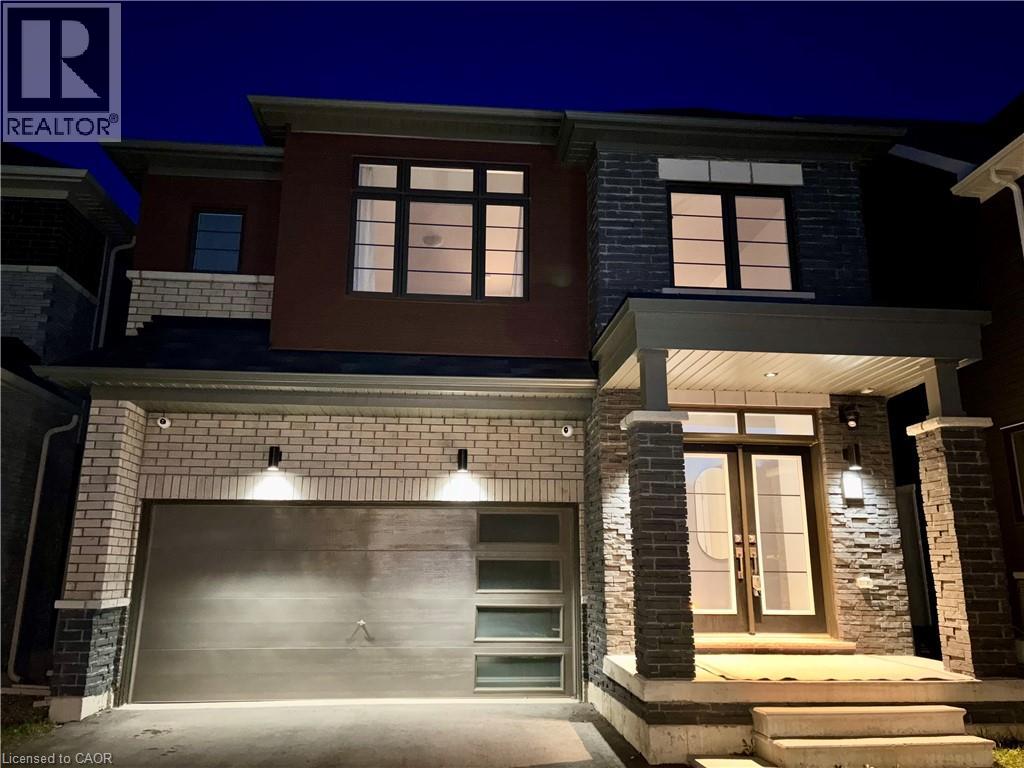
Welcome to 15 Cahill Drive, a beautiful detached home offering space, style, and a peaceful ravine setting in Brantford's desirable west end. Enjoy the added privacy of no rear neighbours while taking in the natural surroundings from your own backyard deck. Inside, the upgraded kitchen creates a welcoming heart of the home, while the versatile loft offers additional space to suit your lifestyle, whether for a home office, study area, or relaxing retreat. The walkout basement provides added flexibility and potential for a variety of uses. Upper level laundry is included for added convenience. Convenient access to parks, trails, schools, shopping, and everyday amenities, this home offers a wonderful balance of nature and convenience. Available immediately, this unfurnished home is ready for you to make it your own. Tenant to pay all utilities. Don't miss this opportunity to enjoy comfortable living in a sought-after Brantford neighbourhood! (id:22423)
Corcoran Horizon Realty
108 Garment Street Unit# 1504
Kitchener, Ontario
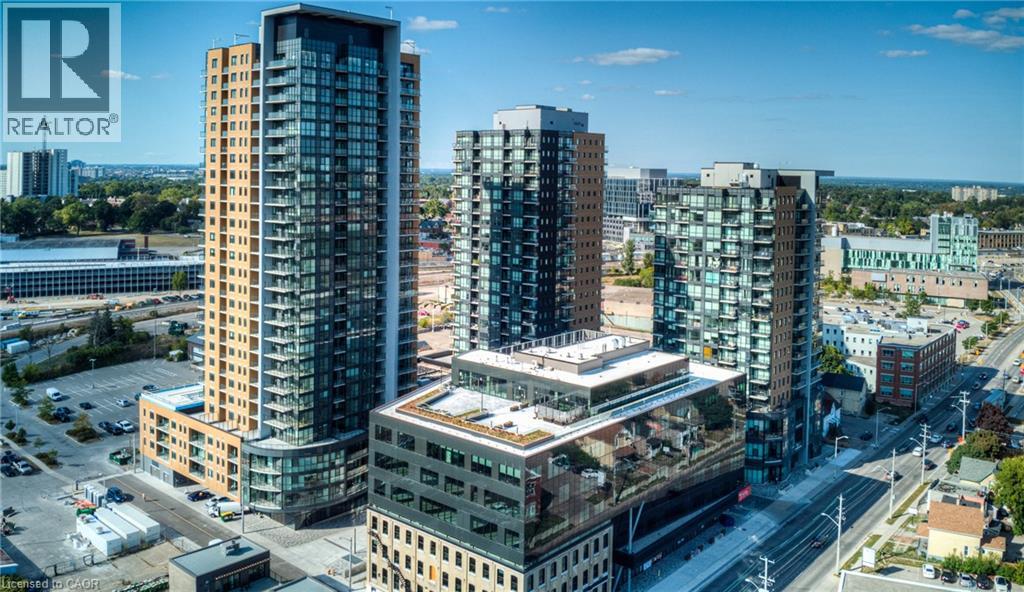
Stylish 1 Bedroom + Den Condo in the Heart of Downtown Kitchener with an incredible view. Welcome to Garment Street Condos – where modern living meets unbeatable convenience. This bright and spacious 1-bedroom + den unit features floor to ceiling windows, offering stunning views of Victoria Park and flooding the open-concept layout with natural light. The den is perfect for a home office or dining area, adding flexibility to your lifestyle. Enjoy granite countertops throughout, stainless steel appliances, and a private balcony ideal for relaxing or entertaining. The accessible design includes extra-wide doorways and a large, modern bathroom, ensuring ease of movement and comfort. Located steps from the LRT, bus routes, and Kitchener’s vibrant downtown core, you'll be within walking distance of the city’s best restaurants, cafe's, and shops. Building amenities include, fully equipped fitness facility, party room, seasonal outdoor pool, expansive rooftop terrace, and a community BBQ area, along with a private locker for storage. Don’t miss your chance to live in one of Kitchener’s most sought-after urban communities. (id:22423)
RE/MAX Solid Gold Realty (Ii) Ltd.
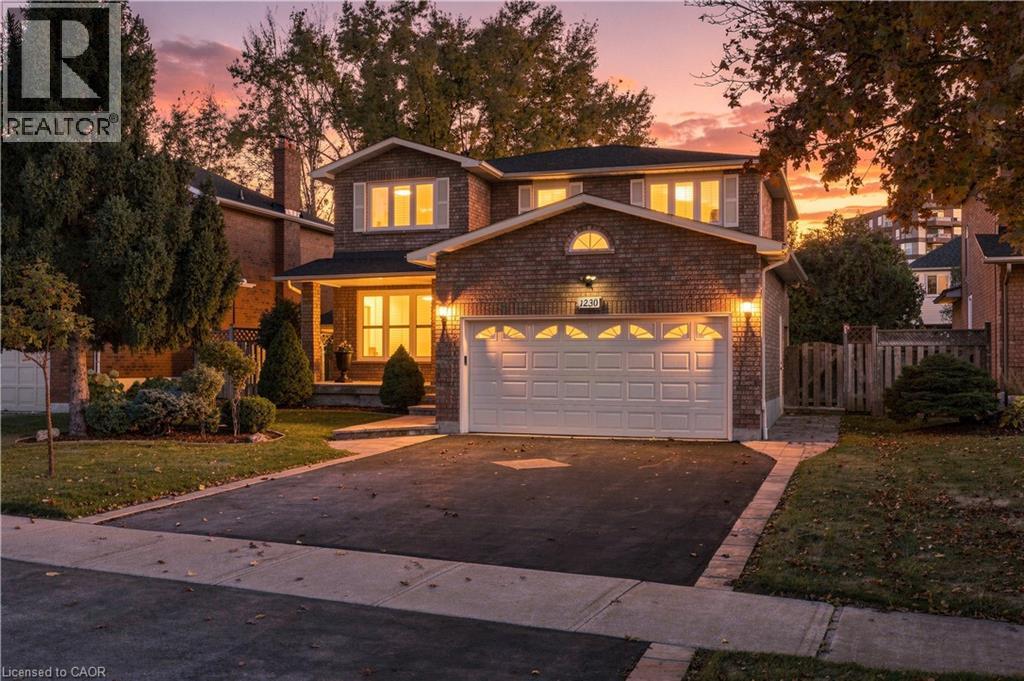
1230 Beechgrove Crescent
Oakville, Ontario
Proudly owned by the original owner and impeccably maintained, this 2-storey home offers 4 bedrooms and 4 bathrooms in Oakville’s sought-after Glen Abbey neighbourhood. Known for its strong sense of community, mature surroundings, and abundance of parks and scenic trails, Glen Abbey is a wonderful place to call home. Enjoy nearby golf, including the renowned Glen Abbey Golf Club, along with the recreation facilities and library at Glen Abbey Community Centre. Local schools include Abbey Lane Public School and the highly regarded Abbey Park High School, while shopping, dining, and everyday amenities add to the neighbourhood’s appeal. Lovingly cared for and ready for its next chapter, this home is waiting for a new owner to bring their personal style and make it their own. An exceptional opportunity to put down roots in one of Oakville’s most desirable communities! (id:22423)
RE/MAX Escarpment Realty Inc.
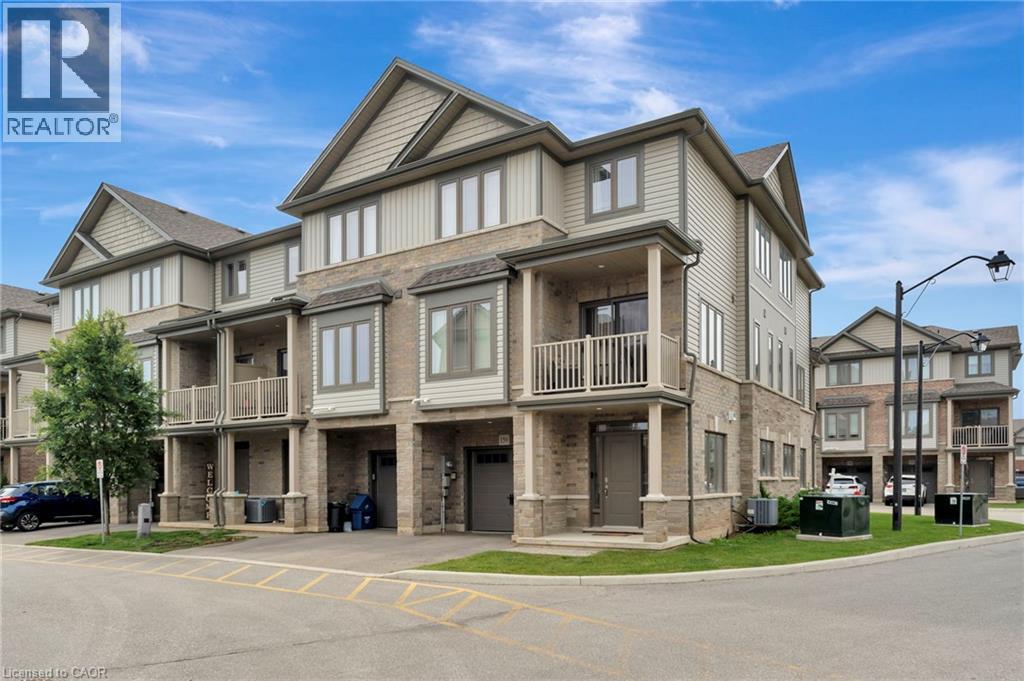
77 Diana Avenue Unit# 159
Brantford, Ontario
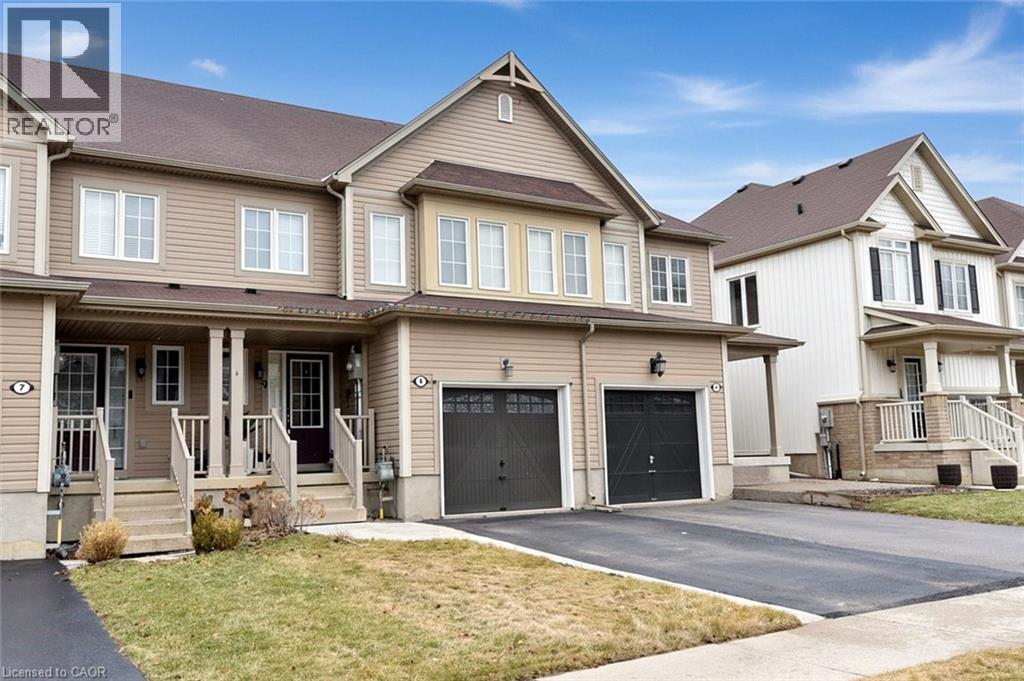
Picture your mornings on the balcony with a fresh coffee in hand, then stepping inside to a bright, open concept main living space that makes every day feel easy. This beautifully kept end unit townhouse offers 3 bedrooms, 2 bathrooms and modern finishes throughout, giving you the extra light and privacy that only an end unit can. The ground level welcomes you with a large foyer, plenty of closet and storage space, and convenient inside entry to the attached garage, so rainy days and grocery runs are a breeze. Head up to the second floor and you’ll find the heart of the home. The kitchen is a cook’s favourite spot, finished with quartz countertops, stainless steel appliances and a sleek backsplash, all flowing into a spacious living room with hardwood floors that’s ready for movie nights and hosting friends. A 2pc bath completes this level. The third floor offers three generously sized bedrooms and a 4pc bath, perfect for a growing family, a home office or room for visitors. Impeccably clean and well cared for, this move-in ready 3 bedroom townhouse lets you unpack and start enjoying life from day one. (id:22423)
RE/MAX Escarpment Realty Inc.
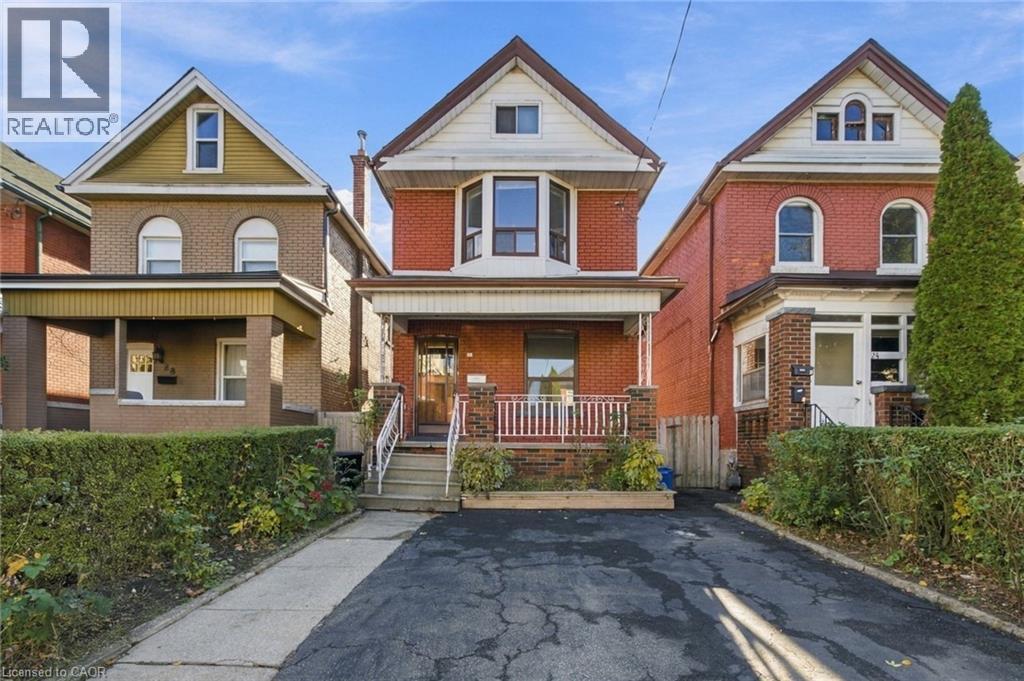
26 Somerset Avenue
Hamilton, Ontario
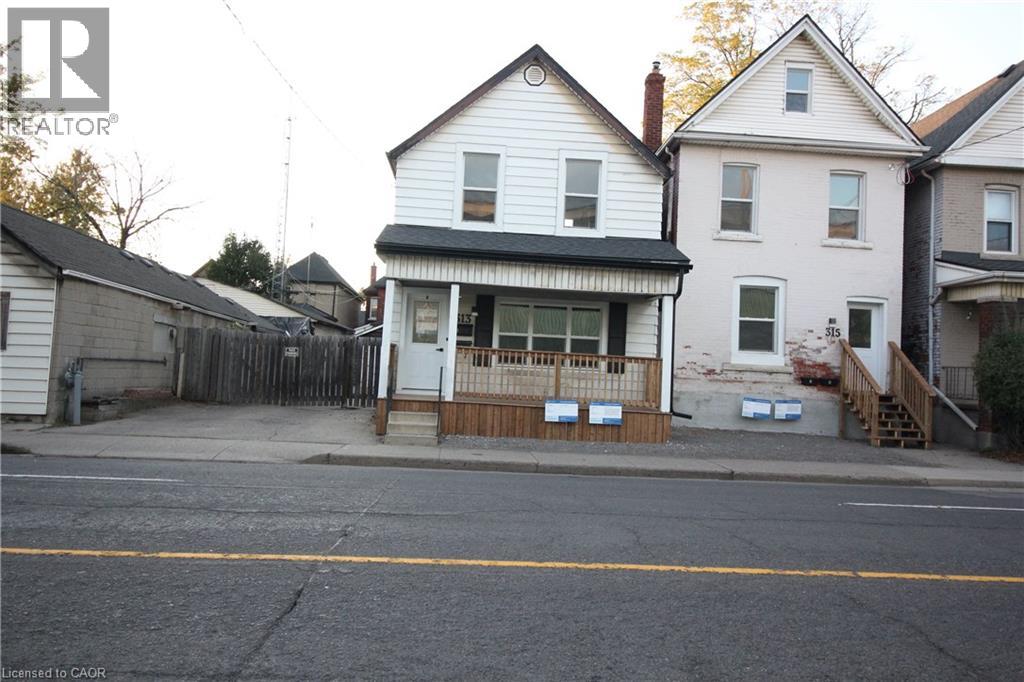
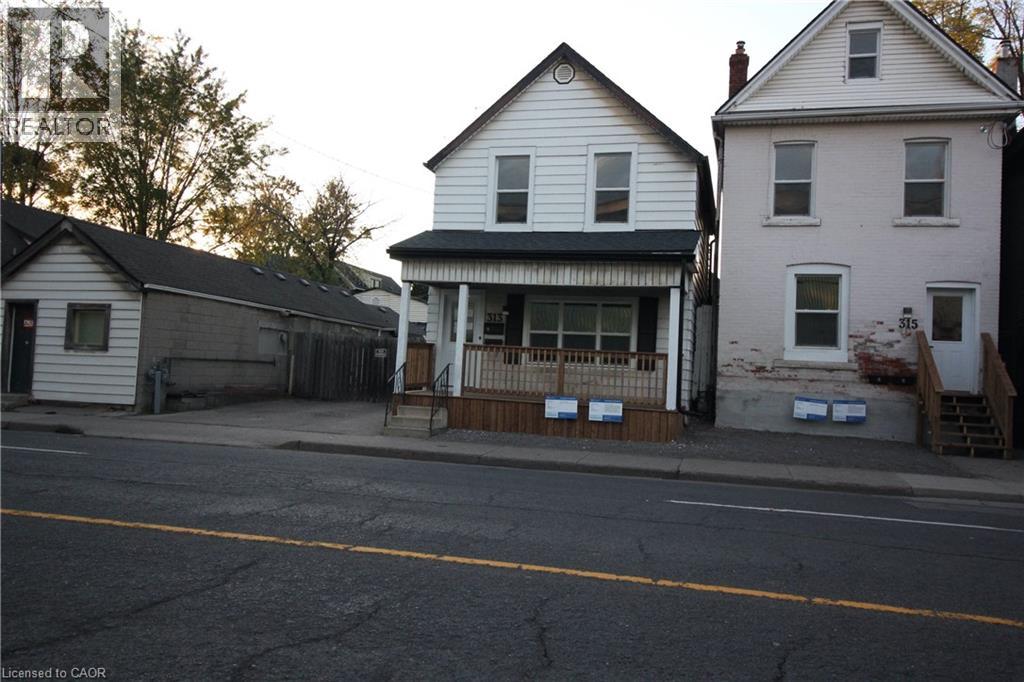
CHARM, CHARACTER & ENDLESS POTENTIAL IN THE HEART OF HAMILTON! Nestled on a lovely street in Central Hamilton, this solid brick two-storey home offers a wonderful opportunity to make something truly special your own! Lovingly cared for over the years, this home boasts solid bones, timeless character, and incredible potential for those looking to add their personal touch. Whether you're a first-time buyer, renovator, or investor, the possibilities are plentiful! Enjoy the added convenience of two parking spaces and a fantastic central location just minutes from shopping, restaurants, public transit, and everyday amenities. Sports and entertainment enthusiasts will love being within walking distance of the Hamilton Stadium! With its welcoming neighbourhood setting, convenient location, and untapped potential, this is a home where you can bring your vision to life and create lasting value. A wonderful opportunity to invest in a home with heart, history, and a promising future! (id:22423)
RE/MAX Escarpment Realty Inc.
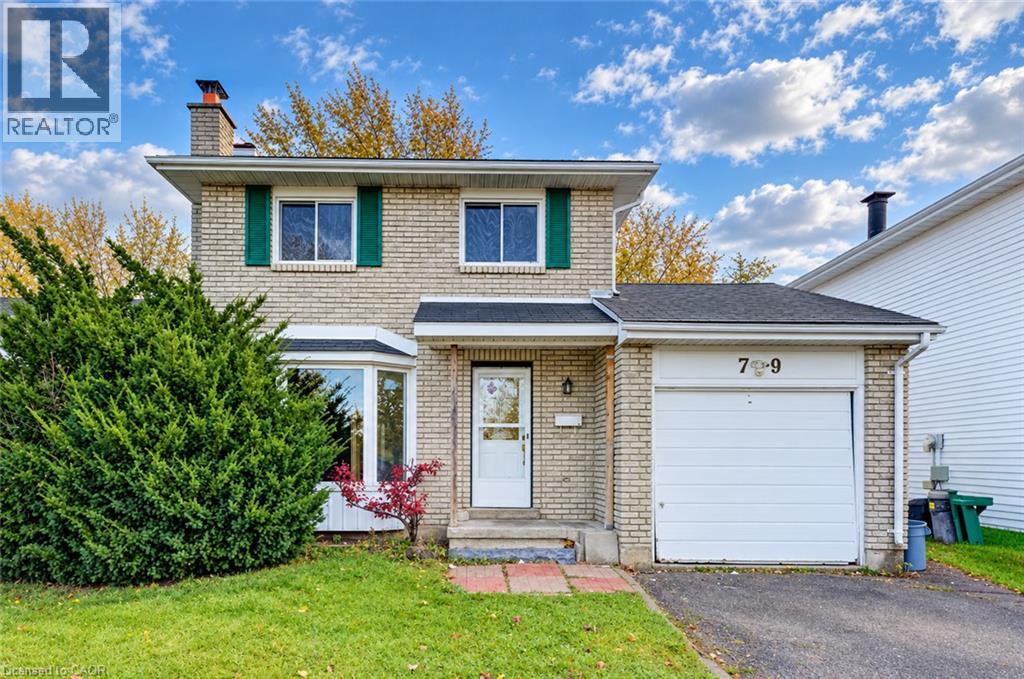
79 Parkland Crescent
Kitchener, Ontario
Priced to sell! Welcome to 79 Parkland Crescent in Kitchener. This two-storey home offers a practical layout, a single-car garage, and an opportunity to make the space your own. With some TLC and modern updates, you can choose finishes that suit your style and create a home that feels truly yours. Schedule a viewing and explore the possibilities firsthand. (id:22423)
RE/MAX Twin City Realty Inc.
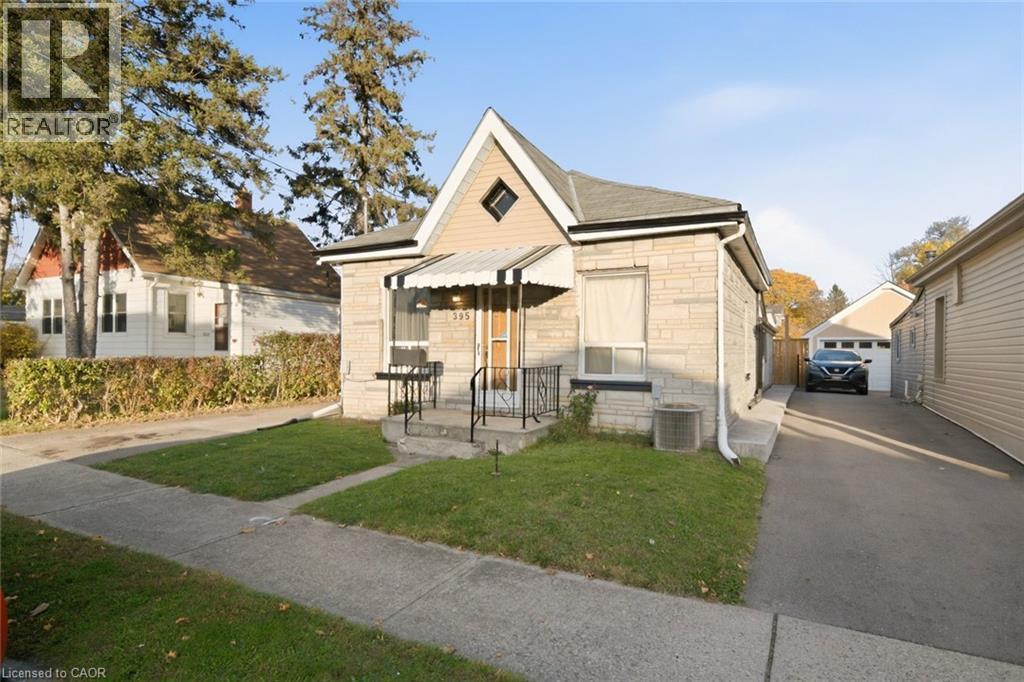
395 Brock Street
Brantford, Ontario
Full of potential and opportunity, 395 Brock Street is an exciting find for first-time buyers, investors, or those looking to create their dream home! Situated on an impressive 156 foot deep lot, this property offers plenty of room to explore the possibilities and make it your own. Whether you're looking to get into the market, renovate, or add to your investment portfolio, this is an opportunity to unlock value in a convenient BRantford location close to parks, schools, transit and everyday amenities. Don't miss your chance to bring your vision to life! (id:22423)
Century 21 People's Choice Realty Inc. Brokerage
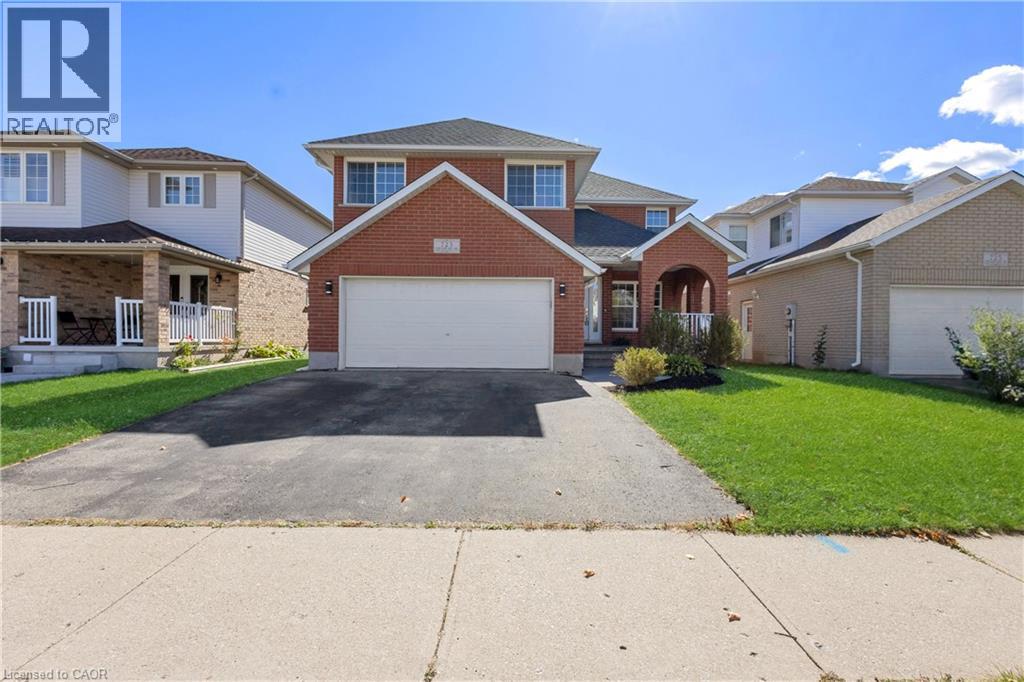
723 Chesapeake Drive
Waterloo, Ontario
Room for the whole family at 723 Chesapeake Dr in Eastbridge! This stunning 5-bed, 4-bath residence is perfectly suited for a bigger family, boasting an ideal blend of comfort and functionality. Enjoy formal and informal living spaces, a spacious kitchen with a brand-new range hood, double garage, and carpet-free flooring throughout. Freshly refreshed and ready for its next chapter. Big-ticket items are handled—newer roof (2020) plus a 6-year-old furnace and A/C. With four full baths, everyone gets their own space and privacy. The spacious backyard offers plenty of room for entertaining, play, or quiet relaxation. Families will appreciate the proximity to Millen Woods P.S. and Bluevale C.I., while the short commute to Wilfrid Laurier University and the University of Waterloo, and easy access to Highway 85, add everyday convenience. RIM Park is right nearby with its 500 acres of recreation—ice rinks, indoor walking track, and outdoor fields. Shop at Conestoga Mall, and step onto the Grand River trails for walking, cycling, or kayaking on the heritage river. Move-in ready and waiting. (id:22423)
Homelife Landmark Realty Inc
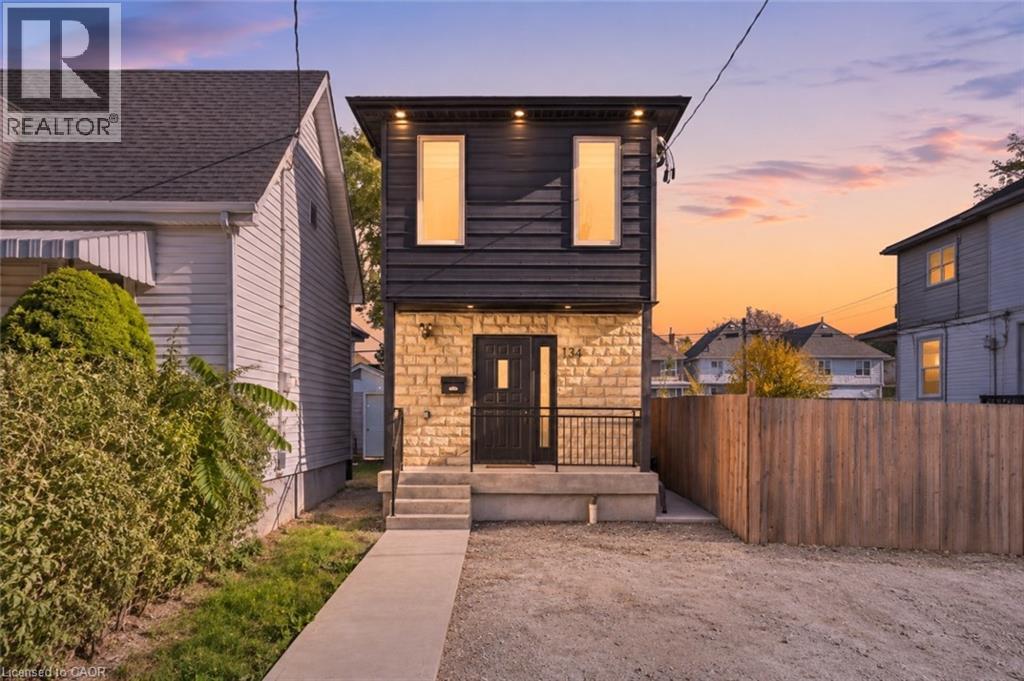
134 Gibson Avenue
Hamilton, Ontario
Welcome to 134 Gibson Avenue, a rare 2022 custom build in Hamilton’s Gibson neighbourhood where the attention to detail is evident from the moment you walk in. This home offers 4 bedrooms and 3 bathrooms across two separate open-concept living spaces. An oversized oak staircase anchors the spacious entryway. The open-concept kitchen features granite countertops, Shaker cabinetry and a full suite of appliances. Coffered ceilings elevate the bright living and dining area, where double French doors open to a fully landscaped backyard oasis. The finished lower level carries through the same quality, with its own granite-appointed kitchen, spacious bedroom and living area, full bathroom and laundry. This flexible layout is ideal for families living with in-laws and offers an appealing opportunity for investors or buyers exploring mortgage-helper potential. (id:22423)
Michael St. Jean Realty Inc.
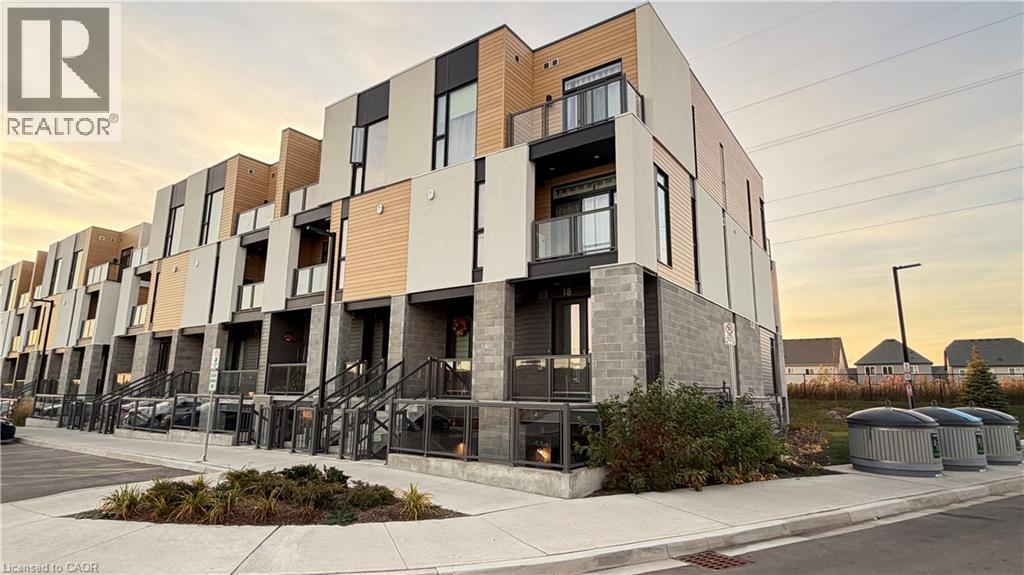
142 Foamflower Place Unit# B18
Waterloo, Ontario
Exceptional opportunity to live in the sought after Vista Hills Neighbourhood of Waterloo. The Marigold floor plan offers an open concept layout and boasts 2 bedrooms and 2 bathrooms. The bright and modern kitchen comes equipped with granite counters, soft close drawers, corner lazy susan, under-mount lighting, modern backsplash, upgraded stainless steel appliance package, and a centre island. Totally carpet free with upgraded laminate flooring throughout. Being an end unit, the primary bedroom benefits from extra side windows and beautiful sunlight. This bedroom also boasts sliding doors to the rear balcony, a walk-in closet and a 3 piece ensuite bathroom with glass shower enclosure. Other features: In-suite laundry, hallway linen closet, and a storage room. 1 assigned parking spot. 1.5 GB fiber unlimited internet is included in the rental fee. Utilities to be paid by the tenant. Conveniently located close to Costco and an array of shopping options, restaurants, University of Waterloo & Laurier. (id:22423)
Royal LePage Wolle Realty
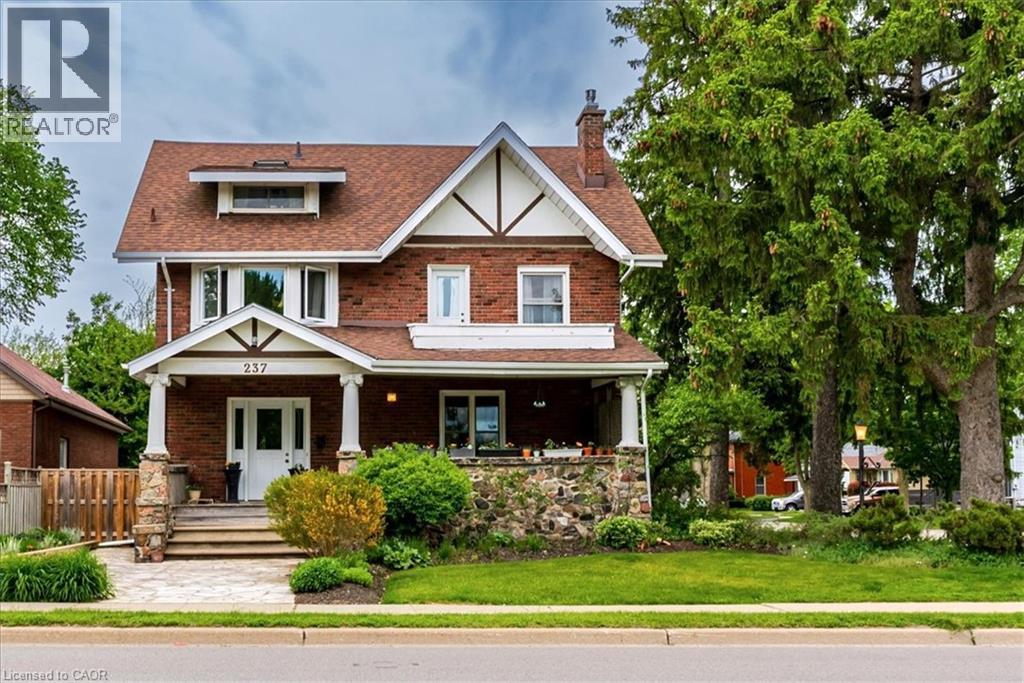
237 Norfolk Street N
Simcoe, Ontario
Welcome to this impressive 2.5-storey century home, offering an abundance of space for a large or growing family in one of Simcoe’s most desirable locations. Situated directly across from the town’s main park, this exceptional property puts beautiful green space, walking paths and recreation right outside your door, with picturesque views of Crystal Lake. Inside, the generous proportions and timeless character are immediately apparent. Original woodwork, hardwood floors, high baseboards, elegant wainscotting and classic French doors showcase the craftsmanship of this remarkable home. The spacious living room, complete with gas fireplace, provides plenty of room for family gatherings and entertaining, while the large formal dining room is perfectly suited to hosting holidays and special occasions. The kitchen features an island and built-in appliances, while a main floor laundry room and dedicated office add everyday convenience, the home features two large foyer spaces, great for all the family to get ready for the outdoors, plus each space had a 2-pc bathroom for guests. Upstairs, three generously sized bedrooms share a 4-piece bathroom, while an incredible family room with skylights provides an ideal space for movie nights, playtime or simply relaxing together. Step out onto the private back balcony overlooking the beautifully landscaped yard. Occupying the entire third floor, the impressive primary suite offers a private retreat with a walk-in closet and 3-piece ensuite. The basement level offers it's own outside entrance and loads of storage. Outside, the meticulously maintained yard is filled with colourful flowering perennials, creating a beautiful space to enjoy throughout the seasons. A single-car garage adds further convenience to this home. With its exceptional size, flexible living spaces, historic charm and unbeatable location directly across from Simcoe’s main park, this is a rare opportunity to give your family the room to live, gather and grow. (id:22423)
RE/MAX Erie Shores Realty Inc. Brokerage