
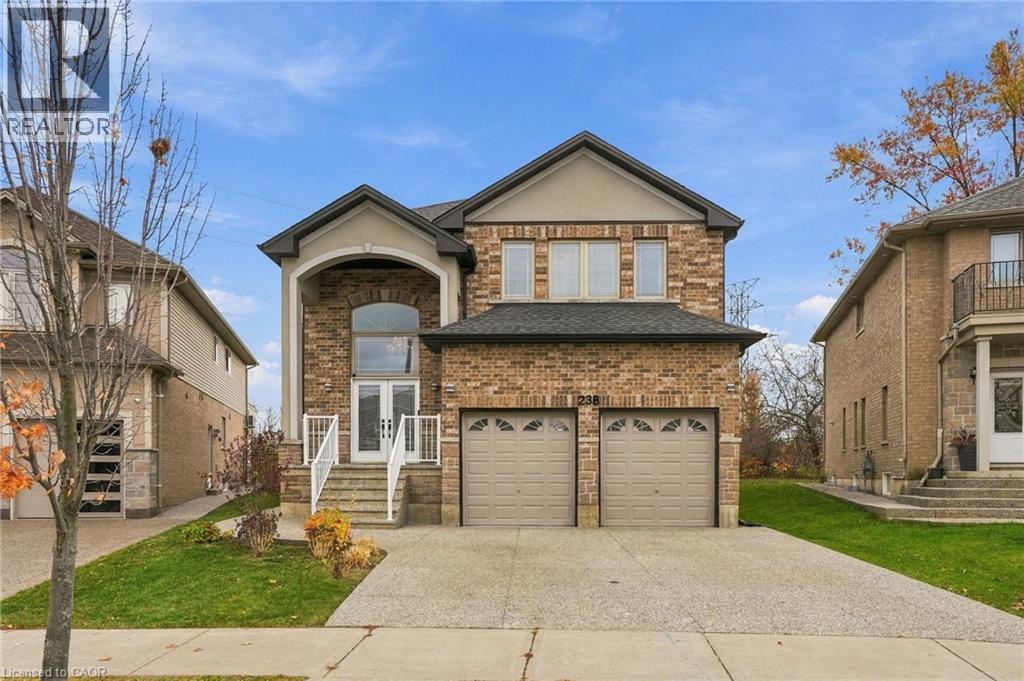
238 Fair Street
Ancaster, Ontario
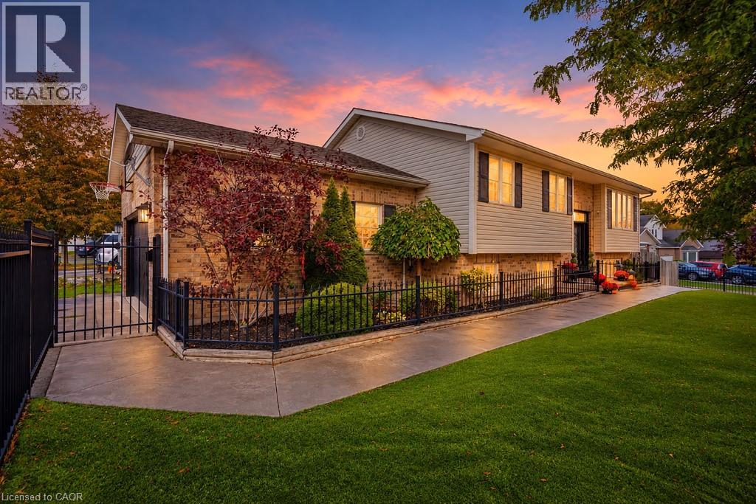
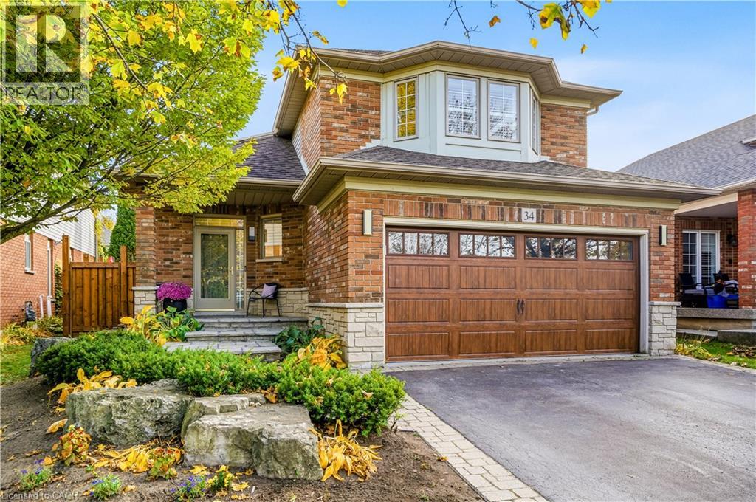
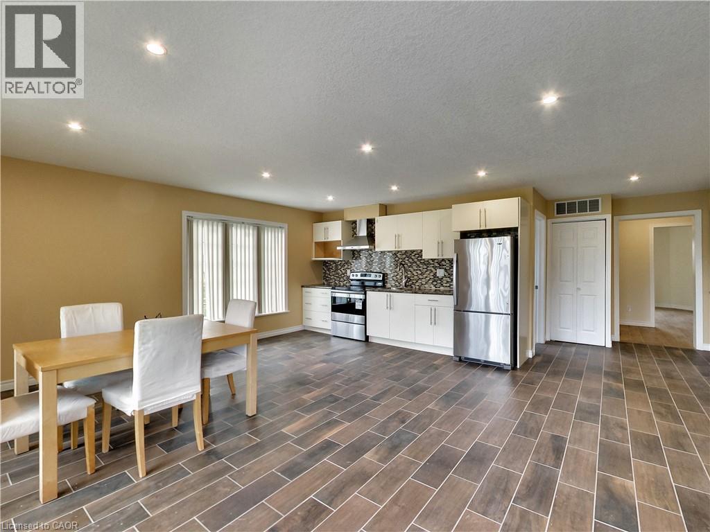
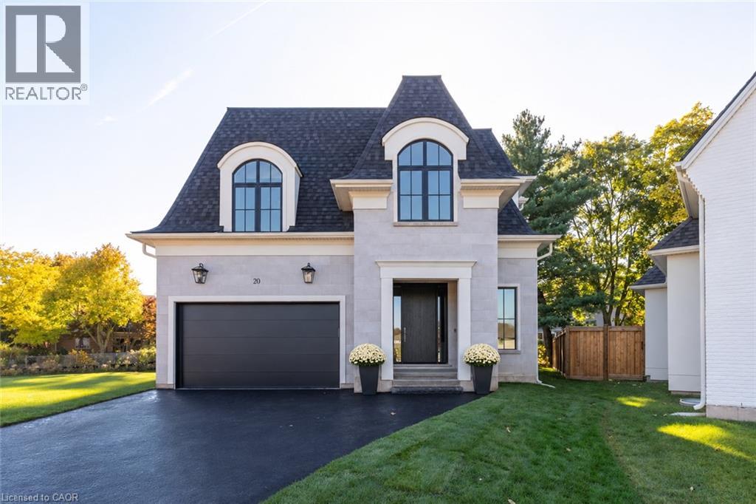
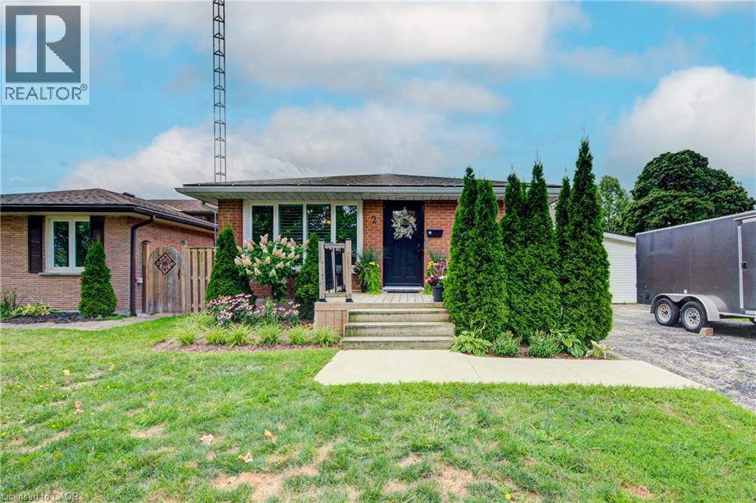
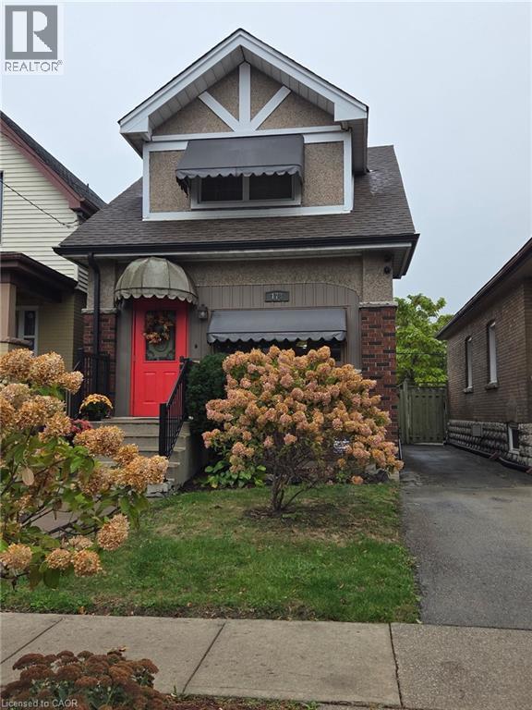
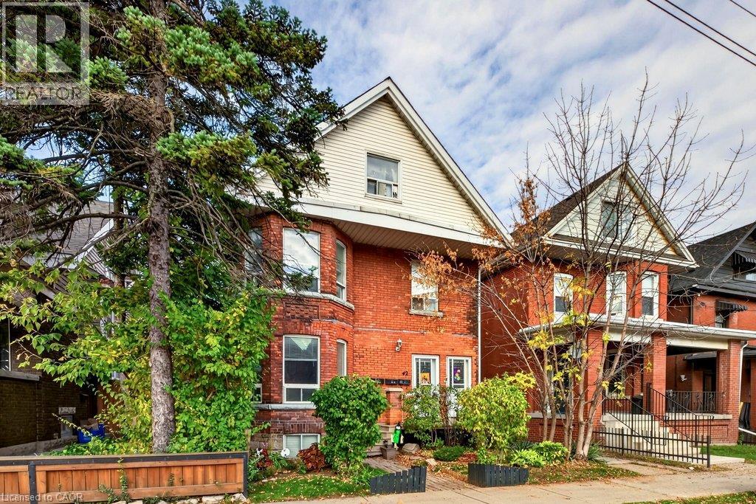
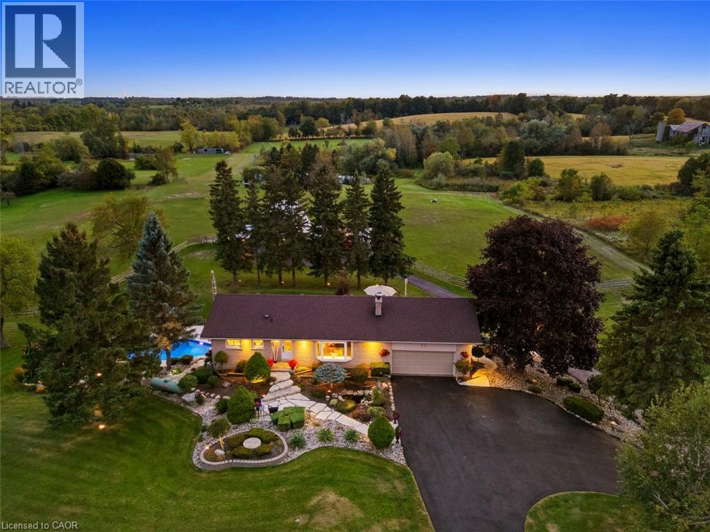
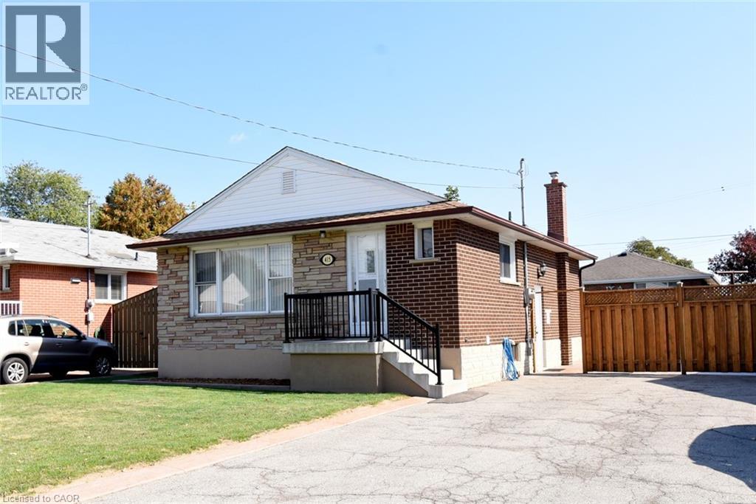
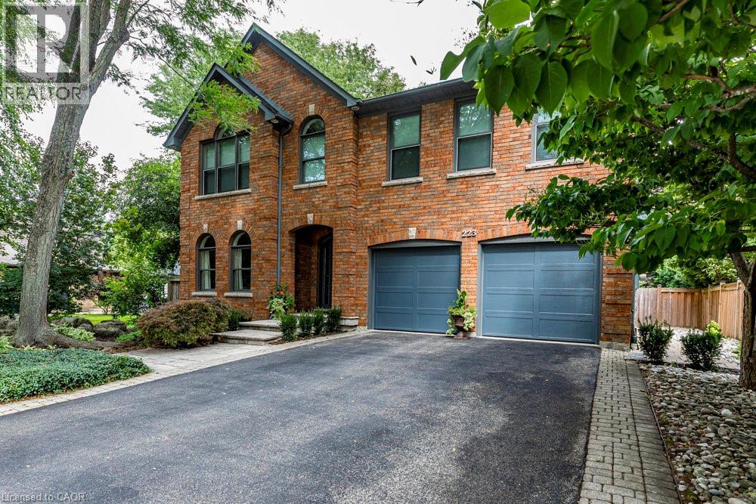
Welcome to your private oasis in prestigious Ancaster. Nestled on an exclusive, pie-shaped cul-de-sac lot, this magnificent brick estate seamlessly blends timeless elegance with sophisticated architectural design. The grand, open-concept main floor immediately captivates with dramatic coffered ceilings and a stately gas fireplace, offering a backdrop for both intimate family evenings and high-profile entertaining. Sliding patio doors extend your living space outdoors, leading to a fully fenced private backyard. Designed with an uncompromising attention to detail, the upper level features a sprawling primary retreat complete with a lavish ensuite bath, an expansive walk-in closet, plus a secondary closet for an enviable wardrobe collection. Three additional beautifully appointed second-storey bedrooms and two more full designer bathrooms provide abundant space for family and guests. This homes versatility is truly unmatched, featuring a fully finished, lower-level In-Law suite with its own kitchen, two bedrooms, a full bath, a spacious recreation room, and a separate side entrance providing direct, private access to both the basement and the main floor. Situated just minutes from Ancaster’s top-tier schools, shopping, dining, and seamless 403 & Linc highway access, this property offers an elite lifestyle of absolute comfort, prestige, and convenience. (id:22423)
RE/MAX Escarpment Realty Inc.
221 Barden Street
Eden Mills, Ontario
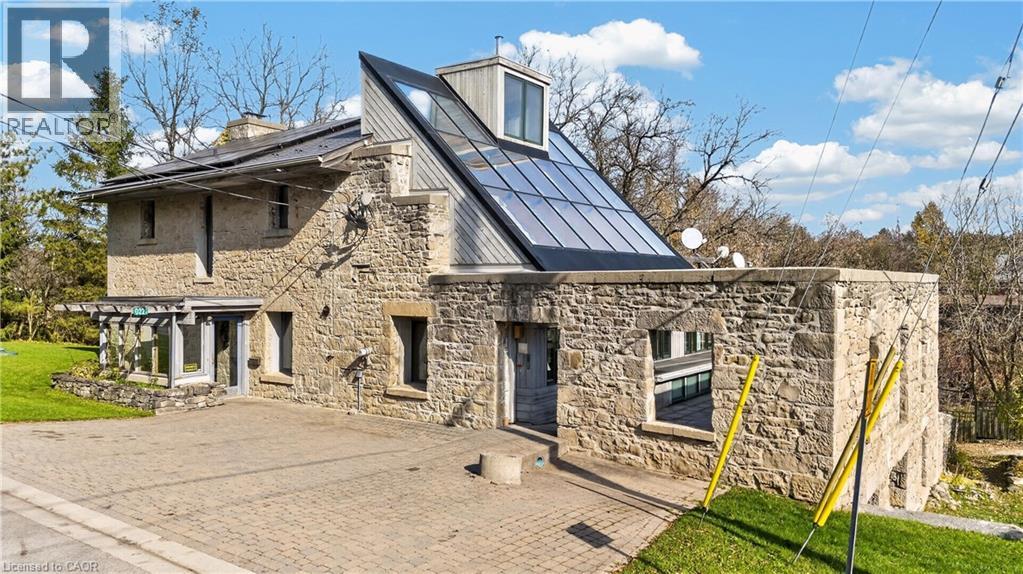
HISTORIC 1849 GRIST MILL! ERAMOSA RIVER VIEWS! 0.54 ACRES! SEPARATE IN-LAW SUITE! Welcome to 221 Barden Street, offered for sale for the first time in 46 years. Set in picturesque Eden Mills, this iconic stone mill dates to 1842 and was transformed into a remarkable residence by renowned architect Charles Simon in 1980 following a 1979 fire. Today, it blends historic character, architectural vision and a warm industrial feel. Offering approximately 3,793 sq ft of liveable space, the property features 3+2 bedrooms, 2+1 full bathrooms, upper and lower living areas, screened porches and a rooftop patio. Exposed stone walls, soaring three-storey ceilings, loft-style spaces, warm wood finishes, original industrial details and a striking glass façade create a home unlike any other. The dramatic two-storey dining room draws in natural light and frames breathtaking Eramosa River views. Two screened porches overlook the water, while the rooftop patio, enclosed by 2.5-foot-thick stone walls, is an unforgettable place to entertain. Upstairs, a loft-style family room with wood fireplace overlooks the mill pond. Greenhouse-style windows form part of the passive solar design, while the third-level open loft offers river views and space for an office or studio. A separate two-bedroom in-law suite offers its own entrance, parking, open-concept living space and four-piece bathroom. Set on 0.54 acres with 275 feet of Eramosa River frontage on two sides, the property includes a rushing dam, original mill race and upper and lower riverbeds. Discover remnants of its working past, including steel ties and an old crankshaft, while enjoying the sounds of moving water and nature. Located in Eden Mills, a unique and close-knit village known for its welcoming residents, strong community spirit and neighbours who support one another. A once-in-a-generation opportunity to become the next steward of a truly remarkable piece of history. (id:22423)
Real Broker Ontario Ltd.
150 Elgin Street Unit# Lower
Brantford, Ontario
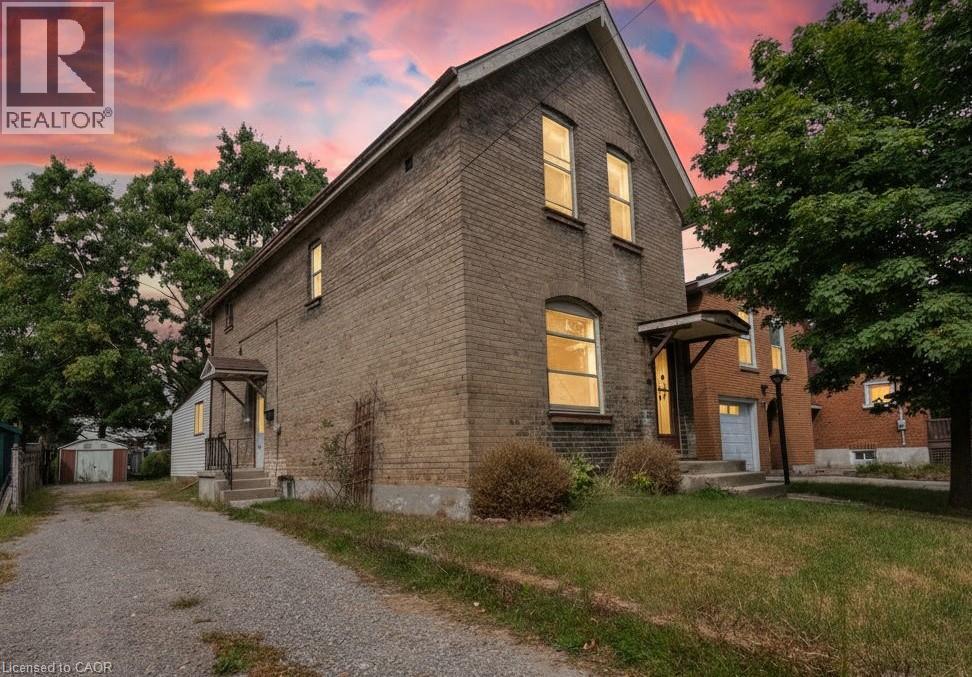
Completely renovated and offering features rarely found in a lease, this spacious main-floor unit includes an oversized primary bedroom, private laundry, and exclusive use of the backyard. A back entrance opens directly to the yard, creating an easy flow for outdoor living and entertaining, while the basement provides abundant private storage space. Updates include a modern kitchen with new appliances and refreshed finishes throughout, blending style and everyday practicality. With parking for one vehicle, plus free street parking and a central location close to transit and commuter routes, this unit combines quality, convenience, and privacy. (id:22423)
Real Broker Ontario Ltd
Real Broker Ontario Ltd.
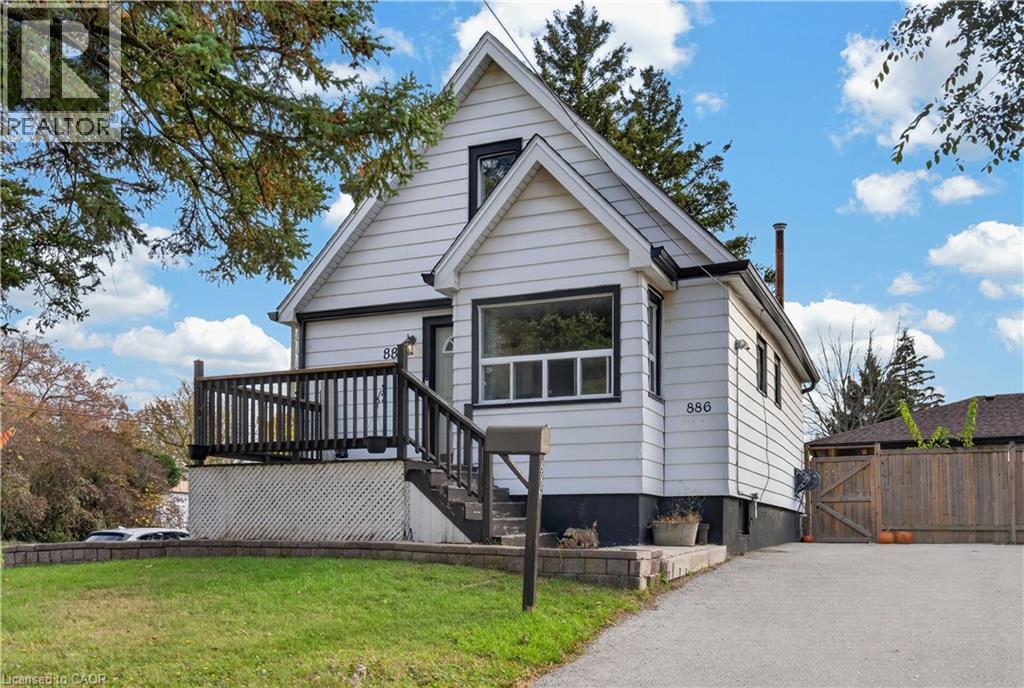
886 Lawrence Road
Hamilton, Ontario
On a great corner lot in sought-after Rosedale, welcome to 886 Lawrence! The main level of this 1.5 storey home opens to a bright living area flowing into a versatile dining room. The large dining room is ideal for family gatherings or break up the space like the current owners to create a dining area and play nook for the kids! Off the dining room is the updated kitchen ('23) with shaker cabinets, double farmhouse sink, stainless appliances, and plenty of storage. Off the back of the kitchen, you'll find a great mudroom with sliding doors out to the back deck. The main floor also features a good-sized primary bedroom. Upstairs offers two more comfortable bedrooms and a renovated full bath ('23) with marble-style tile. Downstairs, the basement provides multi-use flex space, plenty of storage, and a bonus half bath. Out back, the large fenced yard is ideal for all! With a deck, patio, playset, and two large sheds, everyone has something out here. One of the most unique features of this home is the parking! The double-wide driveway fits up to 6 vehicles, or could easily accommodate a boat , RV or trailer. Conveniently located close to transit, schools, Rosedale pool, and the Redhill. Notable updates over the years include: Furnace ('12), Roof/AC ('16), Fence ('17), Flooring/Deck ('18), Patio Door ('19), Upper Bath ('23), Kitchen ('25). (id:22423)
Keller Williams Edge Realty
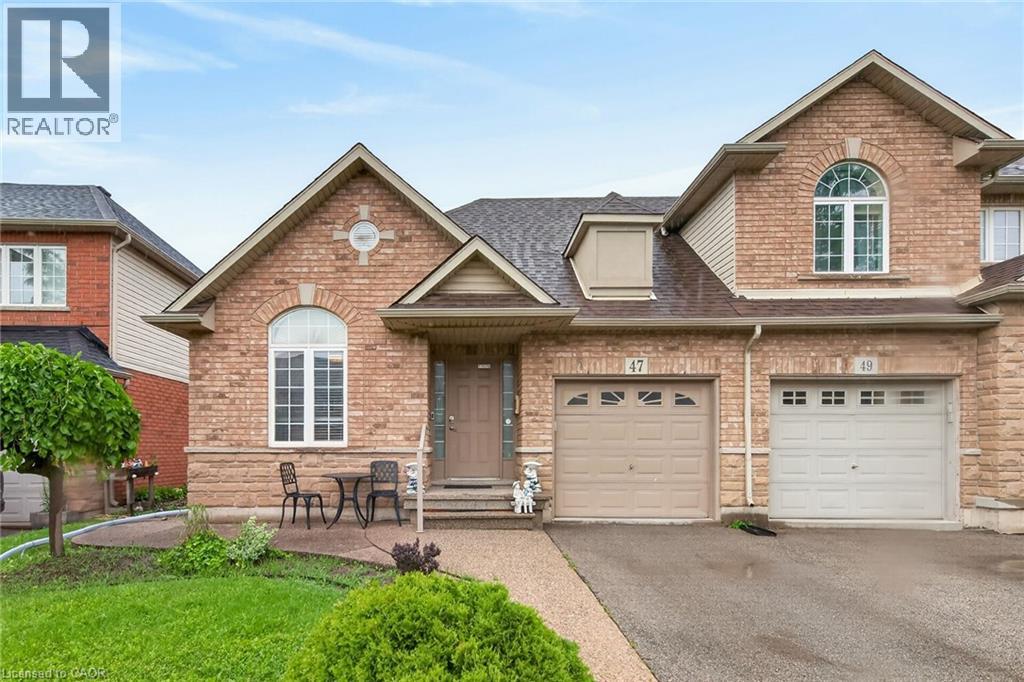
47 Hannon Crescent
Hannon, Ontario
Located in sought after Summit Park most desirable and family-friendly communities. This well-maintained free hold bungalow townhome offers convenient one-floor living with a bright and functional two-bedroom layout on the main level. The spacious living and dining area provide the perfect setting for everyday living and entertaining, while the eat-in kitchen offers ample cabinetry and workspace. The finished basement significantly expands the living space and features a second kitchen, a 2 piece washroom, also storage space and a large recreation area, offering excellent flexibility for extended family, guests, hobbies, or home office needs. Enjoy a low-maintenance lifestyle in a prime location close to parks, schools, shopping, restaurants, public transit, and easy highway access. RSA. (id:22423)
Royal LePage State Realty Inc.
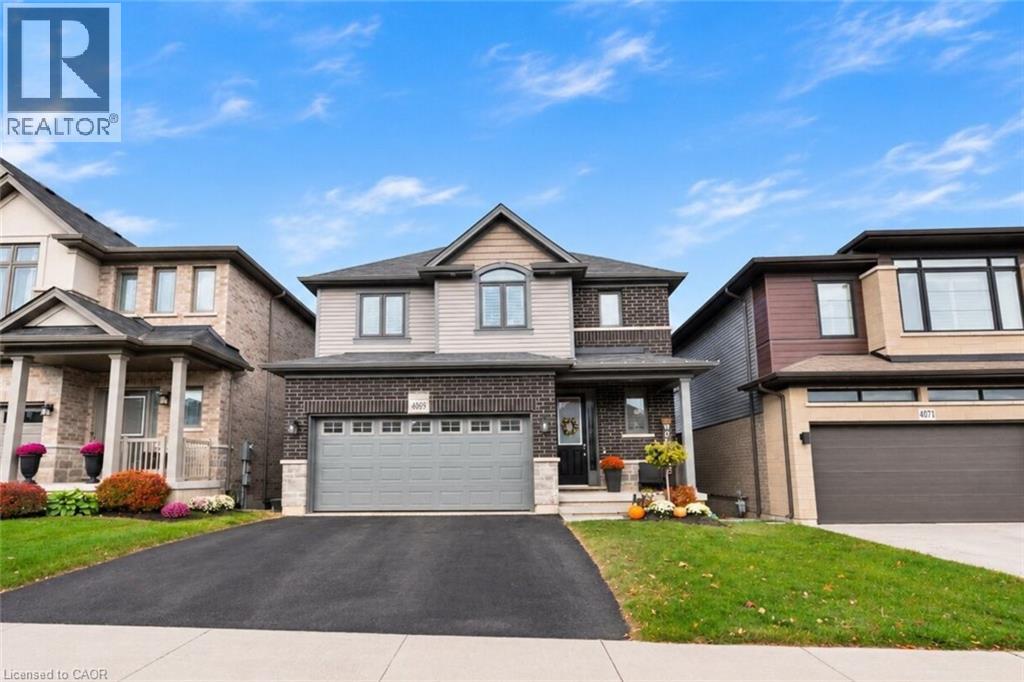
4069 Thomas Street
Beamsville, Ontario
Welcome to Vista Ridge, a sought after family friendly community in Beamsville! This Losani-built home offers a bright, open concept layout with 9 foot ceilings and plenty of space for everyday living and entertaining. The spacious kitchen features quartz countertops, a large island, ample cabinetry and a separate pantry, overlooking the great room with a gas fireplace. Upstairs offers three generous bedrooms, including a primary retreat with walk-in closet and 4-piece ensuite with corner tub, along with an additional 4-piece bathroom. The finished lower level adds valuable living space with a bright recreation room, bathroom rough-in and walkout to the patio and fully fenced backyard. Ideally located on the Beamsville Bench in the heart of Wine Country, steps to the Bruce Trail, parks, schools and highway access, with beautiful views toward the Toronto skyline. A wonderful place to raise a family. (id:22423)
RE/MAX Escarpment Realty Inc.
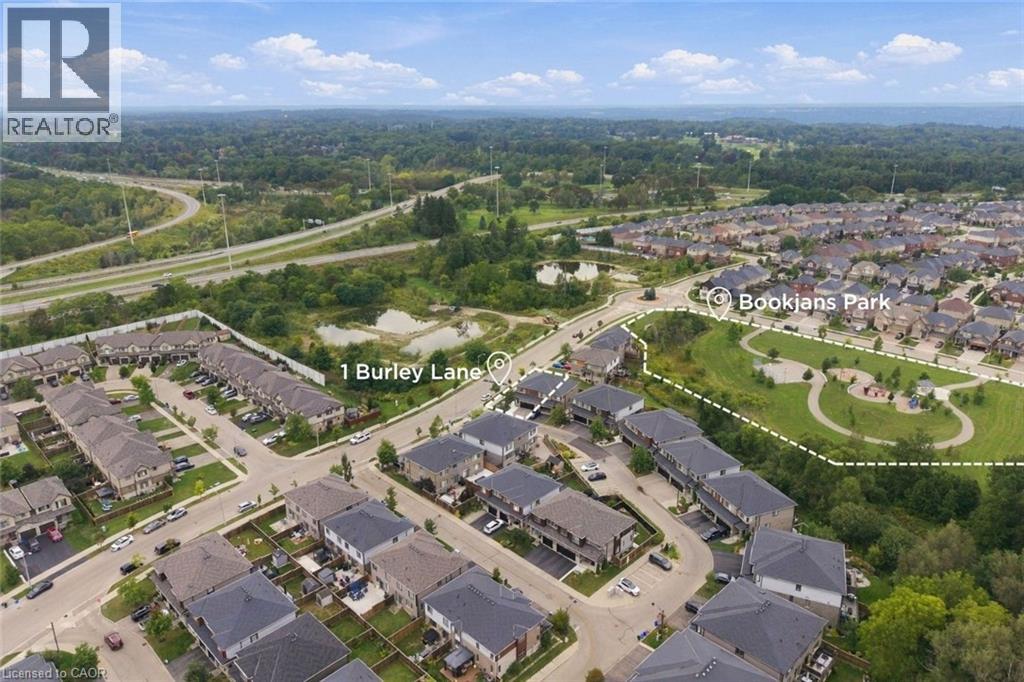
1 Burley Lane
Ancaster, Ontario
SPACE FOR THE FAMILY. A PARK STEPS FROM YOUR DOOR. HIGHLY RANKED SCHOOLS. Welcome to 1 Burley Lane, a spacious 4+1 bedroom, 3.5 bath semi offering 1,765 sq. ft. above grade plus a fully finished basement in sought-after Ancaster. Positioned at the end of the row with no home immediately beside it on one side, it enjoys a more open setting than you'd typically expect from a semi. Inside, 9' main-floor ceilings and tall windows with transoms flood the home with natural light. The modern open-concept kitchen, dining and living areas create one connected space for everyday living and entertaining, with a sleek electric fireplace feature wall anchoring the living room. The kitchen features quartz counters, stainless appliances, a large island and the uncommon convenience of a walk-in pantry with glass door. Upstairs are FOUR bedrooms, including a spacious primary overlooking the park with a large walk-in closet and private ensuite, another full bath and dedicated bedroom-level laundry. The finished lower level adds a 5th bedroom, full bath, kitchenette and rec area-perfect for guests, teenagers, a home office or simply more room to spread out. Outside, an expansive poured-concrete patio creates a low-maintenance backyard made for entertaining, complete with raised gardens, natural gas BBQ line and metal-roof gazebo. Double garage with inside entry and hardwired heater plus a double driveway. SCHOOL CATCHMENTS INCLUDE: Ancaster Meadow, Ancaster High, Immaculate Conception and Bishop Tonnos, with Immaculate Conception and Bishop Tonnos among the stronger performers in Fraser Institute's latest Ontario school report cards. Bookjans Park's playground, basketball court, trails and green space are just steps away, while shopping, restaurants and exceptionally convenient Hwy 403 access make everyday life and commuting easy. (id:22423)
Real Broker Ontario Ltd.
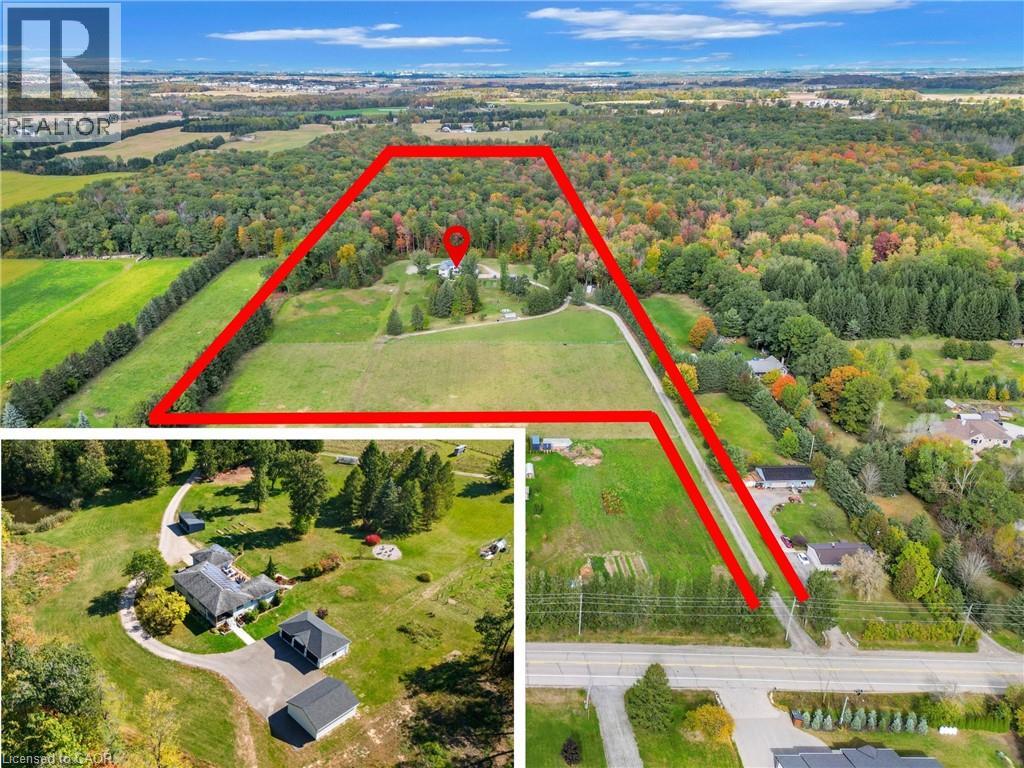
1392 Wrigley Road
Ayr, Ontario
EXCEPTIONAL OPPORTUNITY FOR MULTI-GENERATIONAL LIVING AND INCOME POTENTIAL on 32 private acres in sought-after Ayr, just minutes to Cambridge, Kitchener-Waterloo, Brantford, and Hwy 401. This versatile estate features a spacious 5-bedroom bungalow plus a separate 3 bedroom accessory apartment, ideal for extended family, in-laws, or generating rental income. The main home is filled with natural light, highlighted by a grand living room with floor-to-ceiling windows showcasing sweeping views of fields and forest. The primary suite offers a private retreat with a cozy fireplace and spa-inspired ensuite with a freestanding tub and glass shower. A fully finished walkout lower level expands the living space with bright, open areas and direct access to the outdoors, perfect for entertaining or additional family use. Step outside to a large elevated deck and enjoy a peaceful, cottage-like setting with complete privacy. Surrounded by acres of mature trees, the property offers a true escape from the busyness of everyday life, with private nature trails perfect for quiet walks right in your own backyard. The land also provides multiple income and lifestyle opportunities, including approximately 10 acres of workable farmland, solar potential, and space for future uses. Enjoy a 1-acre pond for skating or fishing, plus greenhouse, orchards, and raised garden beds for sustainable living. Additional highlights include two 3-car garages, a spacious mudroom, a newly paved asphalt driveway, and ample parking. A rare combination of space, flexibility, and opportunity— book your private showing today to walk this beautiful property and see yourself home (id:22423)
RE/MAX Twin City Realty Inc.
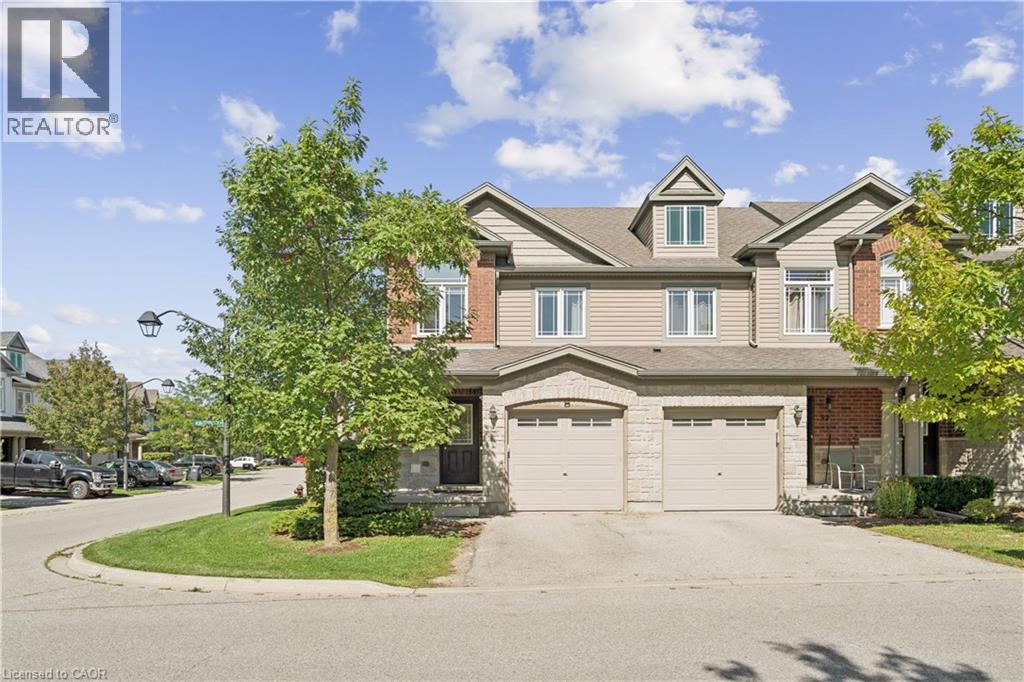
30 Kingsbury Square
Guelph, Ontario
CORNER LOT. FINISHED BASEMENT. GREAT LOCATION. Welcome to 30 Kingsbury Square, a well-appointed 3-bedroom, 3.5-bathroom home offering 1,418 sq. ft. of thoughtfully designed living space, along with a fully finished basement. Set on a corner lot, this home offers a comfortable layout with excellent functionality throughout. The main level features a contemporary kitchen with stainless steel appliances, ample cabinetry and a practical layout that opens nicely into the principal living areas. The living room provides a sliding-door walk-out to the backyard, extending the living space outdoors and allowing for plenty of natural light. The backyard is complemented by mature trees and a spacious patio area, creating a pleasant setting for relaxing, dining or entertaining. Upstairs, all three bedrooms are conveniently located on the same level. The primary bedroom offers a generous retreat with a walk-in closet and private ensuite bathroom, while the additional bedrooms provide comfortable space for family, guests or flexible use. The fully finished basement adds valuable versatility and can easily accommodate a family room, recreation area, gym, or additional living space. With 3.5 bathrooms throughout, there is added convenience for both everyday living and entertaining. Parking is well accommodated with two total parking spaces, including one garage space, offering additional convenience. Located in Guelph's south end, with convenient access to parks, schools, shopping, restaurants and everyday amenities, this home offers a great combination of comfort, space and convenience.$3,100/month + utilities. One Month Free! (id:22423)
Real Broker Ontario Ltd.
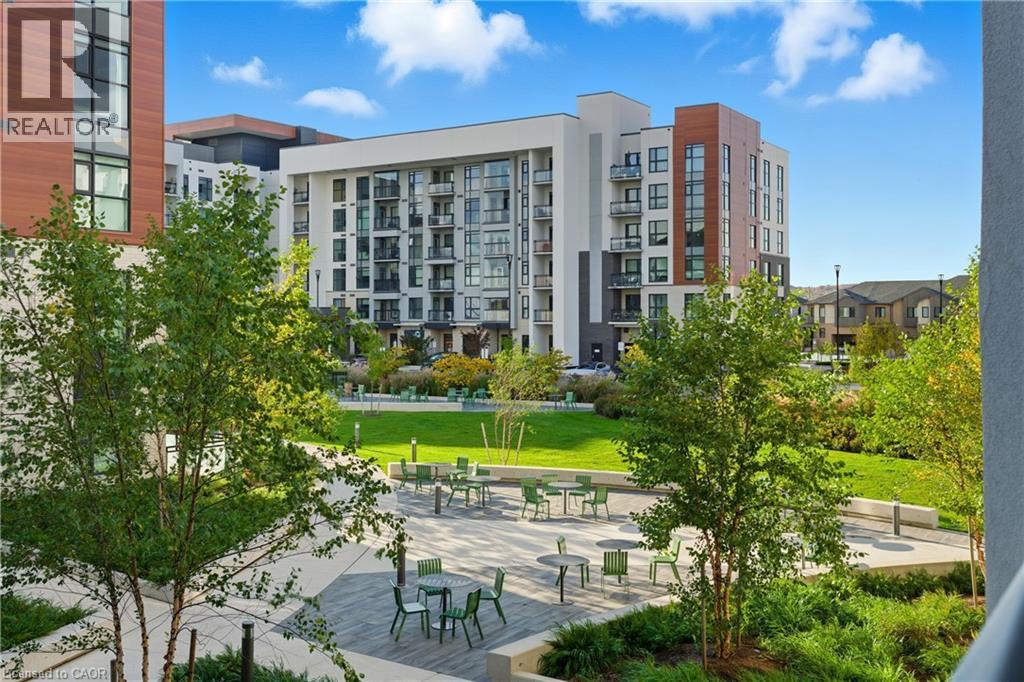
470 Gordon Krantz Avenue Unit# 204
Milton, Ontario
Experience contemporary living at Soleil Condos! The One bedroom plus den, full 4pc updated washroom unit is pristine and modern, with 614 sq ft of living space plus a balcony. The kitchen boasts premium stainless-steel appliances, a granite countertop, and chic cabinets including in-unit laundry which adds practicality!!! Benefit from underground parking with same level locker storage as well. Soleil Condos goes beyond traditional living, offering interconnected concierge services and camera views for security and peace of mind. Explore the sleek executive living that is conveniently located at 470 Gordon Krantz, this is the superior building in the complex that is close to shopping, dining, and municipal services! Elevate your lifestyle – your oasis of modern living awaits! (id:22423)
RE/MAX Escarpment Golfi Realty Inc.
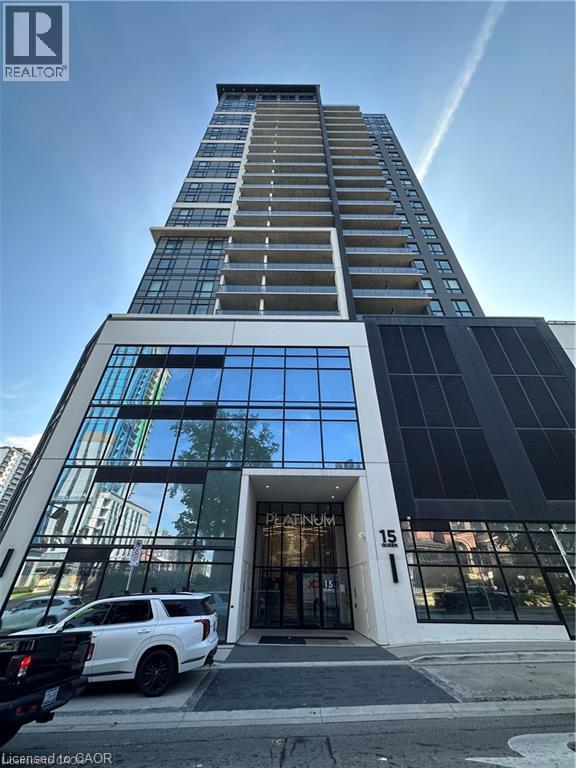
15 Queen Street S Unit# 1902
Hamilton, Ontario
Modern Living in the Heart of Hamilton, stylish urban living with this beautifully appointed 2-bedroom, 2-bathroom corner in the sought-after Platinum Condos. This bright, carpet-free suite with large windows facing south and west. Natural light inside and large balcony with stunning escarpment and city views. The sleek, modern kitchen offers stainless steel appliances and a large island. Pot lights through out the open-concept layout. Located in the heart of downtown Hamilton, steps from Hess Village, local breweries, restaurants, cafes, shops, and transit. Minutes to McMaster University, GO Stations, and Highway 403. Building amenities include gym, party room, and rooftop terrace with BBQ. (id:22423)
Leaf King Realty Ltd.
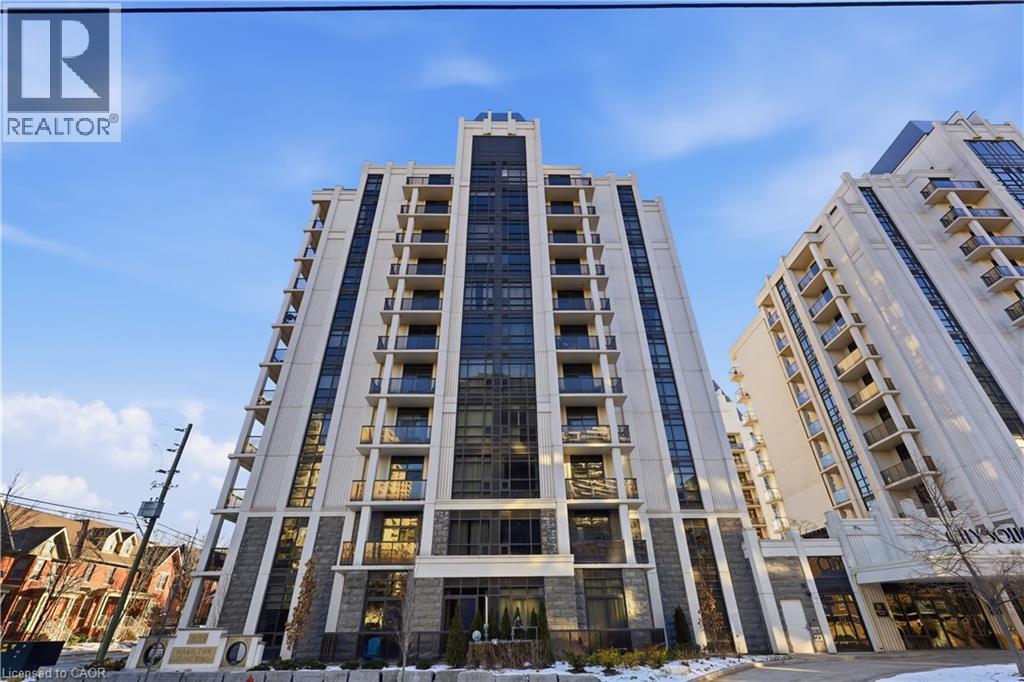
81 Robinson Street Unit# 807
Hamilton, Ontario
Welcome to 81 Robinson Street #807 in Hamilton’s desirable Durand neighbourhood. This spacious 2 bedroom, 2 bathroom condo features a functional open concept layout with high ceilings and a bright, modern feel. The primary bedroom includes a walk in closet and private ensuite, while the second bedroom and full bathroom offer flexibility for guests, a home office, or additional living space. Enjoy an oversized balcony perfect for morning coffee or relaxing outdoors. The unit also includes in unit laundry, one parking space and a storage locker. The building offers excellent amenities including two fitness centres, a media room, party and meeting room, rooftop terrace, and visitor parking. Located just steps from parks, cafes, public transit, schools, shopping centres, and more. This is an excellent opportunity to live in one of Hamilton’s most walkable and sought after neighbourhoods. (id:22423)
Royal LePage Burloak Real Estate Services