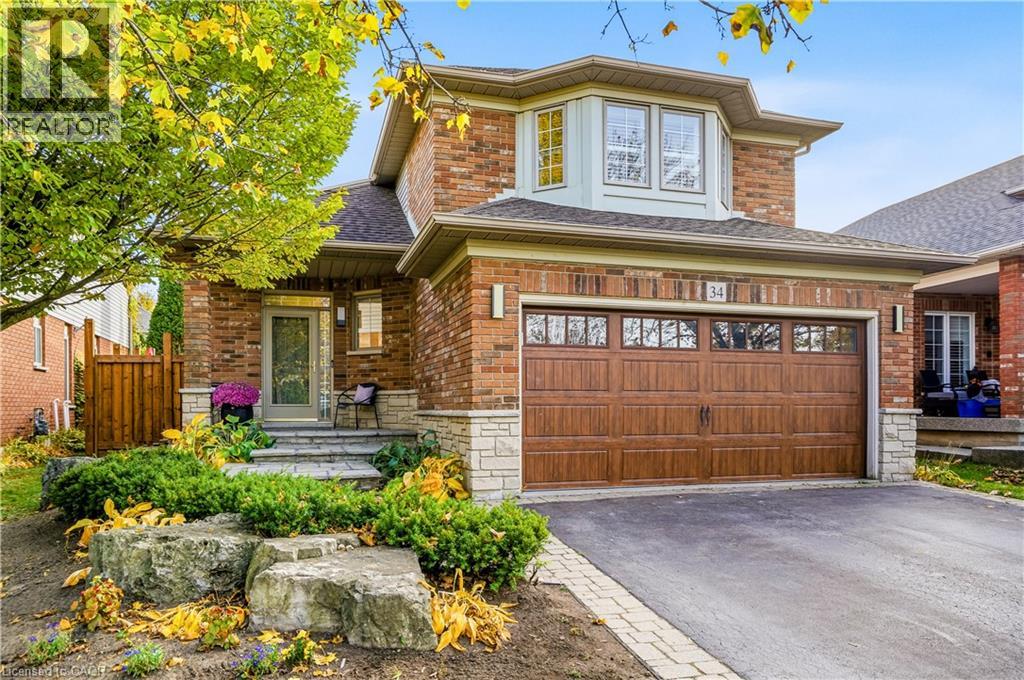
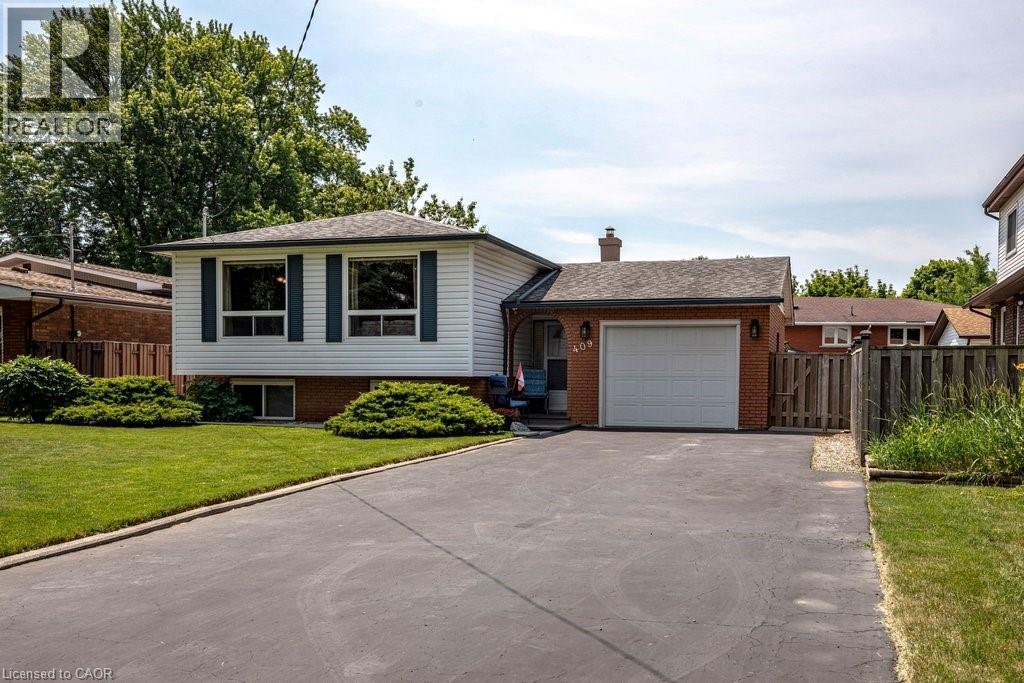
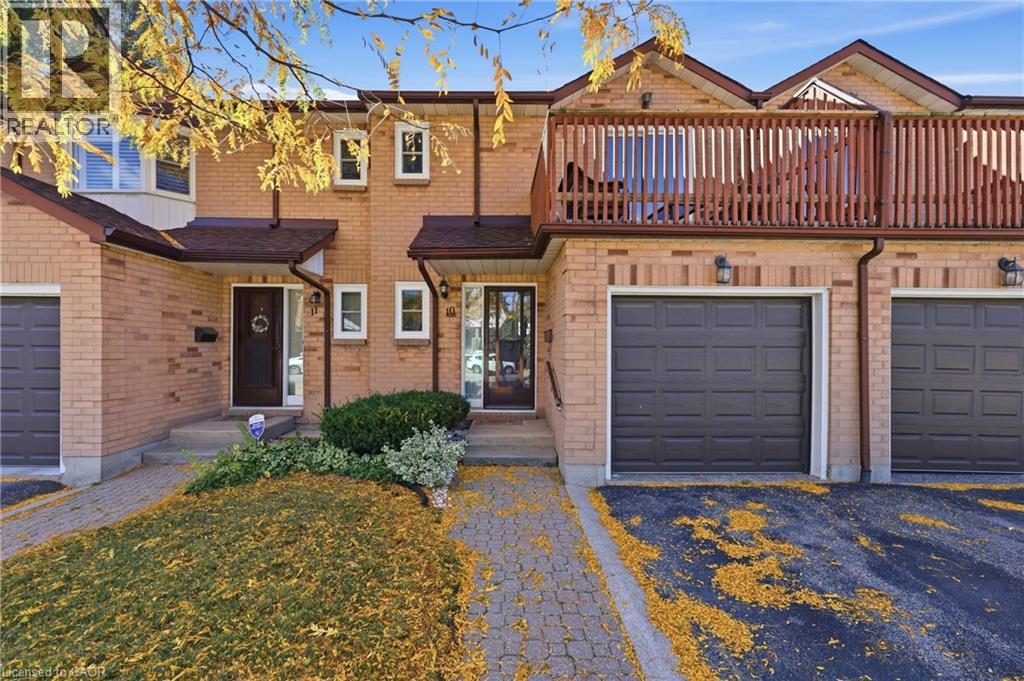
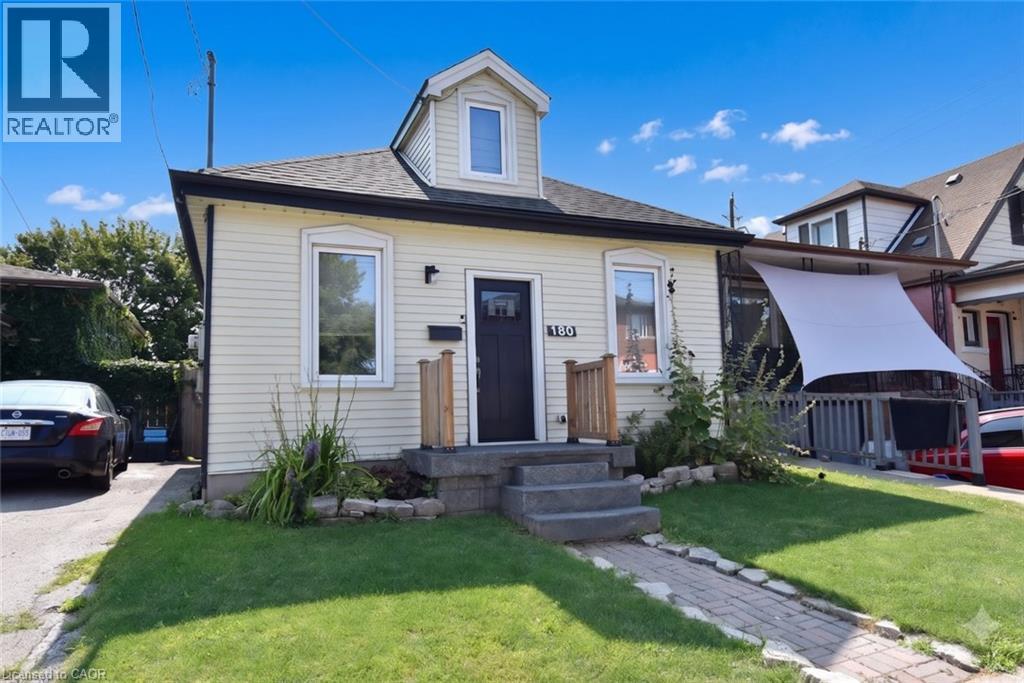

82 Steeles Avenue E
Thornhill, Ontario
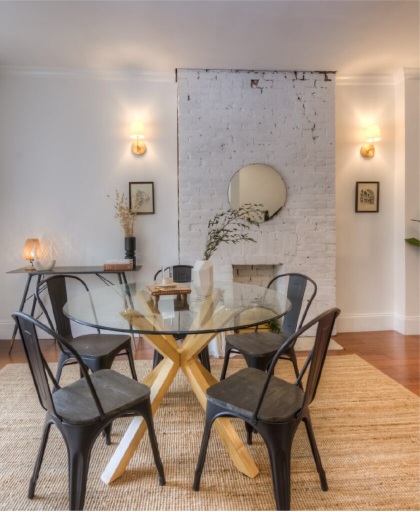
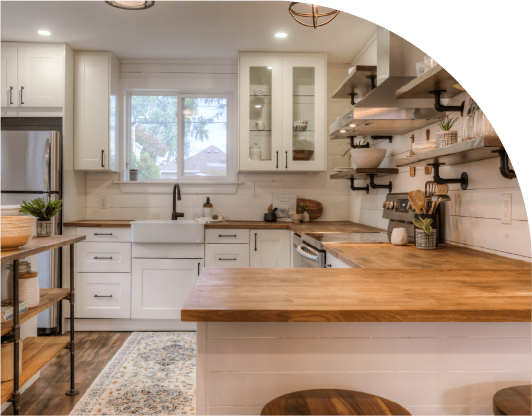
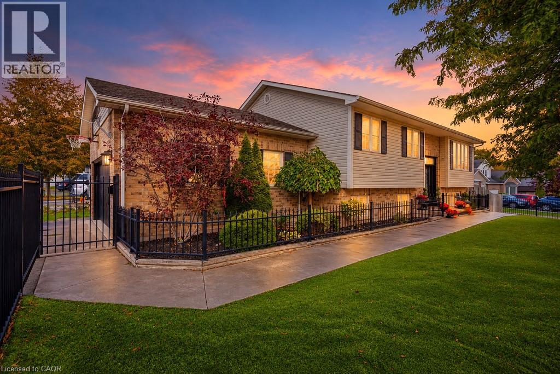
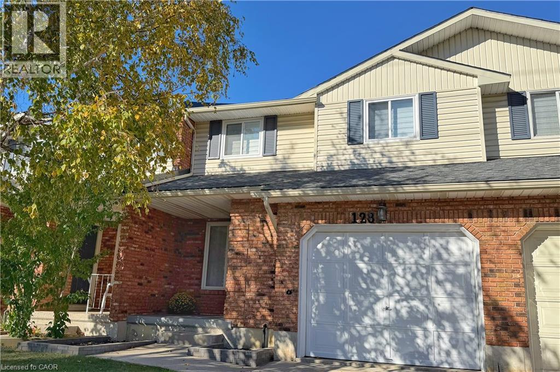
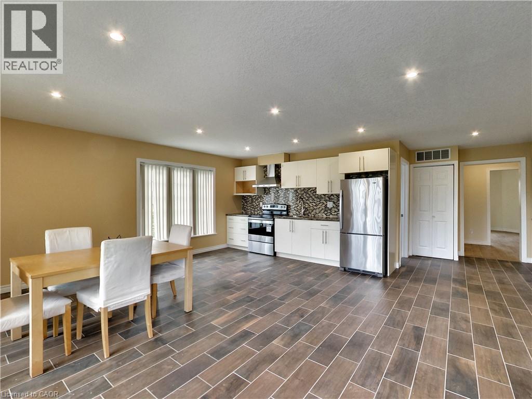
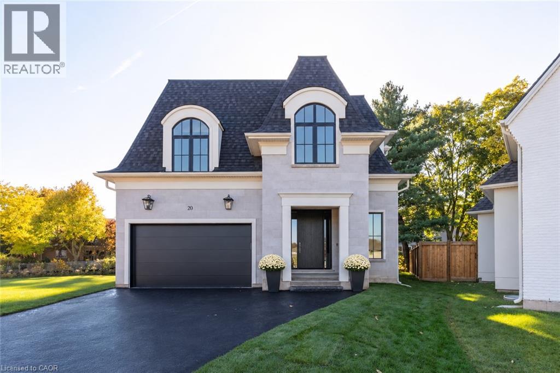
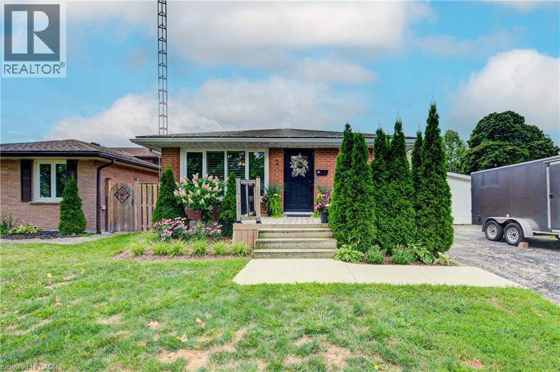
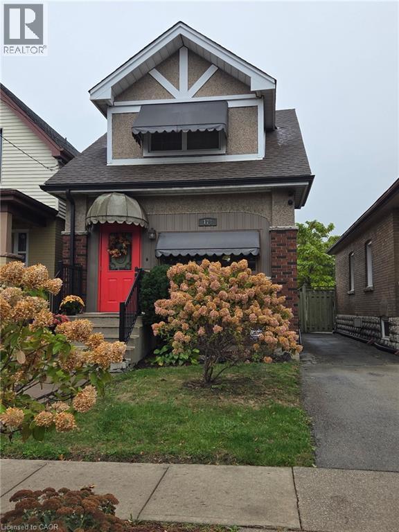
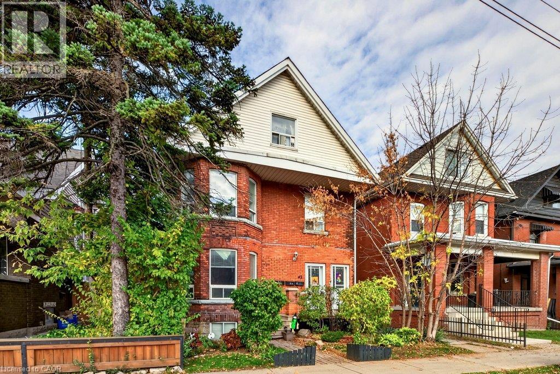
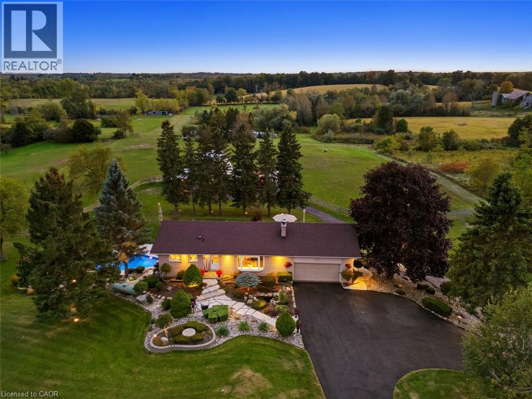
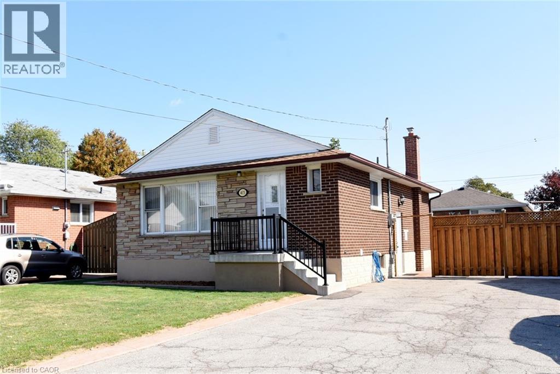
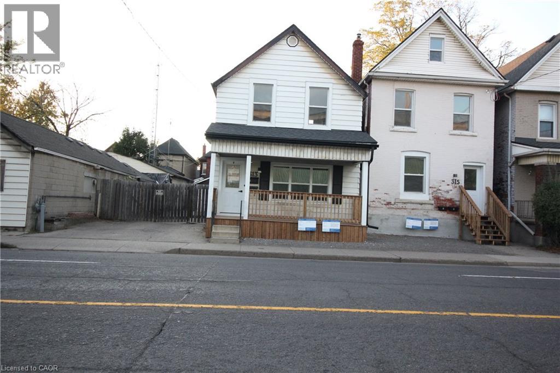
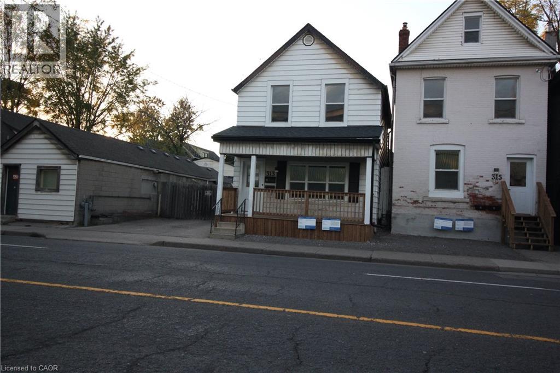
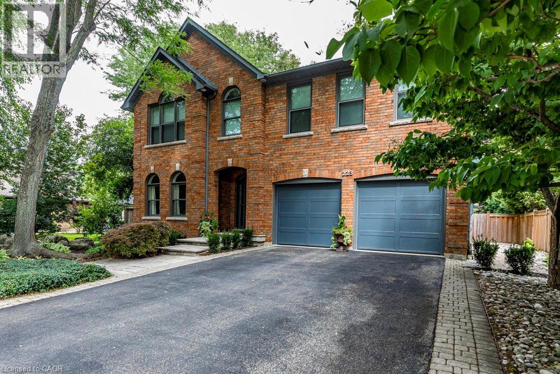
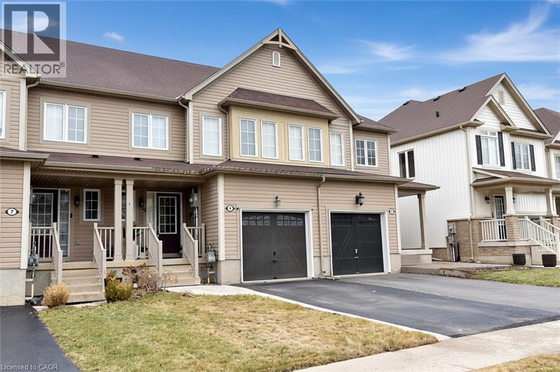
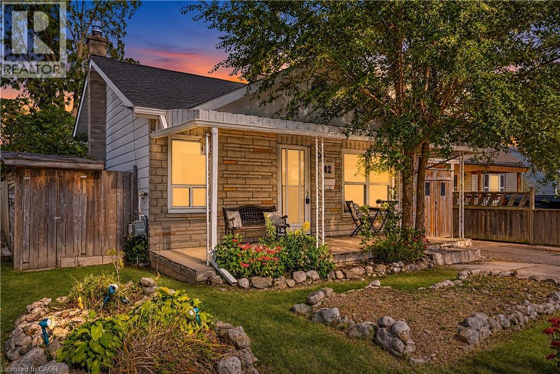
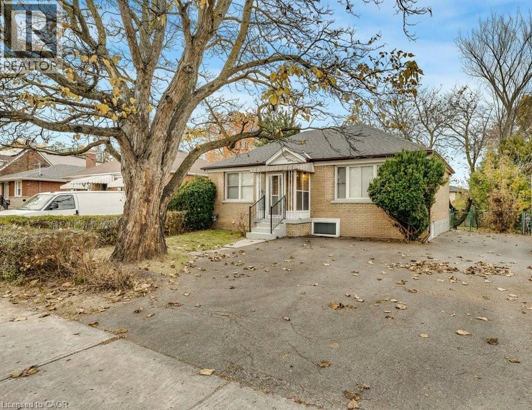
Charming Thornhill Turnkey Bungalow with In-Law Suite! Welcome to 82 Steeles Avenue East, a freshly updated and versatile home with a great layout for extended families, multi-generational living, or additional rental space. This property features a recent refresh, including a new kitchen upstairs and updated bathrooms (2026) on both levels. The bright main floor includes 2 good-sized bedrooms, a full bath, new flooring, fresh drywall, updated light fixtures, and a fresh coat of paint. The lower level is a fantastic bonus-a fully finished in-law suite with 2 bedrooms, a full bath, and a separate walk-up leading directly to a large, fully fenced backyard. The mechanical updates include: fully updated plumbing, new interior doors, updated electrical (ESA Passed), a 1-year-old roof, and a 6-year-old furnace and AC system. Outside, the large lot provides plenty of outdoor space and hassle-free 3-car parking at the front. Located right on the border of Toronto and York Region, you are just minutes from popular shopping and dining along Yonge Street, as well as highly ranked York Region schools. Commuting is easy with a major transit network nearby, including the upcoming Yonge North Subway Extension. All the heavy lifting is done-just pack your bags and move right in! (id:22423)
Sutton Group Realty Systems
311 East 14th Street
Hamilton, Ontario
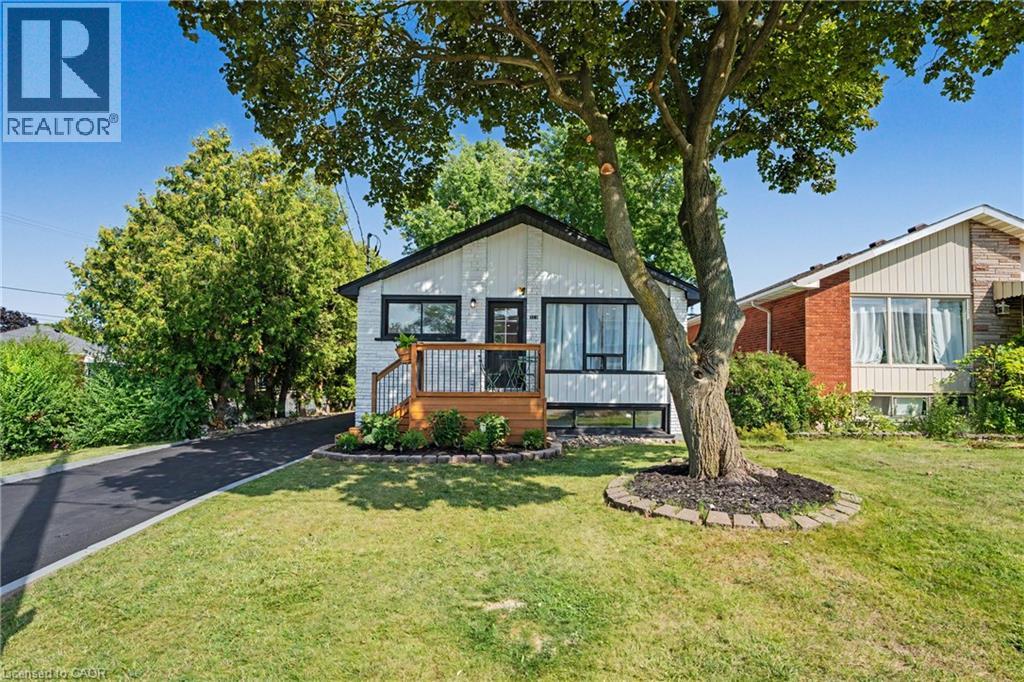
311 East 14th St, Hamilton — Legal 2-Unit Bungalow Beautifully remodelled bungalow in Hill Park, Hamilton Mountain. Move-in ready. Main floor: 3 bedrooms, 4-piece bath, open-concept kitchen with quartz counters and Backsplash, pot lights, pot filler, and a fireplace with accent shelving. Tons of natural light. Basement: Legal ADU with separate entrance, 3 bedrooms, full bath, custom kitchen, separate laundry. Great for extended family or rental income. Outside: fully fenced backyard, front deck, driveway parking for 3 and a Storage Shed. Close to all schools , 6 Min to Mohawk College, parks, shopping, and transit. Its a turnkey Property for Buyers or Investors. (id:22423)
RE/MAX Excellence Real Estate Brokerage
30 Duke Street W Unit# 315
Kitchener, Ontario
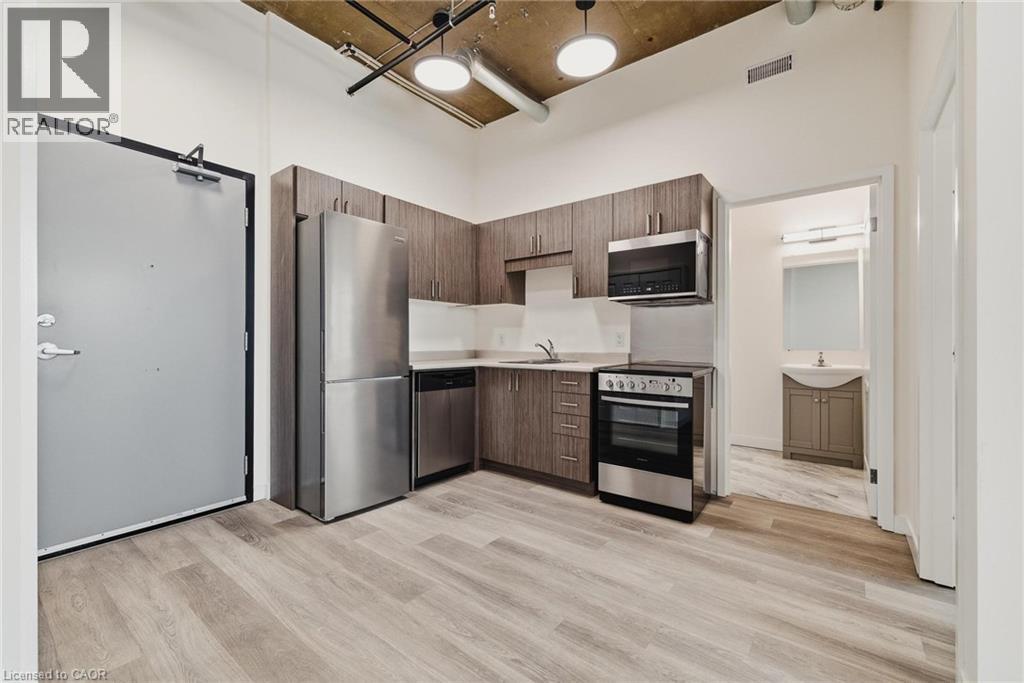
Downtown living starts here! We’re excited to introduce new 1-bedroom, 1-bathroom leasing opportunities in the heart of Downtown Kitchener at 30 Duke Street West. Modern layouts, clean finishes, and thoughtfully designed spaces made for everyday living. Step outside to local shops, restaurants, cafes, and nightlife—with Victoria Park just around the corner. With ION transit at your doorstep and the library, Centre In The Square, and DTK’s cultural core all within walking distance, convenience is built right in. Multiple one-bedroom layouts available to suit your lifestyle. Downtown Kitchener living—made easy. Parking is available if required at an additional cost. (id:22423)
Exp Realty
66 Belwood Crescent Unit# Lower
Kitchener, Ontario
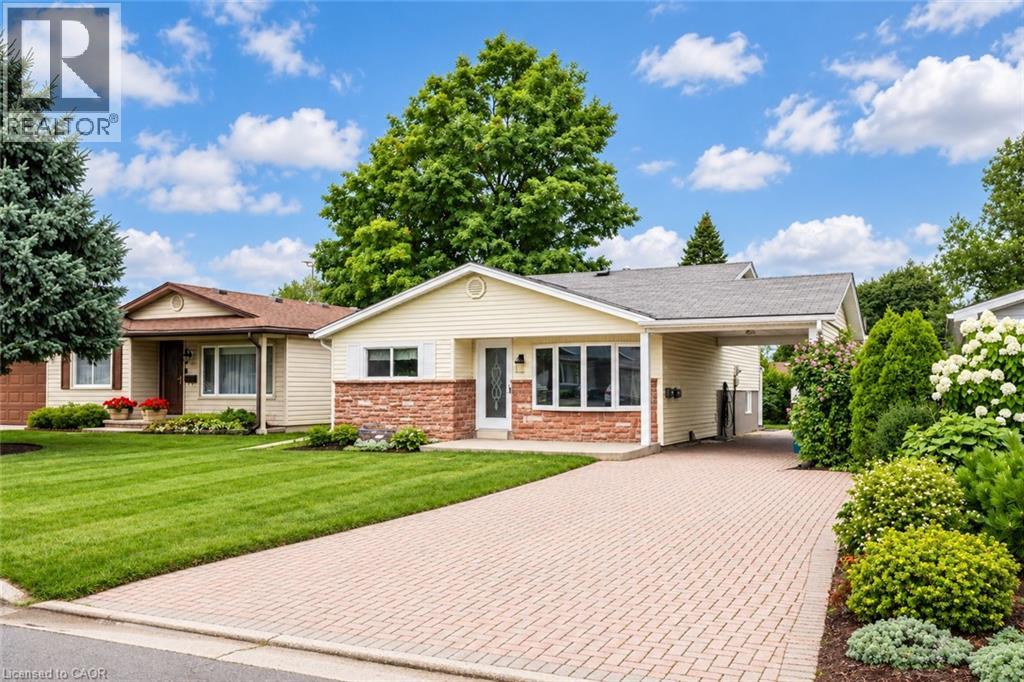
Legal Duplex!!! Versatile property located on a quiet crescent, just minutes away from Fairview Mall, shopping plazas, schools, restaurants, parks, trails, LRT transit, Highway 8 and Highway 401. This home offers its own kitchen and laundry, comes with 2 bedrooms and 1 bathroom, accessible through a separate entrance via the carport. The entire home is carpet-free for easy maintenance. (id:22423)
Solid State Realty Inc.
3555 Campden Road
Campden, Ontario
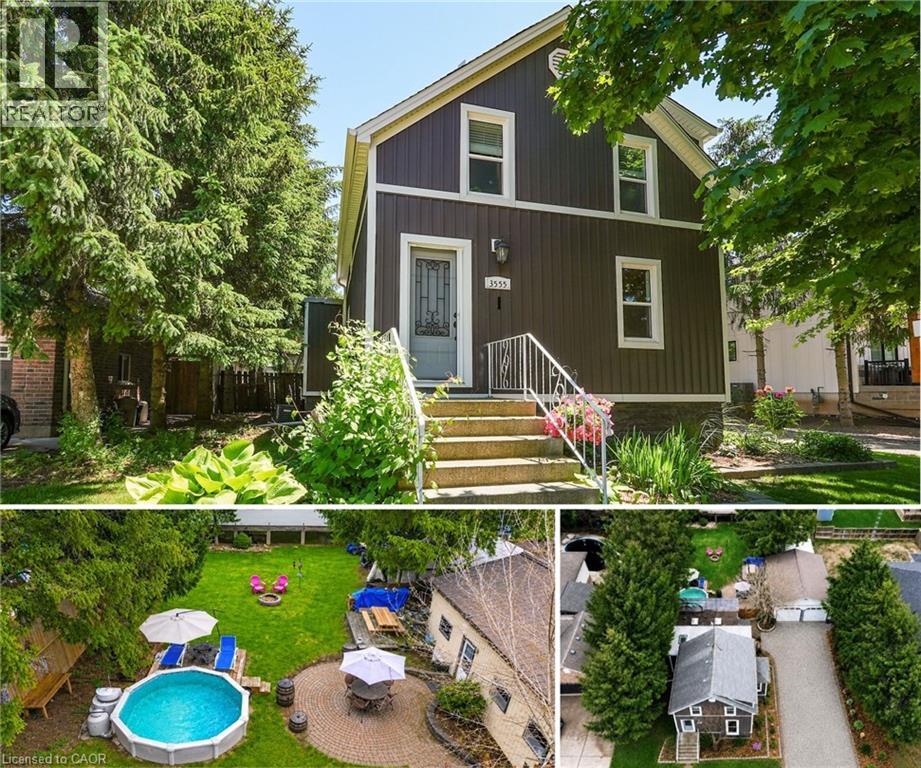
Located just minutes from Beamsville and Vineland, this trendy and tastefully finished 1.5-storey character home sits on a generous 73' x 140' lot in a family-friendly neighbourhood with a short walk to the corner store. Offering bright and airy living throughout, the home features 2+1 bedrooms and a fantastic main floor layout with an eat-in kitchen complete with a farmhouse sink, bar-height kitchen island with swing-out stools, granite countertops, and updated lighting, opening seamlessly into a large living and dining area-perfect for entertaining. Updated flooring and new full-size windows (2025) enhance the home's modern comfort and natural light. A convenient side entrance offers excellent potential for an in-law suite or separate living space. The beautifully updated main floor bathroom is a true showstopper, featuring a separate shower and relaxing soaker tub. Step outside to a beautifully landscaped, fully fenced backyard designed for both relaxation and play, complete with a hot tub and pool with a new liner. Additional recent updates include a new roof (2024), offering peace of mind for years to come. For the hobbyist or business-minded buyer, this property truly delivers with exceptional outbuildings, including a 24' x 14' Quonset hut and a 20.5' x 30' gas-heated double garage/workshop-an ultimate man cave with endless space for artisan work, storage, or creative projects. Additional features include a drilled well and municipal sewers, combining rural feel with modern convenience. A rare opportunity to own a versatile property with space, character, and functionality all in one. (id:22423)
RE/MAX Garden City Realty Inc.
4369 Lakeshore Road
Burlington, Ontario
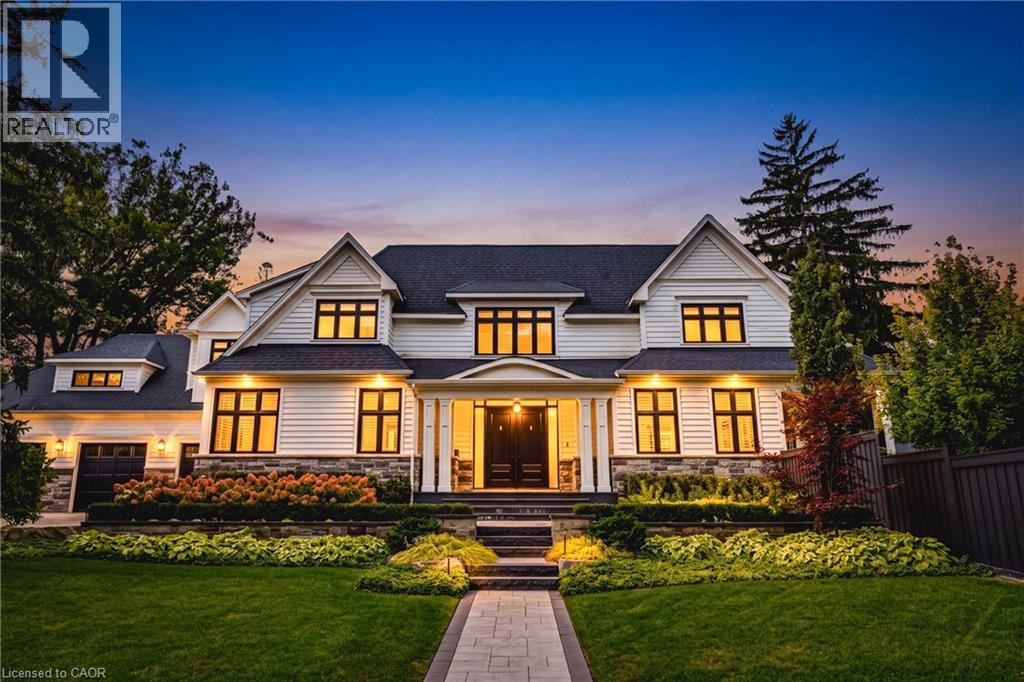
Spectacular custom-built residence on prestigious Lakeshore Road in Shoreacres! Built in 2019, this 2-storey home boasts over 4700 square feet PLUS 2000 square feet of finished lower-level space. There are 4 bedrooms, 5.5 bathrooms, a 3-car garage and a fully landscaped exterior with an inground pool and cabana! The main level features 10’ ceilings, wide-plank hardwood flooring, spacious principal rooms and a grand foyer with soaring 19’ ceilings. The gourmet kitchen showcases an oversized island, quartz counters, custom cabinetry and premium stainless-steel appliances. Elegant living and dining rooms, a family room with gas fireplace, private office and mudroom/laundry complete this level. The upper level offers 4 large bedrooms, each with an ensuite and walk-in closet, PLUS a bonus library. The luxurious primary suite features a 5-piece ensuite with heated floors. The finished lower level includes an oversized rec room with a custom bar and a gas fireplace, a sprawling home gym, 3-piece bath and ample storage. The exterior has a 3-car garage with height for a car lift (or 3) and parking for 6 vehicles on the driveway. The private entertainer’s dream yard includes an inground pool, expansive stone patio, covered cabana, built-in BBQ and outdoor fire feature! The entire grounds also have irrigation & landscape lighting. A truly exceptional offering in one of Burlington’s most prestigious locations! (id:22423)
RE/MAX Escarpment Realty Inc.
158 King Street N Unit# 1506
Waterloo, Ontario
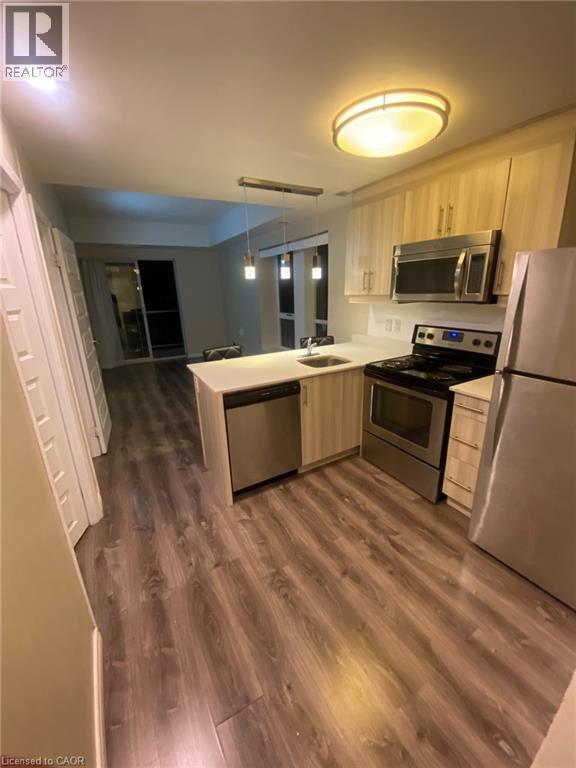
1-Bed + Den, 2-Bath Suite at the highly Desired K2 Condos! Perfectly Situated In The Vibrant Heart Of Uptown Waterloo. This Modern Layout Features A Spacious, Versatile Den (Ideal As A 2nd Bedroom or Home Office) paired with Two Full Bathrooms. Steps To Wilfrid Laurier University, University Of Waterloo, Premier Shopping, Dinning, & Places Of Worship. Incredible Access To Top-Rated Schools, Hospitals, & The ION Light Rail Transit. Perfect For Students and Professionals. Move In & Enjoy Urban Living At Its Finest (id:22423)
Royal LePage State Realty Inc.
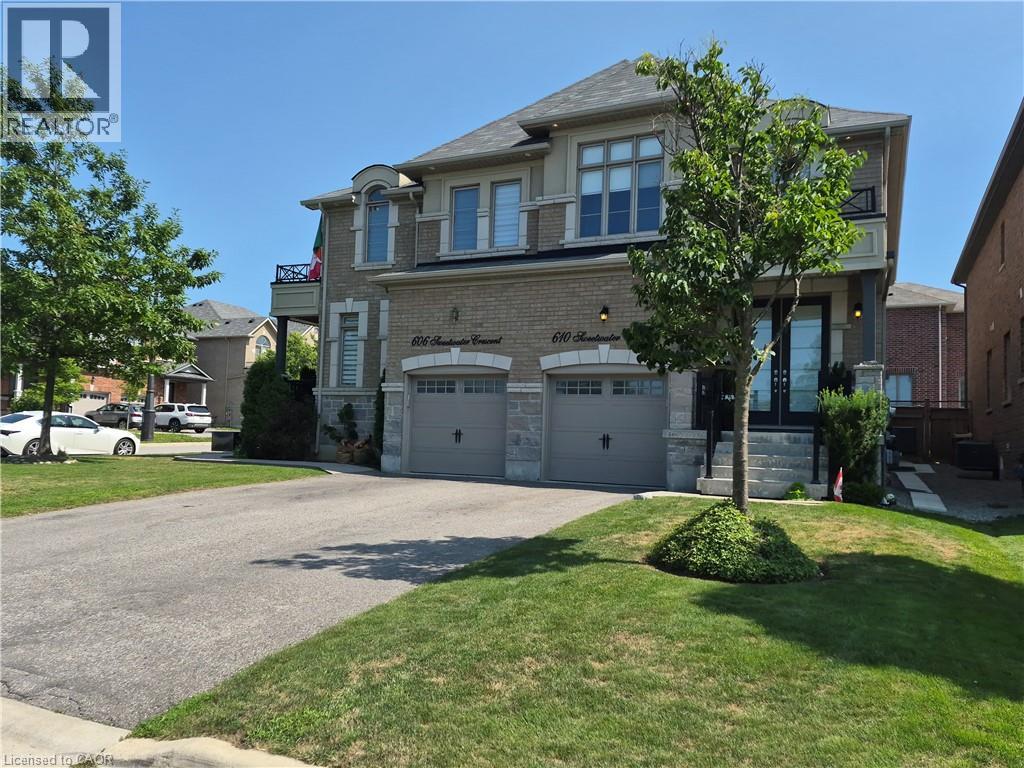
610 Sweetwater Crescent
Newmarket, Ontario
FANTASTIC SEMI IN GLENWAY ESTATES NEWMARKET! This well-maintained home Offers 3 bedrooms and 2 ½ baths. The main level features a bright & spacious eat in kitchen, Livingroom /Dining area, Family room with double sided fireplace & 2-piece bath. The upper level consists of a huge primary bedroom with walk-in closet & 5-piece ensuite, 2 other large bedrooms, 4-piece bath & Laundry area. The lower level is unspoiled & awaits your personal touch. This home is move in ready and close to all amenities. SHOWS 10 + GET INSIDE BEFORE ITS GONE! (id:22423)
RE/MAX Escarpment Realty Inc.
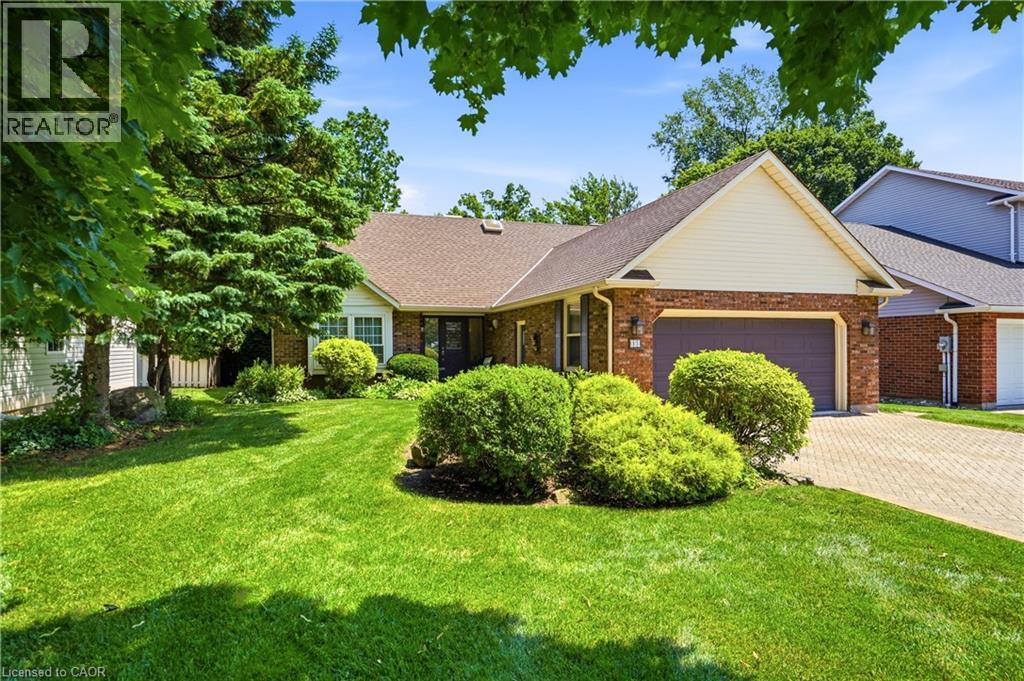
15 The Promenade
Niagara-On-The-Lake, Ontario
Exceptional custom-built home on one of NOTL's most sought-after streets! Welcome to 15 The Promenade. This elegant 3 bedroom, 4 bathroom custom home offers the pinnacle of the Niagara-on-the-Lake lifestyle. The thoughtful floorplan features a formal front living and dining room. An open-concept kitchen with island flowing seamlessly to the family room with a recently serviced, cozy fireplace. Enjoy the convenience of a main-floor bedroom with full bathroom and main-floor laundry, while the second level boasts two additional spacious bedroom suites. The basement features a separate entrance with a walk-out to the backyard, offering the opportunity for an in-law suite if so desired. Meticulously maintained, this home offers total peace of mind with major updates already complete: newer windows (3-6 yrs), appliances (2-3 yrs), brand new furnace with connected dehumidifier (2026), A/C (5 yrs), new HWT (2026) and roof (7 yrs). A back water valve was recently installed. Lower level has new drywall and is freshly painted. Complete with a large double garage. The rear yard has a generous sized deck right off the kitchen, one of the largest yards backing onto the Heritage Trail lined with lush gardens and mature trees. Located just an easy walk to Old Town's vibrant Queen Street, you are mere steps from world-class wineries, the theatre, coffee shops, and boutique shopping. Unparalleled location and value! (id:22423)
Right At Home Realty
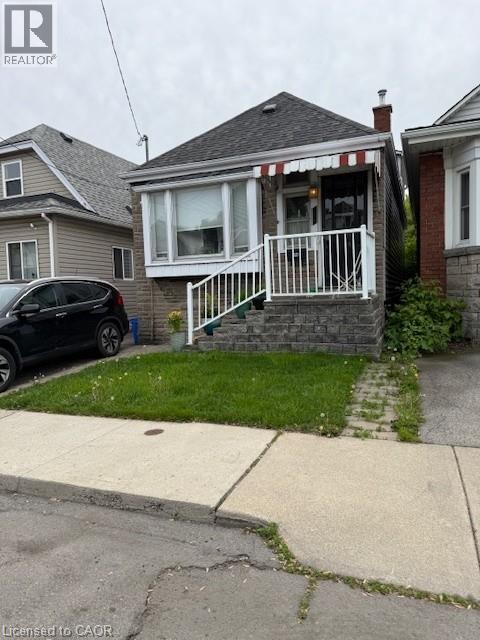
144 Albany Avenue Unit# 2
Hamilton, Ontario
Welcome to 144 Albany Ave – Your charming Homeside retreat! This cute and cozy 1-bedroom unit is tucked away on a quiet street in Hamilton’s friendly Homeside neighbourhood. Perfect for singles or young professionals, this well-maintained space features the convenience of in-suite laundry. The kitchen offers plenty of storage, and the living area is just right for relaxing or entertaining a friend or two. Best of all, utilities are ALL INCLUDED!!! Enjoy a private entrance, and the charm of living in a residential pocket that’s walking distance to transit, parks, shops, and Ottawa Street’s trendy cafes and antique markets. Whether you’re just starting out or looking to downsize, this cozy unit is a sweet place to call home. Highlights: 1 bedroom, 1 bathroom, in-suite laundry, quiet, walkable neighbourhood, and close to transit & local amenities. Fall in love with Homeside living! (id:22423)
RE/MAX Escarpment Frank Realty
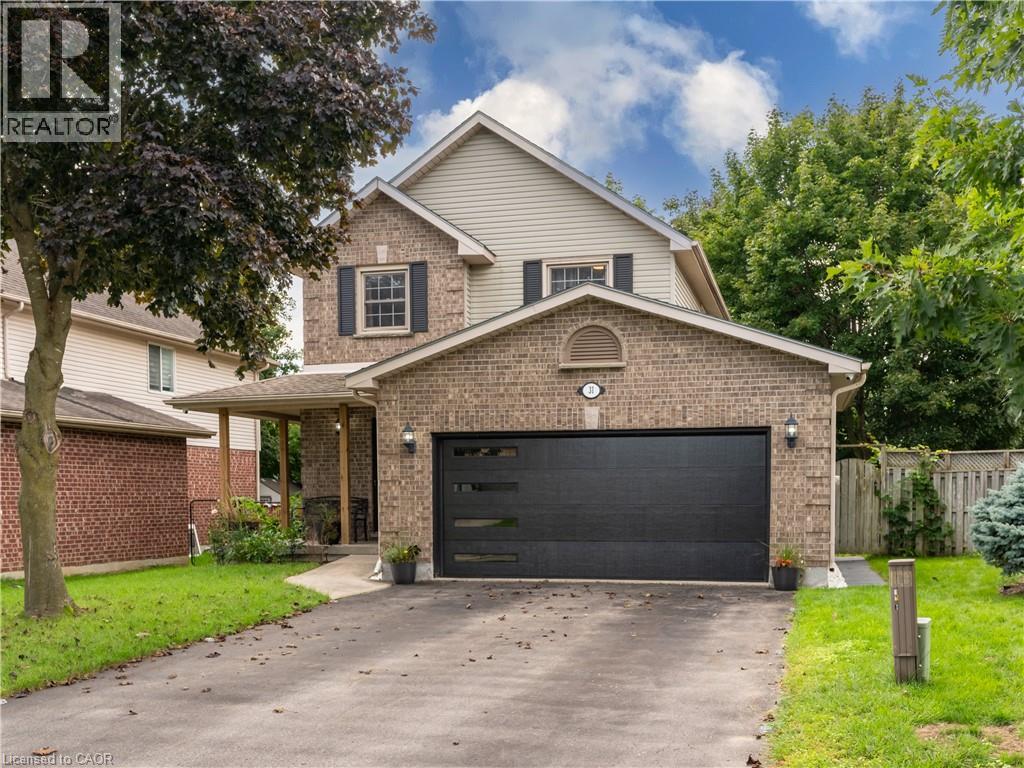
31 Tynemouth Drive
London, Ontario
Welcome to 31 Tynemouth Drive, an extensively renovated 5-bedroom, 3-bathroom home offering over 1,900 sq. ft. of living space on a quiet, tree-lined street in a desirable London neighbourhood. With more than $100,000 invested in renovations and improvements completed in 2024, this move-in-ready property offers modern finishes, thoughtful upgrades, and exceptional space for the entire family. The stunning new kitchen features soft-close cabinetry, quartz countertops, a stylish backsplash, an under-counter bar fridge, Frigidaire Professional appliances, a gas stove, and an exterior-vented range hood. The bright main floor showcases porcelain tile and hardwood flooring, decorative wall panels, custom shelving, glass railings, updated trim, window coverings, pot lights, fixtures, doors, hardware, and fresh paint throughout. Upstairs are four generous bedrooms, including a spacious primary bedroom with a walk-in closet and a newly enlarged window that provides an abundance of natural light, along with a beautifully updated 4-piece bathroom. The fully finished basement provides additional living space with a fifth bedroom, spacious recreation room, new carpeting, renovated laundry area, and an enlarged 3-piece bathroom with a generous shower. Additional features include a Nest smart thermostat, security cameras with a monitor, Blink video doorbell, keyless entry, and a garage door opener with a built-in camera. Outside, enjoy a private, fully fenced backyard with a spacious deck, new gazebo, and mature trees, along with a new garage door, refreshed front lawn, LED walkway lighting, new concrete side walkway, and parking for up to six vehicles. Conveniently located minutes from parks, schools, shopping, and Highway 401, this beautifully upgraded home is ready to be enjoyed. Book your private showing today! (id:22423)
RE/MAX Twin City Realty Inc.
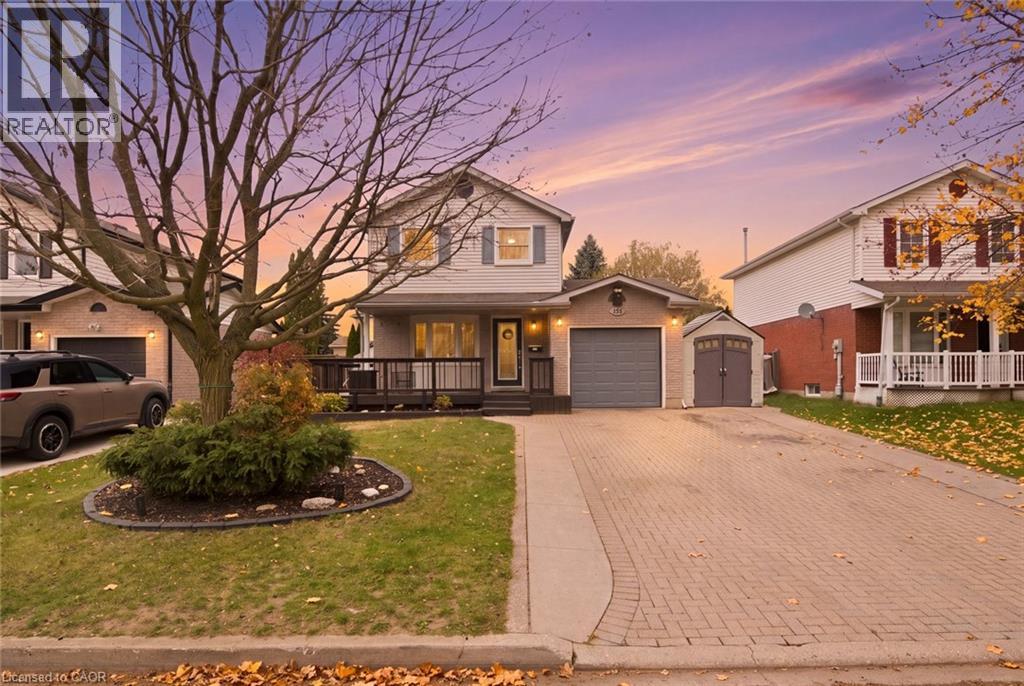
95 Ploughmans Crescent
Cambridge, Ontario
Welcome home to this inviting 3-bedroom, 2-full-bath home, nestled on a quiet, tree-lined street. A welcoming wraparound front porch sets the tone, while the private double-wide driveway offers parking for up to four vehicles, along with the convenience of an attached garage. Inside, the open-concept main floor offers a comfortable flow for everyday living and entertaining, with patio doors leading to the backyard retreat. Enjoy summer days by the above-ground pool, relax on the deck or gather on the additional concrete patio. Upstairs, you’ll find three generously sized bedrooms and a beautifully renovated bathroom featuring a modern walk-in shower. The finished basement provides even more living space, complete with a spacious family room and a second full bathroom. A home that offers the perfect blend of comfort, functionality and outdoor enjoyment! (id:22423)
RE/MAX Twin City Realty Inc.