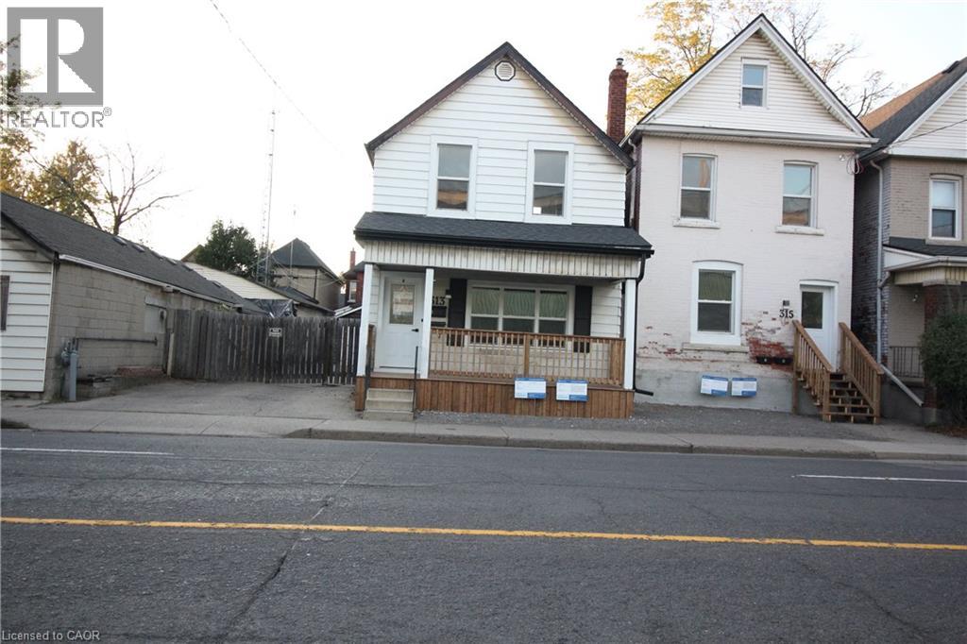
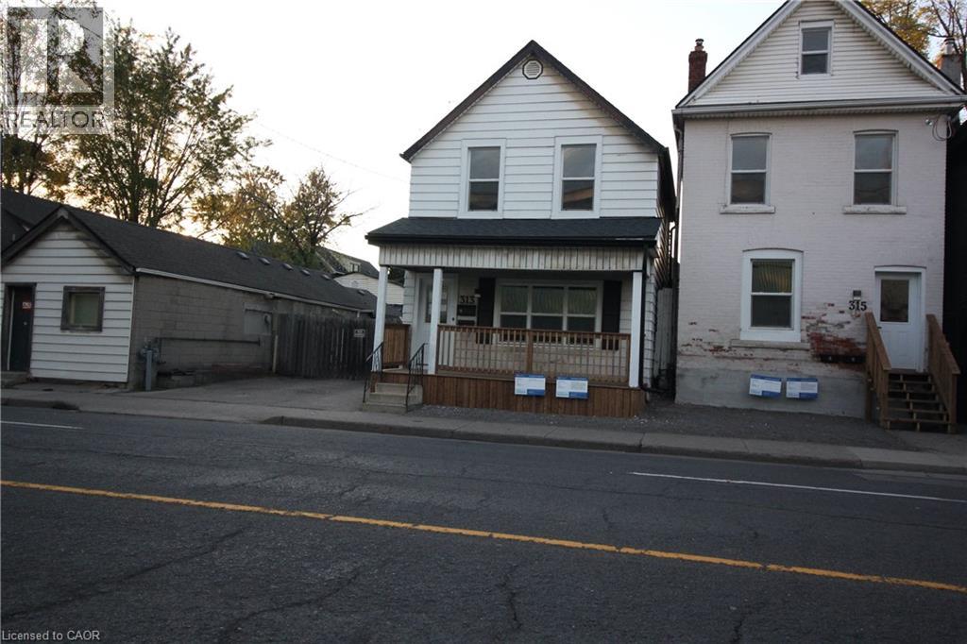
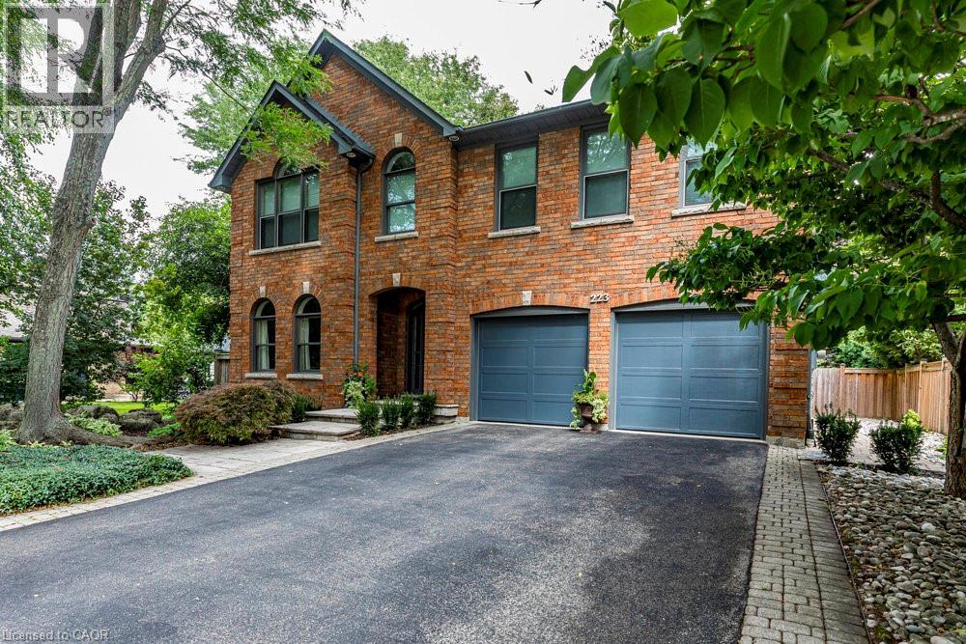
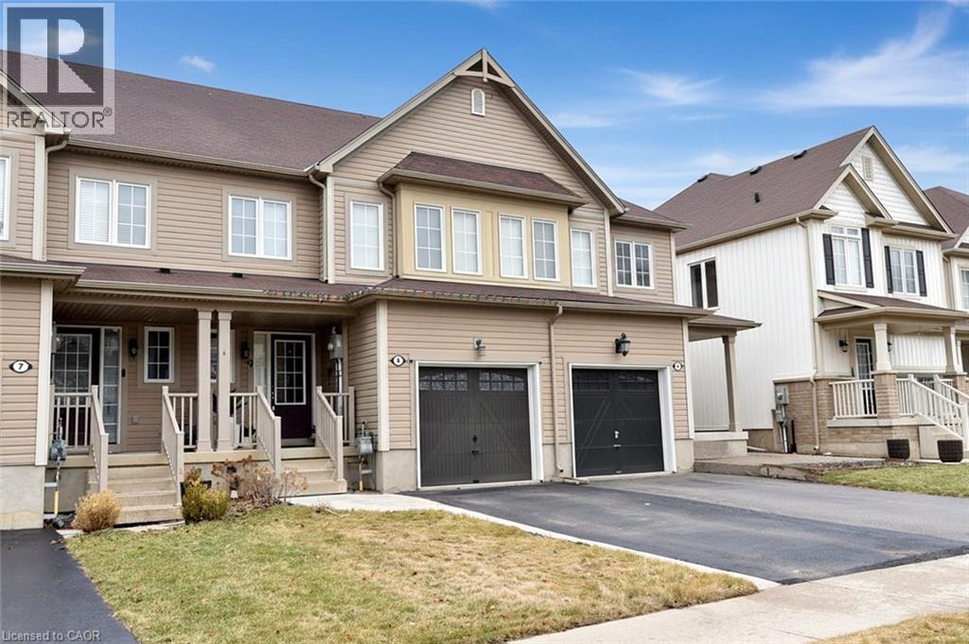

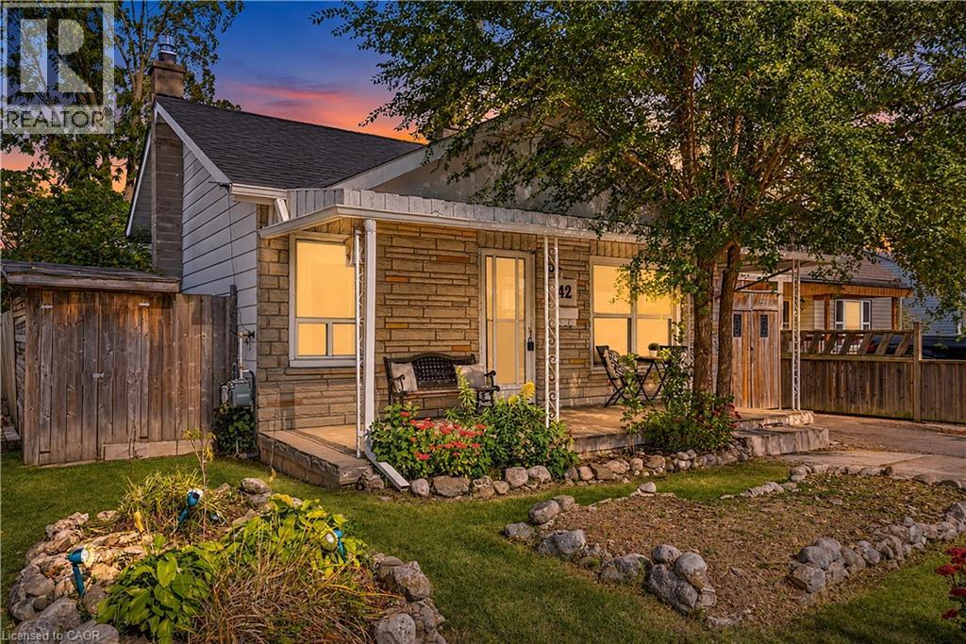
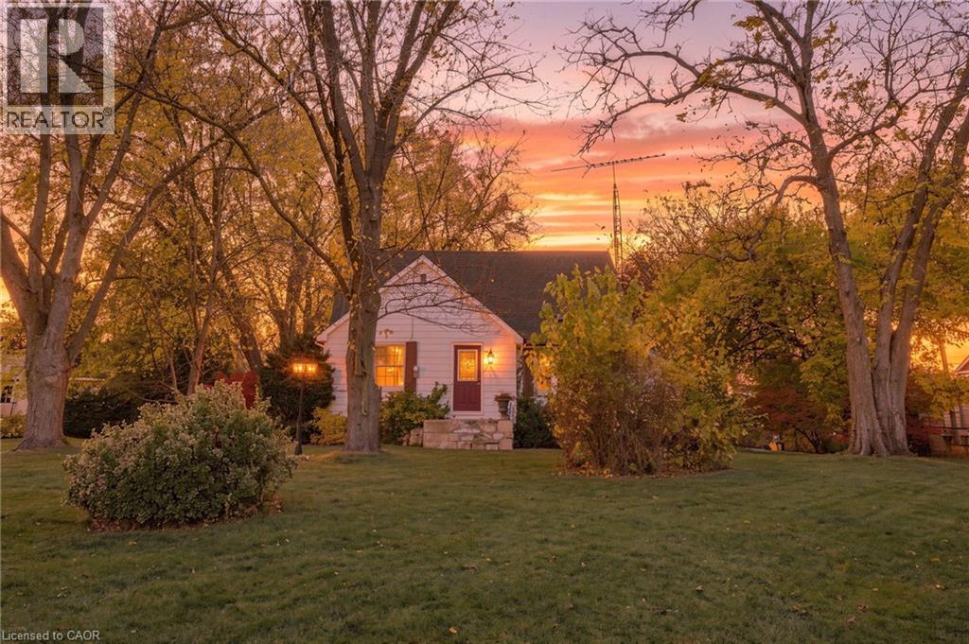
3333 Governor's Road
Lynden, Ontario
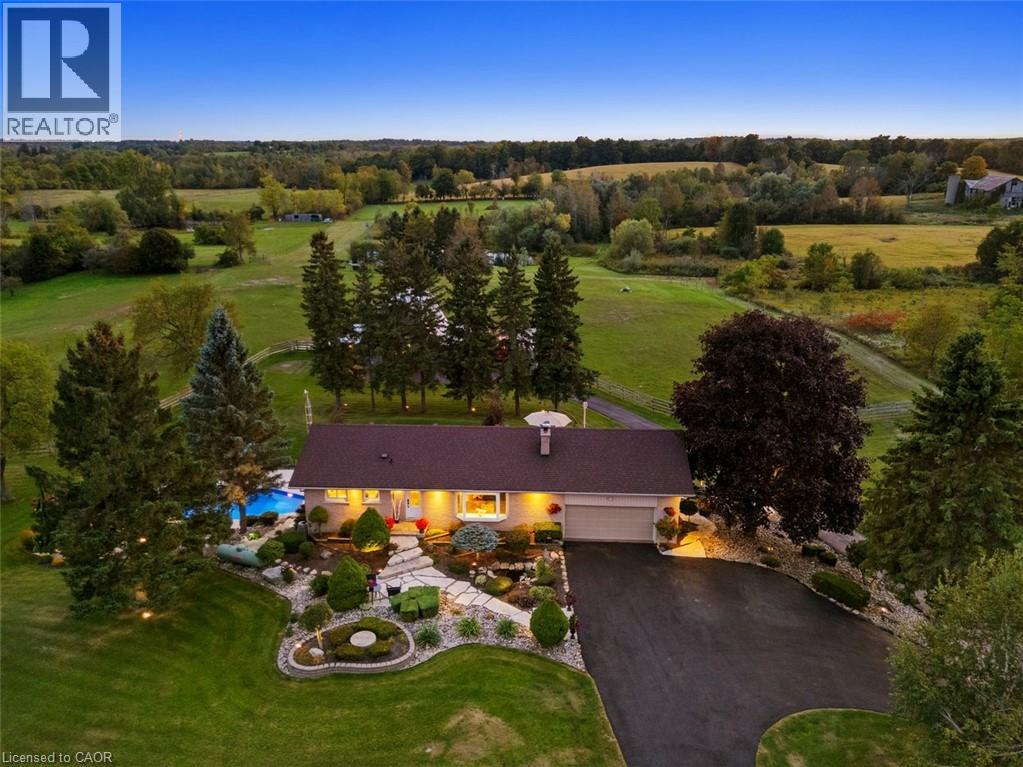
Escape to the country! Set on a .644-acre lot in the beautiful rural setting of West Flamborough, this 1,824 square foot 1.5 storey home is surrounded by farmland and peaceful open views. Including three bedrooms and one bathroom, the home features a huge family room that could easily be converted to a main floor primary suite, ideal for multi-generational living or anyone wanting main floor convenience. The generous lot has plenty of room to garden, play and entertain, while the one car garage adds storage and practicality. Enjoy quiet country mornings and starry nights, with the space and privacy that only rural living can provide. Whether you're looking to put to create your own countryside retreat, this property delivers space, character and potential. A rare opportunity to own a piece of West Flamborough's countryside. Don’t be TOO LATE*! *REG TM. RSA. (id:22423)
RE/MAX Escarpment Realty Inc.
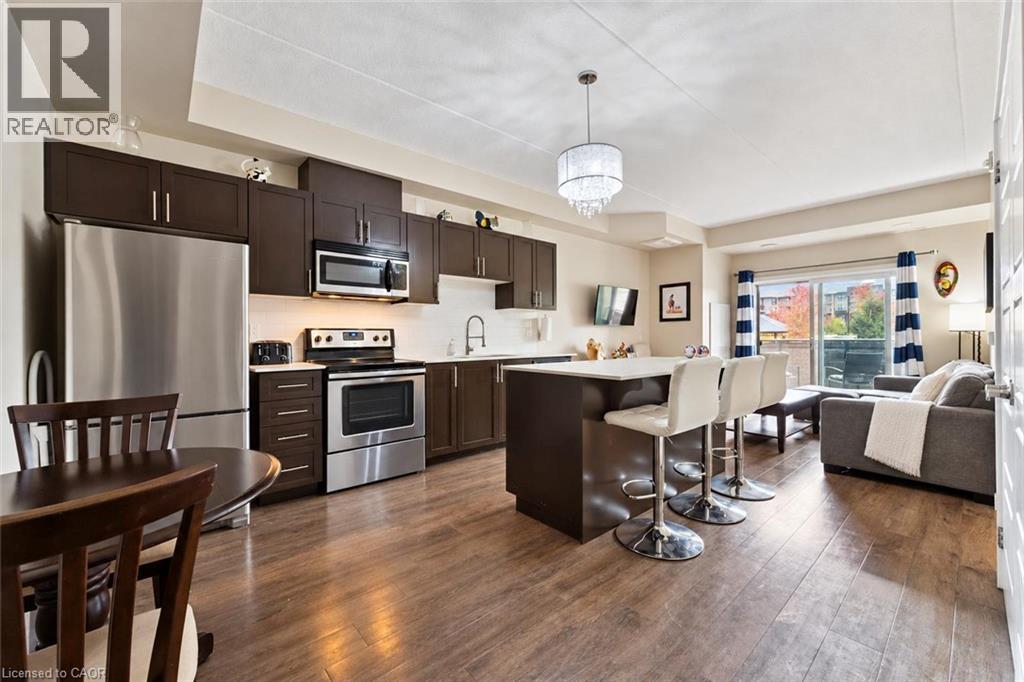
25 Kay Crescent Unit# 103
Guelph, Ontario
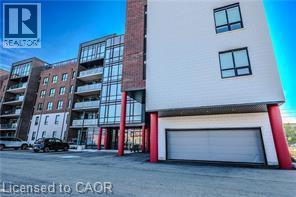
Welcome to 103-25 Kay Cres, a beautifully updated 2-bedroom, 2-bathroom main-floor condo situated in a newer building in Guelph’s sought-after south end! The foyer welcomes you with a large double closet featuring custom built-ins to keep all your belongings organized. The spacious open-concept layout showcases an impressive kitchen featuring handsome dark cabinetry, quartz countertops, stainless steel appliances and a fresh subway tile backsplash. An expansive centre island offers plenty of prep space and breakfast bar seating, perfect for casual meals or gathering with friends. The kitchen flows seamlessly into the bright living room, where sliding glass doors welcome natural light and lead to your private balcony. The spacious primary bedroom features a large window, custom built-ins and a luxurious ensuite with a generous granite-topped vanity and walk-in glass shower. A second bedroom offers a large window and ample closet space, while the 4-piece main bathroom features granite countertops and a shower/tub combination. New closet doors add a fresh finishing touch and in-suite laundry with a sink and storage makes everyday living even more convenient. A parking space and locker are also included. Enjoy the ease of main-floor living, with no need to wait for an elevator when bringing in groceries or heading out for the day. Residents have access to a party room with a kitchen, an expansive outdoor social area with picnic tables and a gazebo and ample visitor parking. There is also the option to use the gym facilities in the adjacent building. Just a short stroll from Pergola Commons, you’ll have restaurants, grocery stores, banks, fitness centres, an LCBO and a movie theatre close at hand. Direct bus routes to downtown and the University of Guelph make this a convenient choice for students and professionals alike, while easy access to Highway 401 is ideal for commuters (id:22423)
RE/MAX Real Estate Centre Inc.
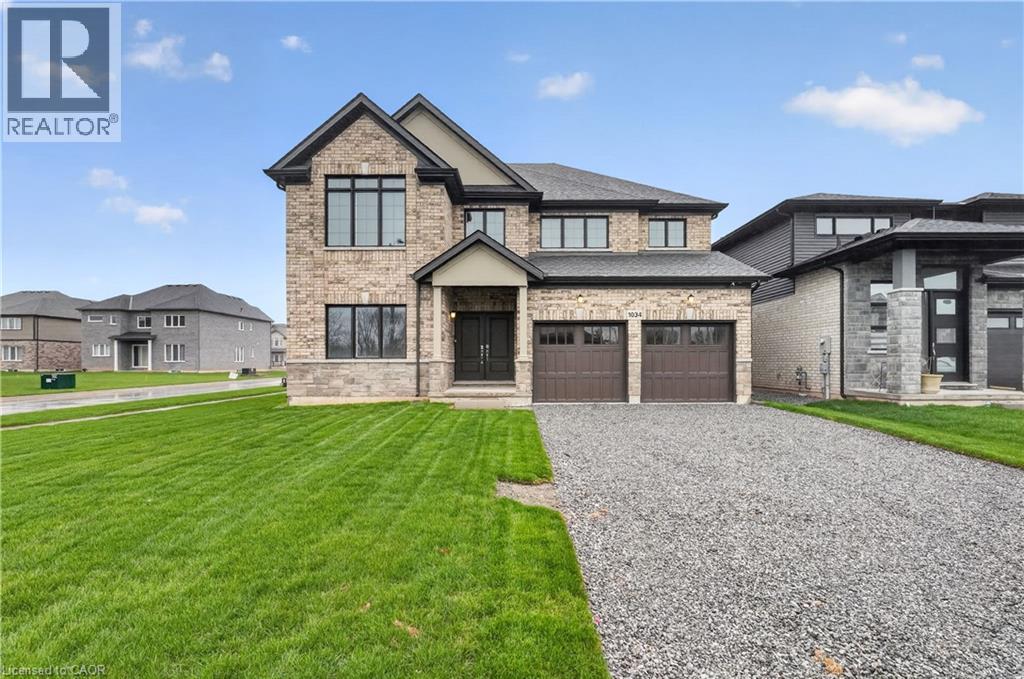
1034 Kraft Road N
Fort Erie, Ontario
Welcome to 1034 Kraft Rd N in the sought-after Alliston Woods community of Fort Erie. This newly built, impressive detached home offers 3,309 sq ft of thoughtfully designed living space, perfect for growing families or those who love to entertain. Featuring 4 spacious bedrooms, a versatile loft, and 4 bathrooms, this home provides both functionality and flexibility. Situated on a premium corner lot, it boasts excellent curb appeal along with a double car garage and double-wide driveway for ample parking. Inside, you’ll find over $38,000 in upgrades, including a stunning oak hardwood staircase leading from the main floor to the second level. The Kingsbridge floor plan offers generous room sizes and a well-designed layout filled with natural light throughout. Step outside to enjoy the second-floor balcony, offering a unique outdoor retreat. The home also includes a separate side entrance to the basement and a rough-in for a future bathroom—ideal for creating an in-law suite or income potential. Located in a growing, family-friendly community close to parks, schools, and everyday amenities, this home is a rare opportunity to own a spacious, upgraded new build in Fort Erie. (id:22423)
RE/MAX Escarpment Realty Inc.
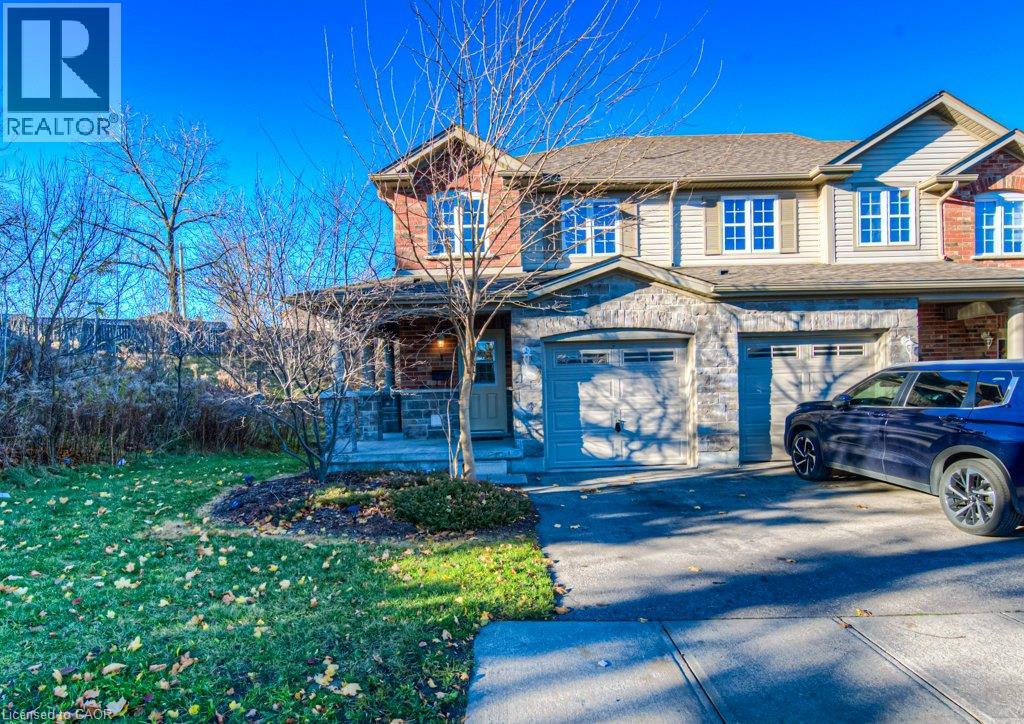
535 Margaret Street Unit# 1
Cambridge, Ontario
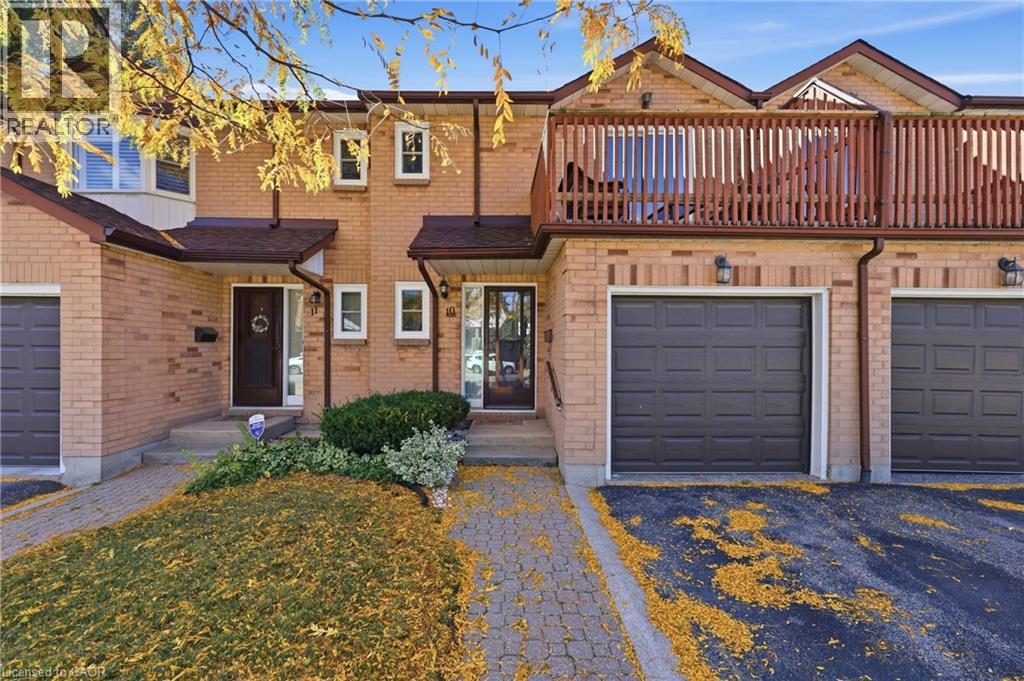
This charming 3-bedroom, 2 bathroom townhome offers over 1400 square feet of well-designed living space, nestled in the family-friendly community of Preston Meadows. A generous covered front porch is instantly welcoming. The open-concept main floor features a bright, spacious eat-in kitchen with stainless steel appliances and breakfast bar, that flows seamlessly into the generous sun-lit living room. The bright main-level walkout opens to a raised private deck surrounded by mature trees, perfect for outdoor entertaining or peaceful relaxation. The oversized primary bedroom provides plenty of room for comfort and features a generous collection of windows and a walk-in closet. Two additional upstairs bedrooms offer plenty of space for your family. Downstairs, the finished basement adds valuable living space with a beautifully finished recreation room. A utility room provides ample storage and versatility to suit your needs. Updated vinyl plank flooring throughout, with carpet on the stairs only (otherwise carpet-free). The attached garage is a welcome feature as the weather turns cold. Ideally located, this home is close to schools and shopping, with easy access to Hwy 401. With ample visitor parking in the complex, it's perfect for families or anyone seeking a hassle-free, low-maintenance lifestyle. (id:22423)
RE/MAX Twin City Realty Inc.
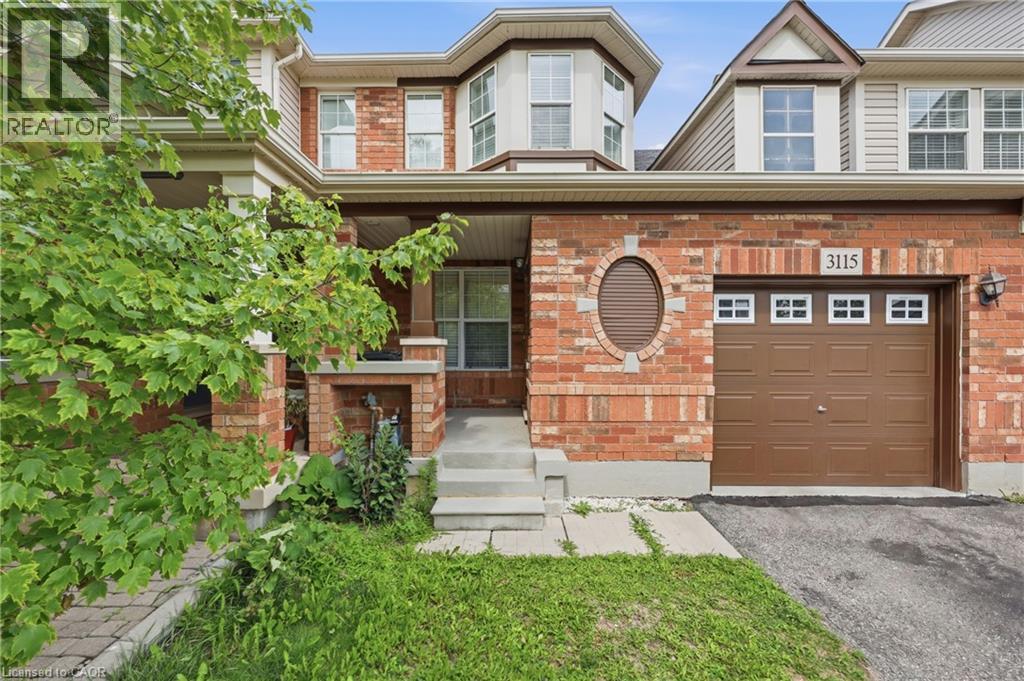
3115 Edgar Avenue
Burlington, Ontario
Welcome to this freehold 2-storey townhouse for lease in Burlington’s sought-after Alton Central neighbourhood. This 3-bedroom, 2-bathroom home offers over 1,200 sq ft of functional living space, with a bright eat-in kitchen and a spacious main-floor family room. Upstairs, the primary bedroom is generously sized, and two additional bedrooms suit a family, a home office, or guests. The full unfinished basement gives you plenty of extra storage. You get an attached single-car garage and a private driveway, with parking for two vehicles. Steps to parks, playgrounds, golf, public transit, community centres, schools and shopping. Vacant and ready for immediate occupancy. Ideal for families, professionals or anyone who wants a move-in-ready home in a convenient location. (id:22423)
RE/MAX Escarpment Realty Inc.
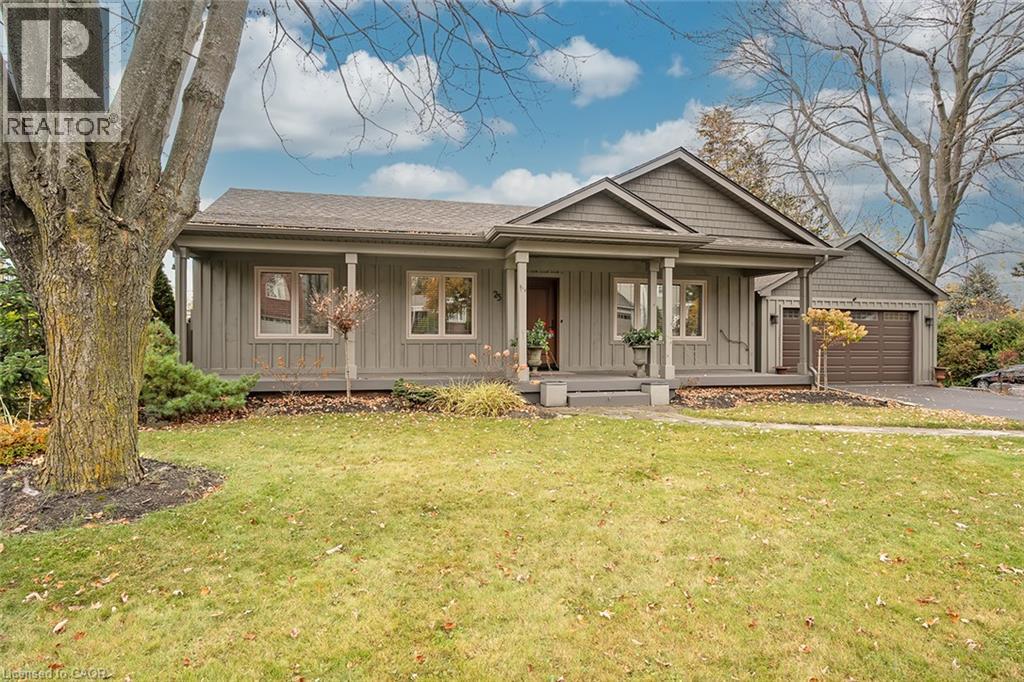
25 First Street
Waterdown, Ontario
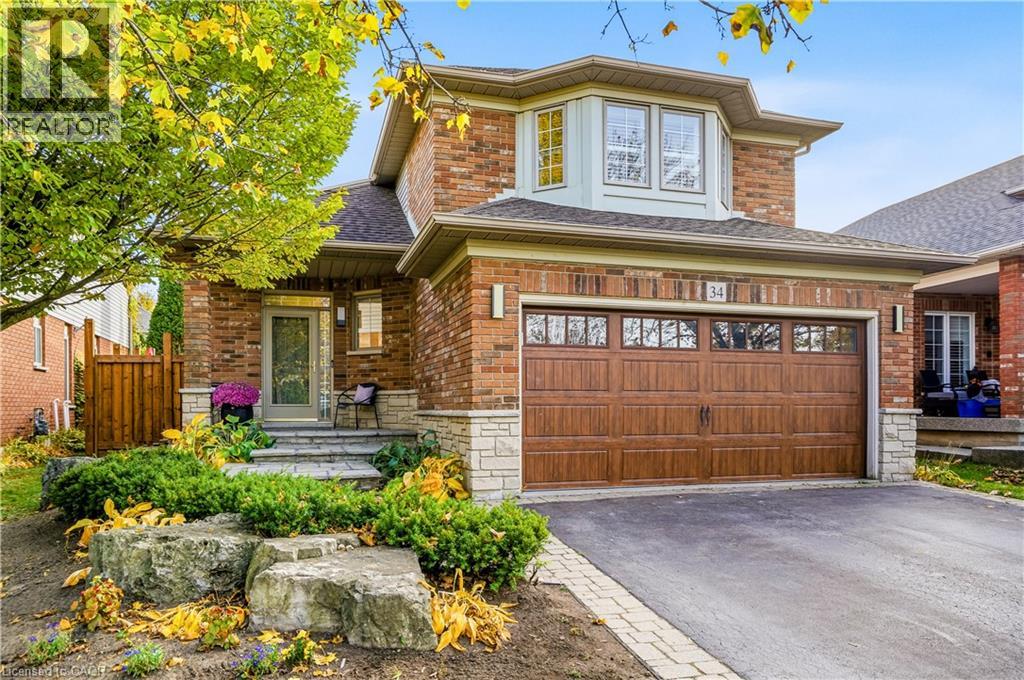
SOUGHT-AFTER WATERDOWN-EAST! Nestled on a quiet, mature tree-lined street, this beautifully updated, move-in-ready bungalow offers 2+1 beds, 2 baths, finished lower lvl & stunning backyard retreat, striking the perfect balance between everyday comfort & entertaining. Step inside to discover a bright & spacious open-concept kitchen, dining & living area featuring vaulted ceilings, skylights & lrg windows that fill the space with natural light. The beautifully appointed kitchen showcases white cabinetry, granite countertops, s/s appliances including a gas stove & a generous centre island. An elegant dining area, accented by a sparkling crystal chandelier, & fireplace creates the perfect setting for everything from casual meals to memorable gatherings with family & friends. Down the hall, the spacious primary bed offers lrg windows & double closets, while the second bed doubles as a home office, complete with a hideaway Murphy bed. An elegant 4-pc bath completes the main level. The beautifully finished lower lvl extends the living space with a generous rec rm featuring a fireplace & charming reading nook, additional bedrm, 3-pc bath with heated flrs, laundry rm & ample storage. Step outside into your own private backyard oasis! Beautifully landscaped with mature trees, extensive stone patios & attractive gardens, this exceptional outdoor retreat features a stunning covered pavilion, complete with lighting and ceiling fans, along with a luxurious hot tub, creating the perfect setting for entertaining family & friends, hosting summer gatherings or simply unwinding. Completing this exceptional property is a double-car garage equipped with EV charger & a double-wide driveway accommodating 4 vehicles. Ideally located close to schools, parks, shopping & dining, with convenient access to Hwy 6, 403, 407, QEW & GO Transit. Beautifully updated, thoughtfully designed & completely turnkey, all in one of Waterdown's most desirable established communities. Simply move in and enjoy! (id:22423)
Keller Williams Edge Realty
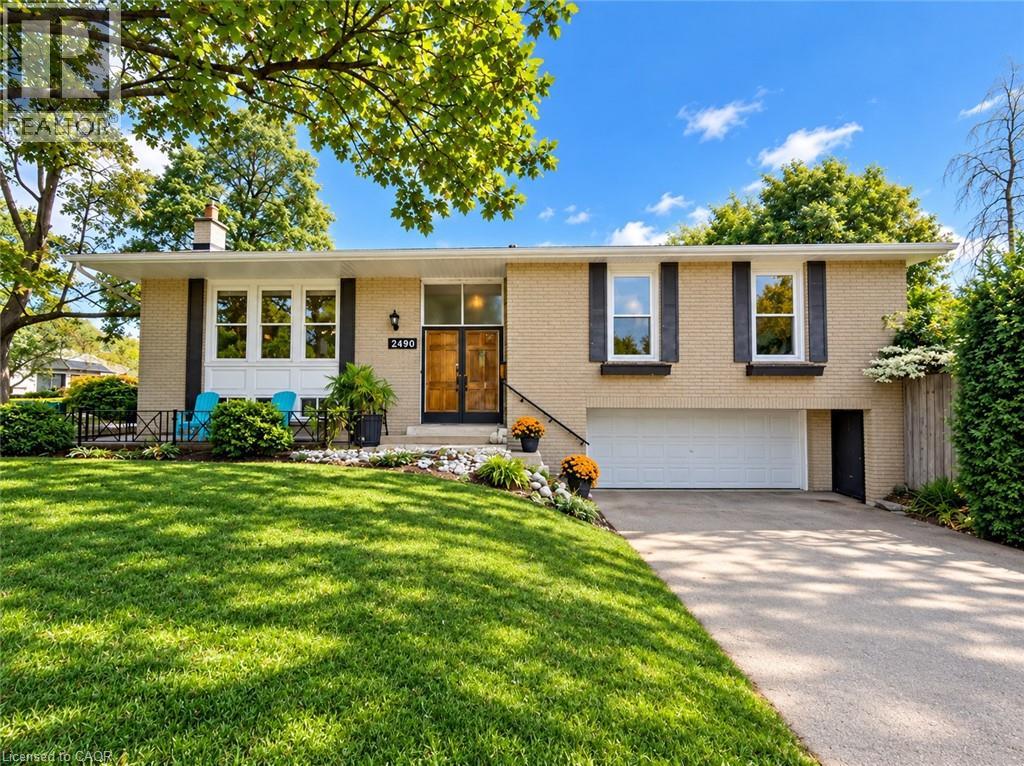
2490 Yarmouth Crescent
Oakville, Ontario
AN EXCITING OPPORTUNITY IN WEST OAKVILLE! Discover the incredible potential of this solid brick bungalow, situated on a generous 60' x 100'+ lot in one of Oakville's established neighbourhoods. Perfect for first-time buyers, renovators, investors, or those looking to create their dream home, this property offers an excellent opportunity to transform, personalize, and add value. Offering approximately 1,312 sq. ft. above grade plus a finished lower level, this 3+1 bedroom, 2-bathroom home features a functional layout with plenty of possibilities. The separate basement walk-up provides added flexibility for extended family, guests, or future living arrangements. An attached double garage and driveway offer parking for up to six vehicles, while the spacious lot provides excellent potential for outdoor living, landscaping, or future improvements. Important updates have already been completed, including a new roof (2025), furnace (2018), and central air conditioning (2018), providing a solid starting point for your renovation plans. The interior is ready for a refresh, offering a blank canvas to bring your vision to life and create a home that truly reflects your style. LOCATION, LOCATION, LOCATION! Nestled in desirable West Oakville, this property is conveniently located near Gladys Speers Public School, St. Dominic Catholic Elementary School, T.A. Blakelock High School, parks, trails, and the Queen Elizabeth Park Community & Cultural Centre. Just minutes from Lake Ontario, Bronte Village, and Bronte Harbour, enjoy waterfront trails, charming cafés, restaurants, boutique shopping, and marina views. Commuters will appreciate easy access to Bronte GO, the QEW, and major routes throughout the GTA. With a generous lot, double garage, separate walk-up, and outstanding renovation potential, this is your chance to unlock the possibilities of West Oakville living. Bring your vision and make it your own! Offers welcome anytime! (id:22423)
RE/MAX Escarpment Realty Inc.
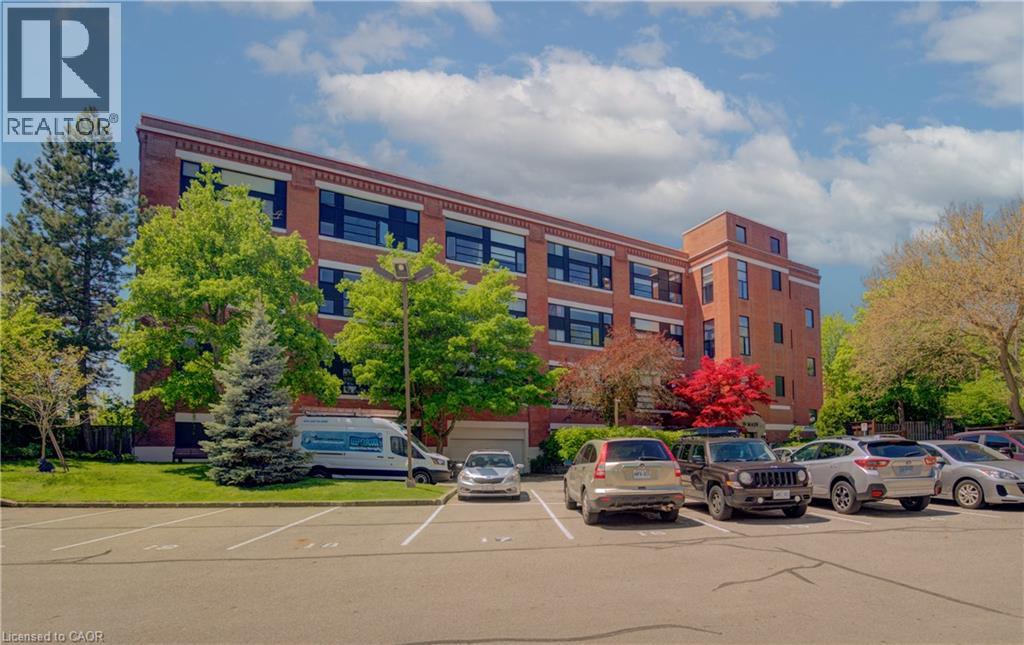
50 Main Street Unit# 410
Dundas, Ontario
Welcome to the Mainhattan - a beautifully renovated top floor, 2-storey loft blending modern design with timeless historic charm in the heart of the lovely town of Dundas. Originally home to the historic Bertram & Sons manufacturing company dating back to the early 1900s, this landmark building was later transformed into unique loft condominiums while preserving its rich architectural character and industrial heritage. The award-winning conversion combines authentic historic features with contemporary living, making it one of Dundas' most sought-after condo residences. This bright and stylish unit features an open living space with soaring ceilings, a bright living-room area with large windows, renovated kitchen, stainless steel appliances, and the convenience of in-suite laundry. Upstairs, the loft-style primary retreat features a spacious walk-in closet and private ensuite, while the upper level also provides an inviting space for a home office perfectly suited for today's work-from-home lifestyle. Great amenities offered with this unit and building include underground parking, a private locker, bike storage, and ample visitor parking for family and guests. A rare opportunity to own a piece of Dundas history with modern comfort and design seamlessly combined. Nestled in the heart of Dundas, this sought-after community is known for its charming downtown, boutique shopping, local restaurants, and vibrant small-town atmosphere. Surrounded by natural beauty, residents enjoy nearby conservation areas, waterfalls, and scenic trails including the renowned Dundas Valley trails and Bruce Trail system. Convenient access to transit, major highways, and surrounding amenities makes this an ideal location for both commuters and outdoor enthusiasts alike. (id:22423)
RE/MAX Twin City Realty Inc.
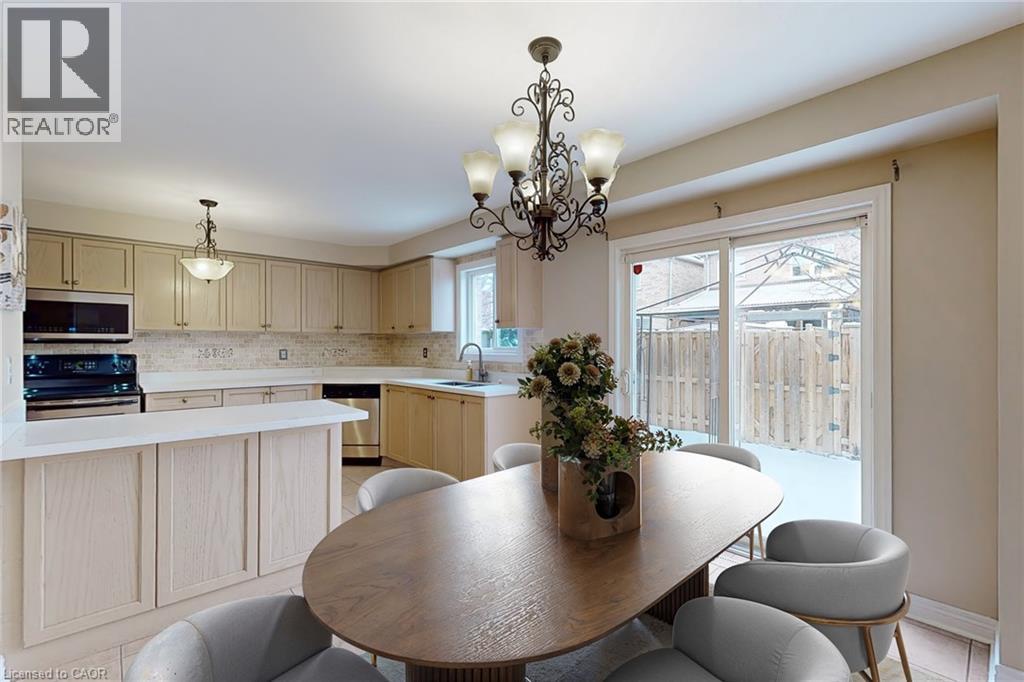
21 Eastview Gate Unit# 36
Brampton, Ontario
Move-In Ready 3+2 Bedroom, 4 Bathroom Townhome in the desirable Bram East community, offering a bright and functional layout perfect for comfortable family living! The main floor features generous living and dining areas, an eat-in kitchen with stainless steel appliances, ample cabinetry, and convenient access to the backyard. Upstairs, you'll find a spacious primary bedroom with a private ensuite, along with two additional bedrooms and a full bathroom. The finished basement offers two additional bedrooms, ideal for extended family, guests, or a home office. Enjoy the convenience of in-home laundry, direct garage access, and parking for 3 vehicles. Located in a family-friendly neighbourhood close to schools, Costco, parks, shopping, public transit, places of worship, Claireville Conservation Area, and major highways 407 and 427. Residents also have access to visitor parking and a community playground. Some photos have been virtually staged for illustration purposes. (id:22423)
Exp Realty Of Canada Inc
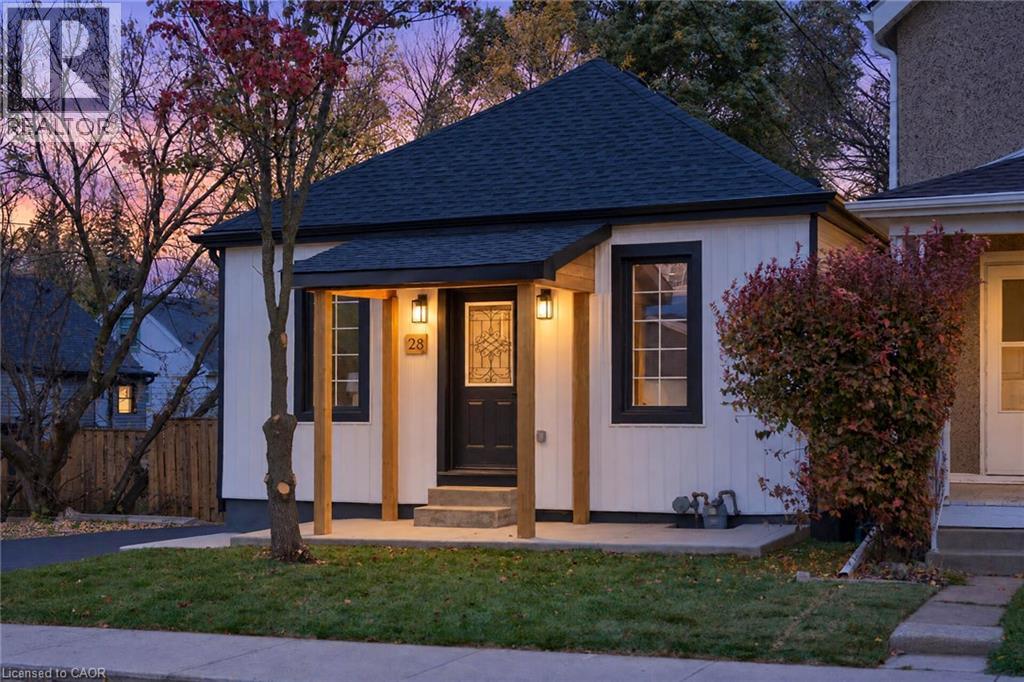
28 Brantdale Avenue
Hamilton, Ontario
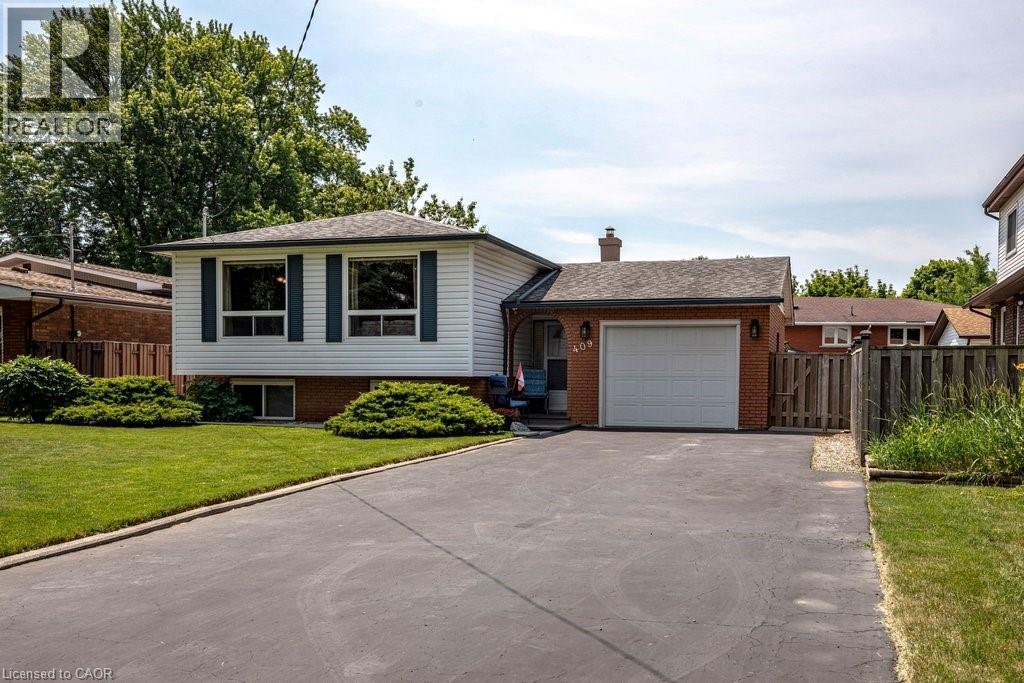
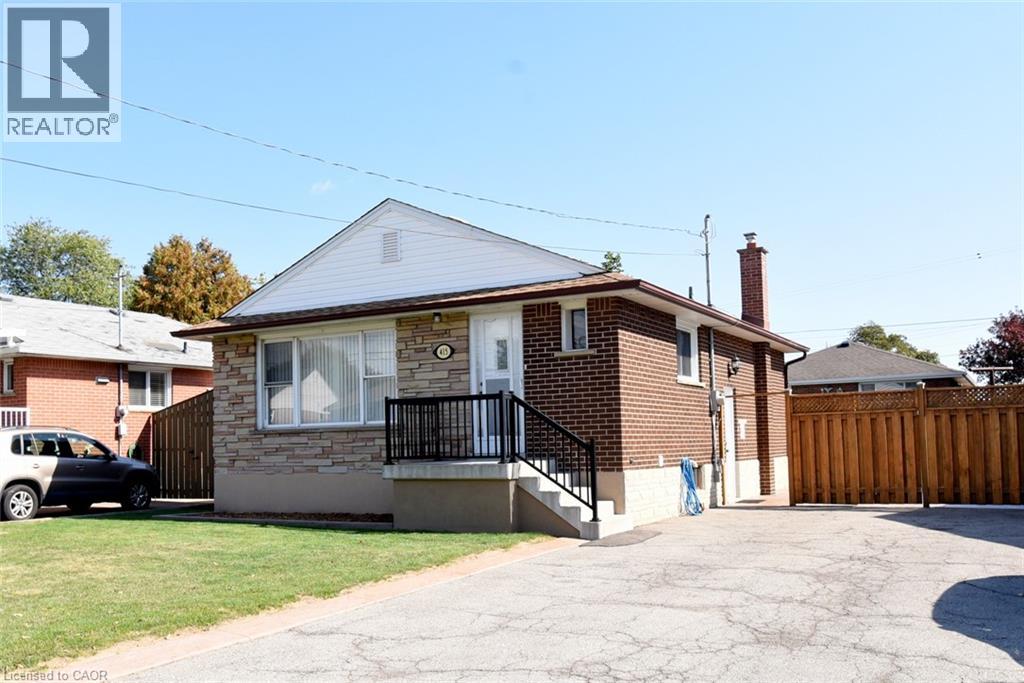
Charming 3-bedroom, 1-bathroom bungalow on a ravine lot on Hamilton Mountain! Bright open-concept living/dining with light-tone flooring, pot lights, and a stunning feature fireplace wall. Modern kitchen with white cabinetry, quartz countertops and matching backsplash, stainless steel appliances, and pot filler. Stylish bathroom with elegant finishes, rear deck, and a huge fenced backyard backing onto greenery. Spacious lower level with great future potential. Excellent location close to Mohawk College, Juravinski Hospital, shopping, dining, parks, trails, transit, and easy access to the LINC and Hwy 403. Perfect for first-time buyers, downsizers, or investors! (id:22423)
RE/MAX Escarpment Realty Inc.
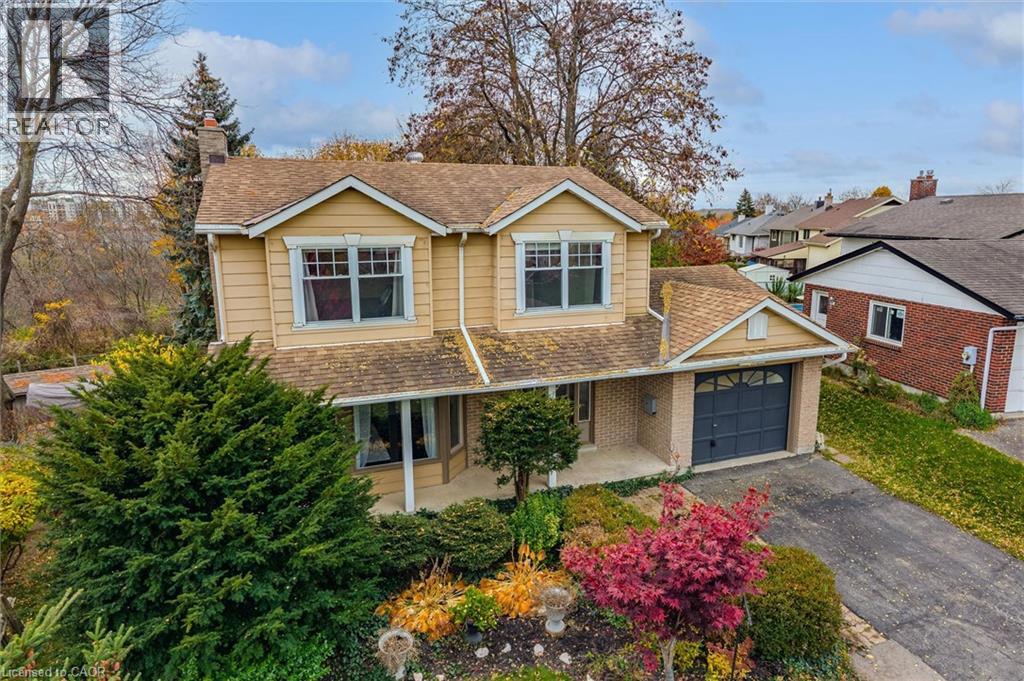
5 Lisa Lane
Guelph, Ontario
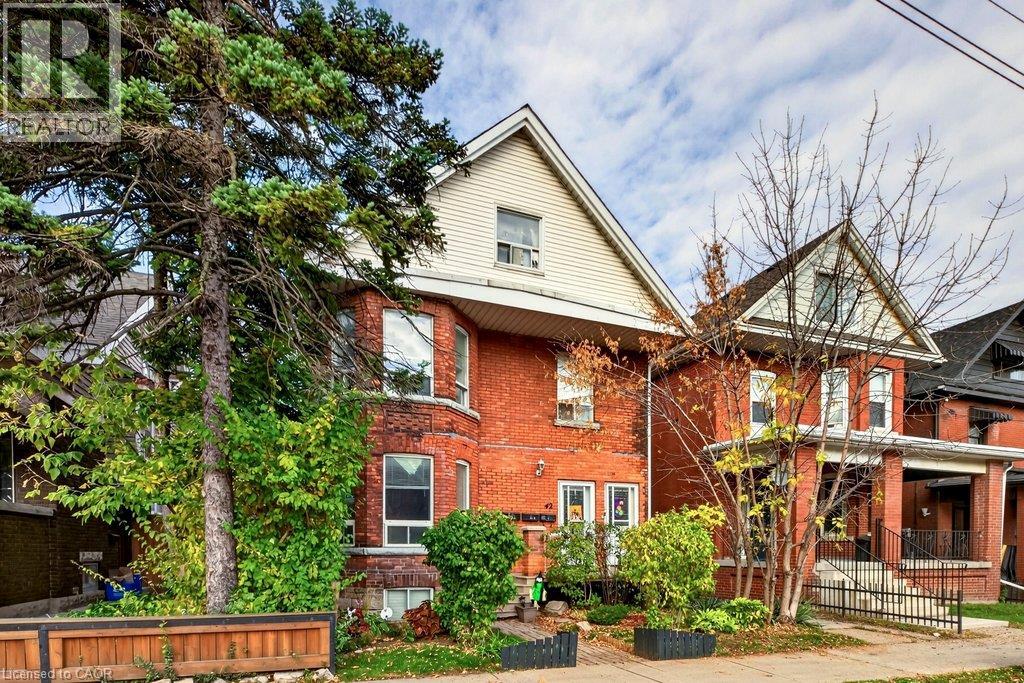
Tucked away on a quiet cul-de-sac in Guelph’s West End, this detached home offers a wonderful combination of privacy, space, and convenience. Situated on a gorgeous and oversized pie-shaped lot that backs onto greenspace, the property features a spacious backyard with a variety of unique and rare trees and a large deck, perfect for outdoor entertaining and relaxing. Upstairs, you'll find three generously sized bedrooms, including a spacious primary bedroom complete with a walk-through closet and private 2-piece ensuite. The finished walk-out basement adds valuable living space and features a 3-piece bathroom, offering flexibility for family living, recreation, or guests. With three levels of bright living space and four bathrooms, this home is conveniently located close to shopping, schools, parks, and everyday amenities. (id:22423)
Bosley Real Estate Ltd.
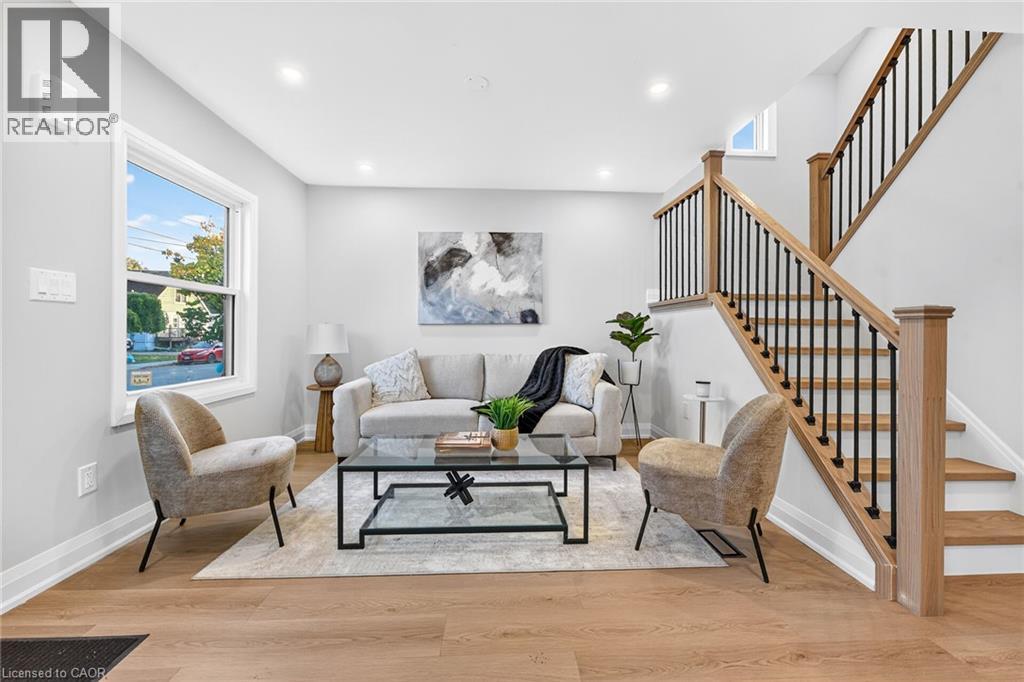
262 East 27th Street
Hamilton, Ontario
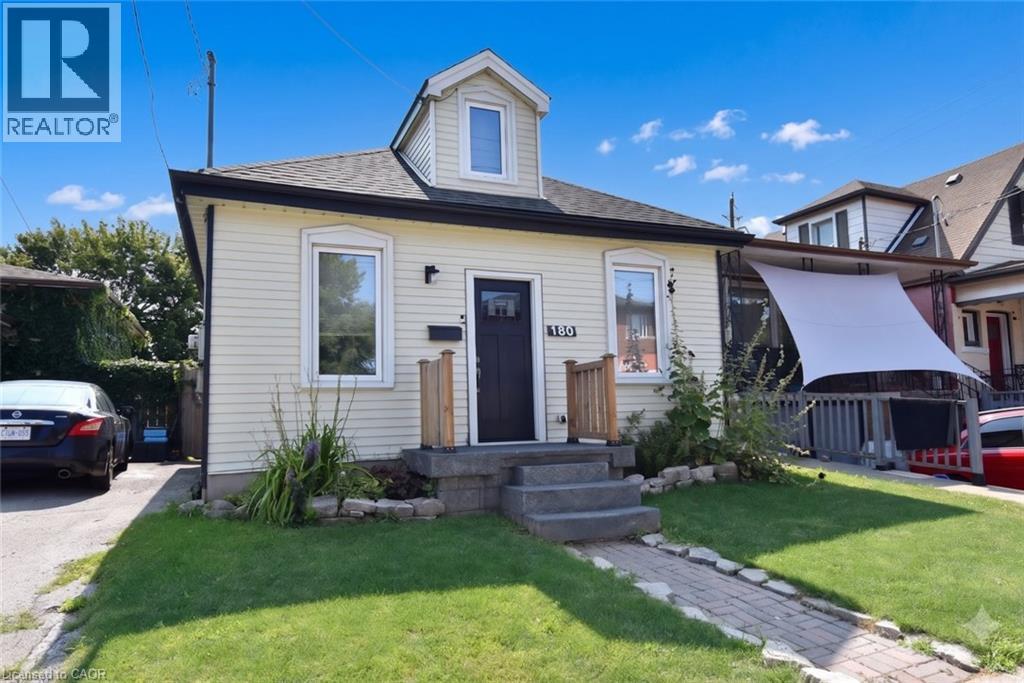
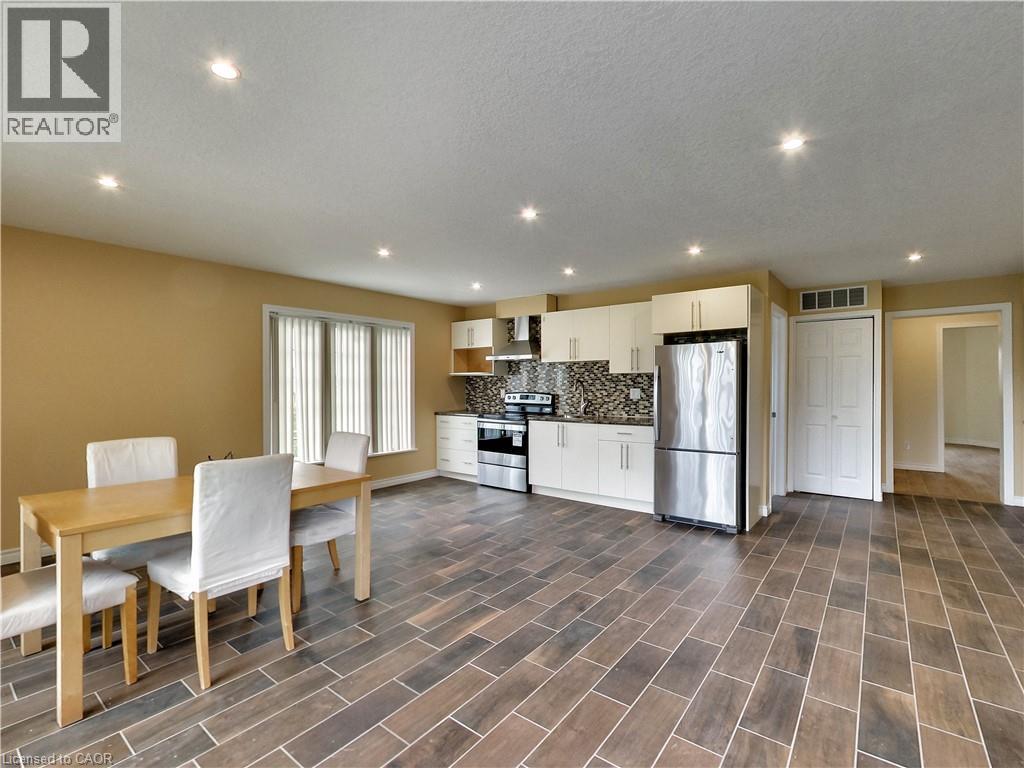
Renovated & Open concept, approx 1800 SF of living space at an Excellent Location on Hamilton East Mountain. Main floor Custom Built Kitchen/Island with Quartz counter tops plus Primary Bedroom and full washroom/with tub. Second Floor Fairly good size two Bedrooms, lots of Storage space and Full washroom/with Standing Shower. Fully finished Basement, 2 Bedrooms, Large Recroom, full washroom separate side entrance, potential of in laws set up. New window, New Roof, New Laminate flooring, fresh neutral paint through out the house . No carpet except stairs going down to the basement. Extra Long side drive parking for three cars . All room size measurements are taken at widest spots, SF and room sizes are approximate. (id:22423)
RE/MAX Escarpment Realty Inc.