
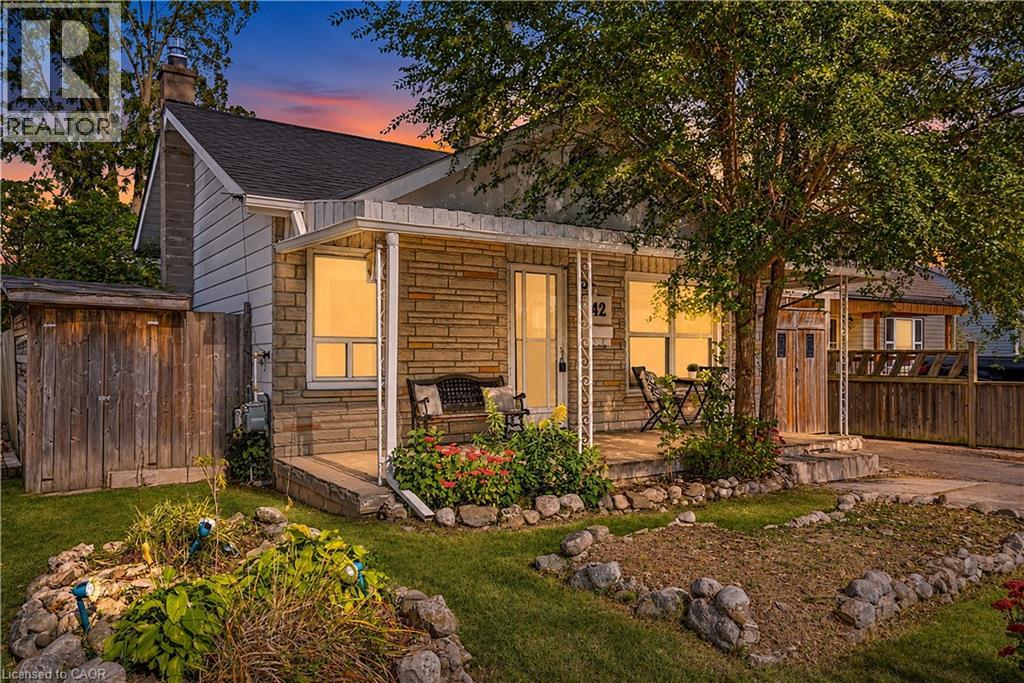
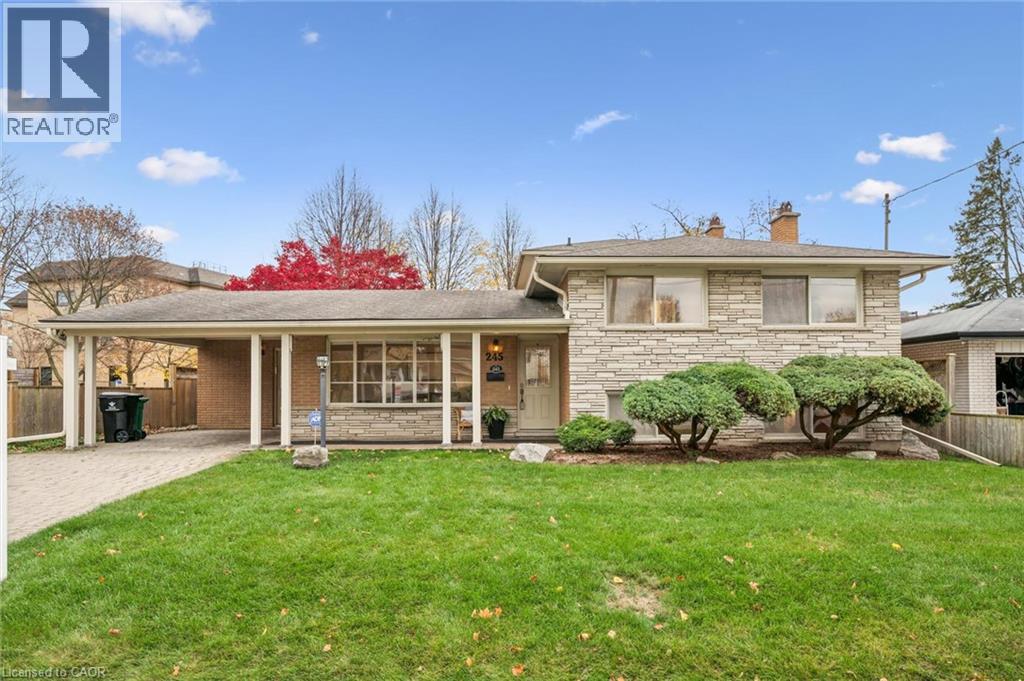
245 Kenneth Avenue
Kitchener, Ontario
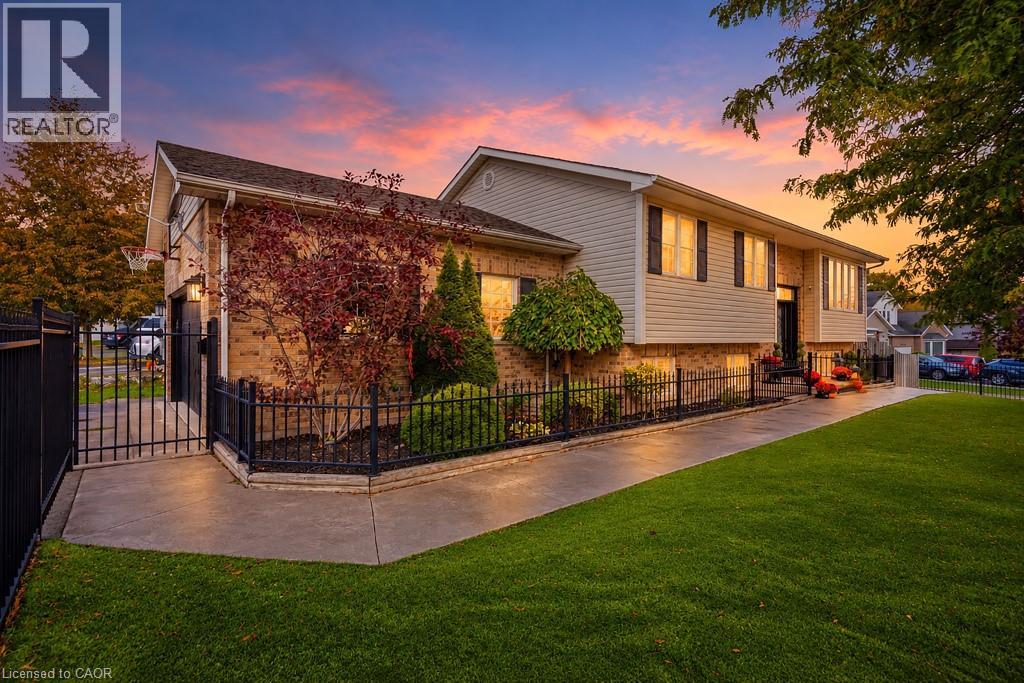
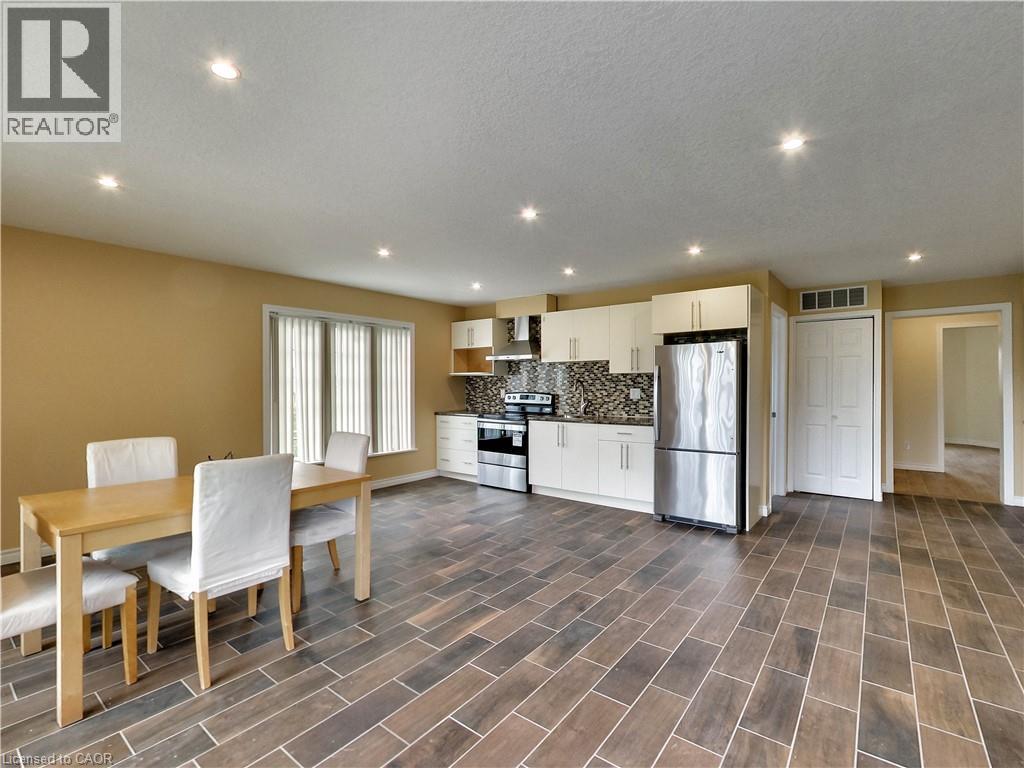
Room to grow, space to gather and so much potential! Welcome to 245 Kenneth Avenue, a spacious 5-level sidesplit offering approximately 2,900 sq. ft. of finished living space! Originally built in 1963 with a substantial addition completed in 1983, this home offers a versatile layout with 4 bedrooms above grade, an additional bedroom in the basement and 2 full bathrooms. A formal living room provides a welcoming space for entertaining, while the spacious family room with its wood-burning fireplace extends across the back of the home into the dining room. Large windows overlook the beautiful backyard, bringing in plenty of natural light, while patio doors off the dining room lead to the back deck & fully fenced private yard. The eat-in kitchen offers a separate dinette area & a charming built-in display cabinet. Downstairs, a separate recreation room with an electric fireplace provides even more space to relax & unwind. Freshly painted with some hardwood flooring, this home also features a newer furnace & A/C, an electrical panel with circuit breakers & convenient inside entry from the carport. Plenty of storage closets plus a generous sized crawl space under the front living room & kitchen. Outside, you'll appreciate the large, welcoming front porch, attractive interlocking brick driveway & generous sized backyard with plenty of room for children, pets & outdoor enjoyment. With three distinct living areas, five bedrooms & an abundance of flexible space, this is a wonderful opportunity to make this home your own! (id:22423)
RE/MAX Solid Gold Realty (Ii) Ltd.
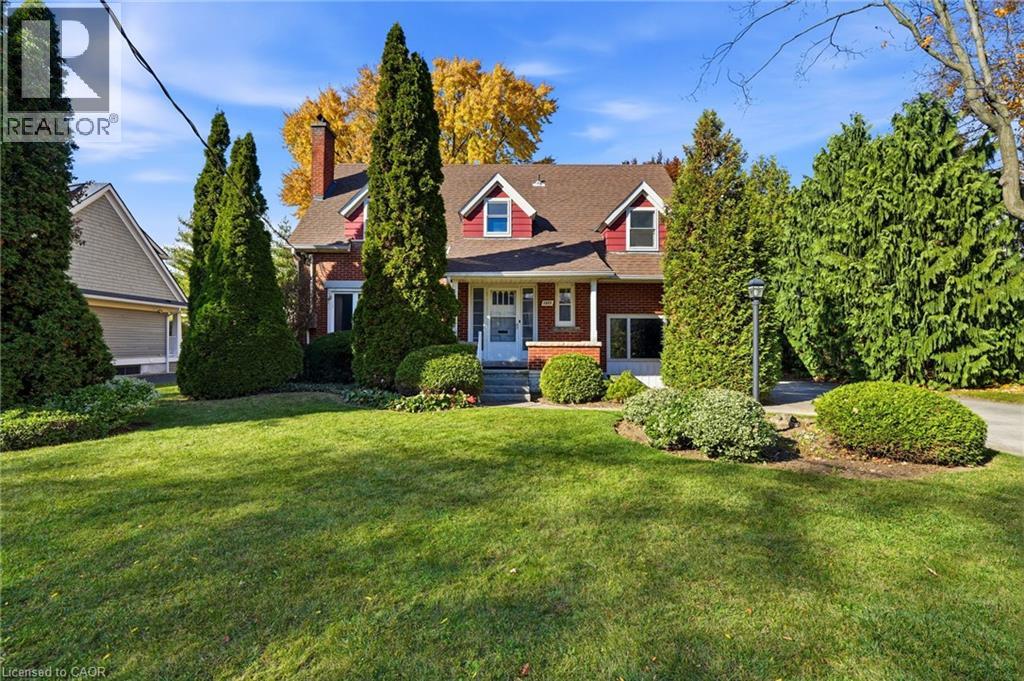
1411 Halifax Place
Burlington, Ontario
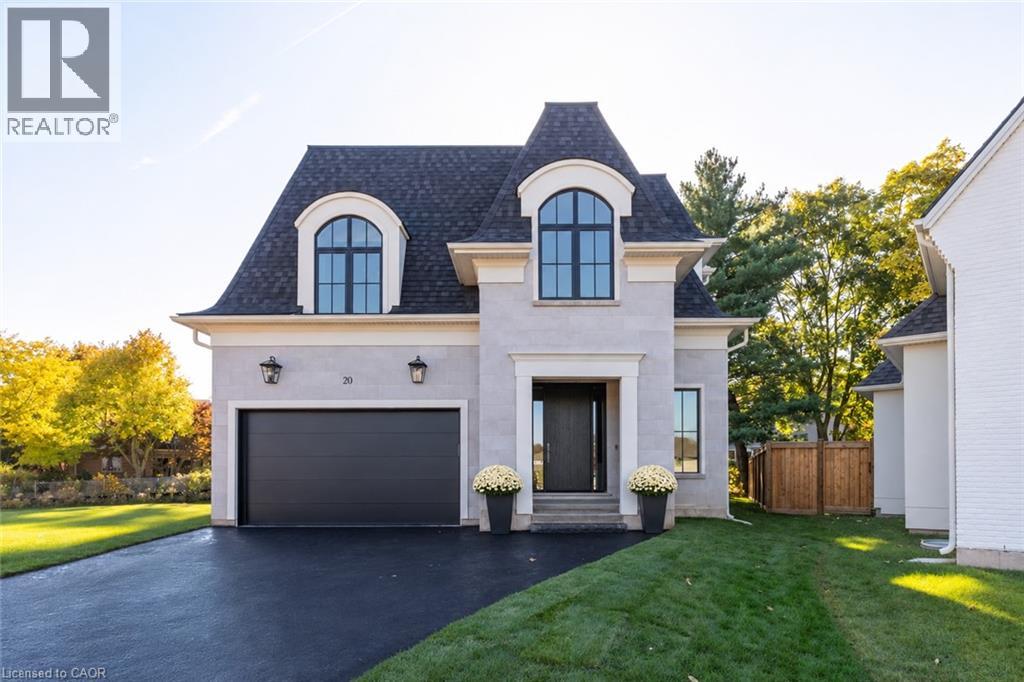
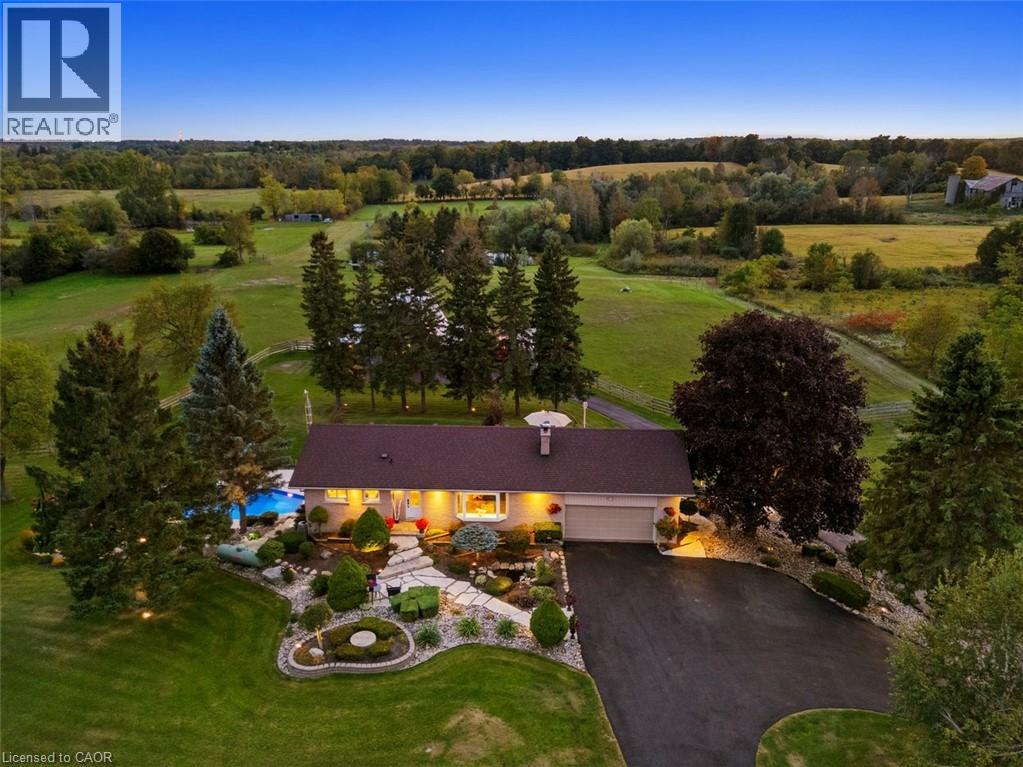
Rarely does an opportunity of this stature present itself in the heart of Downtown Burlington. Nestled on what is widely considered one of the most prestigious and tightly held cul-de-sacs in the entire city, 1411 Halifax Place offers a premier location to cultivate your dream estate. Whether you intend to preserve a home's historic charm, thoughtfully renovate, or build your architectural masterpiece, these properties in the Downtown core rarely change hands. This 1948 brick home is tucked away on a 75' x 120' lot canopied by mature trees, and overspread with character and charm. It is steps away from exceptional schools, shopping, restaurants, and the waterfront park. A family-friendly neighbourhood, with a second-to-none community! (id:22423)
Coldwell Banker-Burnhill Realty
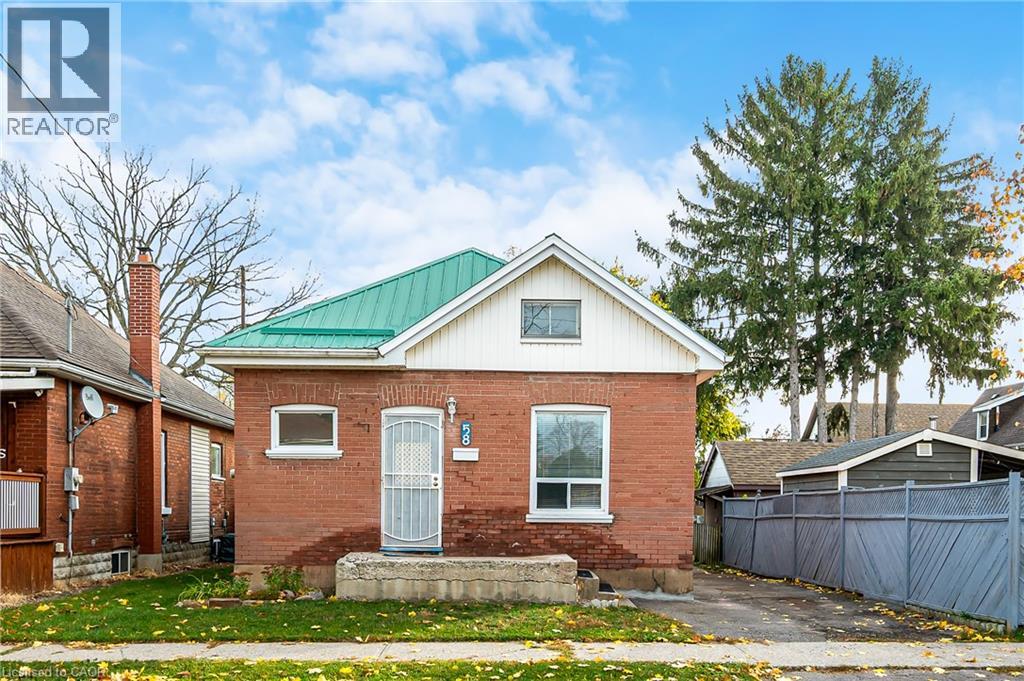
58 Gordon Street
Brantford, Ontario
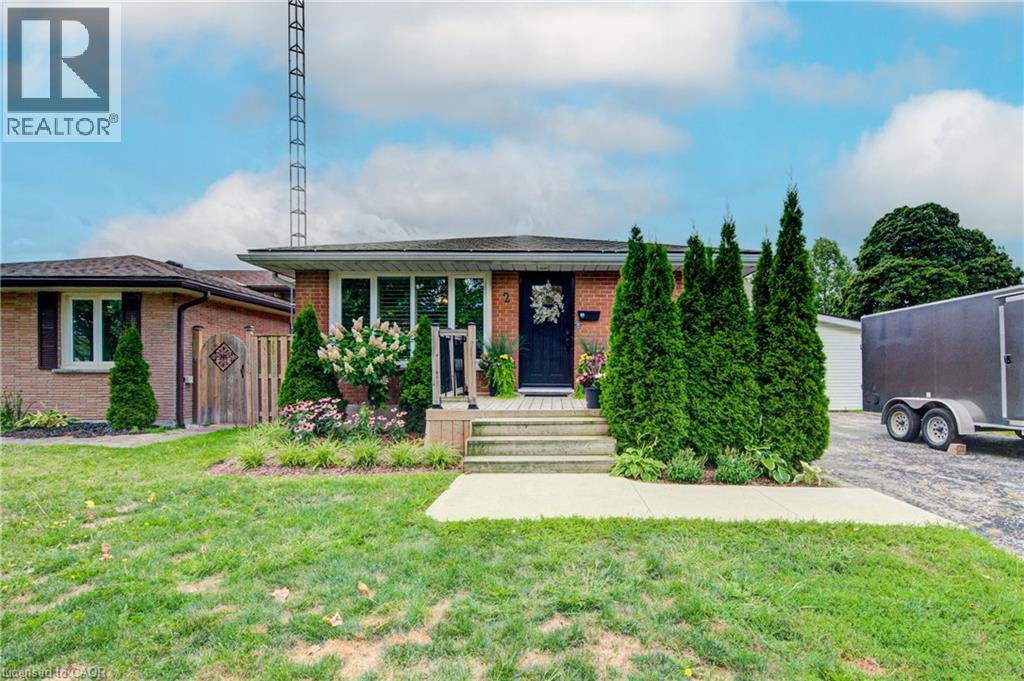
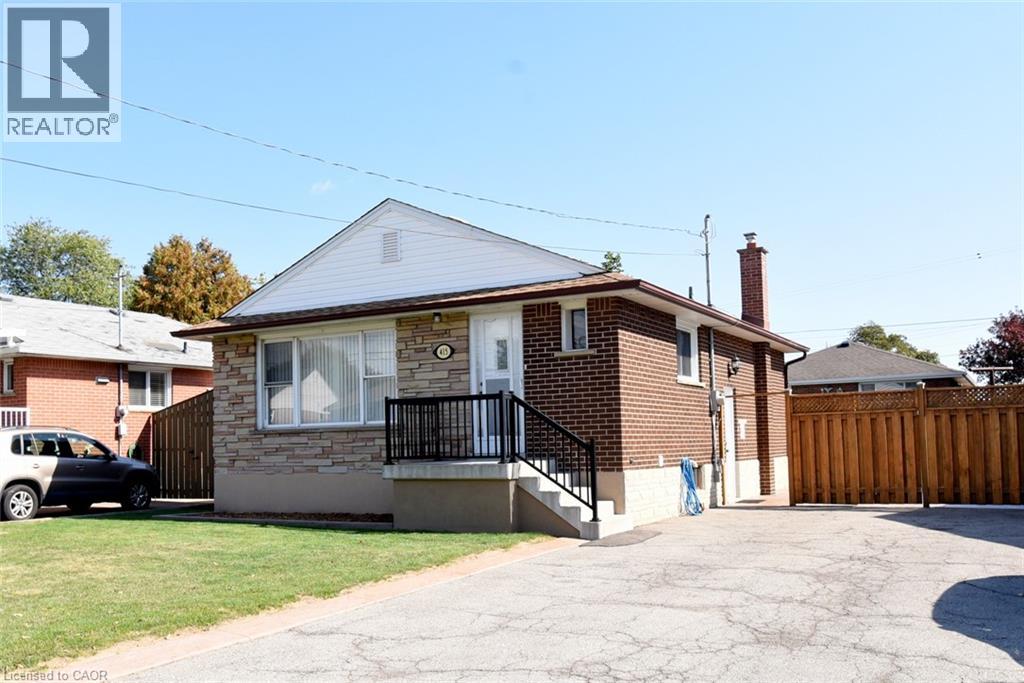
A great opportunity for investors, first-time buyers or downsizers! This brick bungalow sits on a generous 120-foot-deep lot and offers driveway parking for two. Inside, the main floor features an open-concept living, dining and kitchen area, a spacious primary bedroom, a second bedroom, a four-piece bath and convenient main-floor laundry. Step out back to a large deck overlooking the deep backyard-plenty of room to relax, garden or entertain. Close to neighbourhood parks, schools and community amenities, with Brantford Transit nearby and convenient access to Highway 403 via Wayne Gretzky Parkway. Book your showing today! (id:22423)
Real Broker Ontario Ltd.
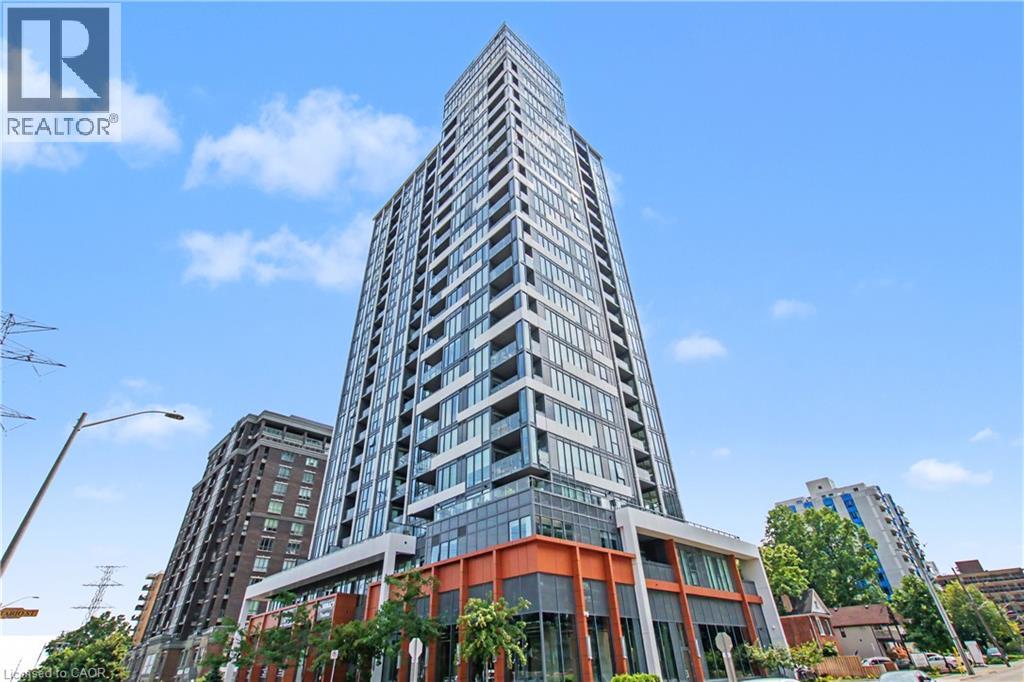
500 Brock Avenue Unit# 702
Burlington, Ontario
Luxury living in this 2 bedroom condo with upgraded finishes throughout. Floor to ceiling windows provides unobstructed views of the city and Escarpment. Quartz counters with water fall finish on the island. Stainless appliances. 3 pce main bath and 4 pce ensuite. Corner unit. 1 minute walk to the lake, 5 minutes to downtown. Several amenities in the building including party room, Gym, roof top garden. (id:22423)
RE/MAX Real Estate Centre Inc.
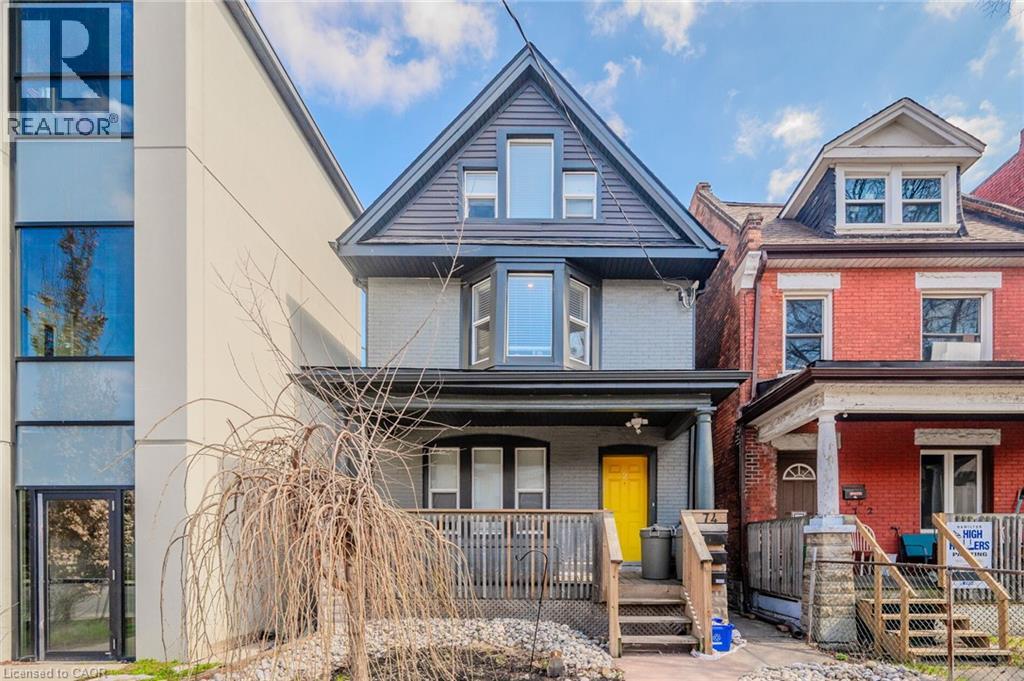
74 Cathcart Street
Hamilton, Ontario
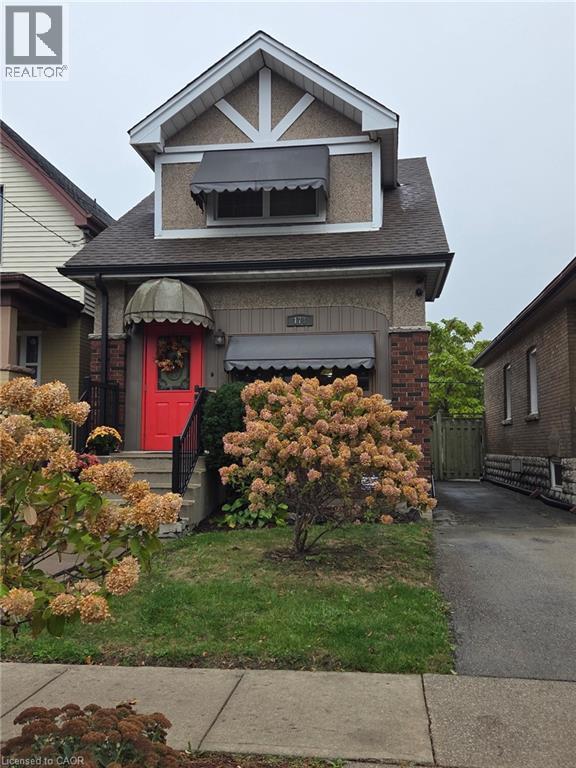
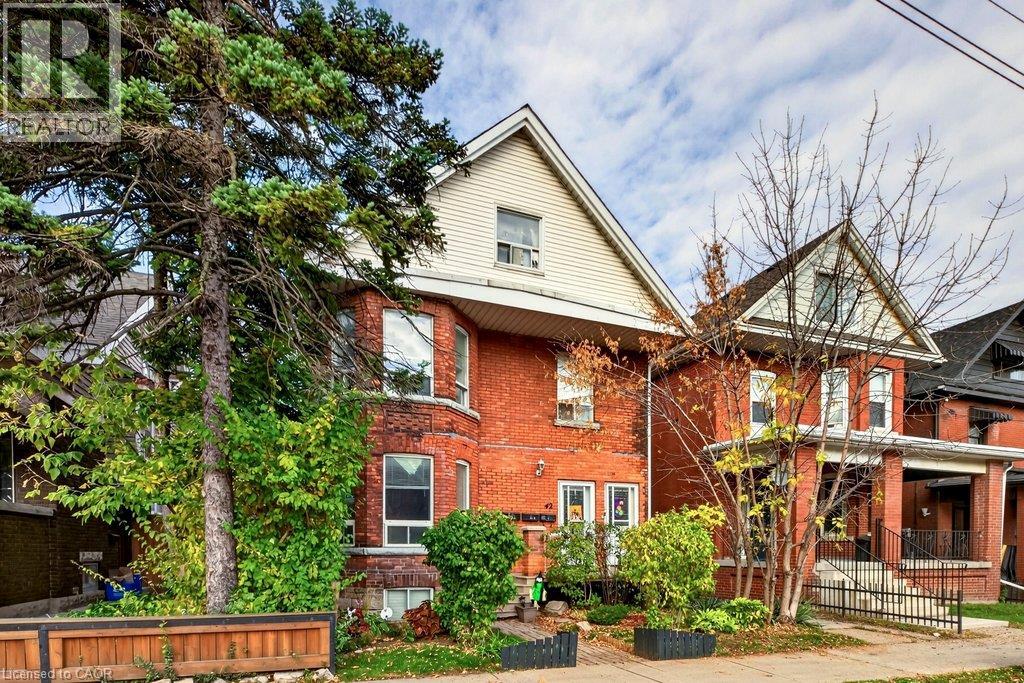
Welcome to a fantastic investment opportunity in Hamilton. This detached home offers three self-contained units, providing a versatile option for investors, multi-generational living, or buyers looking to offset their mortgage with rental income. Extensively updated from top to bottom in 2018, each bright and well maintained unit features its own in-suite laundry and a fully equipped kitchen with fridge, stove, and dishwasher. All three units are currently tenanted, offering immediate rental income. The main-floor unit is rented for $1,599/month, while the upper unit, spanning two levels, is rented for $1,747/month and lower-level unit is rented for $1,299/month. Parking is conveniently located at the rear of the property with laneway access (and street parking available). Ideally situated close to shopping, major highways, Lake Ontario, parks, and everyday amenities, this property combines a convenient location with excellent income potential. A turnkey opportunity for investors looking to add a modernized multiunit property to their portfolio. Separately metered for hydro/gas. (id:22423)
RE/MAX Escarpment Realty Inc.
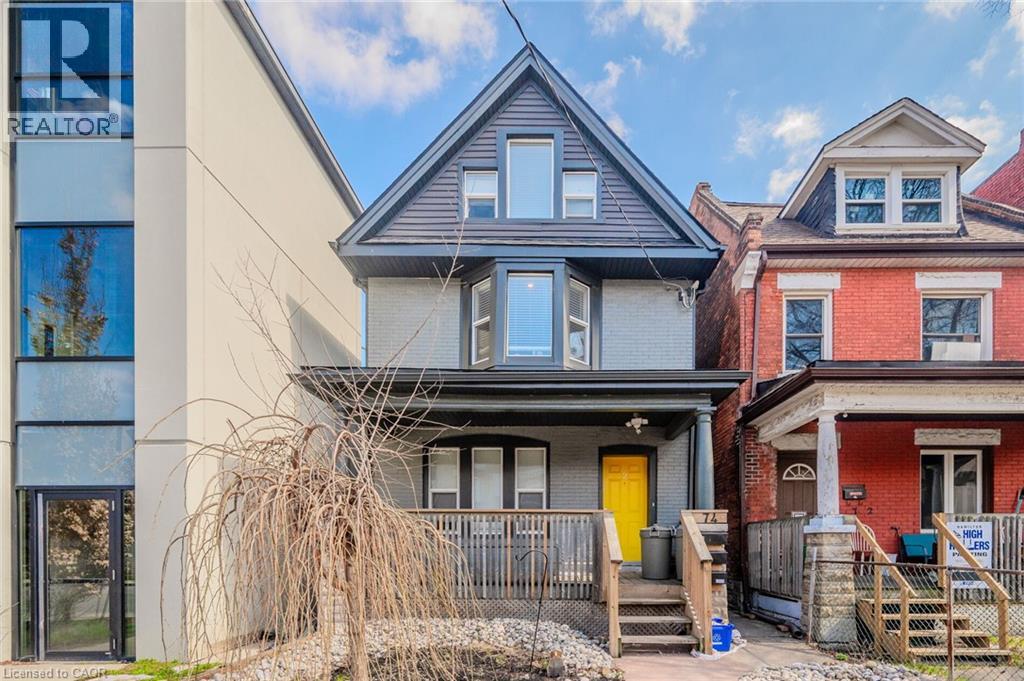
74 Cathcart Street
Hamilton, Ontario
Welcome to a fantastic investment opportunity in Hamilton. This detached home offers three self-contained units, providing a versatile option for investors, multi-generational living, or buyers looking to offset their mortgage with rental income. Extensively updated from top to bottom in 2018, each bright and well maintained unit features its own in-suite laundry and a fully equipped kitchen with fridge, stove, and dishwasher. All three units are currently tenanted, offering immediate rental income. The main-floor unit is rented for $1,599/month, while the upper unit, spanning two levels, is rented for $1,747/month and lower-level unit is rented for $1,299/month. Parking is conveniently located at the rear of the property with laneway access (and street parking available). Ideally situated close to shopping, major highways, Lake Ontario, parks, and everyday amenities, this property combines a convenient location with excellent income potential. A turnkey opportunity for investors looking to add a modernized multiunit property to their portfolio. Separately metered for hydro/gas. (id:22423)
RE/MAX Escarpment Realty Inc.
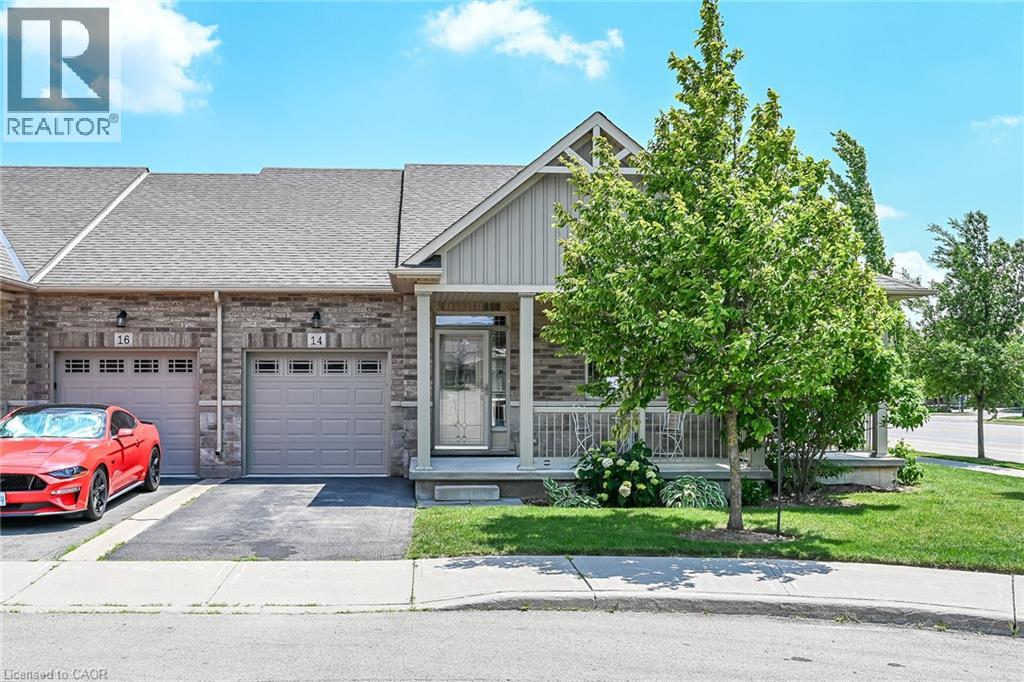
14 Ecker Lane
Binbrook, Ontario
Welcome to this beautifully updated, coveted end-unit bungalow townhome in Binbrook Heights. Built in 2014, this meticulously maintained home offers a bright and spacious open-concept layout with 1,302 square feet of main-floor living space. The heartbeat of the home is the stunning kitchen, fully equipped with espresso cabinets, stainless steel appliances, a cozy eating area, brand-new premium vinyl laminate flooring, and all-new granite countertops and a tile backsplash. The kitchen flows seamlessly into the open dining and living areas, which feature oversized windows and direct access to both a gorgeous covered side porch and a rear deck. The primary master suite serves as a private retreat with two double closets and a luxurious 4-piece ensuite with a jacuzzi tub, complemented by a rare and highly convenient second main-floor bedroom. Downstairs, the fully finished basement expands your living space with an additional 1,176 square feet, complete with brand-new 2026 paint and carpeting. This expansive lower level features a massive recreation room with the potential to add a third bedroom, along with plenty of storage, a third full bathroom, and a utility room. The home is mechanically sound for years to come, outfitted with a high-efficiency natural gas furnace, central air conditioning, an HRV system, and a hot water tank. Complete with a single-car garage, private parking, and ample visitor spots just up the street, this property sits incredibly close to local amenities while offering an easy commute into the city. There is truly nothing left to do but move in and enjoy! (id:22423)
RE/MAX Escarpment Realty Inc.
224 Forest Street W
Dunnville, Ontario
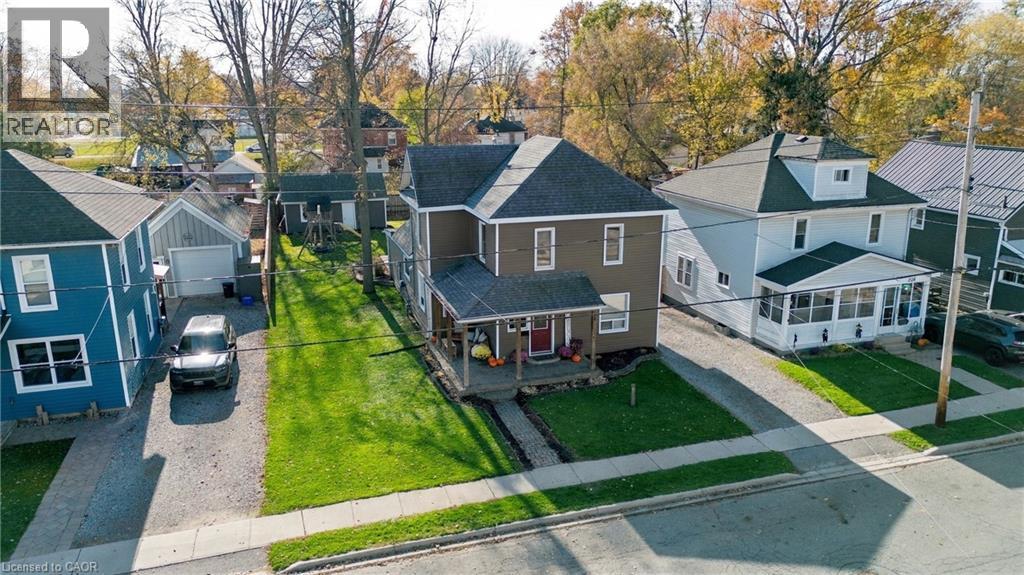
Modern, move-in ready family home in the lovely town of Dunnville. With 4 bedrooms, 2 bathrooms, and over 1800 square feet of above-grade living space, there is sure to be room for everyone here. The 61 x 140 foot lot is well-appointed too, and sports a deep driveway, an ample backyard space with 2025 deck and fence, and an insulated and powered detached shop with a concrete floor. Step inside to an updated and highly functional home. The kitchen is the central feature of the open-concept main floor, with sleek cabinetry fitted up to the ceiling, pot lights, and a sizable island. The spacious main-floor laundry and mud room with side entrance adds everyday convenience. Features bedrooms and full bathrooms on both the ground level and upstairs, and a generous primary suite. Dunnville itself is an ideal location to enjoy the amenities of an established and vibrant town, with the tranquility of its rural setting. All told, this is a fine opportunity to own a comfortable, modern, and move-in ready home at a great price. (id:22423)
Casora Realty Inc.
2050 Upper Middle Road Unit# 176
Burlington, Ontario
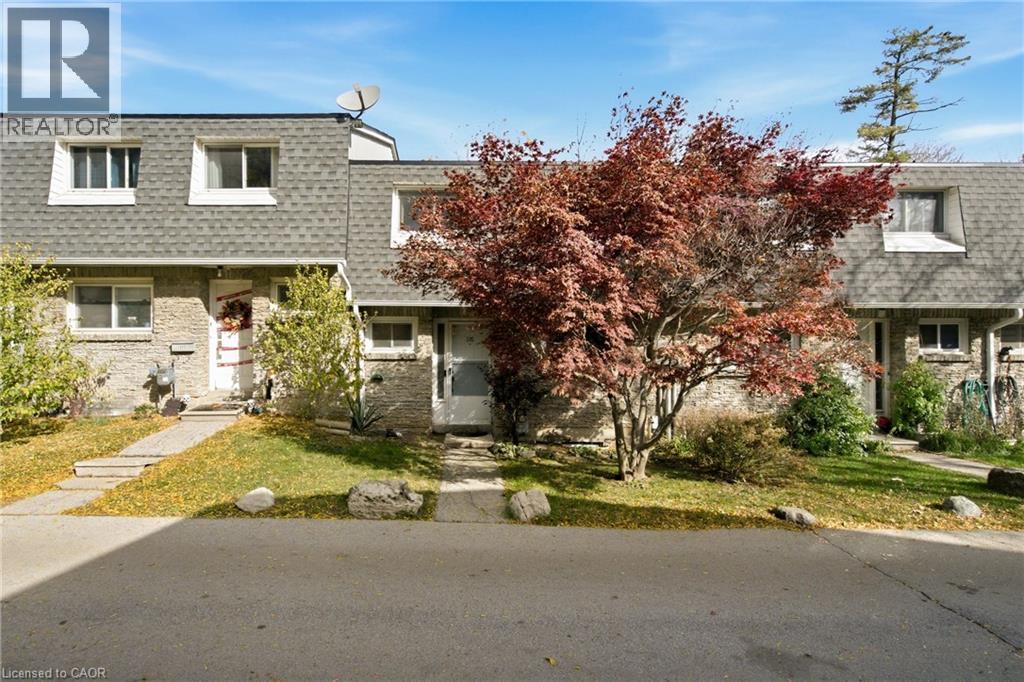
Attention Families! Welcome to this beautiful 3-bedroom home nestled in a quiet, family-friendly community, offering the perfect blend of comfort, privacy, and convenience. Enjoy the peaceful surroundings where birdsong replaces traffic noise, creating a tranquil setting for children to play and families to enjoy the outdoors. Featuring a fantastic, functional layout with three generously sized bedrooms, a finished basement offering additional living space and a bonus room! It could be a workshop, theatre or a playroom for the kids. Out back find a fully fenced backyard with a beautifully landscaped patio backing onto a serene ravine, access is through sliding doors on the main floor family room!The dropped Family Room is generously sized and offers massive windows overlooking the treed ravine and showering the room with natural light. This home is designed for comfortable family living and entertaining. Recent updates include refreshed flooring, trim, and paint throughout, giving the home a clean, modern feel. Two underground parking spaces, conveniently located near the exit, add an extra level of everyday convenience. Tucked away in a serene and private setting, yet just steps from schools, shopping, public transit, walking trails, and entertainment, this home offers the best of both worlds. A wonderful opportunity to enjoy peaceful community living without sacrificing easy access to everyday amenities. Come discover the perfect place to call home! (id:22423)
Right At Home Realty
634 A Pinerow Crescent
Waterloo, Ontario
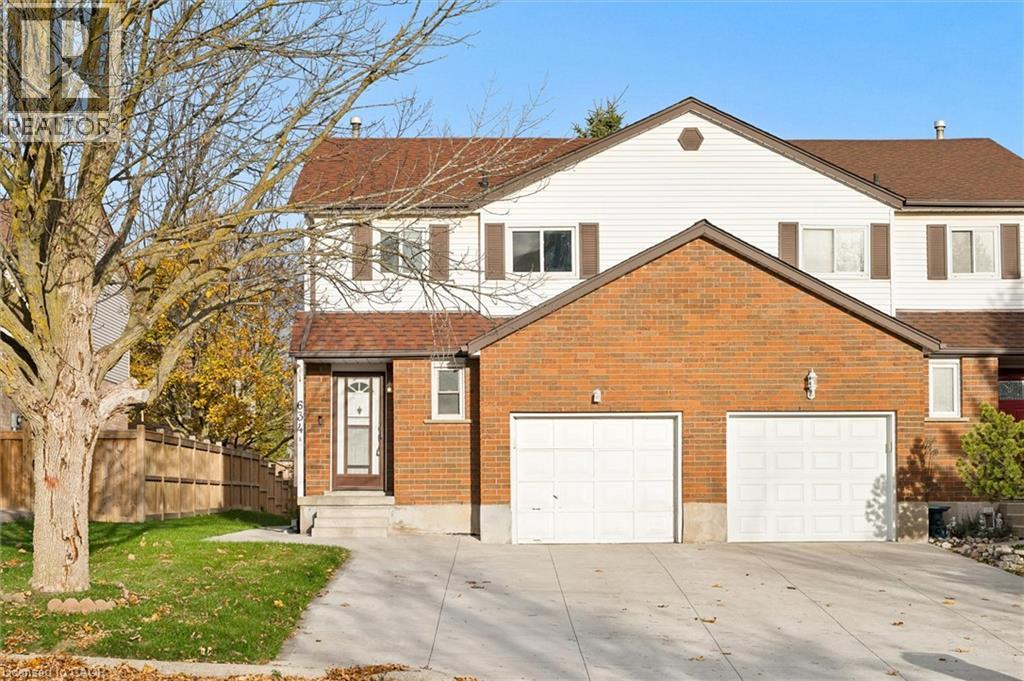
ENTIRE HOME FOR RENT! ALL 3 LEVELS INCLUDED! Located in Waterloo’s desirable Beechwood neighbourhood, this spacious 3 bedroom, 2.5 bathroom semi detached home offers plenty of living space with no shared areas. The main floor features a bright living room with hardwood flooring, a separate dining area, a functional kitchen and a powder room. Upstairs, you'll find three generously sized bedrooms and a full bathroom with a soaker tub. The fully finished basement provides additional living space with a large recreation room, a second full bathroom with a walk in shower and a laundry area. Off the kitchen, step outside to a covered deck overlooking the private backyard, complete with a storage shed. Additional features include an attached garage, concrete driveway, updated basement flooring and fresh paint in select areas. Conveniently located close to schools, parks, trails, public transit, both universities and shopping at The Boardwalk, with Costco and other everyday amenities just minutes away. The landlord is open to painting the main floor a neutral colour of the tenant’s choice. Inquiries Via **EMAIL ONLY** (id:22423)
Chestnut Park Realty Southwestern Ontario Limited
370 Stonehenge Drive Unit# 8
Ancaster, Ontario
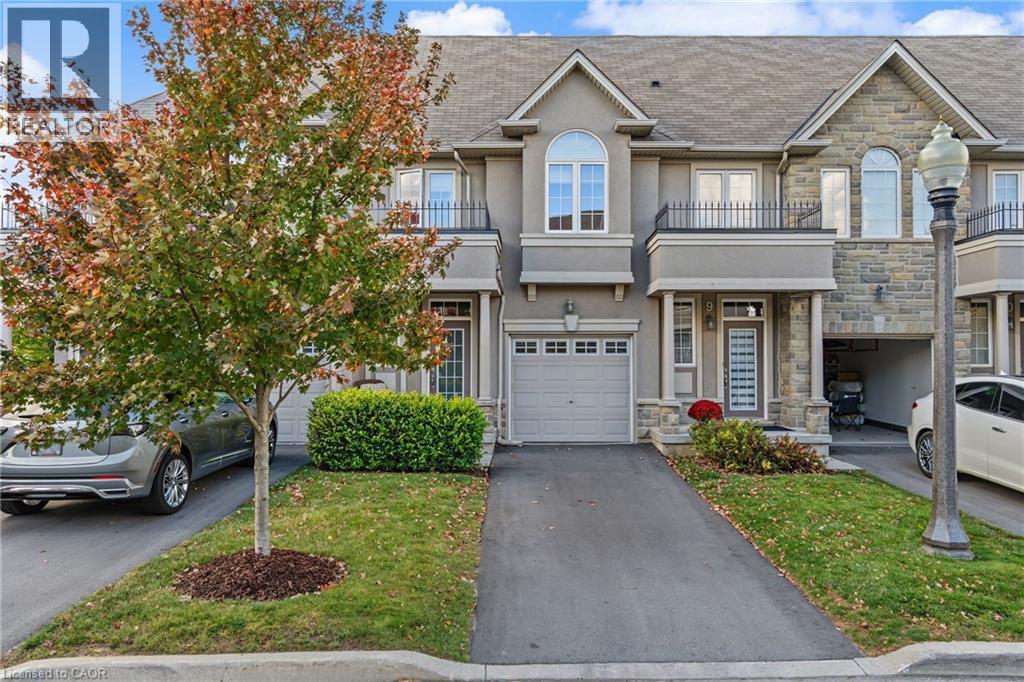
Pride of ownership takes hold upon entering this 3 bedroom, 2 storey townhouse located in Ancaster's highly sought-after Meadowlands community. Quiet family friendly area. Bright open-concept main floor featuring high ceilings, modern kitchen with island, ample cabinetry, and quartz counter tops (2020). Combined living and dining area, offering hardwood and ceramic flooring throughout. Patio doors lead to rear yard, deck to watch the sunsets, and green space no rear neighbours. Upper level offers a generous primary bedroom with walk-in closet and 4-piece ensuite, plus two additional bedrooms with double door closets, a second full bathroom, and bedroom level laundry. Lower level fully finished basement (2022) provides additional living space, for entertaining, or kids retreat. Attached garage with inside entry, and garage door opener. This excellent location within walking distance to schools, parks, shopping, Meadowlands Power Centre, bus routes and easy highway access to the Linc/403 for commuters. extra's include newer hardwood flooring, fridge, and stove. (id:22423)
Royal LePage State Realty Inc.
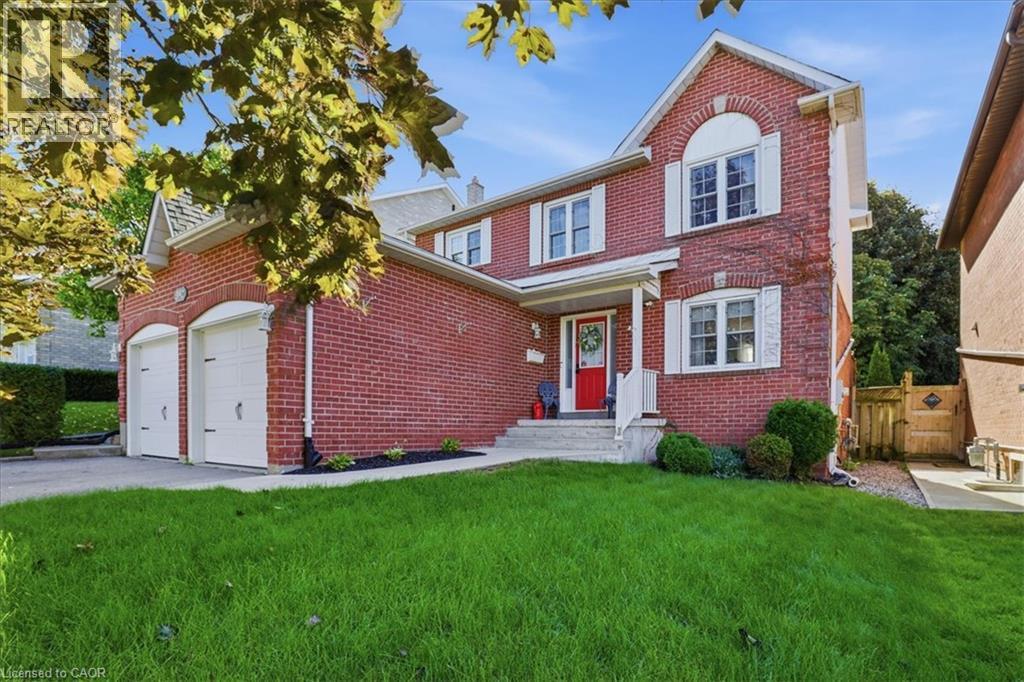
392 Burnett Avenue
Cambridge, Ontario
Located in the sought-after Fiddlesticks area of North Galt, this detached two-storey is an easy fit for a growing or multigenerational family. An efficient, well-laid-out home that makes the most of every square foot, in a neighbourhood where this kind of location rarely comes along. A double garage and double-wide driveway provide parking for four vehicles. The kitchen was fully renovated in 2021, and primary bedroom has new carpet (2024). The finished basement adds a fourth bedroom, renovated bathroom (2025), kitchenette and built-in wall unit, well suited to in-laws or extended family. Washer, dryer, owned water heater and owned water softener are included. Outside, the private, fenced backyard offers an above-ground pool (new liner 2022), gas BBQ hookup, shed and plenty of room for gardens or a play set. Families will love the location, close to Clemens Mill and Saginaw public schools, St. Benedict and St. Theresa Catholic schools, parks, playgrounds, shopping, transit, Shades Mills Conservation Area and the 401. Homes in this location don't last long. Book your showing today. (id:22423)
Red And White Realty Inc.