


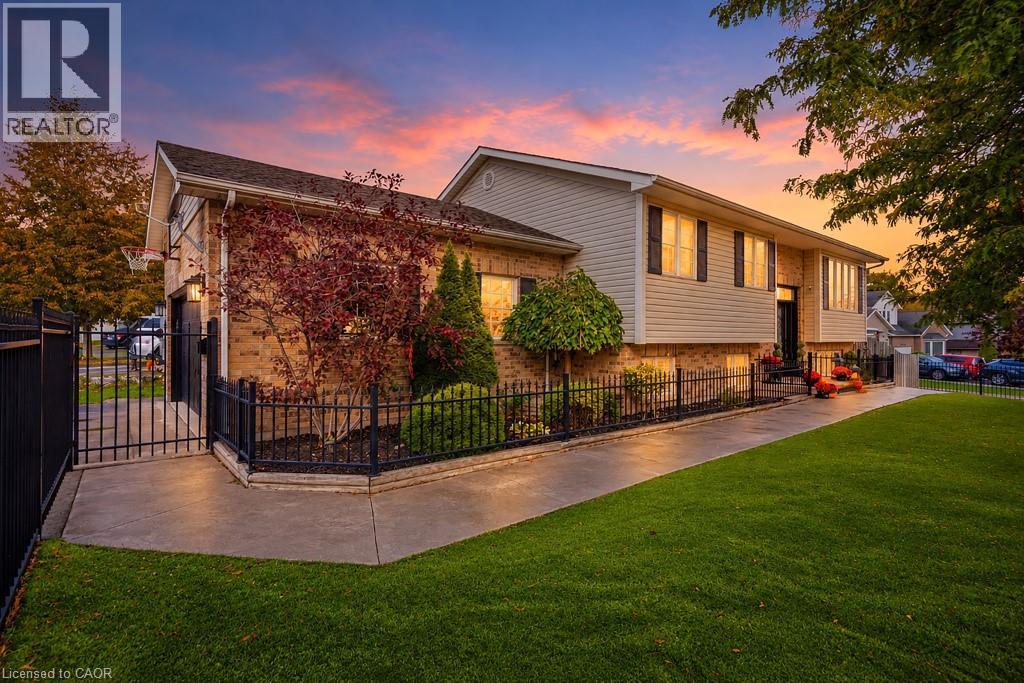
1 Sixth Street, Grimsby, Ontario

34 Liam Drive, Ancaster, Ontario














539 Belmont Avenue W Unit# 307
Kitchener, Ontario
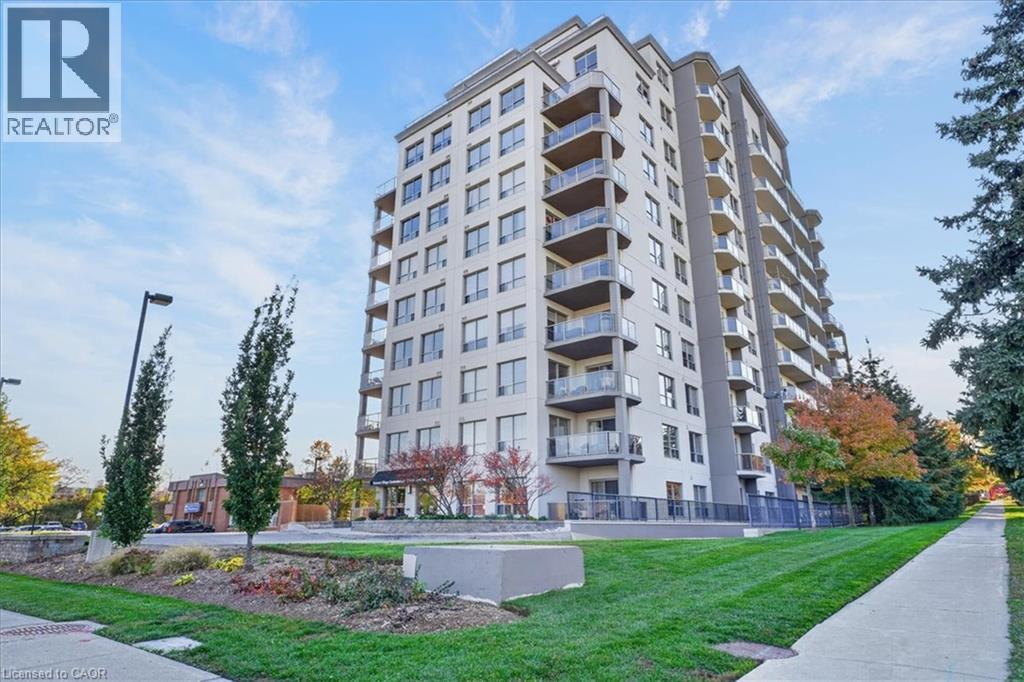
Prestigious Belmont Village condo in the heart of Westmount! Fabulous 2 bedroom, 2 full bathroom, 2 owned parking spots, in-suite laundry is MOVE-IN READY. Bright unit with large windows and balcony facing western exposure. Offering modern finishes, great layout, 9' ceilings, carpet-free throughout, large inviting foyer and open concept Living/Dining/Kitchen design. The kitchen features ample cabinetry, granite countertops, glass backsplash, 4 Stainless Steel appliances and a large peninsula breakfast bar with seating for 4. The large Primary bedroom has walk-in closet and 3 piece Ensuite including glass shower and granite countertop vanity. The spacious 2nd Bedroom includes large closet with beautiful double mirrored sliding doors. The 4 piece Main Bathroom has a granite countertop vanity and soaker tub. Condo fee includes HEAT, A/C & WATER. Recent updates include freshly painted throughout (2026), new fridge, microwave/range hood, stove, washer/dryer, bathroom faucets (all 2022), Great building amenities include 2 Party rooms, Movie Theatre, Library, Games room with Billiards, Gym, Guest suite, private outdoor Patio with BBQ, gazebo & lounges. Beautiful inviting main Lobby. Prime location near Belmont Village with it's restaurants, cafes & shops, steps to Iron Horse Trail, Catalyst 157, medical buildings and public transit. Close to LRT, Grand River Hospital, Westmount Golf & Country Club. Lifestyle & Convenience at it's Finest! Virtually staged photos. (id:22423)
RE/MAX Twin City Realty Inc.
415 John Street
Dunnville, Ontario
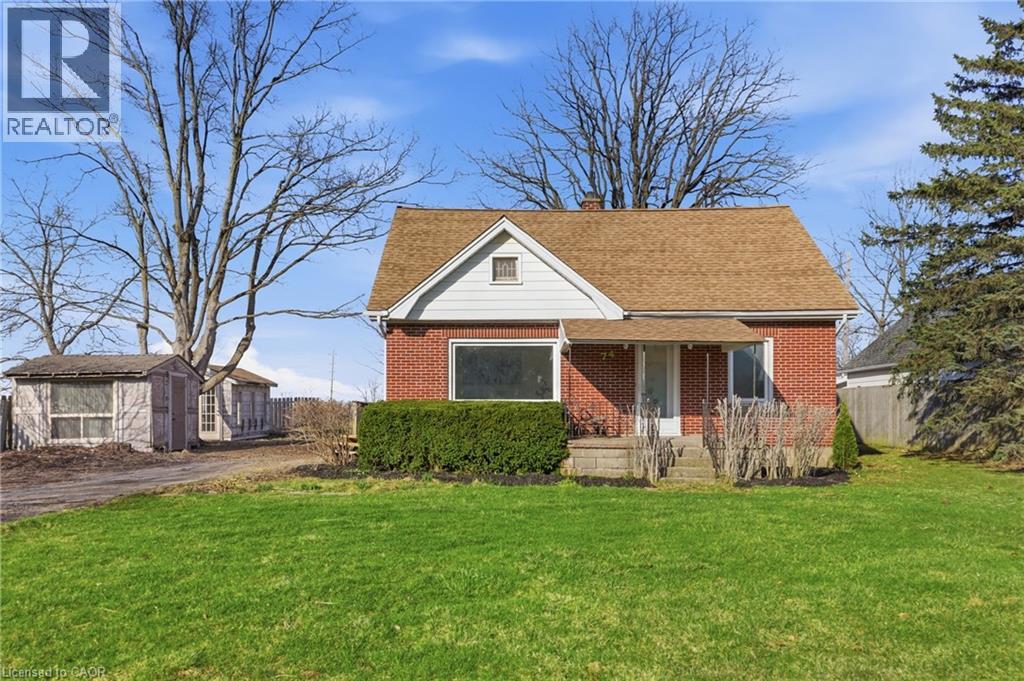
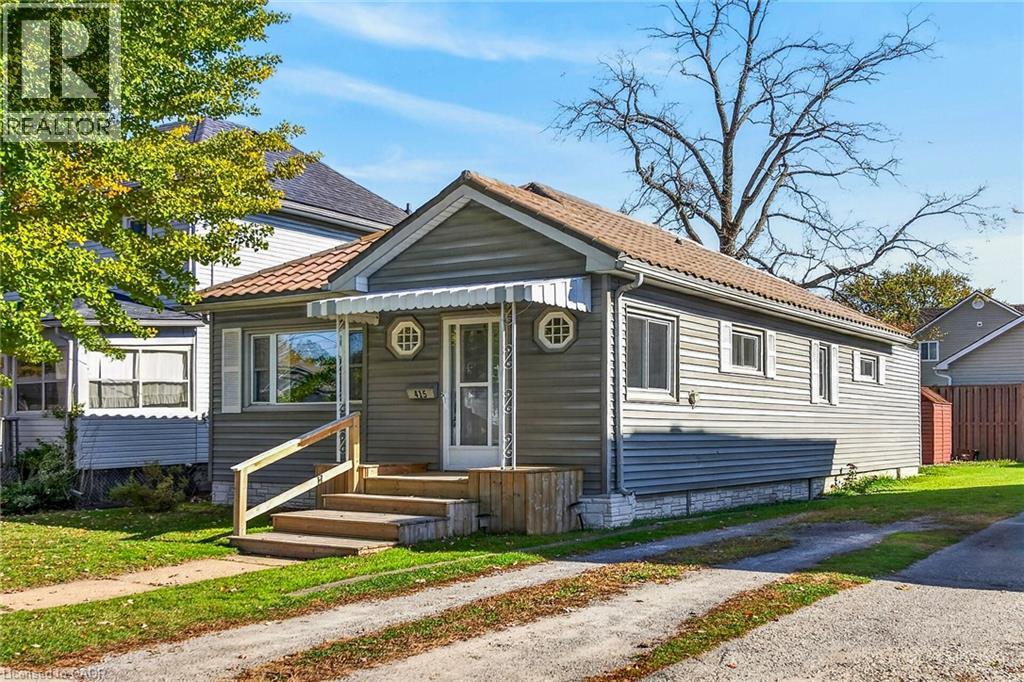
Move right into this tidy, 2-bedroom one floor home on a 40 x 99-foot lot near the hospital, parks, schools, downtown amenities and the Grand River. Outside, enjoy a fenced backyard, shed and gravel driveway with parking for 3 cars. The bright, flowing layout offers approximately 1,081 sqft of finished living space, with a spacious entrance foyer that can double as a home office, an open-concept living and dining area, and a well-equipped eat-in kitchen with ample cabinetry. A main-floor laundry/mudroom opens onto the rear deck, ideal for barbecuing. The home includes a primary bedroom and a second bedroom suited to guests or hobbies. This nicely maintained home features low-maintenance vinyl siding, a metal roof, updated light fixtures, refreshed bathroom fixtures, a high-efficiency natural gas furnace, a 100-amp breaker panel, high-end laminate flooring and a nicely painted décor. All furnishings and appliances are included, along with the lawnmower and garden tools in the shed. An ideal option for first-time buyers, investors, downsizers, retirees or seniors. (id:22423)
Royal LePage NRC Realty Inc.
26 Brock Street
Brantford, Ontario
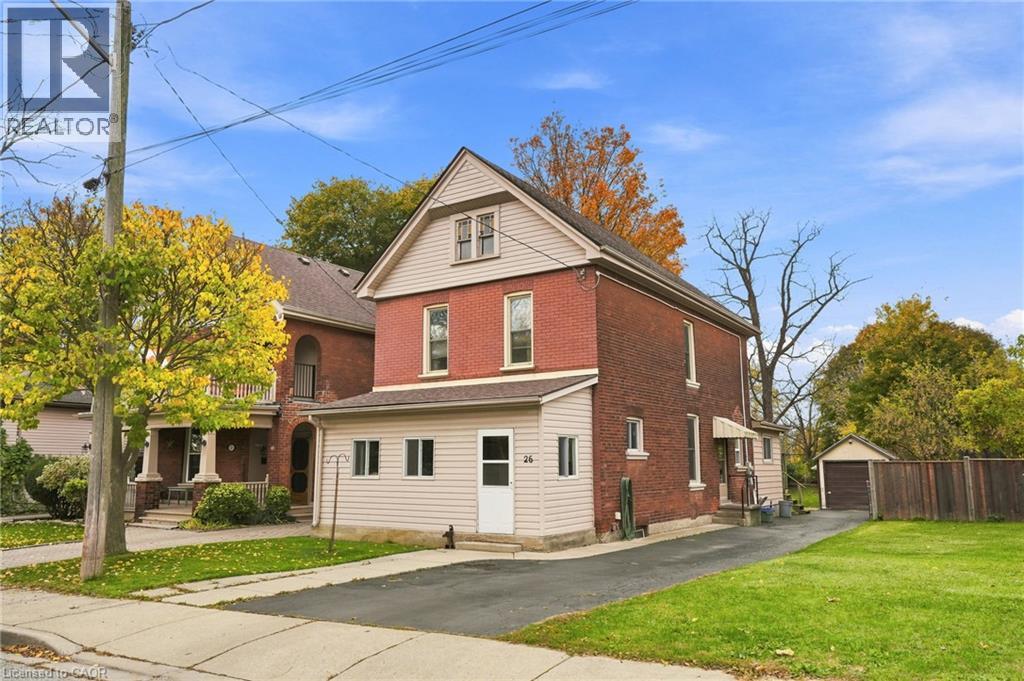
Full of charm and character, this century-old Brantford home offers a wonderful blend of history, functionality and opportunity. Thoughtfully cared for over the years, this versatile property features a main-floor primary bedroom, two additional bedrooms upstairs, two full bathrooms and two kitchens, offering flexibility for a variety of living arrangements. Whether you’re looking for a spacious single-family home, a multigenerational living opportunity or an investment property, this home offers plenty of possibilities. The brand-new mudroom adds practical everyday convenience, while the detached garage, oversized lot and driveway parking for up to four vehicles provide valuable space for families and guests. Ideally situated near local amenities and just minutes from highway access, the location offers both convenience and a welcoming neighbourhood setting. With a history of raising four boys, hockey games on the street and the kind of neighbourhood where families can put down roots, this home is ready for its next chapter. A unique opportunity to own a character-filled property with space, flexibility and potential in Brantford. Don’t be TOO LATE *! *REG TM. RSA *Some photos are virtually staged* (id:22423)
RE/MAX Escarpment Realty Inc.
81 Woodedge Circle
Kitchener, Ontario
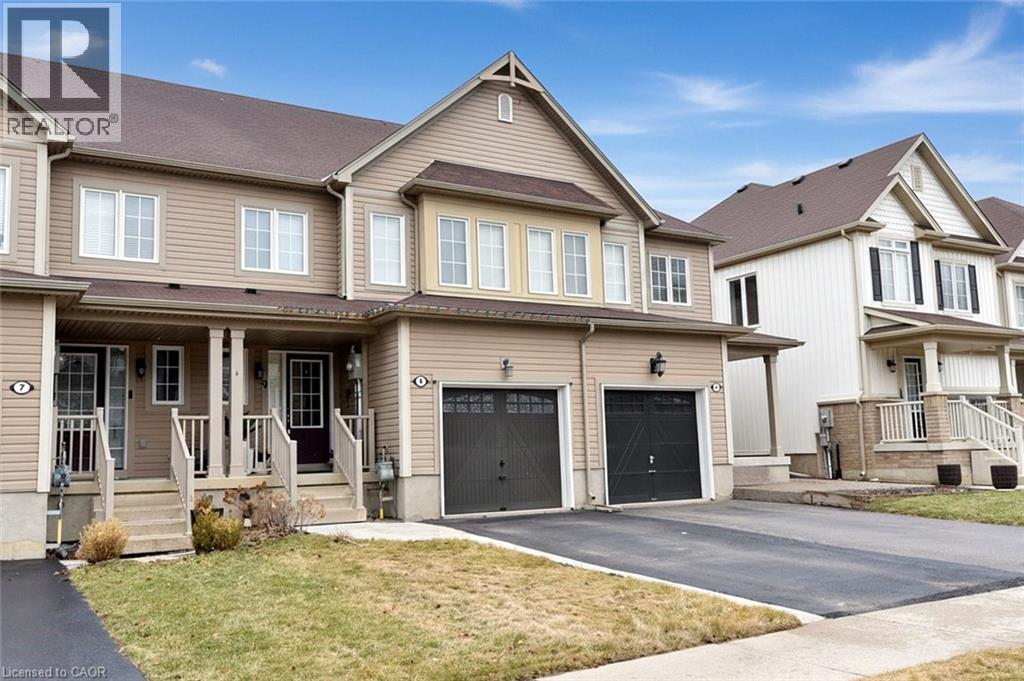
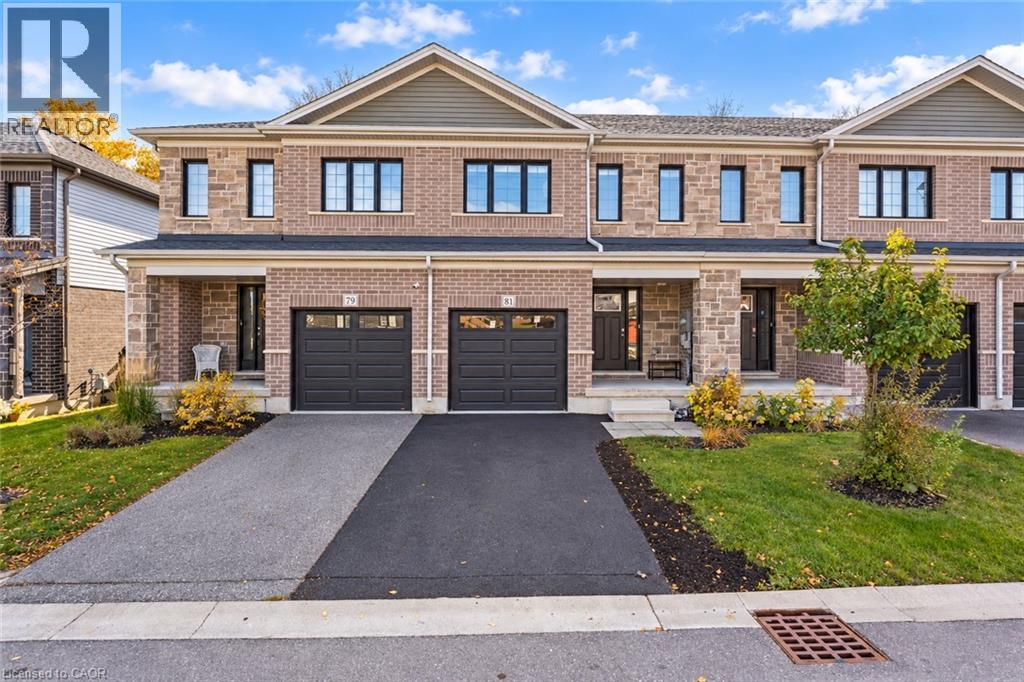
Welcome to 81 Woodedge Circle, Kitchener. Nestled in the highly sought-after neighborhood of Huron Park, this meticulously maintained townhouse offers 4 spacious bedrooms, 3 bathrooms & 1-car Garage. Positioned on a serene ravine lot, this property stands out with no backyard neighbors, allowing you to enjoy unobstructed views of lush greenspace. The peaceful backdrop provides an idyllic setting, offering a rare sense of privacy in a townhouse community. As you step inside, you’ll immediately notice the bright, open concept of the main level. The living room is a cozy space filled with natural light, thanks to large windows strategically placed throughout. The kitchen is a true standout, offering Granite countertops, SS Appliances, modern cabinetry, Walk-in Pantry & spacious central island. Adjacent to the kitchen, the dining area is perfect for casual meals or larger gatherings with family & friends. Upstairs, discover 4 generously sized bedrooms all with walk-in closets. The primary suite is an absolute retreat, with a stunning view of the ravine & a luxurious 4-pc ensuite bathroom. The other 3 bedrooms are equally spacious & share a well-appointed 4pc bathroom. Upper-level laundry adds extra convenience, making day-to-day living a breeze. The basement offers endless possibilities. Whether you envision creating an in-law suite or an additional recreational space, this unfinished area provides the flexibility to suit your personal lifestyle needs. Step outside and be greeted by a deck in the backyard—a perfect space for entertaining, relaxing, or simply enjoying the summer days in complete privacy. The location is ideal, Just minutes from 2 elementary schools, this home is ideal for families. Easy access to trails, parks, soccer field, Shopping & quick access to HWY 401, 7 & 8 means commuting is a breeze. This ravine lot townhouse is a rare gem, offering privacy, serenity & a fantastic location—all in one. Don’t miss out on this, Book your showing today! (id:22423)
RE/MAX Twin City Realty Inc.
162 Fairfield Avenue
Kitchener, Ontario
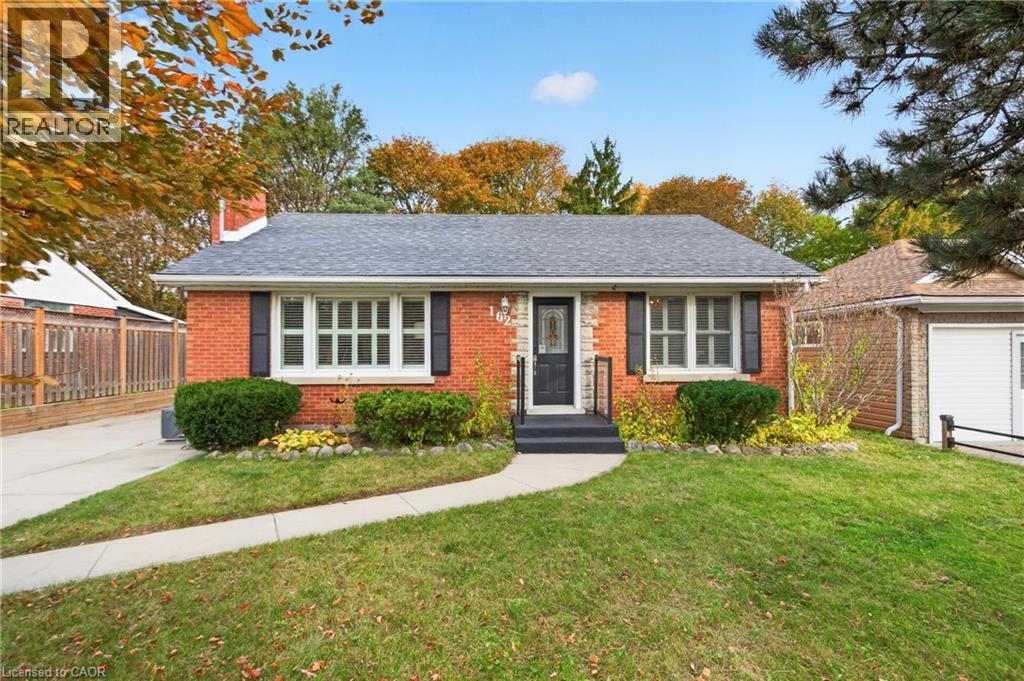
Welcome to this charming red brick bungalow offering comfort, versatility, and plenty of space to suit your lifestyle! Featuring two bedrooms, three bathrooms, and a fully finished basement with an in-law setup, this home is an excellent opportunity for multi-generational living or added flexibility for family and guests. Enjoy the convenience of a newer furnace and a detached heated single-car garage-perfect for year-round use, extra storage, or a hobby space. Step outside your private backyard, an ideal setting for relaxing, entertaining, or enjoying little outdoor privacy in your own Hot Tub. With its classic brick exterior, functional layout, and versatile living space, this home offers a wonderful combination of charm and practicality. A fantastic opportunity for first-time buyers, downsizers, or those looking for additional living space. (id:22423)
Peak Realty Ltd.
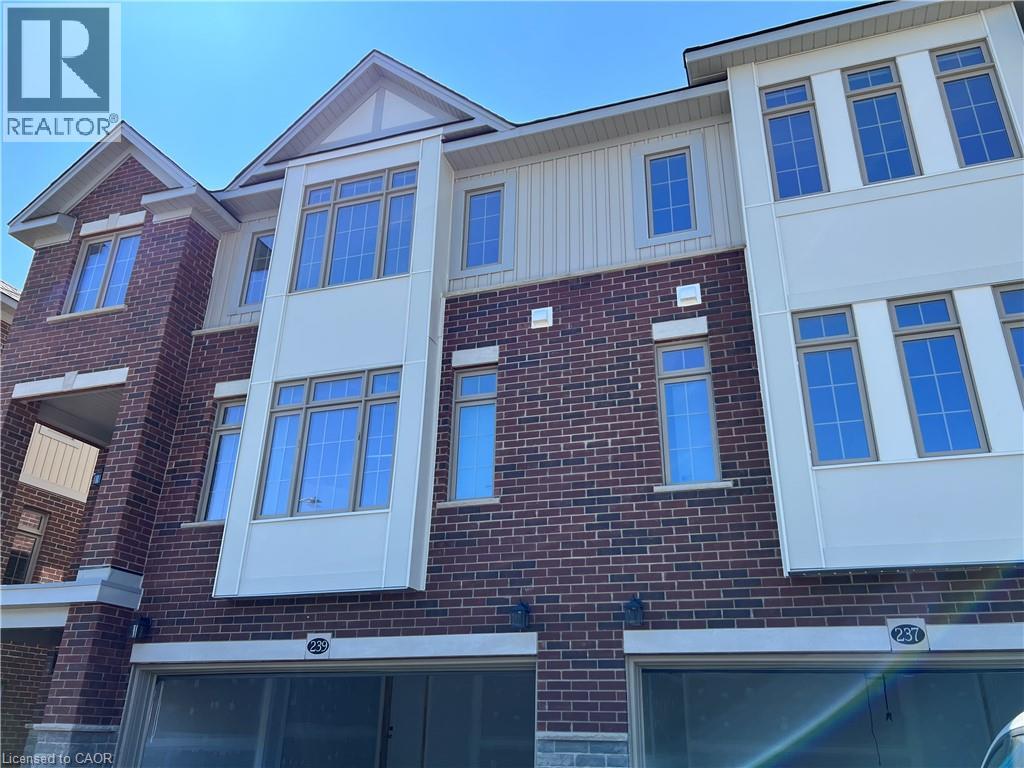
237 Raspberry Place
Waterloo, Ontario
Welcome to modern luxury in highly desirable Vista Hills! This newly built, carpet-free townhome features 4 spacious bedrooms, 4.5 bathrooms, 4.5 bathrooms, and a double-car garage, offering an ideal blend of space and functional deisgn. The main level boasts a bright, open-concept layout with seamless walkout access to both a private balcony and the backyard. The custom kitchen is equipped with sleek quartz countertops, extensive cabinet storage, and a large center island. A main floor home office complete with its own 3-piece ensuite provides a private, convenient work-from home space. Upstairs, the expansive upper family room offers additional living space, alongside a second bedroom with a private 3-piece ensuite and a main 2-piece powder room. The primary suite serves as a true retreat, featuring a walk-in closet and a 5-piece ensuite with a glass shower, double sink vanity, and a soaker tub, Two additional bedrooms share a full 4-piece bathroom, completing this multi-level home. Located close to top-rated schools, parks, and amenities in Waterloo West. Lease Terms: AAA Tenants Only !Available Now! The tenant is responsible for water, gas,hydro and rental for water heater & water softner(around $60 montly) (id:22423)
Peak Realty Ltd.
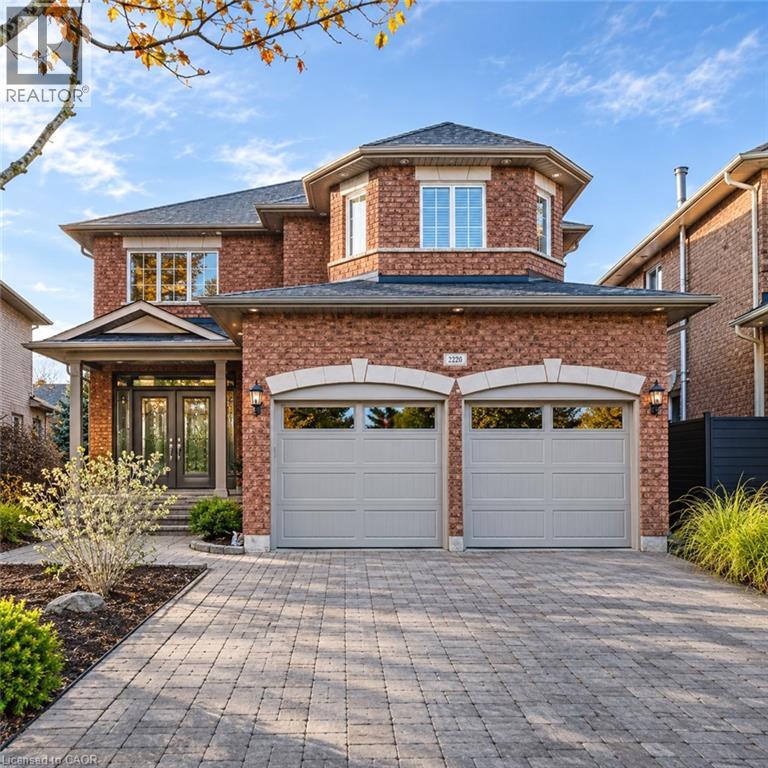
2220 Whitecliffe Way
Oakville, Ontario
Welcome to 2220 Whitecliffe Way, an impressive 4+1 bedroom, 5-bathroom detached residence nestled in Oakville's highly desirable Westmount community! Offering approximately 2,950 sq. ft. above grade plus 800 sq. ft. of finished lower-level living space, this exceptional home delivers generous proportions, a versatile layout, and plenty of room to enjoy. Step inside to a welcoming main level featuring bright, spacious formal living and dining rooms, ideal for hosting gatherings and entertaining. The generously sized kitchen and adjoining breakfast area create a wonderful setting for everyday meals, while the separate family room offers a comfortable space to relax and unwind. Upstairs, discover four beautifully proportioned bedrooms, including an expansive primary retreat with a private 5-piece ensuite. Two additional full bathrooms provide excellent convenience and privacy throughout the upper level. The fully finished basement offers even more flexibility with an impressive recreation room, spacious fifth bedroom, and additional powder room, perfect for guests, a home office, recreation, or extended family living. Outside, enjoy a generous irregular lot offering plenty of room for outdoor relaxation and entertaining. An attached double garage and private double driveway provide parking for up to six vehicles. Additional features include central air conditioning, in-suite laundry, and a functional layout designed for comfortable everyday living. Ideally situated near parks, schools, shopping, Oakville Trafalgar Memorial Hospital, and everyday amenities, with convenient access to major commuter routes. Offered unfurnished with immediate possession available, this outstanding leasing opportunity combines exceptional space, comfort, and convenience in one of Oakville's most desirable neighbourhoods! (id:22423)
RE/MAX Escarpment Realty Inc.
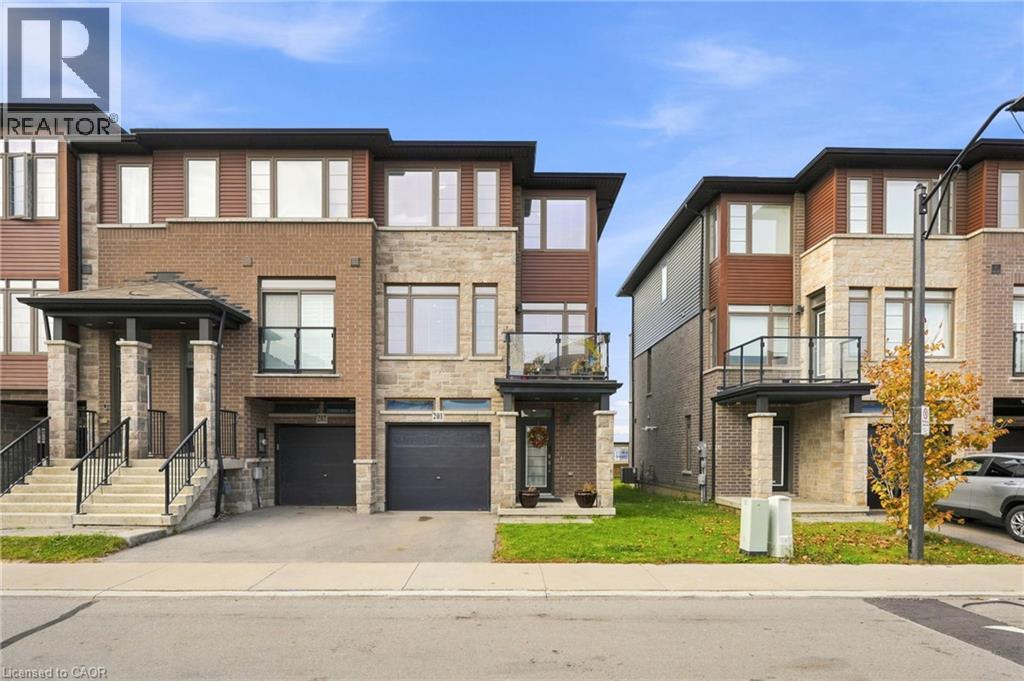
30 Times Square Boulevard Unit# 201
Stoney Creek, Ontario
Welcome to this fantastic three bedroom, two and a half bathroom, three-level townhouse in the family-friendly Central Park community! Offering approximately 1,880 square feet of living space and two private terraces, this home combines comfort, style and functionality. The main floor features a huge family room with access to yard and inside access to the single-car garage, plus a single-car driveway. The second level features a bright, open-concept layout with a modern kitchen featuring stainless steel appliances, quartz countertops and a walkout to the terrace. The spacious dining area is complemented by extended upper and lower cabinetry, providing exceptional storage, while the cozy living room offers plenty of windows and a walkout to a second terrace. The main floor also has a convenient powder room. LED pot lights throughout add a contemporary touch. The upper level features three well-sized bedrooms, including a spacious primary suite with a walk-in closet and three piece ensuite, along with a four piece main bathroom. Ideally located close to shopping, groceries, restaurants, schools, parks, trails, waterfalls, conservation areas and convenient QEW and LINC highway access. It is just a wonderful place to live, relax and call home! Don’t be TOO LATE *! *REG TM. RSA (id:22423)
RE/MAX Escarpment Realty Inc.
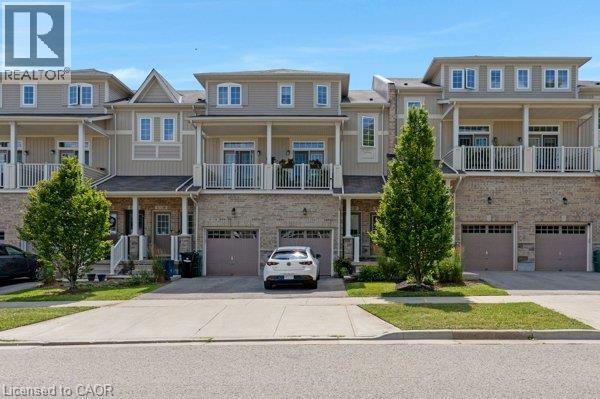
397 Westwood Drive Unit# B
Kitchener, Ontario
Welcome to this bright and spacious two-bedroom, two-level stacked townhome condo— Offering 1,055 sq. ft. of thoughtfully designed living space, this home features an open-concept kitchen and great room with walkout access to a private patio, perfect for relaxing or entertaining. Additional highlights include central air conditioning for year-round comfort, and two generously sized bedrooms located on the lower level. Residents also enjoy access to an on-site children’s playground. Conveniently situated close to shopping, public transit, and schools, this home offers both comfort and convenience. Be sure to view the virtual tour above for a closer look. The virtual tour and floor plan are provided by iGUIDE. Measurements stated in this listing take precedence over those provided by iGUIDE. (id:22423)
RE/MAX Twin City Realty Inc.
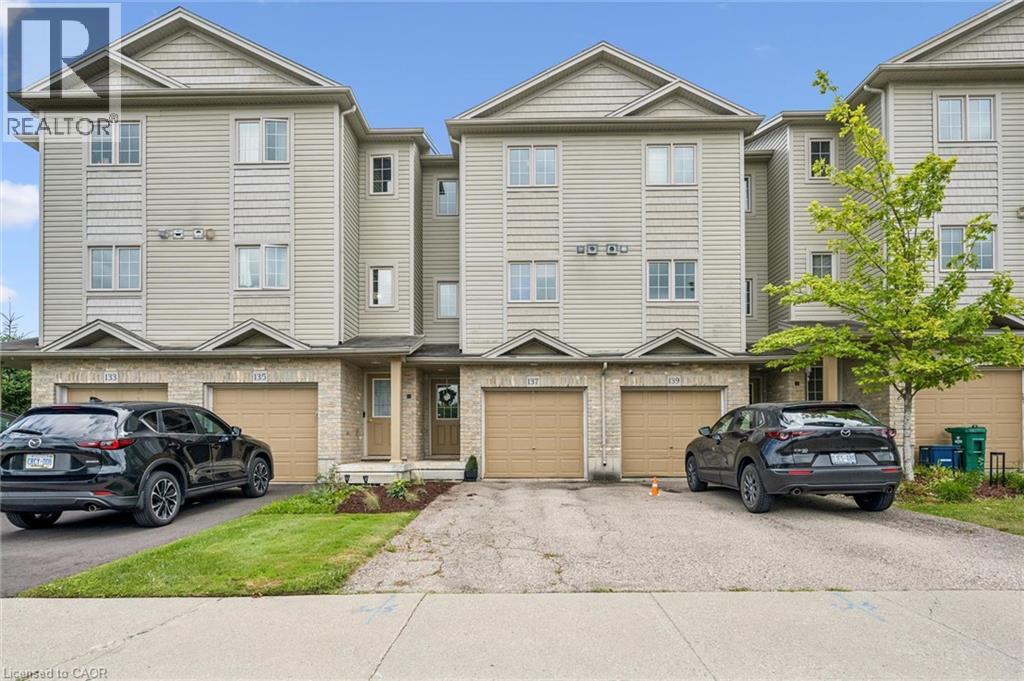
137 Highland Crescent
Kitchener, Ontario
Welcome home to 137 Highland Crescent, a bright and inviting townhome tucked into the convenient and sought-after Victoria Hills area of Kitchener. Offering 3 bedrooms, 2 bathrooms, and 1,641 sq. ft. of finished living space, this home is a great fit for first-time buyers, young families, downsizers, or investors looking for a low-maintenance property in a central location. The main level welcomes you with a functional entryway and access to the attached garage, while the upper living space offers a comfortable layout with a spacious living room, dedicated dining area, and kitchen with plenty of room for everyday living. Upstairs, you’ll find three bedrooms and a full 4-piece bathroom, providing practical space for family, guests, or a home office. Enjoy the added convenience of two parking spaces, including the attached garage and private driveway, along with a back deck and outdoor space to relax or entertain. Located close to parks, schools, trails, shopping, public transit, major highway access, hospitals, libraries, and more, this home offers the perfect blend of comfort, convenience, and value in the heart of Kitchener. Whether you’re entering the market, simplifying your lifestyle, or adding to your portfolio, 137 Highland Crescent is a great opportunity in a well-connected neighbourhood. (id:22423)
Peak Realty Ltd.
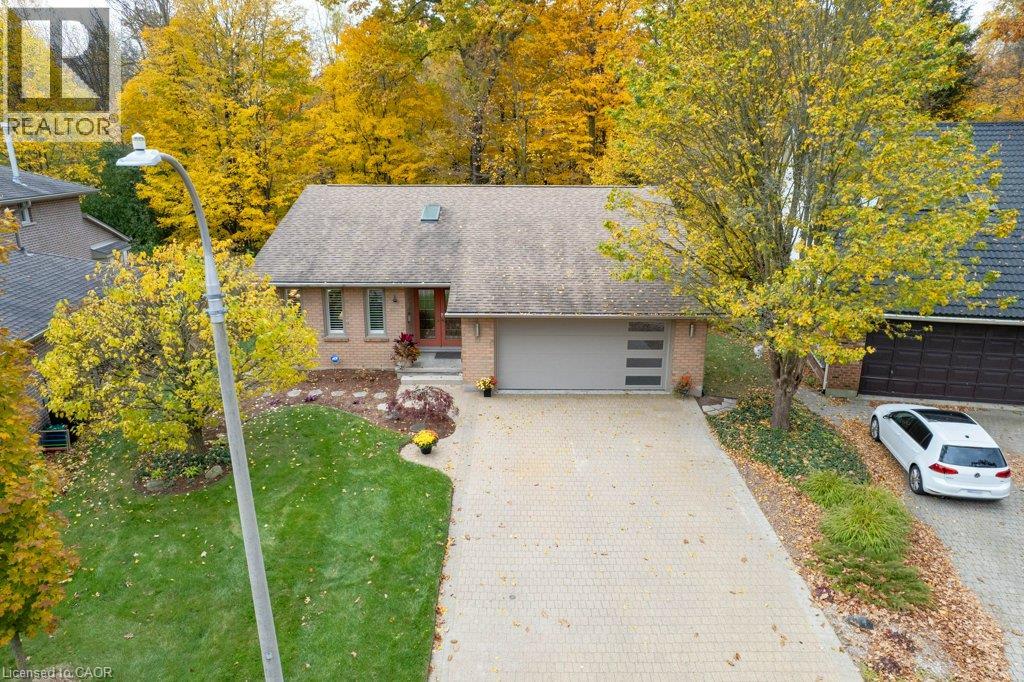
19 Kilbirnie Court
Kitchener, Ontario
Lovingly updated, impeccably cared for and exceptionally unique, this property is a rare slice of paradise that seldom comes your way! Nestled on a highly coveted cul-de-sac in a desirable neighbourhood, this truly exceptional custom-built bungalow backs directly onto a lush, conservation forest and greenbelt! Listen to nature, spot deer and enjoy tranquility. Striking curb appeal, professional landscaping and a double stone driveway w/parking for six. Built to an uncompromising standard, the home incorporates thoughtful features for lasting durability and comfort. Walls are upgraded to 6” thick rather than 4” to maximize insulation. Practical upgrades include windows, doors in 2021, shutters, new paint, modern garage door. 2’ eaves and leaf-filter gutters. Offering a sophisticated and distinctive 1 BR+den, this home is made for empty nesters, downsizers, or luxury buyers seeking effortless single-level living. The primary retreat has a luxury ensuite with in-floor heating. The heart of the home is enhanced by an updated kitchen with premium finishes, open-concept family room with a striking feature wall and a natural gas FP. Custom-designed sunroom is flooded with natural light and creates a warm sanctuary year-round. In-floor heating is rarely needed thanks to the passive solar warmth. The interior is designed for both elegant entertaining and comfortable everyday living. Expanding the home to 3,099 sqft of finished space, the walk-out basement is filled with large windows. It has a recreation room with a 2nd fireplace, 2 more bedrooms, 3-piece bath, dedicated laundry room and generous workshop/storage spaces. A walk-out leads directly out to the covered stone patio and yard, offering wonderful flexibility for guests or multi-generational living. Located in a peaceful community, the home is just steps away from neighbourhood boardwalks and walking trails, while remaining only a short drive to local shopping, groceries, and major amenities. (id:22423)
RE/MAX Twin City Realty Inc.
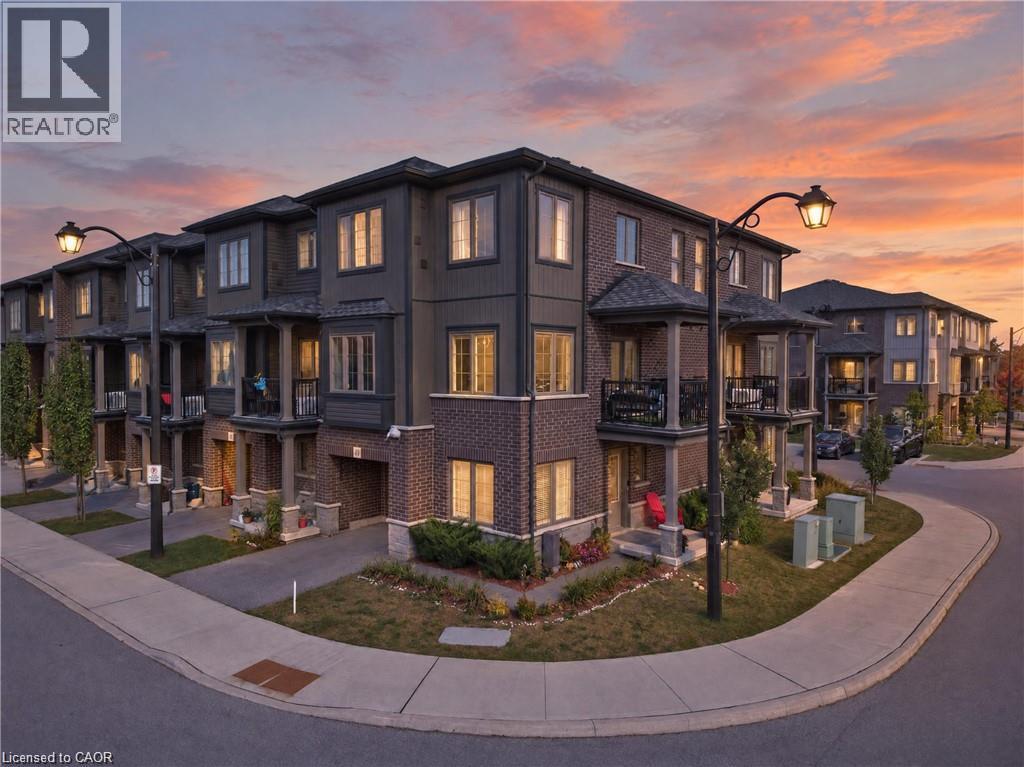
124 Compass Trail Unit# 49
Cambridge, Ontario
Welcome to this beautifully upgraded freehold end-unit townhome in the sought-after Rivermill community, offering 2 bedrooms plus a versatile den and 2.5 baths. Situated on a corner lot, this home offers an abundance of natural light, added privacy, and low POTL fees. The main-floor den is a fantastic flexible space that can be used as a third bedroom, home office, or formal sitting area. It opens to a newly landscaped yard and green space, with the option to enclose the area for even more privacy, perfect for relaxing or entertaining. Upstairs, the heart of the home is designed for both everyday living and entertaining. The spacious kitchen features quartz countertops, a large island with breakfast bar, a walk-in pantry, and a brand-new dishwasher, providing plenty of room for cooking, dining, and gathering. The dining area flows seamlessly into the bright and inviting living room, where oversized windows fill the space with tons of natural light and create a warm, easy-going atmosphere. Step outside to your private terrace, perfect for enjoying your morning coffee or unwinding in the evening. A powder room and convenient in-suite laundry complete this level. The third floor offers a rare and highly desirable upgrade with two full washrooms, providing exceptional comfort and flexibility for family members, guests, or roommates. Additional highlights include an owned new water softener, extra storage space in the garage, and lots of visitor parking. Enjoy the convenience of being close to parks, a bus stop, everyday amenities, and just a 5-minute drive to Highway 401 and Highway 7/8. With its freehold ownership, low POTL fees, corner-lot setting, abundant natural light, privacy, newly landscaped yard, versatile den, upgraded kitchen, two full third-floor washrooms, and excellent location, this is a wonderful opportunity to call Rivermill home! (id:22423)
Affinity Real Estate Inc.
Affinity Real Estate Inc

