


1 Sixth Street, Grimsby, Ontario

34 Liam Drive, Ancaster, Ontario
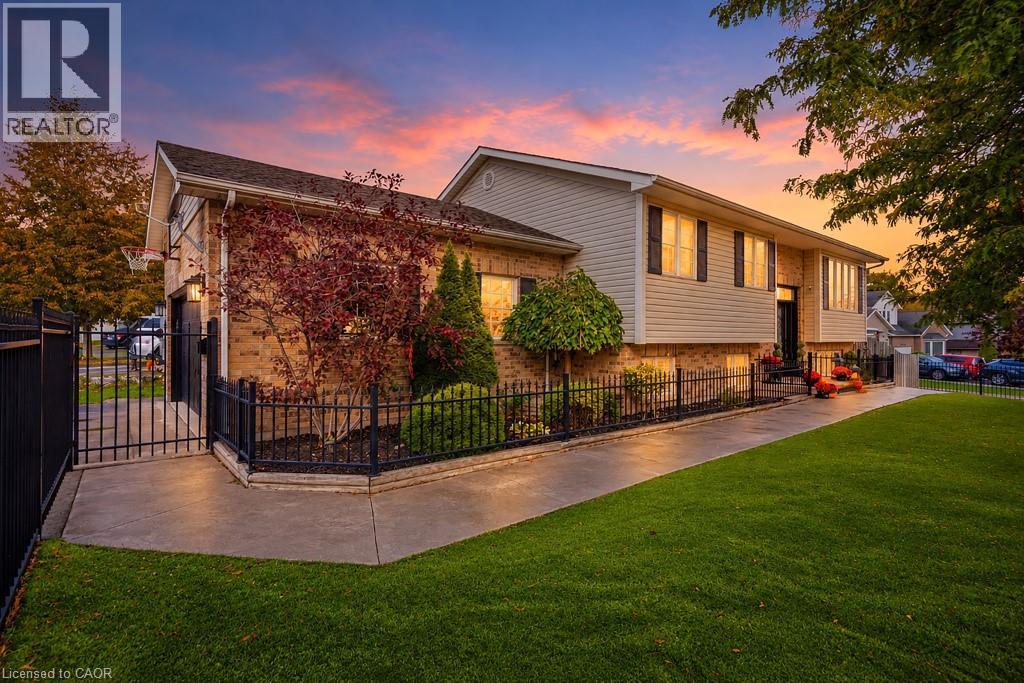

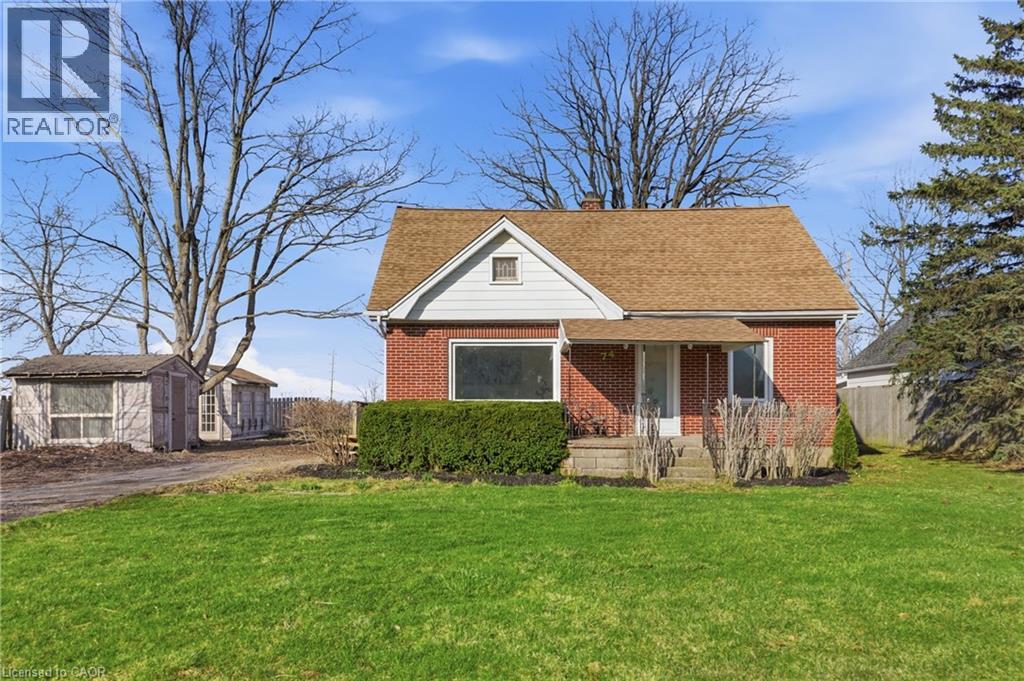













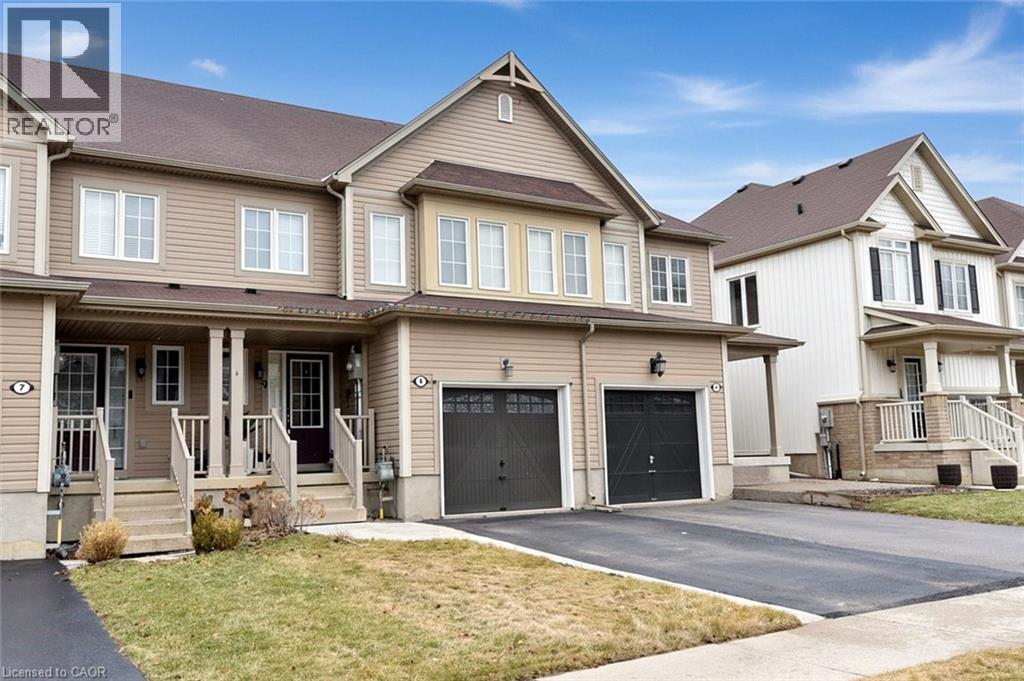
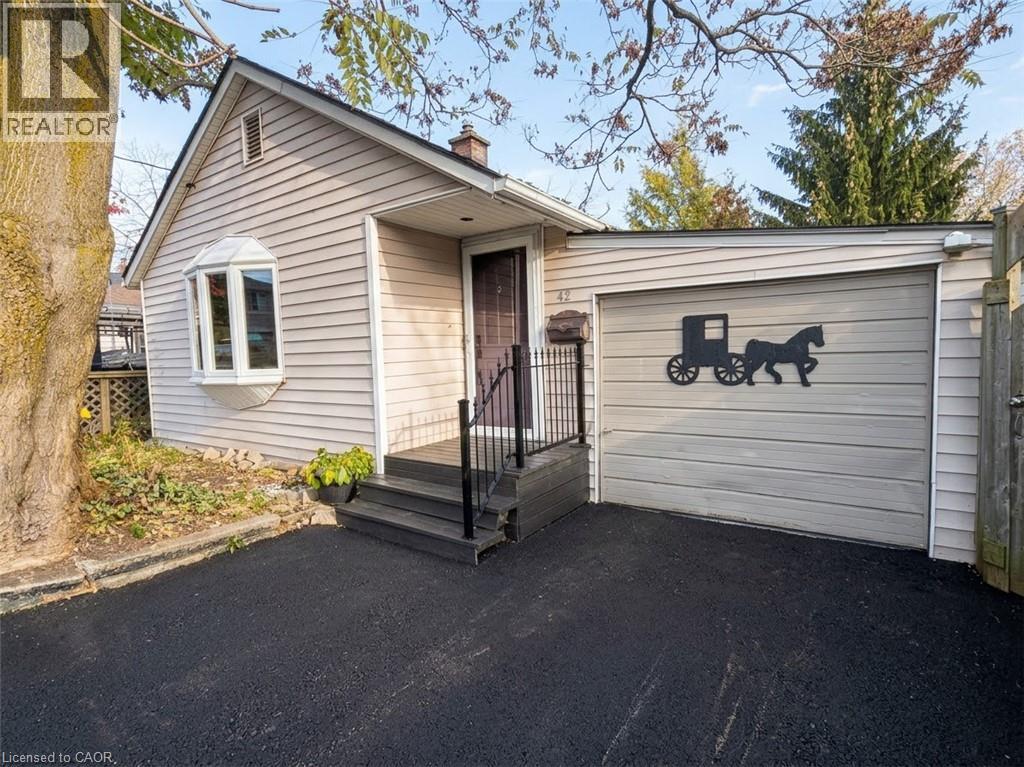
42 Emery Street W
London, Ontario
Charming Cottage-Style Bungalow in Manor Park! Perfect for first-time home buyers or investors seeking an income property, this sweet bungalow offers charm, versatility, and plenty of potential! Featuring 1 bedroom, 2 full bathrooms, and 2 kitchen areas, this home offers a flexible layout to suit a variety of needs. The main level showcases gorgeous parquet flooring, while the lower level features easy-care laminate flooring. Step outside to enjoy a private, fully fenced backyard complete with a deck, gazebo, shed, and workshop area - the perfect setting for relaxing, entertaining, or enjoying your favourite outdoor hobbies. Whether you're looking to enter the real estate market, downsize, or invest in an income-generating property, this charming Manor Park bungalow is full of possibilities! A great opportunity to make this cozy home your own! (id:22423)
RE/MAX Solid Gold Realty (Ii) Ltd.
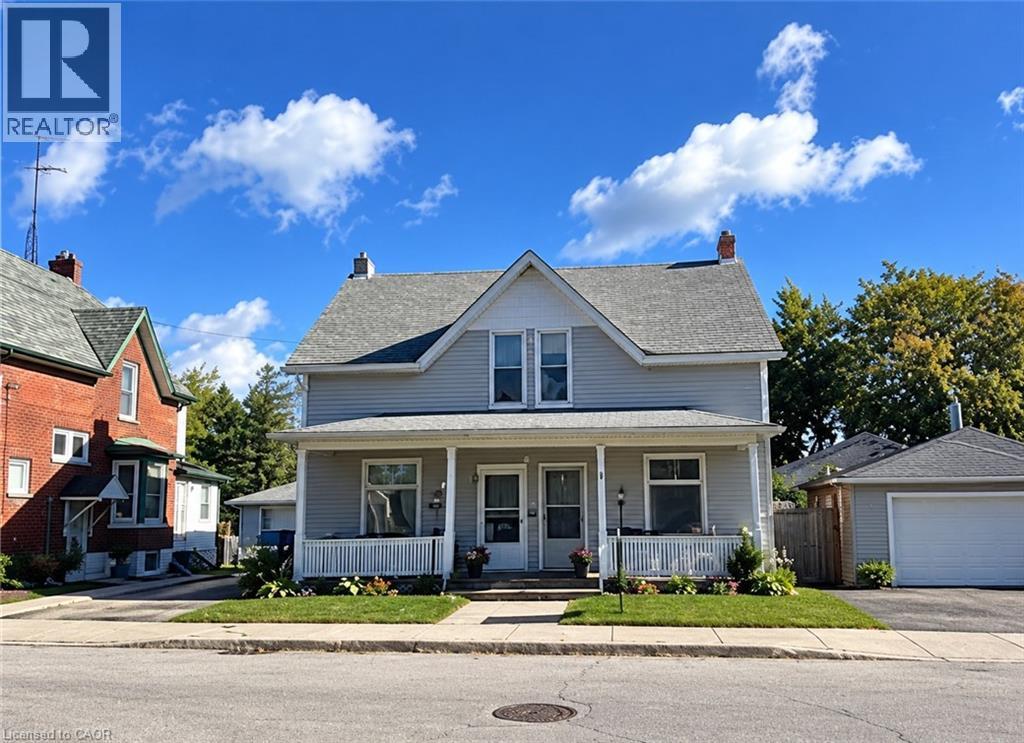
430-432 Duke Street W
Kitchener, Ontario
Rare, high-upside investment opportunity to own an entire semi-detached duplex—both side-by-side mirror units sold together under one ownership! Located in the highly sought-after central core of Kitchener, this property features separate utility meters and sits directly in the path of progress, surrounded by million-dollar-plus multi-unit developments. Each spacious unit offers 1,500 sq. ft. of living space (3,000 sq. ft. total) featuring a functional layout with a large living room, formal dining room, kitchen, 3 generous bedrooms, and a full bath. Character meets potential with soaring 9-foot ceilings on both levels, creating an airy, premium feel. Situated on a massive 50’ x 145’ deep lot with flexible RES-5 zoning and up to 55% maximum lot coverage (including a 15% accessory structure allowance). Unmatched versatility for multigenerational families, builders, or investors: renovate to command premium market rents (projected $72k/year income), build secondary dwelling units (coach houses/garden suites), or completely redevelop into a high-density multi-unit project. One of the absolute best value-plays in the Waterloo Region—don't miss out! (id:22423)
Royal LePage Wolle Realty
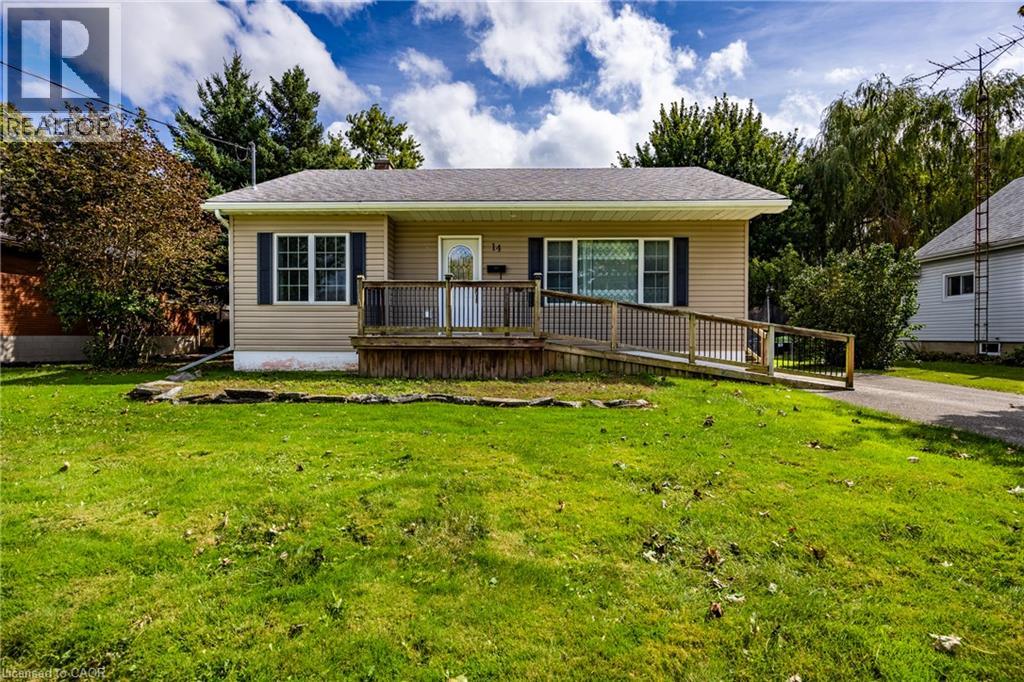
14 Carrick Street
Hagersville, Ontario
Hagersville is a fantastic place to call home, providing a tight-knit community atmosphere with essential amenities right at your doorstep, including close proximity to the hospital, local schools, library, stores, arena, banks and many other amenities. For professionals, the location is highly advantageous, offering an easy commute to Hamilton and surrounding towns for the ideal balance of small-town tranquility and big-city accessibility. Charming bungalow offering peaceful residential living and excellent commuting convenience. The home has a strong curb appeal with vinyl siding, an asphalt driveway with space for vehicles, and an accessible wooden front deck. Inside, the main floor presents a spacious living room featuring large windows, crown moulding, and pot lights that create a bright and welcoming atmosphere. The heart of the home is the kitchen, offering rich cabinetry, a built-in pantry, a double sink & a versatile breakfast bar peninsula. An adjacent dining area includes glass double doors that open directly to the rear deck, creating a seamless indoor-outdoor flow perfect for entertaining. The main level is completed by a comfortable primary bedroom & a 3-pc bathroom. Downstairs, the partially finished basement expands your living space with a spacious rec-room, two additional bedrooms, a second 3-pc bathroom, and a dedicated utility room. Outside, the property features a sprawling wooden deck overlooking mature trees and a lush green yard, nestled within a quiet residential neighborhood and an additional 20'X28' outbuilding providing space for your hobbies or storage. Book a viewing today! (id:22423)
RE/MAX Escarpment Realty Inc.
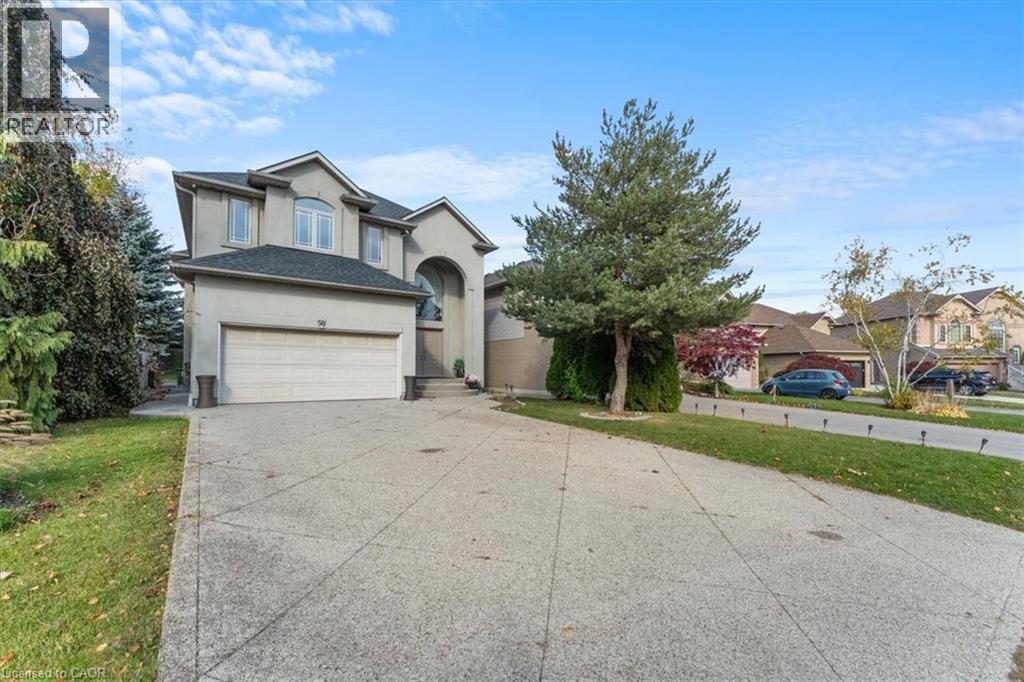
50 Cabriolet Crescent
Ancaster, Ontario
Discover this distinctive detached home in Ancaster’s desirable Meadowlands community, offering over 3,600 sq. ft. of total space, including the partially finished basement, with 3+2 bedrooms and 3.5 bathrooms. Soaring double-height ceilings, abundant natural light and a striking open staircase create an impressive first impression. Hardwood flooring on the main and second floors adds warmth and character. Designed for everyday comfort and entertaining, the open-concept kitchen, dining and family room provide a welcoming gathering space. The custom kitchen features a centre island with breakfast-bar seating, stainless steel appliances, a gas range, tile backsplash and generous cabinetry. Relax beside the family room’s gas fireplace or entertain in the separate formal living area. Upstairs, three bedrooms include a spacious primary bedroom. The partially finished basement includes two additional bedrooms and space to personalize to your needs. Main-floor laundry offers everyday convenience, while French doors connect the dining area to the backyard. Updates include air conditioning replaced in 2025 and the roof replaced approximately 2018–2019. Enjoy an established Ancaster neighborhood close to schools, parks, Meadowlands shopping, restaurants, and public transit, with convenient access to Highway 403 and the Lincoln M. Alexander Parkway. (id:22423)
Keller Williams Complete Realty
4574 Joanna Lane
Lincoln, Ontario
Enjoy living in the heart of Beamsville at 4574 Joanna Lane in Golden Horseshoe Estates. With monthly fees of $728.81 ($700 land lease + $28.81 taxes per month), this is an opportunity to get into the housing market. This property is a blank slate, bring your vision and your designs to life! Just minutes away from the QEW, schools, restaurants, parks, wineries and shopping. Ideally located for commuters with the Grimsby GO station approximately 10 minutes away, Niagara Falls & the U.S. border approximately 30 minutes away and Toronto approximately 1 hour away. (id:22423)
Realty One Group Insight
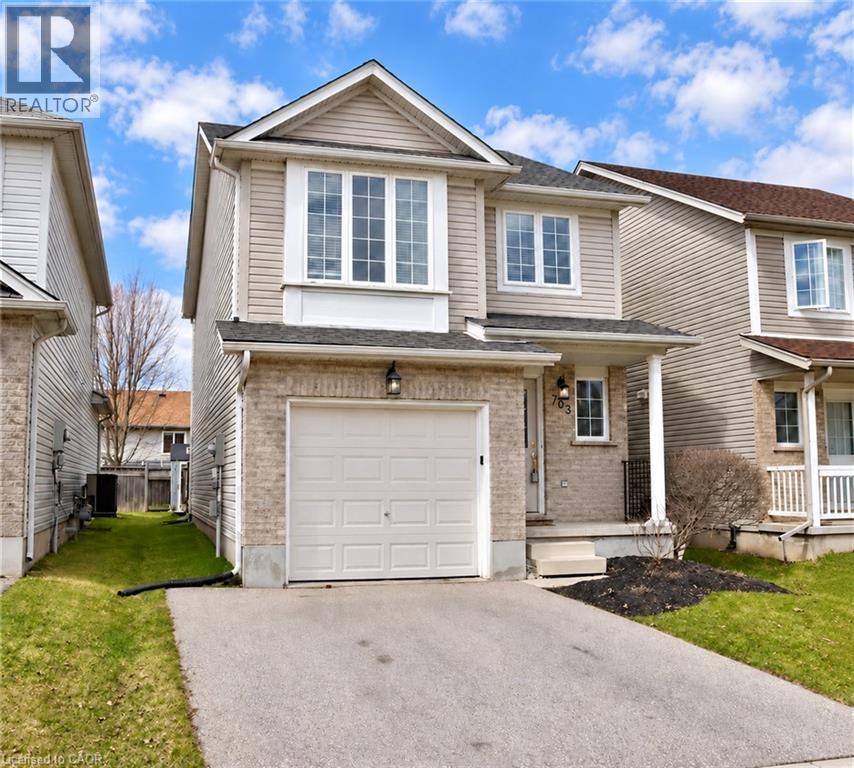
703 Paris Boulevard
Waterloo, Ontario
Welcome to 703 Paris Blvd in Waterloo! This detached home offers 3 bedrooms, 3 bathrooms and a single-car garage. The finished basement provides additional space for a home office, recreation or relaxing. Located within the Laurel Heights Secondary School area. Offered for lease at $2,900 per month. Book your private showing today! (id:22423)
Homelife Landmark Realty Inc Brokerage 103b
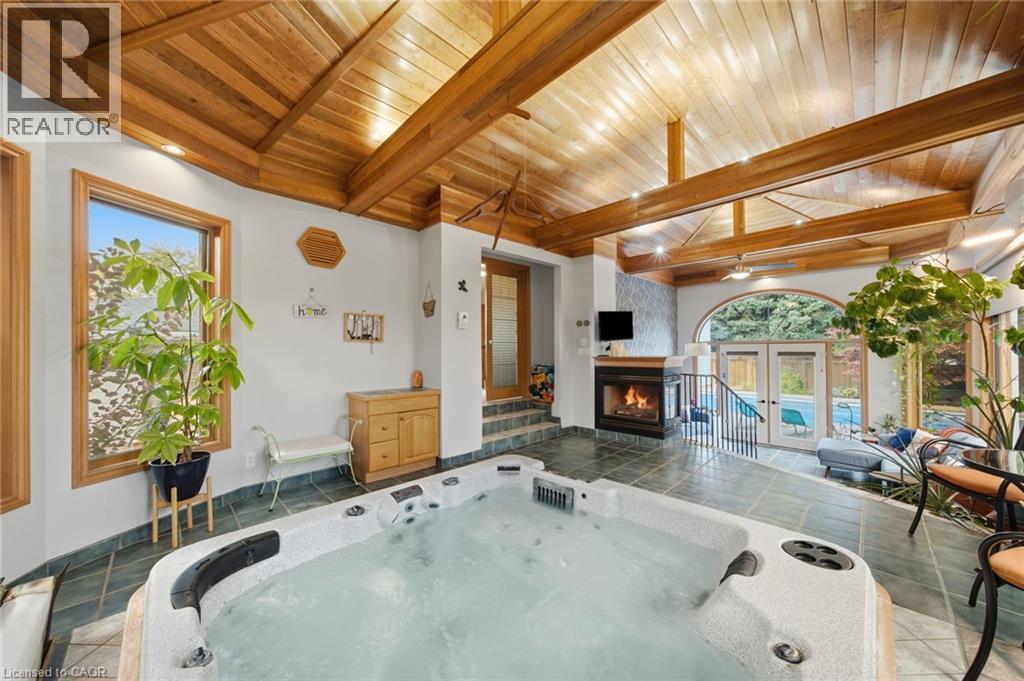
16 Redwood Court
Stoney Creek, Ontario
Welcome to 16 Redwood Court, a 3 bedroom plus den home for sale in Hamilton, located on a quiet court and offering 1,804 sq ft above grade and 3,120 sq ft of total living space. The showpiece is a fully enclosed hot tub retreat in a custom addition, complete with heated floors, a fireplace, and its own mini split for year-round climate control. Step from the hot tub room directly out to the backyard pool, creating a private spa and resort-style setting right at home. The main floor features a spacious eat-in kitchen and a bright living room. Upstairs you’ll find the primary bedroom, two additional bedrooms, and a 4pc bath. The lower level offers a large family room with a cozy fireplace and a 3pc bath, ideal for movie nights or hosting guests. The basement adds a den, a dedicated home gym, a utility room, plenty of storage, and inside access to the 2 car pull-through garage. Outdoor lovers will enjoy 2 entrances to the Bruce Trail only 5mins away, a quick 15 minute hike to the Devil’s Punchbowl, and downtown Stoney Creek with festivals and farmers markets throughout the year, all within walking distance. (id:22423)
RE/MAX Escarpment Realty Inc.
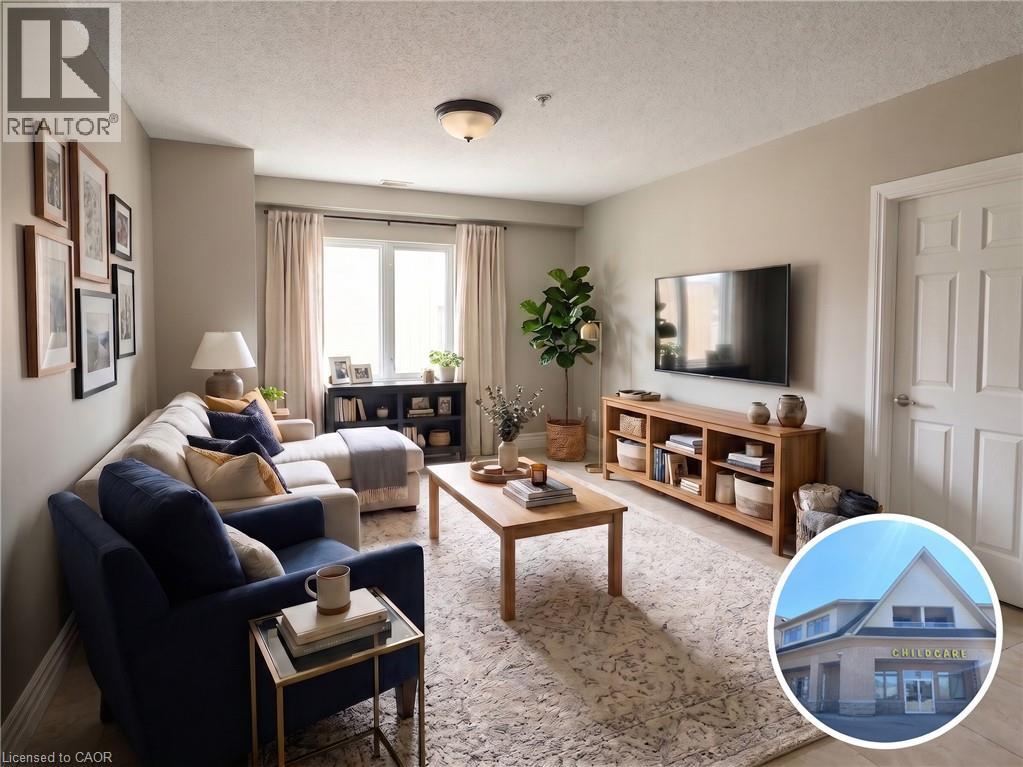
685 Myers Road Unit# 203
Cambridge, Ontario
CHARMING 2-BEDROOM APARTMENT AVAILABLE FOR RENT IN EAST GALT! Discover this bright 2-bedroom apartment in the heart of East Galt. Enjoy the convenience of an in-unit laundry facility, central air, and a complete set of appliances including a fridge, stove, washer, and dryer. The entire space boasts beautiful ceramic tile flooring, lofty high ceilings, and a spacious Maple kitchen for all your culinary adventures. A 4pc bathroom. Located just steps away from a variety of amenities, including parks. Close to schools and for those who commute or enjoy exploring the surrounding areas, the townhome is only a 4-minute drive to Highway 8, providing easy access to transportation routes. Furthermore, it is a short 14-minute drive to Valens Lake Conservation Area. Heat, hydro, gas, water, and hot water heater are to be paid by the tenant(s). Good credit is required, and a full application must be submitted. Photos are virtually staged. AVAILABLE December 1st. (id:22423)
RE/MAX Twin City Faisal Susiwala Realty
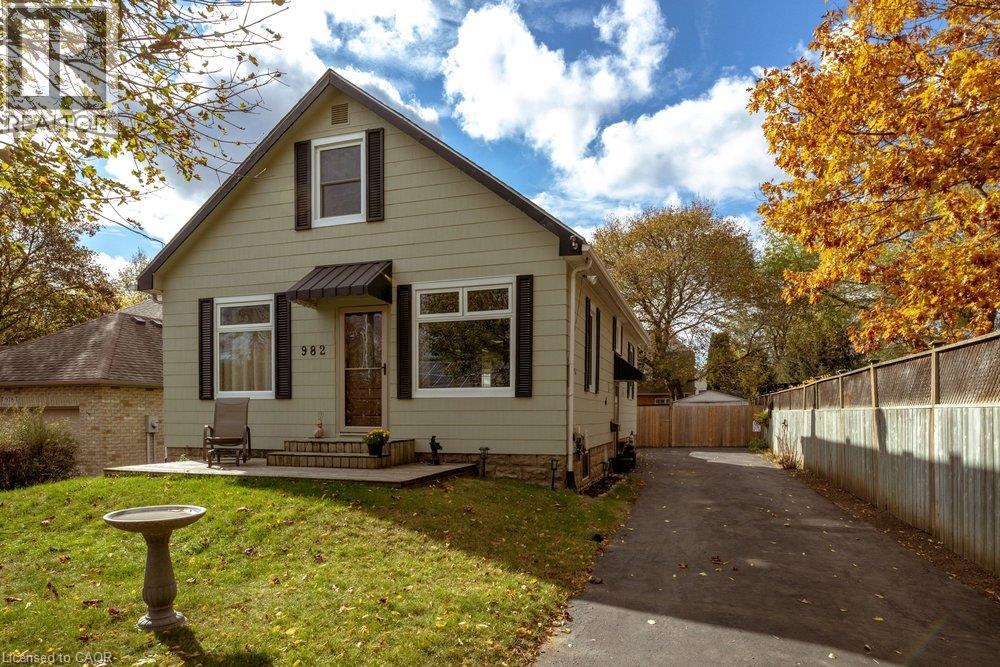
982 Parkhill Avenue
Burlington, Ontario
Welcome to 982 Parkhill Avenue, Burlington! Ideally located near the Royal Botanical Gardens, beautiful walking trails, local amenities, GO Transit and with easy highway access, this meticulously maintained and thoughtfully updated 1.5-storey detached home is truly move-in ready. Situated on a mature 50’ x 118’ lot, this charming home offers 3 bedrooms, 2 bathrooms, a long private driveway and an oversized shed. The main floor features a welcoming living room, separate dining area with pantry and sliding doors leading to the backyard deck. The spacious, updated kitchen boasts a wonderful island, maple cabinetry and stainless-steel appliances. A convenient main-floor primary bedroom and 4-piece bathroom complete this level. Upstairs, you’ll find two additional bedrooms off a spacious landing with plenty of storage. The finished basement provides fantastic additional living space, including a fabulous recreation room, 3-piece bathroom, storage/utility room and separate laundry room. Step outside to your own private backyard retreat! Perfect for entertaining or unwinding after a long day, this inviting outdoor space features a lovely deck, gazebo, lush green space and your very own pond. With pride of ownership evident throughout, this beautifully cared-for home offers comfort, charm and convenience in a wonderful Burlington location. Nothing to do but move in and enjoy! 1/75 ownership in Brighton Beach. (id:22423)
Royal LePage Burloak Real Estate Services

14 Abbott Street
Sault Ste. Marie, Ontario
An affordable opportunity in the downtown core of Sault Ste. Marie! This duplex offers excellent potential for both owner-occupants looking to offset their mortgage with rental income and investors seeking to add to their portfolio. With two separate units, this property provides flexibility and income-generating potential in a convenient central location close to downtown amenities, shopping, restaurants, and everyday essentials. Whether you're looking to get started in real estate investing or secure an affordable property with added income potential, 14 Abbott Street is worth a look! (id:22423)
Royal LePage Burloak Real Estate Services
14 Abbott Street
Sault Ste. Marie, Ontario
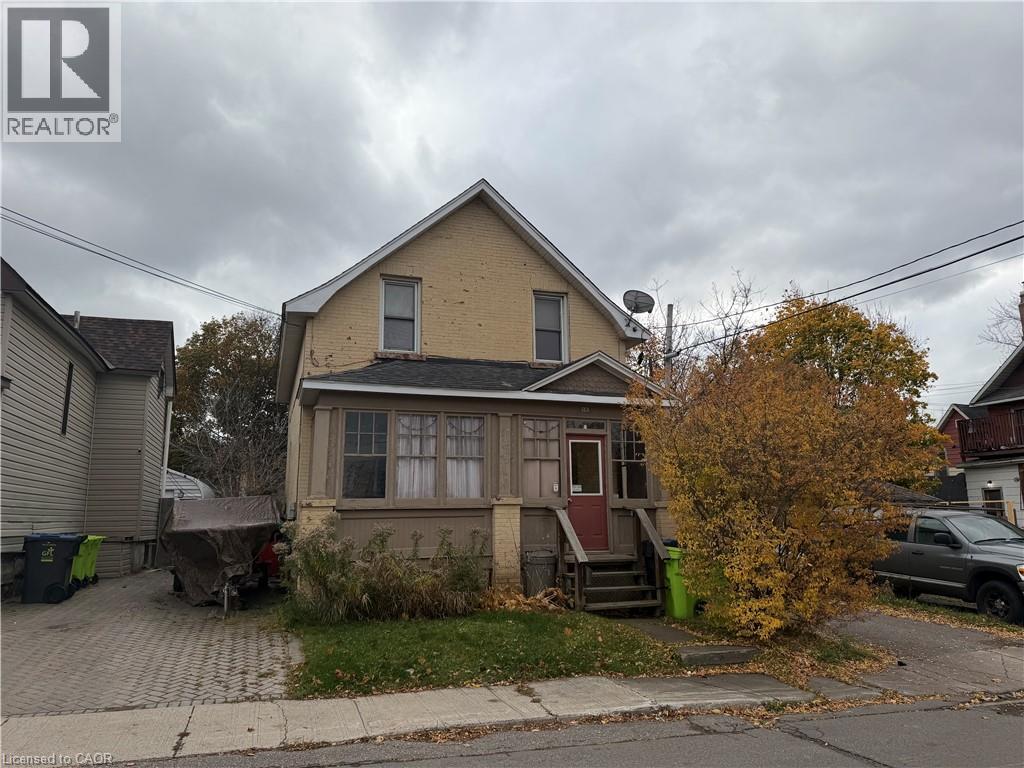
An affordable opportunity in the downtown core of Sault Ste. Marie! This duplex offers excellent potential for both owner-occupants looking to offset their mortgage with rental income and investors seeking to add to their portfolio. With two separate units, this property provides flexibility and income-generating potential in a convenient central location close to downtown amenities, shopping, restaurants, and everyday essentials. Whether you're looking to get started in real estate investing or secure an affordable property with added income potential, 14 Abbott Street is worth a look! (id:22423)
Royal LePage Burloak Real Estate Services
136 Sekura Crescent
Cambridge, Ontario
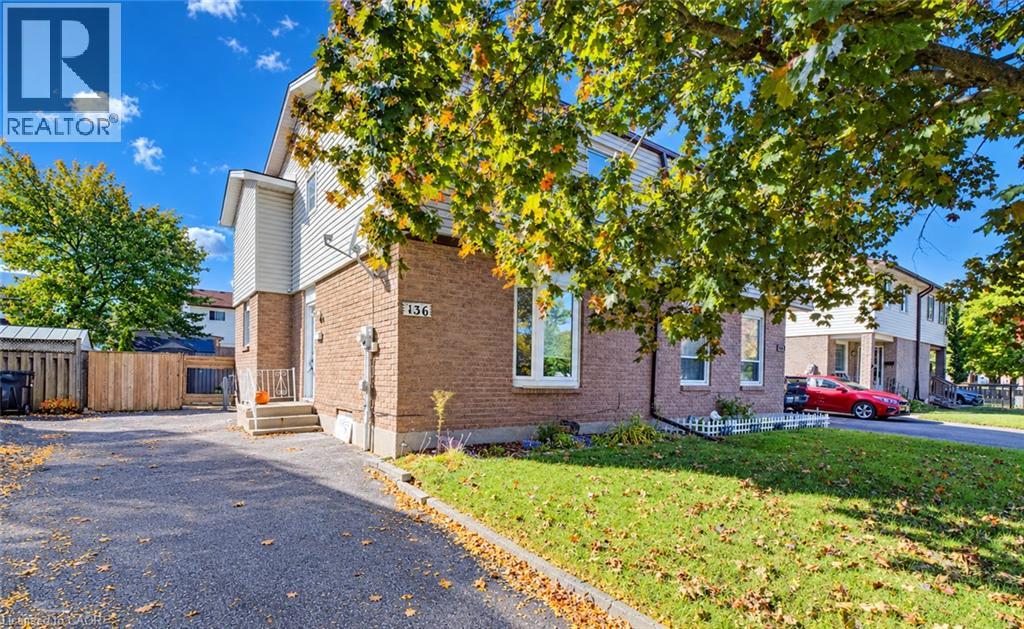
Welcome to 136 Sekura Crescent, a well-maintained 3-bedroom, 2-bathroom home ideally situated in a convenient, central Cambridge location. Offering parking for up to three vehicles, a functional layout, and a fully fenced backyard, this inviting property is a wonderful opportunity for families, first-time buyers, or anyone looking for a comfortable home close to everyday amenities. The main floor features a spacious living room filled with natural light, a dedicated dining area, and a functional kitchen complete with stainless steel appliances. A walkout from the dining area provides easy access to the backyard patio, creating a seamless connection between indoor and outdoor living. Upstairs, you’ll find three comfortable bedrooms, including a spacious primary bedroom with double closets, along with a shared 3-piece bathroom. The partially finished basement adds valuable additional living space with a recreation room perfect for movie nights, a playroom, home gym, or office. This level also includes a convenient 2-piece bathroom, laundry room, and plenty of storage space. Step outside to enjoy the fully fenced backyard, thoughtfully designed for both relaxing and entertaining. The outdoor space features established landscaping, a concrete patio with gazebo, a storage shed, and an additional garden shed—providing plenty of room for outdoor equipment, gardening supplies, and seasonal storage. Centrally located close to schools, shopping, Cambridge Memorial Hospital, parks, amenities, and just minutes from Highway 401, 136 Sekura Crescent offers the space, convenience, and versatility to make it a wonderful place to call home. (id:22423)
RE/MAX Twin City Realty Inc.

