


1 Sixth Street, Grimsby, Ontario

34 Liam Drive, Ancaster, Ontario














213 Edgewater Crescent
Kitchener, Ontario
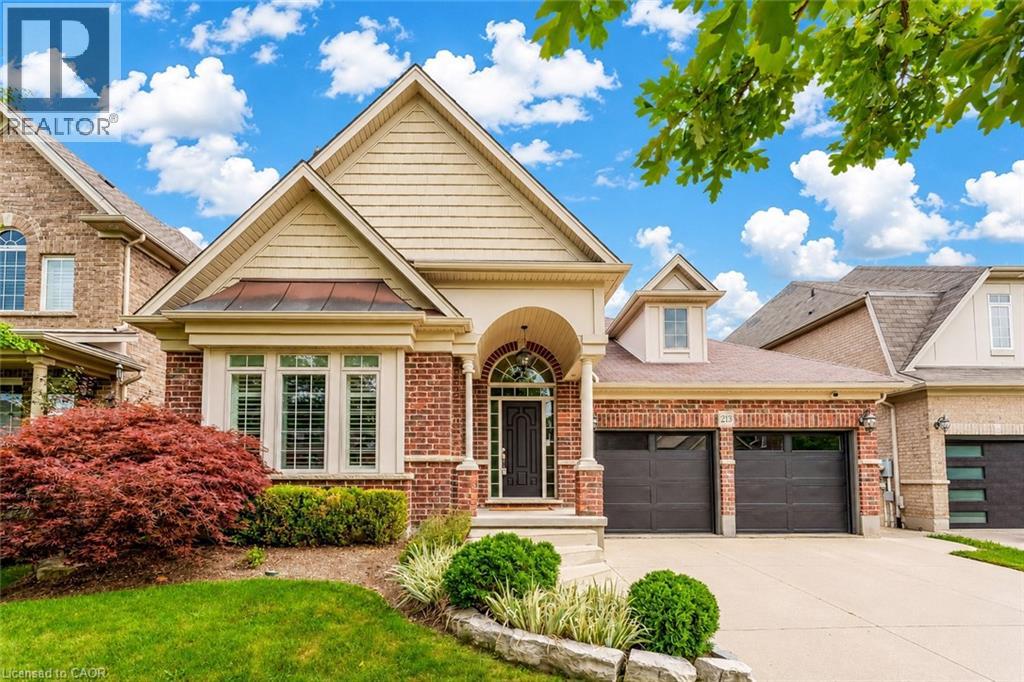
Welcome to 213 Edgewater Crescent, Kitchener, where timeless elegance, thoughtful design and exceptional craftsmanship come together in an impressive luxury bungalow offering nearly 3,500 sq. ft. of beautifully finished living space. From the moment you arrive, the striking curb appeal sets the tone. A distinctive barrel-ceiling covered porch create a grand and welcoming entrance. Inside, soaring 9-ft ceilings, impressive 8-ft interior doors and quality finishes add sophistication throughout. Designed for everyday comfort, this home features 2+1 bedrooms and 2.5 bathroom, with spacious open-concept living. The gourmet maple kitchen is a true showpiece, complete with abundant cabinetry and pantry storage, granite countertops, marble backsplash, custom maple hood fan and a huge centre island. A garden-door walkout leads to the expansive deck and fully fenced, private backyard. The formal dining area showcases rich maple hardwood flooring, while the inviting family room offers serene backyard views and a beautiful cast-stone fireplace. The main-floor laundry is equally well appointed with overhead cabinetry, built-in sink and practical work counter. Retreat to the luxurious primary suite featuring 2 walk-in closets and a 5-pc ensuite with separate vanities, walk-in shower, corner soaker tub and heated floors. Downstairs is fully finished basement, where 9-ft ceilings, oversized lookout windows and abundant natural light create a bright atmosphere. Fireplace adds warmth and character, while the additional bedroom provides flexibility for guests or a home office. Recent enhancements include updated garage door, irrigation and sprinkler system all in 2024 and elegant California shutters throughout. Perfectly situated in a desirable Edgewater Estates, this house comes with easy access to everyday amenities, schools, parks, shopping, dining and major Highways. A truly exceptional home designed to be enjoyed for years to come. Book Your private showing today. (id:22423)
RE/MAX Twin City Realty Inc.
105 George Street Unit# Lower Level
Hamilton, Ontario
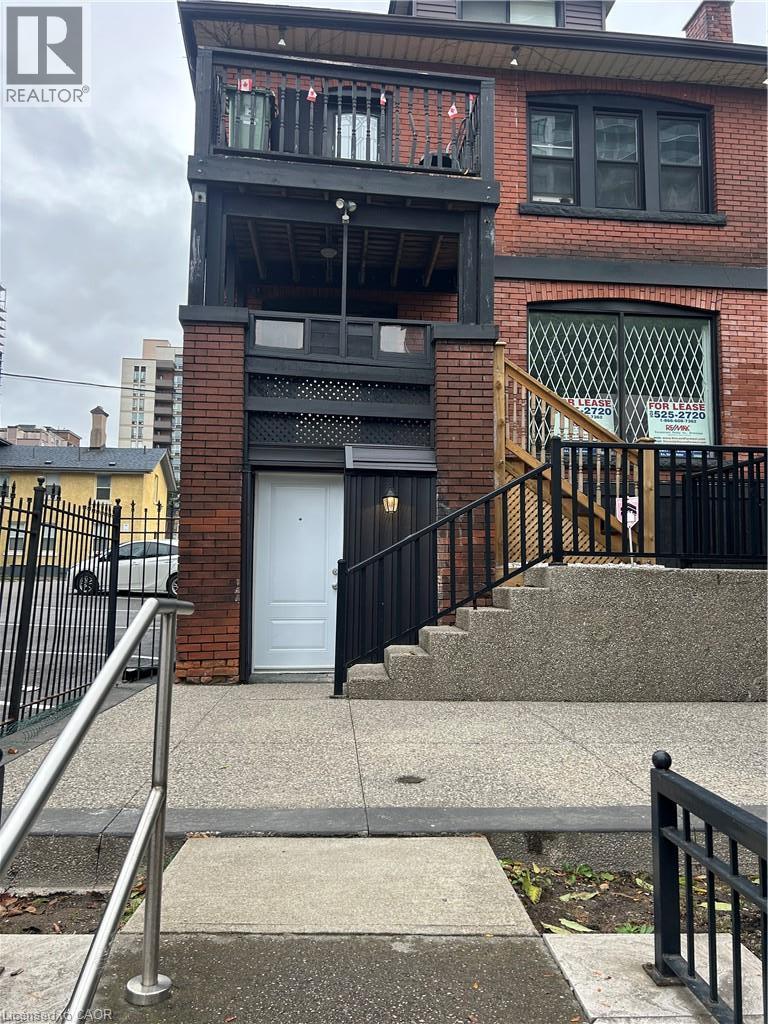
AVAILABLE IMMEDIATELY! approx 950sq. ft., Large walk-up unit in Hess Village, 2 Bedroom 1 Bath sun-filled with in-suite Laundry and dishwasher in quiet 4 unit building. Rare parking available at rear of building for extra monthly fee. Unit has been totally revamped with new fresh paint and is spotless. Quartz counter-tops, under valence lighting in bright white kitchen, porcelaine floors for carpet free if desired and pets welcomed. Two means of eagress, front and side doors, with large sunfilled windows as only a portion of unit is below grade. Very efficient heating as apartment has spray foamed walls with safe and sound insulation in ceiling for greater efficiency and sound barrier. Air tight windows and security lighting on exterior of building. Unit is located smack dab in the heart of Hamilton and walking distance to all amenities such as McMaster, University, McMaster Hospital, St. Joes, The Village, James St. N, Trendy Locke St., Pier 4 and the Waterfront. Bus Stop and future LRT route will be a minute walk. Unit is approximately 1000 sq ft., in size with large bedrooms. LRT will run along Main St., King St., and Queenston Rd. connecting McMaster all the way to Eastgate. Easy access to Toronto & Niagara via the QEW, 403 and GO station. Also, easy access to McMaster and Mohawk with a walk-score of 94 & Transit 83. Nearby are some of the city's best restaurants and locally-owned businesses. Entertainment: Art Gallery, FirstOntario Centre, Hess Village, Jackson Square, Central Library & Farmer's Market are conveniently nearby. Immediate possession. L.A Requirements are: Rental App, Employment Letter, Reference Check, Credit Check, 10 Postdated Cheques, Cheque For 1st & Last Month's Rent, Key Deposit cheque. Realtor is RECO registrant. Private Remarks: (id:22423)
RE/MAX Escarpment Realty Inc.
841 Danforth Place
Burlington, Ontario
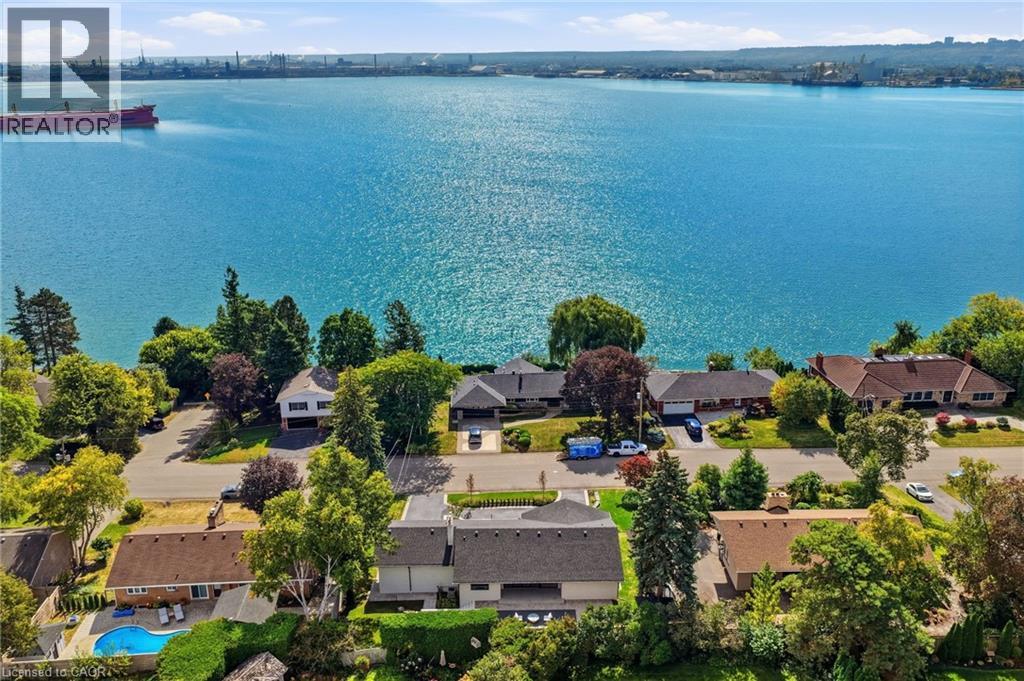
Experience refined living at 841 Danforth Place. Renovated from top to bottom, this exceptional home offers lake views, 3+2 bedrooms, 3+2 bathrooms, and approximately 4,412 sq ft of beautifully finished living space. The redesigned open-concept main level showcases high-end finishes and custom detailing, anchored by a stunning custom kitchen that flows seamlessly into the living and dining areas. The fully finished lower level offers outstanding flexibility for multi-generational or in-law living, with a separate entrance through the garage, a full kitchen, two additional bedrooms, dedicated laundry, and generous living areas, all finished to the same elevated standard. Set on a private, oversized lot along a quiet street, this home offers exceptional outdoor space just steps from the lake, parks, and scenic trails. A rare opportunity to enjoy a thoughtfully renovated, move-in ready home in one of Burlington's most sought-after neighbourhoods. (id:22423)
Real Broker Ontario Ltd.
121 King Street E
Stoney Creek, Ontario
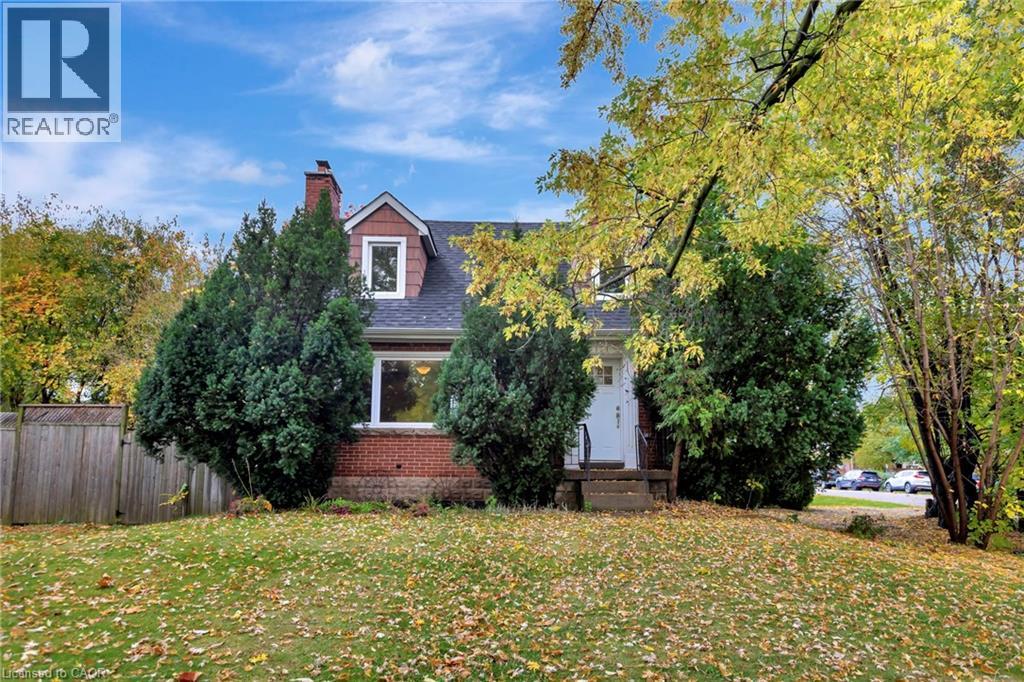
Great opportunity and potential for investor or builder, located in the heart of Stoney Creek. Close to all amenities. 1.5 storey home situated on large L-shaped lot with possible rear lot severance. Renovate the existing home or divide into 2 larger lots. (id:22423)
Royal LePage State Realty Inc.
304 Westpark Crescent
Waterloo, Ontario
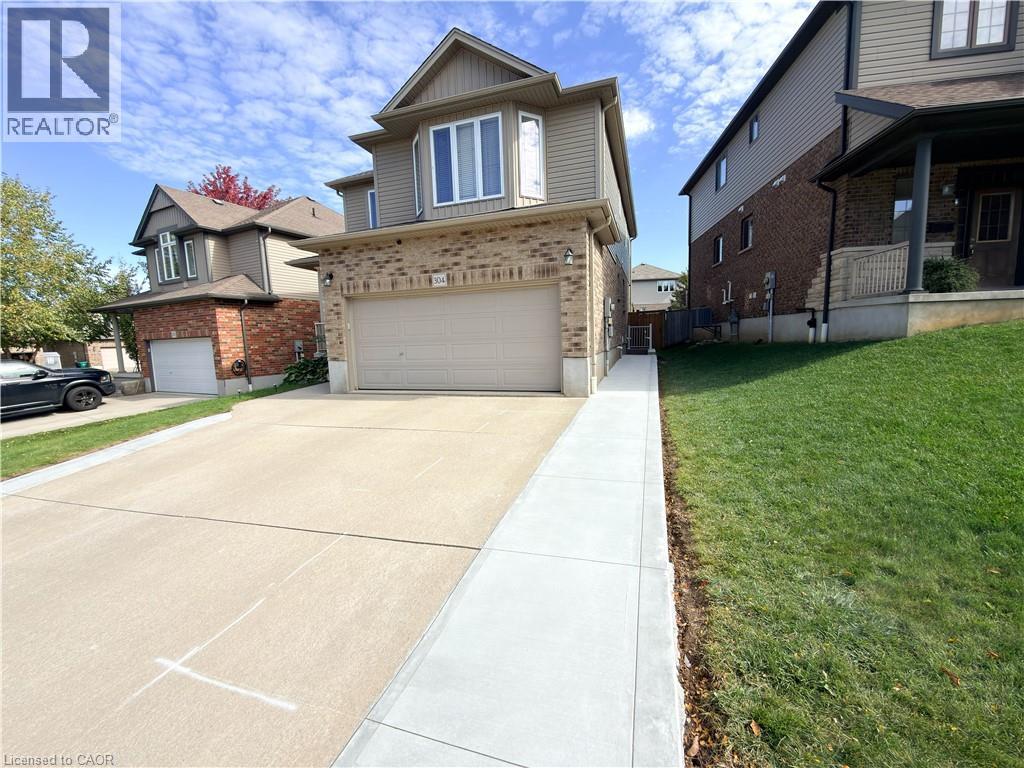
Welcome to 304 Westpark Crescent, Waterloo! This brand-new lower-level apartment offers a bright, modern, and thoughtfully designed living space in the highly desirable Westvale neighbourhood. Featuring two spacious bedrooms and one full bathroom, this completely separate unit offers excellent privacy with its own private entrance. The bright and functional layout provides comfortable living space with a welcoming atmosphere throughout. Ideally located in one of Waterloo’s most family-friendly communities, this home is just minutes from top-rated schools, parks, walking trails, shopping, restaurants, public transit, and everyday amenities. A fantastic opportunity to rent and enjoy the comfort, privacy, and convenience of a brand-new Basement apartment in one of Waterloo’s most established and sought-after neighbourhoods. (id:22423)
Homelife Miracle Realty Ltd.
208 Ironwood Road
Guelph, Ontario
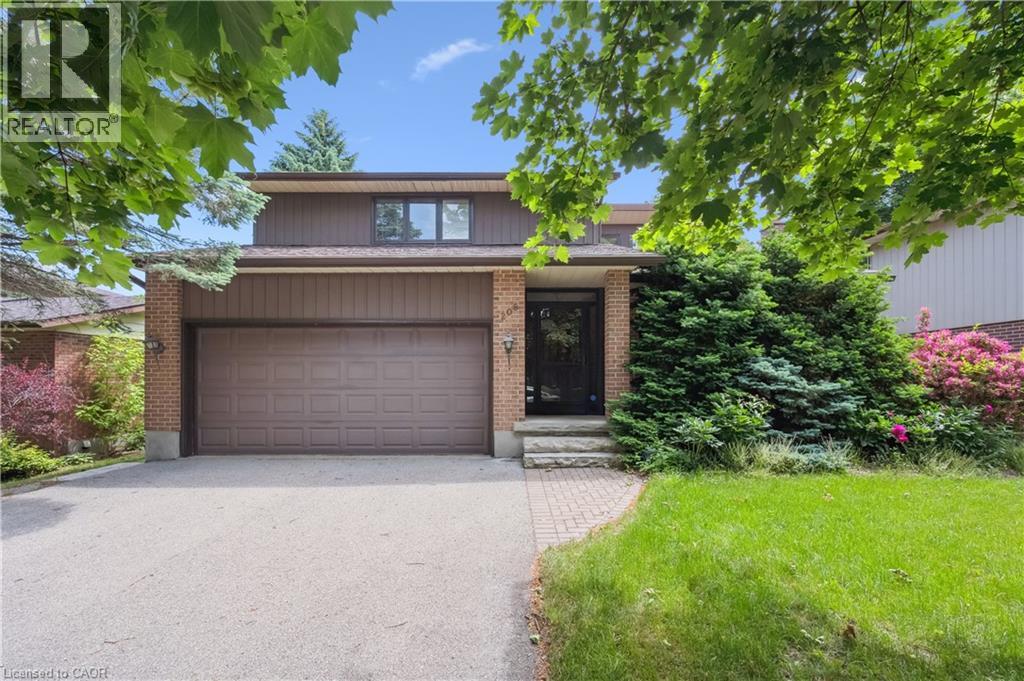
Welcome to 208 Ironwood Drive, a spacious family home ideally located directly across from Steffler Park in Guelph’s desirable south end. Offering approximately 2,000 sq. ft. of above-grade living space, this two-storey home features a bright and functional layout perfect for comfortable family living. The main floor boasts an open-concept design, a living room with a charming bay window, and a kitchen with a breakfast nook overlooking the cozy family room. Sliding doors lead to a spacious deck and a generous backyard, ideal for outdoor enjoyment. The upper level offers three well-sized bedrooms, including a large primary bedroom with a private ensuite. Additional features include convenient main-floor laundry, an enclosed front porch, and a double-car garage. The finished lower level provides a large recreation room, a fourth bedroom, and ample storage space. Situated on a quiet, family-friendly street, this home is conveniently located close to schools, parks, walking trails, and south-end amenities. An excellent leasing opportunity in a sought-after Guelph neighbourhood! (id:22423)
Homelife Miracle Realty Ltd.
41 Edenrock Drive
Hamilton, Ontario
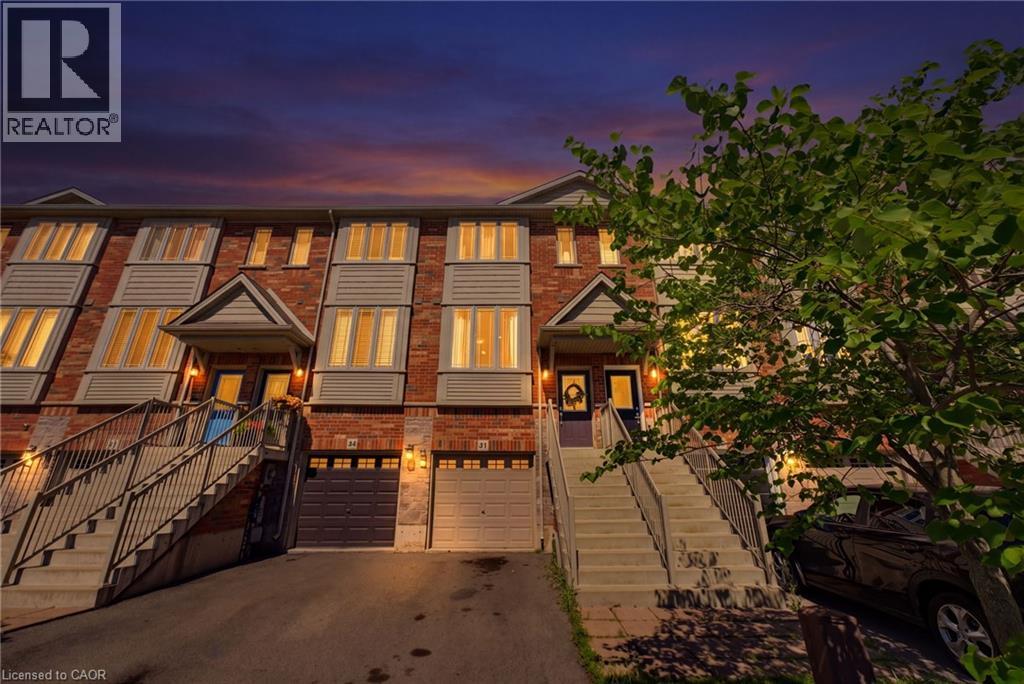
Excellent freehold Unit Located in the desirable neighborhood of Winona. Unit features lower level has access to single car garage w/storage, 3 piece bath, Recrm/den/Bedrm & a/walk out to fully fenced backyard. 2nd level w/ceramic and hdwd flrs, spacious & bright kitchen w/stainless steel appliances, granite/pantry & living rm and 3rd floor has 2 large bedrooms, linen, laundry and bath. Minutes to the power Winona Crossing Shopping Centre with Costco, parks, schools & easy QEW access, GO Bus and GO Train accessibility. Great opportunity to be a part of this friendly community. (id:22423)
Royal LePage State Realty Inc.
5 Viking Court Unit# 301
Grimsby, Ontario
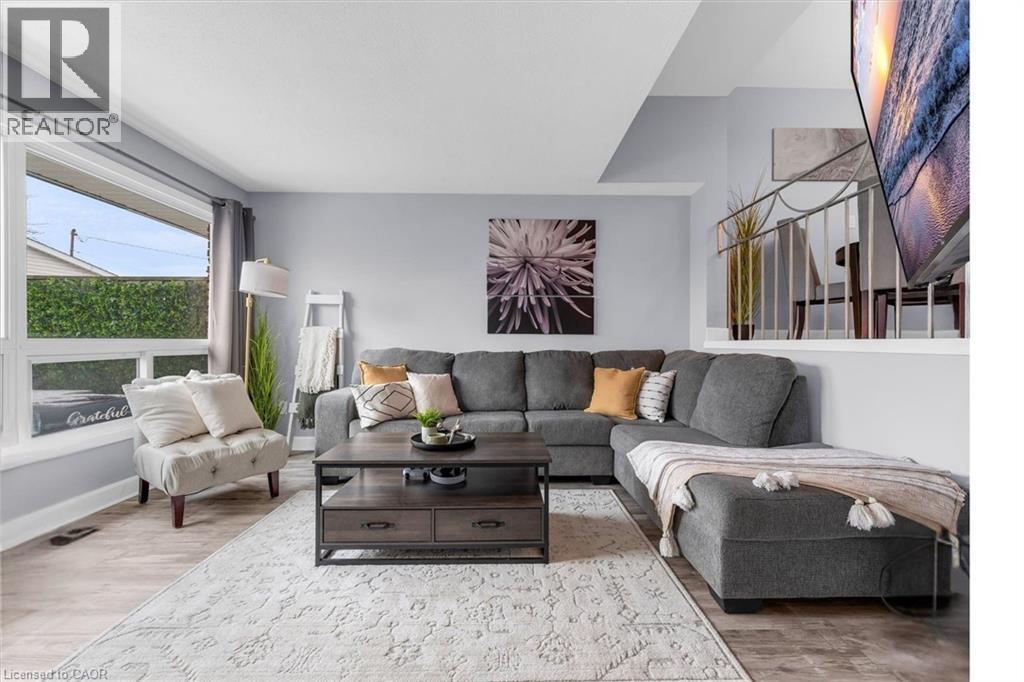
Welcome to Viking Court in the desirable lakeside community of Grimsby. This beautifully updated 3-bedroom condo offers stylish finishes and comfortable living, featuring a modern kitchen, refreshed bathroom, updated flooring, lighting, and interior doors throughout. Major mechanical updates completed in 2019 include the furnace, central air conditioning, hot water tank, and electrical. Condo fees include water and cable for added value. Ideally located just minutes from the QEW for easy commuting and within walking distance to the waterfront, beaches, parks, and trails. Enjoy nearby shops, dining, and amenities along the Grimsby-on-the-Lake area and downtown Grimsby. A great opportunity for first-time buyers, small families, or investors seeking a move-in-ready home in a fantastic location. (id:22423)
RE/MAX Escarpment Realty Inc.
936 King Street W Unit# 302
Kitchener, Ontario
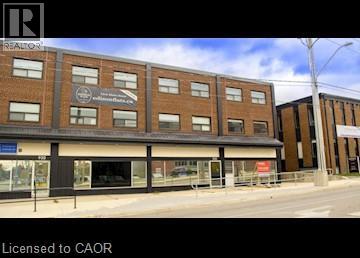
Spacious Bachelor Apartment, Prime Kitchener Location! (Unit 302) Edison Flats is sure to impress with its spacious feel and tasteful finishes. The location is on the border of Kitchener and Waterloo, providing simple access to both Uptown Waterloo, and Downtown Kitchener. Bachelor Style Layout 1 Full Bathroom In-Suite Laundry 5 Appliances (Fridge, Stove, Dishwasher, Washer & Dryer) Secured Building Entry Air Conditioned Bike Storage: Available for $10.00/month. Storage Locker: Available for $30.00/month. Parking: $100.00/month Ideal Location, close to Many Everyday Necessities Steps from Local Transportation (GRT, LRT) 417 Sq Ft ** Rent plus Electricity! ** ** Available January 1st, 2027!! ** ***See sales brochure below for showing instructions*** (id:22423)
Vancor Realty Inc.
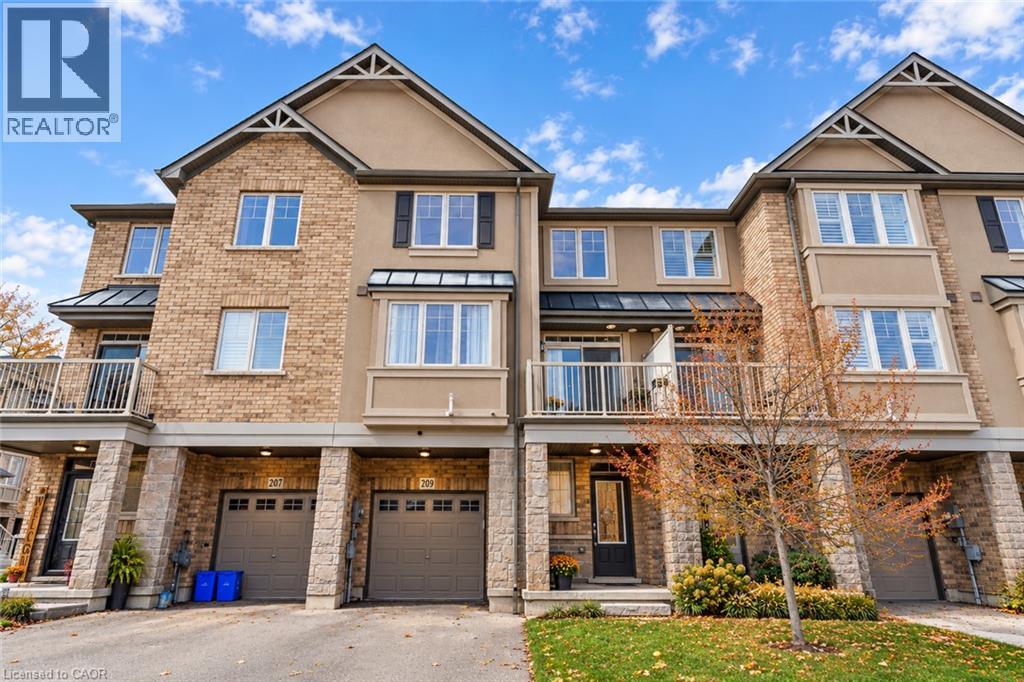
209 Westbank Trail
Stoney Creek, Ontario
Stylish, functional, and thoughtfully designed, this Losani-built, 3-storey back-to-back townhome features 2 bedrooms, 1.5 bathrooms, and a bright, inviting interior in a desirable Stoney Creek neighbourhood. Hardwood flooring and large windows create a warm and airy atmosphere throughout. The entry level features a versatile bonus room, convenient storage, and direct access to the attached single-car garage. The second level is the heart of the home, with a spacious open-concept layout that seamlessly connects the kitchen, dining, and living areas. The beautifully appointed kitchen features stainless steel appliances, granite countertops, and a functional island with breakfast bar seating, ideal for casual meals and entertaining. Step outside onto the balcony to enjoy your morning coffee or relax at the end of the day. A convenient powder room completes this level. The upper-level features two generously sized bedrooms and a full 4-piece bathroom, providing a comfortable and practical space to unwind. Situated in a family-friendly neighbourhood, this home is conveniently located near schools, parks, shopping, and everyday amenities. A fantastic opportunity to enjoy modern, low-maintenance living in a convenient Stoney Creek location! (id:22423)
Royal LePage State Realty Inc.
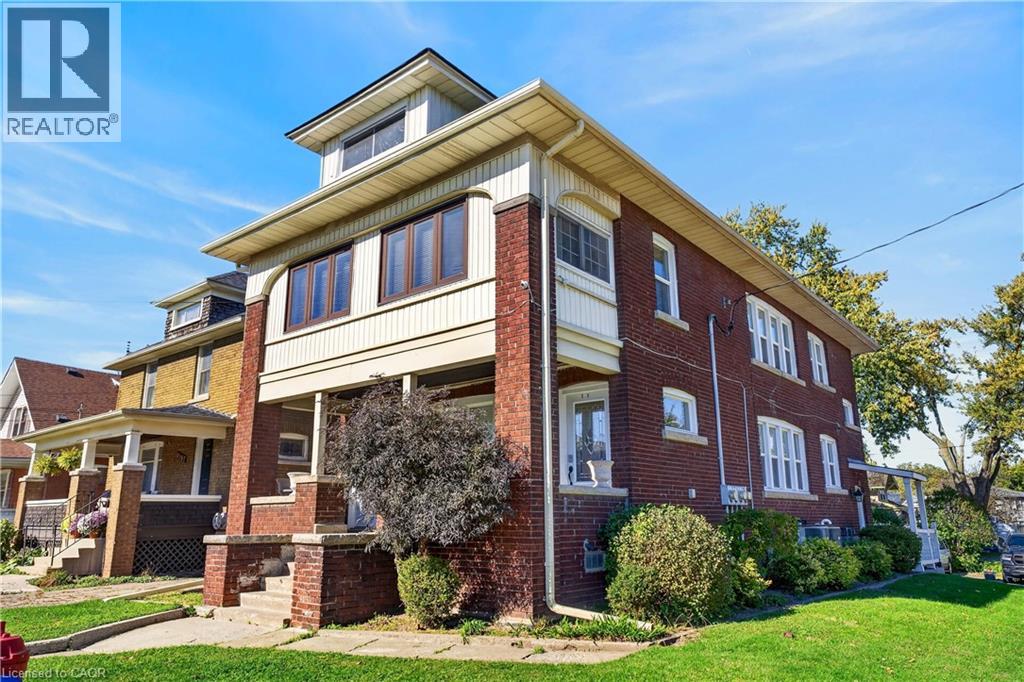
4961 Armoury Street
Niagara Falls, Ontario
Welcome to 4961 Armoury Street, this solid brick 1927 triplex sits on a corner lot in the established Cherrywood neighbourhood, all currently tenanted, with roughly 3,385 sq ft of finished space across four levels. The main-floor unit offers 2 bedrooms, 1 bathroom, a separate dining area, and a kitchen updated in 2019 across 894 sq ft. The second-floor unit features 2 bedrooms, 1 bathroom, and a sitting room across 1,041 sq ft. Up top, the third-floor loft unit offers 2 bedrooms, 1 bathroom, a walk-in closet, and an eat-in kitchen across 653 sq. ft., perfect for a long-term tenant. The finished lower level has its own separate entrance, along with 2 bedrooms, 1 bathroom, an egress window and a kitchen updated in 2019 across 797 sq. ft., plus a coin-operated laundry room (2019) shared by the building. The big-ticket items are already done, roof (2017), windows and doors (2017), PEX plumbing and updated electrical (2019), two gas furnaces, two central air conditioning units, and two owned hot water tanks (2019), eavestroughs (2020), and full exterior waterproofing complete with two sump pumps. The private driveway parks six cars minimum, and a back patio and shed round out the yard. Close to Valley Way Public School and Stamford Collegiate, with quick access to the shops and restaurants of Queen Street, Clifton Hill, the Falls, and Highway 420, this is a well-kept building that generates cash flow for you from day one. (id:22423)
Keller Williams Edge Realty
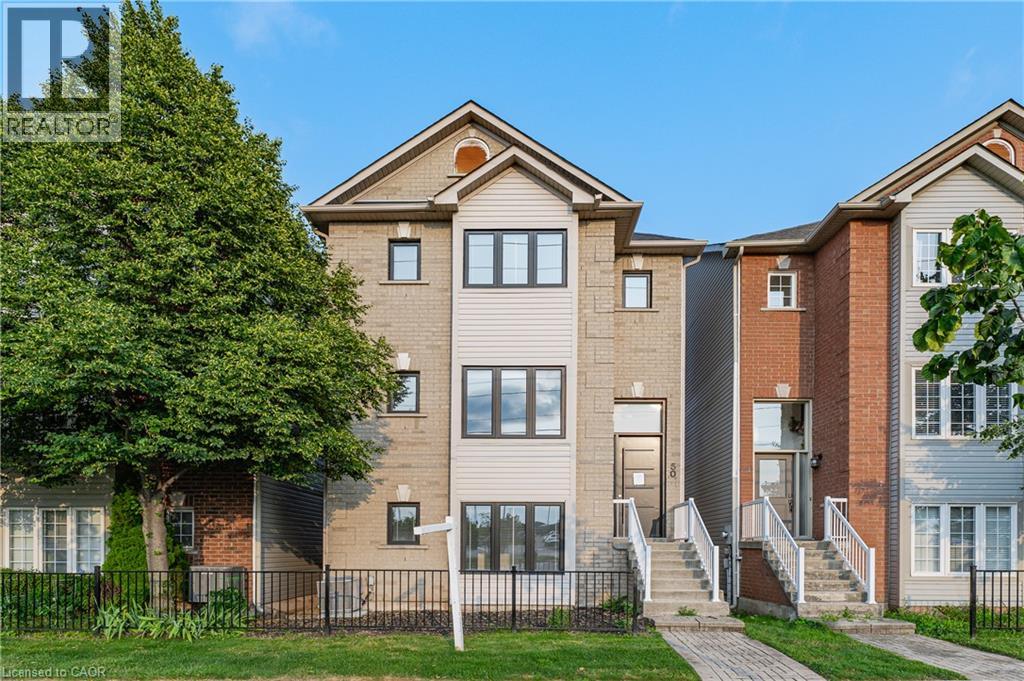
5090 Fairview Street Unit# 50
Burlington, Ontario
Fully renovated detached home at an exceptional price point. Whether you're a first-time buyer ready to make the leap or looking to up-size without the stress of renovations, this move-in-ready home offers the perfect blend of luxury, space, and convenience. Offering over 2,100 sq. ft. above grade, this beautifully redesigned residence features 3 bedrooms, 4 bathrooms, and thoughtfully curated, high-end finishes throughout. The open-concept living and dining area is filled with natural light and a stunning feature wall. Step out onto the covered balcony, the perfect place to enjoy your morning coffee or unwind in the evening. The custom chef's kitchen is both stylish and functional, featuring quartz countertops, modern cabinetry with ample storage. Overlooking the bright breakfast area, it's perfectly designed for everyday living and effortless entertainment. The primary suite is a true retreat, complete with a spa-inspired ensuite featuring heated floors, an exceptional touch of everyday luxury. Ideally located just steps from Appleby GO Station, commuting to downtown Toronto is quick and convenient. With easy access to major highways, top-rated schools, parks, shopping, and everyday amenities, this location is ideal for commuters and families alike. Fully renovated from top to bottom and completely move-in ready, this exceptional home offers the perfect combination of modern design, quality craftsmanship, and an unbeatable location. Simply move in and enjoy. (id:22423)
RE/MAX Real Estate Centre Inc.

