


1 Sixth Street, Grimsby, Ontario

34 Liam Drive, Ancaster, Ontario














45 Rapids Lane
Hamilton, Ontario
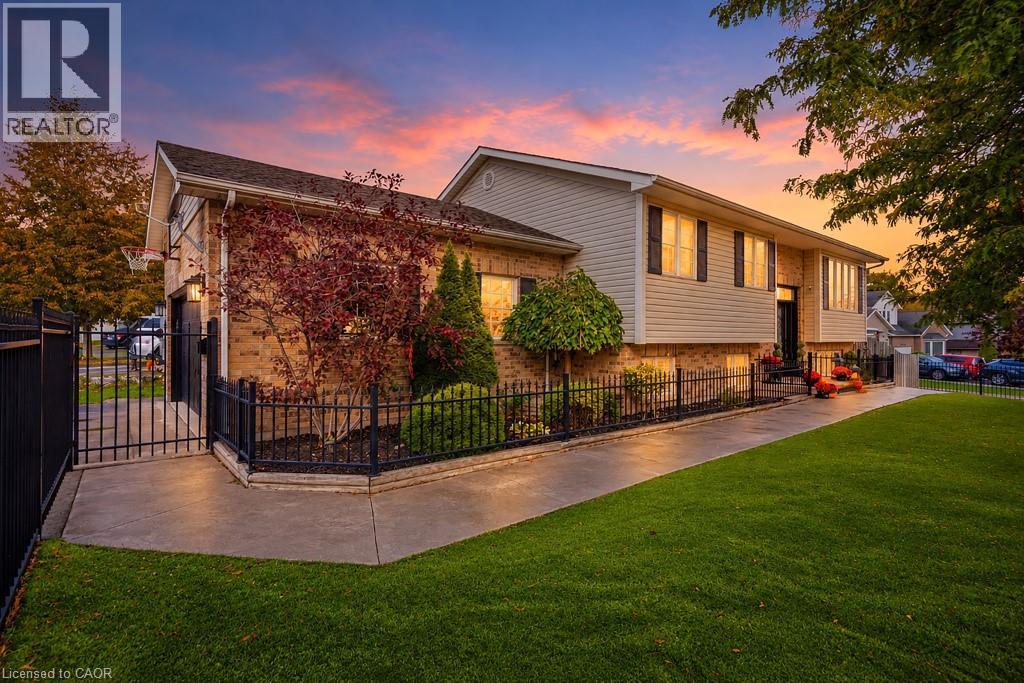
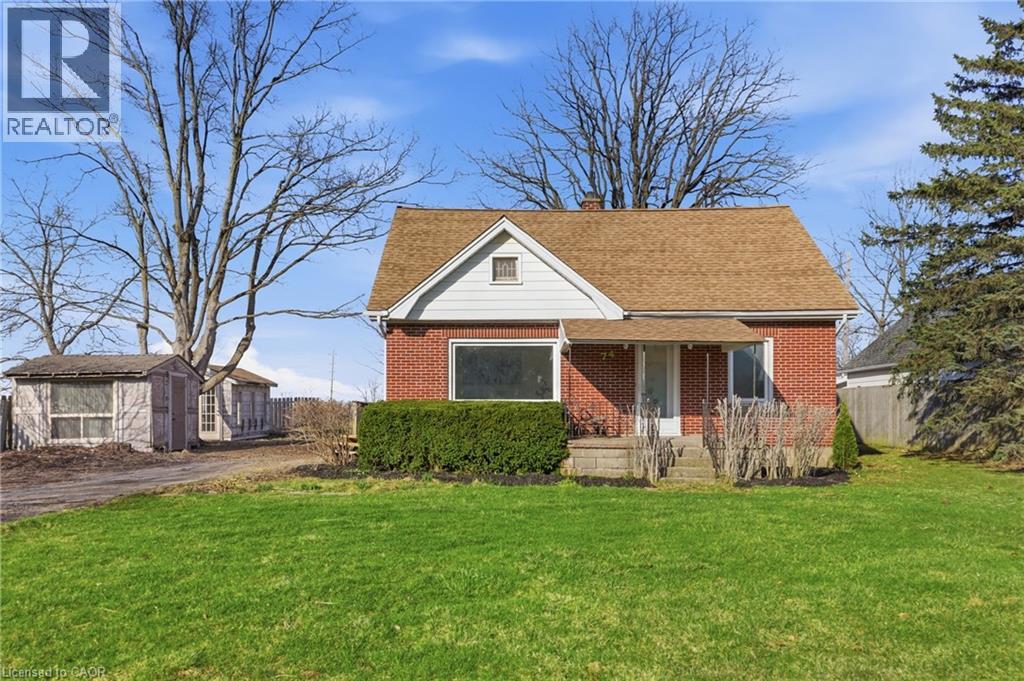
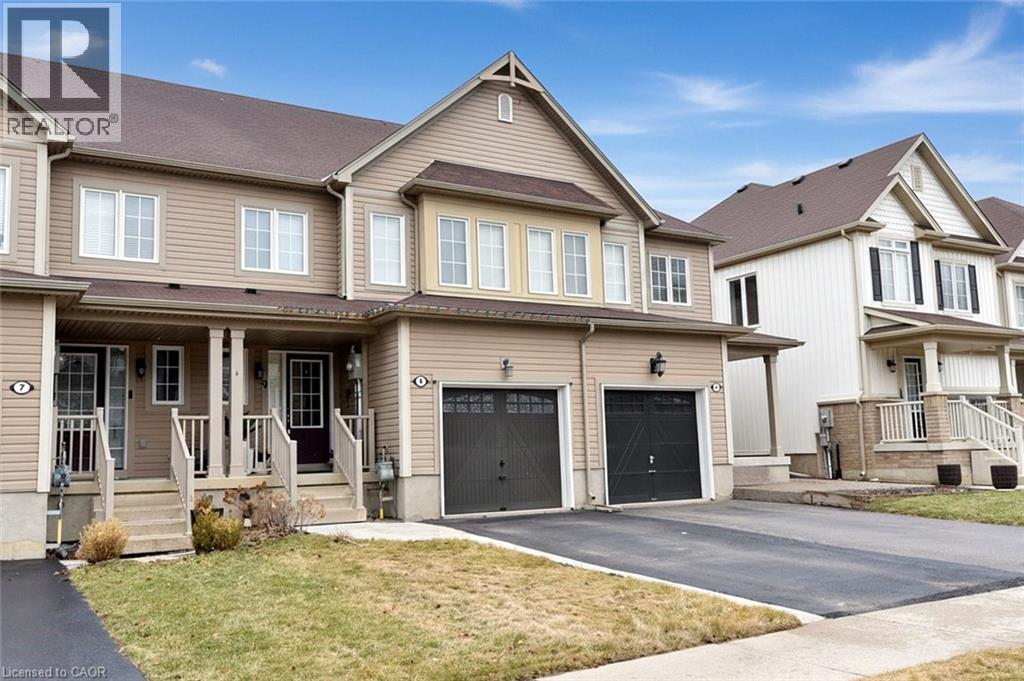
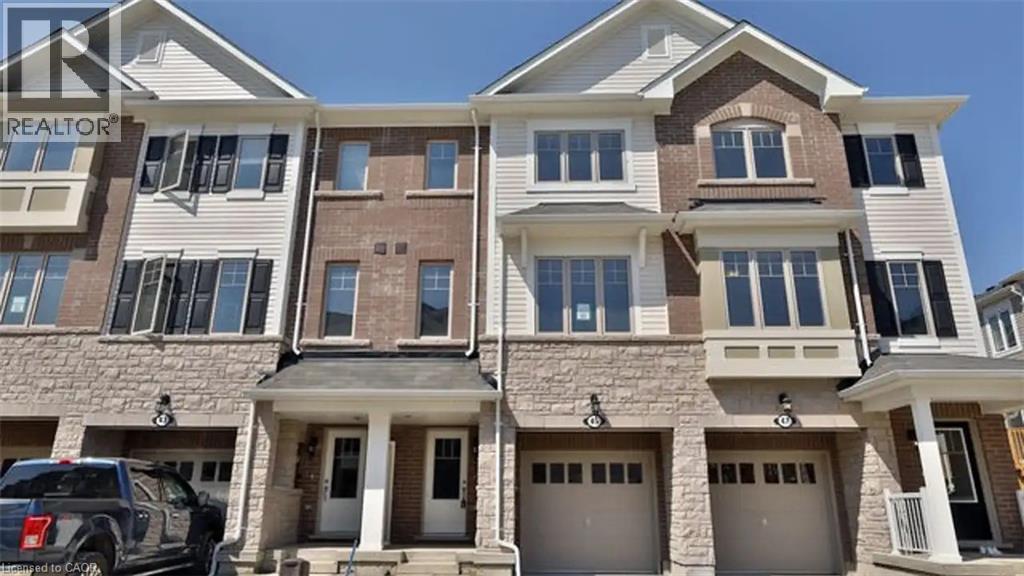
Modern 4 Bedroom, 4 Bathroom Townhome in East Hamilton! Welcome to 45 Rapids Lane, a beautifully designed 4-bedroom, 4-bathroom townhome in East Hamilton. Featuring a spacious three-storey layout and modern finishes, this home is an excellent choice for families, couples, or professionals seeking comfort, style, and convenience. Enjoy easy access to everyday amenities, shopping, schools, parks, public transit, and major routes. Property Features: • 4 Bedrooms • 4 Bathrooms • 6 Appliances (Fridge, Stove, Dishwasher, Microwave, Washer & Dryer) • Spacious Three-Storey Layout • Modern Kitchen with Quartz Countertops • Centre Island/Breakfast Bar with Storage • Full Pantry • Open-Concept Living & Dining Area • Private Walkout Deck • Primary Bedroom with Walk-In Closet & Ensuite Bathroom • Unfinished Basement for Additional Storage • 2-Car Parking (1 Driveway Space & 1 Garage Space) • Single-Car Garage Great Location: • Minutes from the Red Hill Valley Parkway • Close to Sir Wilfrid Laurier Elementary School • Convenient Access to Shopping, Schools, Parks, Public Transit & Everyday Amenities *** Rent Plus Utilities *** *** Available December 1st, 2026! *** ***See sales brochure below for showing instructions*** (id:22423)
Vancor Realty Inc.
6370 Murray Street
Niagara Falls, Ontario
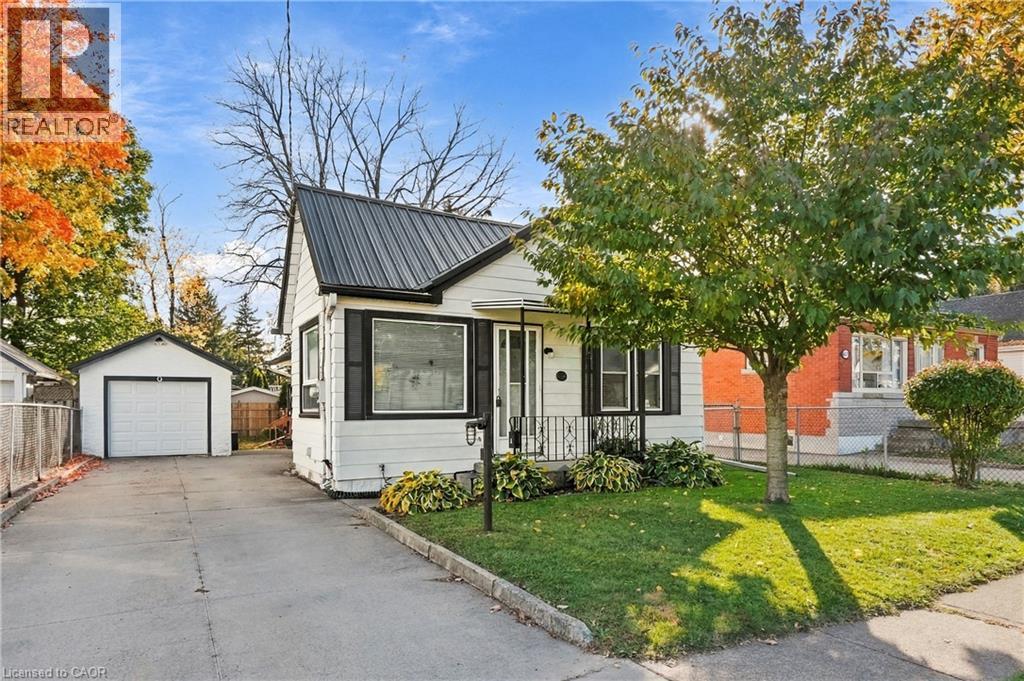
Welcome to this charming 2-bedroom, 1-bathroom detached bungalow in Niagara Falls! Offering comfort, functionality, and plenty of potential, this home is ideal for first-time buyers, downsizers, or investors. The inviting layout features an unfinished finished basement with additional space that could be transformed to suit your needs. The second bedroom is being used as a living room but can easily be converted back. Enjoy the backyard complete with a spacious deck and gazebo overlooking a peaceful outdoor setting perfect for entertaining, relaxing, or enjoying summer evenings. Gas BBQ hookup, and garden shed as well. Additional highlights include a detached garage, convenient front and side entrances and garden shed. Ideally situated close to schools, shopping, public transit, casinos, the scenic Niagara Parkway, and major highway access, this property offers the perfect balance of everyday convenience and quiet residential living. A wonderful opportunity to make this home your own! (id:22423)
RE/MAX Escarpment Golfi Realty Inc.
885 Binning Street W
Listowel, Ontario
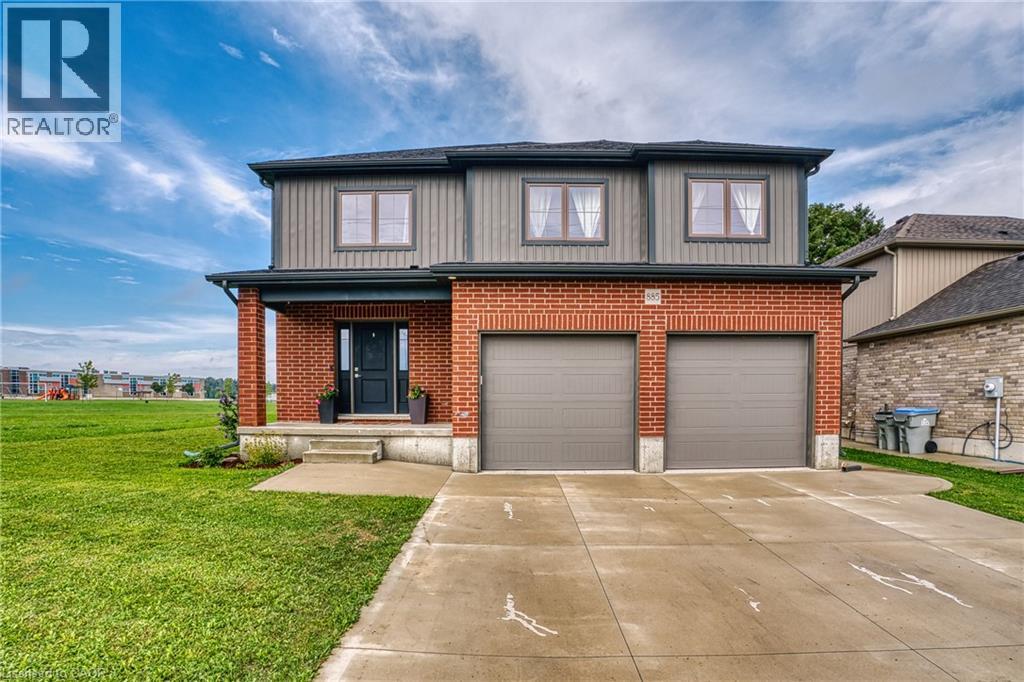
Looking for the perfect family home in an ideal family-friendly location? This beautiful 4-bedroom, 3-bathroom home, just 5 years old, offers the perfect blend of comfort, convenience, and modern living. Located just steps from North Perth Westfield Elementary School and the Steve Kerr Memorial Recreation Complex, this home provides easy access to walking trails, parks, shopping, and convenient commuting routes. The bright, open-concept main floor features a spacious kitchen with quartz countertops, making it the perfect space for entertaining or enjoying family nights at home. The carpet-free main level makes cleaning and everyday living a breeze, while the oversized mudroom offers plenty of practical storage. A large, inviting foyer welcomes you into the home. Upstairs, you’ll find four spacious bedrooms, including a generous primary suite complete with a walk-in closet and private ensuite. The secondary bedrooms offer plenty of space for a growing family, guests, or even a dedicated home office. A large 4-piece bathroom and convenient upper-level laundry complete the second floor. The unfinished basement is a blank canvas with plenty of potential to create additional bedrooms, a home gym, recreation room, or extra living space to suit your family’s needs. Step outside to enjoy the quiet backyard and deck—perfect for relaxing, entertaining, and making the most of warm summer evenings. Don’t miss your opportunity to make this fantastic family home in a highly desirable location your own! (id:22423)
Kempston & Werth Realty Ltd.
126 Park Row S
Hamilton, Ontario
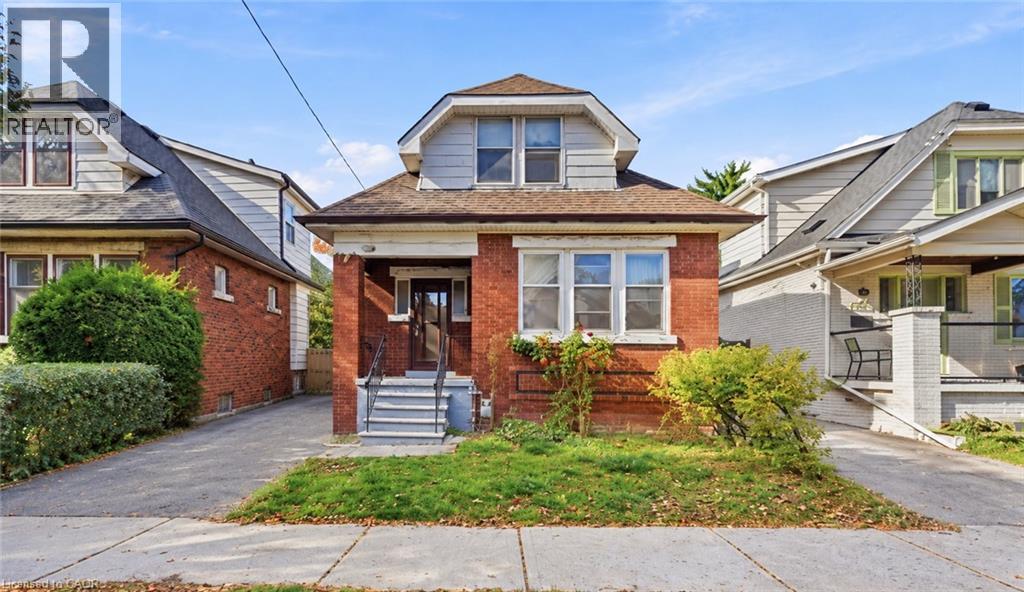
Opportunity awaits at 126 Park Row South! This property is ideal for buyers looking to add their personal touch and unlock its potential. In need of some TLC, it offers an opportunity for renovators, investors, or buyers looking to create a home tailored to their own style. Bring your vision, creativity, and ideas to explore the possibilities this property has to offer. A great opportunity for those ready to roll up their sleeves and make it their own! (id:22423)
RE/MAX Real Estate Centre Inc.
34 Chisholm Street
Cambridge, Ontario
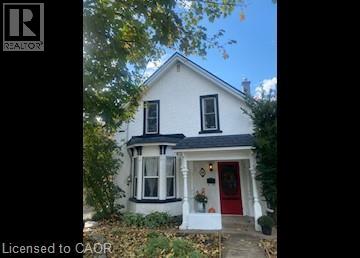
Gorgeous 3 Bedroom Detached Home in Galt! Welcome to 34 Chisholm Street in Cambridge! This charming 3-bedroom detached home has so much to offer, featuring original hardwood flooring, an open and functional layout, and tasteful updates throughout. Enjoy cozy evenings by the living room fireplace or spend time outdoors in the spacious, fully fenced backyard. With its warm character and inviting atmosphere, this home truly feels like home. Features: • 3 Spacious Bedrooms • 1.5 Bathrooms (Main Floor Powder Room) • 5 Appliances (Fridge, Gas Stove, Dishwasher, Washer & Dryer) • Open-Concept Layout • Living Room Fireplace • Built-In Bookshelves • Mudroom with Backyard Access • Carpet-Free • Original Hardwood Flooring Throughout • Spacious Fully Fenced Backyard • Large Unfinished Basement • 2-Car Driveway Parking • Central Heating & Air Conditioning • Minutes from Downtown Galt (Shopping, Groceries & Entertainment) • Easy Access to the Grand River, Parks & Walking Trails • School Districts: Central Public School, Stewart Avenue Public School, St. Andrew's Senior Public School & More *** Rent Plus All Utilities! *** *** Available NOW! *** ***See sales brochure below for showing instructions*** (id:22423)
Vancor Realty Inc.
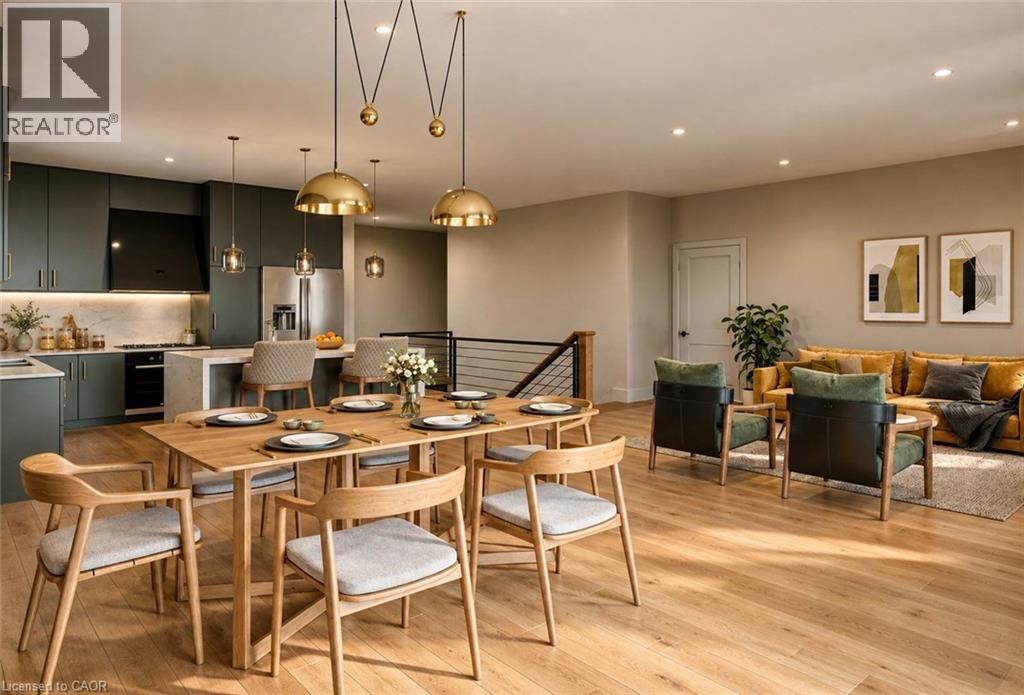
194 Bridge Crescent
Minto, Ontario
The Mayfield is a timeless and beautifully appointed 4-bedroom two-storey home designed to meet the needs of today’s active families—blending comfort, function and style in every corner. Step through the welcoming covered porch and into a thoughtfully crafted main floor where everyday living and entertaining come naturally. The heart of the home is a sun-filled kitchen featuring an oversized island, custom cabinetry, walk-in pantry and seamless flow into both the dining and great room. Large windows bring in natural light, while the open-concept layout keeps everyone connected. A mudroom, laundry area and powder room tucked just off the garage entry add practical convenience for busy households. Upstairs, 4 generously sized bedrooms provide room to grow. The luxurious primary suite is a private sanctuary with a spa-inspired ensuite that includes a freestanding tub, dual sinks and a glass-enclosed tiled shower—all complemented by a large walk-in closet. 3 additional bedrooms share a full bathroom. Nestled in the sought-after Creek Bank Meadows community of Palmerston, The Mayfield is surrounded by everything that makes small-town living so special. From friendly neighbours and quiet streets to top-rated schools, scenic trails and a charming local downtown, this is a place where families can truly thrive. Whether it’s weekend strolls through nearby parks or the comfort of knowing your children are growing up in a safe, connected community—life here feels easy, intentional and full of heart. (id:22423)
RE/MAX Real Estate Centre Inc.
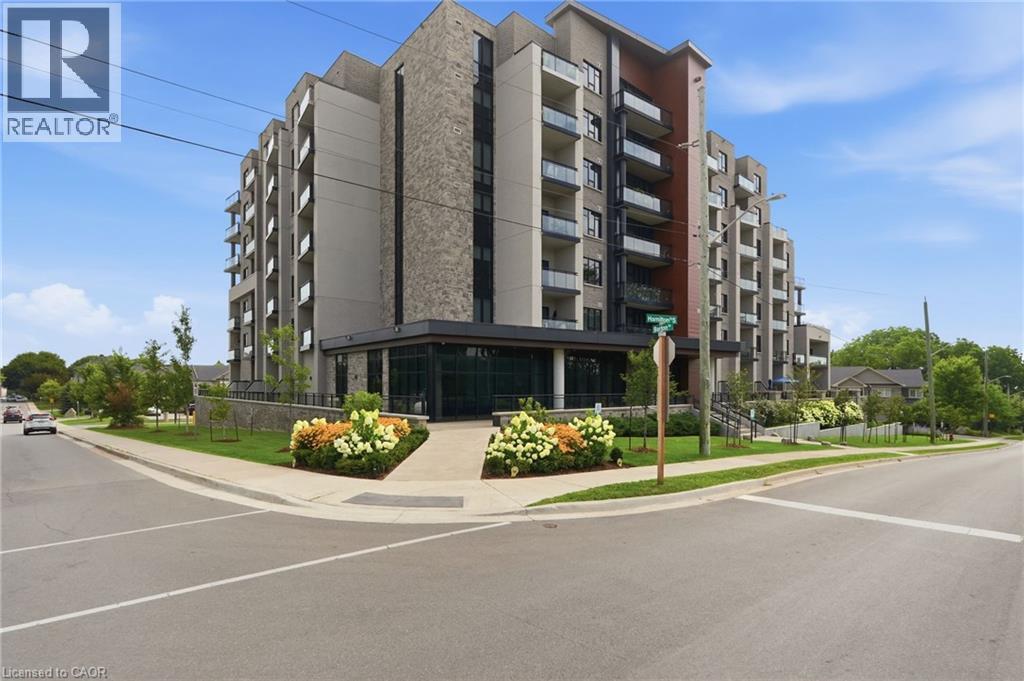
30 Hamilton Street S Unit# 101
Waterdown, Ontario
Experience the perfect blend of comfort, style, and outdoor living in one of The View Condominiums' highly sought-after terrace suites. This beautifully appointed 1-bedroom plus den offers nearly 720 sq. ft. of thoughtfully designed interior space, complemented by an expansive exclusive-use patio (approximately 360+ sq. ft.) With a desirable western exposure, this exceptional outdoor space offers the perfect setting to relax, entertain, and enjoy the afternoon and evening sun. Inside, soaring 10-foot ceilings and a bright open-concept layout create a spacious, inviting atmosphere. The kitchen is finished with upgraded cabinetry, quartz countertops, and stainless steel appliances, while the versatile den is ideal for a home office, guest room, or reading nook. Residents enjoy premium amenities including concierge service, a fitness centre, resident lounge, party room with a warming kitchen, bike storage, pet wash station, and a stunning rooftop terrace with views of the Niagara Escarpment and Lake Ontario. Located just steps from Waterdown's vibrant downtown, you'll enjoy walkable access to popular restaurants, cafe's, boutique shopping, grocery stores, parks, scenic trails, waterfalls, and everyday conveniences. Unit includes 1 parking space, and 1 locker. (id:22423)
Real Broker Ontario Ltd.
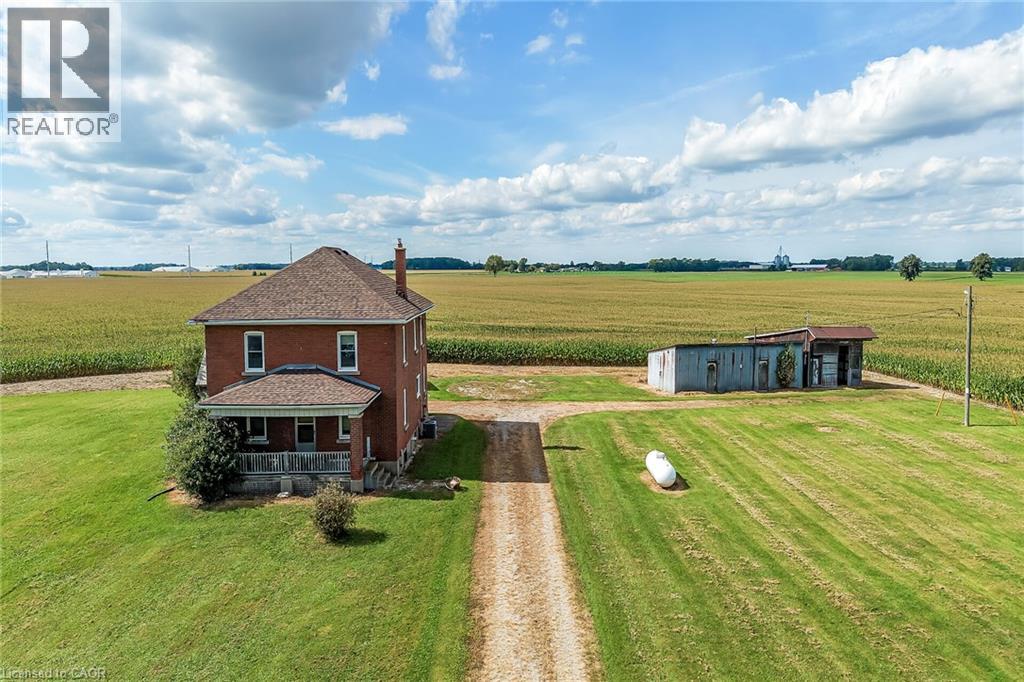
3311 Highway 6
Jarvis, Ontario
Ideal Jarvis Country Opportunity! Attractively priced 5 bedroom, 1 bathroom Circa 1926 home situated on beautiful 242’ x 229’ lot (1.38 acres) on Hwy 6. Great curb appeal with all brick exterior set back from the road, ample parking, detached single garage and 2 large detached sheds / garage as well. The interior features 2188 sq ft of living space and is in need of updating throughout but offers a functional layout, large principal rooms, & great overall square footage to renovate and update to your personal design & tastes. The main floor includes eat in kitchen with pantry area, front living room, dining area, & MF laundry. The upper level has 5 bedrooms & primary 4 pc bathroom. The unfinished basement houses the utilities. Ideal for the renovation specialist, handy Buyer looking to gain significant equity by updating, flipper, & Investment. Conveniently located mins to Jarvis & Hagersville. Easy access to Hamilton, 403, & QEW. Design, Renovate, Update, & then Enjoy Jarvis Country Living! (id:22423)
RE/MAX Escarpment Realty Inc.
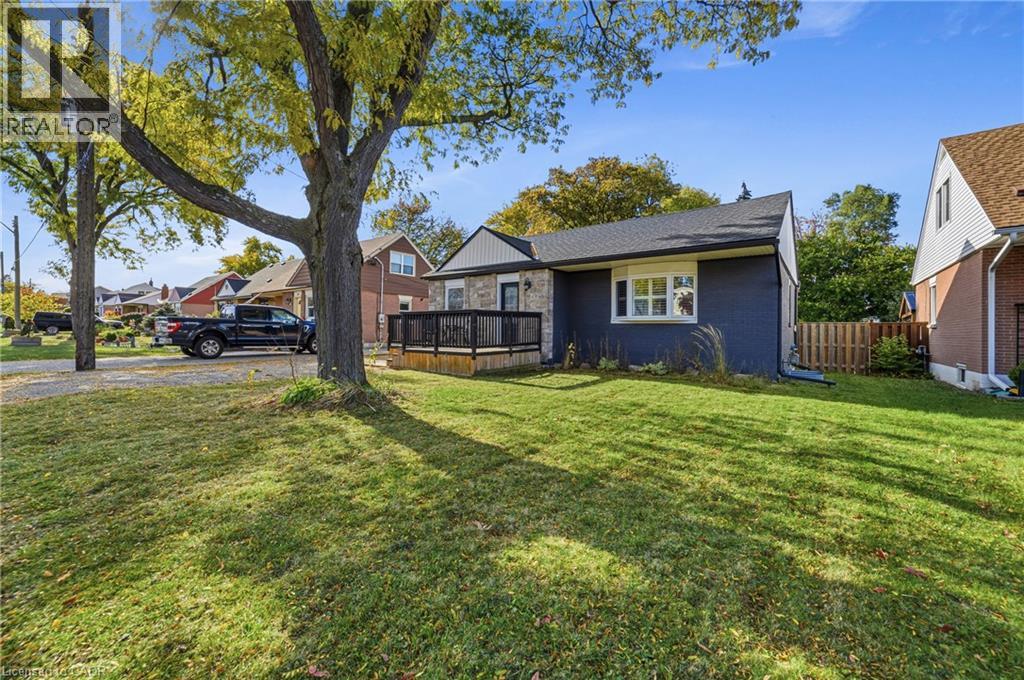
458 East 37th Street
Hamilton, Ontario
Located in Hamilton's Macassa neighbourhood, this spacious 2+1 bedroom, 2 bathroom home offers plenty of room to spread out, both inside and out. The main floor features a spacious living area, a large primary bedroom, a second bedroom, a renovated bathroom and a functional kitchen. Downstairs, the finished basement adds a generous family room, a third bedroom, a second renovated bathroom and a large utility, laundry and storage room. Outside, enjoy a welcoming front porch, a rear deck and a generous 53 x 150 ft lot with plenty of outdoor space. The property also includes parking for three vehicles, with additional street parking available. Conveniently located in the Macassa neighbourhood, close to parks, schools, shopping and everyday amenities. **Lease Details:** Tenant is responsible for all utilities, including water, gas and hydro. The garage is not included in the lease. Rental application, credit check, employment letter, recent pay stubs, references and proof of tenant insurance are required. (id:22423)
Real Broker Ontario Ltd.
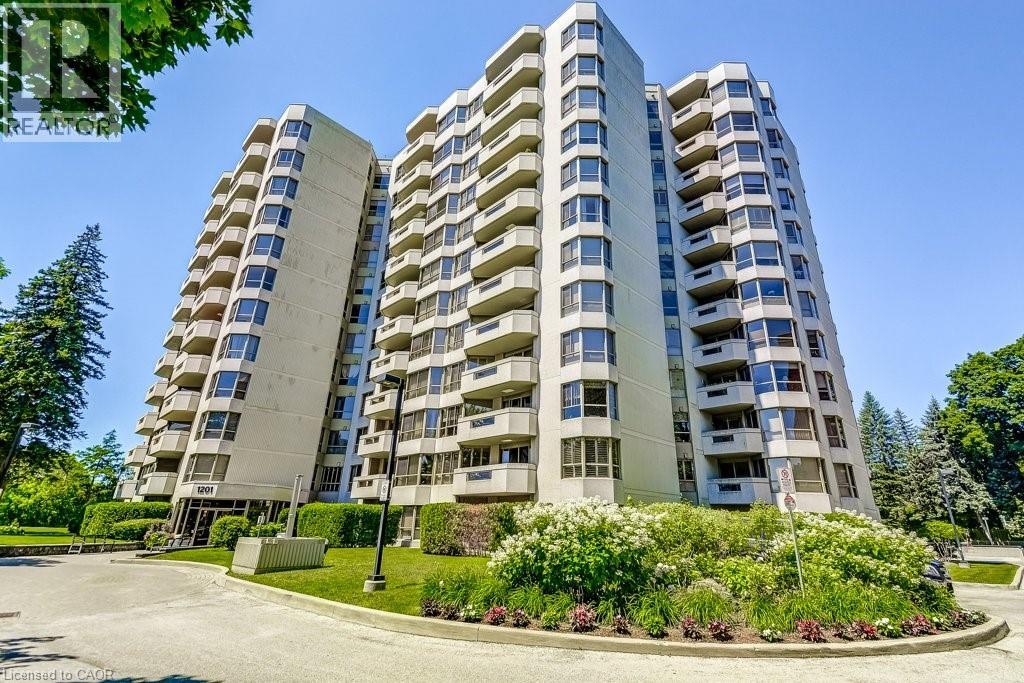
1201 North Shore Boulevard E Unit# 706
Burlington, Ontario
Welcome to Suite 706 at 1201 North Shore Blvd. Make downsizing a breeze in this beautifully maintained residence, offering breathtaking southern views of Lake Ontario from every window. This bright and spacious condo features Two generous bedrooms, each with its own ensuite, plus a dedicated office perfect for working from home. The large eat-in kitchen is ideal for entertaining and has plenty of counter and cabinet space for all your cooking needs. Complemented by a separate laundry room, one parking spot, and a locker for added storage. Enjoy an unbeatable location, just steps from downtown Burlington, waterfront trails, Spencer Smith Park and miles of white sandy beach. Directly across from Joseph Brant Hospital, and close to three GO stations and major highways. This well-managed building offers a full suite of amenities including a heated outdoor swimming pool, tennis court, a newly renovated party room & fitness centre, car wash, and workshop. Live the lakefront lifestyle with all the conveniences of urban living! (id:22423)
Royal LePage Burloak Real Estate Services
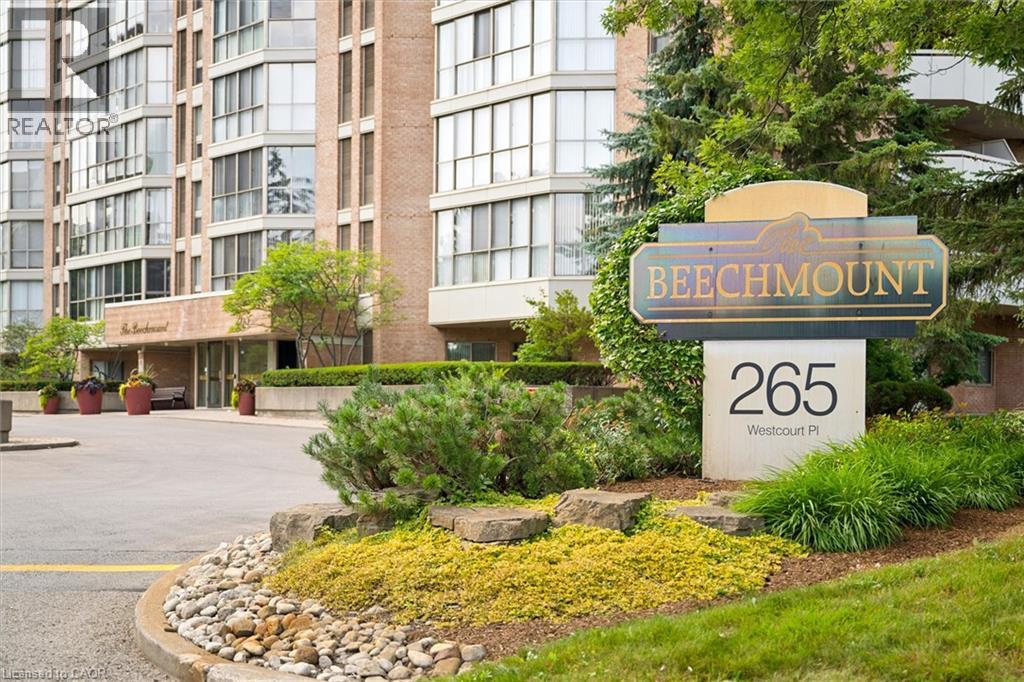
265 Westcourt Place Unit# Ph9
Waterloo, Ontario
Welcome to PH9 at 265 Westcourt Place, an exceptional penthouse offering over 2,200 sq. ft. of refined living space in the heart of Waterloo. Created by combining two original suites, this expansive residence offers a scale rarely found in condominium living, with impressive craftsmanship, western exposure and beautiful views overlooking protected green space. A grand foyer with Italian marble flooring leads into a spectacular great room designed for everyday living and entertaining. Wall-to-wall windows fill the space with natural light, while cherry hardwood flooring, custom German cabinetry, a wet bar with Italian marble countertop, built-in speakers and balcony access create an unforgettable gathering space. The beautifully appointed kitchen features granite countertops, slate flooring, under-cabinet lighting, reverse osmosis, two built-in Bosch ovens and a JennAir five-burner cooktop. The spacious dining room comfortably accommodates 12+. The remarkable primary retreat spans approximately 665 sq. ft. with a sitting area, balcony access, two walk-in closets and two private ensuites finished with Italian marble, including a Jacuzzi tub, walk-in shower and distinctive 24-karat gold fixtures. Additional highlights include two Florida rooms, in-suite laundry, a climate-controlled wine cellar accommodating approximately 200 bottles, Hunter Douglas window coverings, new washer/dryer (2026), triple-glazed windows (2016), two furnaces (2021), two parking spaces and two lockers. Offered substantially furnished with custom built-ins, and electronics for a turnkey lifestyle. The well-managed building offers a party room, two-bedroom guest suite, fitness room, library, workshop, car wash and secure entry. Ideally located steps from Waterloo Park and the Recreation Complex, with Uptown Waterloo, universities, shopping, dining, transit and Westmount Golf & Country Club nearby. A rare penthouse with exceptional space, comfort and lasting views. (id:22423)
Chestnut Park Realty Southwestern Ontario Limited
Chestnut Park Realty Southwestern Ontario Ltd.
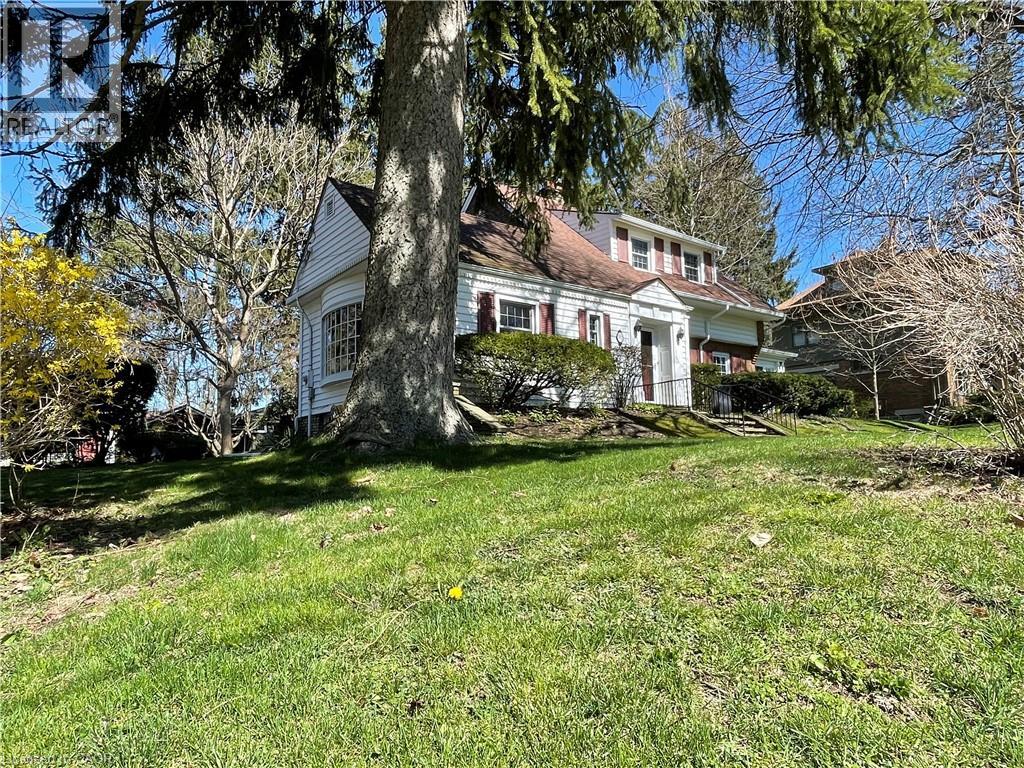
312 Nelson Street W
Port Dover, Ontario
Step into the charm of 312 Nelson Street, West, one of Port Dover's most beautiful century homes, perfectly located close to the beach and downtown's shops, restaurants and ammenities. This iconic property has been lovingly maintained by the same family for many years and is now ready for new owners to create their memories here. Sitting on .73 of an in-town Acre, this private, treed, ravine lot is across the street from a public road leading to the beach. Enter through the front foyer and admire original architectural details, high ceilings, restored hardwood flooring, and a stately centre staircase. The spacious living room and adjoining dining room flow into the L-shaped, eat-in kitchen. On the West-side, the sunroom, which is filled with natural light, is an ideal place to work or relax. Beside the full main-floor full bathroom is the large family room, which was originally built as a bedroom and could easily be converted back to one. Upstairs is the primary bedroom, second bedroom and a full bathroom with a unique attached Captain's Nook. A third bedroom is in the partially finished basement along with a shower, workshop and plenty of storage space. Entertain outside on the covered flagstone patio (approx. 14x21) with gas BBQ hookup and a view of the grounds abundant with a unique variety of trees, shrubs and perennial gardens. The double car detached garage and parking area provides room for several vehicles, and a completely private circular drive means never needing to back out onto the road. Windows in most of the house have been updated - Some period windows with wood mullions have been preserved. Call today to book your private showing! (id:22423)
RE/MAX Erie Shores Realty Inc. Brokerage

