


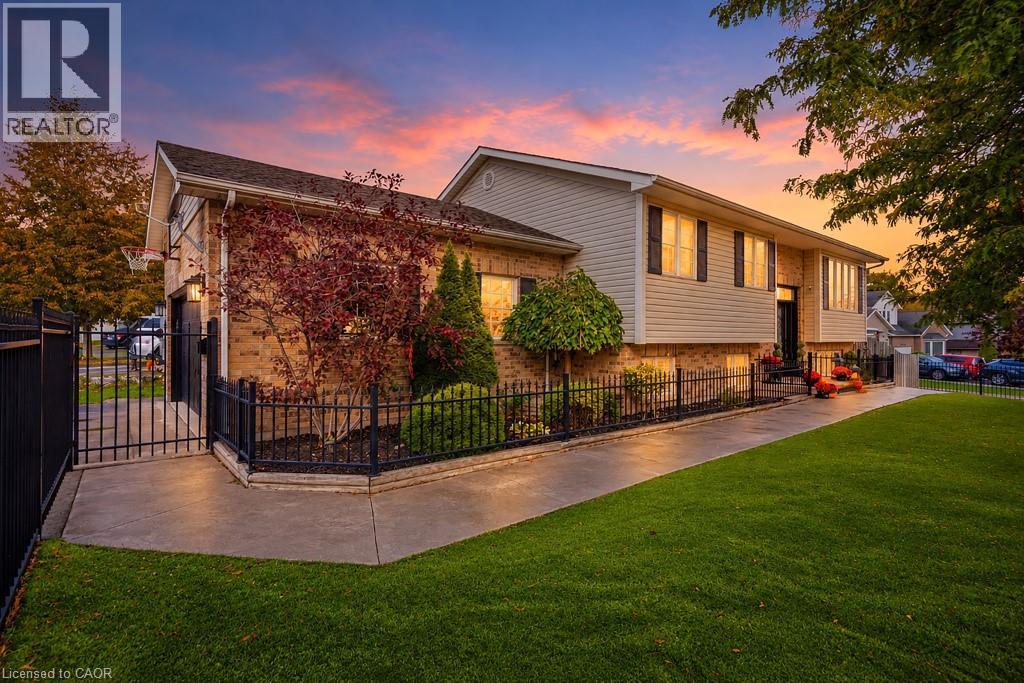
1 Sixth Street, Grimsby, Ontario

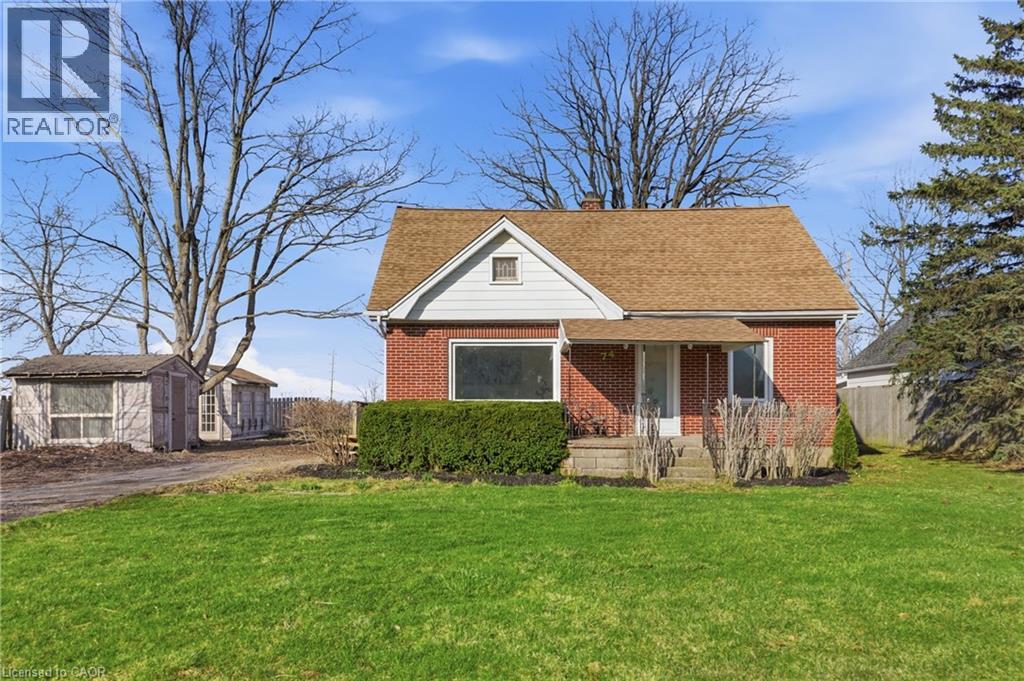
34 Liam Drive, Ancaster, Ontario














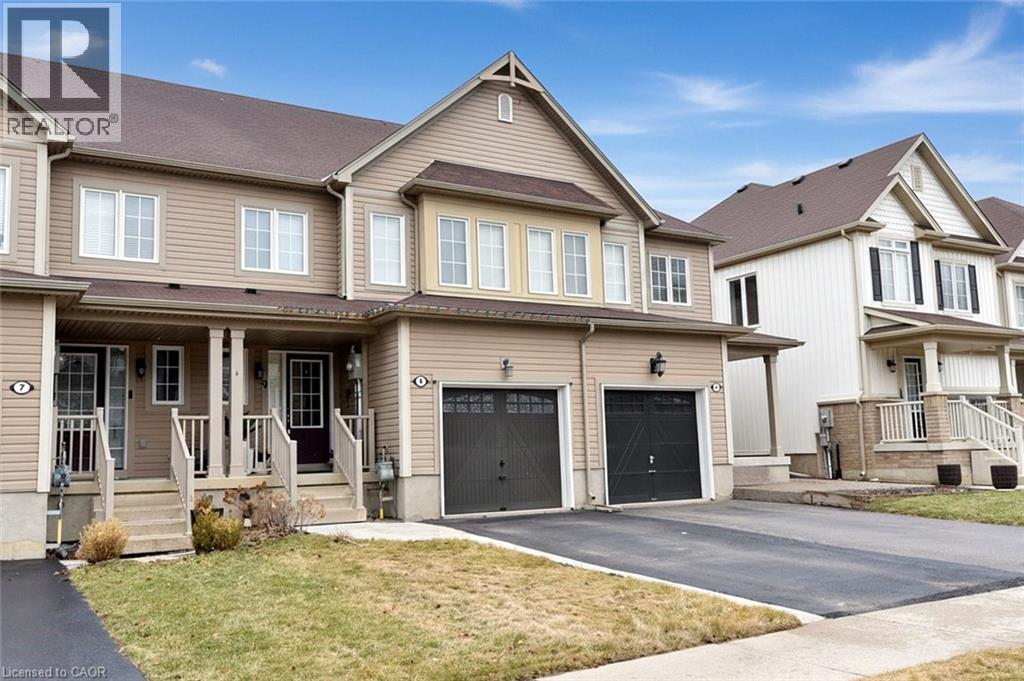
55 Granite Ridge Trail
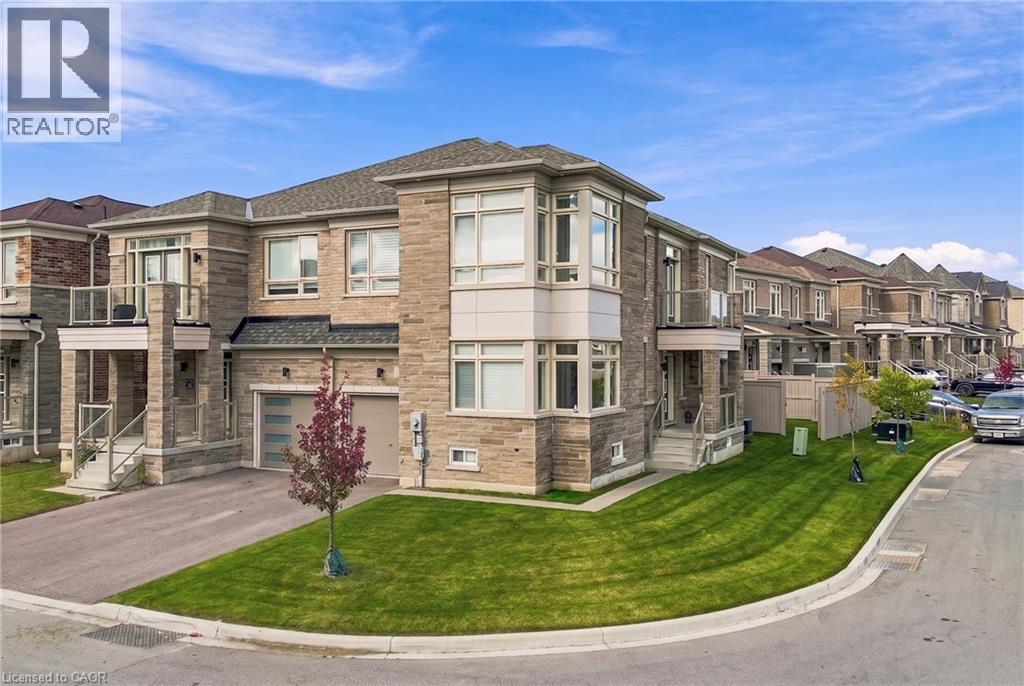
Waterdown, Ontario
Stunning 2,242 sq. ft. Elevation 3 corner-unit semi-detached home in desirable Mountainview Heights! Built in 2022, featuring 4 spacious bedrooms, 3 bathrooms and over $75,000 in premium upgrades. Impressive stone and brick exterior, large windows, stylish covered entrance, exterior pot lights, beautifully maintained lawn and sprinkler system. Bright, open-concept layout with 9-ft ceilings on both levels, smooth main-floor ceilings, hardwood flooring, pot lights and elegant oak staircase. Spacious living and dining areas lead to an inviting family room with fireplace. Upgraded kitchen features quartz countertops extended to backsplash, stainless steel appliances, soft-close cabinetry, undermount sink, pull-out spice cabinet, pie-cut corner cabinet and generous eat-in area. Four spacious bedrooms with quality carpeting and premium Gold Elite underpadding, plus convenient upper-level laundry. Upgraded bathrooms feature quartz countertops, undermount sinks and stylish fixtures. Primary ensuite offers a frameless glass shower, while the second full bathroom features an enclosed glass shower with upgraded tiles. Attached garage with 240V EV charging outlet. A beautifully maintained, thoughtfully upgraded home offering modern style, comfort and functionality in a sought-after community! **Virtually Staged Pictures** (id:22423)
RE/MAX Aboutowne Realty Corp.
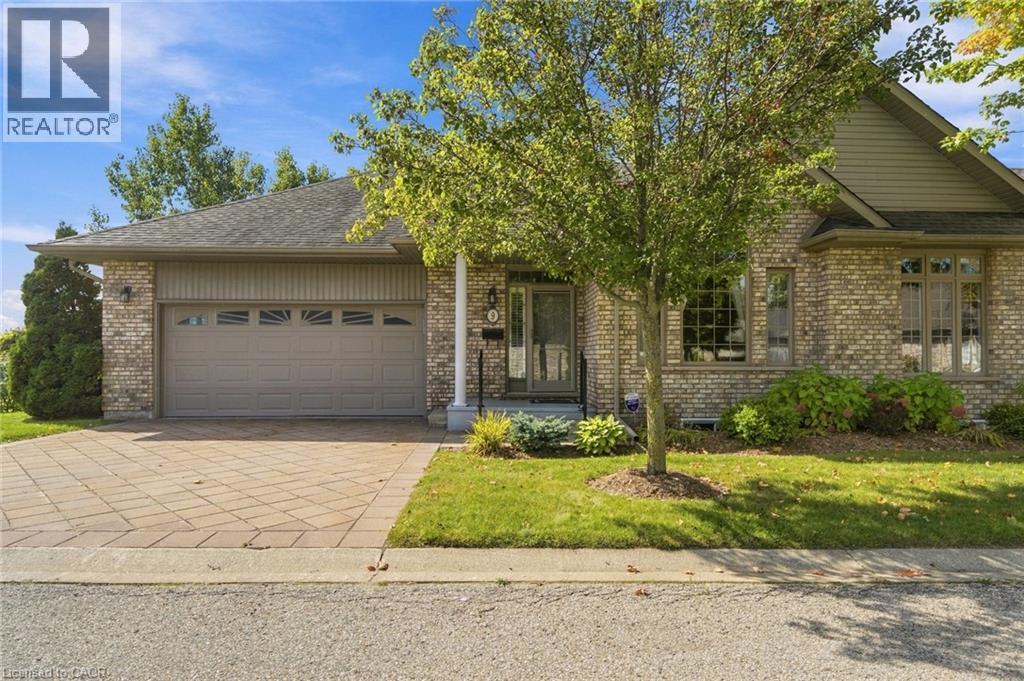
500 Lakeview Drive Unit# 9
Woodstock, Ontario
EXECUTIVE BUNGALOW TOWNHOME BACKING ONTO GREENSPACE & TRAILS! Welcome to this exceptional end-unit bungalow offering the perfect blend of executive-style living, space, privacy and low-maintenance convenience. Tucked away in one of Woodstock’s sought-after communities, this spacious home is ideal for those looking to downsize without giving up the room, comfort or lifestyle they’ve enjoyed in a larger home. The bright and inviting main level offers true one-floor living, with two generous bedrooms, an open-concept living and dining area, large windows and plenty of natural light. The spacious layout provides room to entertain, relax and enjoy everyday living with ease. But the real treasures are found beyond the main living space. Step outside and discover a beautiful natural backdrop of greenspace and walking trails, creating a peaceful setting and a wonderful connection to nature right outside your door. The fully finished walk-out lower level adds an incredible amount of flexibility, featuring two additional bedrooms, a full bathroom and generous living space — perfect for visiting family and guests, hobbies, a home office, extended family or simply having plenty of room for whatever life brings. As an end unit, this home offers added privacy and an abundance of windows, while the bungalow design makes everyday living remarkably convenient. Downsize without downsizing your lifestyle. Enjoy the freedom of a beautiful, spacious home without the maintenance of a larger property, all within a friendly, well-kept community close to amenities, shopping, dining and everything Woodstock has to offer. A rare opportunity to enjoy executive-style bungalow living, with greenspace and trails as your backyard. This is one you’ll want to see! (id:22423)
RE/MAX Escarpment Realty Inc.
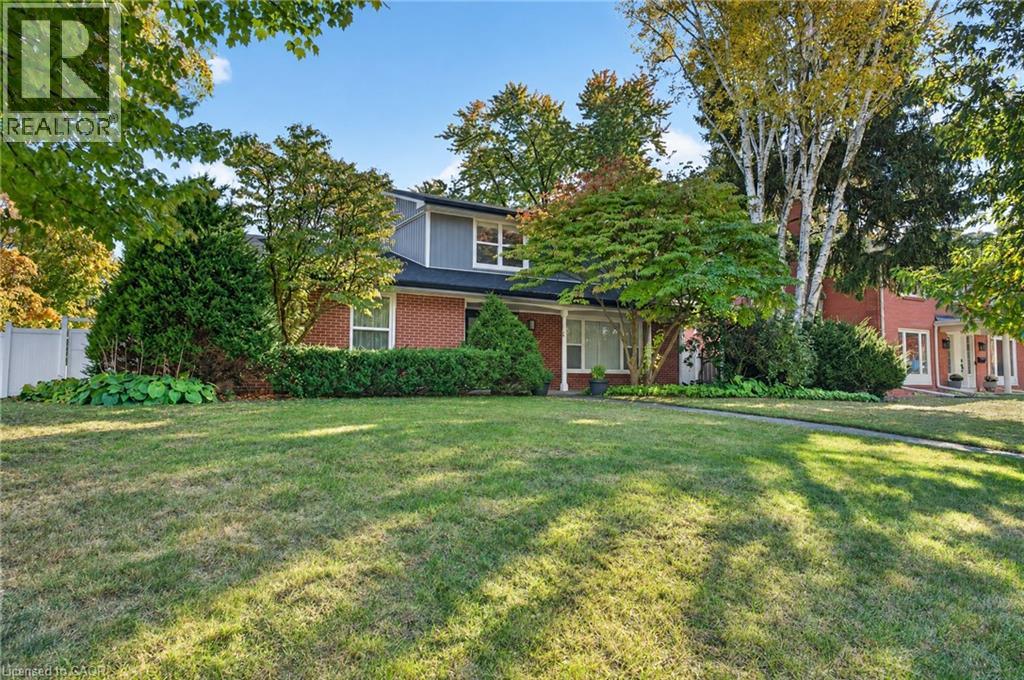
192 Waldoncroft Crescent
Burlington, Ontario
Beautifully renovated 4 bedroom, 4 bath family home on a quiet crescent in Burlington’s sought-after Elizabeth Gardens neighbourhood, just steps from the lake. Set on a generous 83 x 101 ft corner lot, this home combines a stylish modern interior with room to grow. The open-concept main floor is made for gathering, with a bright living room, a dining area and a stunning kitchen anchored by a 12 ft waterfall island with seating for six, stainless steel appliances, a wine fridge and sleek grey cabinetry. A separate family room with a fireplace is perfect for movie nights, or use it as a home office. Wood-look flooring, pot lights and a main-floor powder room complete the level. From the kitchen, walk out to a huge fully fenced backyard with a long patio, ideal for summer entertaining and kids at play. Upstairs, the primary bedroom offers two double closets and a 3-piece ensuite, joined by three more bedrooms and a 5 piece main bath with a double vanity. The finished lower level adds a large recreation room, a second powder room, a laundry room and storage. A double attached garage with a plug ready for an EV charger and a double-wide drive make parking easy. Close to lakefront parks, trails, schools, shopping, restaurants, the GO station and the QEW (id:22423)
Real Broker Ontario Ltd.
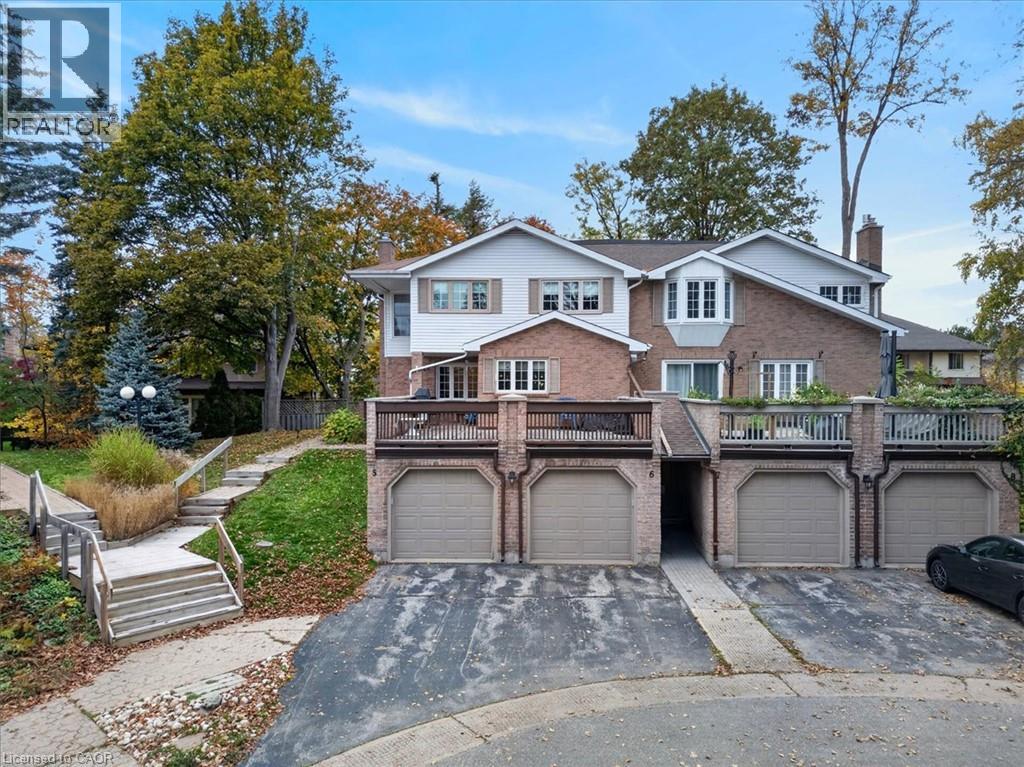
250 Kingswood Drive Unit# 6
Kitchener, Ontario
Muskoka in the City. Surrounded by towering trees and located on a quiet court, this beautiful 2 story condo townhome offers you a secluded lifestyle away from the hustle and bustle of city life. The interior is elegant and comfortable, offering a rare blend of sophistication and relaxation. The main floor flows effortlessly, offering a Living room with gas fireplace complete with custom hearth enclosure, Dining room, 2pc bath and an eat-in Kitchen with Dinette and sliders to the deck. This deck is covered and is perfectly located for you to relax and connect with nature. Upstairs are 2 spacious Bedrooms with the Primary offering an additional sitting area and walk-in closet. There are a total of 4 Bathrooms including a 4 pc Ensuite. Downstairs you will find a Recroom, Laundry and 2 pc Bath, storage and furnace rooms. There is a common hall leading from the lower level to the garage. Note the extra man door access between the garages connected to the common hall. Closet space is abundant throughout the home. Located in Alpine Village, it is minutes to Homer Watson, the expressway and shopping. (id:22423)
RE/MAX Twin City Realty Inc.
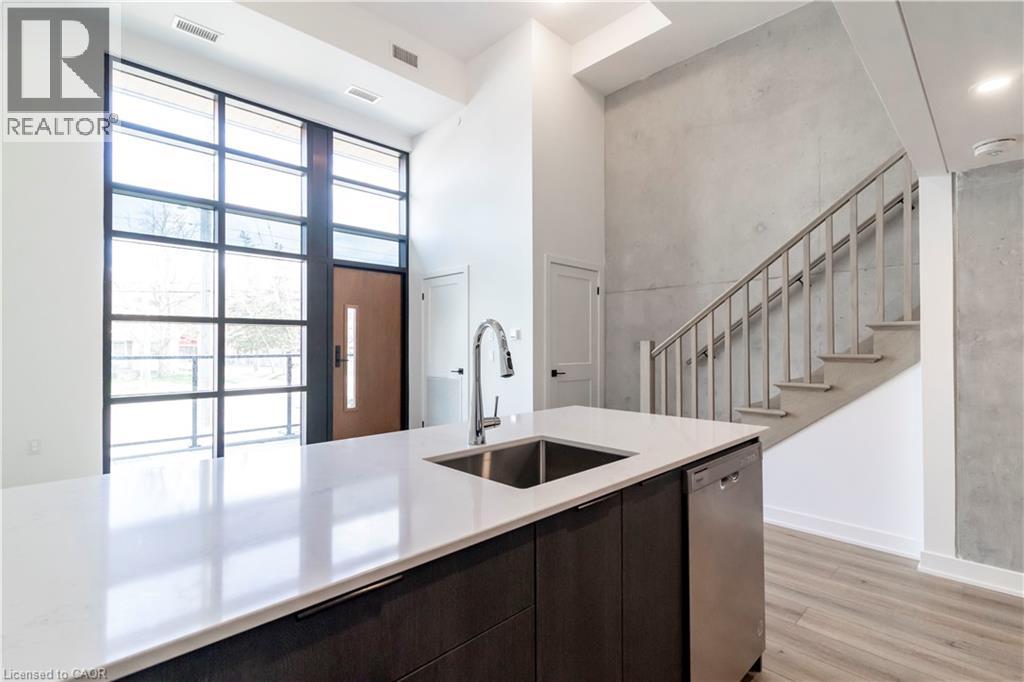
312 Erb Street W Unit# 108
Waterloo, Ontario
Live à la Moda—where style meets substance in this brand-new, never-lived-in double-height loft with soaring 15-ft ceilings and a concrete feature wall. Bathed in natural light through full-height black-framed windows, this industrial-chic unit offers a mezzanine bedroom, stylish modern kitchen with quartz counters and stainless steel appliances, and a spacious open-air terrace with natural gas hookup—perfect for grilling and entertaining. Step inside a thoughtfully designed residence boasting luxury vinyl-plank flooring, an in-suite laundry pair, sleek designer lighting, and a private entrance with secure underground parking included. This ground-floor loft is one of the most striking layouts in the building with 108 boasting the largest loft layout in the building (684 interior sq ft), with a sophisticated edge. Located just 3 minutes from the University of Waterloo and close proximity to Uptown, Laurier, Waterloo Rec Complex, and The Hydrocut trail system, this location supports a dynamic, active lifestyle. With many bike routes close by, secure bike parking, and an on-site bike maintenance station, it’s built for those who move. Amenities include a curated co-working lounge with coffee bar and meeting pods, pet wash station, EV-ready parking, secure parcel room, —blending convenience and community under one stylish roof. Welcome to Moda Modern Loft Living. (id:22423)
Condo Culture Inc. - Brokerage 2
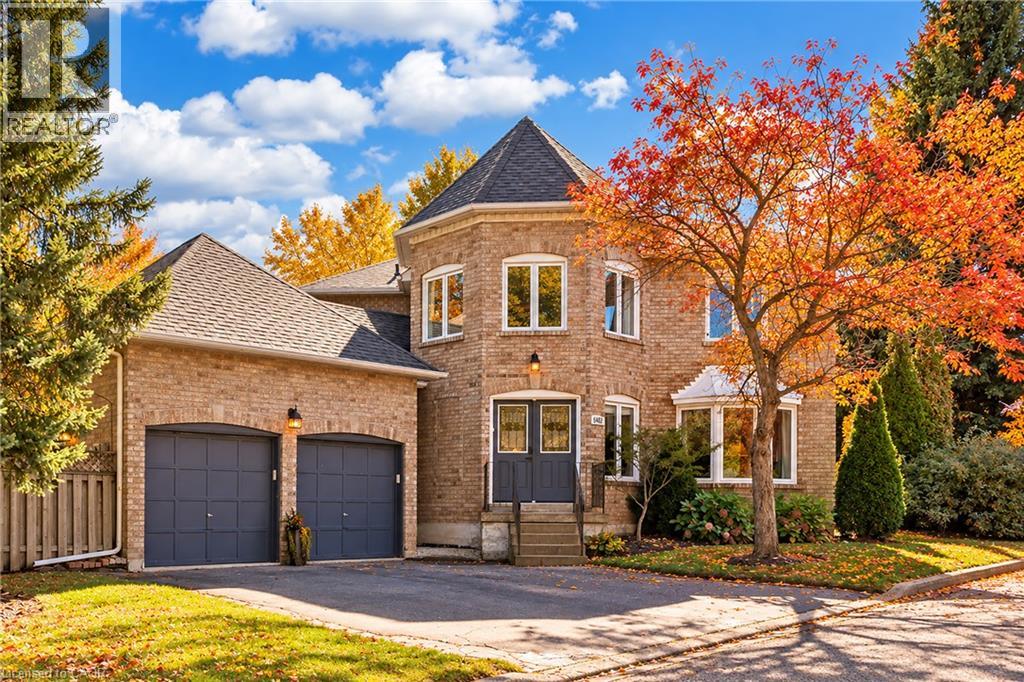
6482 Tenth Line W
Mississauga, Ontario
Set on a generous lot in the Estates of Trelawny, this sophisticated 4 bed, 3.5 bath family home offers a timeless blend of traditional detailing + contemporary finishes. Set on a quiet cul-de-sac in well-established Lisgar, the property combines a thoughtfully designed interior w/in an exceptional family-oriented setting, close to parks, schools, amenities + commuter routes. The traditional centre-hall layout creates effortless flow between the principal living spaces, while allowing for separation when desired. The bright foyer opens to a private office, generously proportioned living + dining rooms + a well-appointed chef's kitchen featuring quality finishes + appliances, full pantry + dedicated breakfast island w seating. Expansive glazing + glass sliders extend the kitchen + adjoining family room outdoors, while a wood-burning fireplace creates a welcoming hub. Main floor laundry offers convenient secondary exterior access. The spacious primary suite is a bright, airy retreat w/expansive glazing + a solarium-style lounge area, generous dressing room + beautifully appointed ensuite. Three additional beds are thoughtfully proportioned w/sizeable windows + ample storage, sharing a well-appointed main bathroom. The LL is designed for relaxed family time + entertaining w/ generous rec room centred around a wood-burning fireplace, dedicated games area + full spa-inspired bathroom. Flexible space easily adapts to movie nights, children's activities or casual gatherings. Outside layered gardens frame the property, with a spacious deck, lower stone patio + two separate flat grassy areas creating an inviting setting for everything from quiet mornings to summer gatherings with family + friends. Ideally positioned near Osprey Marsh + Woods & Trelawny Woods, several highly regarded schools, everyday amenities + major commuter routes, this is a well-connected neighbourhood designed for comfortable family living. (id:22423)
Century 21 Miller Real Estate Ltd.
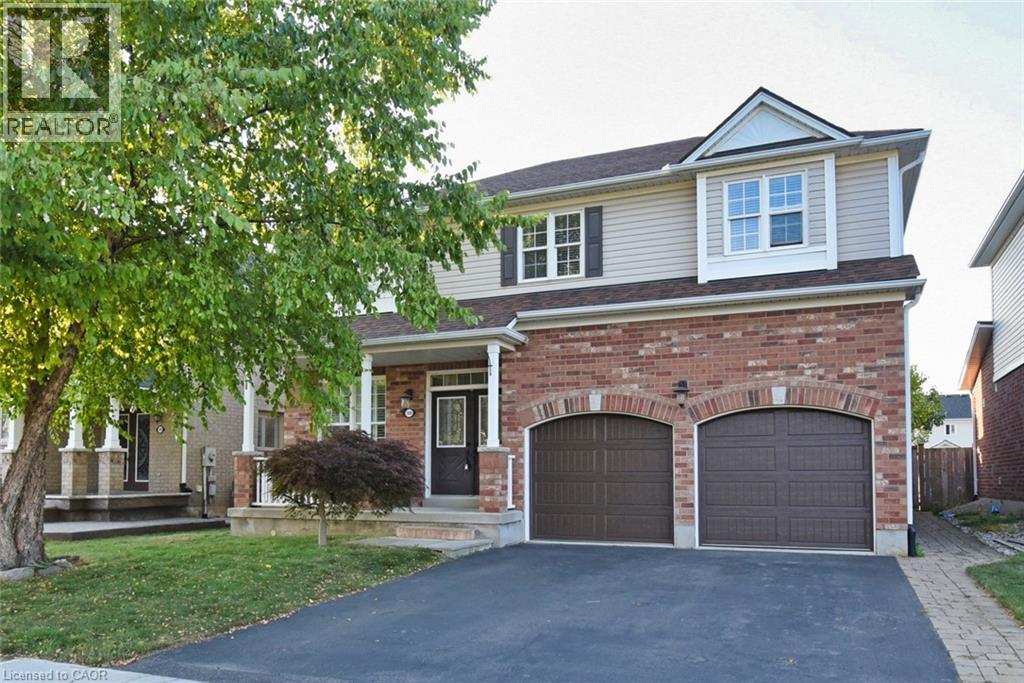
188 Hunter Way
Brantford, Ontario
Discover Life at Wyndfield in Brantford! Welcome to Brantford’s Wyndfield Community—a neighbourhood where timeless charm meets modern living. With its stone and brick entrance, historic street signs, and colonial-style lamps, Wyndfield is surrounded by natural beauty while still offering public transit and highway access. Just beyond your doorstep, Brantford provides everything your family could want: shopping malls, a curling club, soccer complex, the renowned Wayne Gretzky Sports Centre, and three nearby golf courses. About the Home – The Maple Model - This elegant 2,384 sq. ft. home from Empire’s Woodland Collection has been lovingly maintained by its original owners. At the time of construction, they invested in $29,000 in thoughtful upgrades, and over the last five years, have added even more modern touches—making this property truly move-in ready. Recent Updates: -Renovated shower in principal ensuite for a spa-like retreat -Recent furnace for comfort and efficiency -Kitchen cabinetry refreshed with updated doors -Hardwood flooring added to all five bedrooms (no carpet!) -Garage doors replaced for curb appeal and reliability Builder Upgrades: -Bright, open main floor with soaring 9-foot ceilings -Custom kitchen cabinetry with an added pantry -Inviting family room with gas fireplace -Striking oak staircase with oak treads -Ensuite with waterproof pot lights in the shower -Smart features including 200 amp service, garage ceiling outlet, and additional cable outlets The lower level is ready for your finishing touch with enlarged basement windows, a 3-piece rough-in bath, and a cold cellar with sump pump. With every detail carefully considered, this home is not only stylish and functional but also perfectly suited to grow with your family. (id:22423)
RE/MAX Escarpment Realty Inc.
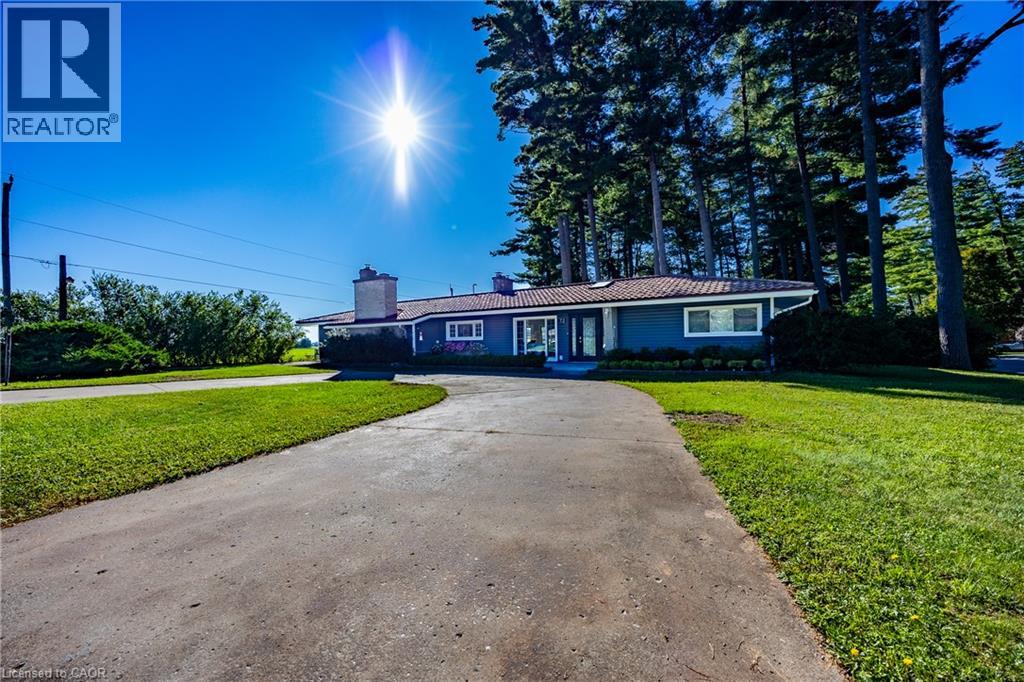
72 Courtney Avenue
Delhi, Ontario
Your own backyard oasis awaits in Delhi! Backing onto a farmer’s field, this exceptional home offers over 3,000 sq. ft. of tastefully renovated space and an incredible setting for relaxing and entertaining. Spend summer days by the inground pool, unwind in the hot tub beneath the gazebo, or enjoy a match on your own tennis court. An interlocking patio brings this remarkable outdoor retreat together. Inside, a chef’s kitchen and beautiful tile flooring set the tone, while the bright, open-concept living and dining rooms feature abundant windows and a patio door overlooking the backyard. Five bedrooms and three full baths provide plenty of room for family and guests, and the rec room/games room, complete with a pool table and wet bar, is ready for memorable evenings at home. A stunning new five-piece bathroom features an oversized jetted tub and separate tiled shower. There’s even a sauna for the ultimate escape. With its exceptional amenities, thoughtful renovations and field views, this truly one of a kind property offers an extraordinary place to call home! (id:22423)
RE/MAX Erie Shores Realty Inc. Brokerage
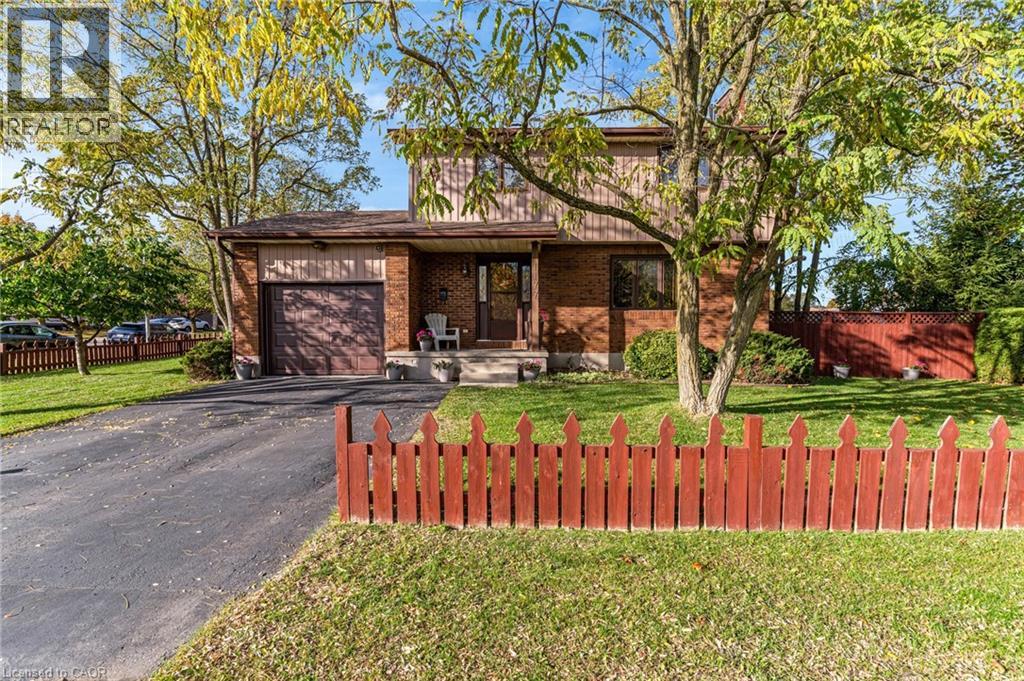
1177 Langs Circle
Cambridge, Ontario
CORNER LOT CHARM IN THE HEART OF PRESTON. Imagine coming home to mature trees, lush gardens, and a little extra privacy, all within minutes of everything you need. Welcome to 1177 Langs Circle, a beautifully maintained 3-bedroom detached home set on a corner lot in a convenient Preston neighbourhood. Picture relaxed afternoons in the spacious family room, where a brick fireplace creates a warm focal point for quiet evenings and catching up at the end of the day. The separate dining room sets the scene for family celebrations, while the kitchen’s warm wood cabinetry provides plenty of storage for everyday meal preparation. Upstairs, 3 generously sized bedrooms provide room to unwind, while one full bathroom and 2 half bathrooms throughout the home add everyday convenience. The finished basement extends the living space, offering room for movie nights, a play area, hobbies, or your own workout corner, along with ample storage to keep life organized. Freshly painted throughout within the last year, this move-in-ready home features newer laminate flooring, select replacement windows, and more. Updates include the furnace in 2020 and air conditioning in 2024, with the roof replaced in 2026. Outside, the private garden setting invites slow weekend mornings, summer gatherings, and time spent surrounded by greenery. When it’s time to head out, shopping, schools, and transit are within walking distance, and Highway 401 is approximately a three-minute drive away. Space to grow, a setting to enjoy, and a location that makes daily life easier- your next chapter begins at 1177 Langs Circle. (id:22423)
RE/MAX Twin City Faisal Susiwala Realty
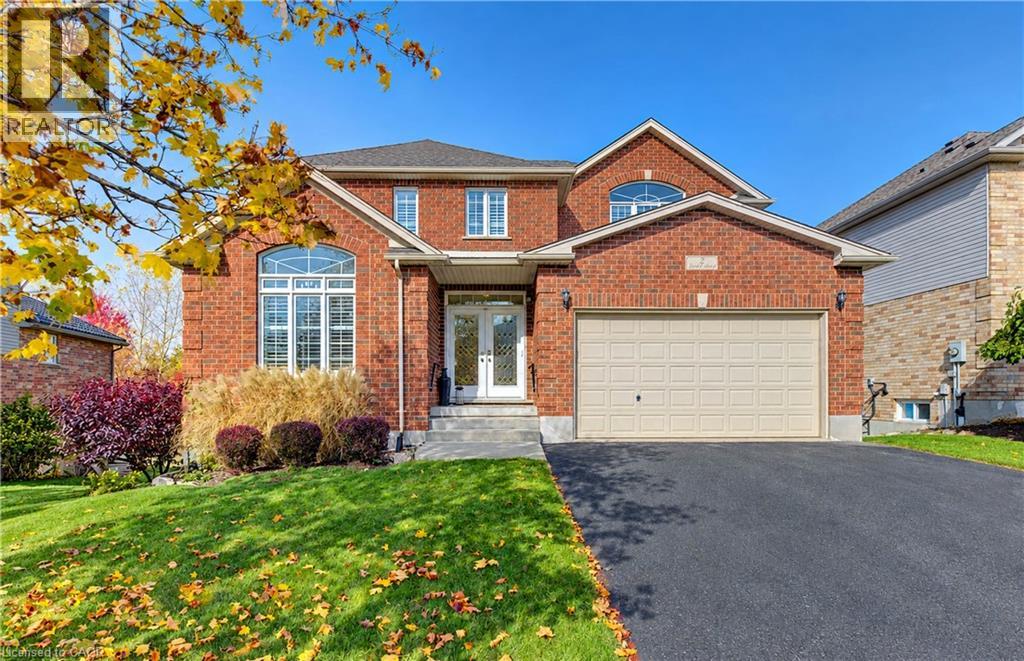
2 Firella Place
Wellesley, Ontario
Welcome to this inviting family home in a desirable neighbourhood community of Wellesley! This home is on a quiet cul-de-sac w/great neighbours & wonderful backyard views of forested protected greenspace. Enjoy the comforts of small-town living, w/the village centre approx. a 10-min walk away w/ gas station, bank, massage therapists, grocery store rec. centre, Home Hardware, library, post office, garage, pharmacy, bulk store, restaurants & more. A lge welcoming foyer sets the tone for a spacious & bright interior. This opens to the adjacent liv/din spaces. The rear of the main flr is open concept w/familyrm, dinette & kitchen. The famrm features a gas fireplace & spacious chef’s kitchen is sure to impress. There is an abundance of cabinetry, an oversized centre island & pantry. It's a wonderful space for preparing meals, gathering w/ family & friends. You can enjoy your coffee in the dinette or step outside to a raised deck that provides unobstructed views of the landscaped backyard & greenspace. The deck is surrounded by wood & glass panel railings & can be covered w/ a 13’x20’ awning. This setting creates a wonderful sense of privacy & tranquility. It provides a great space for outdoor dining, entertaining, or simply relaxing. The main-flr laund & a 2-pc powder rm complete this main level. Upstairs, you'll find a full bthrm & 4 spacious bedrms, incl a generous primary bdrm w/cathedral ceilings, w/i closet & a private luxury ensuite. The w/o basement w/the possible 5th/6th bedrms & an unfin bath, offers even more living space w/ a huge recreation room. Potential for an in-law suite/multigenerational living. Also plenty of built in storage to keep everything organized. The recreation room has a patio door to backyard, The yard incl a fire pit & storage shed. This home offers a wonderful opportunity for families looking for room to grow in a desirable Wellesley neighbourhood. Why wait? Make this wonderful home yours & you could be home for Christmas! (id:22423)
RE/MAX Twin City Realty Inc.
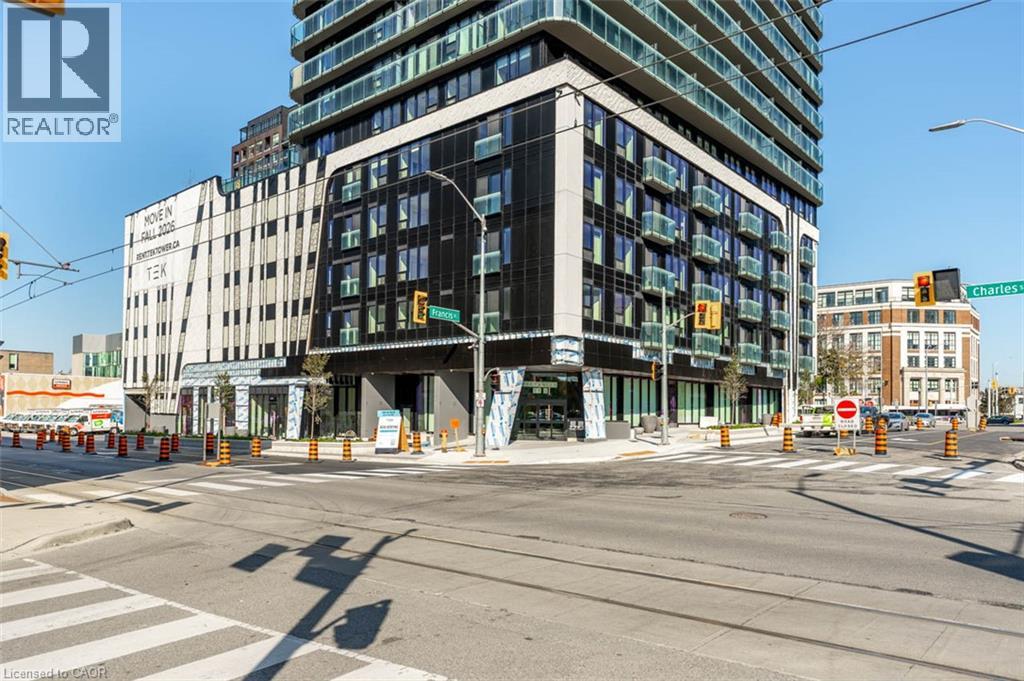
30 Francis Street S Unit# 1704
Kitchener, Ontario
Be the first to call this brand-new, 17th-floor condo at TEK Tower home! In the heart of Downtown Kitchener, this thoughtfully designed 1-bedroom, 1-bathroom suite offers modern living, an impressive private balcony with elevated city views. Inside, the bright, contemporary interior features an open-concept layout, stylish two-tone kitchen cabinetry, stone countertops, a geometric tile backsplash, stainless-steel appliances, and sleek flooring throughout. The bedroom offers privacy behind a glass-panelled door, while the bathroom features a glass-enclosed shower with contemporary finishes. A full-sized, stacked Samsung washer and dryer adds everyday convenience. Beyond your front door, TEK Tower offers an impressive collection of amenities, including a fitness centre, rooftop terrace, party room, outdoor BBQ area, and visitor parking. Situated at the corner of Francis and Charles Streets, you're surrounded by Downtown Kitchener's restaurants, cafés, entertainment, cultural attractions, and everyday conveniences, with ION light rail transit and the region's expanding tech and innovation district close by. Available immediately for $1,599/month plus applicable utilities. A fresh start, a fantastic location, and a view worth coming home to! Please note that some photos have been virtually staged. (id:22423)
Century 21 Miller Real Estate Ltd.
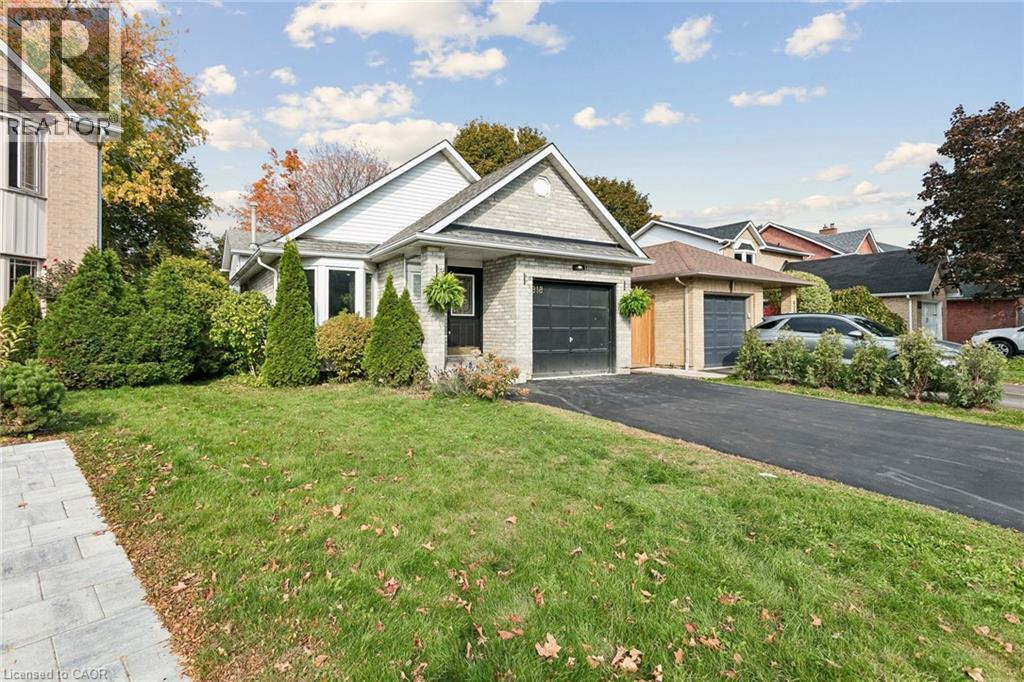
818 Miriam Crescent
Burlington, Ontario
Beautifully updated and move-in-ready 4-level Backsplit Home in the sought after Maple neighborhood. Spanning an impressive 2,258 square feet of finished living space, and walking distance to all major attractions and amenities in Burlington, including The Waterfront, Maple View Mall, The Go station and highway access. This house showcases modern finishes, stylish interiors, a bright, open-concept living and dining area featuring a skylight for natural light, and a sophisticated accent wall. The modern kitchen boasts crisp white cabinetry, sleek countertops, a stylish backsplash, stainless steel appliances, and a convenient breakfast bar overlooking the living space—perfect for everyday living and entertaining. Comes with 4-bedrooms and 2 full bathrooms, plus a finished basement. Move in and enjoy refined, turnkey comfort in a quiet neighborhood with everything you need at your fingertips! (id:22423)
Right At Home Realty

