


1 Sixth Street, Grimsby, Ontario

34 Liam Drive, Ancaster, Ontario














134 Bechtel Drive
Kitchener, Ontario
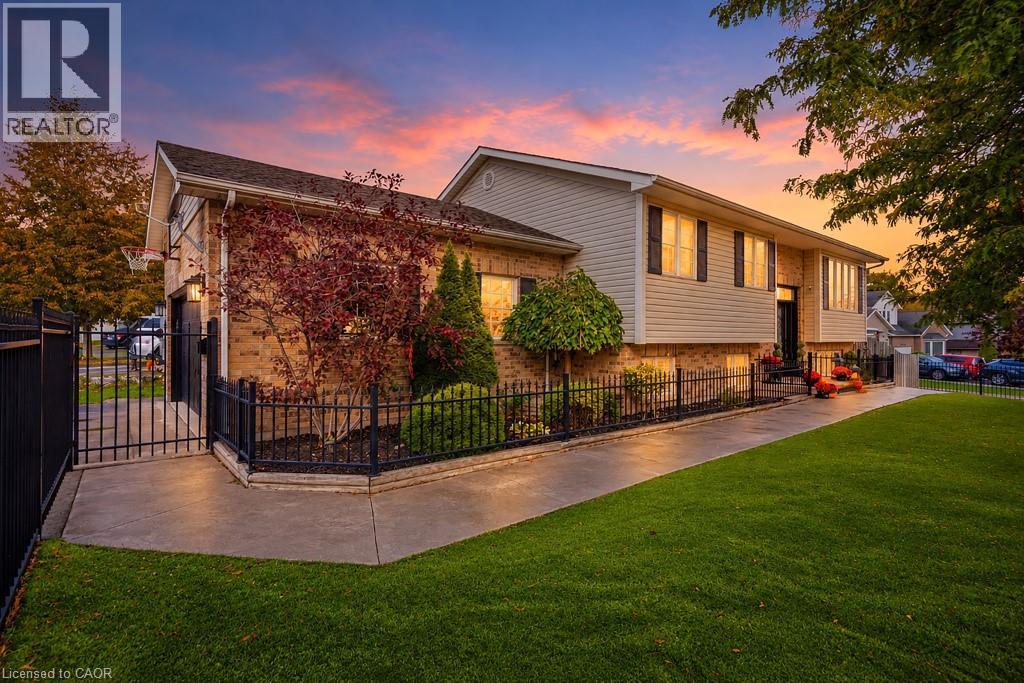
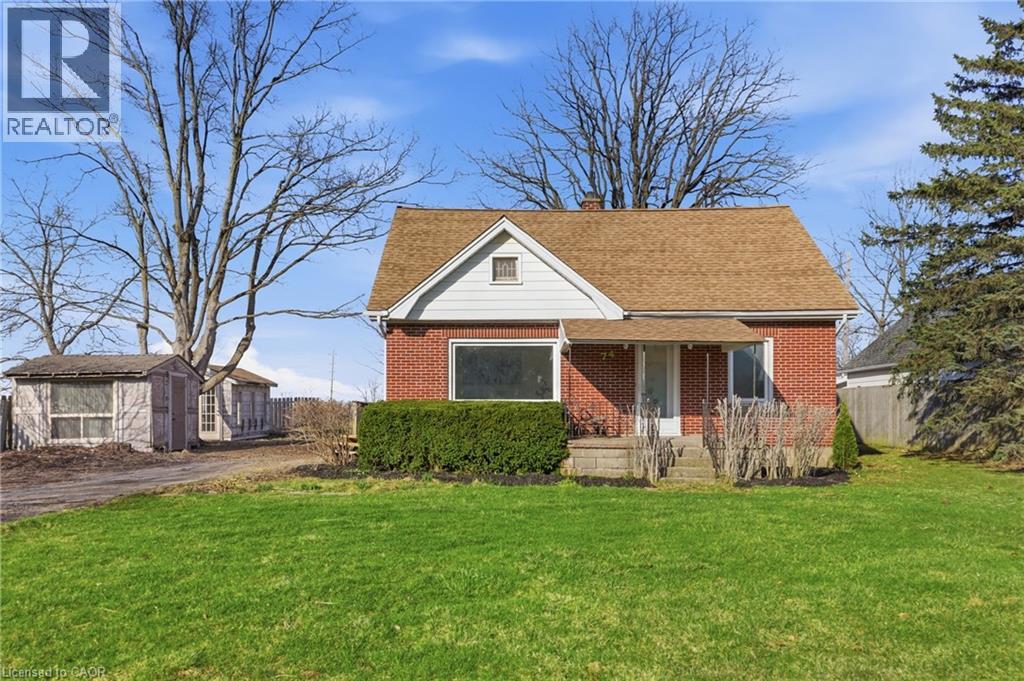
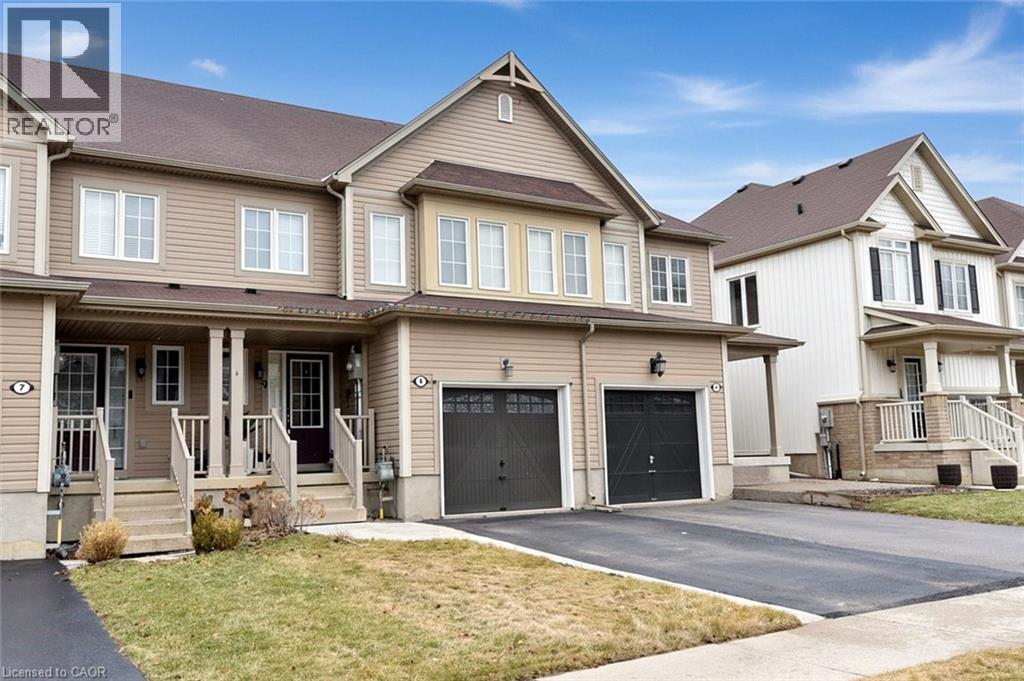
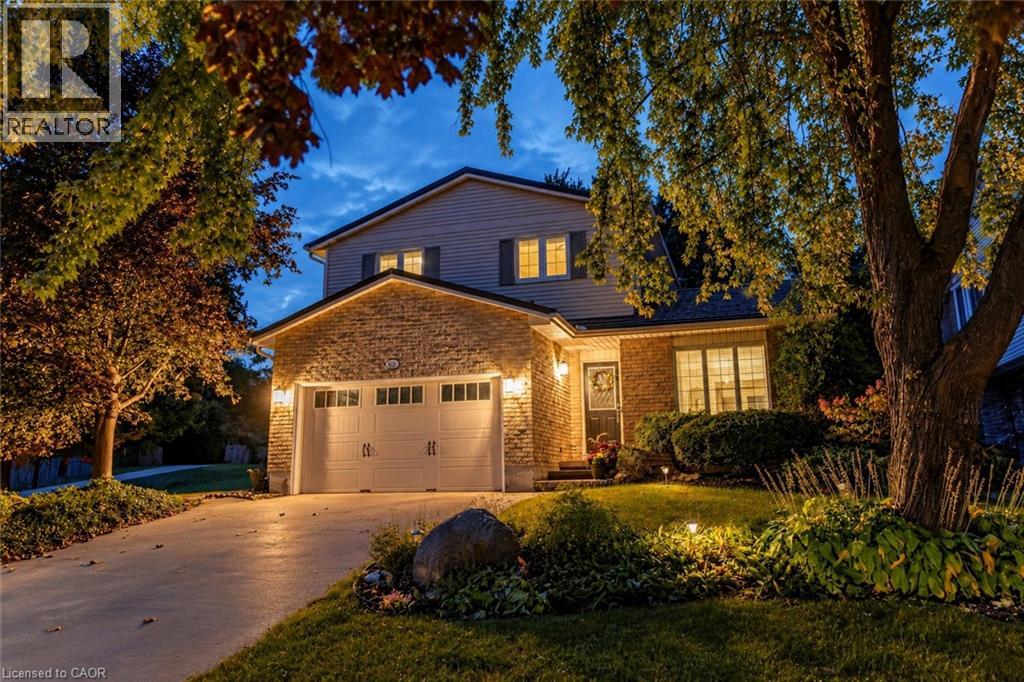
Welcome to 134 Bechtel Drive, a 3 bed, 3 bath detached home in Kitchener's Pioneer Park neighbourhood. It offers over 1,700 sq ft above grade plus a fully finished basement, and the big updates are already done. The custom front foyer (2022) has a built-in bench and storage for coats, boots and backpacks. New oak hardwood runs throughout the main floor, with large windows and a home office lined with built-ins. The kitchen features custom refaced cabinets (2023), quartz counters, a Turkish tile backsplash, a gas range and a Bosch dishwasher. Upstairs, the primary bedroom has a closet organizer and an ensuite with double vanity, glass shower and built-in storage. Every bathroom was renovated in 2025/2026 with quartz counters, tile imported from Italy and Spain, and Delta and Moen fixtures. The basement is made for game nights, with wood beams, a custom bar, an electric fireplace and surround sound wiring. It also has a separate laundry room and plenty of storage. Outside, the terraced yard offers a fire pit area and a fenced garden. The 2024 Trex composite deck has aluminum railing, wired LED lighting and a gas BBQ hookup. Key updates include triple-pane windows (2019/2022), a two-stage furnace (2023), R60 attic insulation (2024), a new 125 amp panel with whole-home surge protection, and a metal roof with warranty. The 1.5-car garage adds loft and tire storage. Close to schools, parks and trails. Pioneer Plaza and the new community centre are a 10-minute walk, the home is on GRT Route 16, and the 401 is 5 minutes away with Conestoga College close by. A move-in-ready family home where the work has been done right. (id:22423)
Royal LePage Wolle Realty
5 Forest Trail
Nanticoke, Ontario
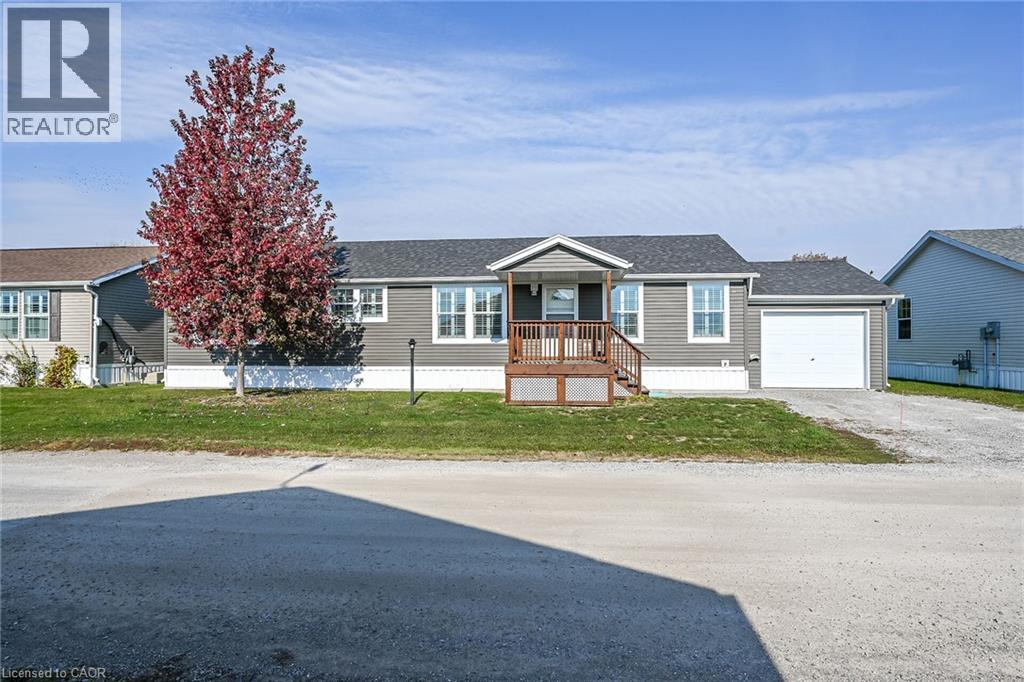
Discover an affordable , worry free life-style here at 5 Forest Trail situated at the secluded north end of Sandusk Creek Park - a delightful year round modular home complex bordering the banks of Sandusk Creek savoring panoramic views of magnificent Lake Erie. The less than 20 year old park, offers community water, sewers, natural gas heat source & boat dockage (for an additional fee). Relaxing 50 minute commute to Hamilton, Brantford & Hwy 403 - 20 minutes east of Port Dover’s popular amenities - 8 minutes west of Selkirk - with Hoover’s Marina, Restaurant & Boat Launch minutes away. Inviting front deck provides entry to an immaculate home introducing 1,540sf of tastefully appointed living area featuring open concept design highlighted with “Chef Worthy” kitchen sporting classic, dark cabinetry, designer island, stylish tile back-splash with pot filler, pantry & built-in stainless appliances including gas range top. Segues to adjacent dining area leading to bright living room boasting patio door walk out to 12 x 14 private rear deck overlooking acres of calming farm fields with a forest back drop in distant horizon - the perfect venue for entertaining or simply to escape from life for a while. Continues to a true 3 bedroom west wing showcasing lavish primary bedroom that comes with huge walk-in closet & gorgeous 4 pc en-suite. Modern 4 pc main bath & large laundry room, with side door walk out, ensure all square footage is utilized. Attractive vaulted ceilings, quality broadloom & premium low maintenance flooring compliment the soft neutral décor with distinguished flair. Noteworthy extras include sought after 12 x 20 attached garage includes ample shelving, double wide parking space, n/g furnace, AC, owned water heater, HRV air exchange system & reasonable monthly land lease fees! A rare opportunity to enjoy comfortable living in a desirable setting. More Space, More Privacy, More Lifestyle! (id:22423)
RE/MAX Escarpment Realty Inc.
191 Queen Street N
Simcoe, Ontario
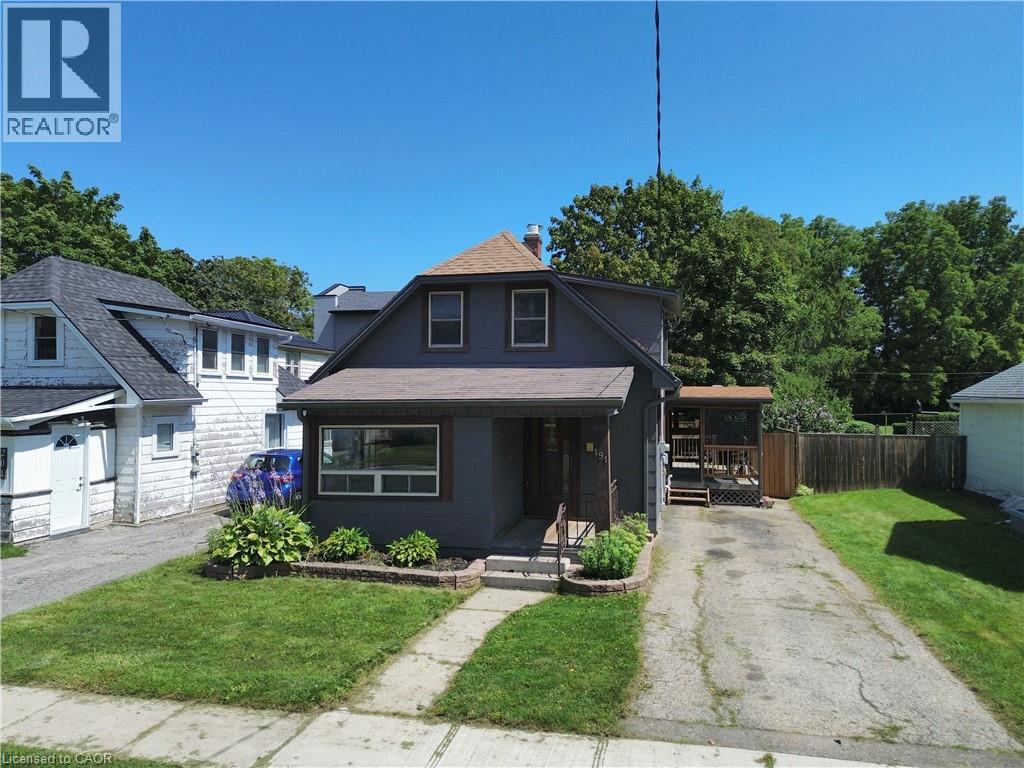
Welcome to this charming 1.5-storey home located in Simcoe! This single-family home features 3 bedrooms, 1 bathroom, and a bright sun room that makes an ideal home office, reading nook, or flex space. Outside, you'll find a private driveway, a good-sized backyard complete with a new storage shed (2025), and a 10' x 20' rear deck—perfect for relaxing or entertaining. The home also features a full basement with a dedicated laundry area, utility room, and plenty of additional storage space. Recent updates make this property truly move-in ready, including luxury vinyl plank flooring and trim throughout (2024), refinished kitchen cabinetry with sleek counter tops (2024), updated light fixtures (2024), and a stylishly renovated bathroom (2024). Conveniently located just minutes from shopping, restaurants, parks, schools, and everyday amenities, this home offers both comfort and convenience. Whether you're a first-time home buyer or searching for a move in ready home, this is an excellent opportunity to get into the market and enjoy all that Simcoe has to offer (id:22423)
Royal LePage Trius Realty
40 Brookhurst Crescent
Waterdown, Ontario
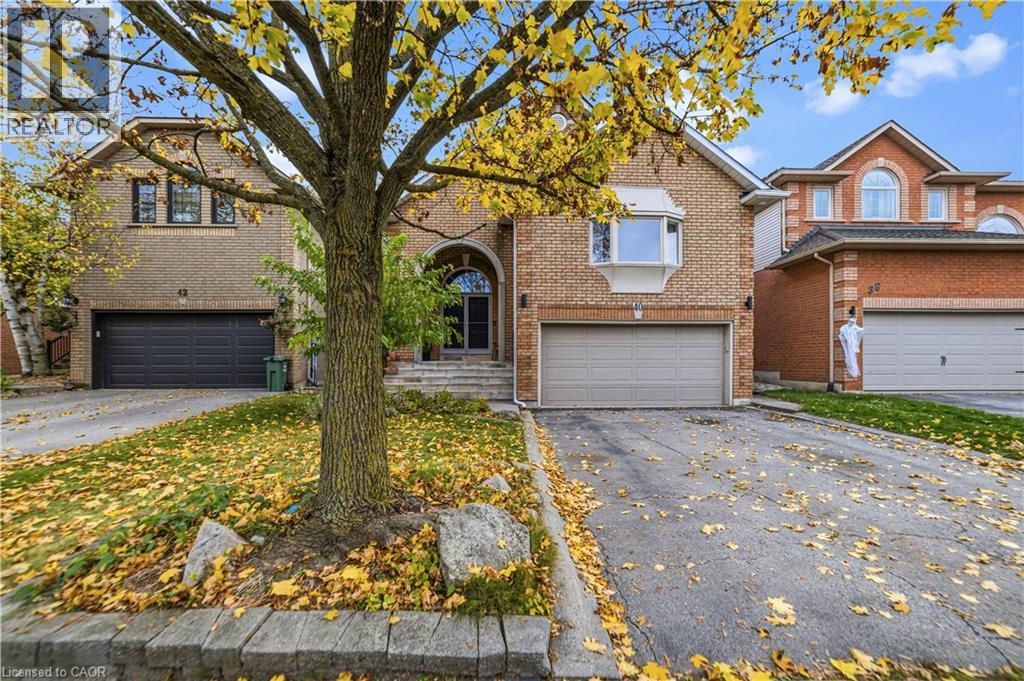
All brick 4 bedroom, 2+2 bath home with double car garage situated on a highly desirable, quiet crescent in east Waterdown! You will love the open-concept design and high, vaulted ceilings! This home features hardwood floors and staircases! Spacious living room/dining room combination with 3-sided gas fireplace. Bright eat-in kitchen complete with recessed lighting, white cabinetry, under cabinet lighting, neutral countertops and stainless steel appliances! Walk out to the backyard deck which features flagstone patio, storage shed, motorized awning for shade and a hot tub! The primary bedroom showcases a cathedral ceiling and bay window, walk-in closet and ensuite bathroom. There is also a powder room and second bedroom. Upstairs you will find two more bedrooms plus a full bathroom! Incredible recreational space in the finished basement with a carpeted family room, 2 piece bathroom and utility room with workbench for your tools! This layout offers lots of space for privacy or working from home and would also be well-suited for in-law living. Notice the laundry/mud room with convenient access to the garage. Mature landscaping and soffit lighting adds to the curb appeal. This is the home in the neighbourhood you have been waiting for! (id:22423)
RE/MAX Escarpment Realty Inc.
911 Lasalle Park Road
Burlington, Ontario
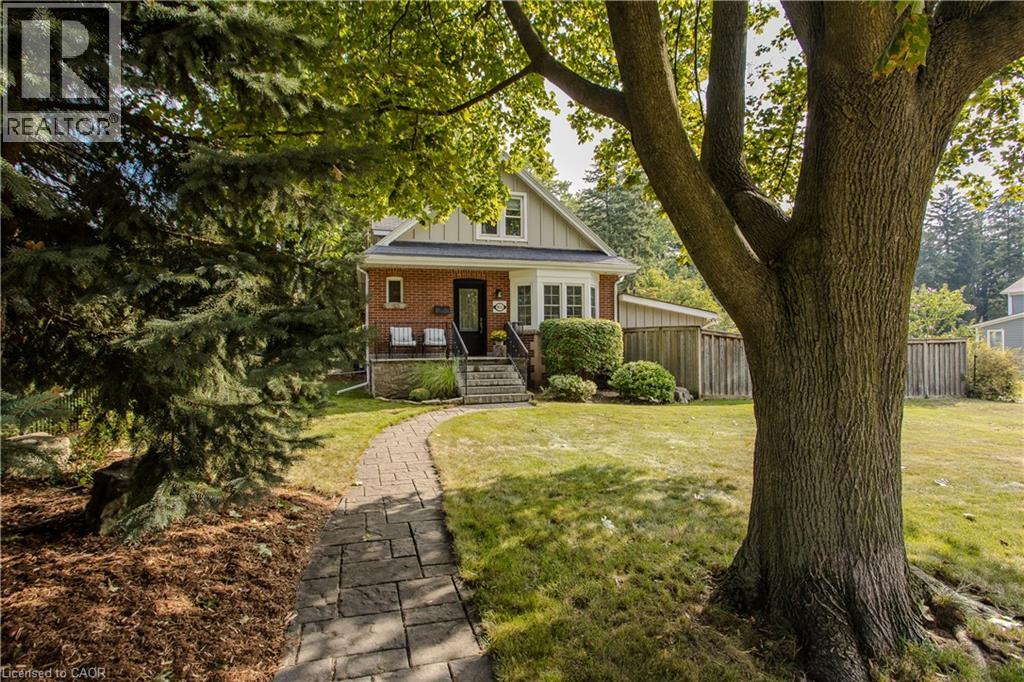
Set on an extraordinary 180-ft-deep lot in the heart of Aldershot, 911 LaSalle Park Rd is a distinctive 3+1 bed, 3 bath home offering approx. 2,379 sf of finished living space and an exceptional lifestyle just moments from LaSalle Park, the waterfront & marina. Towering mature trees frame the property, while an inground pool, expansive lawns and a detached 2.5-car garage/bonus space create a private setting with room to live. Plenty of grass space to enjoy, gather & entertain. Inside, updates complement the home’s character. Hardwood flooring flows through the principal spaces, including a bright living room centred around a fireplace with custom built-ins. The white kitchen features stone counters, s/s appliances and generous cabinetry, connecting naturally to the dining area with additional built-ins and a walkout to the patio. A sunroom overlooking the grounds provides a retreat, while a main-floor bedroom/office and full bath add flexibility. Upstairs, the primary retreat features vaulted ceilings, skylight, hardwood flooring and built-in storage. A second bedroom and beautifully renovated bath with freestanding tub, glass shower and generous vanity complete the level. Heated flooring in the upper bath & sunroom adds comfort. The finished lower level extends the living space with a family room featuring a fireplace, additional bedroom and 3-pc bath. Outdoors, the scale of the property shines. The pool is surrounded by extensive patio space and mature greenery, with a pool change room & toilet, underground sprinklers and sprawling lawn beyond. The detached 2.5-car garage with a pass-through garage to the rear yard has been transformed into an impressive bonus space with a woodburning fireplace—ideal for entertaining, games, hobbies or a private retreat. Close to LaSalle Park, waterfront trails, Aldershot GO, schools, shops, dining & highway access, this is a rare opportunity to enjoy exceptional space and privacy in an established Aldershot setting. (id:22423)
Royal LePage Burloak Real Estate Services
60 Starling Drive
Hamilton, Ontario
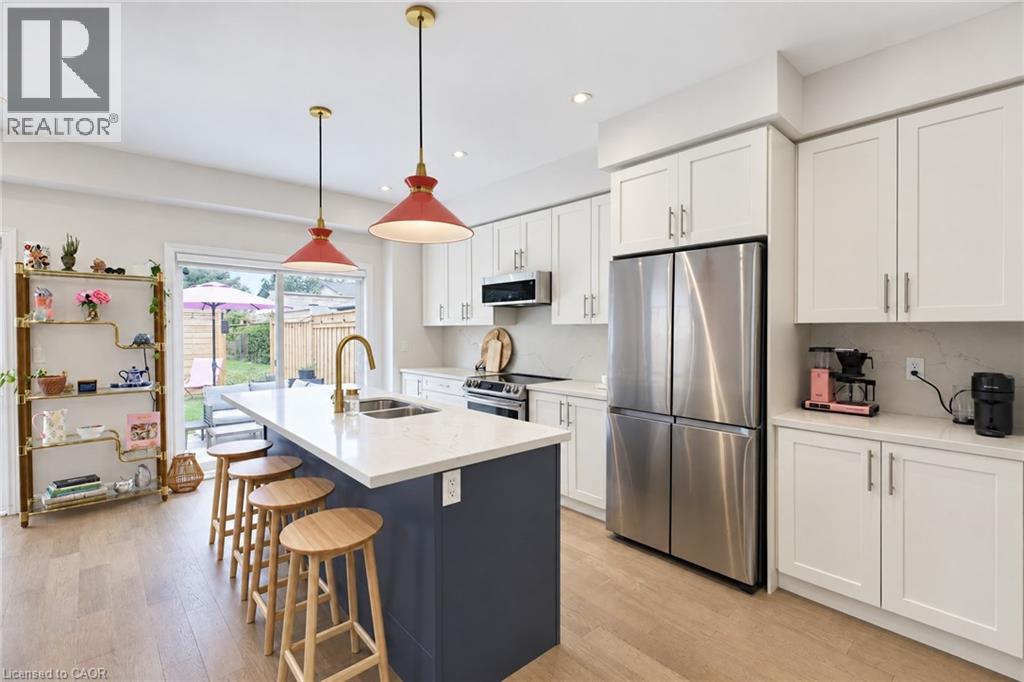
Ready to spread your wings? Welcome to 60 Starling Drive in beautiful Birdland! This family home offers 1,696 sqft of living space, stylish finishes, and a backyard that's hard to beat. Backing onto a park with no rear neighbours, the fully fenced yard features extra-height wood fence sections for added privacy while keeping green space just beyond. Two sliding patio doors, one off the kitchen and another off the adjacent dining room, make it easy to step outside for summer dinners, morning coffee, or keeping an eye on the kids at play. Inside, the open-concept main floor with extra-tall ceilings feels bright and connected, with real hardwood flooring throughout both living levels and not a stitch of carpet. The kitchen pairs quartz countertops with contemporary cabinetry, while upgraded fireplace finishes and light fixtures bring character to the living, dining, and enjoying spaces. Upstairs, three generous bedrooms include a spacious primary retreat with two walk-in closets and a private ensuite. Two additional bedrooms feature large closets and share a full bathroom, giving everyone room to settle in. Main-floor laundry in the mudroom adds everyday convenience with walkthrough to garage, while the unfinished basement offers a blank canvas for future rec room, home gym, or extra family space. You won’t believe the amount of storage! Parking for two between the garage & driveway, plus ample street parking, rounds out the practical details. Close to parks, schools, shopping, recreation, and major commuter routes, this is a home with room to grow and space to enjoy. Your next nest is waiting. Don't walk, fly over to book your showing! (id:22423)
Real Broker Ontario Ltd.
12 Dryden Lane
Hamilton, Ontario
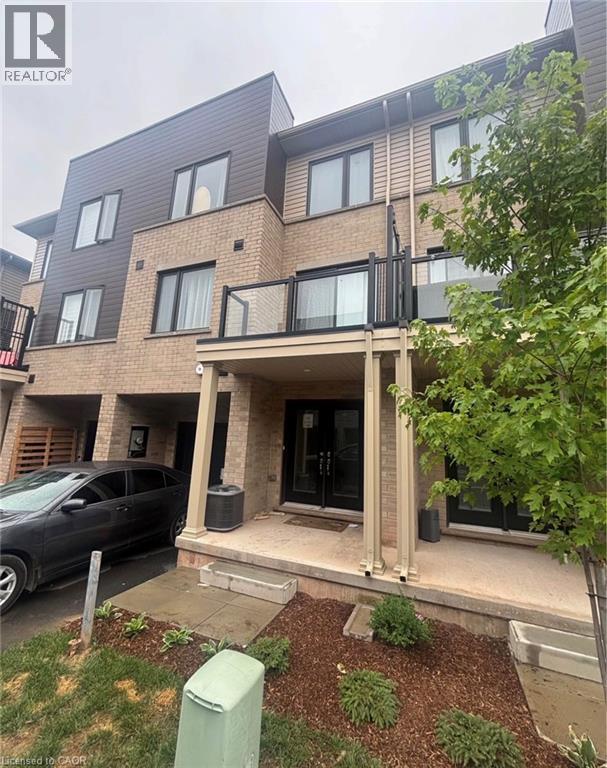
Welcome to 12 Dryden Lane, Hamilton! This inviting 2-bedroom, 2.5-bathroom home offers a functional layout with plenty of space to enjoy. This Carriage Gate Built Home features a spacious living room and dining room with a deck for outdoor access, a large kitchen, and a versatile den ideal for a home office or additional living space. Upstairs, you'll find two comfortable bedrooms and two full bathrooms, while a convenient main floor powder room adds extra practicality. Complete with an attached garage, this home is an excellent opportunity for professionals, couples, or small families seeking comfort, space, and convenience. (id:22423)
RE/MAX Real Estate Centre Inc.
62 Fallowfield Drive
Kitchener, Ontario
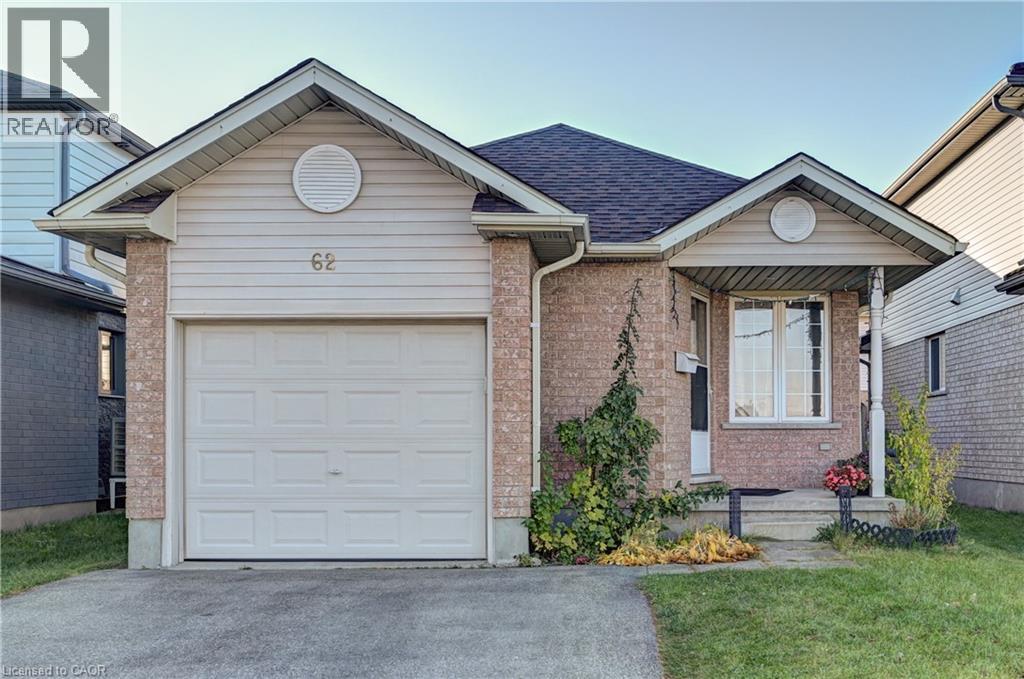
Welcome Home To 62 Fallowfield Dr. extremely rare backsplit layout with bungalow inspired living with a MAIN FLOOR BEDROOM just one step down, with 3 additional bedrooms on the upper level, 2 full bathrooms, move-in-ready with extensive updates throughout the home in Kitchener West's sought-after Country Hills neighborhood, LESS THAN 20 YEAR OLD! Step inside to a spacious, open-concept living and dining area connected to the kitchen, creating a welcoming space for everyday living and entertaining. The generously sized living room is perfect for family gatherings, while the large rear family room, complete with a custom walk-in closet, offers versatile space for relaxation, entertaining, a home office or extended family needs. This house has extensive updates and improvements! Enjoy a new roof in 2025, new stove, refrigerator, dishwasher & water softener in 2021, new backsplash & quartz countertops, luxury vinyl flooring on main floor in 2021, updated window coverings in 2025, new modern lighting fixtures and electrical switches throughout, updated smoke & carbon monoxide detectors, new family room closet, freshly painted main-floor baseboards and trims, new closet door handles throughout, digital keypad locks on the primary bedroom & closet, and LAN (Local Area Network) installation in 2026.The attached garage provides both convenient parking and storage solutions, catering to the practical needs of the modern living. The unfinished basement provides dedicated laundry space and exciting possibilities for future development potential. Enjoy a convenient location close to community parks & centers, schools, green spaces, forests & scenic walking trails in an established residential neighborhood, offering plenty of opportunities for outdoor recreation and family activities . A rare combination of space, flexibility, extensive updates, future development potential, and outstanding value-all UNDER $800,000!Don't miss this opportunity! Book your showing today (id:22423)
Homelife Miracle Realty Ltd.
80 Highland Crescent
Kitchener, Ontario
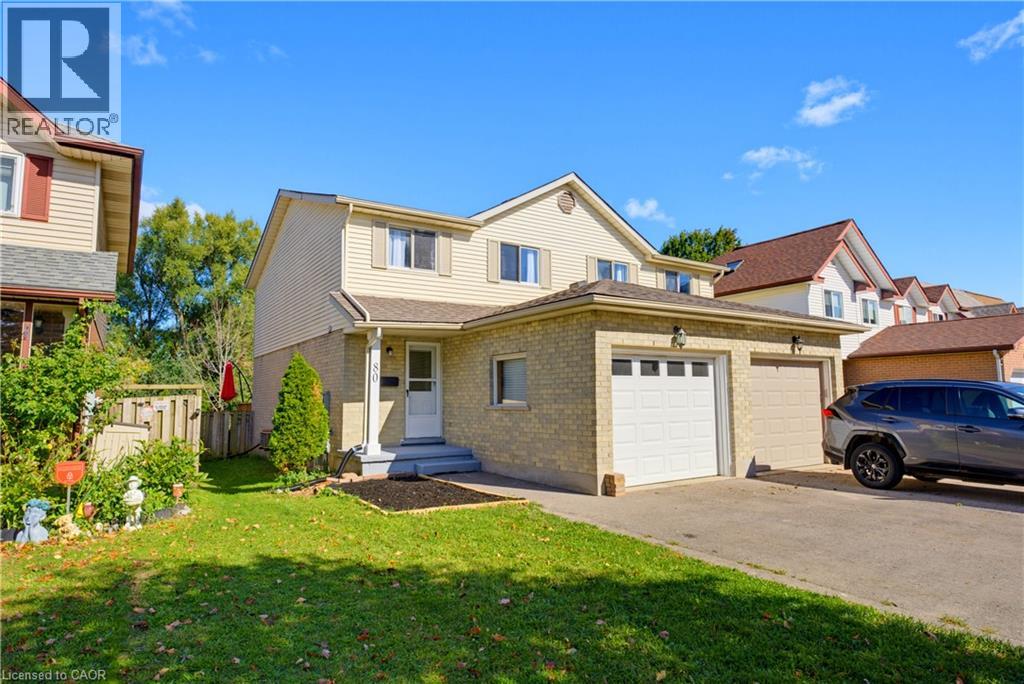
Welcome to 80 HIGHLAND CRESCENT, a refreshed and inviting 3-bedroom home offering comfortable family living, a functional layout and an impressive 155-FOOT-DEEP FENCED LOT BACKING ONTO FILSINGER PARK & NATURAL AREA. Step inside to a bright main level featuring a renovated kitchen with stylish subway tile backsplash, tiled flooring, ample workspace and a sun-filled breakfast nook. The adjoining living room features laminate flooring and sliding patio doors leading to an ENTERTAINMENT-SIZED DECK overlooking the expansive backyard—an ideal setting for summer barbecues, kids, pets, gardening or simply relaxing while enjoying the natural backdrop. The main floor also offers a convenient 2-piece powder room and direct access to the SINGLE-CAR GARAGE, with additional driveway parking. Upstairs, the carpet-free layout continues with a GENEROUS PRIMARY BEDROOM, two additional bedrooms and a full 4-PIECE FAMILY BATHROOM WITH SKYLIGHT. The finished lower level provides even more living space with a spacious recreation room, additional 2-piece bathroom, laundry facilities, cold room and plenty of storage. Situated in KITCHENER’S ESTABLISHED HIGHLAND NEIGHBOURHOOD, this home offers the perfect combination of indoor comfort, exceptional outdoor space and everyday convenience. Enjoy easy access to parks, schools, grocery stores, shopping, restaurants, public transit and major transportation routes. A refreshed home, finished basement, garage, 155-foot-deep lot and a beautiful park-side setting—80 Highland Crescent is ready to welcome you home! (id:22423)
Royal LePage Wolle Realty
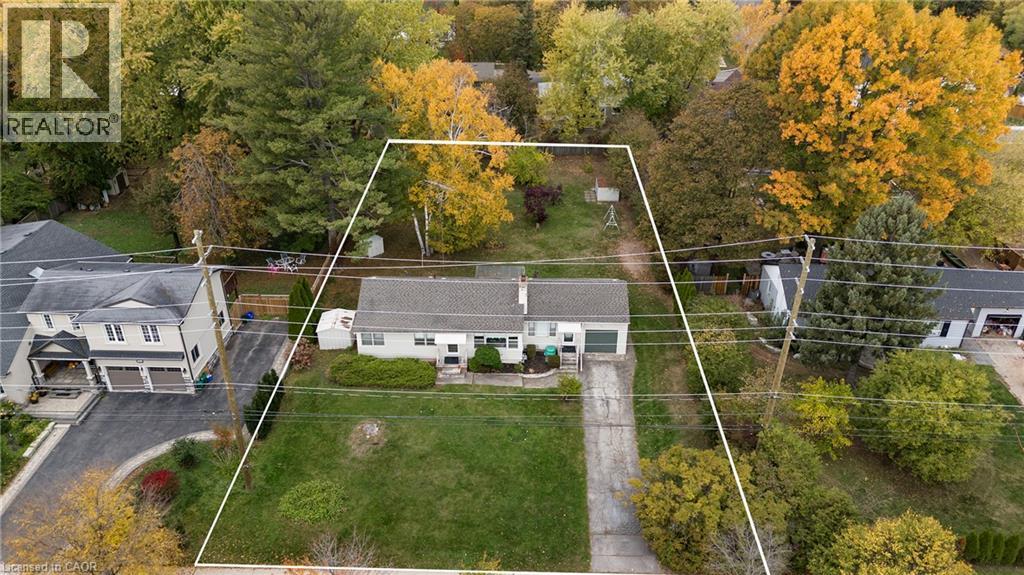
2455 Rebecca Street
Oakville, Ontario
An exceptional opportunity awaits in one of Oakville's most sought after communities. This BUNGALOW is located on a premium, nearly half-acre property (100 ft x 198 ft). This quant home is surrounded by luxury living at it's best offering a prestigious location with plenty of possibilities. Move in ready spacious floor plan with open concept Living Room & Dining Room great for entertaining or family meals. Spacious kitchen offers plenty of cabinet space and counter prep space making it ideal for the chef in any home with a bonus walk-out to the backyard. There is an additional family room or 4th bedroom on the left the home. The right side offers your own private master with walk/in closet and ensuite. This floor is complete with a 4 pce bath and a great sunroom to enjoy the beautiful outdoors all year round. The finished basement offers even more space for guests or extended family with spacious Living Room, 2nd Kitchen w/separate laundry, two additional bedrooms, the convenience of a 4-piece bathroom. The outdoor space is sure to impress with plenty of room for the backyard oasis of your dream. Offering an amazing backyard with plenty of sun and beautiful northwest sunsets. So if you just want to move in this charming bungalow is ready, renovate/expand or live in this one while you build your own luxury home. Best of all this location is conveniently located close to the harbour, waterfront parks, plenty of shopping, restaurants, top schools, transit including the GO Train, and major commuter routes. This home also offers Peace of Mind updates include a new furnace and A/C installed in 2020. Make this one HOME TODAY!!! (id:22423)
RE/MAX Escarpment Realty Inc.
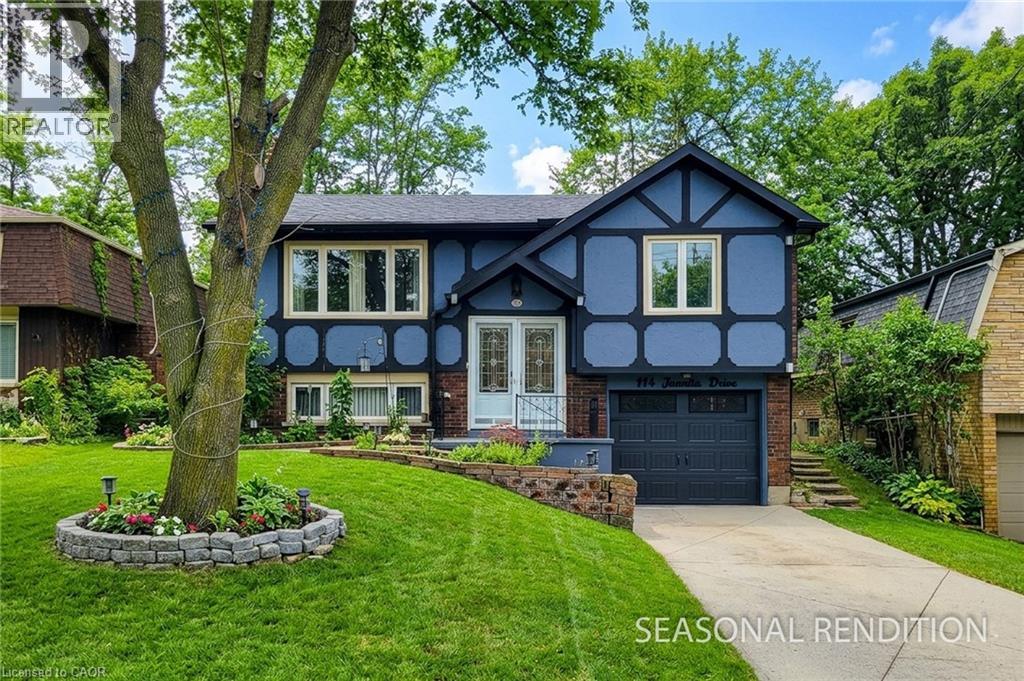
114 Juanita Drive
Hamilton, Ontario
Sharp, well-maintained raised ranch in a highly sought-after West Mountain neighbourhood, situated on a quiet street. This home features a full in-law suite on the lower level with a separate rear entrance—ideal for extended family or potential rental income. A welcoming front entry opens into a bright living and dining area with hardwood floors and an abundance of natural light. The fully finished lower level provides additional comfortable living space. Conveniently located with quick access to the Linc and Hwy 403, and just minutes from Ancaster Meadowlands shopping, Costco, and Mohawk College. Hydro connection is available in the backyard shed. Recent renovations and upgrades include: roof (2021); basement renovation with new kitchen, bathroom, and fridge (2022); new basement fireplace, stove, washer, dryer, and garage door with smart opener (2024); whole-home gutter, fascia, soffit, and insulation upgrades (2025); and a new furnace, patio door, and dishwasher (2026). Tankless Water heater(2026)is owned, Attic Insulation and Energy Audit(2026) . Move in and enjoy this beautiful, turnkey home! (id:22423)
Royal LePage State Realty Inc.
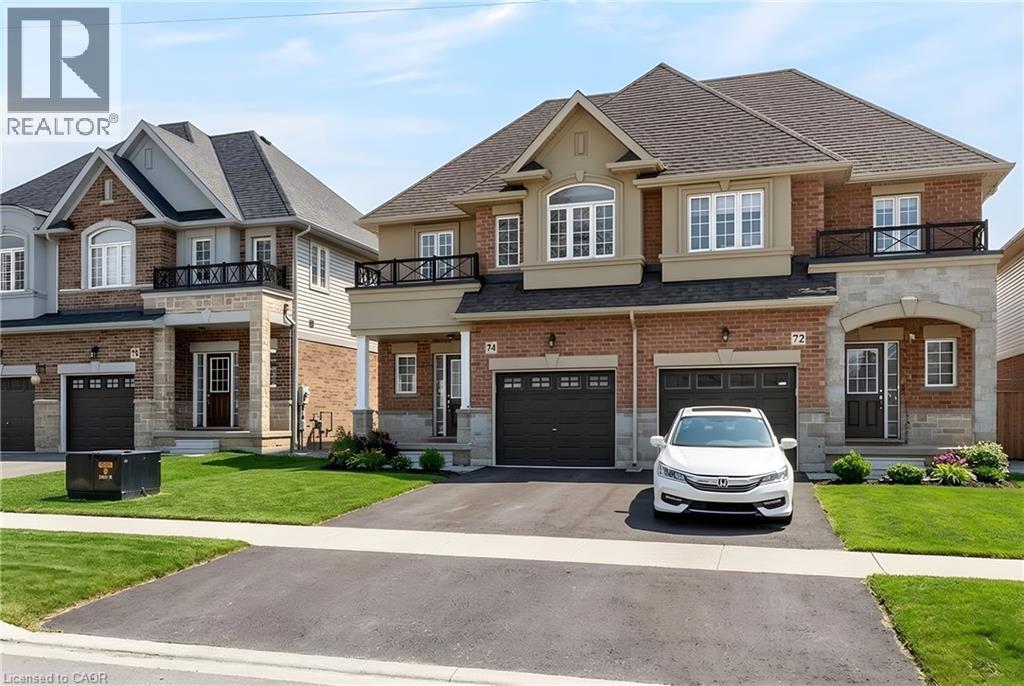
74 Bobolink Road
Hamilton, Ontario
Built in 2020 by Dicenzo Homes and offering over $50,000 in thoughtful upgrades and updates this stunning 4-bedroom, 4-bathroom semi-detached home is located in a welcoming, family-friendly community on Hamilton Mountain. With a finished basement, fenced yard, and modern finishes throughout, this home is ideal for families and professionals alike. Enjoy convenient inside entry from the single garage and private driveway. Step into the inviting foyer and immediately appreciate the upgraded flooring and staircase, along with a conveniently located 2-piece powder room. Natural light fills the open-concept main floor, highlighting the beautifully upgraded kitchen — truly the heart of the home. Features include extended cabinetry, black stainless steel appliances with a gas stove, an oversized quartz waterfall island, upgraded undermount sink and faucet, and plenty of prep and gathering space. Upgraded hardwood floors flow seamlessly through the kitchen, living, and dining areas, complemented by pot lights and double sliding glass doors leading to your private, fully fenced backyard. The concrete patio and gazebo create the perfect setting for outdoor relaxation or entertaining. Upstairs, upgraded hardwood continues through the hallway, leading to four generously sized bedrooms with large closets and cozy carpeting. The spacious primary retreat features a walk-in closet and a stylish ensuite bath complete with a glass shower. The finished lower level expands your living space with a large recreation room, laundry area, ample storage, and a 3-piece bathroom with glass shower — ideal for guests, teens, or a home office setup. 200-amp electrical panel. Centrally located just minutes from l the LINC, with access to the 403 and Red Hill Parkway this home is close to public transit, schools, parks, and shopping. Don’t miss this opportunity! Some photos virtually staged. (id:22423)
RE/MAX Real Estate Centre Inc.

