







1 Sixth Street, Grimsby, Ontario

34 Liam Drive, Ancaster, Ontario












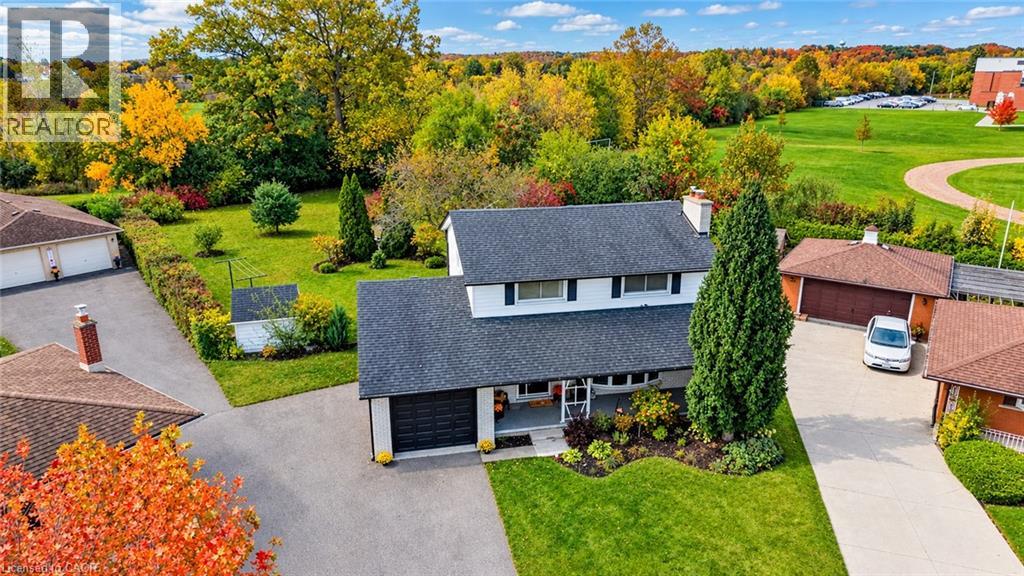
105 Dorset Road
Cambridge, Ontario
Enjoy an exceptional combination of space, privacy, and location with this detached 2-storey home on a quiet dead-end court in family-friendly South Cambridge. Set on a HUGE lot with no rear neighbours and direct backyard access to Churchill Park, this property offers a rare opportunity to enjoy a private, park-like setting while remaining close to everyday amenities. Schools are within walking distance, while South Cambridge Shopping Centre, Downtown Galt, the Gaslight District, and scenic Grand River trails are just a short drive away. Beyond the attractive curb appeal and large covered front porch, discover a 5-bedroom, 2.5-bathroom family home with a functional layout. Hardwood flooring adds warmth and character, while multiple bay windows fill the space with natural light and a wood-burning fireplace creates a welcoming focal point. The dining room is open to the living room and kitchen and offers a sliding door to the patio and rear yard. The kitchen is bright, well appointed, and offers ample cabinetry with updated hardware, dishwasher, and desk nook. A flexible fifth bedroom or office space, 2-pc bathroom, and attached single-car garage with inside entry complete the main floor. Upstairs are four bedrooms with hardwood flooring and main 3-pc bathroom with acrylic walk-in shower and large vanity. The partially finished basement provides a rec. room with gas fireplace and wet bar rough-in, 3-pc bathroom with walk-in shower, storage room, and large laundry/utility room. The incredible backyard is the ultimate retreat, offering exceptional space and privacy beneath mature trees and featuring a solar-heated in-ground pool, interlocking stone patio, and garden sheds. With an abundance of room for entertaining, gardening, recreation, and outdoor living, this is a rare opportunity to enjoy an exceptional lot and lifestyle in a convenient South Cambridge location with convenient access to Cambridge's shopping, dining, trails, and downtown attractions. (id:22423)
Royal LePage Wolle Realty
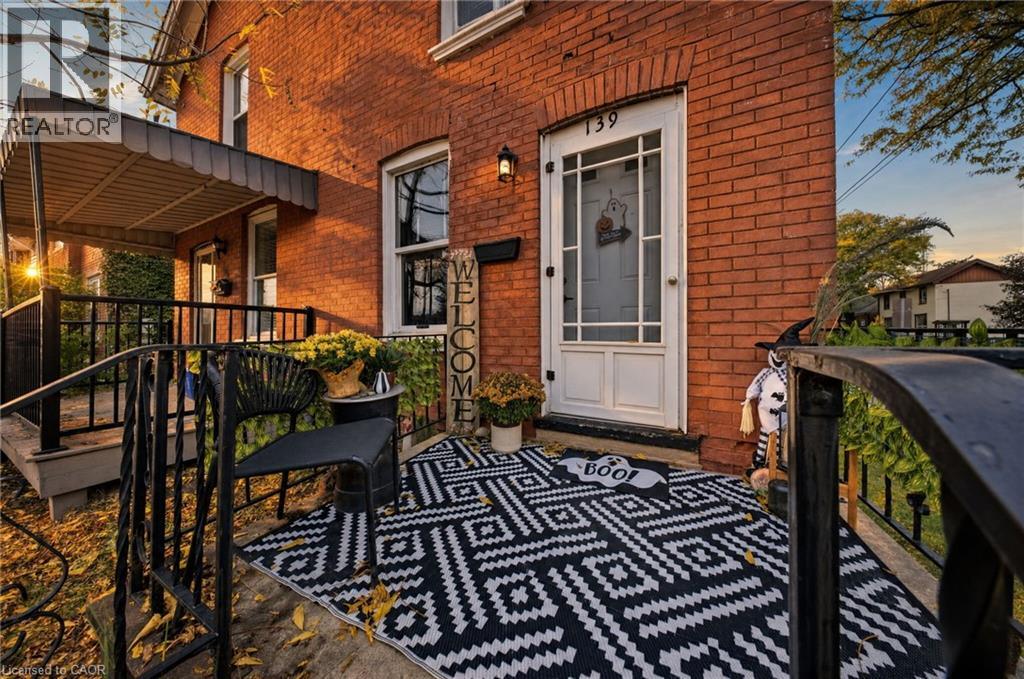
139 Superior Street
Brantford, Ontario
Classic brick outside, move in ready inside. This 3 bedroom, 1.5 bath semi pairs timeless curb appeal with a full 2024 renovation and a carpet free interior. The main floor is bright and open, with pot lights, wide plank flooring, and a kitchen finished in white shaker cabinetry, dark counters, and a stainless fridge. The living and dining space flows easily, made for quiet nights in or a full table of guests. Upstairs brings 3 bedrooms and a fully updated full bath with subway tile and a modern vanity. The fully finished basement adds real living space, a rec room plus laundry and storage, ready to use your way. The fully fenced backyard is set up for summer patio space and string lights. Walkable to the bus route, parks, trails, and schools. (id:22423)
Real Broker Ontario Ltd.
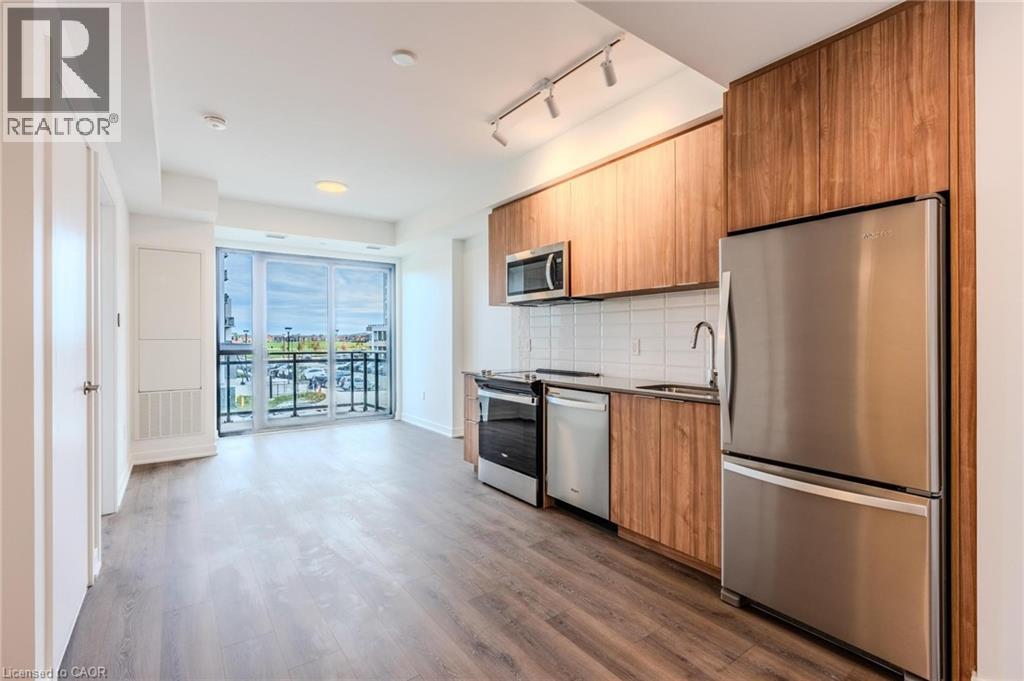
720 Whitlock Avenue Unit# 202
Milton, Ontario
Welcome to this new, beautifully designed 1-bedroom, 1-bath unit in Milton’s sought-after Cobban neighbourhood. Offering 508 sq. ft. of bright and thoughtfully planned living space, this modern condo features stylish finishes, in-suite laundry, and a full-width balcony with a serene northeastern view - perfect for your morning coffee or evening unwind. One above-ground parking space is also included for your convenience. Residents will enjoy impressive amenities, including an in-building pet spa and an amenities complex featuring a fitness centre, games room, dining lounge, co-working area, media room, washroom, and a rooftop terrace. With 24/7 security and proximity to parks, schools, shopping, and transit, this home perfectly combines comfort, convenience, and contemporary living in one of Milton’s most desirable communities. (id:22423)
Keller Williams Edge Realty
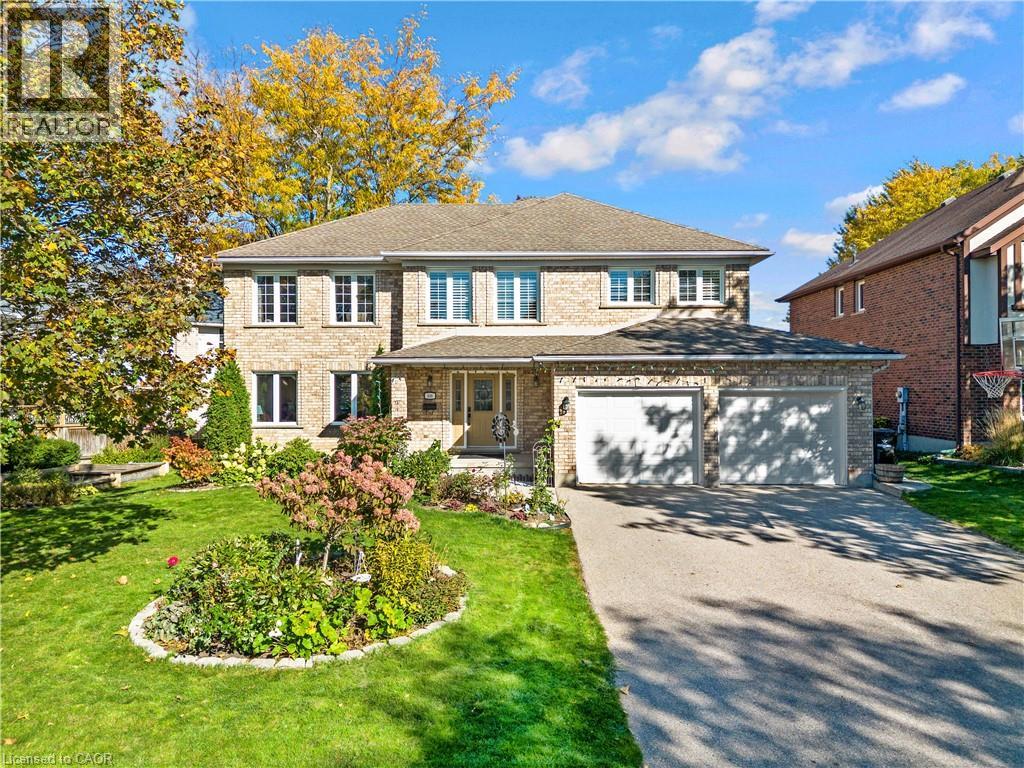
548 Sandbrooke Court
Waterloo, Ontario
Welcome to this well-maintained family home on a quiet cul-de-sac in Upper Beechwood, one of Waterloo’s established residential communities. Offering four bedrooms above grade and two additional bedrooms in the finished lower level, this home provides ample space for family living and entertaining. According to iGUIDE measurements, the home offers approximately 2,624 sq. ft. of above-grade floor area and 1,300 sq. ft. of basement floor area, both measured to the exterior walls. The main floor features formal living and dining rooms, a spacious kitchen overlooking the family room, a gas fireplace and convenient main-floor laundry. Large windows overlook the private, beautifully landscaped and fenced backyard. A kitchen walkout leads to a custom deck, ideal for outdoor dining and entertaining. The second level offers four well-proportioned bedrooms, including a spacious primary bedroom. The finished lower level features a large recreation room, games room, two additional bedrooms and a full bathroom, providing flexible space for guests, teenagers or a home office. Additional features include solid-brick construction, an attached double garage, private driveway parking, central air conditioning, central vacuum, water softener and sump pump. Conveniently located near excellent schools, shopping, the University of Waterloo, Wilfrid Laurier University and Beechwood community amenities, this home offers space, functionality and a desirable location. Recent updates include 10 new windows on the east side of the home and a new high-powered range hood and dishwasher, all installed in 2022. The basement flooring and washing machine were also newly replaced in 2023. (id:22423)
Solid State Realty Inc.
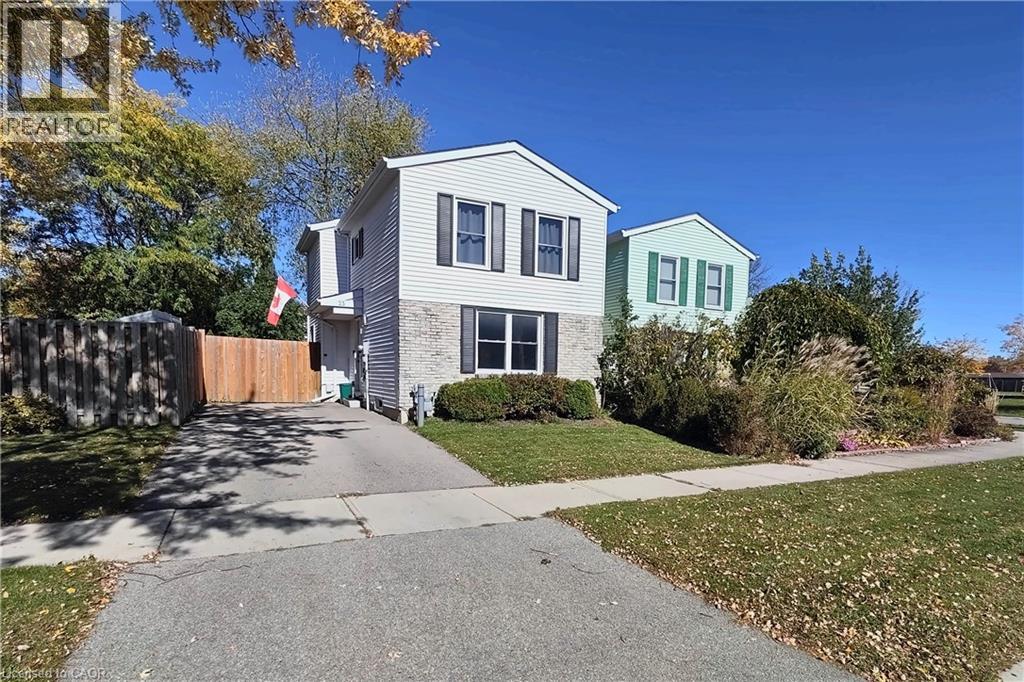
25 Timberlane Crescent
Kitchener, Ontario
Welcome to 25 Timberlane Crescent, a 3-bedroom, 2-bathroom detached home in Kitchener's desirable **Forest Heights** neighbourhood. With great school options, fantastic amenities within walking distance, and quick highway access, this home offers a convenient setting for everyday living. Inside, the eat-in kitchen is ready for your culinary creativity, while the inviting main-level living room offers a comfortable space to host friends and family. Downstairs, the basement is ready for movie nights or cheering on your favourite team, with separate utility and laundry rooms providing plenty of practical workspace. Step outside to a backyard made for entertaining, featuring a composite deck, mature trees, and a fire pit for evenings under the stars. Fully fenced and complete with a trailer-width gate, this outdoor space offers both privacy and versatility. From relaxed nights at home to backyard gatherings, this Westheights property is ready for your next chapter. (id:22423)
Flux Realty
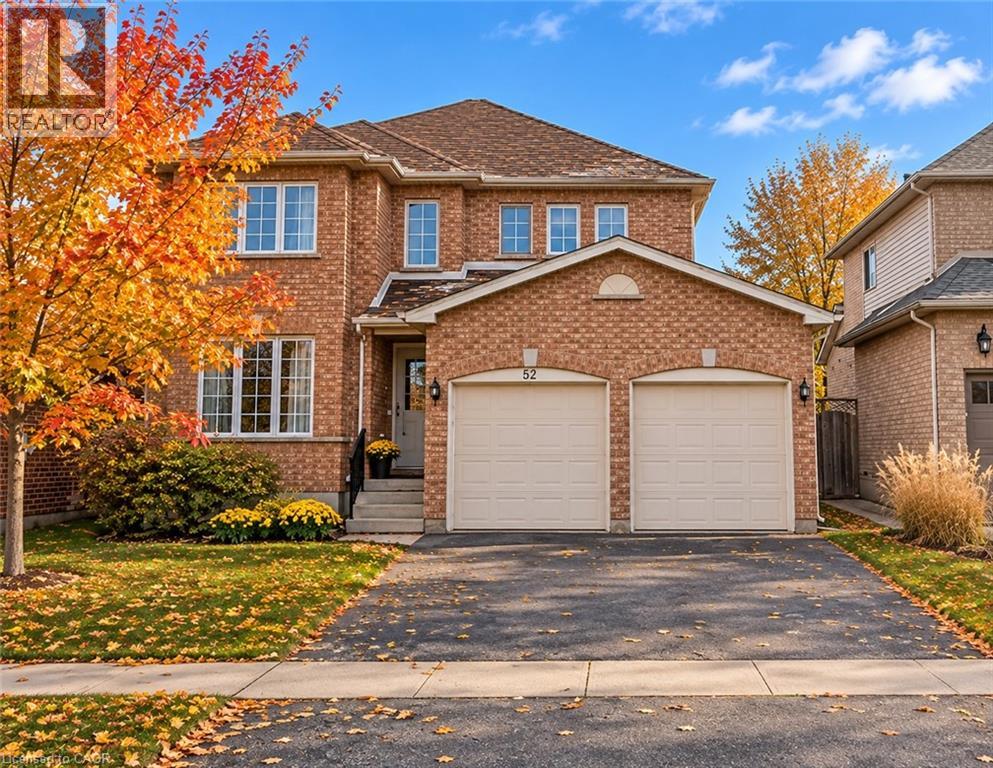
52 Isabella Street
Kitchener, Ontario
Welcome to 52 Isabella Street! Built in 2005 as a model home, this bright and spacious property offers approximately 1,540 sq. ft. of comfortable living space. Featuring an impressive open-concept design and exceptionally large windows, the home is filled with abundant natural light, creating a bright, airy, and welcoming atmosphere. The spacious main floor offers a seamless flow between living spaces, perfect for everyday living and entertaining. Upstairs features three bedrooms and a full bathroom. Conveniently located in a desirable Kitchener neighbourhood, close to shopping, schools, parks, restaurants, public transit, and major routes. An excellent opportunity to enjoy a bright, open, and spacious home in a fantastic location! (id:22423)
Royal LePage Wolle Realty
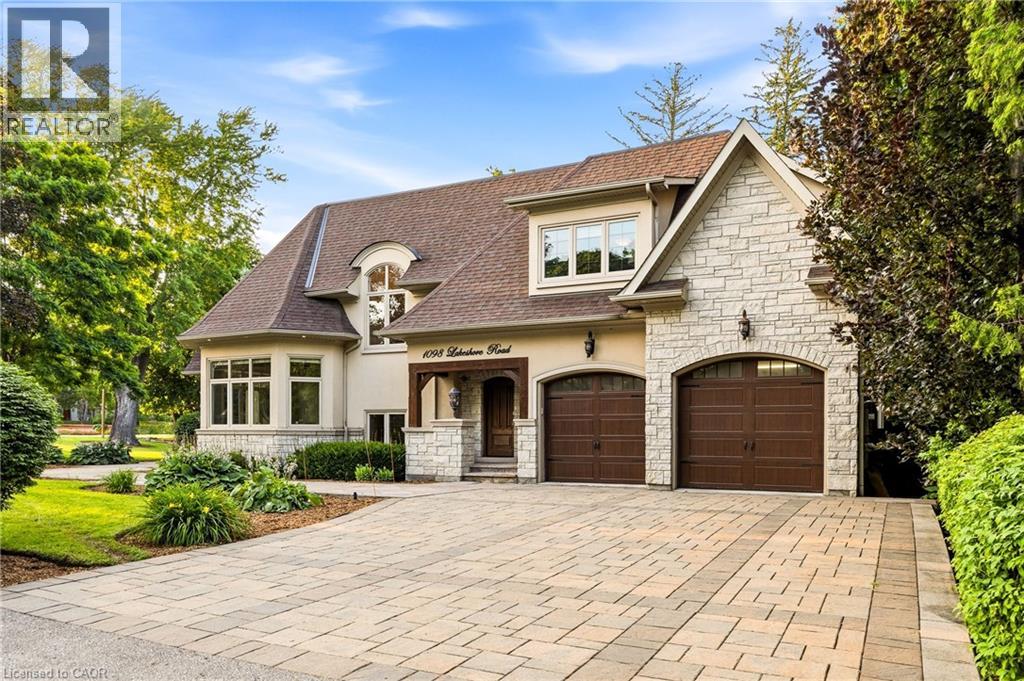
1098 Lakeshore Road W
Oakville, Ontario
Rarely does a property offer this combination of land, privacy and lakeside living. Set on a half-acre-plus estate lot in one of Southwest Oakville's most coveted neighbourhoods, 1098 Lakeshore Road West is a custom-built residence offering over 6,500 sq. ft. of thoughtfully designed living space, just steps from Lake Ontario and minutes from Appleby College. Designed for both family living and entertaining, the home features 10' ceilings on the main level and 9' ceilings upstairs and below, complemented by rich hardwood floors, extensive custom millwork and architectural details throughout. At the heart of the home, a Hampton-inspired kitchen and adjoining butler's pantry create an inviting setting for everyday living and effortless entertaining. The spacious main-floor primary retreat offers the convenience of single-level living, complete with a custom walk-in closet, gas fireplace and spa-inspired 5-piece ensuite. Upstairs, two generously sized bedrooms each feature their own ensuite, offering comfort and privacy for family or guests. The finished lower level extends the home's versatility with a second kitchen, two additional bedrooms, gym, wet bar, games area and expansive recreation space. Ideal for multigenerational living, older children, extended family or guests. Outside, mature landscaping creates a private backyard retreat featuring a saltwater pool, waterfall feature and covered outdoor living area. A wonderful setting for summer afternoons, outdoor entertaining and evenings spent together. Enjoy the convenience of top-ranked schools, parks, lakeside trails and the shops and restaurants of downtown Oakville, all just minutes away. **Land. Privacy. Location. Flexibility.** A distinctive Southwest Oakville offering, where generous grounds, thoughtful design and room for generations come together just steps from the lake. (id:22423)
The Agency
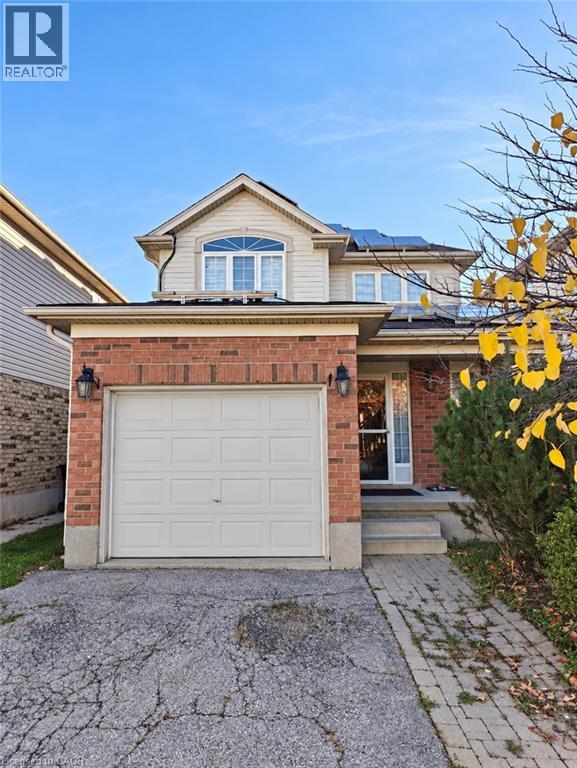
84 Apple Ridge Drive Unit# Lower
Kitchener, Ontario
Looking for a quiet tenant for this bright and spacious basement apartment located in the Doon neighbourhood. Open concept space with one bedroom, kitchen, living/dining room and 3-piece bathroom. Includes 1 parking spot. Owner lives upstairs and shares entrance and laundry. Close to Conestoga College, shopping, short distance to the 401 and walking trails. Perfect for a student or professional couple. (id:22423)
Royal LePage Wolle Realty
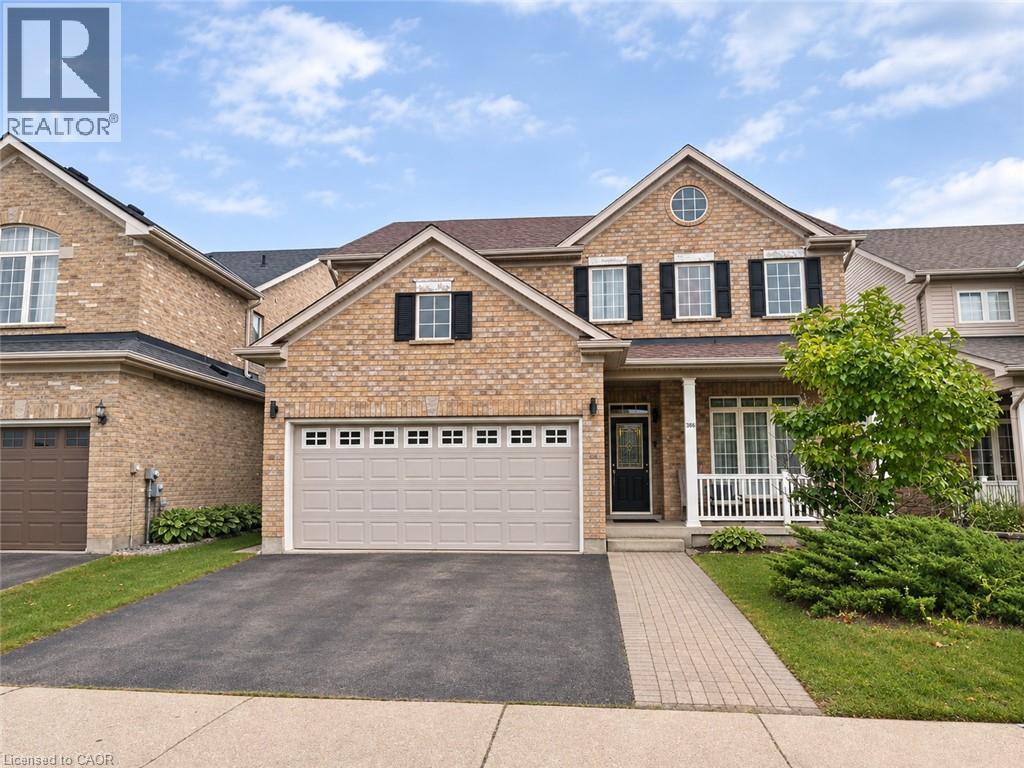
386 Pine Valley Drive Unit# Upper Unit
Kitchener, Ontario
Welcome to 386 Pine Valley Drive, a spacious 2-storey detached home located in the desirable Doon South neighbourhood of Kitchener! This beautiful home features 4 bedrooms, 2.5 bathrooms, a bright living room, a functional kitchen overlooking the family room, convenient laundry with upgraded appliances, a thermostat, a reverse osmosis water filtration system, and an additional second-floor family/TV area. Enjoy the spacious L-shaped backyard featuring a cherry tree, a large deck, and a shaded seating area, perfect for relaxing or entertaining. Ideally located just steps from J.W. Gerth Public School and close to parks, walking trails, shopping, Conestoga College, and Highway 401. The reverse osmosis filtration system has a monthly fee of $25, paid by the landlord. The basement is not included in the lease. A furnished option is also available. Book your private showing today! (id:22423)
Homelife Power Realty Inc.
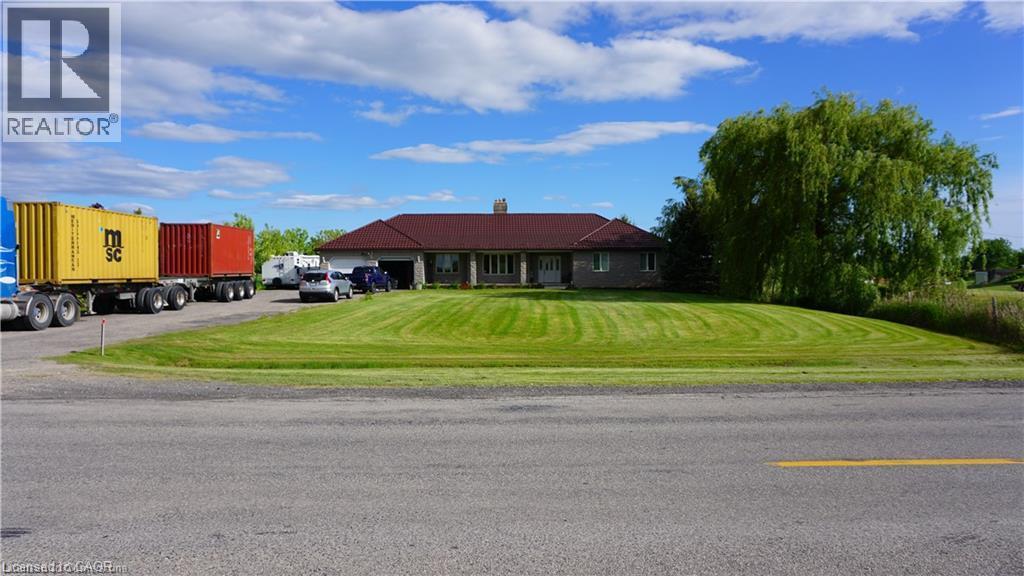
3088 Haldimand Rd 9
York, Ontario
Charming Country Bungalow with Stunning Features! Welcome to this beautiful 3-bedroom country bungalow. Highlights include: Spacious primary suite with a ensuite bathroom, a walk-in closet, and private walk-out to the backyard complete with a hot tub room. A sun room ideal for morning coffee or quiet reading time. Formal dining room and a bright eat-in kitchen with plenty of space to entertain. Enjoy the outdoors on your own private pond. 10-car driveway for guests and ample parking. Durable metal roof for long-lasting protection and easy maintenance. This property is perfect for anyone seeking a serene, nature-inspired lifestyle with plenty of space for family and friends. Come discover the possibilities with this property. (id:22423)
Royal LePage State Realty Inc.
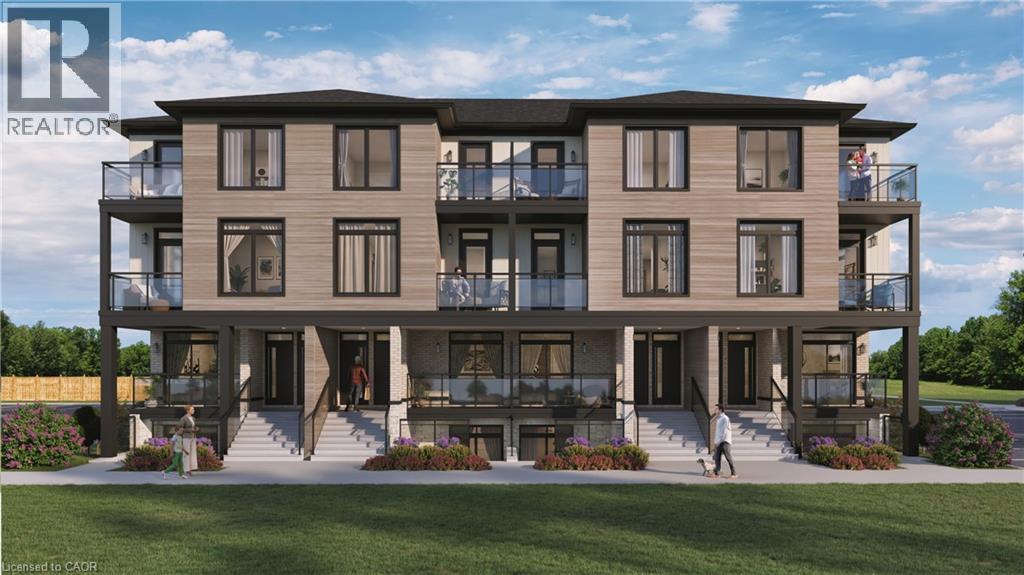
4423 Ontario Street Unit# 7
Beamsville, Ontario
Welcome to SORELLA Towns in Beamsville! An extraordinary new limited release of modern urban townhomes is coming to the heart of Beamsville, with prices that bring ownership within the reach. This private infill enclave is close to downtown and within walking distance of everyday amenities. With only a select few homes available to choose from, this is rare opportunity to own and call Sorella home, located between the Escarpment and the Lake, nestled in wine country. Just a minutes stroll from Beamsville's charming downtown with its century old buildings, boutiques, cafes and friendly welcome. With the new Grimsby Casablanca GO station slated to open in 2027, and GO bus stop just minutes away from Ontario St, commuting is just a hop, skip and a jump from a Sorella. Residents can enjoy fast access to the GTA and all points between. Different types and styles of stacked towns available to choose from (one bedroom units from 692-797 sqf and two bedroom units from 790- 1129 sqf. TO BE BUILT! Limited number of additional parking spaces available for sale. RSA. (id:22423)
RE/MAX Escarpment Realty Inc.
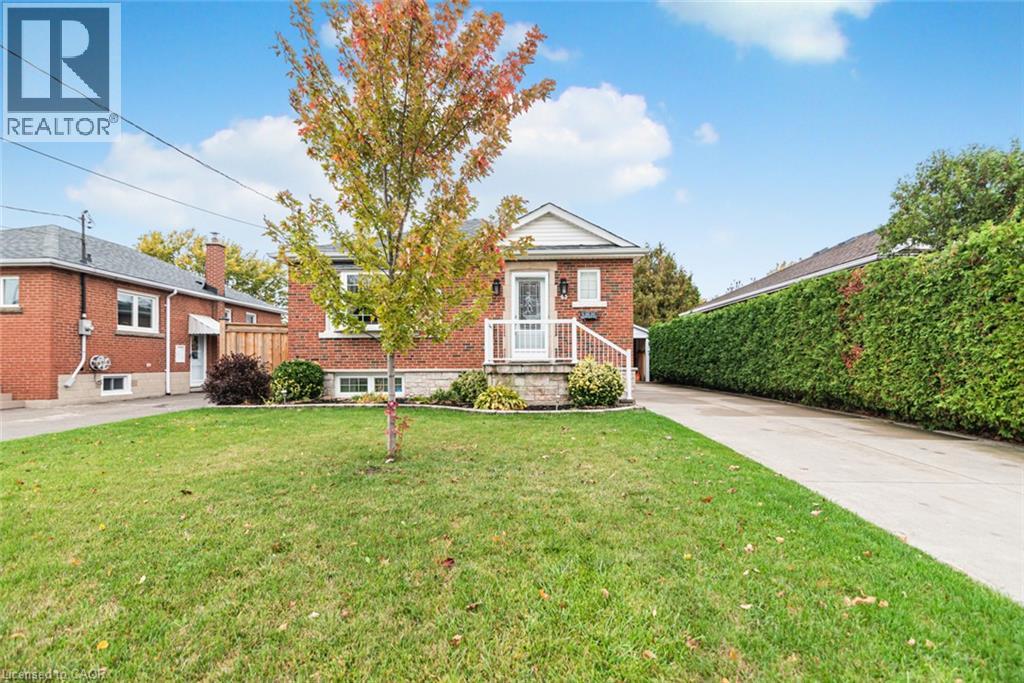
43 Alderney Avenue
Hamilton, Ontario
Welcome to this beautifully updated Hamilton Mountain bungalow, with modern finishes, a functional layout, and versatile living space throughout. Featuring 2 bedrooms, 2 bathrooms, and a finished basement, this inviting home is an excellent opportunity for first-time buyers, downsizers, or anyone looking for comfortable, move-in-ready living. Enjoy the convenience of a detached garage with an attached carport, providing additional covered parking and storage options. With its stylish interior, practical layout, and valuable extra living space, this home has the perfect blend of comfort, functionality, and everyday convenience. RSA. (id:22423)
Keller Williams Complete Realty

