







1 Sixth Street, Grimsby, Ontario

34 Liam Drive, Ancaster, Ontario












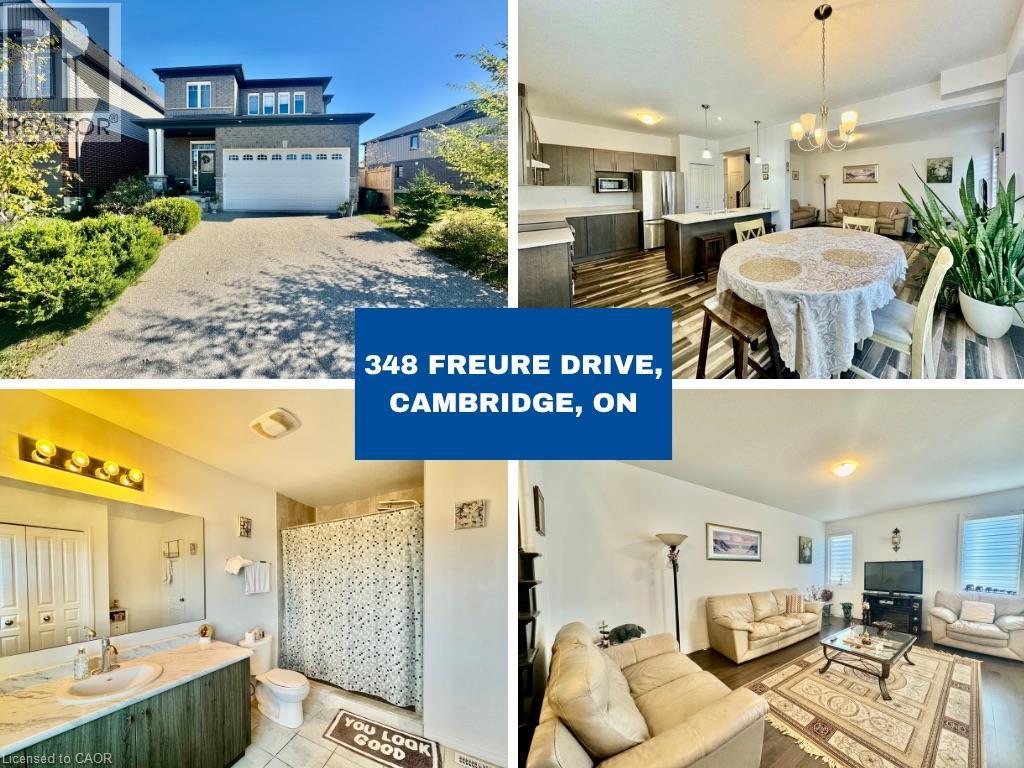
348 Freure Drive
Cambridge, Ontario
Welcome to 348 Freure Drive, Cambridge! This inviting home features 3 spacious bedrooms and 2.5 bathrooms, offering a functional layout ideal for families and professionals alike. The main floor boasts a beautiful kitchen with ample space for everyday living and entertaining, along with the added convenience of main-floor laundry. Step outside to enjoy a great backyard, perfect for relaxing, hosting family and friends, or enjoying the warmer months. A double-car garage provides ample parking and additional storage. Conveniently located in Cambridge, this home offers access to nearby parks, schools, shopping, restaurants, and everyday amenities, with convenient connections to major routes for commuting. A wonderful opportunity to enjoy comfortable living in a desirable neighbourhood! Some photos are virtually staged. (id:22423)
RE/MAX Real Estate Centre Inc.
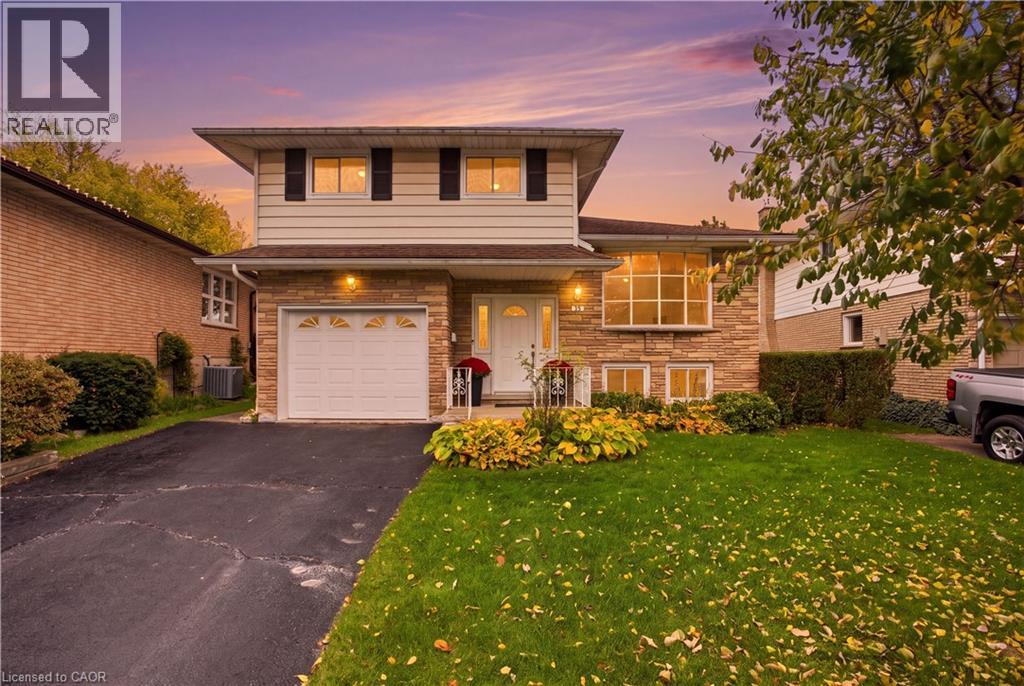
39 Sebas Court
Cambridge, Ontario
Welcome to 39 Sebas Court, a fantastic opportunity to make your mark in an established Cambridge neighbourhood! Tucked away on a quiet, family-friendly court, this well-maintained home offers a spacious and functional layout, generous principal rooms, and endless possibilities for those looking to create a space of their own. From the moment you arrive, you'll appreciate the attractive curb appeal, mature landscaping, and inviting setting. Inside, a bright and welcoming living area provides plenty of room to relax or entertain, while the adjoining dining space is perfect for family gatherings and everyday meals. The spacious kitchen offers ample cabinetry and workspace, with an opportunity to customize to your personal taste. A cozy family room featuring a beautiful brick fireplace creates the perfect spot to unwind after a long day. Comfortable bedrooms provide flexibility for growing families, guests, or a home office. Step outside to discover a generous backyard surrounded by mature greenery, offering plenty of space for entertaining, gardening, or simply enjoying the outdoors. An attached garage and private driveway add everyday convenience. Lovingly maintained and filled with potential, this home presents an exciting opportunity for buyers who appreciate solid construction, traditional character, and the chance to add their own finishing touches. Ideally situated close to schools, parks, shopping, and everyday amenities, with convenient access to major routes, this location offers the perfect balance of peaceful residential living and accessibility. Whether you're looking for your next family home or an opportunity to build equity through thoughtful updates, 39 Sebas Court is ready for its next chapter. Don't miss your chance to make this wonderful property your own! (id:22423)
RE/MAX Real Estate Centre Inc.
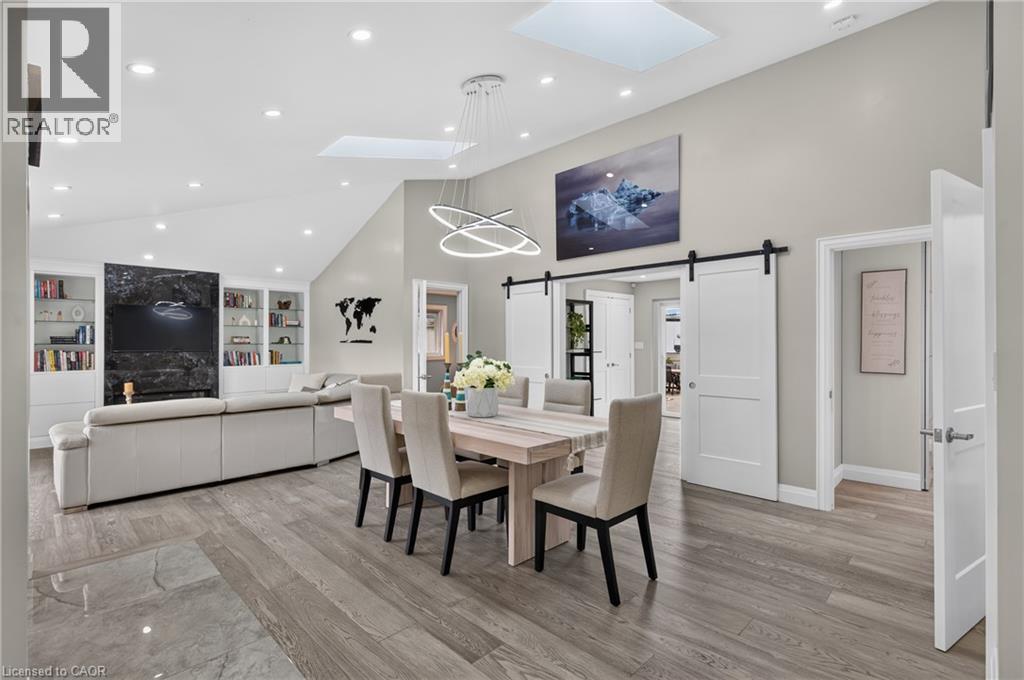
7499 No 5 Side Road
Milton, Ontario
Set on an incredible private lot surrounded by protected conservation land, open space & mature greenery, this beautifully renovated home offers space, privacy & freedom to enjoy a more peaceful pace of life while keeping convenient access to the city & everyday amenities. Step inside to bright, open living & dining areas filled with natural light from large windows & skylights, creating an inviting place to relax with family or gather with friends. The beautifully updated kitchen flows from the main living space with sleek cabinetry, a large centre island, smart appliances, double wall ovens & an induction cooktop, making everyday meal preparation feel effortless. Three generously sized bedrooms provide comfortable spaces to unwind, complemented by renovated bathrooms with modern finishes, while the finished lower level adds an additional bedroom & a spacious recreation area with an electric fireplace & home theatre with B/I surround sound, perfect for family movie nights. Outside is where this property truly comes to life. Start your morning by sipping on coffee while watching the sunrise over the escarpment, then spend summer afternoons cooking & entertaining in the outdoor kitchen with a BBQ & fridge, or unwinding in the swim spa & hot tub. Grow your own produce in the raised garden beds, pick fruit from the orchard, & embrace a little more self-sufficient living with the chicken coop complete with run & storage, water & electricity. As evening settles in, gather around the campfire & take in the sunset, open surroundings & peaceful privacy. A built-in garage & driveway parking for 12+ vehicles offer plenty of space, while the detached insulated and heated garage/workspace offers even more flexibility, complete with an 11-ft high door that can accommodate larger vehicles and plenty of interior space for a workshop, home gym, hobby area, additional storage or other practical uses. This property is designed to be enjoyed from sunrise to sunset, in every season! (id:22423)
RE/MAX Hallmark Realty Ltd Brokerage
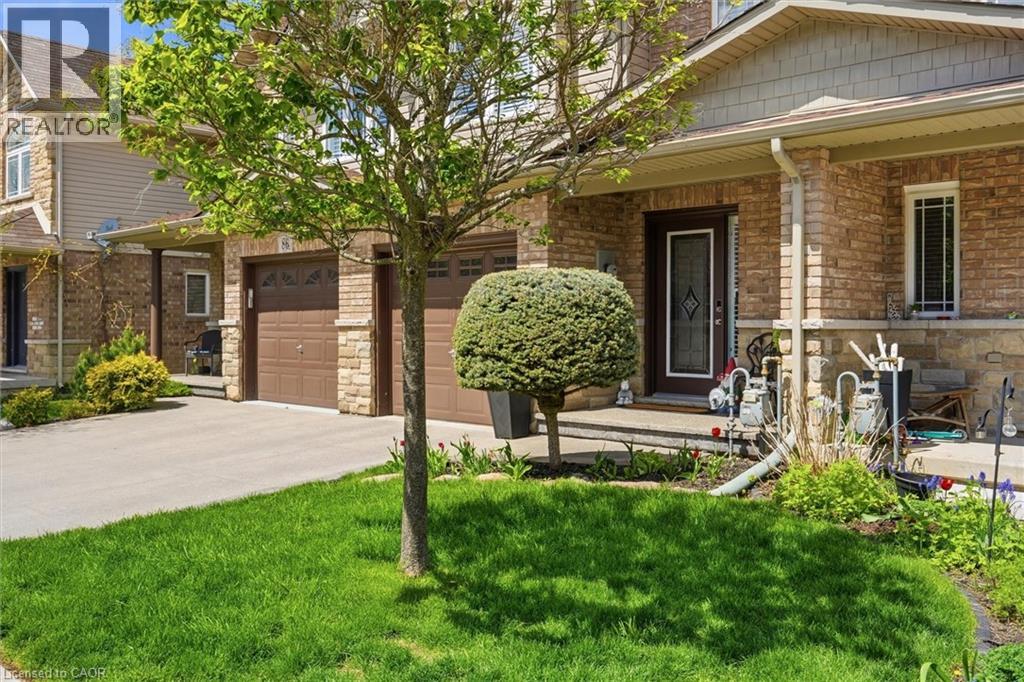
84 Periwinkle Drive
Stoney Creek, Ontario
Location, Location! Welcome to this stunning freehold townhome located in the highly sought-after Summit Park community on the Stoney Creek Mountain. Ideally located within walking distance to schools, parks, shopping and just minutes from major highways—perfect for commuters. This beautifully renovated home features an open-concept main floor layout with gleaming hardwood floors, California shutters and large ceramic tiles. The upgraded kitchen boasts quartz countertops and backsplash and top-of-the-line stainless steel appliances, offering both style and functionality. Walk out from the main floor to a fully fenced backyard complete with stamped concrete—perfect for a low-maintenance lifestyle. Elegant hardwood stairs lead to the second level, where you’ll find three spacious bedrooms with hardwood flooring throughout. The luxurious primary bedroom includes, a spa-like ensuite fully renovated in 2023 featuring a walk-in shower, modern ceramic tiles, and a large fully organized walk-in closet. A second 4-piece bathroom, also renovated in 2023, serves the additional bedrooms. The professionally finished basement (2024) offers a generous family room for extra living space, a 4-piece bathroom combined with laundry area for added convenience, plus additional storage and a cold room. Recent updates include new shingles (2025), furnace and A/C (2019) with 3 years warranty coverage left, stamped concrete driveway, porch, and backyard (2023), and fresh paint throughout (2024). Move-in ready and meticulously updated—this home truly has it all. Don’t miss your chance to make it yours! (id:22423)
RE/MAX Real Estate Centre Inc.
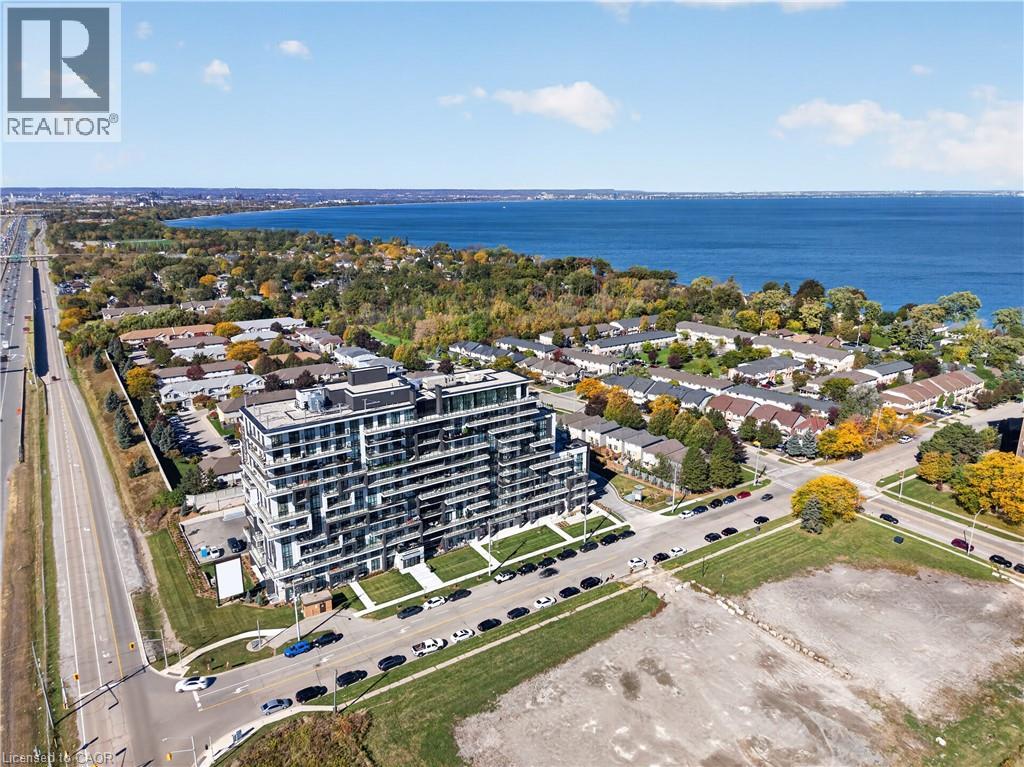
461 Green Road Unit# 709
Stoney Creek, Ontario
BUY NEW & SAVE! This brand-new suite is sold directly by the builder, and qualified buyers may be eligible for the New Home HST Rebate, offering an opportunity for substantial savings. Discover the beautifully upgraded 1-bedroom Violet suite at MUSE Condos, offering 555 sq. ft. of carpet-free living space, over $18,000 in premium upgrades and desirable lake views. The bright open-concept layout features an oversized private balcony, pot lights and a modern kitchen with Winter White quartz countertops, matching quartz backsplash, 100 cm upper cabinetry, under-cabinet lighting and a built-in fridge. The bathroom showcases quartz countertops and a sleek frameless glass shower. Complete with DeSantis Smart Suite technology and exceptional building amenities, all just steps from the waterfront, trails, shopping, dining and easy highway access. (id:22423)
RE/MAX Escarpment Realty Inc.
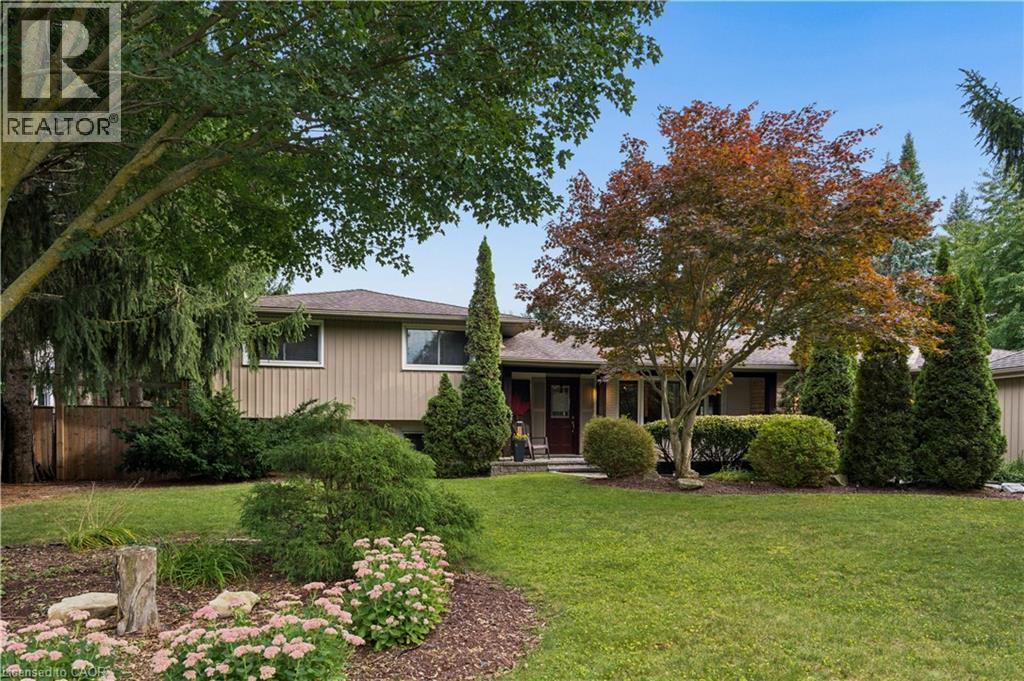
373 Forestlawn Road
Waterloo, Ontario
Enjoy the perfect blend of space, privacy, and outdoor living at 373 Forestlawn Road! Situated on an impressive 0.36-acre lot in desirable Waterloo, this 4-bedroom, 3-bathroom detached side-split offers over 3,000 sq. ft. of finished living space, ideal for growing families and those who love to entertain. The main level features a spacious living room with gas fireplace, separate dining room, well-appointed kitchen, bright breakfast area, two generously sized bedrooms, and a 5-piece bathroom. Upstairs, the private primary suite boasts a walk-in closet and ensuite, complemented by a versatile office perfect for working from home. The lower level offers a welcoming family room, laundry area, and 3-piece bathroom, while the finished basement provides an expansive recreation room and additional storage. The backyard is truly the showstopper, featuring an in-ground saltwater pool, hot tub, putting green, outdoor fireplace, spacious deck, and patio — your own private retreat for summer gatherings, relaxing weekends, and making lasting memories. Completing the property is a double attached garage and a generous private driveway with ample parking. Tucked away in a quiet Waterloo neighbourhood, this distinctive home offers exceptional indoor and outdoor space, combining everyday comfort with an incredible backyard lifestyle. A rare opportunity to enjoy a property where there's room to live, relax, and entertain! (id:22423)
Real Broker Ontario Ltd.
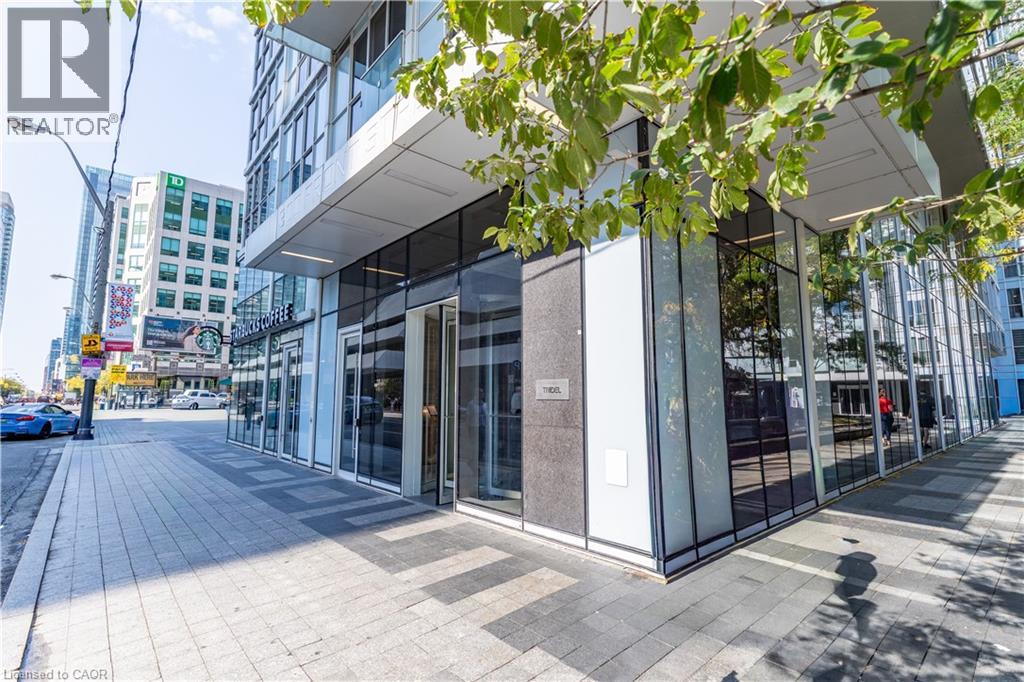
300 Front Street W Unit# 307
Toronto, Ontario
Gorgeous One Bedroom + Den Condo In Luxury Tridel Building In The Heart Of Downtown Toronto. StepsTo EntertainmentDistrict, Roger Centre, C.N Tower, Union Station & Financial District. EuropeanStyle Contemporary Kitchen With B/I S/SAppliances, 9 Ft Ceilings And Breathtaking City Views.Building Amenities Include B.B.Q, Rooftop Pool, Cabanas, Fitness & YogaRoom, Party Room, Billiards & More! (id:22423)
RE/MAX Escarpment Realty Inc.
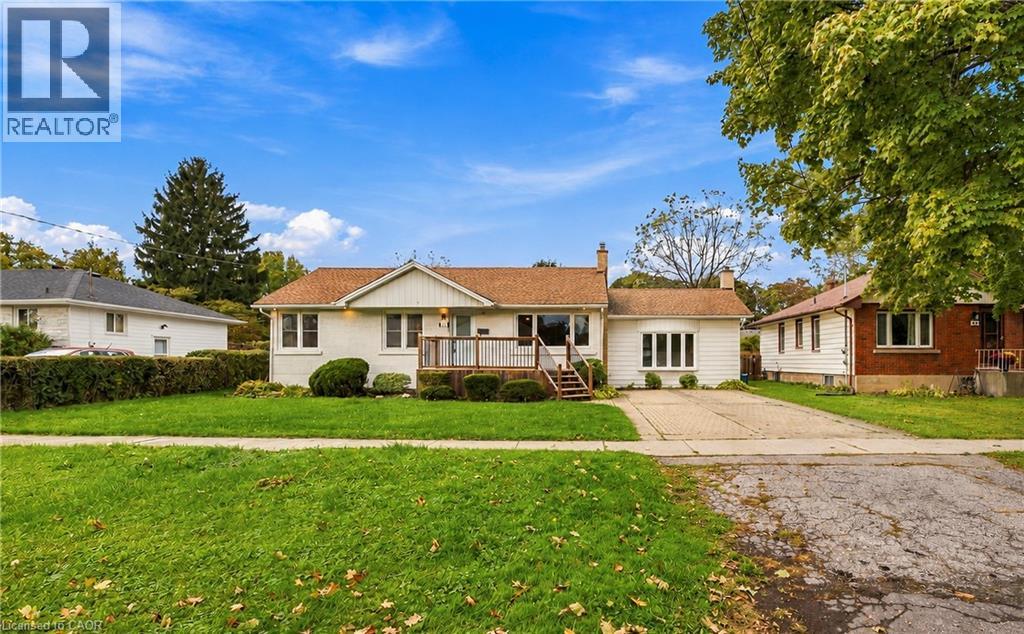
67 Forster Street
St. Catharines, Ontario
Hunny, stop what you’re doing and look at this house—we found it! Welcome to 67 Forster Street, St. Catharines, ON in the North End (yes, the super desirable Vine & Linwell area you love). First of all, it has an in-ground pool on a massive 70-foot lot, so our backyard is officially hosting every summer BBQ and pool day from now on. Inside, look at this sunken family room with the cozy gas fireplace—movie nights are sorted. The kitchen is updated, the main floor is completely open, and—babe, listen—the primary bedroom has our own private 3-piece ensuite AND a walk-in closet! Oh, and there are THREE full bathrooms total, so zero fighting over mirror space in the morning. With 2+2 bedrooms and a fully finished basement, you get your own zone for a man cave, workout room, or office, plus tons of space when family visits. It’s in the gorgeous North End on a quiet, mature street close to parks, schools, and the lake. Trust me on this one—pack the boxes, call the agent, and let's go buy our dream house! (id:22423)
RE/MAX Escarpment Realty Inc.
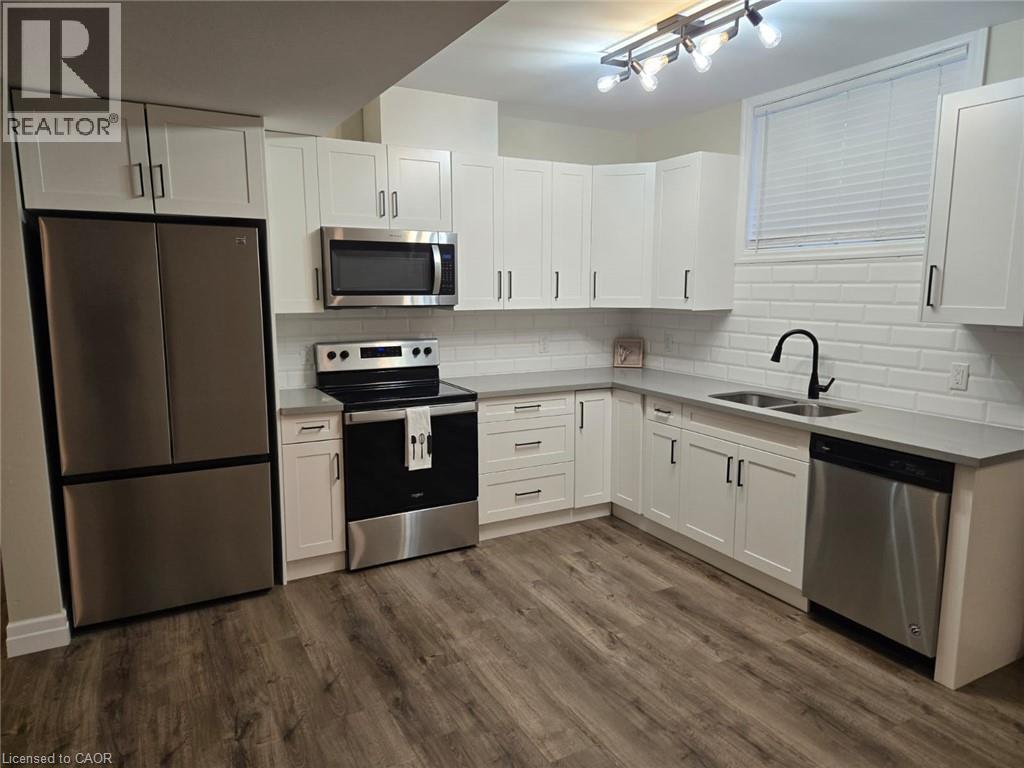
160 Beck Street Unit# Lower
Cambridge, Ontario
One year Lease Available! Purpose-built Duplex lower unit for lease! From the front right hand side of this 5 yr old home, a private entrance leads you from the concrete driveway and walkway down to an impressive, lower unit accessory apartment filled with natural light. High ceilings, oversized windows, 2 generous bedrooms, 4pc bath, large open concept kitchen/living/dining area are quite impressive. This kitchen boasts bright white, soft-close cabinetry, quartz countertops, and stainless appliances. Unit has private laundry, separate furnace, hydro panel, owned hot water ( on demand) air conditioning, and air exchanger. Separate utilities. Very private and quiet - Welcome HOME! $2100 per month plus utilities. (id:22423)
RE/MAX Real Estate Centre Inc.
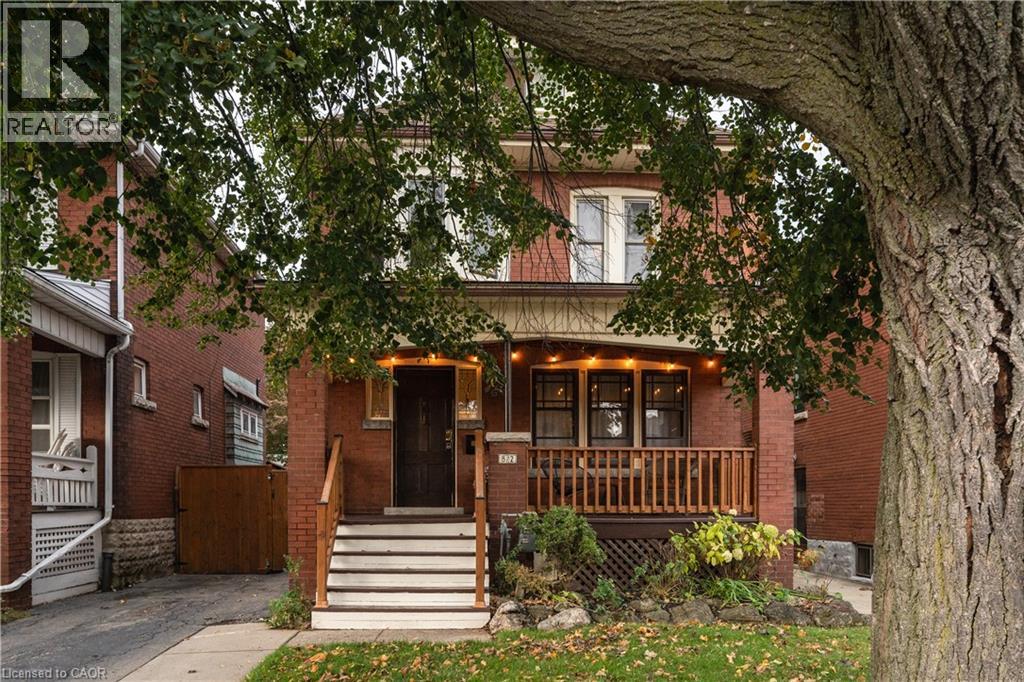
82 S Province Street S
Hamilton, Ontario
Built in the 1920s, this character-filled home brings together original details, thoughtful renovations and a beautifully landscaped garden. Offering 4 bedrooms, 2 bathrooms and approximately 1,438 sq. ft. on a generous 30 x 105 ft. lot, it balances the warmth of an older home with the comfort and functionality of modern living. Renovated in 2021, the custom kitchen pairs quartz countertops and Café appliances with Spanish terracotta tile and distinctive Cedar & Moss lighting. Natural white oak hardwood flooring runs throughout, while the original inlaid floors in the open living and dining room have been preserved. The vintage-inspired main bathroom complements the home's character, with updated plumbing stacks adding peace of mind. Custom woodwork and a beautifully crafted railing lead to the attic primary suite, where four skylights fill the space with natural light and a bathtub creates a quiet retreat. Outside, the thoughtfully landscaped garden features a striking redbud tree, a native pollinator garden and views of the Escarpment. Parking for three behind a privacy gate and a large outbuilding with plenty of potential round out the property. Close to the shops, cafés and vintage finds along Ottawa Street, as well as the green space and gardens of Gage Park, this is a home that pairs original character and considered updates with a wonderful connection to the neighbourhood. (id:22423)
Coldwell Banker Community Professionals
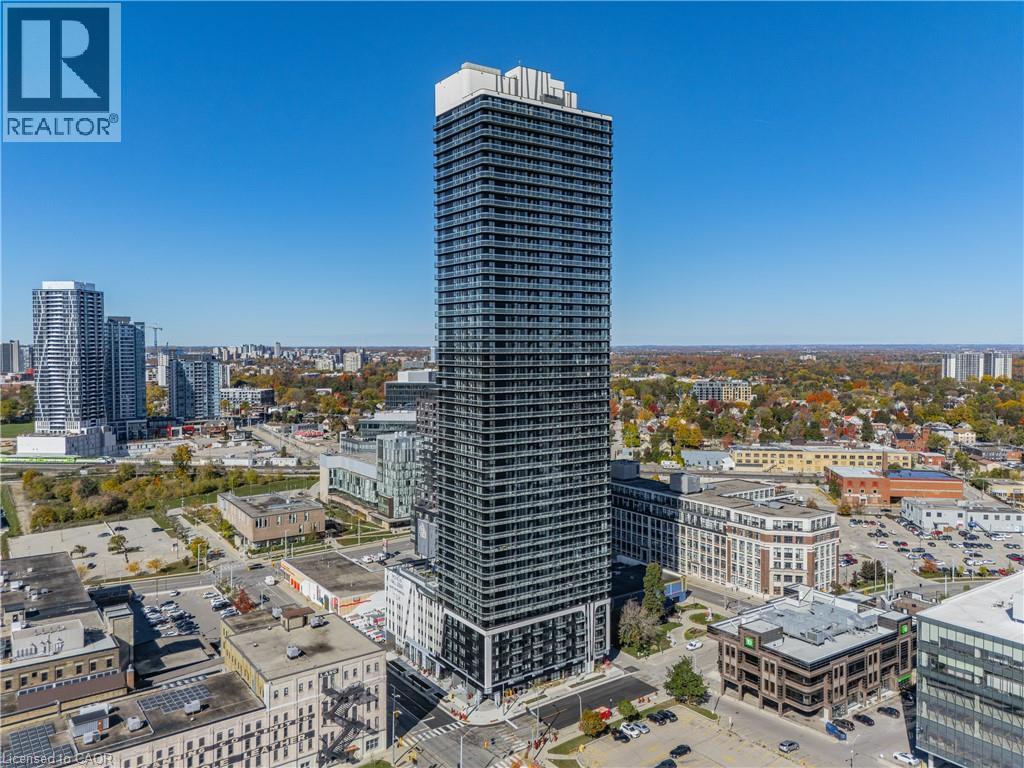
30 Francis Street S Unit# 3710
Kitchener, Ontario
Welcome to TEK Tower! Experience modern downtown living in this brand-new, never-lived-in suite on the 37th floor of one of Kitchener's newest condominium developments. This thoughtfully designed 1-bedroom + den, 1.5-bathroom unit offers contemporary finishes and everyday functionality, featuring beautiful quartz countertops and custom window coverings that add both style and convenience. The versatile den provides the perfect space for a home office or additional storage, while the convenience of a second bathroom is an added bonus. Even better? FREE Rogers 1.5 Gbps high-speed internet is included in your rent! A private storage locker is also included! Residents can enjoy an impressive collection of building amenities, including a fitness centre, yoga studio, and an expansive rooftop terrace complete with BBQs, fire pits, and outdoor seating, with co-working spaces and a party lounge planned for the future. Located in the heart of Kitchener's Innovation District, you're just steps from the LRT, GO Transit, Google, Victoria Park, and an abundance of local restaurants, cafés, and shops. Whether you're working from home, commuting, or enjoying everything downtown has to offer, this location makes it easy. (id:22423)
Real Broker Ontario Ltd.
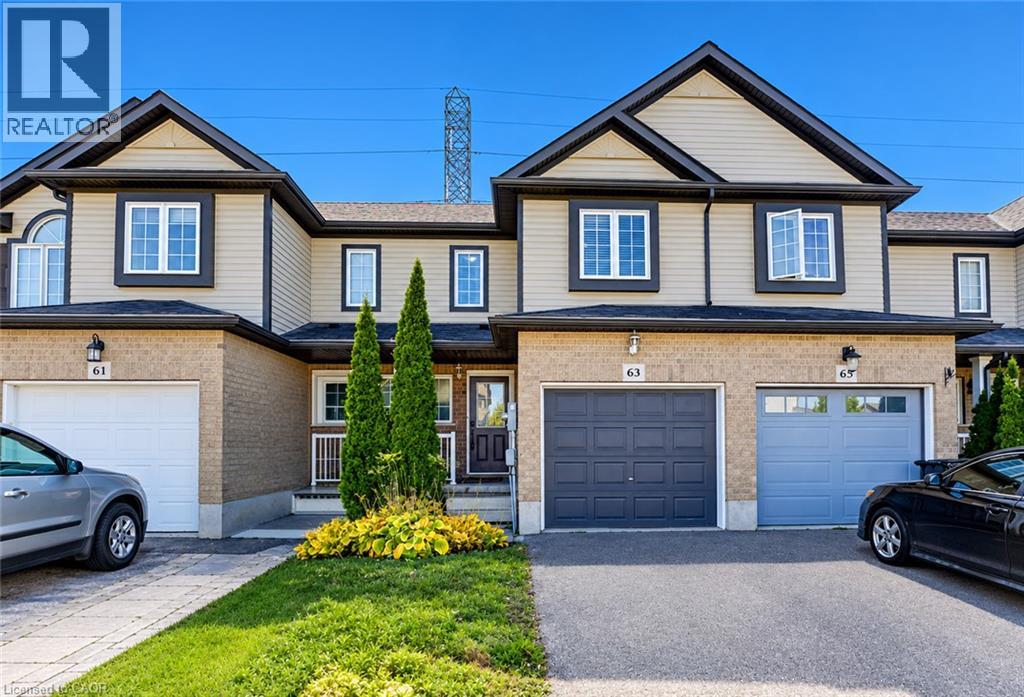
63 Sorrento Street
Kitchener, Ontario
Welcome to 63 Sorrento Street, Kitchener! This beautifully maintained 2-storey freehold townhome shows exceptionally well & offers the perfect combination of comfort, style & functionality. Featuring 3 spacious bedrooms, 4 bathrooms & a fully finished basement, this inviting home is ideal for families, first-time buyers or those looking for additional living space. Step inside to discover a bright, open-concept main floor featuring beautiful wood flooring throughout, creating a warm & welcoming atmosphere. The eat-in kitchen boasts crisp white cabinetry, stainless steel appliances & plenty of space for everyday dining. The kitchen flows seamlessly into the sun-filled living room, complete with sliding doors leading to the spacious backyard deck, perfect for indoor-outdoor entertaining. A convenient 2-piece bathroom completes the main level. Upstairs, you'll find 3 generously sized bedrooms, including a spacious primary retreat featuring a walk-in closet & private 3-piece ensuite. A shared 4-piece bathroom serves the additional bedrooms. The fully finished basement offers a large recreation room, ideal for a family entertainment area, home office, playroom or additional living space. A 2-piece bathroom, laundry room & ample storage complete this versatile lower level. Step outside to enjoy the fully fenced backyard featuring a large deck, storage shed & the added privacy of no rear neighbours, creating a wonderful setting for relaxing or entertaining family & friends. Parking is available for 2 vehicles, including an attached single-car garage & private driveway. Located in Kitchener's desirable Huron South neighbourhood, this home is conveniently close to schools, parks, shopping, restaurants, recreational facilities & the beautiful Huron Natural Area, offering scenic trails & outdoor activities. Enjoy a family-friendly community with everyday amenities just minutes away. A wonderful opportunity to own a move-in-ready freehold townhome in a fantastic location. (id:22423)
RE/MAX Twin City Realty Inc.

