







1 Sixth Street, Grimsby, Ontario

34 Liam Drive, Ancaster, Ontario












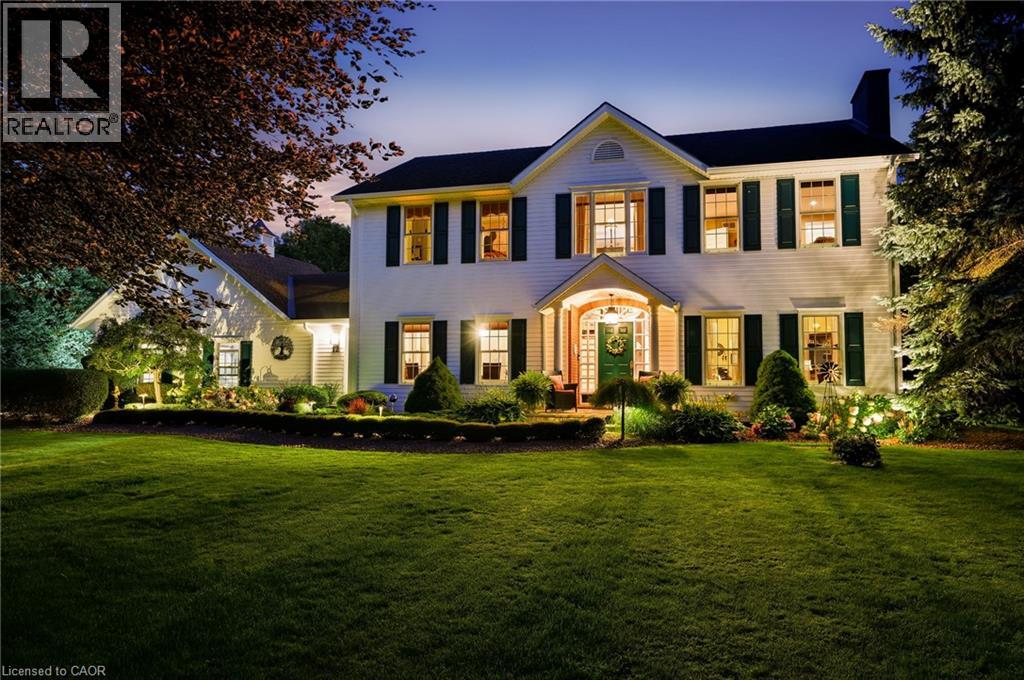
12 Weneil Drive
Hamilton, Ontario
Welcome to your dream home in Freelton! This breathtaking 3,000 sq. ft. Georgian-style masterpiece with a stunning Nantucket feel delivers the ultimate lifestyle. Featuring 3+1 bedrooms, 3.5 baths, a sun-drenched main floor with a spacious office/den, and incredible curb appeal, it checks every single box! Step outside into your ultimate private oasis: an inviting in-ground saltwater pool, a stylish cabana, gorgeous hardscape patios, and a cozy fire pit ready for starry nights. Complete with a 2-car attached garage PLUS an additional 1-car detached garage, this exceptional family property is an absolute must-see. Let's get you home! (id:22423)
RE/MAX Escarpment Realty Inc.
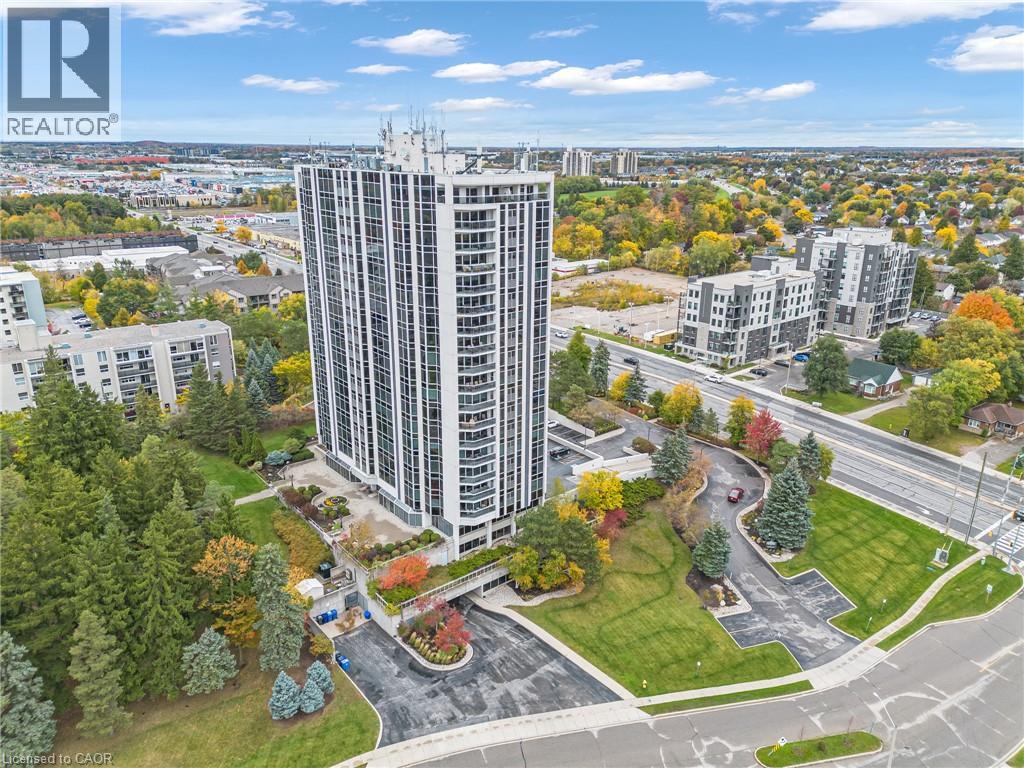
190 Hespeler Road Unit# 1804
Cambridge, Ontario
Welcome to this highly sought-after, south-facing corner unit offering unparalleled sunshine! Enjoy breathtaking sunrise views, all-day southern exposure, and vibrant sunsets from your choice of a private outdoor balcony or a cozy sunroom. The spacious front foyer features a generous closet and direct access to a dedicated laundry room. Designed for culinary enthusiasts, the eat-in kitchen boasts crisp white cabinetry, a pantry with convenient pullouts, granite countertops, pot lighting, and new premium stainless steel appliances, including a French-door fridge, an induction stove dishwasher and a built-in microwave.The expansive, open-concept living and dining areas flow effortlessly, framed by distant vistas and elegant engineered hardwood flooring. Retreat to the primary suite, where five oversized windows flood the room with east and south light. This private sanctuary includes a versatile sitting area, a walk-in closet, and a 3-piece ensuite. A flexible second bedroom or den offers direct access to the sunroom. Complete with two dedicated parking spaces and a storage unit, this exceptional condo pairs home-sized comfort with outstanding building amenities. Residents enjoy an indoor pool, tennis courts, pickle ball, forested walking trails, a fitness centre, a guest suite, and a party room with a full kitchen opening to an outdoor terrace. A games room and a fully equipped woodworking shop means you can bring all your hobbies with you—minus the upkeep of traditional homeownership. (id:22423)
Royal LePage Crown Realty Services
Royal LePage Crown Realty Services Inc.
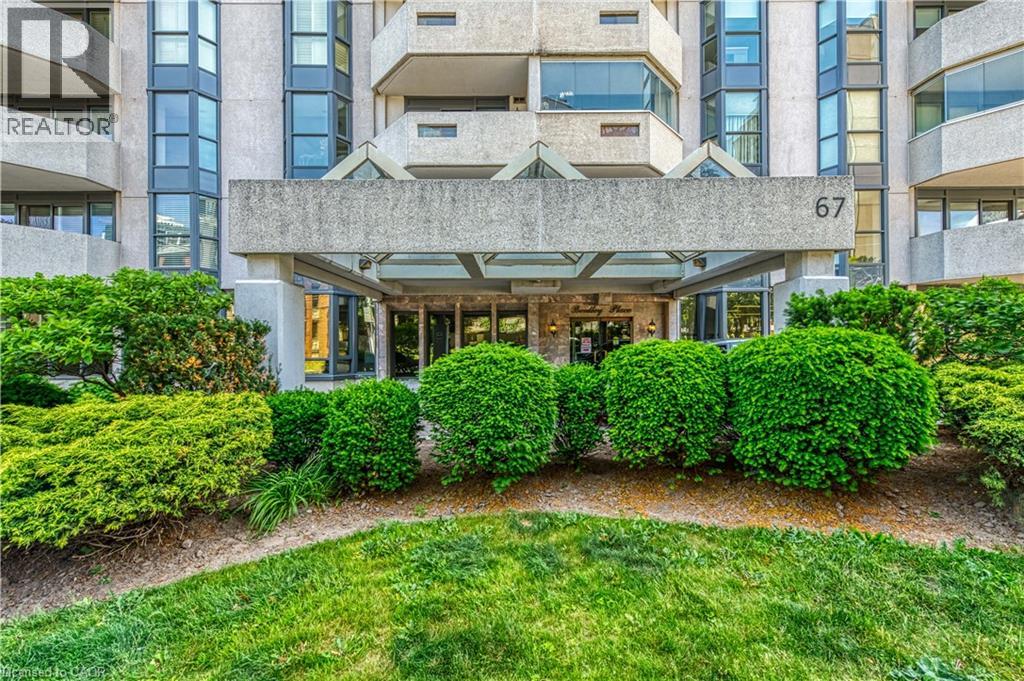
67 Caroline Street S Unit# 203
Hamilton, Ontario
BRIGHT, SPACIOUS & CENTRALLY LOCATED… Unit 203 at 67 Caroline Street South is a rarely available 1,521 sq. ft. CORNER UNIT in Bentley Place, ideally situated in Hamilton’s sought-after Durand neighbourhood. Filled with natural light and thoughtfully designed for comfortable everyday living, this spacious condo combines generous room sizes with an unbeatable walkable location. The inviting layout features an OVERSIZED LIVING ROOM with expansive windows and WALK OUT to a private WRAP-AROUND CORNER BALCONY, creating the perfect space to relax or entertain. A formal dining room with bay window adds elegance and flexibility for hosting family and friends, while the spacious eat-in kitchen provides abundant cabinetry, ample workspace, and an extended dining nook for casual meals. Retreat to the large primary suite featuring a walk-in closet, private balconette, and a 4-piece ensuite complete with soaker tub and separate shower. A generous second bedroom with walk-in closet, second full bathroom, and convenient in-suite laundry complete the well-designed floor plan. This unit includes TWO parking spaces (1 underground P2 #4 and 1 surface #14). Bentley Place residents enjoy access to a variety of amenities including an exercise room, party/meeting room, visitor parking, and secure entry system. Added value comes with all NEW THERMAL WINDOWS installed throughout the building in 2025, enhancing both comfort and energy efficiency. Step outside and enjoy everything this vibrant neighbourhood has to offer. Walk to parks & escarpment trails, St. Joseph’s Healthcare, Locke Street, Hess Village, boutique shopping, popular restaurants, and the GO Station, with easy access to downtown Hamilton and quick connection to major commuter routes like Highway 403 & public transit routes. Spacious, bright, and exceptionally located, this is condo living at its best. Some images virtually staged. CLICK ON MULTIMEDIA for virtual tour, drone photos, floor plans & more. (id:22423)
RE/MAX Escarpment Realty Inc.
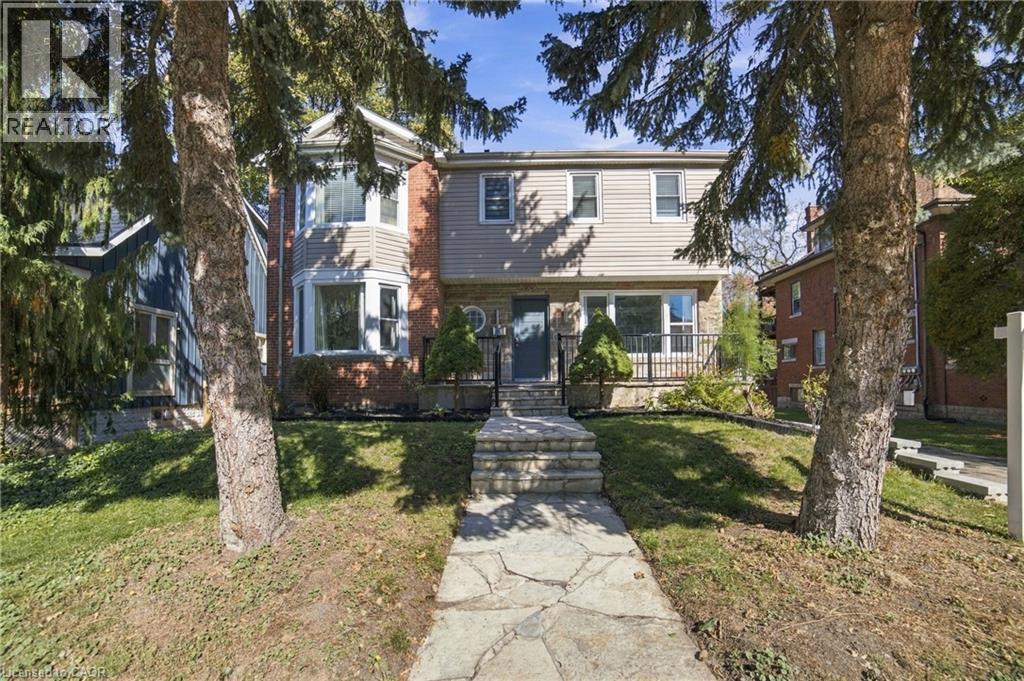
366 Aberdeen Avenue
Hamilton, Ontario
Located in the vibrant community of Kirkendall, one of Hamilton's most desirable neighbourhoods, this spacious property, renovated and updated from top to bottom, seamlessly blends mid-century character with modern upgrades (attached in supplements). Offering comfort, functionality, and timeless style, this beautiful home boasts bright light and plenty of room to entertain inside and out. Featuring large principal rooms and original hardwood flooring throughout much of the house, the living room showcases an original marble fireplace (As Is) and windows in each room flood the home with natural light. The custom kitchen features in-floor radiant heating, quartz countertops, and a peninsula that opens into the dining room, perfect for family gatherings and entertaining. The main floor also includes a dedicated office space with a separate entrance, ideal for working from home or a home-based business. Upstairs offers four generously sized bedrooms, including a stunning primary with a spa-like 3-piece ensuite. Two bedrooms feature built-in storage, and the fourth offers a large walk-in closet. These three bedrooms share a renovated 4-piece bathroom. The lower level includes a spacious rec room/gathering for childrens open play space, a cold cellar, and a laundry/utility room with double sinks. Basement windows meet egress requirements, and the ceiling height is 6.5 ft. Outside, enjoy a large private spacious backyard with an in-ground pool and patio, great for summer days, with lane/alley access. There are many possibilities for you to create your own outdoor oasis. Walking distance to Locke Street and Dundurn Street. Short walk to top rated elementary and secondary schools, parks, trails, and golf course. Minutes to McMaster University, hospitals, and Hwy 403. This home awaits a new owner to make wonderful lasting memories. (id:22423)
Royal LePage State Realty Inc.
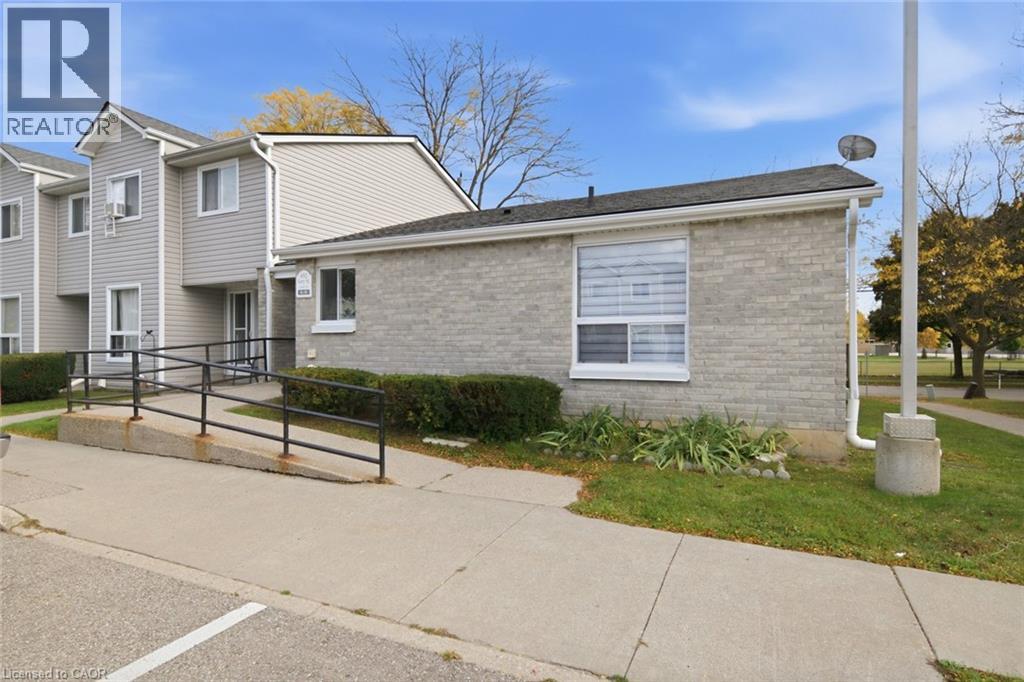
492 Grey Street Unit# 5
Brantford, Ontario
Welcome to 492 Grey Street, Unit 5, located in Brantford's established Echo Place neighborhood! This beautifully renovated 2-bedroom, 1-bathroom raised bungalow condo offers the perfect blend of modern comfort, accessibility and low-maintenance living. Thoughtfully updated throughout, the home features a brand-new kitchen complete with new appliances, bright and inviting living spaces, and a fully wheelchair-accessible main floor with convenient access from both the front entrance and rear deck. The unfinished basement provides generous storage and potential for additional living space. Enjoy the convenience of being directly across from Woodman Park Community Centre, with nearby parks, shopping, restaurants and easy access to Highway 403. Whether you're downsizing, starting out or simply looking for comfortable one-floor living, this move-in-ready home is one you won't want to miss! (id:22423)
RE/MAX Twin City Realty Inc.
RE/MAX Solid Gold Realty (Ii) Ltd.
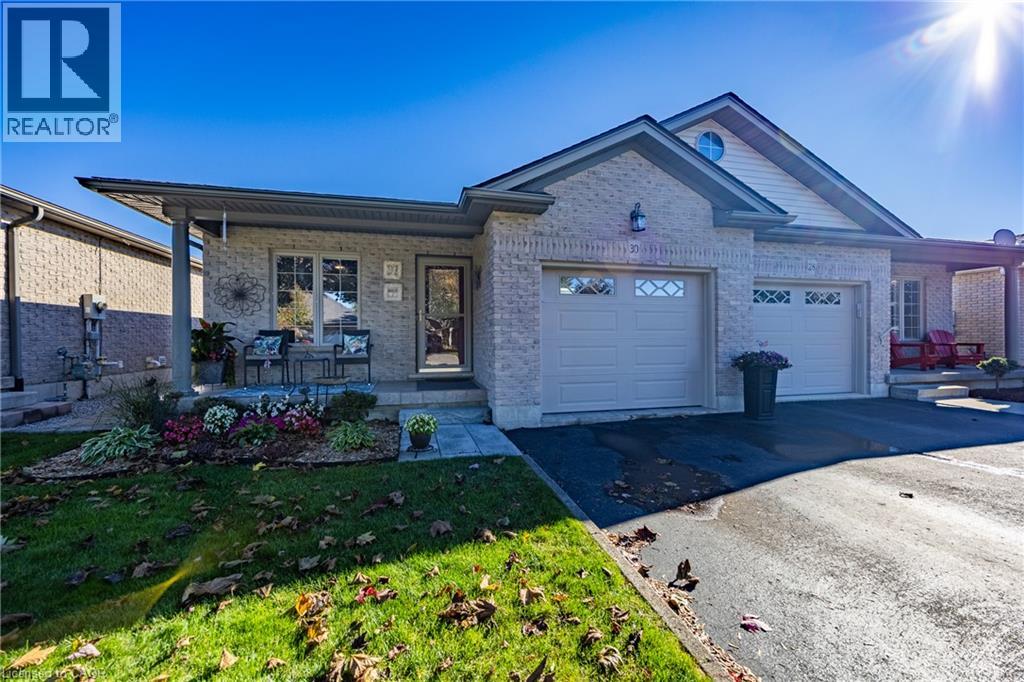
30 Pheasant Trail
Port Dover, Ontario
Welcome to 30 Pheasant Trail in beautiful Port Dover! You'll find upgrades galore in this bright, semi-detached brick home which backs onto a picturesque pond and 400m walking path in a desirable residential neighbourhood with no condo fees. Enjoy your morning coffee on the spacious composite deck fully enclosed with glass panelling and remote-controlled awning. The main floor features 2 bedrooms, a large 4-piece bathroom with ensuite privilege, open concept kitchen, pantry, dining/living area with garden doors to the back deck, hardwood floors, quartz countertops, and newer appliances. On the lower level there's a cozy family room with a gas fireplace, an additional bedroom, plus bonus room, a 3-piece bathroom with built-in dresser in the closet, a large finished laundry room, and additional storage/ work space in the utility room. Conveniently complete with an attached single-car garage featuring a handy sink and extra storage space. This property is minutes to the beach, grocery store, theatre, library, restaurants, shopping, schools, the trail system, and many more local amenities. Recent Updates: washer, dryer, fridge, stove and paneled dishwasher 2024, kitchen cabinetry, quartz countertops and island 2023,garage door 2022, roof shingles 2021, upstairs & downstairs bathrooms renovated 2021. Book your private showing today! (id:22423)
RE/MAX Erie Shores Realty Inc. Brokerage
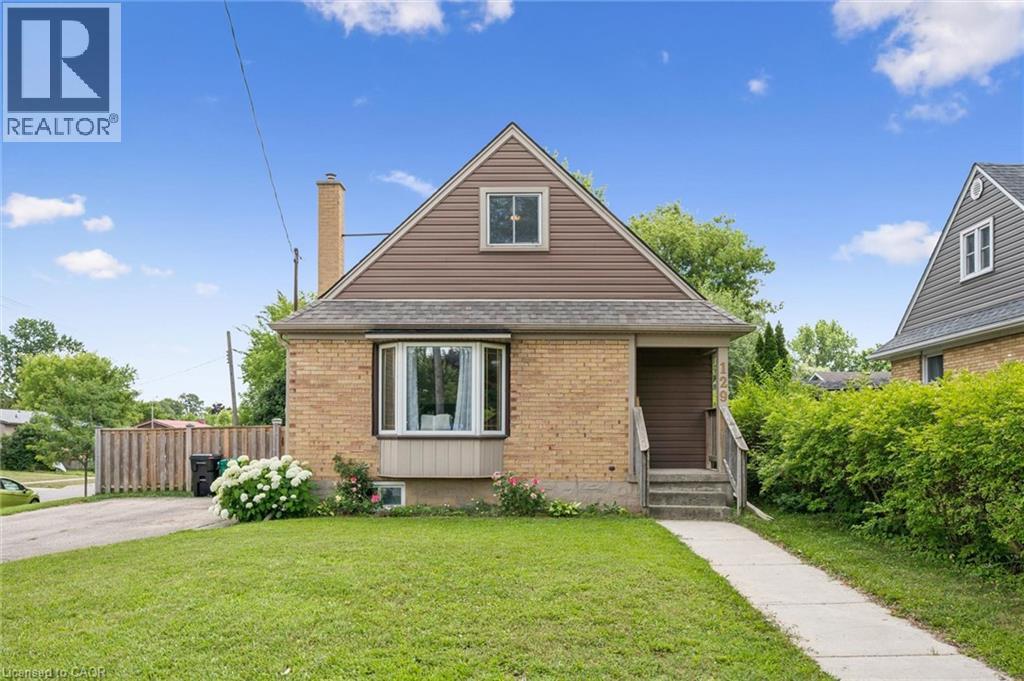
129 Florence Avenue
Kitchener, Ontario
This charming and immaculate detached family home sits on a desirable large corner lot in the sought-after Centreville community, offering lots of character, updates, and a detached garage/workshop with second driveway. The main floor features a beautifully updated eat-in kitchen with custom maple cabinetry, glass backsplash, and ceramic tile flooring, a formal living room with hardwood floors, an updated 4-piece bathroom, and a flexible third bedroom or den. The kitchen walks out to an oversized covered deck overlooking a large, fully fenced private yard. Upstairs holds two additional large bedrooms, while the basement offers excellent future rec room potential. A standout detached 1.5-storey garage and workshop - approximately 14' x 29' - complete with a loft mezzanine, 220V electrical panel, and two separate entrances adds exceptional versatility. With parking for 4+ vehicles and just minutes to Hwy 8, Hwy 401, GRT/LRT transit, Fairview Mall, parks, schools, and all amenities - this is a must-see in a quiet, family-friendly neighbourhood. (id:22423)
RE/MAX Twin City Realty Inc.
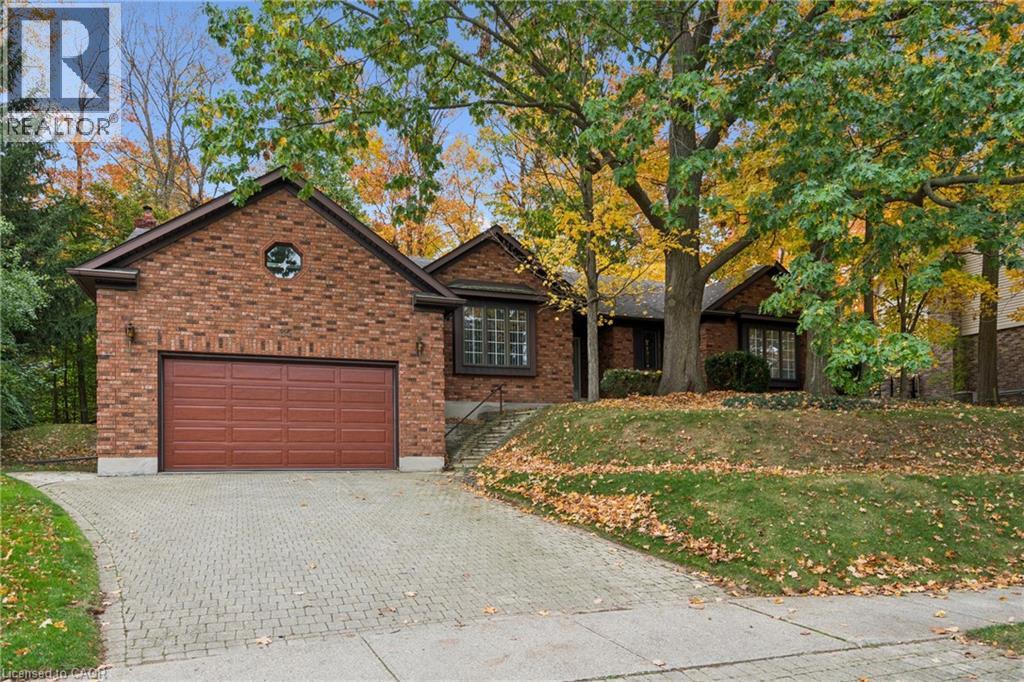
35 Huntingdale Drive
Kitchener, Ontario
Welcome to 35 Huntingdale Dr, Kitchener. This enclave of large detached homes includes only 4 streets (Huntingdale Drive, Huntingdale Place, Roehampton Court and Tweedsmuir Court). Built in 1987 for the present owners, this custom-built single-family residence is presented in great condition, offering a thoughtful layout designed for ease of living and enduring style. This attractive property serves as a seamless blend of classic architecture and functional design, providing a comfortable space that invites you to make it your own. The heart of the home is the family room, where a fireplace anchors the space beneath a dramatic, high cathedral ceiling. The kitchen is designed for efficiency and social connection, centered around a functional island perfect for meal preparation or casual gatherings. It is fully equipped with a built-in microwave, dishwasher and cooktop, streamlining your daily routine with modern convenience. The primary ensuite bathroom offers a sophisticated retreat, featuring a double vanity and a walk-in shower for a clean, contemporary aesthetic. This residence provides essential features to simplify your household management, including a main floor laundry room. The fully finished room above the garage (with a 2 piece washroom) makes a very nice bedroom or home office. There are 3 skylights in the home. The mostly drywalled basement is considered unfinished with the sheer size opening up many possibilities. The home is considered very quiet and well insulated. The exterior transition is equally well-considered, with a covered patio that extends your living space into the outdoors, ideal for enjoying the private, treed backyard. With a two-car attached garage providing direct entry, the home ensures your vehicle and storage needs are met with absolute convenience. Excellent schools in area. This classic, one-story home offers the perfect balance of comfort and utility. (id:22423)
Randy Kipfer
19 James Street
Waterloo, Ontario
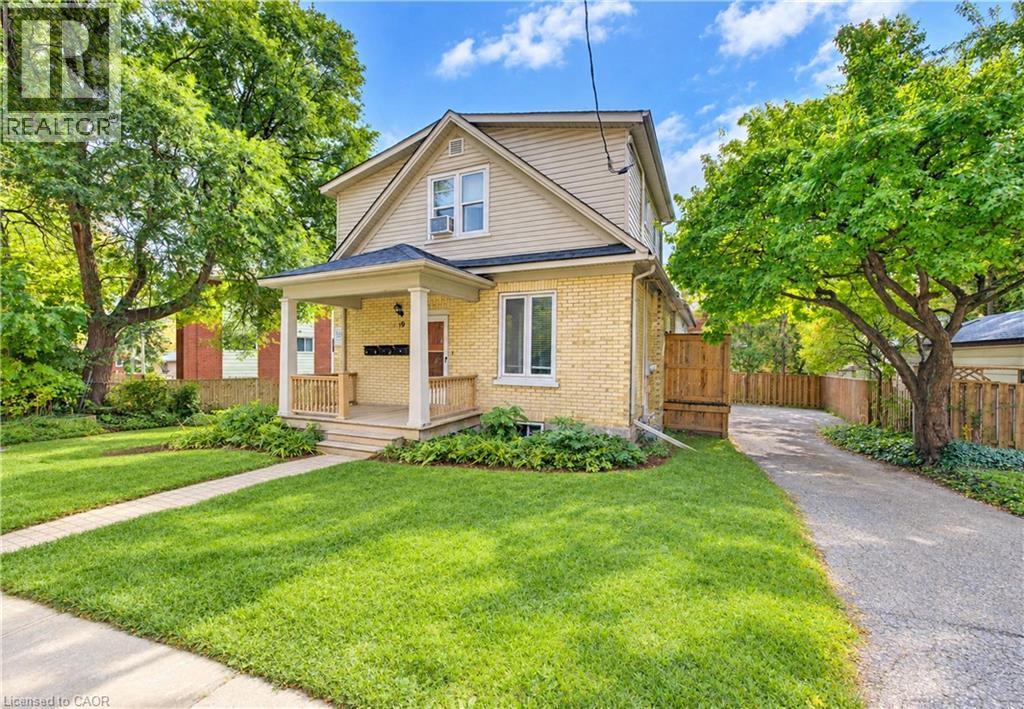
$91,000+ Gross Annual Income Available Here! Rare University District Triplex with Strong Income and Future Upside! Opportunities like this are increasingly difficult to find in Waterloo's highly sought-after rental market. Located on a cul-de-sac that is about a one minute walk to Wilfrid Laurier University’s Science Building and a quick e-scooter ride to University of Waterloo, this Money Maker is also in close proximity to all amenities that make Waterloo great (Uptown Waterloo with its boutiques and bars). This City approved, rental licensed building offers investors an exceptional combination of location, income, and long-term potential. The property features three self-contained units with a desirable mix of two 3-bedroom units and one 5-bedroom unit, for a total of 11 bedrooms. Combining the charm and character of a century home with a purpose built addition, this property features spacious layouts, generous bedroom sizes, in-suite laundry, and ample on-site parking for up to six vehicles – note both the independent driveway as well as surface parking. With strong Day One cash flow, future turnover may offer investors opportunities to further optimize rents and improve returns. Separate hydro and gas meters create additional expense-management possibilities. At the property, look up and note the institutional-quality developments across the street and at the corner. The property's RMU-30 zoning while being surrounded by undeveloped homes may also merit future consideration for redevelopment or intensification. I have owned property on this street – and you should too. Whether you're an experienced investor looking to expand your portfolio, a first-time multi-residential buyer seeking a foothold in Waterloo's resilient rental market, or a parent investor planning ahead for university housing needs (send your kid to school and make money), 19 James Street presents a compelling opportunity in one of the City's most desirable locations. (id:22423)
Royal LePage Wolle Realty
12 Lankin Boulevard Unit# 12
Orillia, Ontario
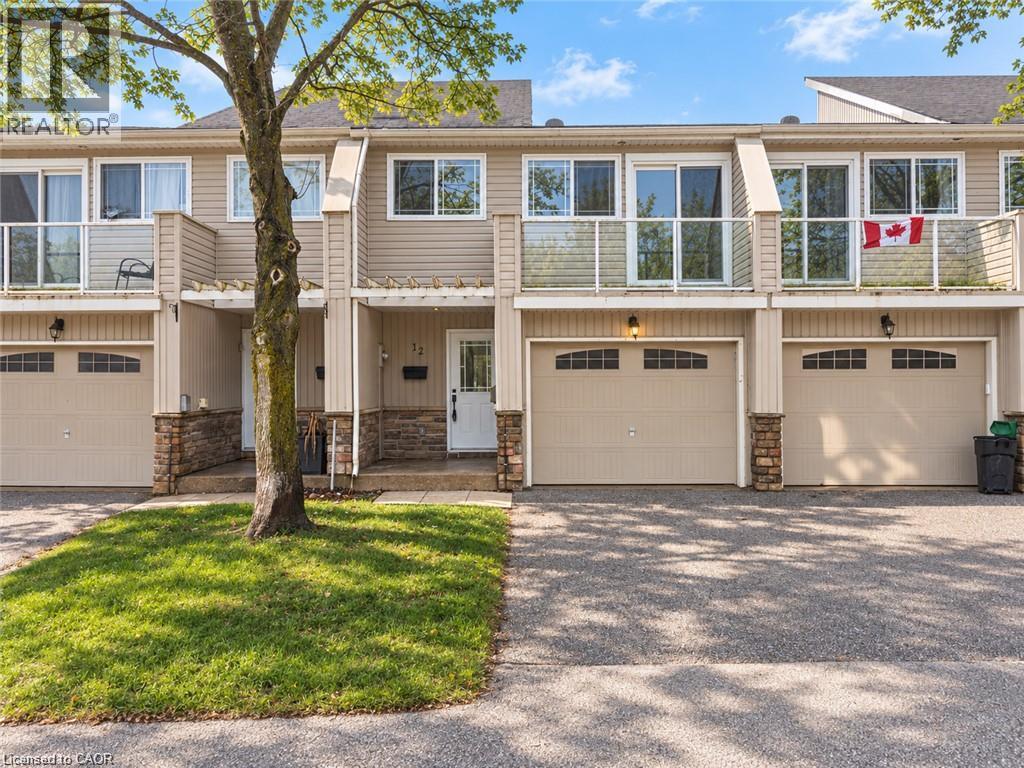
Freshly updated and move-in ready, this bright 3-bedroom condo townhouse offers outstanding value in a well-managed Orillia community. Featuring a fresh coat of paint throughout and brand new upstairs carpeting completed in 2026, this home has a clean, modern feel from the moment you step inside. The spacious main level offers a welcoming living room, functional kitchen with ample cabinetry and workspace, and a dining area with sliding doors leading to the backyard, perfect for relaxing, entertaining, or enjoying summer evenings. Upstairs, you will find three generously sized bedrooms including a large primary bedroom, along with a full 5-piece bathroom ideal for families, first-time buyers, downsizers, or investors. The unfinished basement offers laundry, plenty of storage, and excellent potential for future finished living space, home gym, office, or rec room. An attached garage with additional driveway parking provides space for two vehicles, while low monthly maintenance fees include snow removal, grass cutting, exterior lighting, and upkeep of the common areas and driveways, making for easy, low-maintenance living. Ideally located close to schools, parks, shopping, restaurants, and everyday amenities, this home is also just minutes from the beautiful waterfront at Lake Couchiching, the shops, dining and entertainment of Downtown Orillia, and popular recreation at Couchiching Beach Park. Commuters will appreciate quick access to Highway 11, while outdoor enthusiasts will love being near trails, marinas, and year-round activities. This is an excellent opportunity to own an affordable, turnkey home in one of Orillia's most convenient locations. (id:22423)
Affinity Real Estate Inc.
Affinity Real Estate Inc
155 Commonwealth Street Unit# 205
Kitchener, Ontario
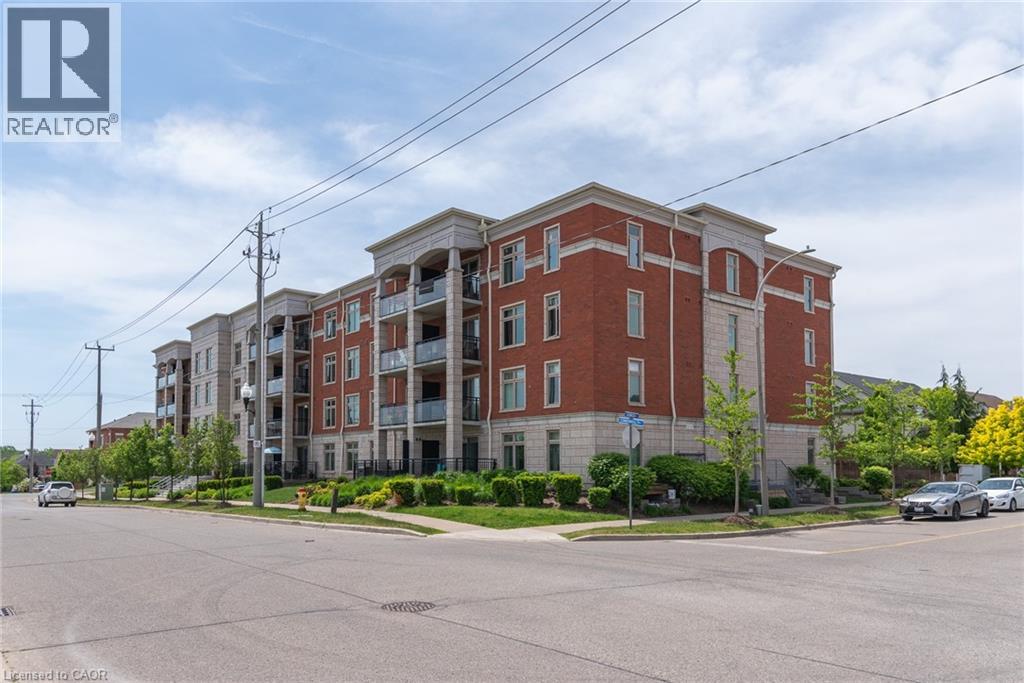
Modern & Bright 2-Bedroom Condo in Sought-After Williamsburg Walk! If you're looking for a clean, modern, and well-maintained condo in the heart of Williamsburg Walk, this is the one! This beautiful 2-bedroom, 1-bathroom end unit features large windows that flood the open-concept living space with natural light. The stylish kitchen offers stainless steel appliances, granite countertops, ceramic tile flooring, and sleek white cabinetry, perfect for home cooking or entertaining. Both bedrooms are bright and spacious, offering plenty of natural light, while the bathroom includes ceramic finishes and a granite vanity for a polished touch. Enjoy your own private balcony for a relaxing outdoor retreat and the convenience of in-suite laundry with brand New washer & dryer. This appartment is located in a secure building featuring controlled access, a party room, and a well equipped rec-fitness centre. Just steps from restaurants, Sobeys, Starbucks, Banks, Restaurants and more. With quick access to Highway 7/8 and the 401, this is an ideal spot for commuters or anyone looking for comfort and convenience. 2nd parking spot available. This is a perfect place to call home ! (id:22423)
Peak Realty Ltd.
21 Cathcart Street
Sault Ste. Marie, Ontario
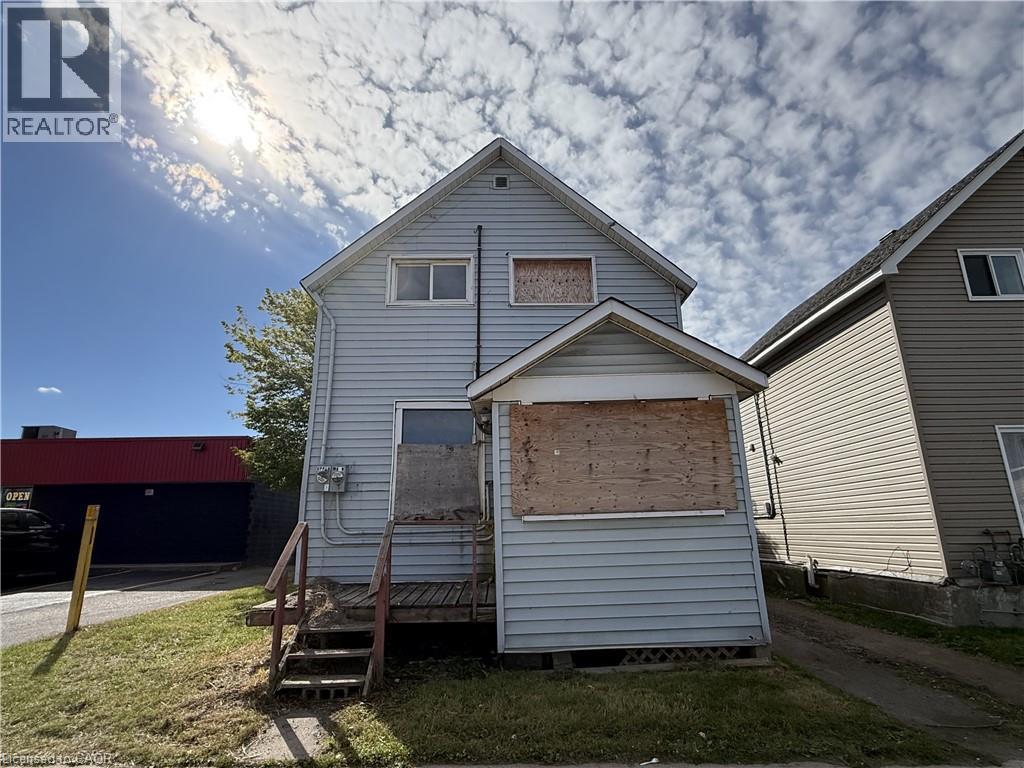
This two-storey detached home is centrally located in downtown Sault Ste. Marie, within walking distance to the waterfront, station mall, restaurants, shopping and other amenities on the transit route. The property requires significant repairs and rehabilitation, and is being sold in its current condition. The home is currently boarded, with access limited. A great opportunity for contractors, renovators or investors! (id:22423)
Royal LePage Burloak Real Estate Services

