







1 Sixth Street, Grimsby, Ontario

34 Liam Drive, Ancaster, Ontario












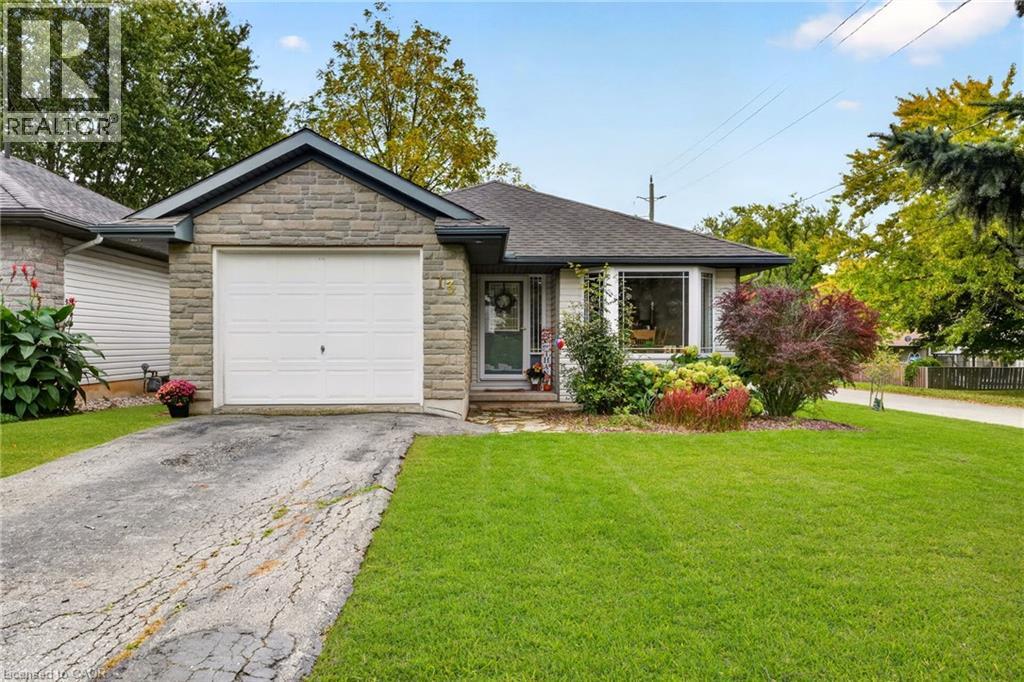
13 Barton Street
Cayuga, Ontario
Welcome to this well-kept 2+1-bedroom, 1.5-bathroom bungalow in the welcoming community of Cayuga. Built in 2000 by Steve Cowan Homes, this home offers 1,130 sq. ft. of comfortable single-level living space, with the added benefit of 575 sq. ft. of finished area in the basement, which includes a bonus bedroom and 2-piece bathroom. In addition, there is approximately 555 sq. ft. of storage space ready to be reconfigured to your preference. The main floor features a bright, functional layout with spacious bedrooms, inviting living areas, eat-in kitchen and convenient main-floor laundry. Outside, the impressive 132-foot-deep corner lot provides plenty of space for gardening, kids, pets, entertaining or simply enjoying the mature trees and quiet neighbourhood surroundings. A single attached garage adds valuable parking, storage and flexibility for a workshop or home gym. Move-in ready and well positioned on a sought-after street, this home offers a practical combination of space, convenience and small-town living. Located close to local shops, parks, the Grand River and everyday amenities, it’s an excellent opportunity for first-time buyers, down sizers or families looking for a comfortable home in Cayuga. Book your private showing today and see what this home has to offer. (id:22423)
RE/MAX Escarpment Realty Inc.
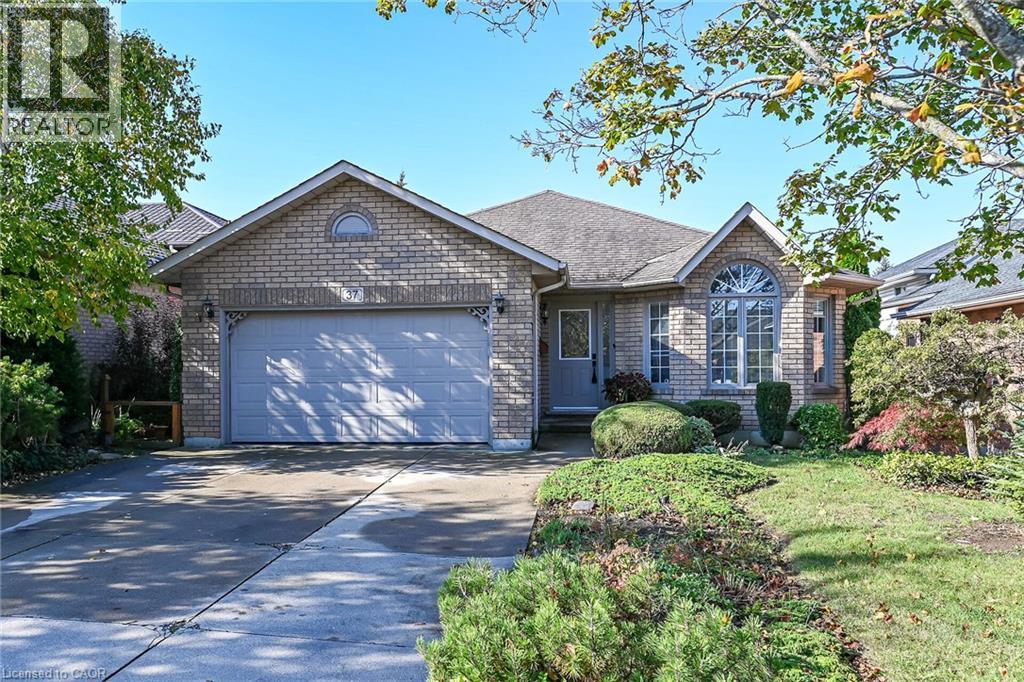
37 Glenhollow Drive
Hamilton, Ontario
Welcome to 37 Glenhollow, a family home with 3+1 bedrooms and 2 full bathrooms for the growing family. Parents can be in the kitchen, watching the kids play in the family room. Side kitchen door opens to deck and back yard with a garden shed and great spot for the budding botanist to grow veggies & plants. 1.5 garage has plenty of storage for all the tools, tires and lawn/garden equipment. Recently updated living room with paint & wainscoting as well as outdoor landscaping. Gas fireplace to cozy up to in the fall, winter weather, or play games with the kids. Great storage in the basement and space in the laundry room for all your needs. Parks, pool/rec centre, shopping, transit, entertainment all within a few minutes drive. Convenient to the Red Valley Pkwy or the Linc. (id:22423)
RE/MAX Escarpment Realty Inc.
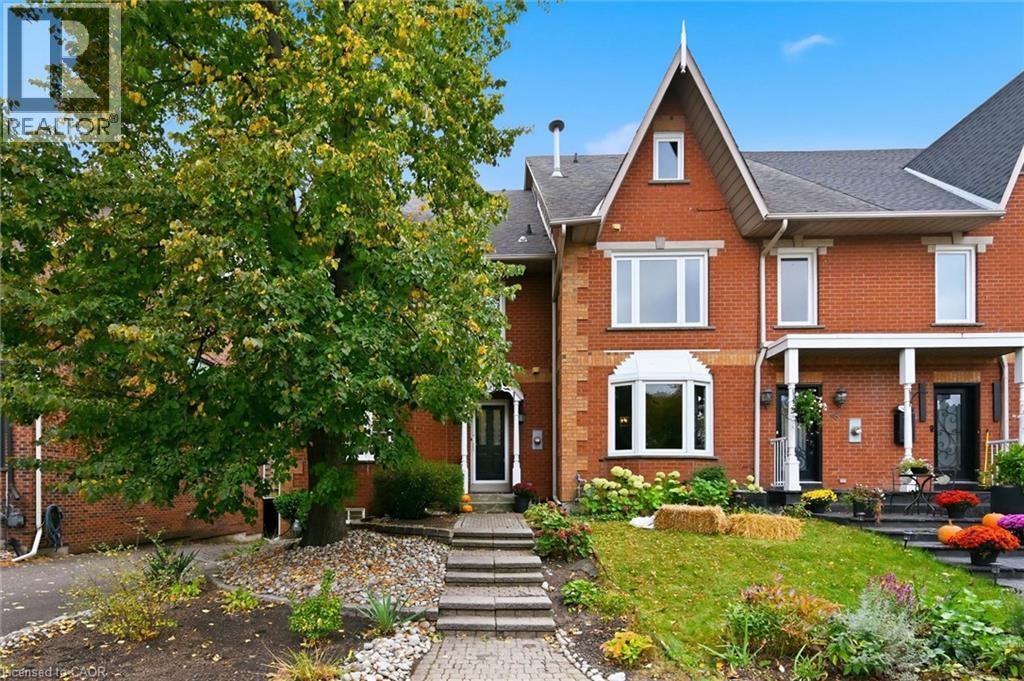
50 Edgewater Drive
Stoney Creek, Ontario
STEPS TO LAKE ONTARIO! Impeccably maintained 4-bedroom freehold end-unit townhome offering over 2,600 sq. ft. of finished turn-key living space with extensive premium upgrades throughout. Main Level Entertaining: Designed with modern living in mind, the open-concept chef’s kitchen highlights crisp white cabinetry, rich black granite countertops, a large peninsula, stainless steel appliances, sleek black hardware, and upgraded open shelving. The kitchen flows effortlessly into a sunlit family room anchored by a gas fireplace, with direct access to your private deck and BBQ area. A refreshed powder room complete this level. Upper Level Retreats: A striking new oak-tread staircase and continuous engineered hardwood flooring guide you to the second level, featuring two separate primary bedroom suites, each complete with its own private ensuite bath. The third level offers two additional bright bedrooms with fresh carpeting, a convenient laundry room equipped with butcher-block countertops, and a full guest bathroom renovated with premium fixtures and Schluter waterproofing. Lower level: It boasts a partially finished basement with an enhanced mudroom entry, organized workshop and expanded storage. Mechanical updates ensure worry-free living with a new furnace, air conditioner, humidifier, and water heater. Complete with an attached double-car garage featuring direct inside entry. Situated just steps from Lake Ontario, a 5-minute walk to dining at Edgewater Manor, minutes to Newport Yacht Club, and offering effortless access to Costco and the QEW for quick commuting. (id:22423)
Royal LePage Burloak Real Estate Services
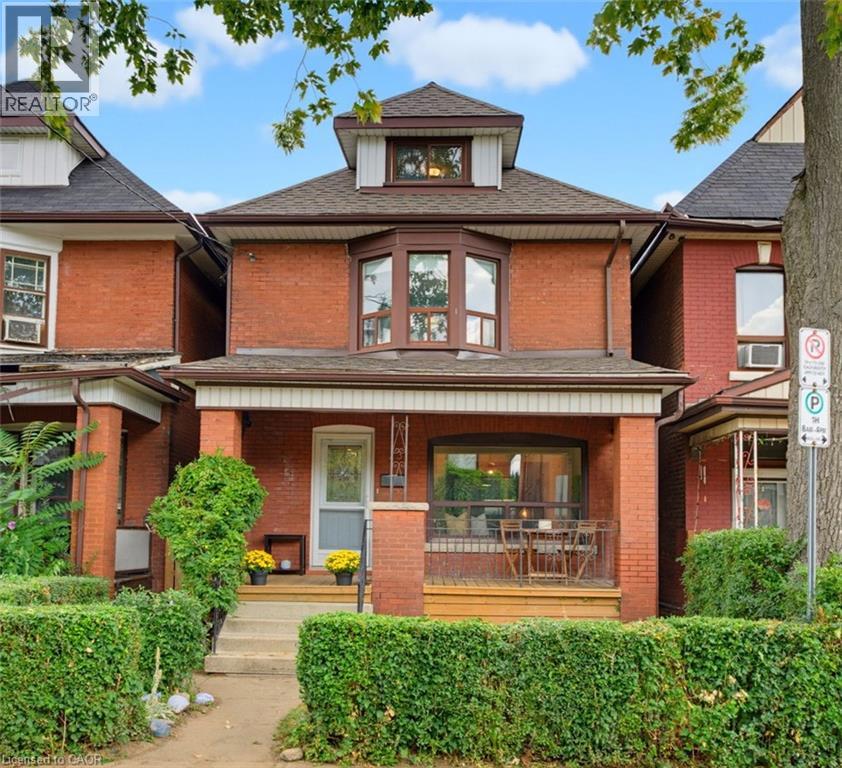
23 Nightingale Street
Hamilton, Ontario
Full of charm and rich in character, this inviting brick home blends timeless century home details with the space and functionality today’s families appreciate. Original wood floors and trim, a beautiful bay window, and a welcoming covered front porch set the tone, offering a glimpse of the character that makes this home so special. Inside, the main floor offers a comfortable flow between the living room and spacious dining area, complemented by a bright, updated kitchen featuring stone countertops, a herringbone backsplash, and stainless-steel appliances. A casual dining nook and separate family room provide plenty of room for everyday living, entertaining, and gathering with family and friends. The second floor features three bedrooms and a full bathroom, while the third floor adds a fourth bedroom and a versatile bonus room perfect for a home office, playroom, or guest retreat. An additional bathroom and ample storage in the basement add even more practicality. Step outside to enjoy the private backyard and detached garage, while the covered front porch offers the perfect spot to enjoy a quiet morning coffee or unwind at the end of the day. Set on a classic Hamilton street, this is a home that balances old-world charm with the space and flexibility to suit modern life. Warm, welcoming, and full of personality, it’s a place where original character and everyday comfort come together beautifully. (id:22423)
Keller Williams Complete Realty
245 Burke Street
Waterdown, Ontario
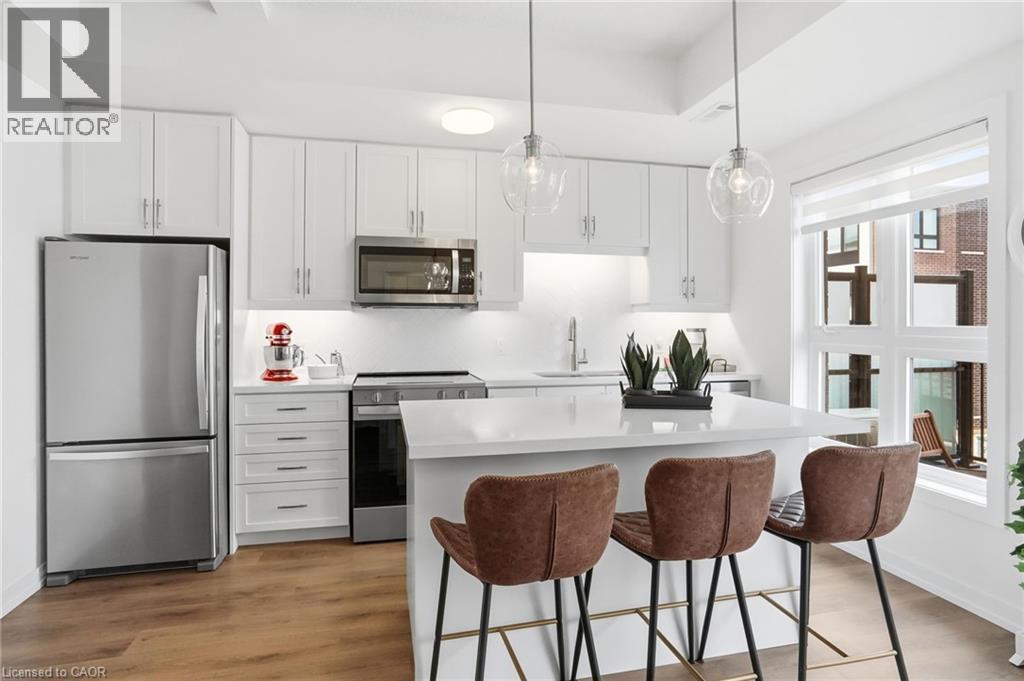
Better than new, without the wait! Built in 2025, this 1,484 square foot three-storey townhouse in one of Waterdown's most sought-after communities is truly turnkey. Far from builder basic, the owners invested over $35,000 in premium upgrades, custom window coverings and high-end finishes throughout. The bright, open-concept main level is made for everyday living and entertaining. Three bedrooms, including a versatile third bedroom ideal as a home office, three bathrooms, convenient upper-level laundry and an attached single-car garage complete the package. Enjoy low-maintenance condo living just minutes from charming downtown Waterdown's boutique shops, restaurants, parks and trails, with easy highway access. Perfect for first-time buyers, young professionals and investors. Simply unpack and enjoy! Don’t be TOO LATE*! *REG TM. RSA. (id:22423)
RE/MAX Escarpment Realty Inc.
24 West 32nd Street
Hamilton, Ontario
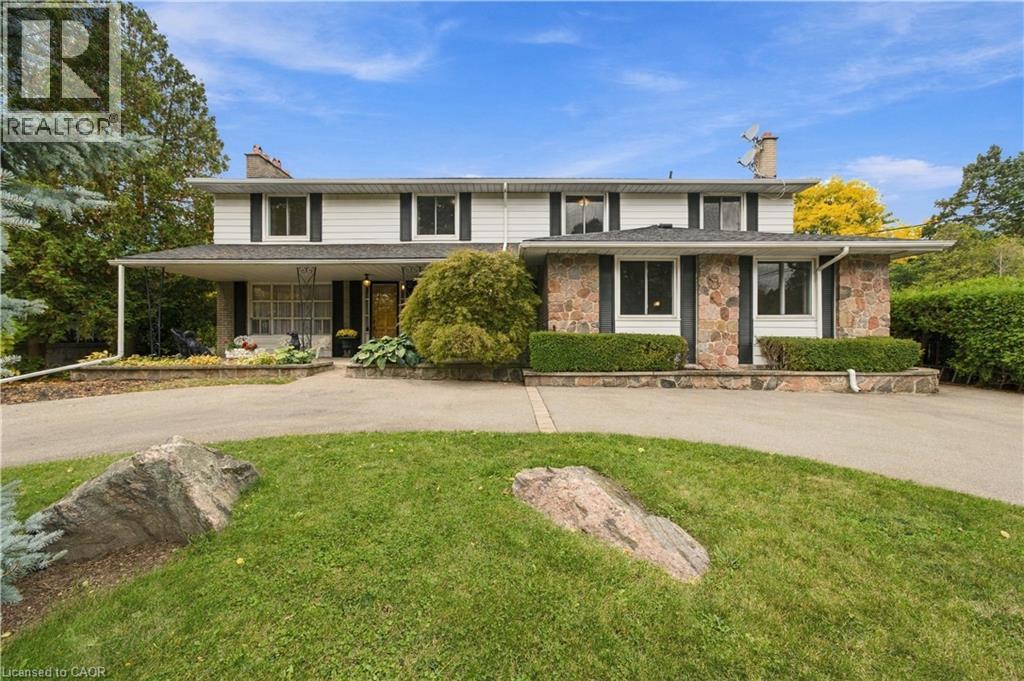
Welcome to sought-after Westcliffe! This property is situated just a few steps from prestigious Scenic Drive, the Chedoke Stairs, and the escarpment’s many scenic trails. With over 3500 square feet of total living space. This 5-bedroom, 4-bathroom home offers an incredible opportunity in a highly desirable neighbourhood. With generous living space and endless potential, this property is ready for someone to bring their vision and creativity to life. The possibilities are plentiful to renovate, personalize, and create something truly special. A separate entrance to the basement adds further flexibility, with potential for an in-law suite or duplex conversion. A rare opportunity to invest in a fantastic location and unlock the full potential of a substantial family home! Roof (2025), Furnace + A/C (2023). Contact listing agent for a private tour. RSA (id:22423)
RE/MAX Escarpment Realty Inc.
147 Shanley Street Unit# Main Floor
Kitchener, Ontario
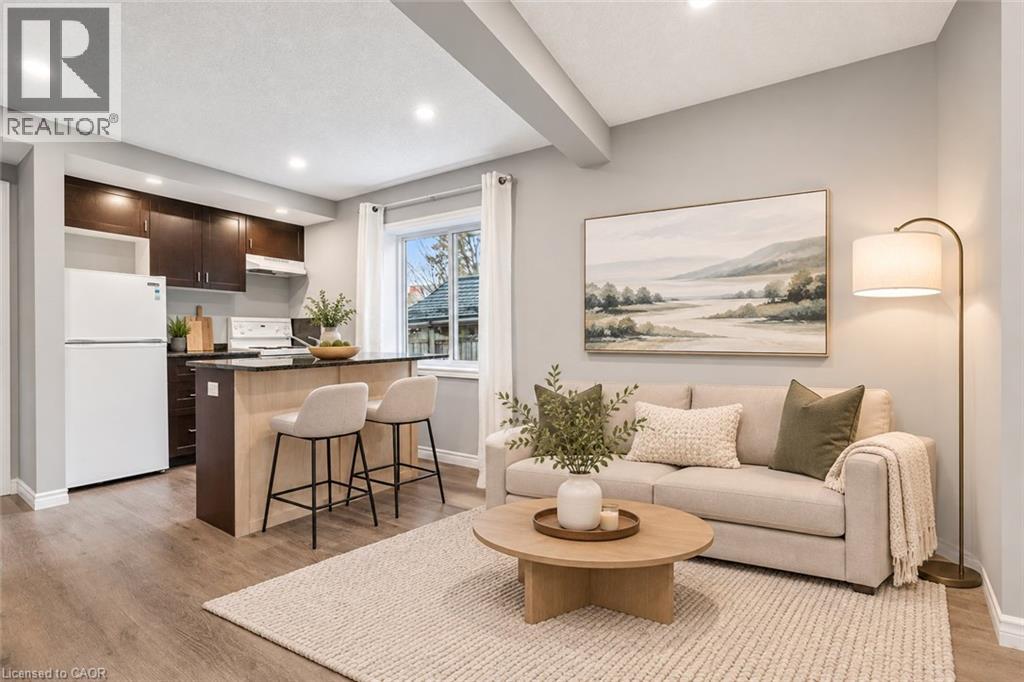
Charming one bedroom unit on the main floor of a character duplex in the heart of Downtown Kitchener. This 610 sq ft main floor unit boasts a spacious layout with ample natural light, a living area perfect for relaxing or entertaining, and a bedroom that offers a peaceful retreat. In-suite laundry with washer and dryer included, along with fridge and stove. One parking space. Utilities split 50/50 with upper unit. Steps to shops, restaurants, parks, schools and public transit in one of Kitchener's most walkable neighbourhoods. Smoke-free building. Some photos have been virtually staged for marketing purposes. (id:22423)
Royal LePage Wolle Realty
1420 Garth Street Unit# 16
Hamilton, Ontario
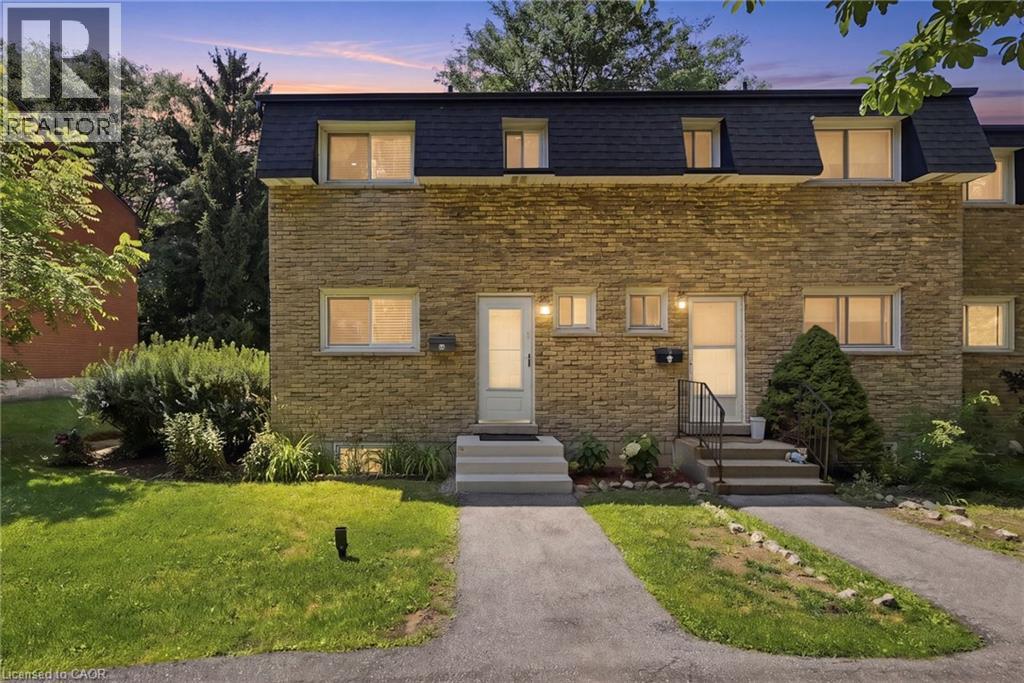
Don't miss out on this gorgeously renovated end unit in sought after West Mountain complex. Brand new kitchen boasts granite counters, island with pendant lighting, oversized sink, backsplash, glass-front cabinetry, stainless steel double door fridge, built in dishwasher, over-the-range microwave and range with ceramic cooktop. Open concept main floor features new vinyl flooring, separate dining room and spacious living room with sliding patio door leading out to the back yard. Convenient main floor powder room. New dimming pot lights throughout home! New vinyl flooring upstairs in 3 spacious bedrooms with one full bath on upper level. Tiled kitchen and bathroom areas. Fully finished basement with recreation room and office with vinyl flooring. Spacious laundry room includes washer & dryer and lots of storage space. One assigned parking, and second parking via Regent Ave, and ample visitor parking available. Convenient living at its best - located close to the Linc, shopping, schools, bus routes, park, and so much more. Condo fee includes exterior maintenance, building insurance, snow removal, lawn care, parking, water, cable tv, AND high-speed internet!! Includes one assigned parking spot and ample visitor parking. Nothing to do but move in! Call today to view! (id:22423)
RE/MAX Escarpment Realty Inc.
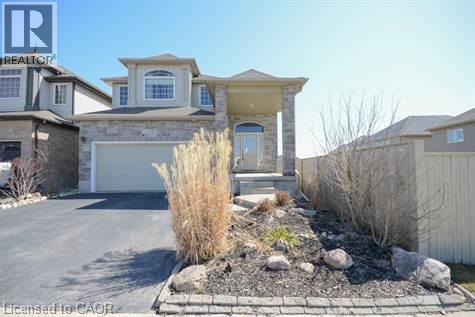
59 Townsend Drive Unit# Basement
Breslau, Ontario
WALK OUT BASEMENT FOR LEASE: Bright & Open Layout. Great Breslau Location. Finished Legal One Bedroom Walk out Basement for lease . . Gorgeous Kitchen With Newer Appliances, Granite countertops, Center Island With a Huge Breakfast counter. Good Size Living Room With huge Windows. Separate Laundry With Newer Washer & Dryer. Double French Door Entry To the Unit. Patio Space is Also Included for the Usage. Comes with one Parking Spot. UTILITIES ARE INCLUDED. LANDLORD WILL CONSIDER SHORTER TERM LEASES TOO. (id:22423)
Kingsway Real Estate Brokerage
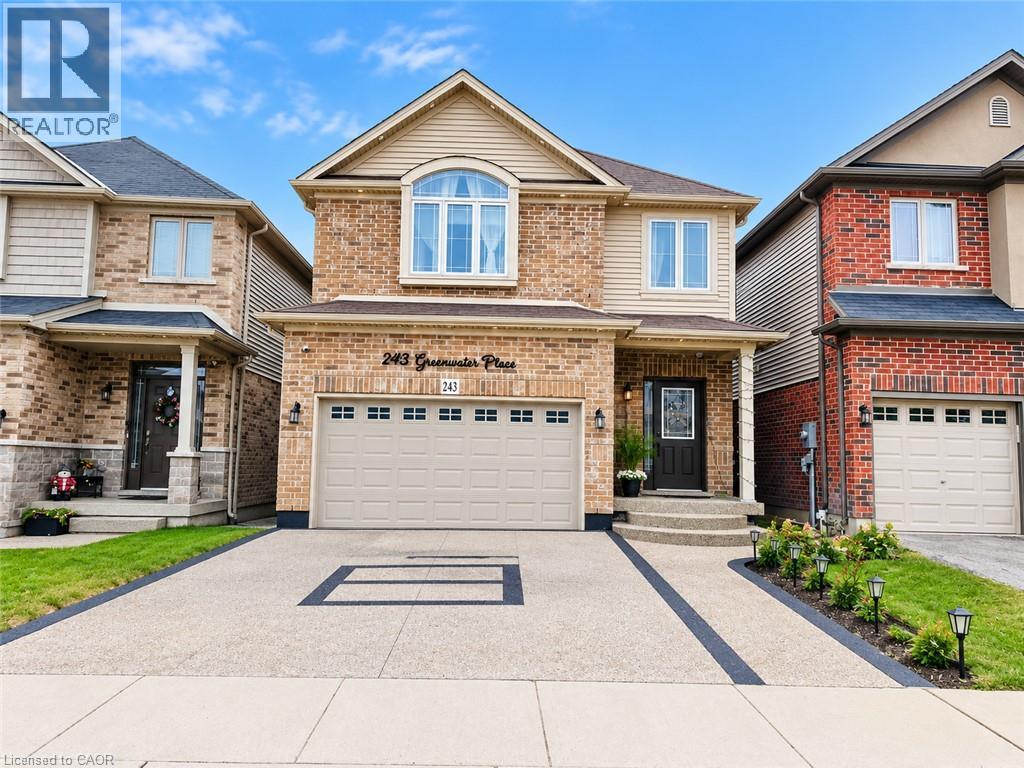
243 Greenwater Place Unit# Upper
Kitchener, Ontario
Welcome to this stunning, fully finished Main portion of 2-storey detached home nestled on a quiet, family-friendly street in the highly desirable Doon South neighbourhood of Kitchener! Ideally located within walking distance to excellent schools and just minutes from Highway 401, shopping, parks, and everyday amenities, this beautiful home offers the perfect combination of comfort, space, and convenience. The bright and spacious open-concept main floor features a generous living and dining area, carpet-free flooring, and a large kitchen complete with granite countertops, ample cabinetry, and plenty of counter space. The second floor offers 4 generously sized bedrooms, 2.5 bathrooms, and convenient upper-level laundry. The spacious primary bedroom boasts a walk-in closet and a luxurious ensuite featuring a relaxing jetted tub. Step outside to enjoy the fully fenced, private backyard, perfect for entertaining or relaxing with family. The upper-unit tenants will have exclusive use of the garage and backyard. The property also features a legal basement unit with a separate entrance and separate laundry, which will be rented independently. Upper-unit tenants will be responsible for 70% of the utilities. The entire house, including the basement, is also available for rent at a higher price. Please note that the listing photographs were taken before the tenants moved in. Don't miss this fantastic opportunity to live in one of Kitchener's most sought-after family neighbourhoods. Book your private showing today! (id:22423)
Exp Realty
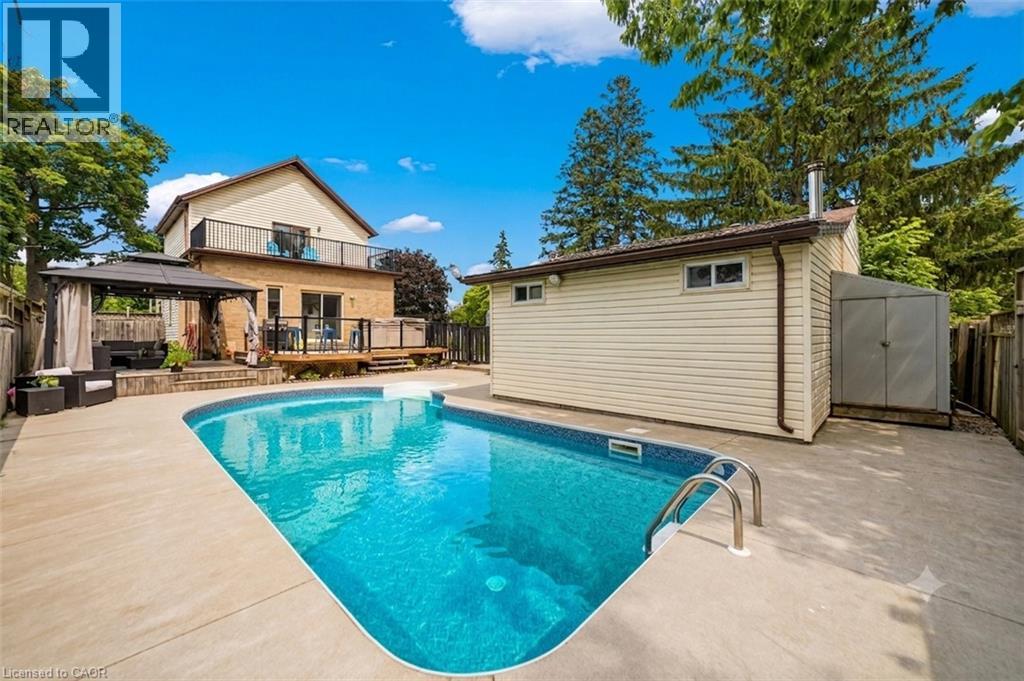
32 Clench Avenue
Brantford, Ontario
Full of character and charm, this 3-bedroom, two-storey home sits on a spectacular 61' x 130' lot in one of Brantford's most sought-after, family-friendly neighbourhoods. Step inside to a warm and inviting main floor, anchoured by a cosy family room with a gas fireplace. Elegant French doors open from the living room onto a formal dining room, ideal for entertaining. The eat-in kitchen has been thoughtfully designed with abundant cabinetry, a breakfast island, stainless steel appliances and a tiled backsplash. A renovated main floor bathroom completes the level. Upstairs, an impressively oversized primary suite awaits, complete with a walk-in closet and a private balcony, the perfect perch to unwind and enjoy the view. Two further generously sized bedrooms and a well-appointed 3-piece bathroom round out the second level. Downstairs, the basement offers a space to relax in additional living space to suit your needs. Outside is where this property truly shines. From the family room, step directly onto a two-tier back deck overlooking your fully fenced backyard retreat: a solar-heated in-ground pool and hot tub set the stage for unforgettable family gatherings and long summer evenings. The detached garage offers generous space for a car or workshop, and ideal space for a hobbyist, with a purpose-built addition perfectly suited to pool equipment storage. There may be potential for conversion to an additional dwelling unit, too. Perfectly positioned close to schools, transit and every amenity you need. Homes like this don't come along often, book your showing today! *some images digitally altered* (id:22423)
Keller Williams Edge Realty
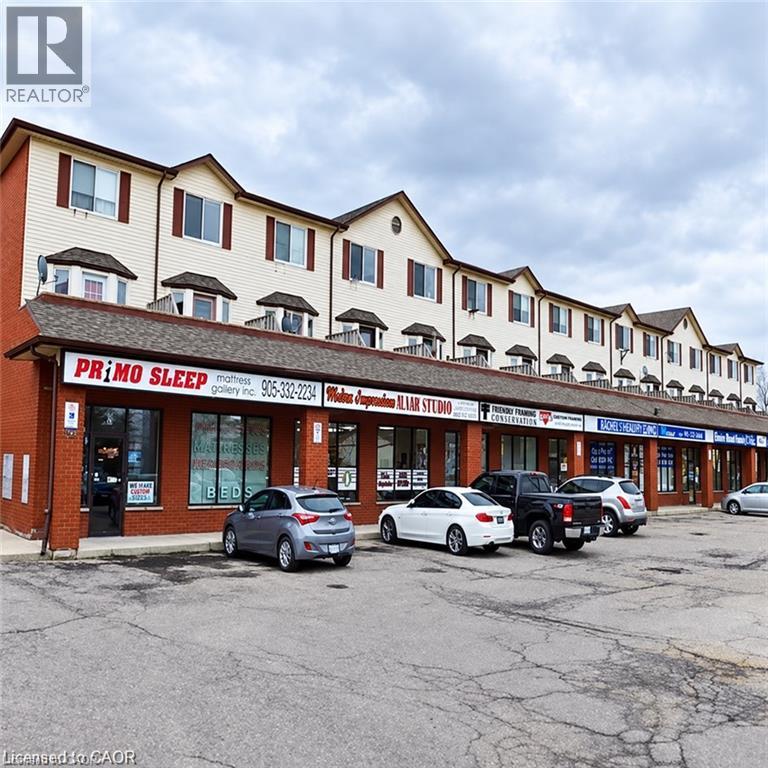
288 Grays Road Unit# 209
Stoney Creek, Ontario
Executive-Style 2-Bedroom Townhouse in Stoney Creek! Welcome to this beautifully updated and impeccably maintained townhouse-style apartment, located in a quiet, well-kept complex in a desirable Stoney Creek neighbourhood. Featuring two generously sized bedrooms with ample closet space, a private balcony, and one included parking space, this home offers comfort, convenience, and easy living. Ideal for professionals, couples, or small families seeking a peaceful place to call home. Move-in ready and available November 1st 2026!! Don’t miss your opportunity to lease this inviting home in a fantastic location close to everyday amenities. (id:22423)
M. Marel Real Estate Inc.

