







1 Sixth Street, Grimsby, Ontario

34 Liam Drive, Ancaster, Ontario












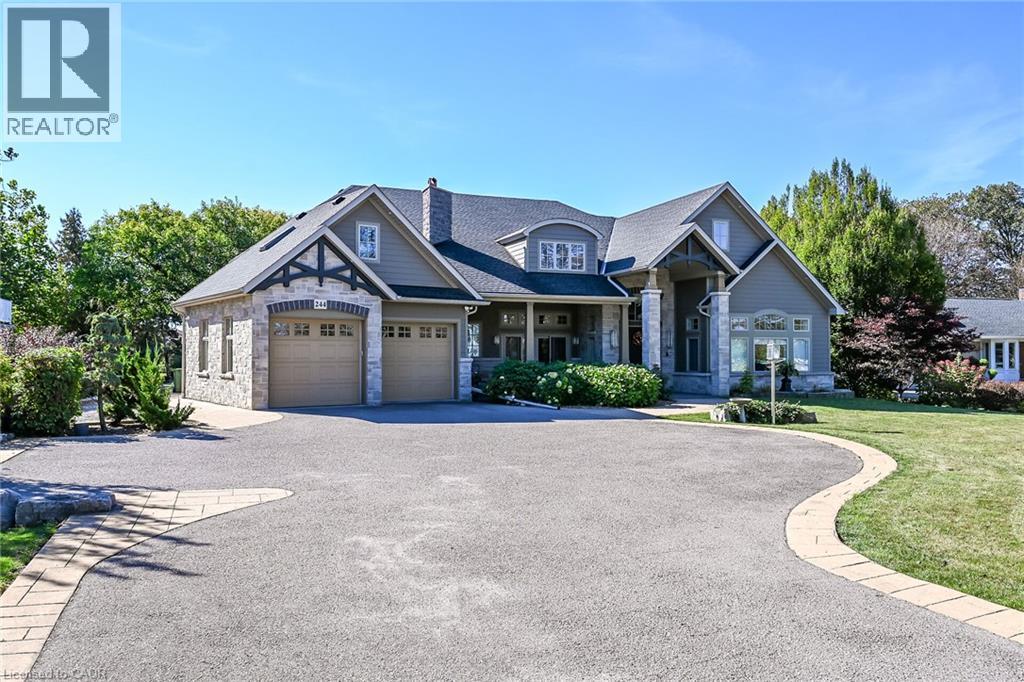
244 Mountain Brow Boulevard
Hamilton, Ontario
Welcome to 244 Mountain Brow Boulevard! This beautiful 3844Square foot bungalow is a high quality Structural Work of Art! Excellent location and spacious lot set across the street from the Niagara Escarpment brow with a spectacular panoramic view over the city and beyond. Features include 14 foot contoured ceilings, covered outdoor living space at the front of the home complete with a wood burning fireplace, an elegant dining room, a wonderful spacious kitchen with granite counter tops, high grade flooring throughout, an outstanding living room, primary bedroom with large walk in closet and a luxurious ensuite plus 2 other spacious bedrooms, a conveniently located 2 piece bathroom and another 3 piece bathroom with a large high end shower component, heated radiant flooring throughout including the garage, a spacious family room and even a bar area. Other features of note is the sound system that will play throughout the home and to the backyard patio area which also is also roughed in for an outdoor kitchen and for a hot tub all in a parklike setting. Must be seen to be fully appreciated! Please view the video for a better overview. Outstanding value. (id:22423)
RE/MAX Escarpment Realty Inc.
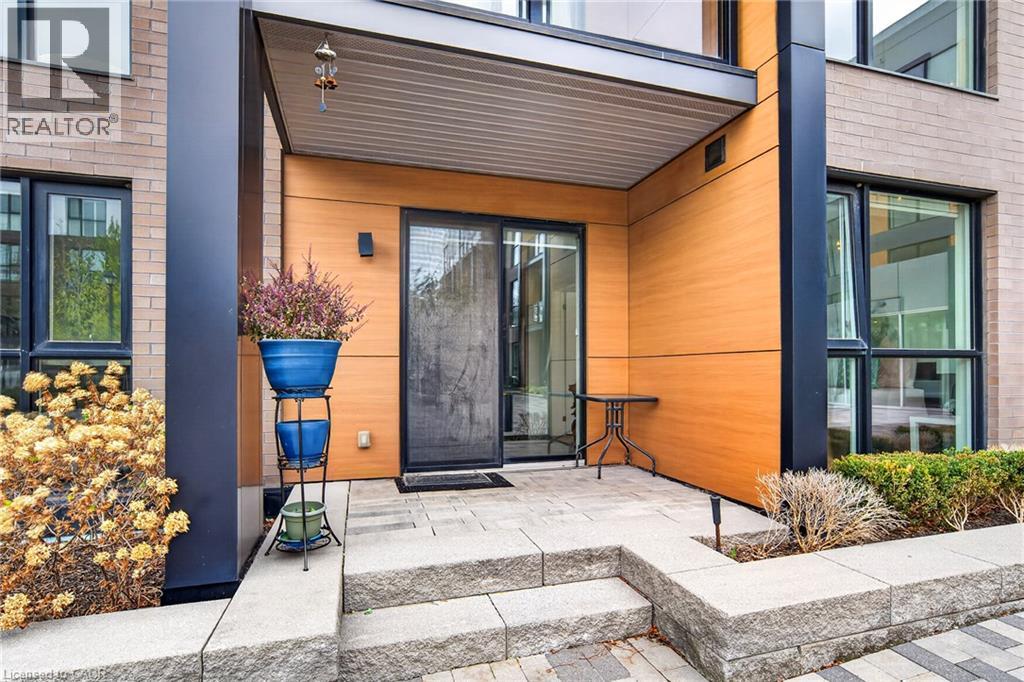
168 Sabina Drive Unit# 113
Oakville, Ontario
Welcome to 168 Sabina Drive, Unit 113, where modern elegance meets exceptional convenience! A standout feature of this beautiful 3-bedroom, 2.5-bathroom condo is its PRIVATE GROUND-LEVEL ENTRANCE WITH A COVERED PORCH, providing easy outdoor access without elevators or long hallways. Ideal for seniors, downsizers and families seeking the comfort of ground-floor living! Step inside to a bright, spacious open-concept layout featuring contemporary flooring, stylish lighting and expansive windows filling the home with natural light. The modern kitchen boasts rich wood cabinetry, granite countertops, attractive backsplash, stainless steel appliances, a convenient pantry offering extra storage and a generous centre island with breakfast seating. The inviting living and dining areas feature sliding glass doors opening to a beautifully landscaped courtyard. The spacious primary bedroom offers impressive floor-to-ceiling windows, ample closet space and a private ensuite with double sinks and a glass-enclosed shower. Two additional bright bedrooms are perfect for family, guests or a home office, complemented by a second full bathroom with a bathtub and shower. Enjoy the convenience of in-suite laundry, ample storage, beautifully maintained common areas and a well-equipped fitness centre. FANTASTIC NORTH OAKVILLE LOCATION WITHIN WALKING DISTANCE TO WALMART, REAL CANADIAN SUPERSTORE, SHOPPING, RESTAURANTS AND EVERYDAY ESSENTIALS! Close to parks, scenic trails, schools, public transit and major highways. Perfect for first-time buyers, growing families, downsizers or investors seeking an exceptional location and low-maintenance lifestyle. Experience the rare combination of private ground-level access, spacious modern living and unbeatable everyday convenience! A UNIQUE OPPORTUNITY NOT TO BE MISSED! (id:22423)
RE/MAX Aboutowne Realty Corp.
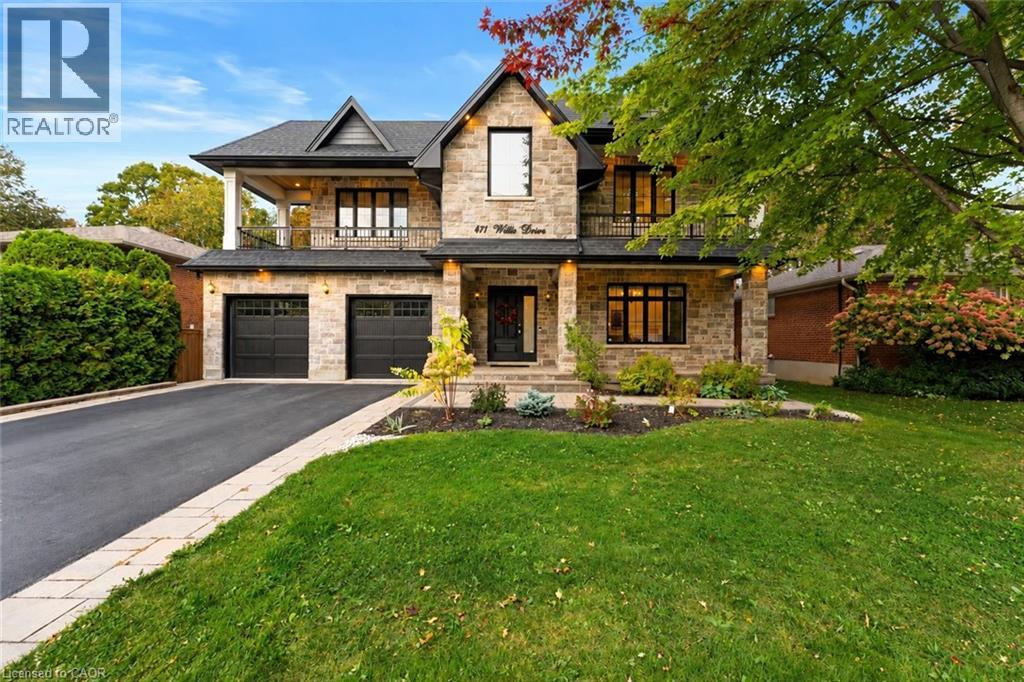
471 Willis Drive
Oakville, Ontario
A STATEMENT IN CUSTOM LUXURY. Timeless architecture and bespoke craftsmanship define this Oakville residence, offering 3,527 sqft above grade plus an expansive finished lower level. Landscaped gardens and an extended driveway w/ interlocking borders lead to a soaring covered porch. A grand open-to-above foyer introduces interiors with 10-ft main-floor ceilings. At the home's heart, a dramatic circular architectural feature crowned by a domed skylight fills the interior with natural light. Tiles imported from Spain, intricate wainscotting and custom millwork reflect attention to detail. A private office features library cabinetry, while a coffered ceiling elevates formal dining. The two-tone kitchen showcases illuminated glass-front cabinetry, a contrasting island, coordinated counters and backsplash, Wolf, Sub-Zero and Miele appliances, and Waterstone fixtures. A spacious butler's pantry w/ prep sink supports effortless entertaining. Soaring ceilings, expansive windows and a gas fireplace define the great room. An illuminated staircase leads to the skylit upper gallery. Four bedrooms enjoy 9-ft ceilings, including a primary retreat w/ fireplace, W/I closet and spa-inspired ensuite w/ heated floors, freestanding tub, glass shower and double vanity. A second bedroom has a private ensuite; upper laundry adds convenience. The lower level offers 9-ft ceilings, large windows, two bedrooms, a rec area and living space w/ the third gas fireplace, plus heated bathroom floors. A walk-up opens to a fenced backyard w/ patio stonework and a covered patio featuring a wood-finished ceiling, pot lights and gas BBQ connection. A high-ceiling garage offers rear vehicle access; a custom mudroom adds built-in storage. Built-in Sonos speakers, cameras, Ring doorbell, biometric entry, irrigation and EV charging add comfort and convenience. Close to Downtown Oakville, Lake Ontario, Bronte Harbour, Coronation Park, Glen Abbey Golf Club, schools, shopping, dining, GO, QEW, 403 & 407. (id:22423)
Homelife Miracle Realty Ltd
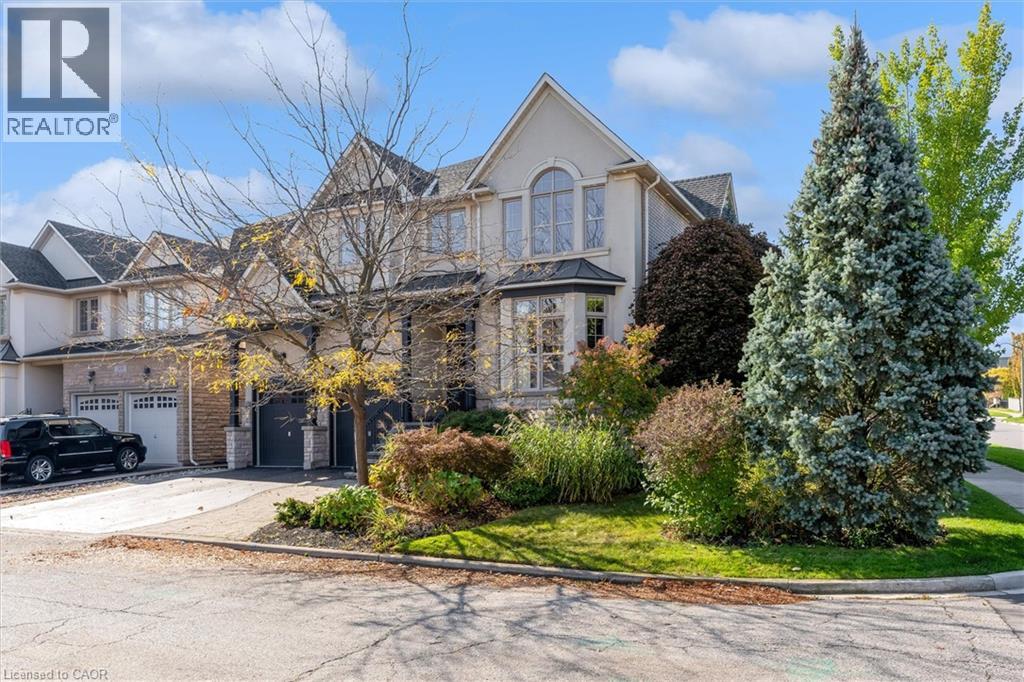
2434 Taylorwood Drive
Oakville, Ontario
Welcome to 2434 Taylorwood Drive, where exceptional design is found in every detail. Owned and thoughtfully curated by an interior designer, this is a home where custom is not an upgrade, it is the standard. The main floor is defined by 10' ceilings, beautifully proportioned spaces and sophisticated finishes throughout. A formal living room and dining room set the tone, complemented by a private home office and walk-in hall closet. The expansive family room features coffered ceilings, custom built-in shelving surrounding the television, a built-in desk and an exquisite marble surround framing the gas fireplace. At the heart of the home, the chef's kitchen is designed for both everyday living and entertaining, while custom drapery, millwork and carefully considered details create a polished, cohesive feel throughout. Upstairs, four bedrooms each enjoy their own ensuite, while custom built-in closet systems provide exceptional organization. The primary suite goes well beyond the expected with a separate dressing room/sitting room that can also function as a private office. A dedicated homework room with chalkboard, second-floor laundry and a window nook between the first and second floors add another layer of thoughtful functionality. For the car enthusiast, the garage may steal the show. Outfitted with a car lift, built-in tool bench and racking system, it has been designed with the same attention to detail as the rest of the home. Outside, an inground pool, pergola and outdoor kitchen create a backyard designed for entertaining and relaxed family living. The pool house with outdoor bathroom tops off the outdoor oasis! This is a home where form and function have been considered in equal measure, and where the difference truly is in the details. (id:22423)
Century 21 Miller Real Estate Ltd.
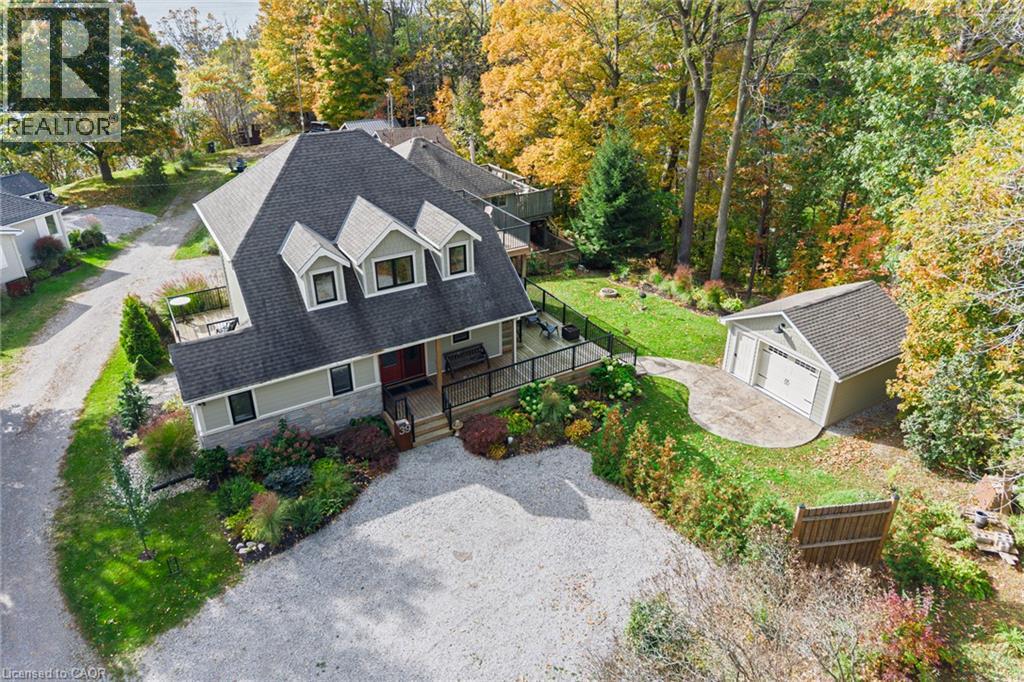
39 King Street S
Port Ryerse, Ontario
Architecturally designed and rebuilt to the studs in 2019, this exceptional four-season home/cottage is located in Port Ryerse and features quality craftsmanship throughout. Perched on a bluff, the property offers beautiful lake views and access to Young’s Creek, one of Ontario’s premier trout streams. Expansive decks provide multiple spaces to relax or entertain, while the private upper deck captures wonderful views. A covered barbecue area makes outdoor grilling enjoyable year-round. Inside, custom craftsmanship and upscale finishes are evident throughout. All cabinetry is custom-made, including sliding closet doors crafted from original 1940s floor joists, adding a unique touch of character. The main-floor cabinetry also incorporates a queen-size Murphy bed, providing convenient additional sleeping space for family and guests. The well-appointed kitchen features quartz countertops, an island, gas stove, dishwasher, microwave, refrigerator, and a two-sided wine/beverage fridge beneath the coffee bar. The open-concept living area is warmed by a gas fireplace and offers access to a three-season sunroom. A main-floor four-piece bathroom includes a stackable washer and dryer. Upstairs, two generous bedrooms comfortably accommodate king-size beds. A three-piece bathroom, spacious storage area, and space for a home office or daybed. Custom wood ceilings continue throughout the second level, enhancing the inviting cottage atmosphere. A second-storey door provides convenient access to the upper deck. The clean basement offers abundant storage. Additional features include 200-amp electrical service, a high-efficiency HVAC and 30-year shingles. The exterior features durable James Hardie board siding, complemented by beautifully maintained gardens and a matching storage bunkie. Immaculately kept and move-in ready, this distinctive four-season retreat combines thoughtful design, quality finishes, and a sought-after natural setting. (id:22423)
Royal LePage Trius Realty
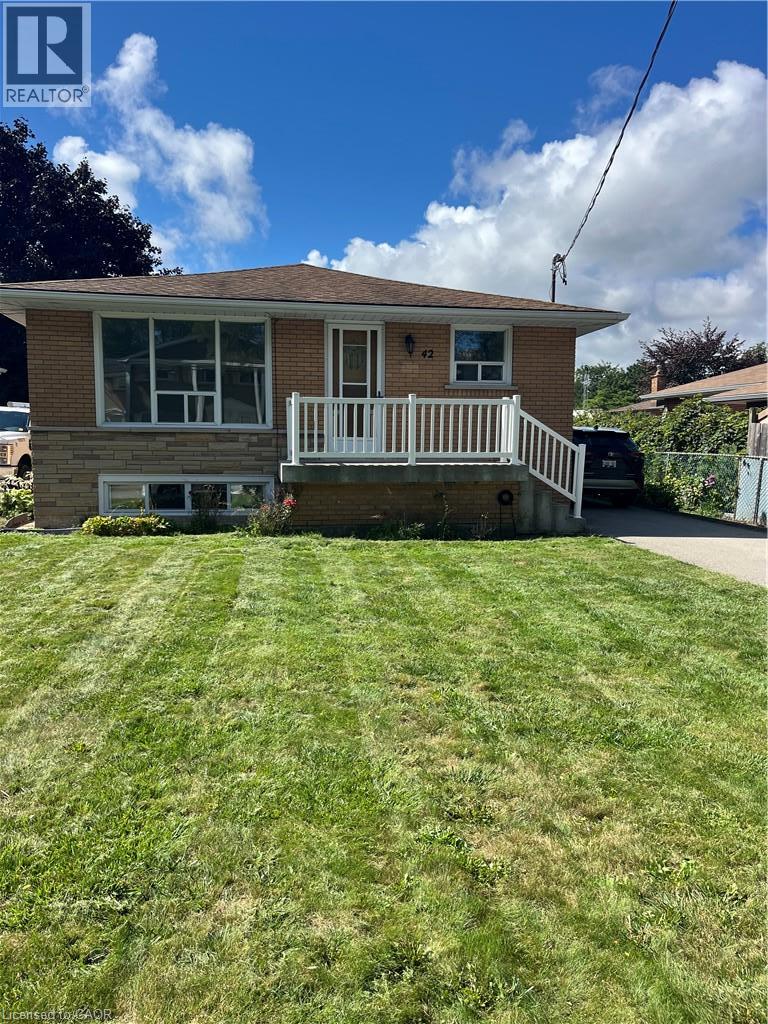
42 Woodman Drive S Unit# Upper
Hamilton, Ontario
Bright and spacious 3-bedroom, 1-bathroom, upper unit in a solid brick bungalow in Hamilton’s Corman/Greenford neighbourhood. This 1,218 sq ft main level suite offers a functional layout with an eat-in kitchen, separate dining room, large living room, and three bedrooms, including a generous primary. Parking for 4 vehicles on the private driveway. Located close to highway access, public transit, schools, parks, a playground, shopping and the hospital. (id:22423)
RE/MAX Escarpment Realty Inc.
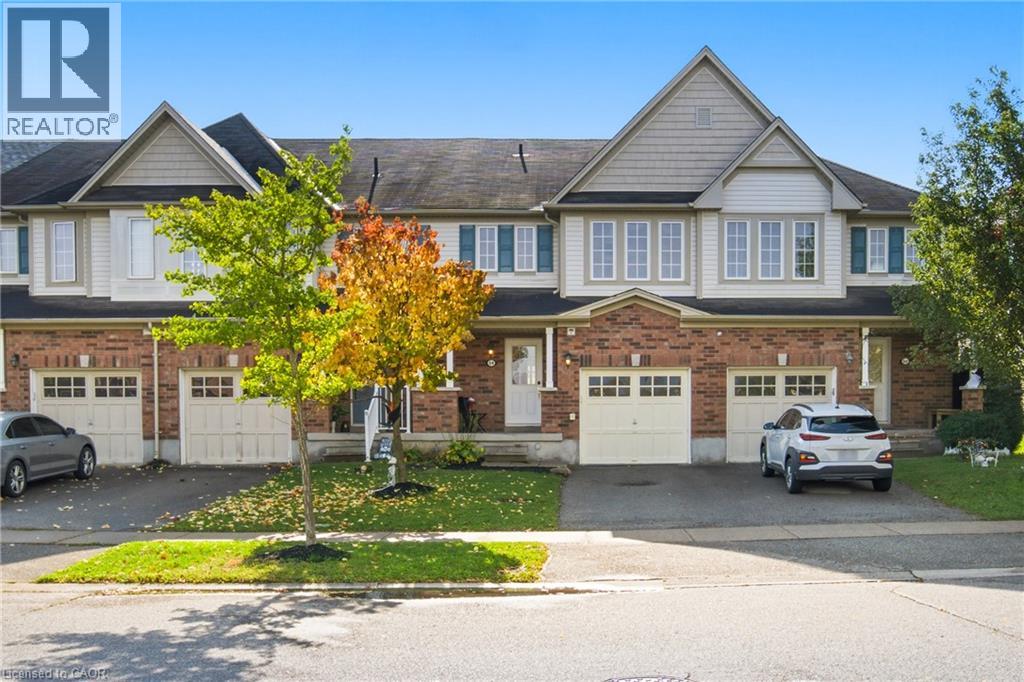
54 Duncan Avenue
Brantford, Ontario
Welcome Home to this West Brant Townhome! Discover comfortable, modern living in this well-maintained three-bedroom townhouse, ideally situated on a quiet street in the sought-after West Brant community. Enjoy the convenience of nearby parks, schools, shopping, green space and easy access to Highway 403. The bright, open-concept main floor features hardwood flooring, ceramic tile, modern cabinetry and a kitchen complete with stainless steel appliances, all included in the sale. The seamless connection between the kitchen and living area creates an inviting space for everyday living and entertaining. Sliding doors lead to your fully fenced backyard, offering private outdoor enjoyment. Upstairs, you'll find three well-appointed bedrooms, a four-piece bathroom and the added convenience of second-floor laundry. The fully finished basement extends your living space with a recreation room featuring pot lights, a three-piece bathroom, a utility room with additional storage and a cold cellar. Freshly painted throughout, this home is move-in ready and offers excellent value with very low common element fees. Whether you're a first-time buyer looking to get into the market or an investor seeking a great opportunity, this property checks all the boxes. A wonderful opportunity to own in a desirable, family-friendly neighbourhood! (id:22423)
RE/MAX Escarpment Realty Inc.
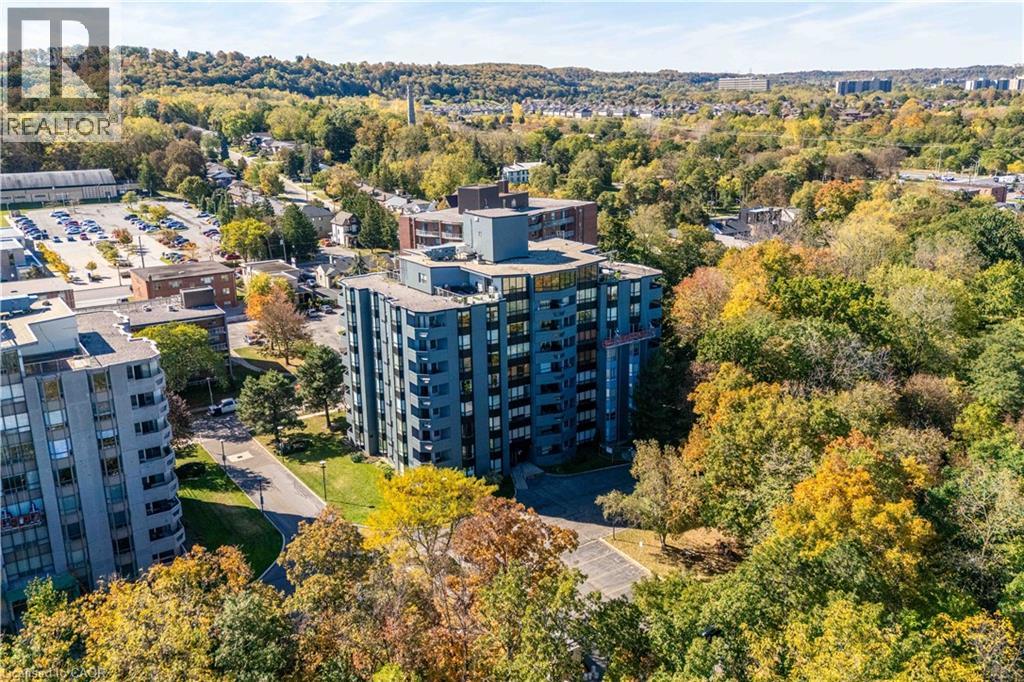
6 Village Green Boulevard Unit# 606
Stoney Creek, Ontario
ESCARPMENT VIEWS & EXCEPTIONAL LOCATION! Welcome to this spacious 2-bedroom, 2-bathroom condominium in the desirable Historic Battlefield Park area. From the moment you step inside, you'll appreciate the comfortable layout, natural light, and inviting atmosphere. The spacious living and dining areas offer plenty of room to relax or entertain, with walk-out access to a large open balcony showcasing beautiful escarpment views. It's the perfect spot for your morning coffee, evening unwind, or entertaining friends while enjoying the scenery. The well-designed kitchen offers ample cabinetry and workspace, while the generous primary bedroom provides a peaceful retreat complete with a walk-in closet. A spacious second bedroom offers excellent flexibility for family, guests, or a home office. Two full bathrooms and convenient in-suite laundry add to the ease of everyday living. Location is a standout feature. Enjoy easy access to public transit, shopping, restaurants, parks, recreational facilities, major highways, and the GO Station, making commuting and getting around a breeze. Situated near Battlefield Park, this established community offers a wonderful balance of convenience, recreation, and natural surroundings. Whether you're a first-time buyer, downsizing, investing, or simply looking for a home that offers space, views, and convenience, this one deserves your attention. Come see the escarpment views, experience the layout, and discover why this could be the one you've been waiting for. Please note some photos are virtually staged. (id:22423)
RE/MAX Escarpment Realty Inc.
1 Southwood Crescent
London, Ontario
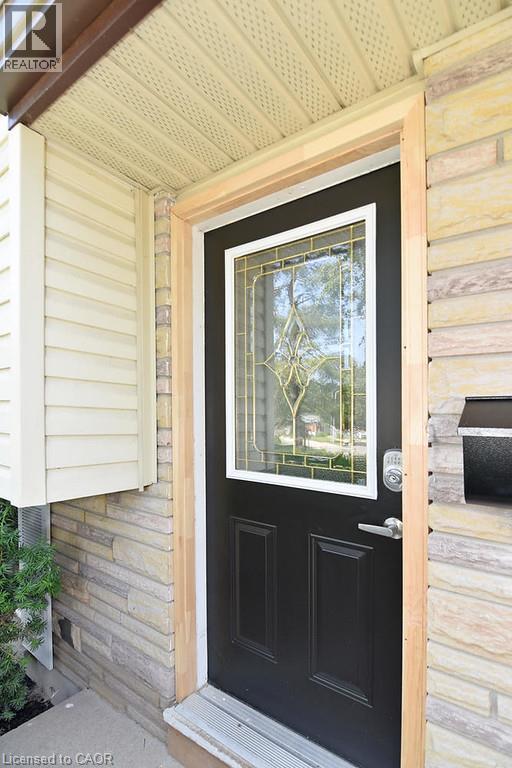
Woohoo! Almost $50K in annual gross rental income! A single address offering two distinct living spaces, minimal management and strong income in the heart of South London. This well-maintained, tenanted duplex generates just over $4K per month in rental income.Unlike many traditional duplex conversions, both units offer above-grade living space with modern finishes, creating two bright and comfortable homes under one roof. The unique side-split design provides excellent separation between the units while maintaining the convenience and efficiency of a single property.The home is in immaculate condition and has been exceptionally well cared for by both occupants. Recent improvements include new flooring throughout the main floor, adding to the property's clean, modern and move-in-ready presentation.Situated on a generous corner lot, the property offers plenty of backyard space along with ample parking for up to four vehicles - valuable features for both current and future tenants.Located in a quiet, family-oriented South London neighbourhood, this property combines dependable rental income with a highly desirable residential setting close to parks, schools, shopping, transit and everyday amenities.This one is a must see in a prime South London location! (id:22423)
Rock Star Real Estate Inc.
80-90 Stanley Street
Cambridge, Ontario
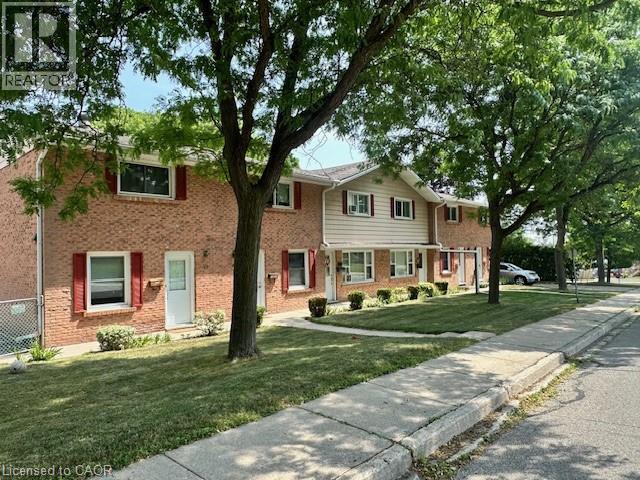
GREAT INVESTMENT OPPORTUNITY! These solid all brick townhomes each feature 2 bedrooms all with hardwood flooring. The main floor features full kitchens and spacious living rooms all with sliding glass doors that lead to their individual fully fenced in patio areas. Full basements with laundry rooms. Separate meters for all units. Long term tenants in place creating a predictable income with potential upside. (id:22423)
RE/MAX Twin City Realty Inc.
51 Magdalena Street
Hamilton, Ontario
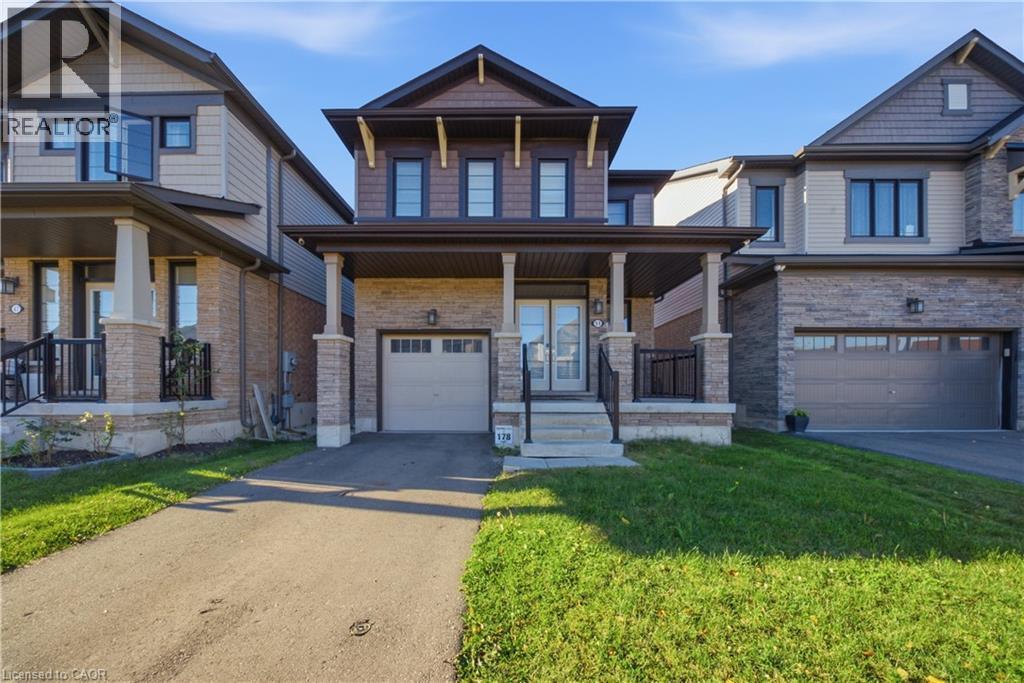
Welcome to 51 Magdalena Street, a beautifully maintained 4-bedroom, 2.5-bathroom home offering a bright, modern layout in a convenient Hamilton neighbourhood. The main floor features an open-concept design with stylish flooring, pot lighting and plenty of natural light. The spacious kitchen showcases two-toned cabinetry, quartz countertops, stainless steel appliances, a gas range and a large centre island with seating. It flows seamlessly into the dining and living areas, creating a welcoming space for everyday living and entertaining. The living room is highlighted by a striking feature wall with a sleek built-in fireplace and space for a mounted TV. A convenient powder room and main-floor laundry complete this level. Upstairs, you’ll find four well-sized bedrooms, including a spacious primary retreat, along with two full bathrooms. The flexible layout is ideal for families, guests or those working from home. Outside, enjoy a fully fenced backyard with plenty of green space for relaxing, entertaining or outdoor play. A single-car garage and private driveway provide convenient parking. Located close to parks, trails, schools, shopping, everyday amenities and major commuter routes, this home offers an excellent combination of space, comfort and convenience. Available for lease to qualified tenants, with tenants responsible for utilities. (id:22423)
Real Broker Ontario Ltd.
3033 Townline Road Unit# 222
Stevensville, Ontario
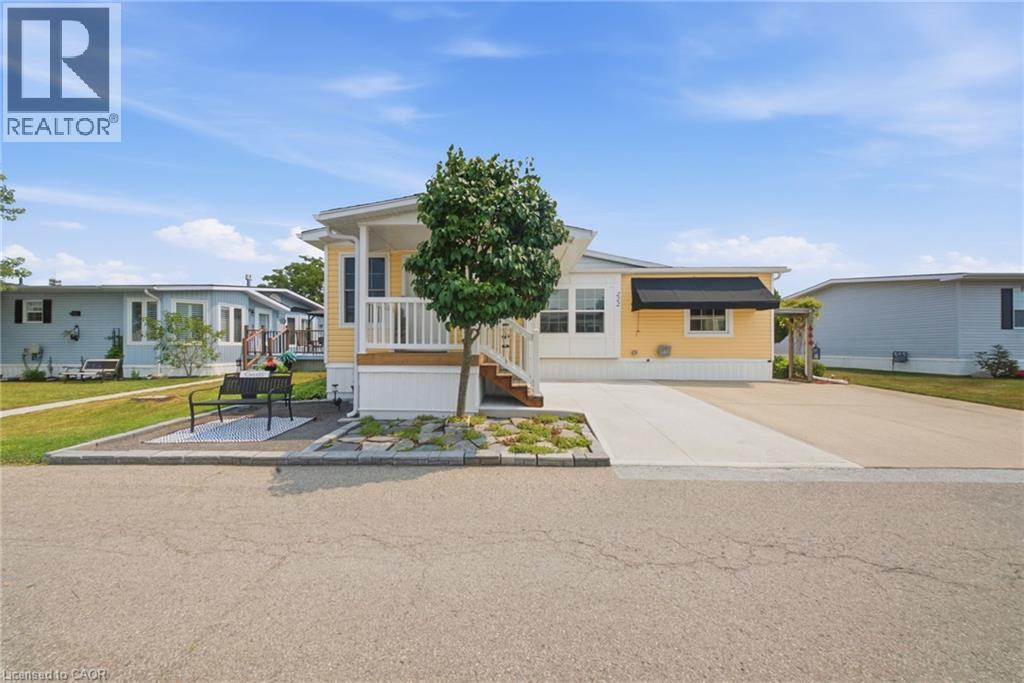
$72,000 in updates. Zero projects waiting for you. This Black Creek bungalow is genuinely move-in ready, starting with a bright 140 sq. ft. addition completed in 2025, where a vaulted ceiling and a wall of windows fill the space with natural light. The updates keep coming: a new roof, new whole-home siding, a new furnace blower, an added bedroom window for extra light, and a large covered front entry with vinyl railings. The 2021 renovation brought a kitchen with granite countertops, an undermount sink, a stylish backsplash, pull-out cabinet drawers, and stainless steel appliances, plus an updated bathroom with a walk-in shower, both private decks, and a new air conditioner. Just off the kitchen, the dining room sits beneath its own vaulted ceiling with dual skylights overhead, the kind of room made for long dinners with family and friends. Vaulted ceilings carry through the main living areas for an open, airy feel. Storage is handled: a primary bedroom walk-in closet, an extra-large shed, and a laundry room with a full wall of overhead cabinetry. Life at Black Creek means a 12,000 sq. ft. community centre, indoor and outdoor pools, tennis and pickleball courts, shuffleboard, and scenic walking trails. Golfers are well placed here, with Fort Erie Golf Club, Niagara National Golf & Country, and Rolling Meadows Golf & Country Club a short drive away, plus Niagara wineries, the Niagara River Parkway, shopping, dining, and the US border close by. Come see this one in person. (id:22423)
Real Broker Ontario Ltd.

