




34 Liam Drive, Ancaster, Ontario






1 Sixth Street, Grimsby, Ontario










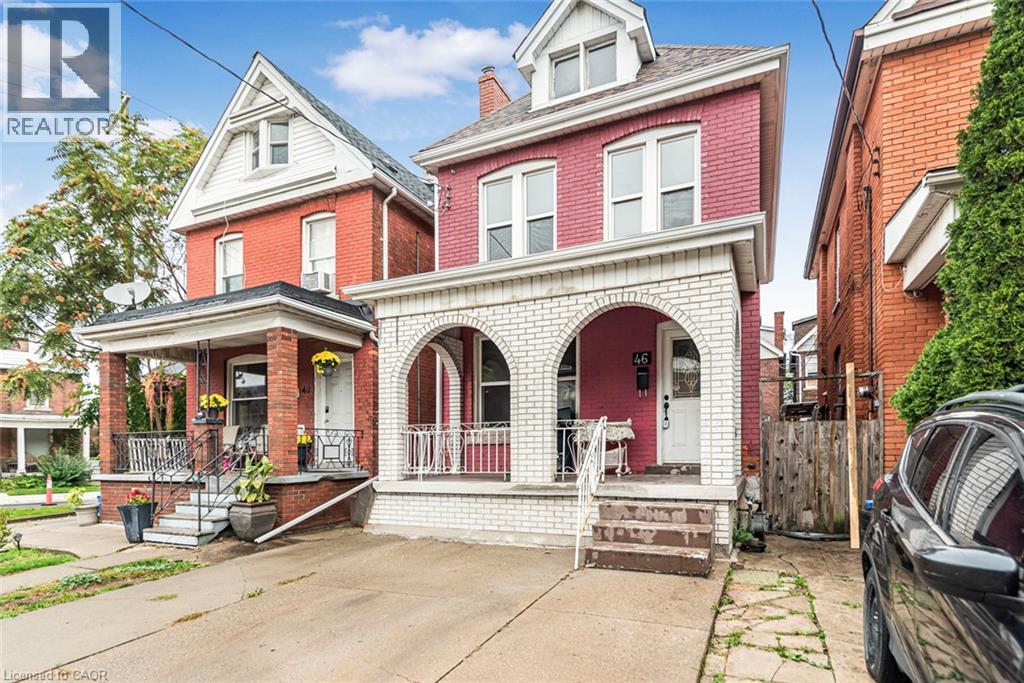
46 Holton Avenue N
Hamilton, Ontario
Excellent Central Hamilton location near Downtown. Large two storey brick home with full basement with walk-out. Spacious rooms. Open concept rooms on main floor, spacious master bedroom, bright home with excellent curb appeal. Must see!! (id:22423)
Royal LePage State Realty Inc.
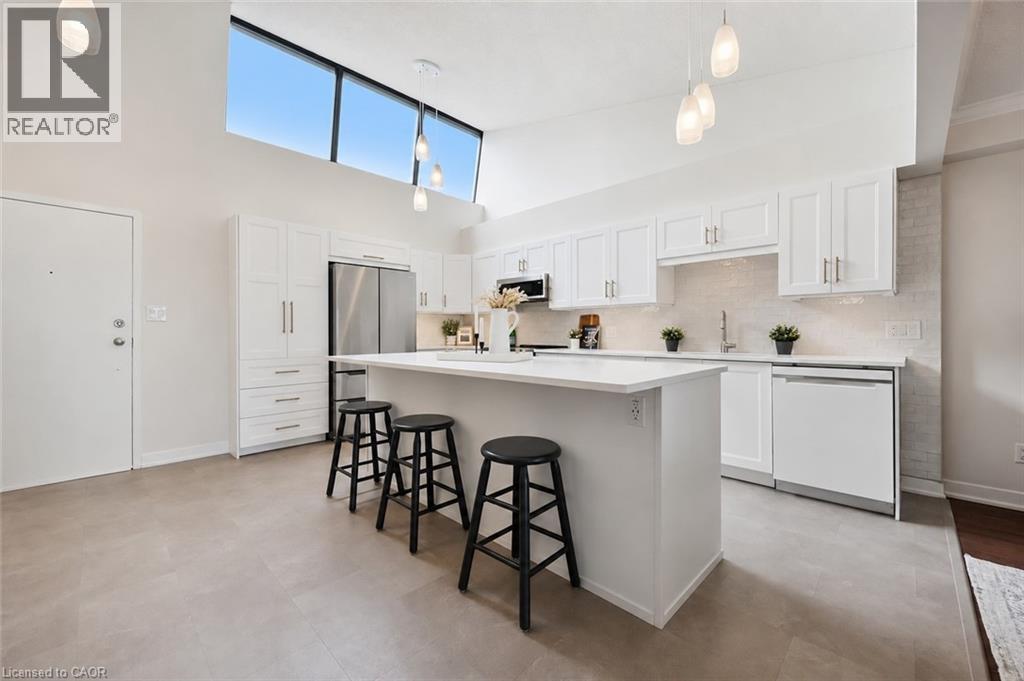
260 Sheldon Avenue N Unit# Ph2
Kitchener, Ontario
Welcome to the penthouse level at 260 Sheldon Ave N, tucked into a quiet, tree-lined pocket of Kitchener East. This executive 3 Bedroom suite is one of only four units on the top floor of this building. It offers over 1,700 sq. ft. of open-concept living, freshly updated with a fully renovated kitchen and new paint throughout. Vaulted ceilings and an abundance of natural light carry through the space, while the living room's corner gas fireplace and walkout balcony create a warm, inviting spot to take in the city skyline. The primary bedroom offers a full 4-piece ensuite, wall-to-wall closet, and its own private balcony walkout with west-facing sunset views, while the second bedroom sits directly across from a Jack and Jill 3-piece bath, ideal for guests or a growing family. The third bedroom delivers flexible space for a home office, hobby room, or an additional bedroom, and in-suite laundry is paired with a large and functional storage room tucked just behind it. Two owned and deeded underground parking spots complete the package. Residents enjoy access to an impressive amenity suite including an indoor pool, sauna, exercise room, tennis courts, games room, party room, library, visitors parking, and an overnight guest suite, all within a well-managed building with controlled entry. The location is unbeatable for an active lifestyle: walk to Kitchener Aud for Rangers, Titans, and Panthers games or concerts, spend afternoons at Montgomery Park's playground, tennis courts, and 9-hole disc golf course (with pickleball courts arriving fall 2026), or head out on the Iron Horse Trail into downtown dining and events. Rockway Gardens, Rockway Community Centre, and Rockway Golf Course, are all just around the corner. Add in quick highway access and proximity to Fairview Mall and Eastwood Collegiate, and this penthouse is a rare find for downsizers, families, and anyone looking to put down roots in one of Kitchener's most connected neighbourhoods. (id:22423)
Royal LePage Wolle Realty
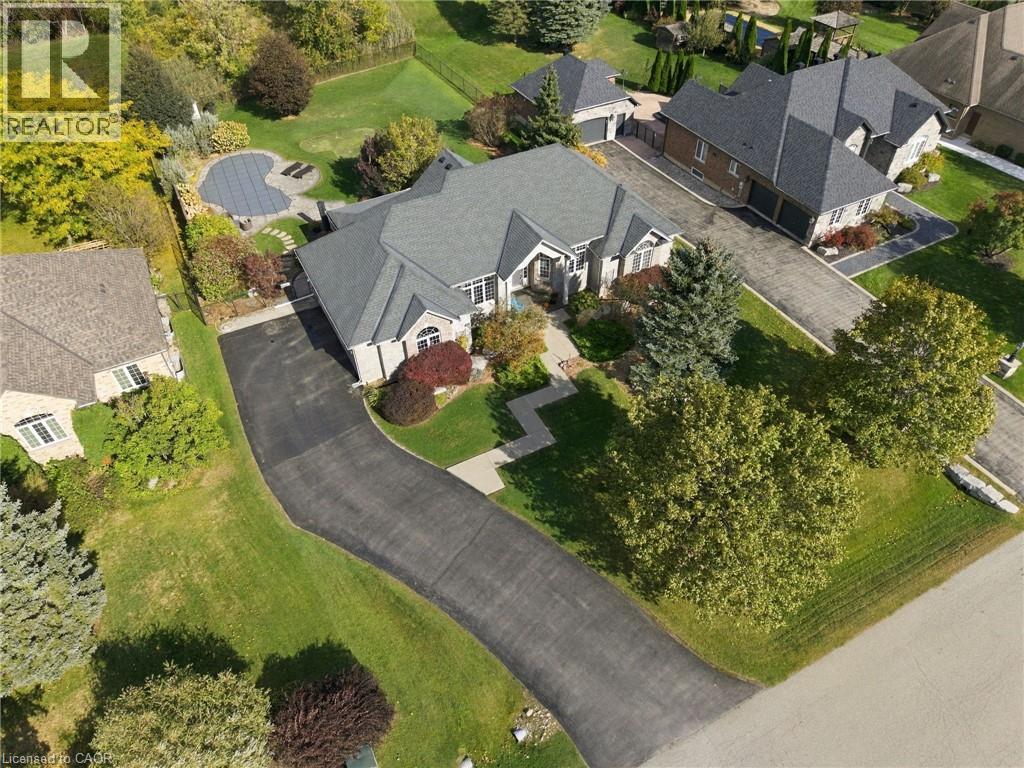
14 Gavin Drive
Freelton, Ontario
Welcome to this beautifully crafted brick and stone bungalow, where warmth and quality greet you from the moment you arrive. Built in 2006, this home is anything but ordinary. Set in peaceful rural Freelton, it offers the privacy of country living in a family-friendly pocket with easy access to highways to wherever you need to go. A gracious front walkway leads you past Trillium Award-winning gardens, softly illuminated in the evening. Inside, 12' ceilings create a bright, airy feel, from the elegant dining room to the cathedral-ceiling living room and the eat-in kitchen with its California Closets pantry. Step off the kitchen onto the screened-in porch and take in 0.69 acres of private outdoor living, complete with an in-ground saltwater pool, putting green, and generous patio spaces ideal for relaxed weekends and entertaining. An in-ground sprinkler system keeps the grounds effortlessly maintained. The primary suite is a true retreat, offering a luxurious ensuite with jacuzzi tub and his and hers walk-in closets. The lower level extends your living space with an oversized rec room, two additional bedrooms, ample storage, and a walk-up to the backyard. Thoughtfully cared for and move-in ready, this is a home to enjoy for many years to come. Homes like these don't come up very often. Don’t be TOO LATE*! *REG TM. RSA. (id:22423)
RE/MAX Escarpment Realty Inc.
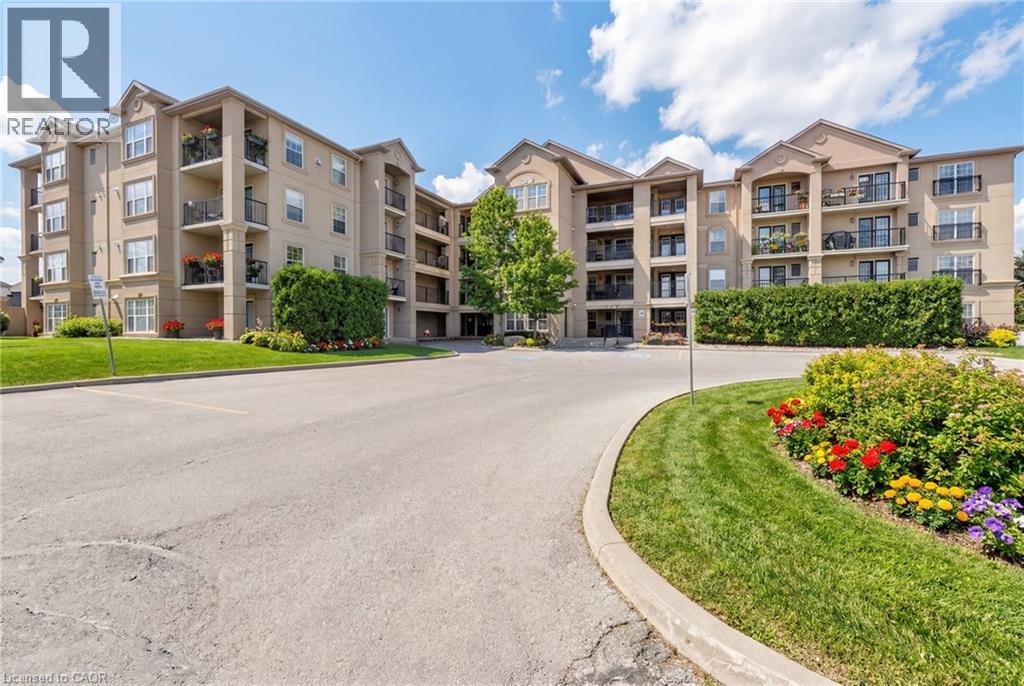
1350 Main Street E Unit# 301
Milton, Ontario
Beautiful and spacious 1013 sq ft end-unit ‘Windsor’ model offering 2 bedrooms, 2 bathrooms, and plenty of thoughtfully designed living space. Complete with 1 owned underground parking spot (additional parking spot available for use), 1 locker, additional tenant parking, and ample visitor parking. This bright unit features a large open-concept living and dining area, ideal for both everyday living and entertaining. The eat-in kitchen is equipped with stainless steel appliances and offers a walkout to a private west-facing balcony—perfect for enjoying evening sunsets. The primary bedroom includes a private ensuite bathroom, while the second bedroom is generously sized and conveniently located near the main bath, making the layout ideal for guests, roommates, or a home office. Professionally painted (March 2026) with new luxury vinyl flooring (March 2026) and no carpet throughout, this unit is truly move-in ready. Additional highlights include in-suite laundry, Hunter Douglas window coverings, and an abundance of natural light throughout. Residents enjoy access to a well-maintained complex featuring a gym and clubhouse, providing added space for recreation and gatherings. Perfect for end users or investors alike. Unbeatable location - 2.2 km to Milton GO, 450 m to James Snow Parkway, 1.1 km to Hwy 401, 1.1 km to FirstOntario Arts Centre, Milton Public Library, and Dempsey Neighbourhood Park, 3.2 km to Milton Mall, 3.3 km to downtown Milton, 6.3 km to Milton District Hospital, and just a 9-minute drive to Toronto Premium Outlets. Surrounded by grocery stores, shops, and everyday conveniences. (id:22423)
Keller Williams Edge Realty
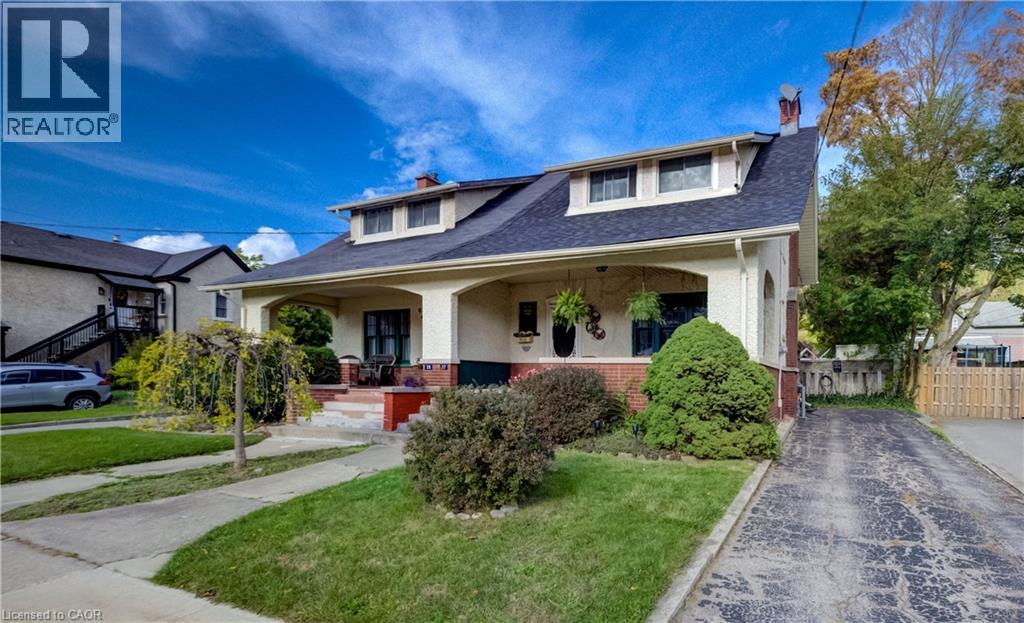
37 Willow Street
Paris, Ontario
CHARMING SEMI-DETACHED HOME STEPS FROM THE GRAND RIVER IN ONE OF ONTARIO’S MOST BEAUTIFUL TOWNS! Welcome to 37 Willow Street, ideally situated directly across the road from the picturesque Grand River in the heart of Paris, Ontario — affectionately known as “The Prettiest Little Town in Canada!” Offering the perfect combination of small-town charm, natural beauty, and everyday convenience, this attractive home presents a wonderful opportunity for first-time homebuyers, downsizers, or anyone looking to enjoy a relaxed lifestyle in one of Southern Ontario’s most desirable communities. Featuring 3 bedrooms and 1 full bathroom, this inviting home offers comfortable living spaces with the added potential to expand. The basement provides an excellent opportunity for future improvements, including a second bathroom with the necessary fixtures and components already on-site, awaiting installation and completion. LOCATION IS EVERYTHING, AND THIS ONE IS TRULY SPECIAL! Imagine living just steps from the beautiful Grand River, where scenic surroundings, peaceful walks, and outdoor recreation become part of your everyday lifestyle. Enjoy nearby walking and cycling trails, explore the natural beauty of the river valley, or spend an afternoon discovering the charm of historic downtown Paris. Known for its stunning cobblestone architecture, boutique shops, inviting cafés, excellent restaurants, and vibrant community atmosphere, Paris offers a lifestyle that’s increasingly sought after. Its convenient location also provides easy access to Brantford, Cambridge, Kitchener-Waterloo, and Highway 403, making it an appealing choice for commuters and those seeking a quieter pace without sacrificing convenience. Whether you’re purchasing your first home, simplifying your lifestyle, or looking for a property with future potential. DON’T MISS YOUR CHANCE TO CALL BEAUTIFUL PARIS HOME — WHERE SMALL-TOWN CHARM MEETS THE NATURAL BEAUTY OF THE GRAND RIVER! (id:22423)
RE/MAX Twin City Realty Inc.
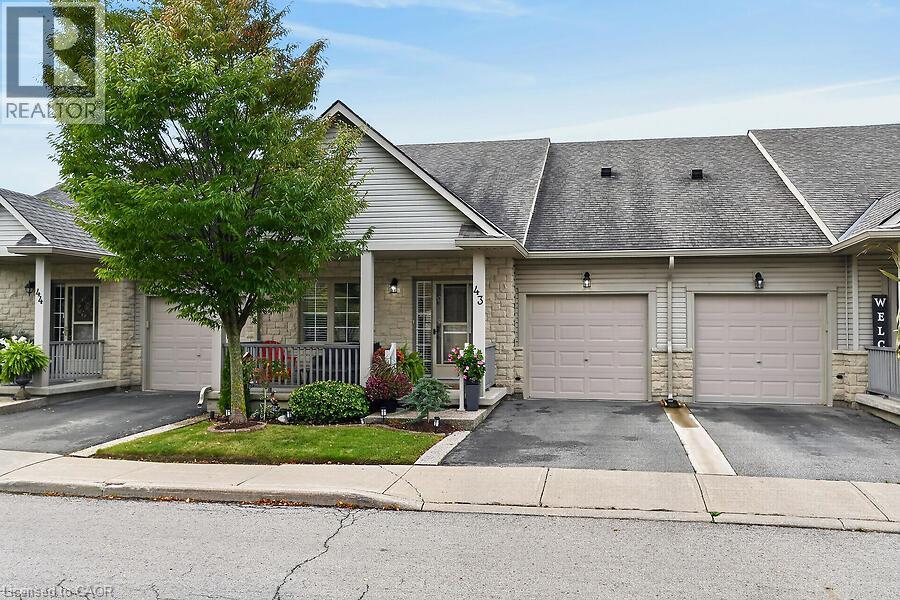
34 Southbrook Drive Unit# 43
Binbrook, Ontario
Welcome to this beautiful 2-bedroom, 2-bathroom bungalow townhouse, nestled in the quiet and desirable Southbrook on the Green community in Binbrook. Pristine condition and freshly painted, this lovely home is move-in ready and offers comfortable, easy living. The main floor features newer vinyl plank flooring (2025), California shutters throughout, and a beautifully updated kitchen complete with new cabinetry, countertops and all-new appliances (2025). Two spacious bedrooms include a generous primary bedroom with a walk-in closet and private ensuite. Convenient laundry options include a lower-level laundry area and a main-floor closet with rough-in for future laundry. Enjoy your morning coffee on the charming covered front porch or relax in the fully fenced backyard with a patio, gas BBQ hookup and a gate leading directly to the green space behind. The beautifully manicured grounds create lovely curb appeal, while the attached garage with inside entry and remote door opener adds everyday convenience. The unfinished basement offers plenty of storage and excellent potential to customize to suit your needs. Ideally located within easy walking distance to shopping, the library and local amenities, this wonderful home is perfect for those looking to downsize, simplify or enjoy the ease of bungalow living in a peaceful community. A beautifully maintained home in a fantastic location — simply move in and enjoy! Room sizes approximate (id:22423)
RE/MAX Escarpment Realty Inc.
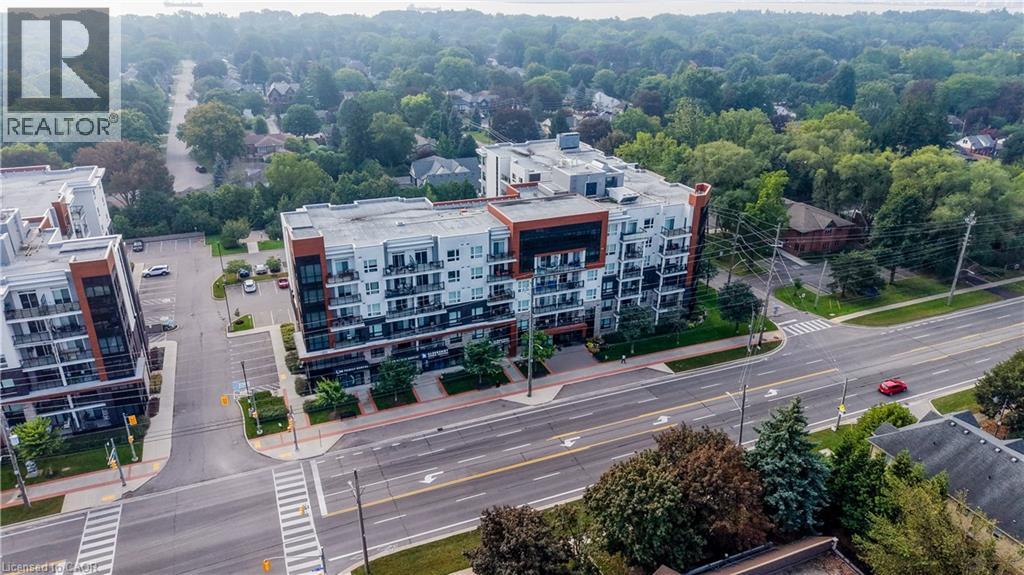
320 Plains Road E Unit# 614
Burlington, Ontario
Luxury Penthouse Living in Prime Burlington! Welcome to this beautifully finished 1-bedroom + den penthouse suite in a sought-after Burlington location! Offering a perfect blend of style, comfort, and convenience, this desirable unit features a spacious layout, in-suite laundry, underground parking, and a stunning oversized 7-foot kitchen island—perfect for meal preparation, casual dining, and entertaining. Enjoy exceptional building amenities, including a fully equipped gym, dedicated yoga room, meeting room, and an inviting condo lounge and games room. Step outside to the BBQ and outdoor patio lounge, ideal for hosting friends and family. Conveniently located just steps from the building's social amenities, this penthouse suite offers a lifestyle that is hard to beat. Available November 1st! Don't miss this opportunity to enjoy stylish penthouse living in one of Burlington's desirable locations. (id:22423)
Revel Realty Inc.
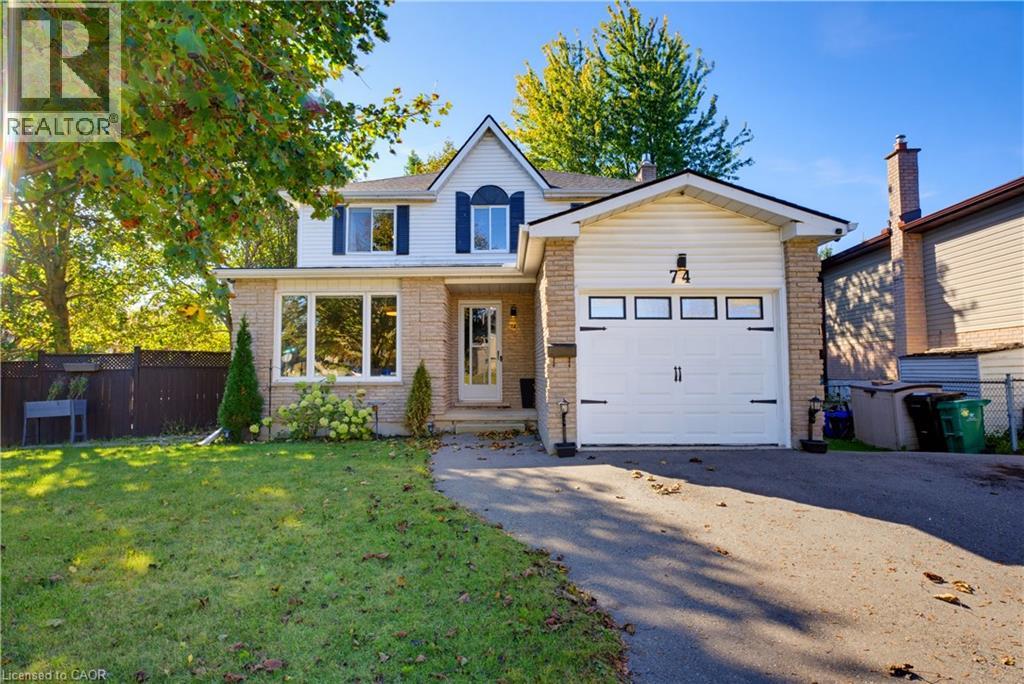
74 Stirling Macgregor Drive
Cambridge, Ontario
Welcome to 74 Stirling MacGregor Drive, Cambridge! TIMELESS CHARM and thoughtful updates await in this established WEST GALT neighbourhood. Built by Thomasfield Homes, this 3-bedroom, 1.5-bathroom home offers a traditional layout on a 60-FOOT FRONTAGE and approximately 0.14-acre lot. A BRIGHT living and dining area features a large window overlooking the front yard and streetscape. Wide-plank laminate and ceramic flooring throughout the main floor offer style and practicality. The REFRESHED EAT-IN KITCHEN includes granite countertops, stainless appliances and casual dining space, with a connection to the family room for easy conversation. Sliding doors open to a TWO-TIERED DECK WITH HOT TUB, perfect for outdoor dining and summer gatherings. A COZY GAS FIREPLACE with brick surround and mantel anchors the family room. Remodelled main-floor laundry and a 2-piece powder room, plus interior garage access, add convenience. Upstairs, the CARPET-FREE second floor offers three generously sized bedrooms and a renovated 4-piece bathroom with a newer quartz-topped vanity. The FINISHED LOWER LEVEL includes a recreation/games area, separate hobby room, storage and a cold room. Outside, the FENCED BACKYARD offers space for gardening, play and entertaining. Updates include furnace and central air conditioning (2014), a remodelled powder room, and roof shingles, eavestroughs and soffits (2022). Close to schools, shopping, transit and Stirling MacGregor Park, with access to Grand River trails and downtown Galt’s shops, dining and historic streetscapes. Generous frontage, welcoming gathering spaces and practical updates make this a wonderful place to call home! (id:22423)
Royal LePage Wolle Realty
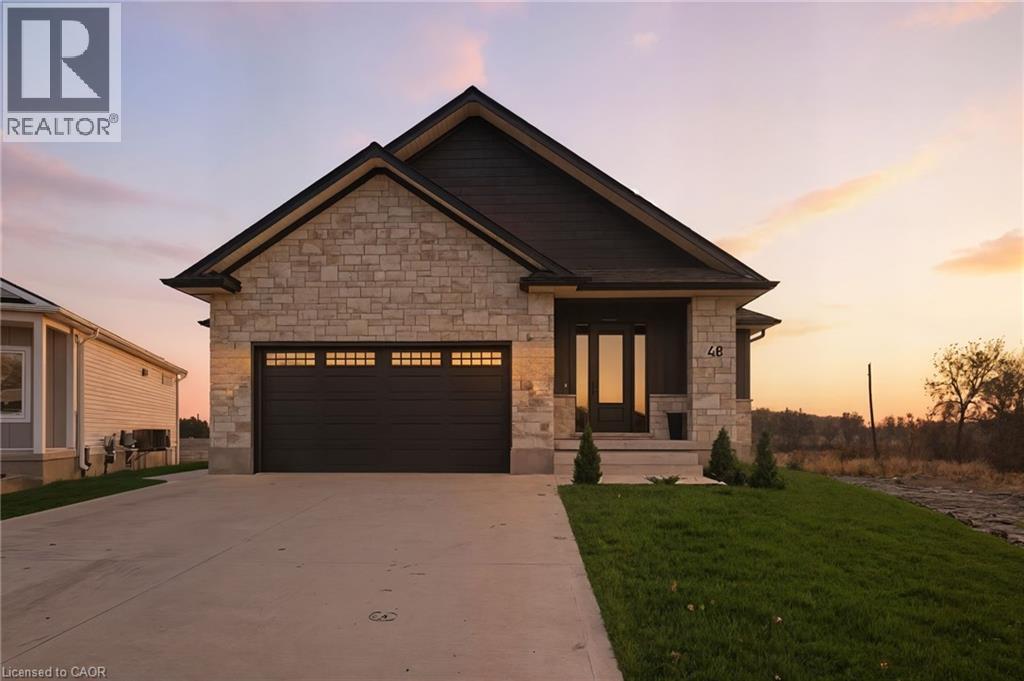
48 Rebecca Drive
Aylmer, Ontario
Welcome to this beautifully crafted newly built bungalow, where timeless design meets modern luxury. Boasting striking curb appeal with its stone and Hardie board exterior, this home offers exceptional craftsmanship and thoughtfully selected finishes throughout. Step inside to a bright, welcoming foyer featuring custom built-in cabinetry and coat hooks, leading into a stunning open-concept living space designed for both everyday comfort and entertaining. The inviting living room is highlighted by a beautiful shiplap fireplace, while the adjoining dining area offers patio doors leading to the rear deck, perfect for enjoying outdoor gatherings. The chef-inspired kitchen combines style and functionality with floor-to-ceiling white cabinetry, brushed gold hardware, stainless steel appliances, and a beautifully concealed walk-in pantry, offering an abundance of storage while maintaining the kitchen's seamless, elegant design. The spacious primary suite provides a private retreat, complete with a walk-in closet and a stylish 3-piece ensuite. An additional main-floor bedroom and beautifully finished 4-piece bathroom complete the main level. Downstairs, the fully finished lower level offers an impressive extension of living space, featuring a generous recreation room with a second shiplap fireplace, creating the perfect setting for movie nights or entertaining. Two additional bedrooms and a 4-piece bathroom provide plenty of flexibility for family, guests, or a home office. With its elegant finishes, functional layout, and attention to detail throughout, this exceptional bungalow offers the perfect balance of luxury, comfort, and modern living. (id:22423)
Real Broker Ontario Ltd.
Real Broker Ontario Ltd Brokerage
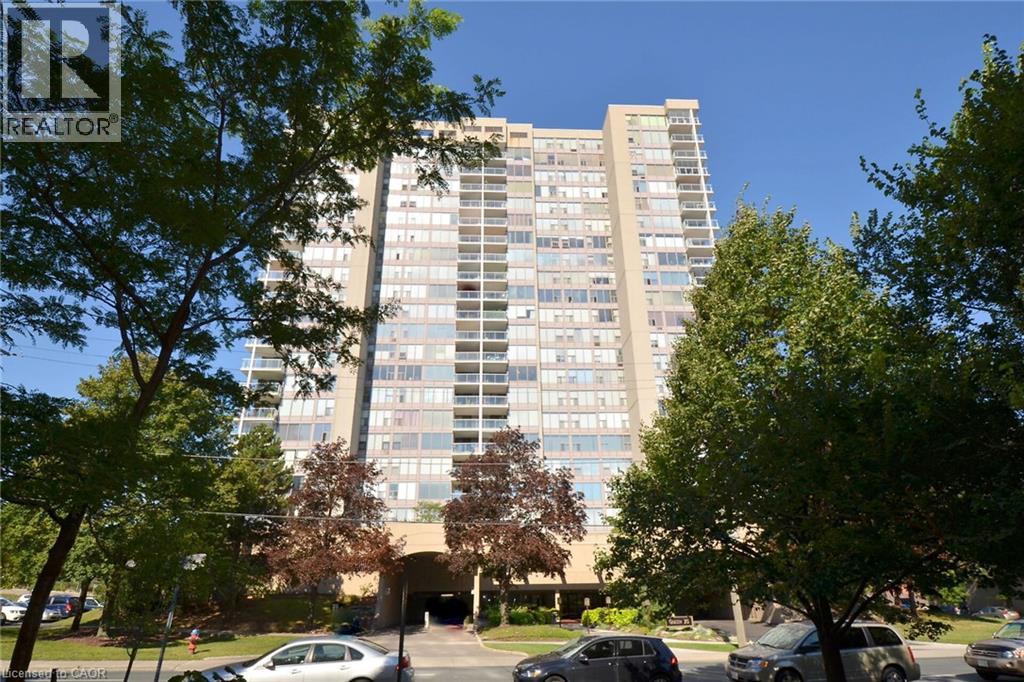
75 Queen Street N Unit# 1203
Hamilton, Ontario
Spacious corner unit on the 12th floor in one of Hamilton's most vibrant and sought after neighborhoods. Approximately 1360 Sq Ft 3 bedrooms 2 bath unit showcases sweeping panoramic views of the City Skyline, Bay, Lake and Escarpment. Bright functional layout is ready for immediate occupancy. Minutes from James Street's trendy shops and restaurants' West Harbor, Go Station and major highways. Building features a long list of premium amenities including indoor rooftop pool deck and garden' sauna, his and her gyms, tennis court, green space and more. This is a good opportunity to enjoy condo living without comprising space. (id:22423)
RE/MAX Escarpment Realty Inc.
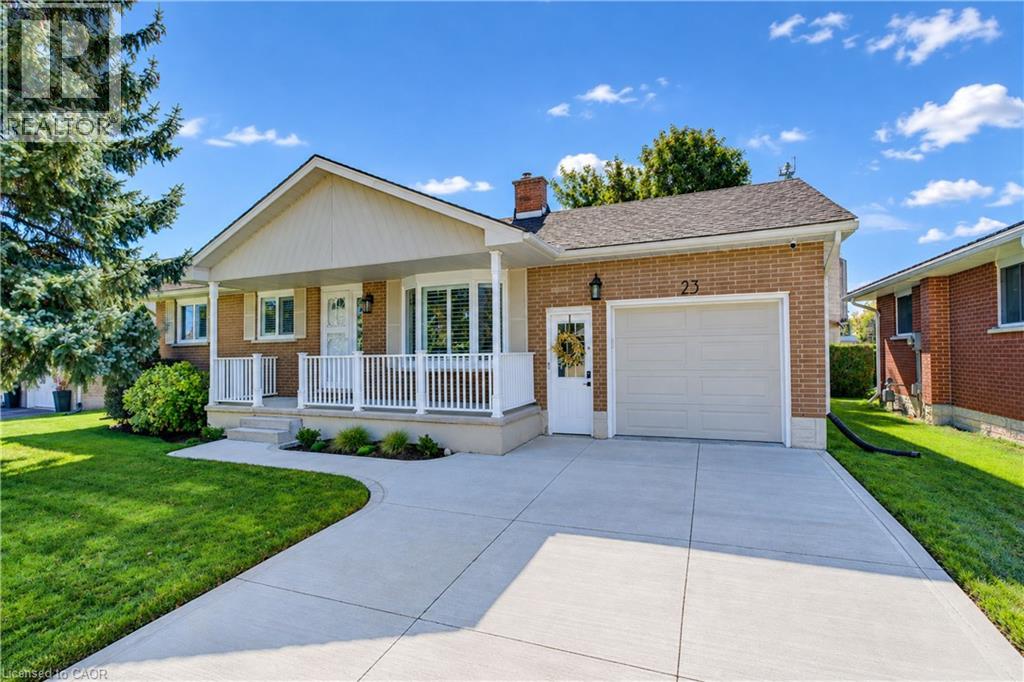
23 Jacob Street W
Tavistock, Ontario
Welcome to this beautifully updated bungalow in the family-friendly community of Tavistock. Offering 1,700 sq. ft. of finished living space, an oversized attached garage and extensive recent improvements, this move-in-ready home combines modern style with comfortable, functional living. Curb appeal shines with a concrete driveway, landscaped grounds and covered front porch. Inside, extensive updates completed primarily between 2023–2026 create a fresh, sophisticated feel. The bright main level features luxury vinyl plank flooring throughout, including the stairs, new baseboards, interior and closet doors, hardware, lighting, pot lights and California shutters. The spacious living room offers abundant natural light through a large bay window. The beautifully renovated kitchen features custom cabinetry, updated finishes, and newer appliances, with an adjoining dining area and French doors leading to the private backyard. Three main-floor bedrooms are complemented by a fully renovated 4-piece bathroom with custom vanity. The finished lower level provides versatility, featuring a large recreation room, flexible alcove ideal for a home office, gym, or potential fourth bedroom, plus a cozy freestanding gas stove. A second 3-piece bathroom, laundry and ample storage complete the space. The oversized attached garage is ideal for vehicles, hobbies or additional workspace, with a gas heater, insulated garage door and newer opener. Outside, enjoy a fully fenced, private backyard with landscaping, established gardens and two storage sheds. Updates include the kitchen and bathrooms, flooring, doors, trim, hardware, lighting, appliances, garage upgrades, concrete driveway, owned water softener and water heater, washer/dryer and more. Walk to the public school, arena, Memorial Hall, parks, downtown shops, restaurants and amenities. Stratford is just minutes away. K-W and Woodstock are an easy 20 min commute. This bungalow is ready to move in and enjoy. (id:22423)
Peak Realty Ltd.
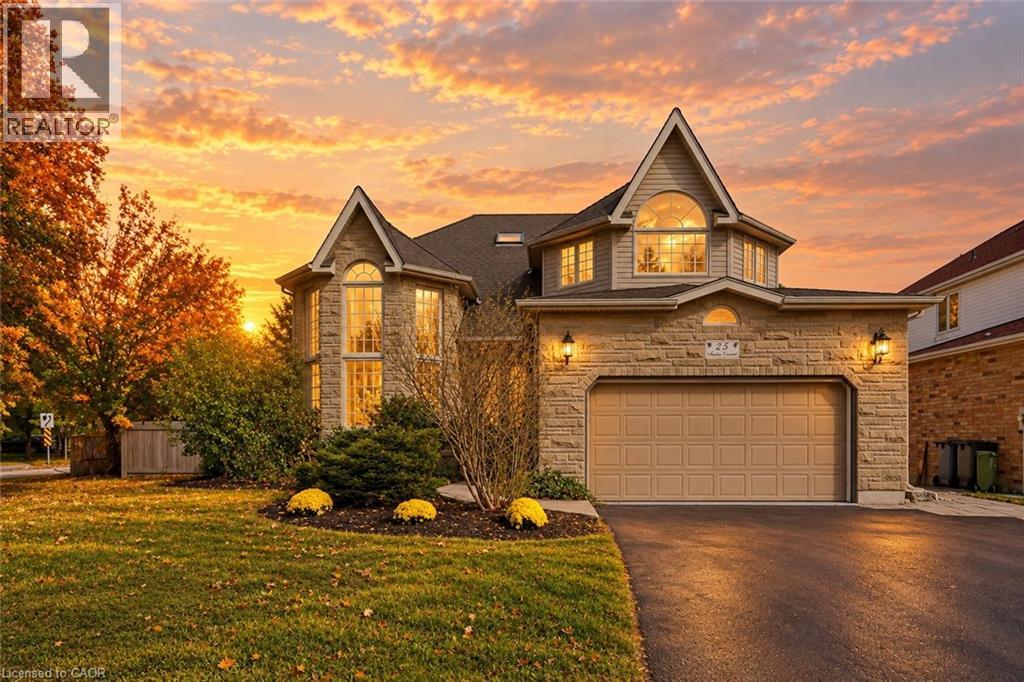
25 Amalia Crescent
Guelph, Ontario
Welcome to this beautifully updated Thomasfield home on sought-after Amalia Crescent, offering an incredibly versatile floor plan designed to adapt to every stage of life.With 2,635 sq ft above grade, the home is an ideal choice for a growing family, featuring an impressive 5 bedrooms on the upper level and comfortable, well-proportioned principal rooms on the main floor. A beautifully renovated kitchen and updated bathrooms (2026), bring a fresh, contemporary feel, while thoughtful updates throughout make this a home you can simply move into and enjoy.The finished walkout lower level adds another dimension of living space and exceptional flexibility. Complete with a second kitchen, additional bedrooms and living areas, it lends itself beautifully to extended family or guests, while also providing plenty of options for home offices, a fitness or wellness space, hobby rooms or recreation. With its walkout access and second kitchen, the lower level may also offer potential for supplementary income, providing valuable options as your needs change over time.The home features 3 full bathrooms plus a convenient main-floor powder room, along with numerous updates including hardwood flooring, luxurious new carpeting, a high-efficiency Lennox furnace, Rheem on-demand hot water system and central air conditioning.Outside, enjoy a fully fenced backyard with a large deck and garden shed, while the oversized garage, extended driveway and ample parking add everyday convenience. A future EV charging outlet has also been installed.Ideally located close to the University of Guelph, excellent shopping, restaurants, entertainment and everyday amenities, with public transit nearby and convenient access to Highways 401, 6 and 7. A home that offers much more than its square footage suggests, with 5 bedrooms upstairs and a finished walkout lower level that creates valuable additional living space and endless possibilities for family, work, wellness, guests or future income potential (id:22423)
Eve Claxton Realty Inc.

