




34 Liam Drive, Ancaster, Ontario






1 Sixth Street, Grimsby, Ontario










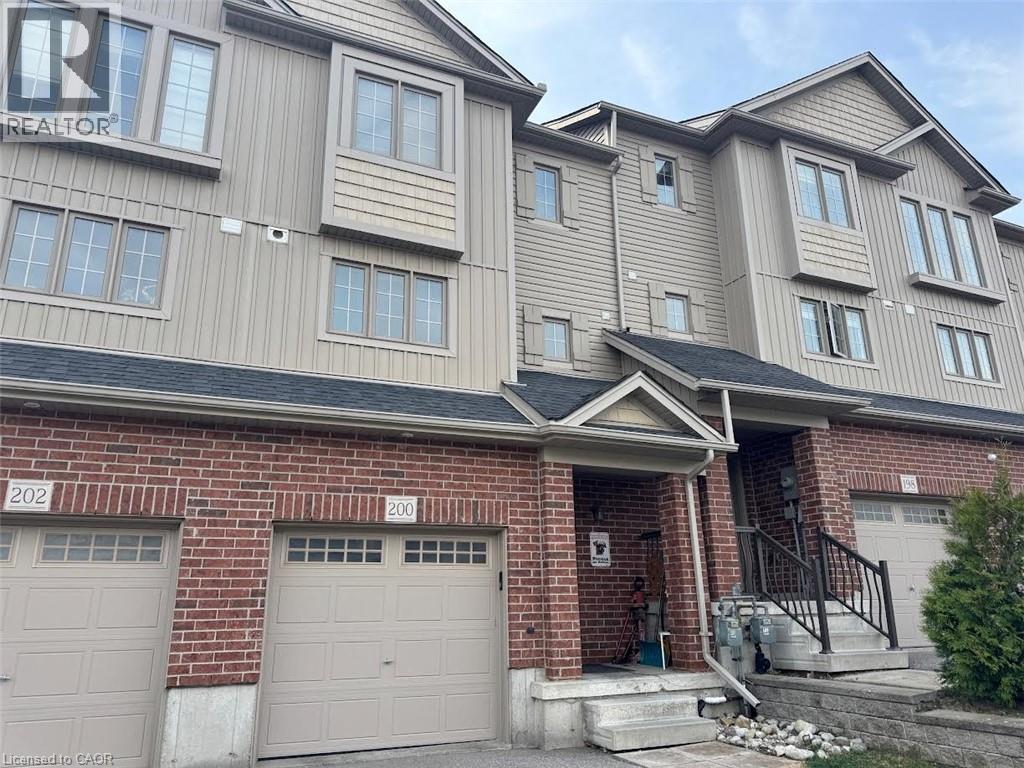
200 Maitland Street
Kitchener, Ontario
Well-Kept 3 Bedroom Townhome in Huron South! Welcome to 200 Maitland St, Kitchener! This well-kept and nicely laid-out townhome offers a spacious open-concept main floor, three bedrooms, 2.5 bathrooms, a separate dining area, and a private outdoor space. Located in the desirable Huron South neighbourhood, this home is close to shopping, schools, parks, restaurants, and plenty of everyday amenities. Features: • 3 Spacious Bedrooms • 2.5 Bathrooms • Plenty of Natural Light • 5 Appliances (Fridge, Stove, Dishwasher, Washer & Dryer) • Separate Dining Area • Deck/Patio Space • Open-Concept Main Floor • Finished Basement with Storage Space • Fully Fenced Backyard • Central Heating & A/C • 2-Car Parking • Garage *** Rent Plus Utilities *** *** Hot water tank rental are the tenant's responsibility.*** *** Available Nov 1st, 2026! *** ***See sales brochure below for showing instructions*** (id:22423)
Vancor Realty Inc.
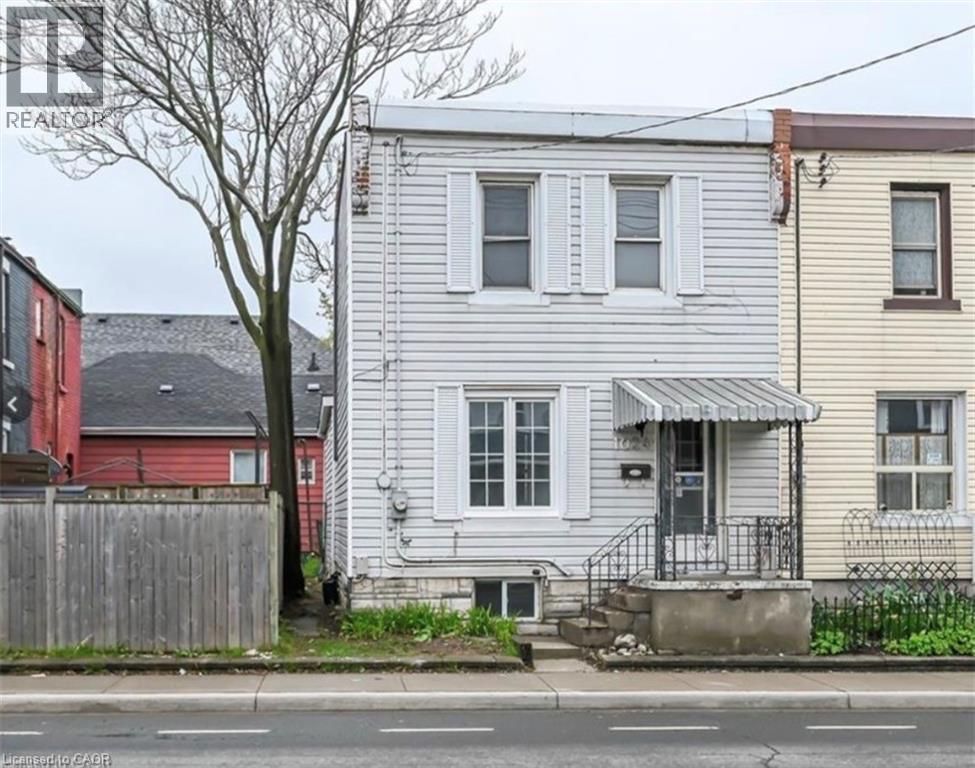
1024 Cannon Street E
Hamilton, Ontario
Welcome home to 1024 Cannon St. East located in Hamilton's desirable Crown Point West neighbourhood. This updated 2-storey semi-detached home offers 3 bedrooms and 1.5 bathrooms and is sure to impress. The beautifully renovated kitchen features quartz countertops, stainless steel appliances, and a skylight that fills the space with natural light. With generous cupboard and counter space, it's an ideal layout for those who love to cook. Luxury vinyl flooring flows throughout the home, adding a modern and cohesive finish. The main level offers an open and bright living room, a spacious dining area, and a convenient 2-piece bathroom. From the kitchen, step directly into the private, fully fenced backyard—a true outdoor oasis perfect for relaxing, entertaining, or enjoying summer evenings and weekends. The second level features three well-sized bedrooms and a gorgeous 3-piece bathroom with a tiled shower. The unfinished basement provides ample storage space. Ideally located within walking distance to Tim Hortons Field, public transit, and all nearby amenities, this home offers both comfort and convenience. As beautiful as the interior is, the backyard will have you wishing summer lasted all year long. $1995 plus utilities. Ask us about our one-month rent incentive! (id:22423)
RE/MAX Escarpment Realty Inc.
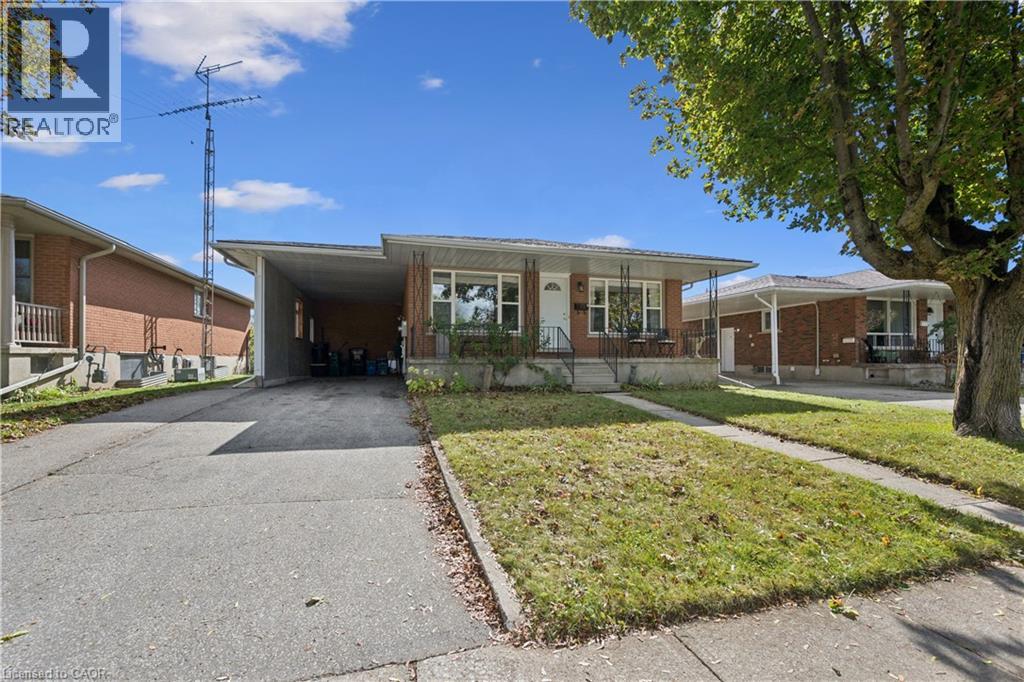
99 Linnwood Avenue
Cambridge, Ontario
Live in one. Rent the other. Let your home help pay the mortgage! A smart opportunity for homeowners and investors alike! Welcome to this all-brick duplex in East Galt, situated on a generous 50 x 134 ft. lot and offering two separate living spaces, two kitchens and two full bathrooms. Whether you're looking to offset your monthly mortgage payments, generate rental income or accommodate extended family, this property offers the flexibility to make it happen! The spacious upper unit features 3 bedrooms, hardwood flooring, updated kitchen and bathroom and comfortable everyday living, while the lower level offers a 1-bedroom suite with its own kitchen, bathroom, living area and separate entrance. A shared laundry area provides convenience for both units. Currently owner-occupied, the property presents an opportunity to live in one unit and rent the other, or explore the potential of renting both for additional income. Outside, enjoy a fully fenced backyard with plenty of space for entertaining, gardening or relaxing. Important updates include roof shingles (2018), furnace (2021), owned tankless water heater (2021) and owned water softener (2018). Additional features include carpet-free living and a cold room. For first-time buyers, this could be a practical way to enter the housing market with help from rental income. For investors, it's an opportunity to own a versatile income-producing property. And for families, it offers the benefit of living close while maintaining separate spaces. Two units. Multiple possibilities. One smart investment. Don't miss your opportunity to see the potential for yourself. Book your private showing today! (id:22423)
RE/MAX Real Estate Centre Inc.
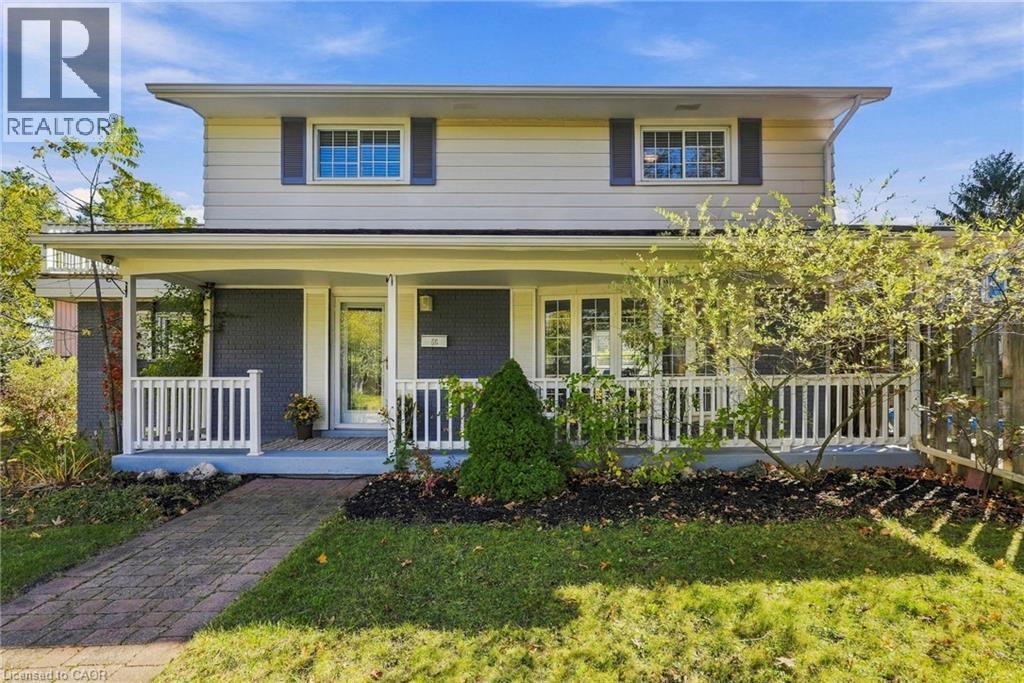
66 Skyline Drive
Dundas, Ontario
Welcome to 66 Skyline Drive, situated on a quiet street in Dundas’ desirable Pleasant Valley neighbourhood, where parks, trails and the greenbelt are all close by. Downtown Dundas, McMaster University and the hospital are just a short drive away, with schools and public transit conveniently nearby. One of the most appealing features of this home is found on the second floor, where four bedrooms provide plenty of space for a growing family. From here, step outside onto a balcony overlooking the treetops, a wonderful spot to enjoy your morning coffee or simply take in the peaceful surroundings. The primary bedroom and third bedroom are situated side by side, offering an interesting opportunity to combine the two and create a spacious primary suite.The main floor features an open concept living and dining area with french doors leading to the backyard. The kitchen includes a charming garden window overlooking the yard, while an additional room with its own entrance off the kitchen provides excellent flexibility. Whether you need a home office, playroom, family room or space for guests, this room can easily adapt to your needs. Outside, the fully fenced backyard is designed for enjoying the warmer months, with an inground pool surrounded by a generous deck offering plenty of room for relaxing and entertaining. The finished basement provides even more living space, including a recreation room, washroom with walk-in shower, laundry area and cold room. An attached garage and driveway parking for three additional vehicles complete the property. With four bedrooms, flexible living spaces, a backyard pool and a second floor balcony overlooking the treetops, 66 Skyline Drive offers a wonderful combination of comfort, character and potential in a sought-after Dundas neighbourhood. Don’t be TOO LATE *! *REG TM. RSA (id:22423)
RE/MAX Escarpment Realty Inc.
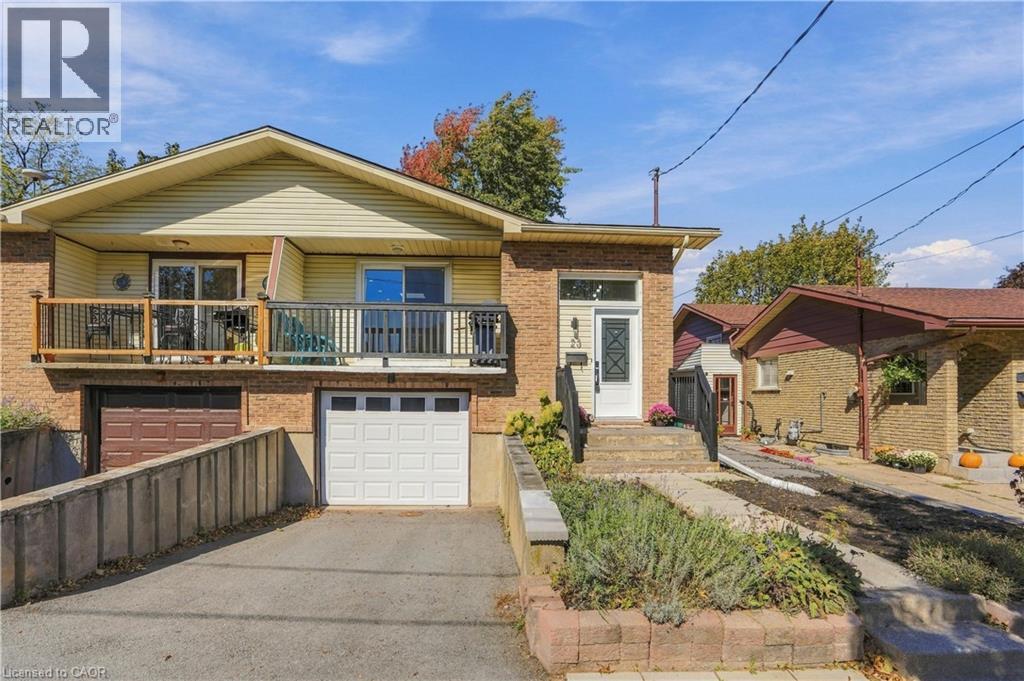
23 Green Maple Drive
St. Catharines, Ontario
Welcome to 23 Green Maple Drive, a beautifully updated 3-bedroom, 2-bathroom raised bungalow in desirable Secord Woods! This semi-detached home features a rare, spacious open-concept floor plan flooded with natural light, including a skylight in the living room. The modern kitchen boasts quartz countertops, stainless steel appliances and an oversized peninsula overlooking the bright living and dining areas, perfect for entertaining. Three bedrooms and an updated full bathroom complete the main level. The finished walkout basement offers incredible versatility with a large recreation room, additional finished room and second bathroom, providing excellent potential for an in-law suite or rental accommodation. Outside, enjoy a fantastic private, treed backyard and attached garage. Additional highlights include copper wiring and a newer breaker panel. Conveniently located near parks, schools, shopping, trails and amenities! (id:22423)
RE/MAX Escarpment Golfi Realty Inc.
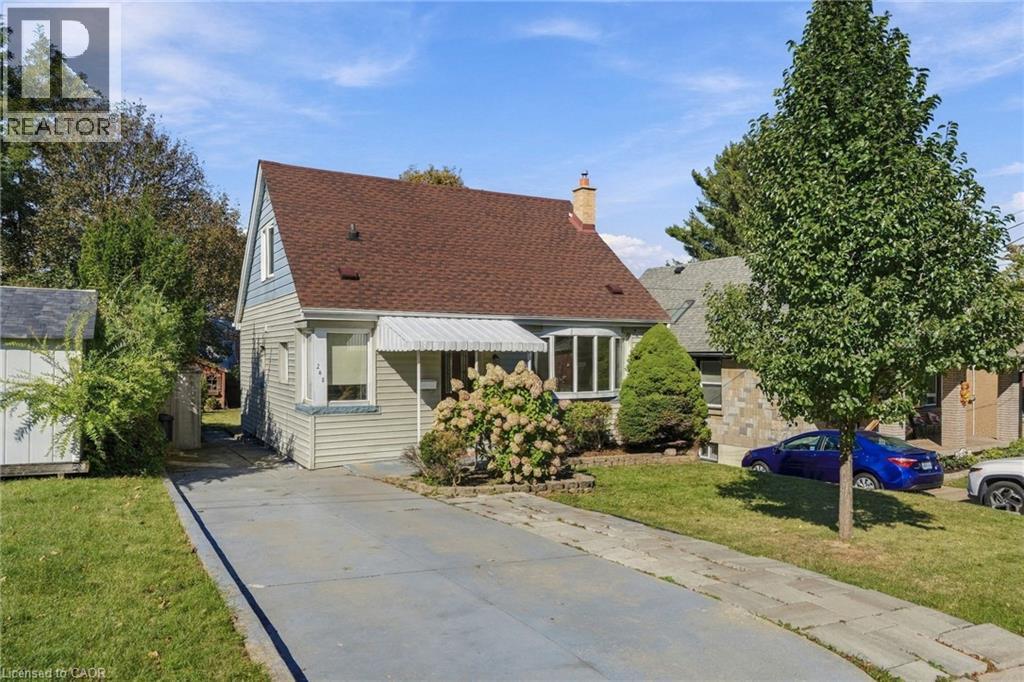
248 Glenholme Avenue
Hamilton, Ontario
Welcome home! This charming 1.5-storey home features a versatile layout, some modern updates, and a prime central location. Ideal for growing families, first-time buyers, or multi-generational living, this property combines everyday comfort with exceptional convenience. This flexible 4-Bedroom layout features two bedrooms on the main level and two additional bright bedrooms on the upper level, providing for a home office, guest suite, or nursery. Two Full bathrooms and a finished lower level adds valuable living space-perfect for an extended family setup, rec room, or guest/teen retreat. Enjoy peace of mind with newer roof shingles and a generous, private backyard ready for entertaining, gardening, or outdoor play. Prime Location situated close to schools, parks, shopping, dining, transit, and key commuter routes, offering easy access to everything Hamilton has to offer. Book your showing Today! (id:22423)
RE/MAX Escarpment Realty Inc.
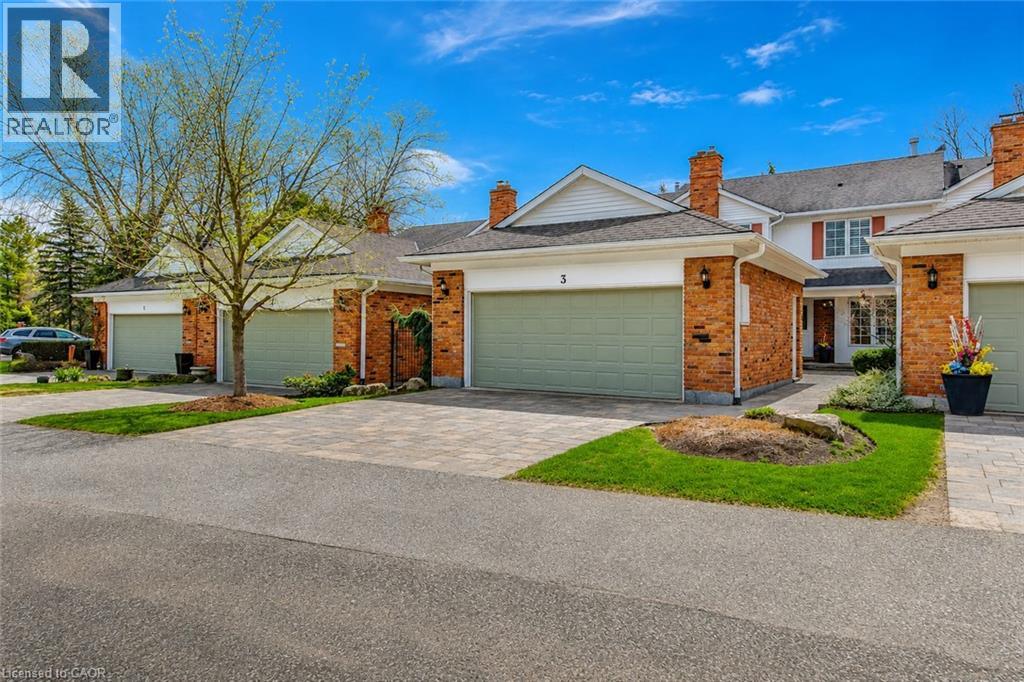
700 Glasgow Street Unit# 3
Kitchener, Ontario
This spacious townhome offers many of the benefits buyers associate with condominium living while maintaining ownership of both the home and the land, all within the distinctive Briar Patch community adjacent to Westmount Golf & Country Club. Offering a low-maintenance lifestyle without sacrificing space, privacy or quality, this is an ideal option for those looking to simplify property ownership while maintaining the comforts of a substantial home. The lock-and-leave convenience is particularly appealing for those who enjoy travelling, spending time at the cottage, or simply having more time to enjoy life without the ongoing responsibilities of a traditional property. Whether away for a weekend or a season, exterior maintenance is handled while the close-knit community adds another level of comfort and connection. With more than 3,200 sq. ft. of finished living space, the home offers an exceptional layout for everyday living and entertaining, with large principal rooms, two separate main-floor living areas, a generous primary suite, finished lower level and private courtyard. Meticulously maintained and in excellent condition, the home presents an exciting opportunity to update the finishes to your own tastes rather than paying a premium for someone else’s choices. Images virtually staged. The setting is equally compelling. A walk through Briar Patch leads directly to Westmount’s 11th fairway, with the clubhouse just a short stroll beyond. Mature landscaping and a natural setting create a sense of privacy while keeping you connected to one of Waterloo’s most established neighbourhoods. Combining substantial living space, considerably fewer exterior maintenance responsibilities, a coveted Westmount location and tremendous potential to personalize, this is a rare opportunity to create a home that suits both your style and the way you want to live. Some images are Virtually Staged. (id:22423)
RE/MAX Twin City Realty Inc.
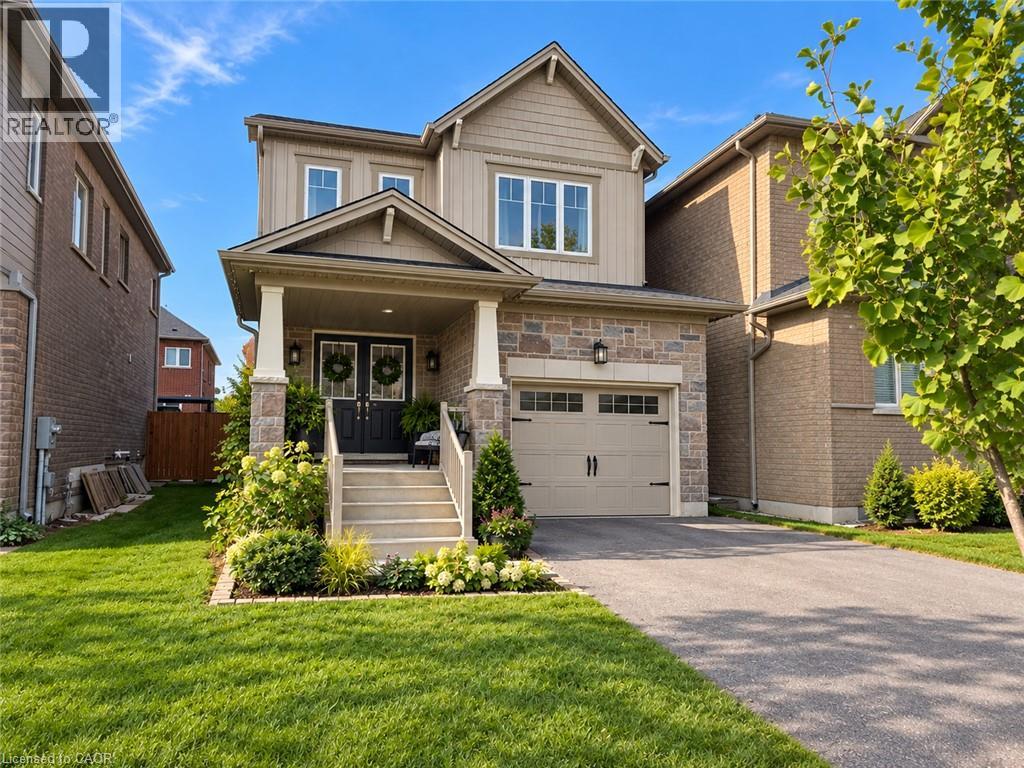
25 Sumac Drive
Caledonia, Ontario
Tremendous value! Welcome to this affordable 3 bedroom 2.5 bathroom home with a functional open concept layout. The main floor includes an eat-in kitchen with island that is open to the family room and access to the fully fenced rear yard. Inside entry to garage and 2pc bathroom round out the remainder of the main level. Upstairs you will find 3 bedrooms and full 4pc bathroom including the primary bedroom that has large closet and full 3 piece ensuite with glass and tile shower. Unfinished basement offers additional space that could be finished or used for plenty of storage. Close proximity to school, parks, and the Grand River walking trail. Some photos have been digitally decluttered/staged for illustrative purposes. (id:22423)
RE/MAX Escarpment Realty Inc.
3226 Indian Trail
Ancaster, Ontario
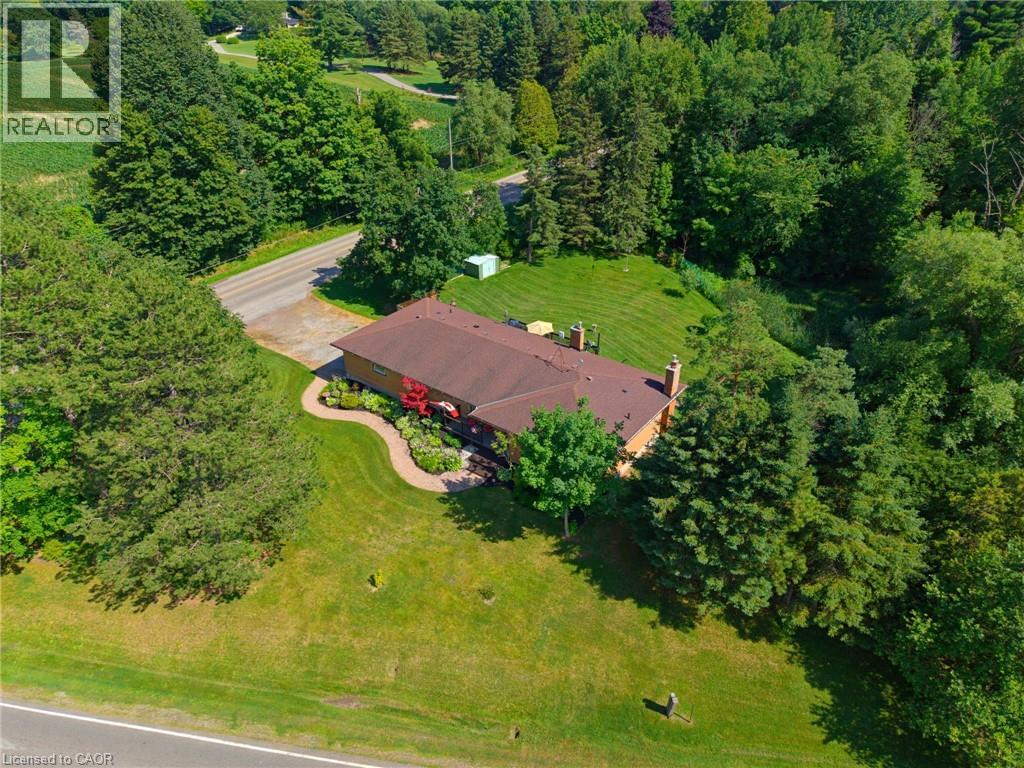
Welcome to 3226 Indian Trail, where peaceful country surroundings, generous living space and everyday convenience come together. Set on a beautiful property surrounded by mature trees and open lawn, this well-maintained brick home offers approximately 2,603 square feet of finished living space, including three main-level bedrooms, an additional lower-level bedroom and two full bathrooms. The bright and welcoming main level features an updated kitchen with abundant cabinetry, stainless steel appliances, a large centre island and plenty of room for family and friends to gather. The kitchen flows naturally into the dining area, where patio doors provide direct access to the expansive rear deck and peaceful backyard. A spacious living room, main-floor laundry and a comfortable bedroom layout make the home practical for families, downsizers and buyers looking for convenient one-level living. The finished lower level significantly expands the usable living space, offering an impressive recreation room, an additional bedroom and several flexible areas that could serve as a home office, craft room, gym, hobby space or playroom. Extensive storage and workshop areas provide even more room for projects, equipment and seasonal belongings. Outside, the property offers the space and privacy that country buyers are searching for, with mature trees, wide-open lawn, an attached double garage and ample driveway parking. Located within convenient reach of Ancaster, Brantford and surrounding communities, 3226 Indian Trail offers room to live, work, entertain and unwind. (id:22423)
Com/choice Realty
70177 Zion Church Road
Georgian Bluffs, Ontario
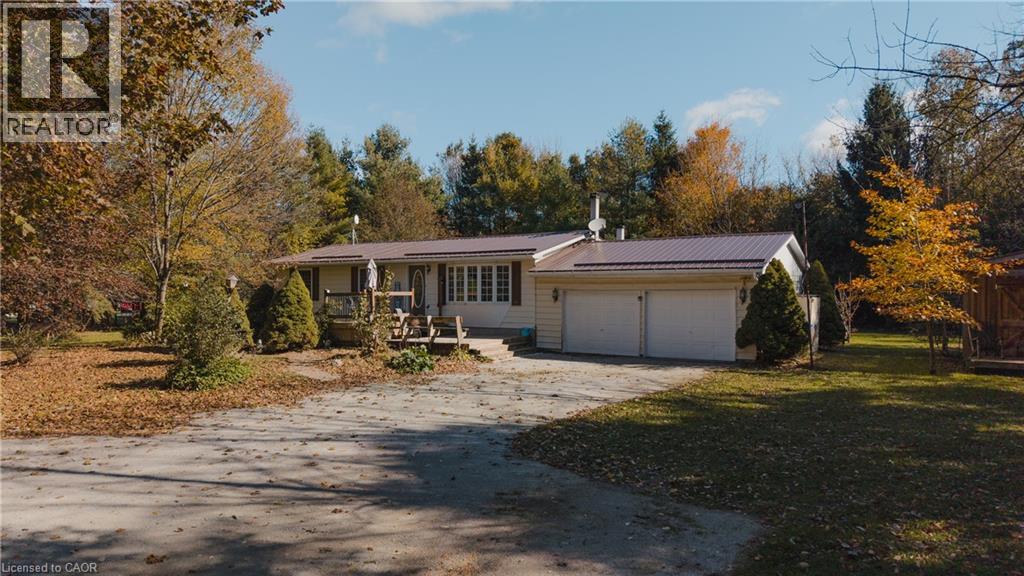
Zion Church Road does not announce itself. Drive past open fields, let the driveway curve into the trees, and there it is: a steel-roofed bungalow tucked into its own corner of the country. Quiet. Private. Just ten minutes from Wiarton. Built in 1974 and cared for ever since, this 3+2 bedroom, 2 bathroom home is full of custom woodwork you cannot order from a catalogue. Every cabinet, shelf and trim line tells you someone took their time. Knotty pine frames a bright kitchen with easy-care plank flooring underfoot, and the living room’s wide bay window was made for a window seat and a slow coffee. Brick and beam character, built-in shelving and French doors give the dining room its warmth, perfect for long dinners and longer conversations. Bedrooms are bright and generously sized, and main floor laundry keeps daily routines simple. The newly finished walkout basement adds a whole second chapter, with room for movie nights, card games, hobbies or overnight guests, and an easy walk out to the yard. When the nights turn cool, the basement wood stove is where everyone ends up, with a boiler heating system keeping the rest of the home comfortable. Outside, the back deck is ready for summer barbecues and looks over a big lawn framed by birch and mature trees. Step outside and the only soundtrack is birdsong on the breeze. From above, you can see farmland rolling toward the bay. A true double attached garage, a separate outbuilding workshop and a gravel driveway for ten cars handle visitors, vehicles and weekend projects. The practical pieces are covered too: steel roof (2024), drilled well, septic, sump pump, water softener and an owned water heater. Sauble Beach and Owen Sound are about 25 minutes away, and Wiarton’s shops, cafes and waterfront are even closer. The craftsmanship, the light and the setting do the talking, so come see how good quiet feels. (id:22423)
Exp Realty
475 Saginaw Parkway
Cambridge, Ontario
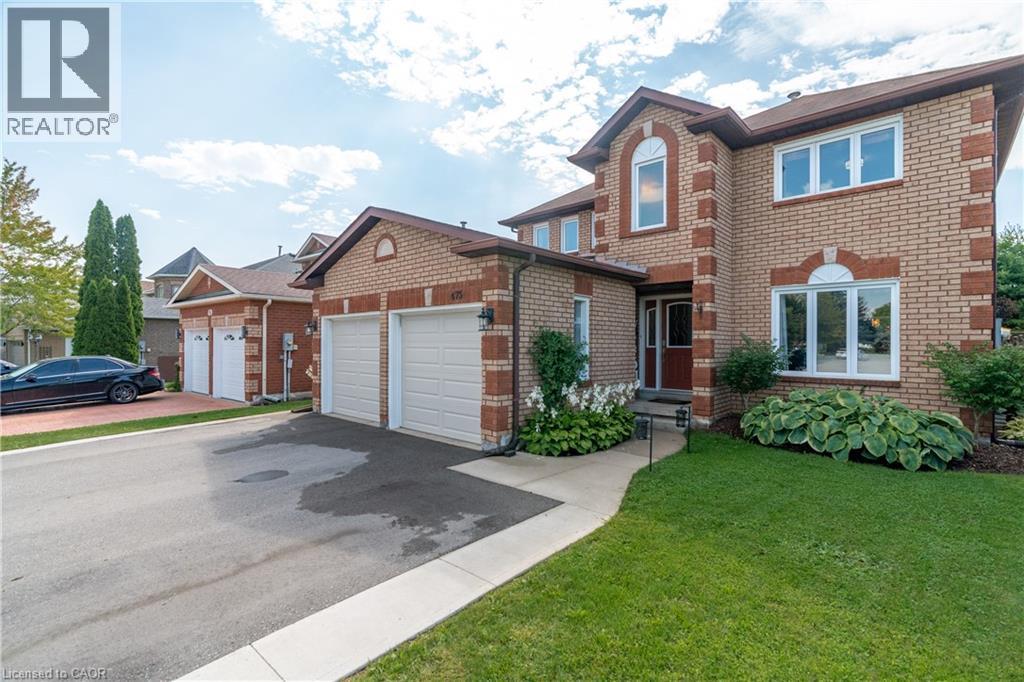
Say Hello to 475 Saginaw Parkway, a home with the space you need, in a neighbourhood that feels like a community. Inside, you’ll find four generously sized bedrooms and 2.5 bathrooms, giving everyone room to spread out. The main floor offers plenty of space for everyday living, whether that means busy mornings, quiet nights at home or a house full of people for the next celebration. Outside you'll find the fully fenced backyard which adds even more room to enjoy, whether it’s for kids, pets, entertaining or simply having a little outdoor space of your own. But what makes this home especially appealing is everything that surrounds it. Clemens Mill is a well established part of Cambridge where community and convenience come together. Plenty of schools, parks, shopping, restaurants, transit and everyday essentials are all at your fingertips. It’s the kind of location that makes daily life a little easier—and the kind of place people are happy to call home. If you’ve been looking for space, convenience and a community you can settle into, 475 Saginaw Parkway deserves a closer look. Come see it for yourself and imagine what life here could look like. (id:22423)
Peak Realty Ltd.
99 Linnwood Avenue
Cambridge, Ontario
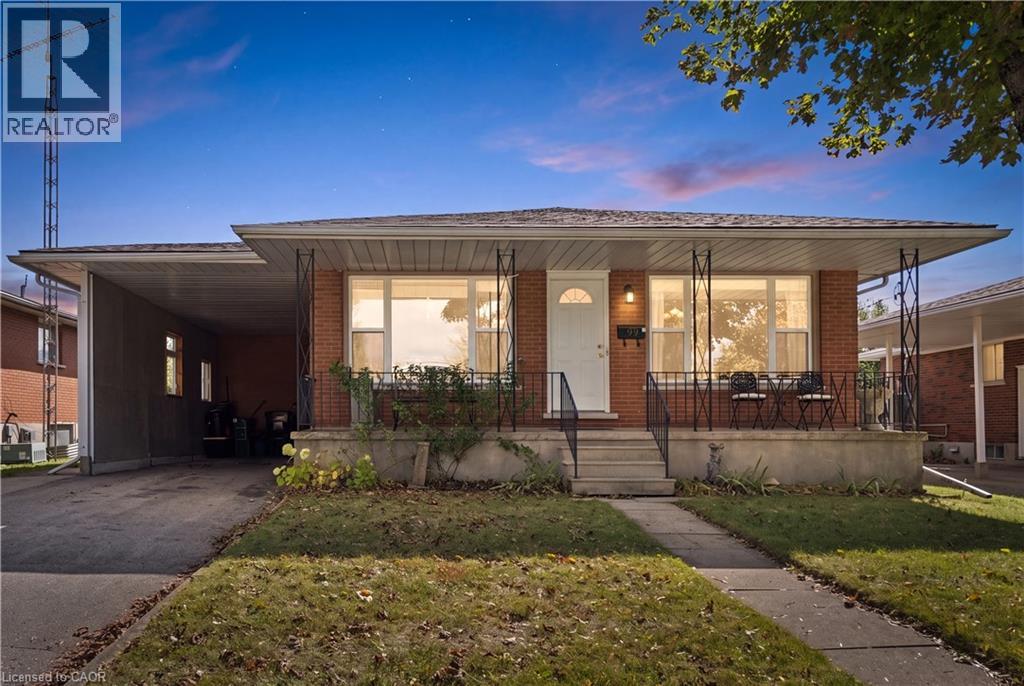
Live in one. Rent the other. Am opportunity for homeowners and investors alike! Welcome to this all-brick bungalow in East Galt, situated on a generous 50 x 134 ft. lot and offering two living spaces, two kitchens and two full bathrooms. Whether you're looking to offset your monthly mortgage payments, generate rental income or accommodate extended family, this property offers the flexibility and opportunity to make it happen! The spacious main floor features 3 bedrooms, hardwood flooring, updated kitchen and bathroom and comfortable everyday living, while the lower level offers 1-bedroom with its own kitchen, bathroom, living area and separate entrance. A shared laundry area provides convenience for both living spaces. Currently owner-occupied, the property presents an opportunity to live on one level, and accomodate extended family in the lower level. Enjoy a fully fenced backyard with plenty of space for entertaining, gardening or relaxing. Important updates include roof shingles (2018), furnace (2021), owned tankless water heater (2021) and owned water softener (2018). Additional features include carpet-free living and a cold room. For first-time buyers, this could be a practical way to enter the housing market with help from rental income. For investors, it's an opportunity to explore two living spaces. And for families, it offers the benefit of living close while maintaining separate spaces. Two units. One smart investment. Don't miss your opportunity to see the potential for yourself. Book your private showing today! (id:22423)
RE/MAX Real Estate Centre Inc.

