
273 Blue Water Parkway
Selkirk, Ontario
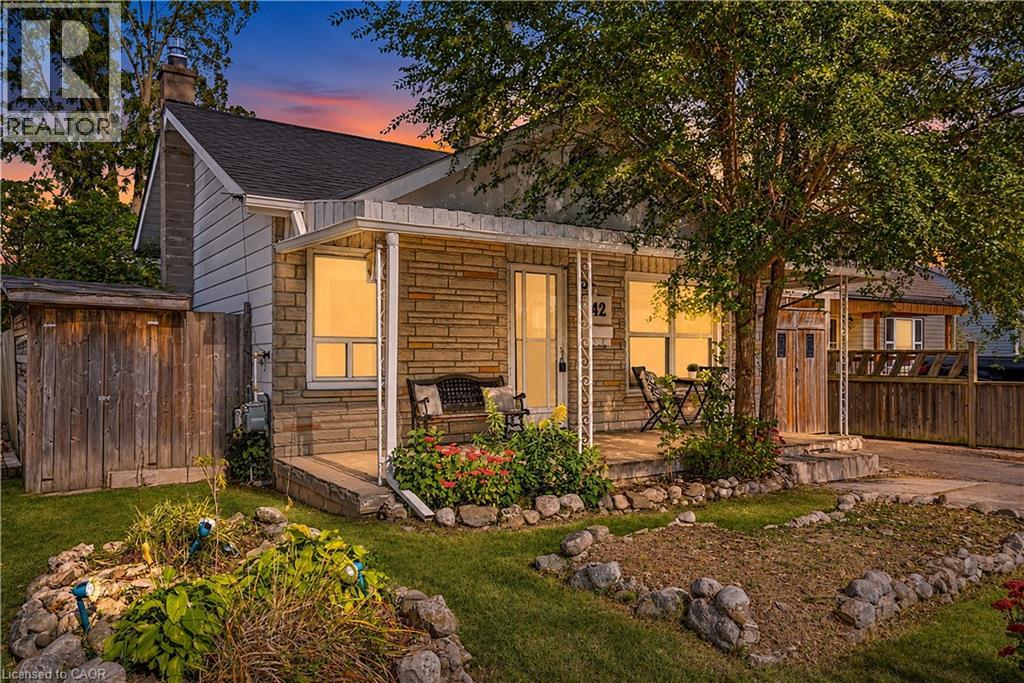
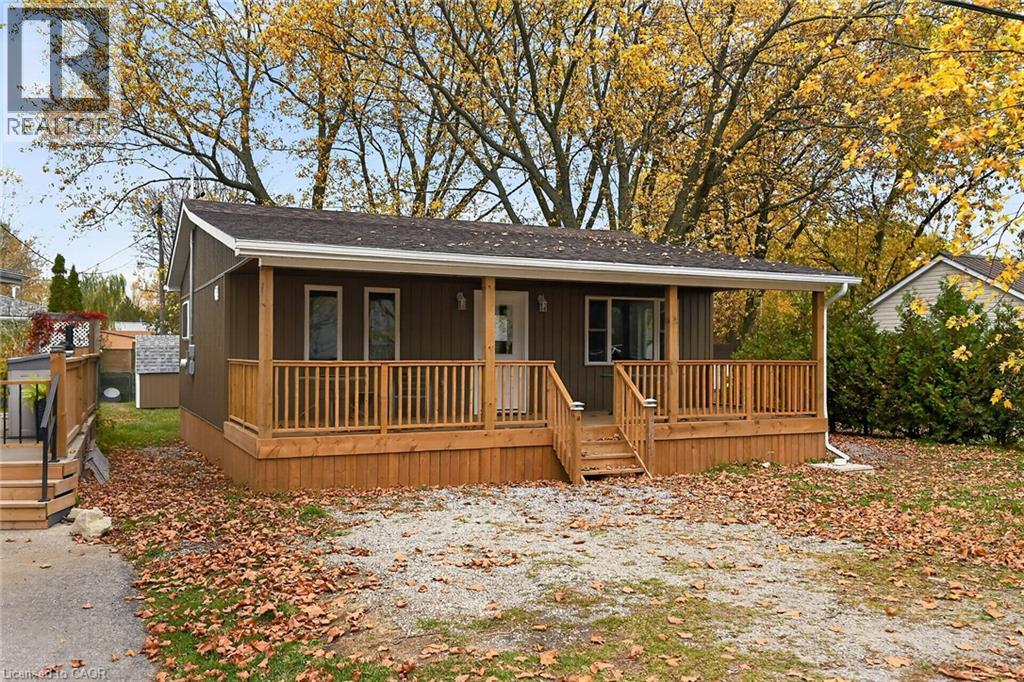
Beautiful newly constructed, year-round cottage positioned proudly on 50’x100’ lot offering 720sf of stylish, beach-inspired living designed to capture the very best of lakeside living. Step inside & discover a fresh, inviting interior ftrs gorgeous custom kitchen sporting modern white cabinetry, quartz countertops, new SS appliances & low-maintenance luxury vinyl flooring thru out - continues to bright living room drenched w/natural flowing thru south facing picture window - leads to stylish 3 pc bath boasting impressive glass enclosed shower & quartz top vanity - completed w/east wing guest bedroom & west side primary bedroom enjoying patio door walk-out to private rear deck overlooking large yard w/8’x12’ recently sided garden shed. Thoughtfully designed w/comfort & efficiency in mind, this impressive retreat is mounted on engineered helical piles & equipped w/hi-efficiency ductless heat pump. Step outside & prepare to be captivated by panoramic southwest-facing Lake Erie vistas from an impressive 300sf covered deck - the perfect setting for morning coffee or late night beverage savoring spectacular sunrises, glorious sunsets & effortless outdoor entertaining. Comes w/deeded access to Lake Erie beaches just short walk away. Noteworthy extras new in 2026 - nautical coloured exterior vinyl siding, quality windows, new 200 amp electrical service/wiring/plumbing, drywall, LED light fixtures, bath/kitchen plumbing fixtures, quality roof shingles, R-40 under floor/R-60 attic/R-24 perimeter wall insulation. Serviced w/2000 gal water cistern & septic holding tank - incs natural gas & fibre internet at house (not connected). Relaxing 50-55 min commute to Hamilton, Brantford & 403 - 20 mins E. of Port Dover’s amenities & mins to Selkirk. Whether you’re searching for a year-round residence, weekend getaway or the ultimate lakeside escape, this beautifully finished property delivers the charm, style and lifestyle you’ve been dreaming of. Your Lake Erie getaway starts here! (id:22423)
RE/MAX Escarpment Realty Inc.
11 Miller Drive
Ancaster, Ontario
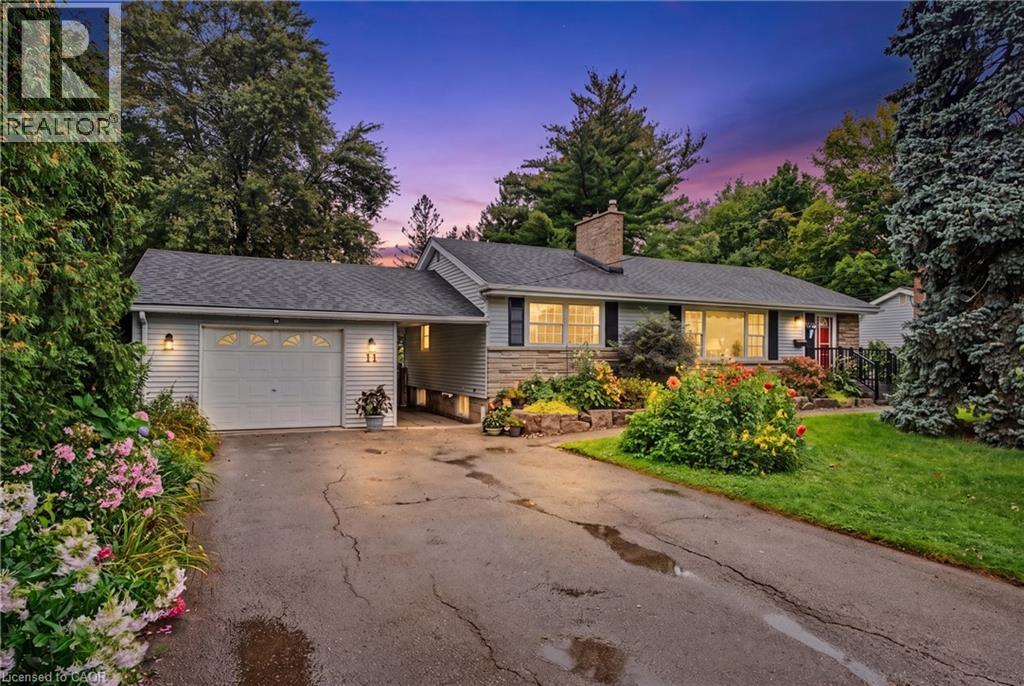
Set on an impressive 75' x 150' lot in the established Maple Lane Annex neighbourhood of Ancaster, this much-loved family home offers something increasingly hard to find: generous outdoor space, mature gardens and room to make it your own. Lovingly owned by the same family since 1956, the home retains its original character, with hardwood flooring, timeless details and a spacious kitchen featuring a bay window, built-in wall oven and cooktop. The main level offers three bedrooms, while the finished lower level adds valuable flexibility with a recreation room, fourth bedroom, three-piece bathroom and ample storage — ideal for guests, a home office, teenagers or additional family living space. Step outside to a large deck overlooking the private backyard and gardens, offering plenty of room to relax, entertain and enjoy the outdoors. Recent updates include a 2024 roof and chimney, 2023 furnace and air conditioning and a new garage door in October 2026. Conveniently located close to Ancaster Village, shopping, restaurants, schools, parks, conservation areas and Highway 403, this is an opportunity to enjoy the space, setting and established community that make Ancaster so desirable. A home with history, potential and plenty of room to create your next chapter. Don’t be TOO LATE*! *REG TM. RSA. (id:22423)
RE/MAX Escarpment Realty Inc.
119 Pinot Crescent Unit# 58
Hamilton, Ontario
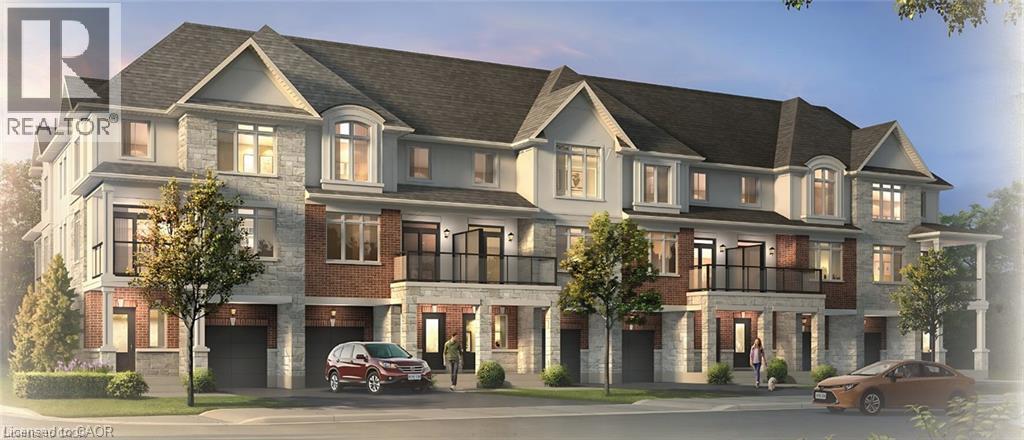
The final release at Foothills of Winona, your last chance to own in this established Winona community! This three-storey, back-to-back urban town delivers comfort and functionality. Soaring 9' ceilings on the main and second floors create a bright, well-planned layout for everyday living and entertaining, while the third floor offers two bedrooms, including Primary with 3 piece ensuite, along with a full bath. Life in Winona means close proximity to schools, parks, shopping, the Bruce Trail, Fifty Point Conservation Area’s beach and the world-class wineries of The Niagara Bench, with downtown Hamilton about 20 minutes away. This is the final chapter of the Foothills. Secure your place before these last homes are gone. Some photos are virtually staged and from builders inventory. (id:22423)
Royal LePage Signature Realty
19 Simmonds Drive Unit# 31
Guelph, Ontario
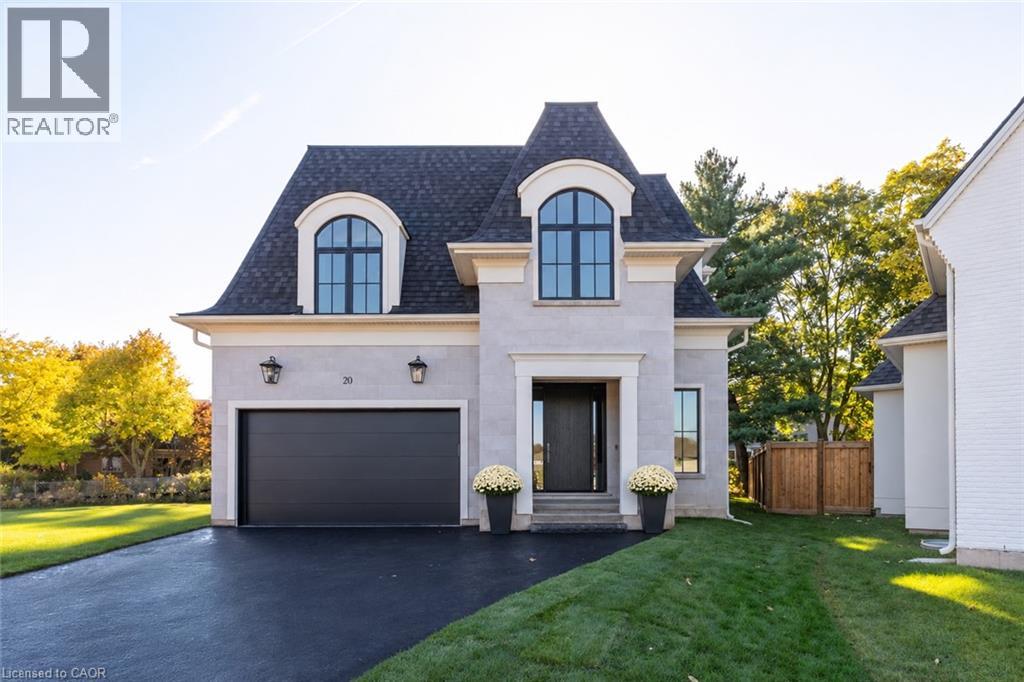
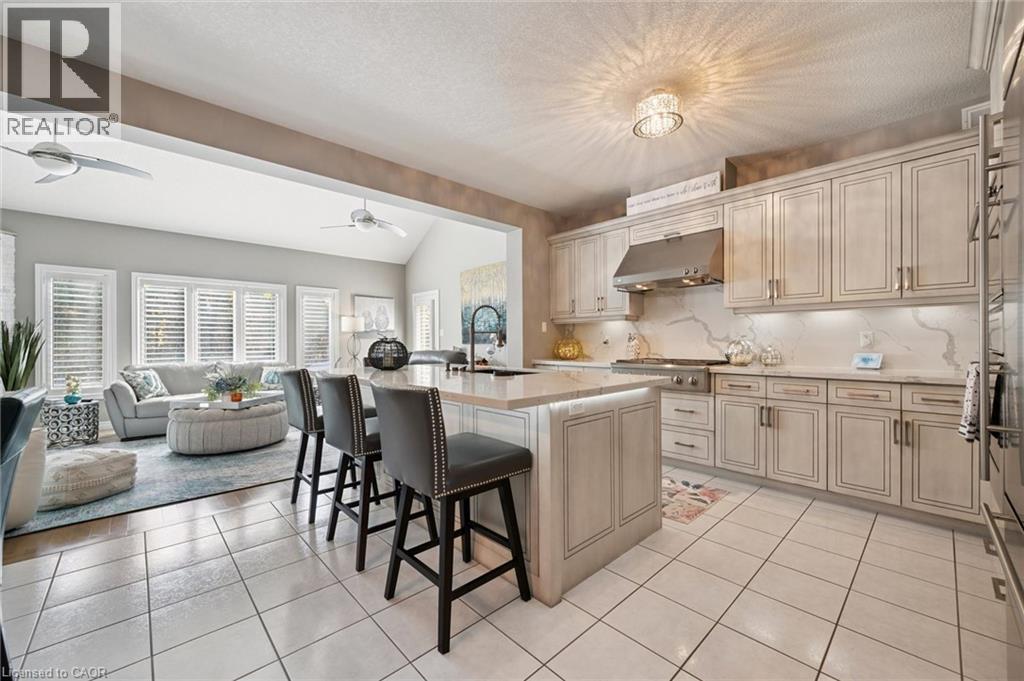
Welcome to 31 Simmonds Dr, an executive 3-bdrm bungaloft offering 2,742sqft of beautifully designed living space! Featuring a striking stone exterior, attached dbl-car garage W/luxury epoxy flooring & charming covered front porch. A grand foyer welcomes you with soaring 2-storey ceilings & elegant chandelier. Gorgeous kitchen boasts high-end cabinetry, quartz counters & backsplash, premium S/S appliances including B/I oven & large island with seating. The adjoining dining area features beautiful accent wall & ample room for a full-sized table. Spectacular living room offers soaring 2-storey ceilings, stone gas fireplace, wall of windows flooding the space W/natural light & backyard access. Stylish laundry room W/lots of storage adds convenience. Spacious main-floor primary bdrm offers garden doors to back patio flanked by large windows plus a luxurious ensuite W/dbl sinks & W/I glass shower. A versatile bonus room boasts vaulted ceilings, arched window & dbl closet, ideal as an office, guest room or 3rd bdrm. 3pc bath completes this level. Upstairs the spacious loft overlooks the living room & features an accent wall W/electric fireplace, perfect for media room or second living area. The generous bdrm offers large windows, W/I closet, sep sitting area & 4pc ensuite. Unfinished bsmt has high ceilings, large windows & excellent potential, plus a finished bonus room ideal for an office or hobby space. Outside, the private backyard is a wonderful place to unwind. Surrounded by mature trees & lush greenery, it offers a peaceful setting with stone patio that's perfect for BBQs, dining & entertaining. Mature hedges provide excellent privacy while an in-ground sprinkler system (front & back) makes lawn care a breeze, giving you more time to relax & enjoy your beautiful outdoor retreat. Located beside access to the Royal Recreational Trail with scenic routes toward Guelph Lake. Wilson Farm Park & playground are down the street, with shopping, restaurants & amenities nearby (id:22423)
RE/MAX Real Estate Centre Inc.
581 Holly Hill Crescent
Burlington, Ontario
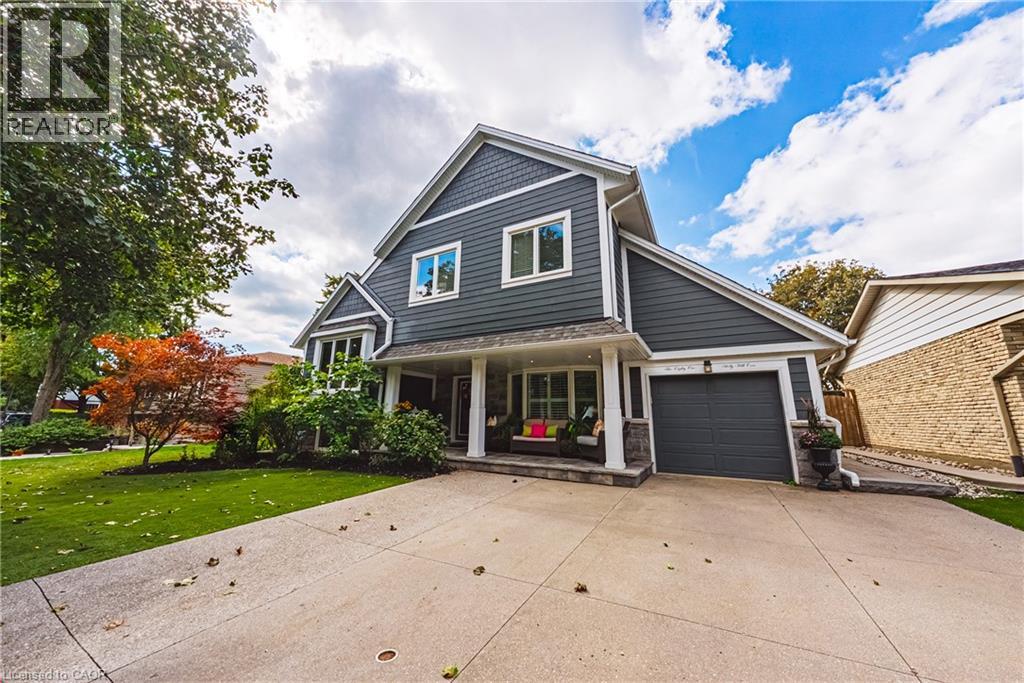
Built for comfort, scale, and effortless hosting, this 6+1-bedroom, 4-bathroom residence features over $100,000 in meticulous upgrades throughout. The main level centres around an expansive kitchen appointed with custom cabinetry, quartz counters, matching backsplash, and a walk-in pantry. Step through the dining room’s patio doors into a private, fully fenced outdoor retreat anchored by an in-ground saltwater pool with a soothing fountain feature. Inside, two distinct gathering areas—a formal living room with a classic bay window and fireplace, alongside an expansive recreation room—ensure plenty of room for family and guests alike. The upper level is highlighted by a spacious primary suite featuring a private sitting area, walk-in closet, and five-piece ensuite, complemented by well-proportioned secondary bedrooms. Downstairs, the finished lower level functions seamlessly for multi-generational households or guests, complete with a private bedroom, three-piece bath, versatile flex space, and updated mechanicals, including a new furnace and laundry set. (id:22423)
RE/MAX Escarpment Realty Inc.
1532 Moira Crescent
Milton, Ontario
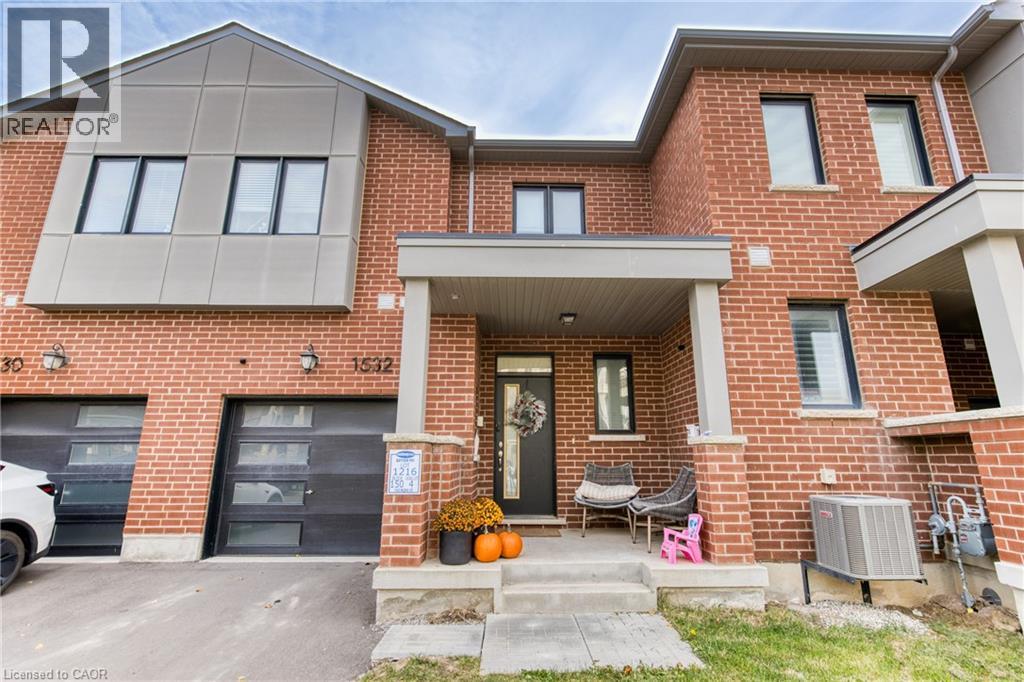
Welcome to this beautifully finished 3-bedroom, 3-bathroom freehold townhome by Mattamy Homes, located in the desirable end of Milton. Featuring 9-foot ceilings and a bright, open-concept layout, this home offers a seamless blend of style and functionality. The modern kitchen showcases quartz countertops, while a separate dining area provides the perfect space for entertaining. Generously sized bedrooms feature large windows filling the living space with natural light while offering lovely views. Nestled in one of Milton's newest communities, this home offers convenient access to Mississauga, Toronto, and surrounding commuter routes. (id:22423)
Revel Realty Inc.
56 York Boulevard Unit# 406
Hamilton, Ontario
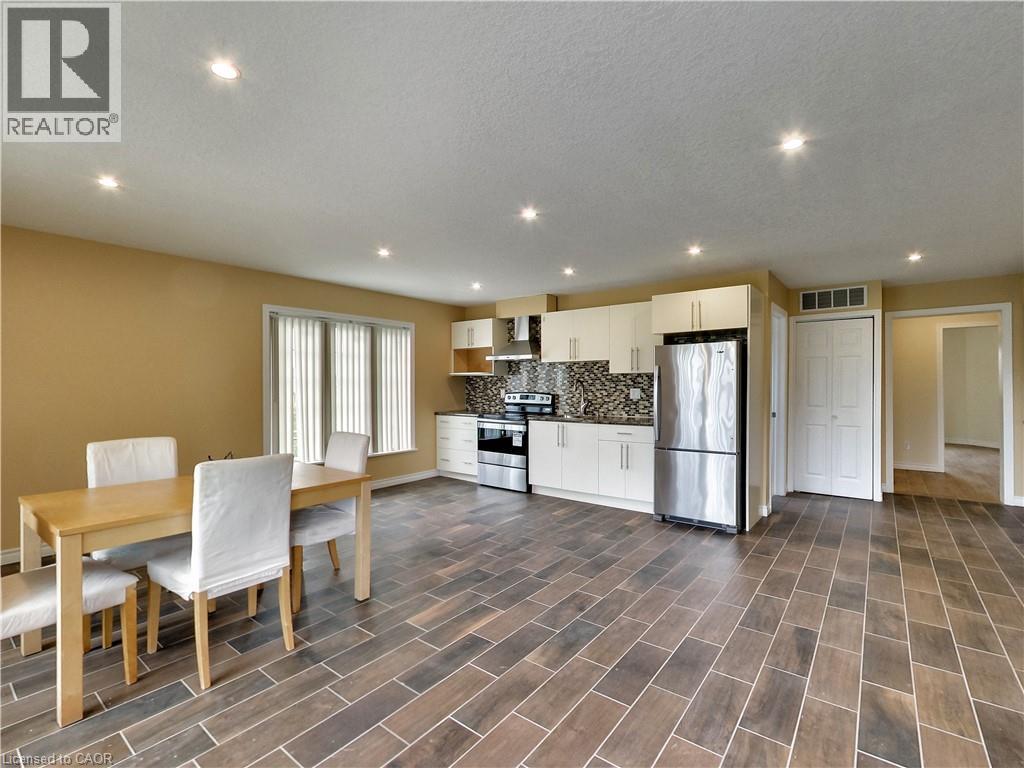
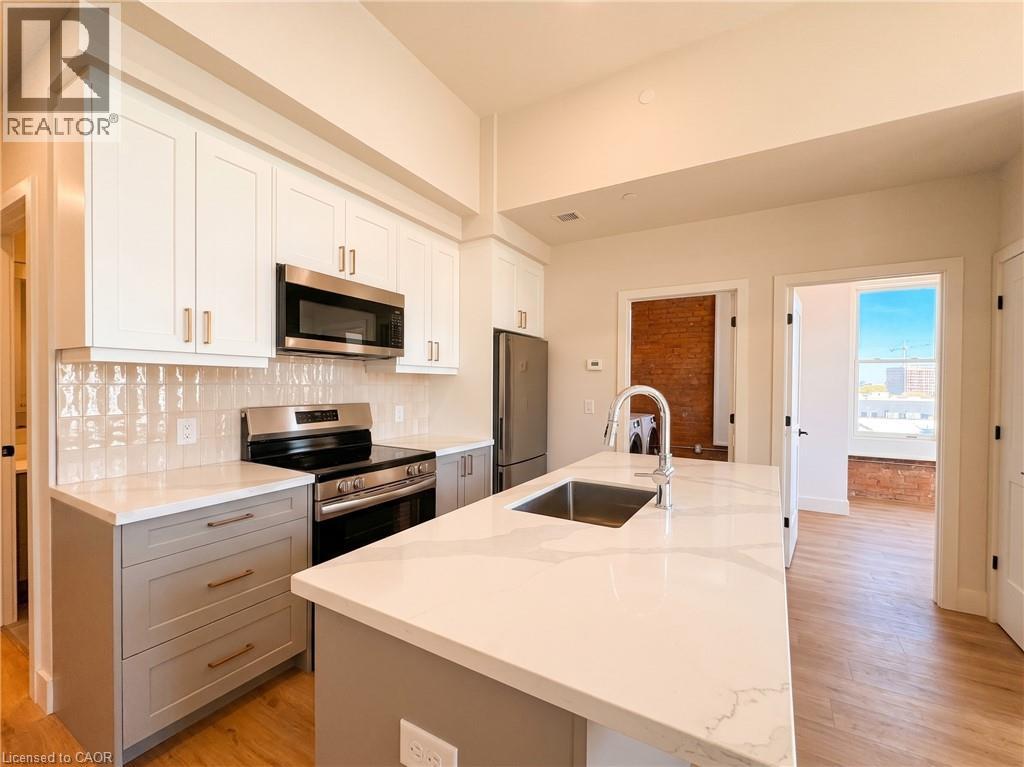
**2 months RENT-FREE on a 12-month lease for new residents** The Residence at Coppley, a 36-unit boutique rental building by award-winning Hamilton developer Core Urban, reimagined from a storied 1911 building - once one of the city's textile factories. Where soaring exposed brick and oversized windows meet a collected, modern transitional interior. You have the chance to be its very first tenant of this stunning two bedroom suite. The kitchen is outfitted with a tiled backsplash, sleek cabinetry, gold hardware, and brand-new stainless steel appliances (dishwasher included). In-suite laundry and central air keep things comfortable year-round, while the bedrooms offers generous proportions and ample closet space - real, approachable liveability in a building with real history. Location seals it: steps to Hamilton's best cafes, restaurants, and grocery options, with West Harbour GO, St. Joseph's Hospital, Hamilton General, are just minutes away while the farmer's market, Hamilton Public Library, and TD Coliseum are right at your doorstep. Tenant responsible for heat & hydro. Appliances to be installed soon. Parking options available. A rare entry point into one of Hamilton's most exciting historic-to-modern conversions. A piece of Hamilton's history, made new again. (id:22423)
Corcoran Horizon Realty
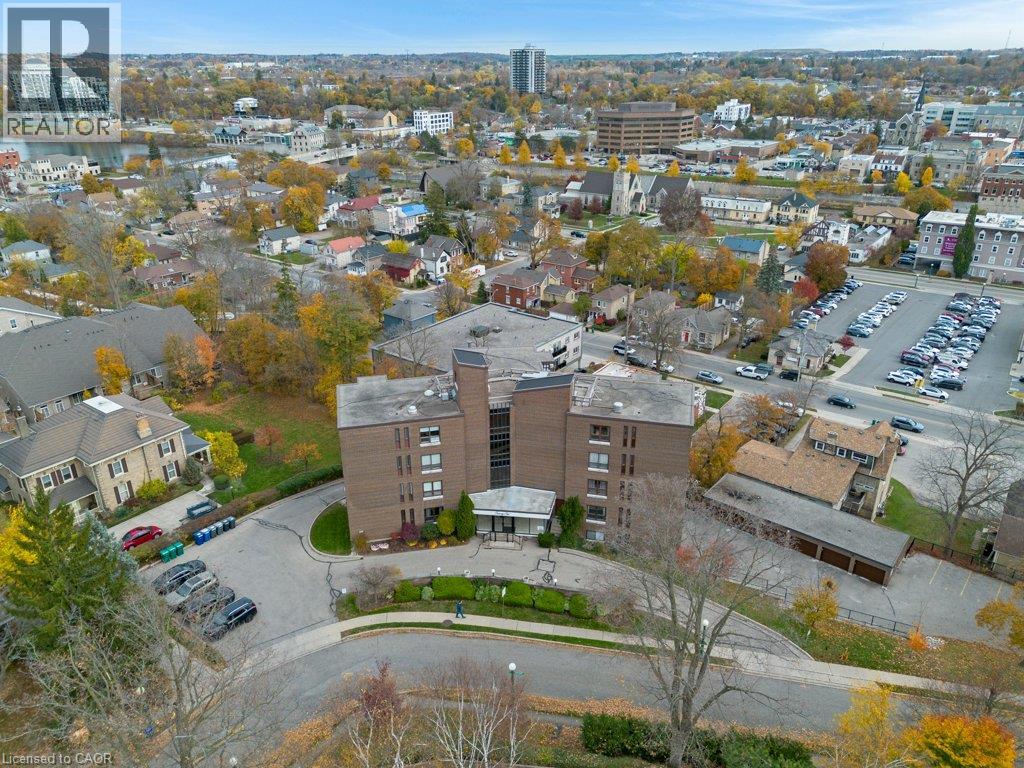
26 Wentworth Avenue Unit# 2 S
Cambridge, Ontario
Discover low-maintenance living at 26 Wentworth Avenue, nestled in the peaceful, tree-lined Dickson Hill neighbourhood. This spacious 1,229 sqft home offers the rare opportunity of condo living in a mature and sought-after, historic neighbourhood, just a short stroll to the downtown's vibrant core, with the Hamilton Family Theater, Cambridge Farmers' Market, library, shops, and cafes. This home features a brand-new Cartier Kitchen (July 2026), with updated appliances. A nicely sized dining room opens onto a private balcony, with South-East views, toward the town square and iconic church steeples. A generous living room is perfect for hosting. Two large bedrooms (one with an ensuite), and an updated main bathroom complete the unit. Neutral finishes and tasteful updates allow for a comfortable transition, and original parquet flooring remains under the carpet, should you wish! Garage parking, two storage areas, and the charm and community of a 15-unit building, are all features of this West Galt property. (id:22423)
Royal LePage Crown Realty Services
Royal LePage Crown Realty Services Inc.
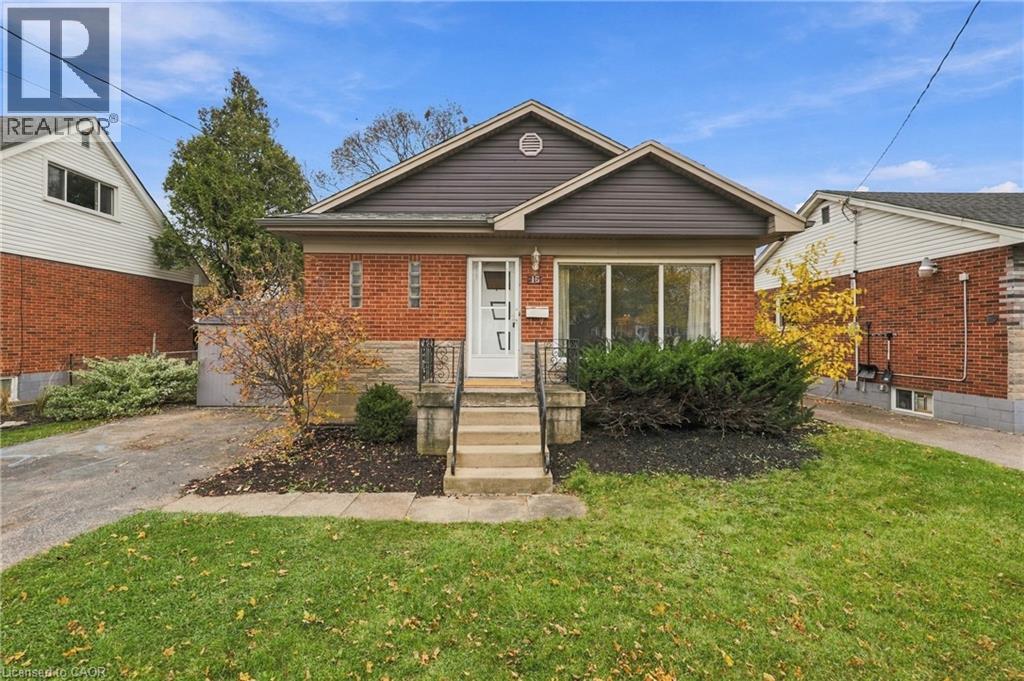
15 Ferrara Street
Hamilton, Ontario
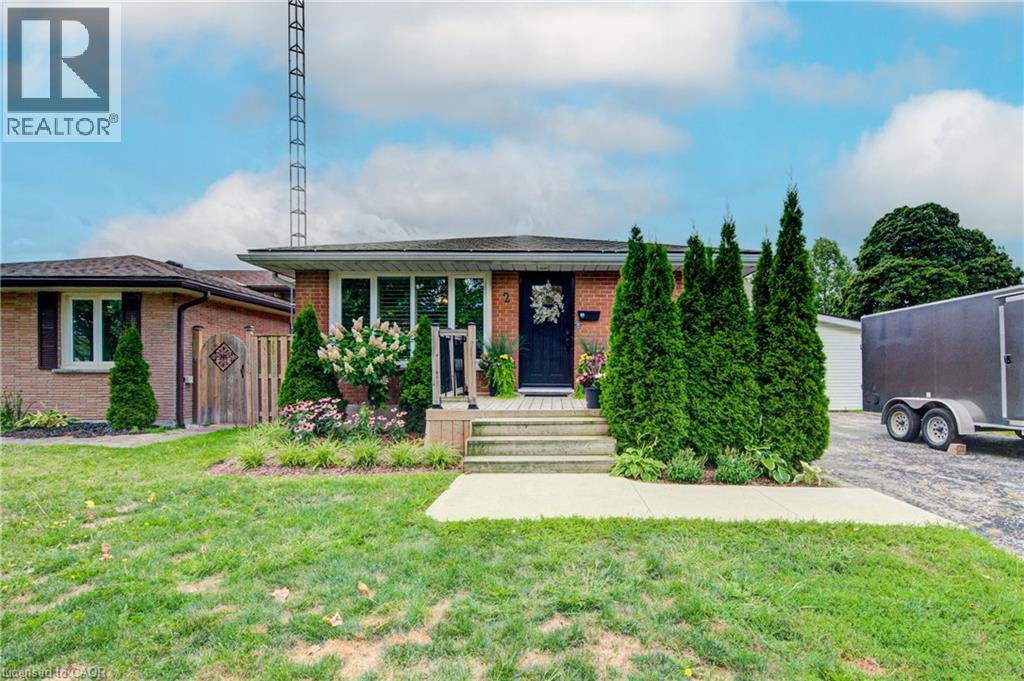
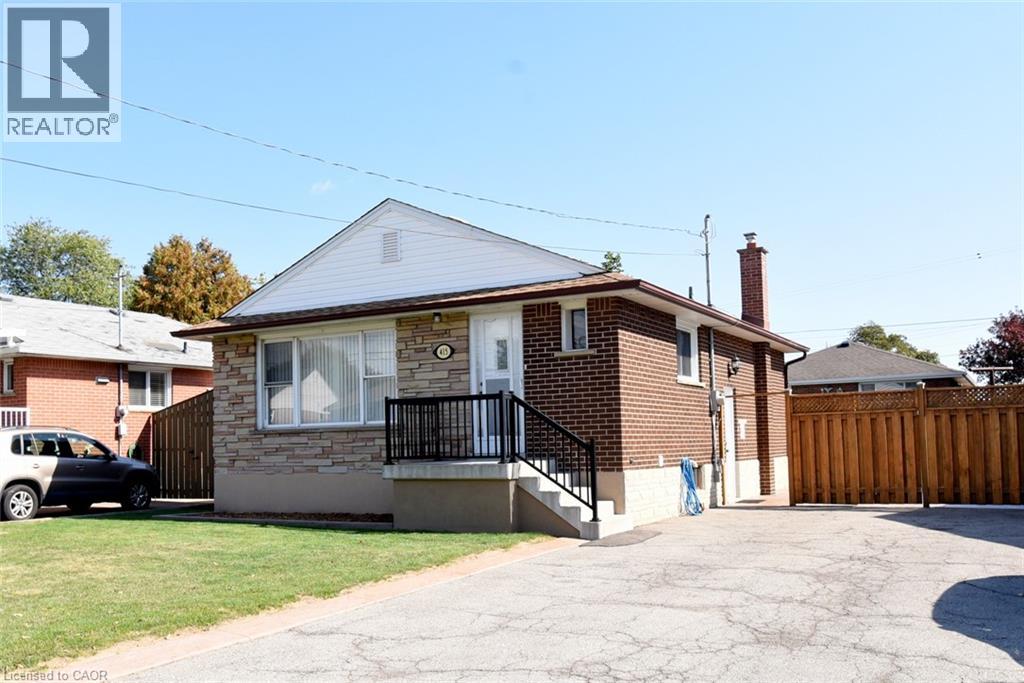
Welcome to this solid 3 bedroom brick bungalow in Hamilton Mountain’s desirable Huntington neighbourhood. Offering a wonderful opportunity for buyers seeking a well built home, long term value, and future potential. With solid bones, important mechanical updates, and room to grow, this is a smart investment in an established community. The main floor includes a spacious eat-in kitchen, living/dining, 3 good size bedrooms and a 4 piece bathroom. The lower level, complete with its own separate entrance, offers potential for an in-law or income suite. Much of the groundwork is already in place, including completed electrical and rough-ins for a 3 piece bathroom, bedroom, kitchen, and living area, providing a great head start for future possibilities. Enjoy added peace of mind with a new boiler system (2026), providing both home heating and hot water without the need for a separate hot water tank. Additional highlights include shingles approximately 10 years old and an included hardwired security camera system for home monitoring. Nestled in the mature, family friendly Huntington neighbourhood, you're just steps from the scenic Mountain Brow and a short walk to Fay Avenue Park, Mohawk Sports Park, and trails of Kings Forest. Enjoy convenient access to the Huntington Recreation Centre, excellent schools, public transit, and major highways. Whether you're looking to put down roots, accommodate extended family, or explore future income potential, this property offers a fantastic opportunity to invest in a home and neighbourhood with lasting appeal. (id:22423)
RE/MAX Escarpment Realty Inc.
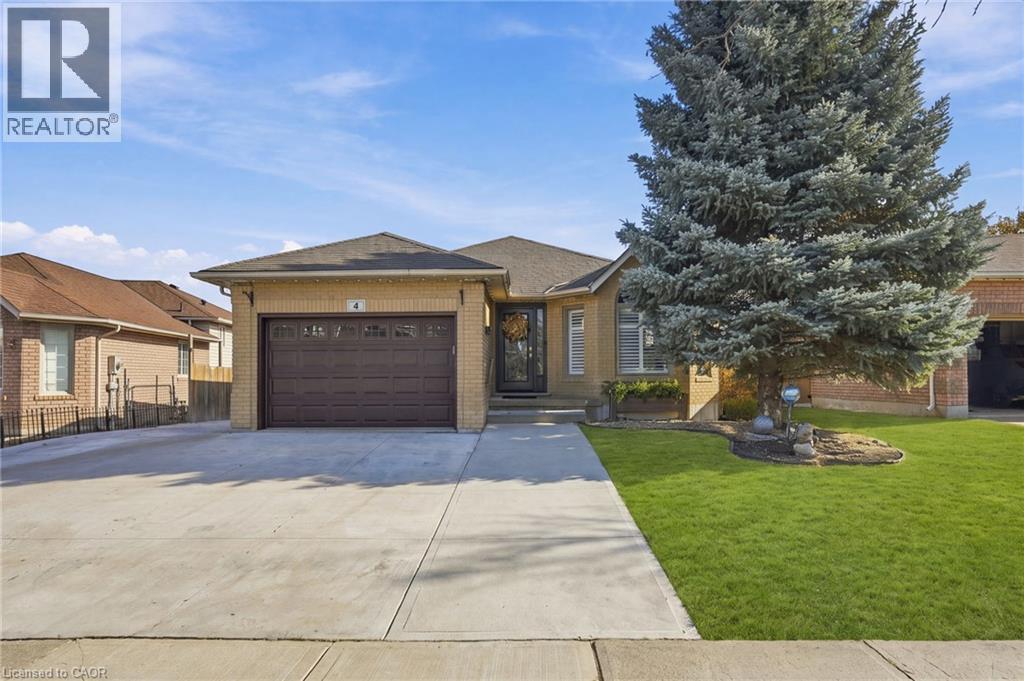
4 Glenhollow Drive
Stoney Creek, Ontario
Showstopper! Your search stops here—4 Glenhollow is the detached Stoney Creek Mountain home you’ve been waiting for. 4 Bedrooms PLUS 2 Dens, 2 Full Baths, a stunning kitchen and tons of space for the family to spread out? Yes Please!! Parking for 8+ cars in the driveway and TWO garages?? I'll take it! SO many features including a main floor bathed in natural light, elegant California shutters and modern light fixtures. Spacious kitchen, completely chef-ready with a convenient gas hookup behind the stove AND oversized Island WITH storage. Living rm, dining room AND a sep Family room boasting a gas fireplace with rear French doors transitioning to your private backyard oasis! Spend warm weekends relaxing under the gazebo or floating in your heated, saltwater on-ground pool. A sprawling composite deck and a dedicated gas line for your BBQ make this the ultimate setting for family gatherings. Hobbyists will be thrilled by the incredible, heated, detached garage built in 2020, fully equipped with both 120-amp and 240-amp hydro, serving as the perfect year-round workshop. Beyond the property lines, you will love the incredible lifestyle this neighbourhood offers, just minutes away from fantastic local schools, Valley Park, excellent shopping, and quick commuter access to both the Red Hill Valley Parkway and the Linc. This home has been thoughtfully maintained with major upgrades already taken care of, including exterior concrete work, updated windows and doors, a newer hot water tank, fresh paint, and a professionally cleaned furnace and duct system this past fall. With a laundry room offering both gas and electric hookups for ultimate daily convenience, this property truly has it all. Don't miss out on your new dream home and book your private showing today! (id:22423)
RE/MAX Escarpment Realty Inc.
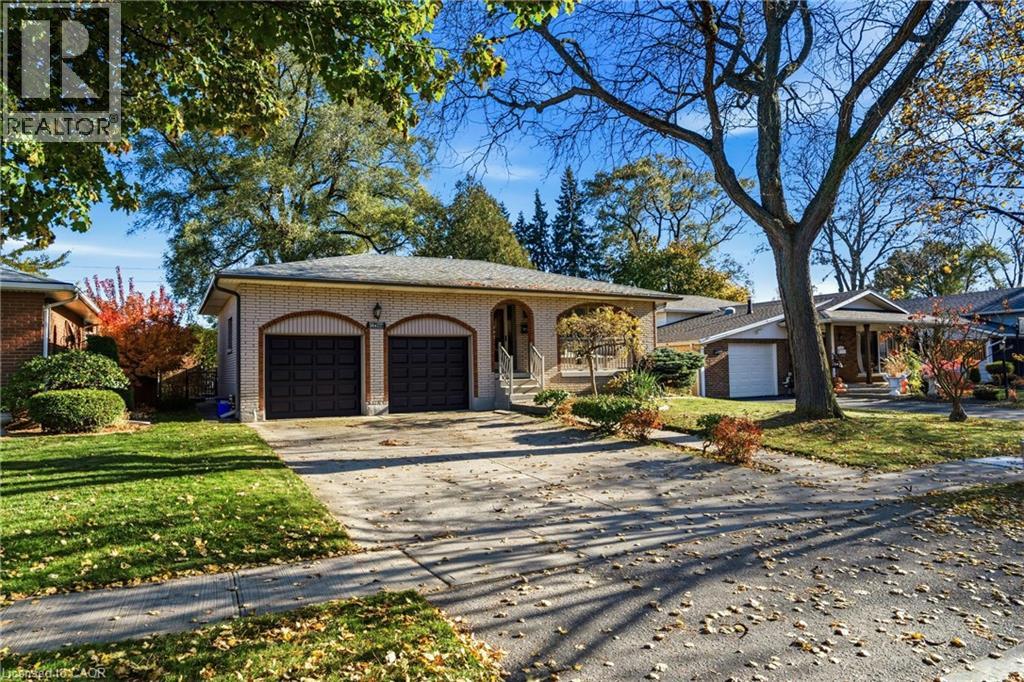
164 Pusey Boulevard
Brantford, Ontario
Welcome to 164 Pusey Blvd with over 2500 square feet of finished living space! This well maintained, solid brick bungalow offers fantastic curb appeal, functional layout and plenty of space for the whole family, nestled on a family friendly street in Brantford. The main level features beautifully refinished original hardwood flooring throughout most of the living space, spacious separate living room and a dedicated dining room, perfect for entertaining. Three generous sized bedrooms, including a primary with a convenient 2 pc ensuite, and an additional 4 pc bathroom. The spacious kitchen offers an island with seating for four and plenty of room to gather. Step down to the mudroom with direct access to the backyard and the impressive double car garage, complete with high ceilings. The fully finished basement provides even more living space with brand new carpeting, oversized bar area, a separate office or den, 3 piece bathroom, laundry room and ample storage. Outside, enjoy a fully fenced backyard stretching over 130 ft deep, complete with a storage shed and gas BBQ hookup. Impressive concrete driveway and parking for 4 cars. Major updates include a new electrical panel '26, air conditioning '25, furnace '19 and roof '16. Lovingly maintained by the same owners for over 40 years. Just minutes to excellent highway access, shopping, bus route and all other amenities. (id:22423)
RE/MAX Escarpment Realty Inc.
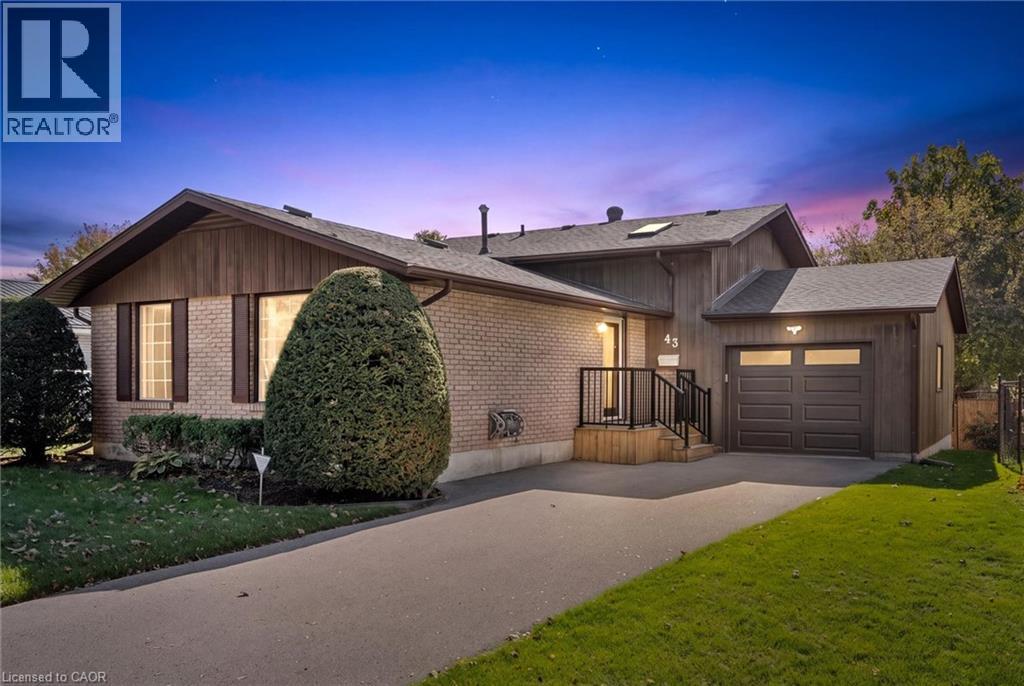
43 Lewis Crescent
Kitchener, Ontario
Looking for space for extended family or the potential for an in-law suite? This backsplit offers a walkout basement with a bedroom, bathroom and separate side entrance - giving you lots of possibilities for the future! You'll appreciate the home's great curb appeal, featuring a newly paved driveway with parking for three cars, plus a spacious single-car garage. Enter the main level to find a large living room, an eat-in kitchen, plus a bright dining room. You'll appreciate the ample closet space on the main floor including a handy pantry closet. Upstairs, you'll find three bedrooms: a large primary with two closets, two secondary bedrooms (one with a skylight), and a 4-piece bathroom. The bright basement has a large rec room with pine ceilings and a gas fireplace. The sliding doors open into a beautiful, fully fenced backyard with perennial gardens and a patio, making it a great space for kids, pets, and entertaining. Don't forget about that additional bedroom downstairs, with a new 3-piece bathroom attached. You'll also appreciate the huge lower level with laundry and tons of storage space. Roof was just re-done in 2026. Located in a family-friendly Chicopee neighbourhood, you're close to the highway, shopping, trails, Chicopee Ski Hill, schools and parks. With plenty of potential to personalize and make it your own, this home could be the perfect place to put down roots! (id:22423)
RE/MAX Icon Realty