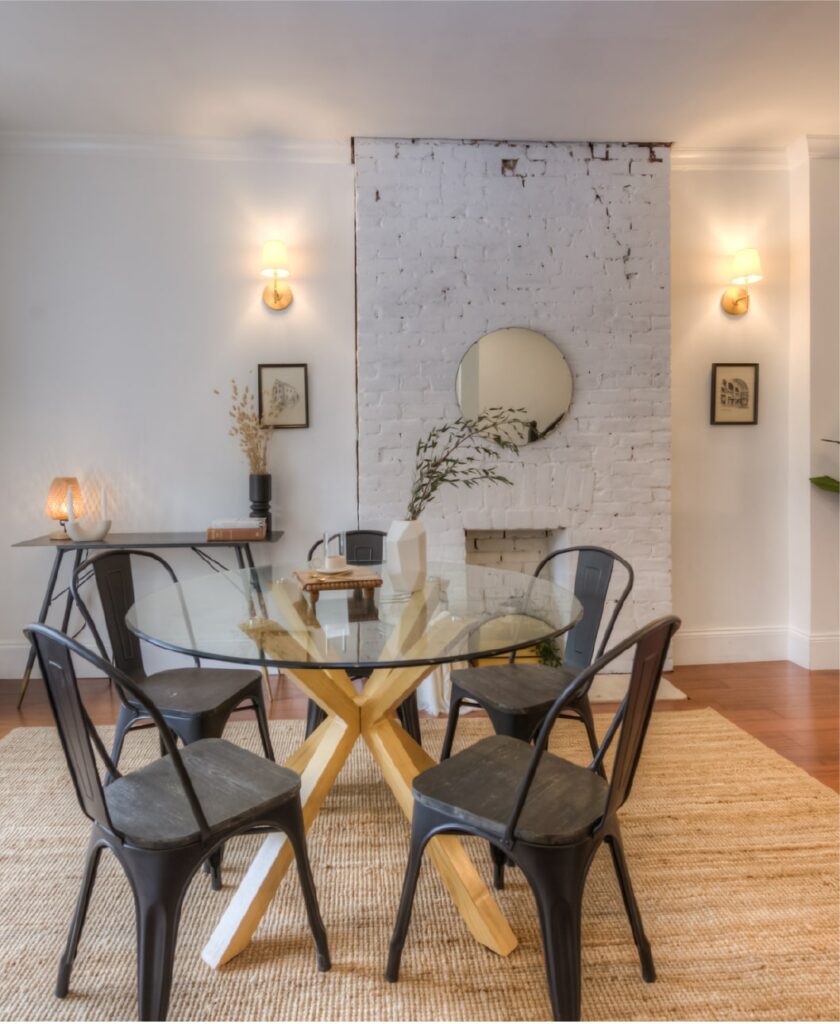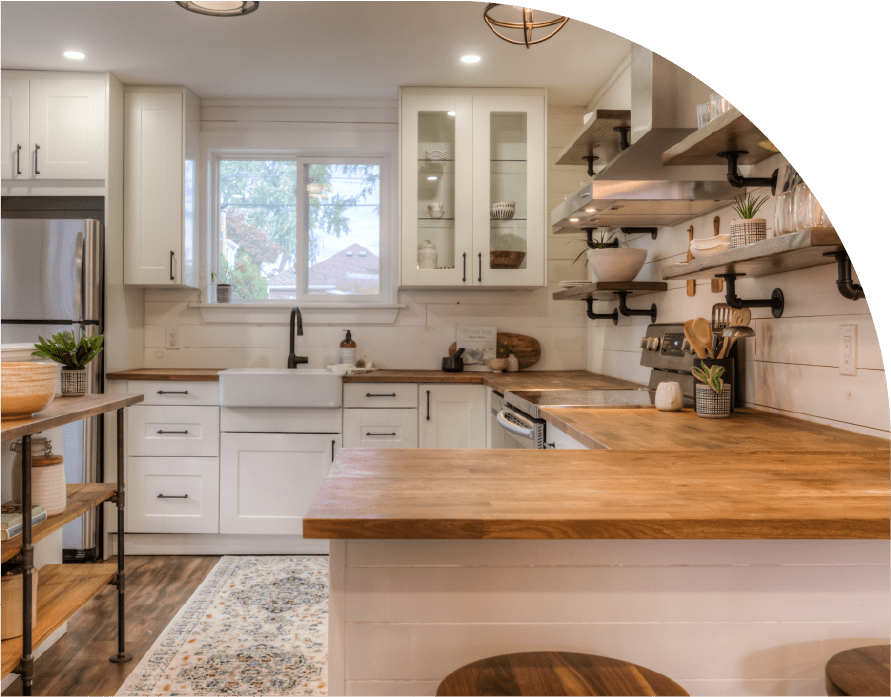
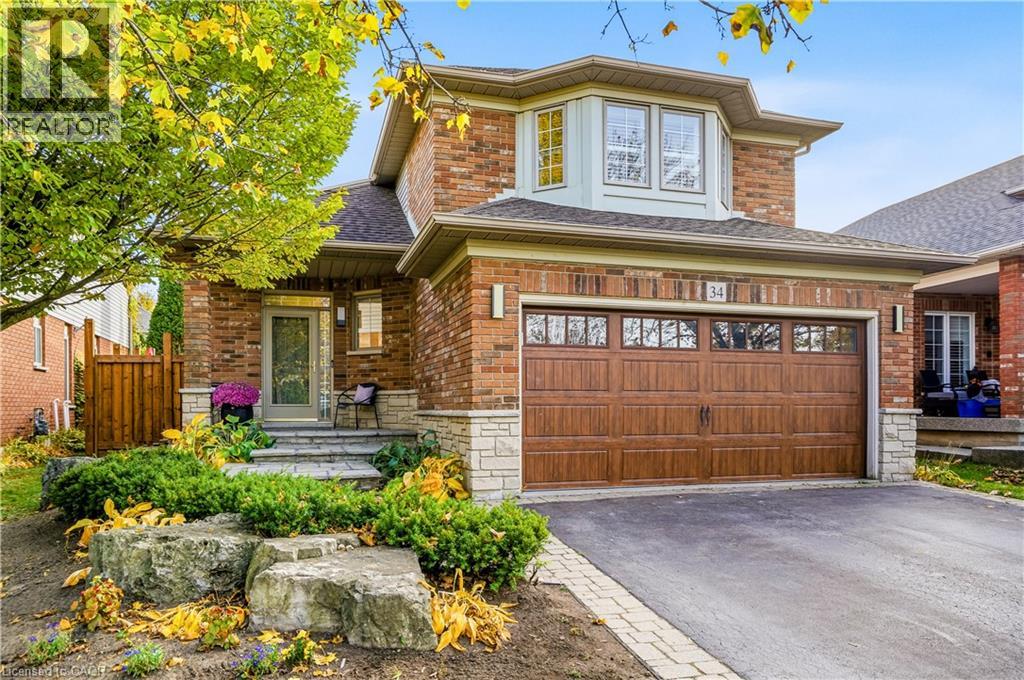
34 Liam Drive, Ancaster, Ontario
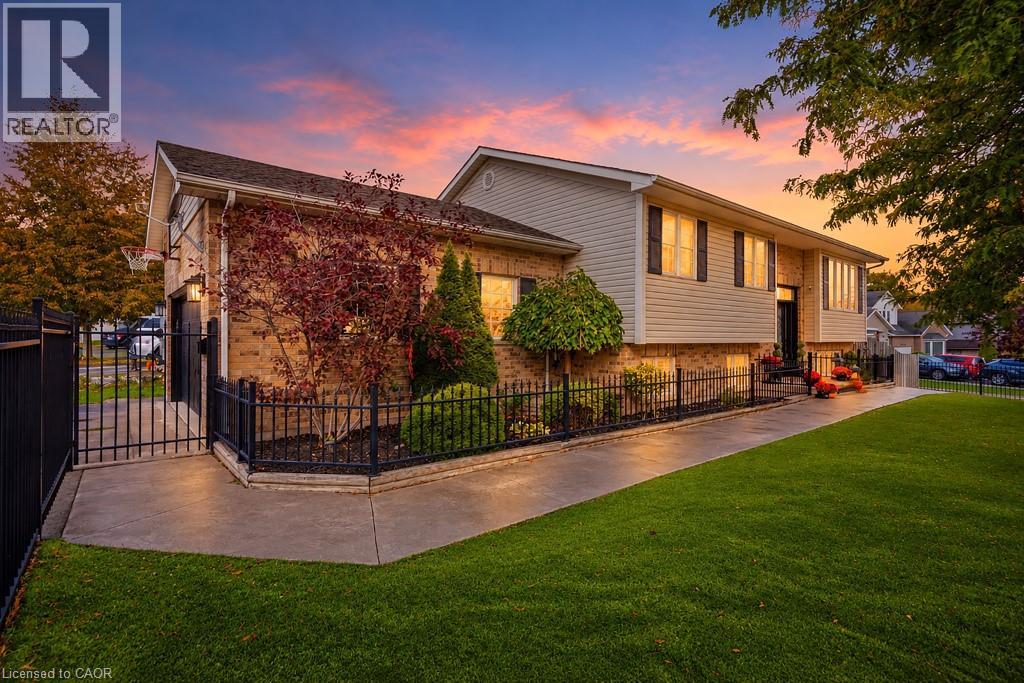
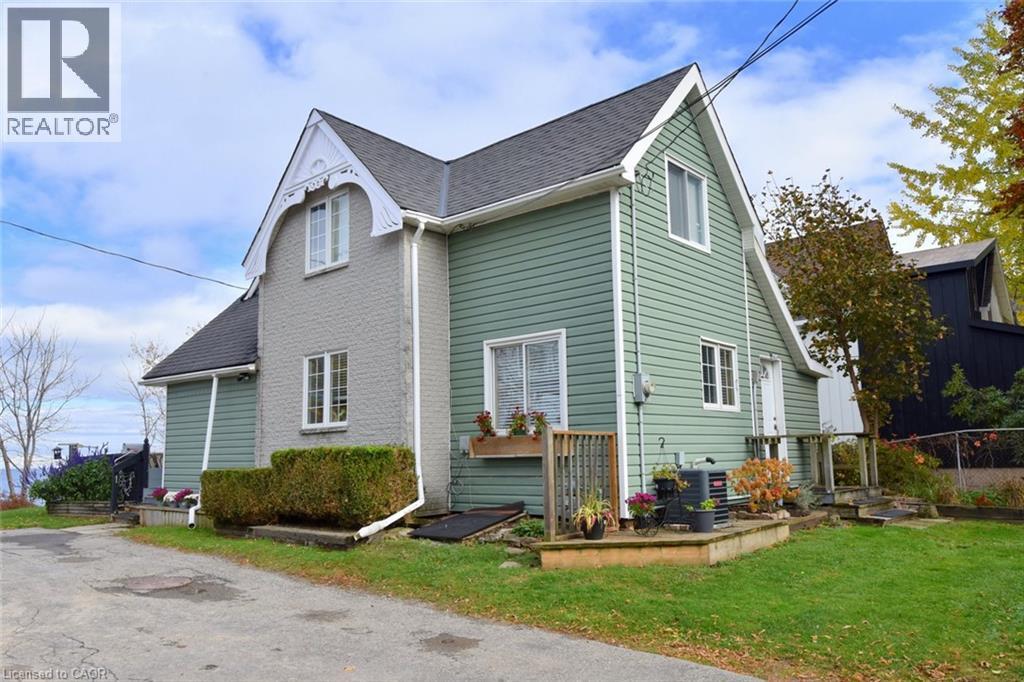
1 Sixth Street, Grimsby, Ontario
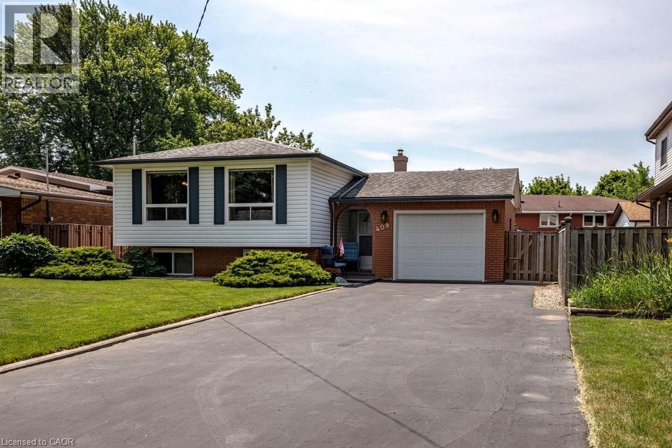
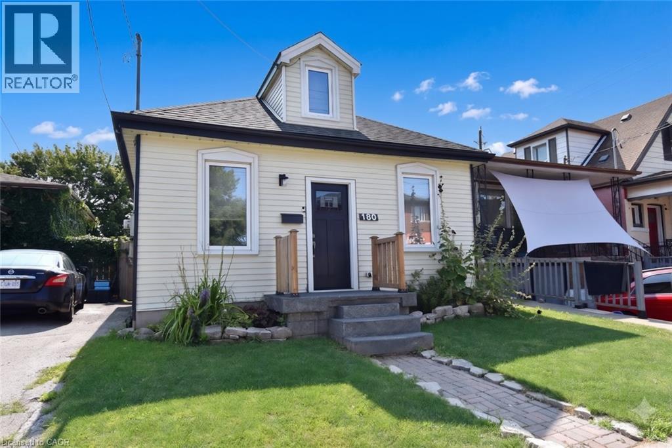
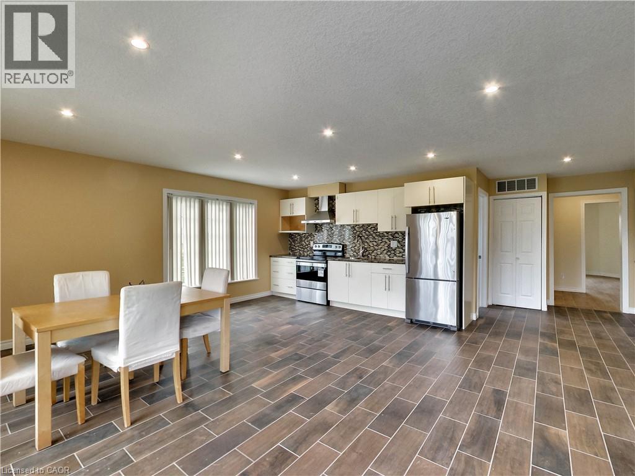
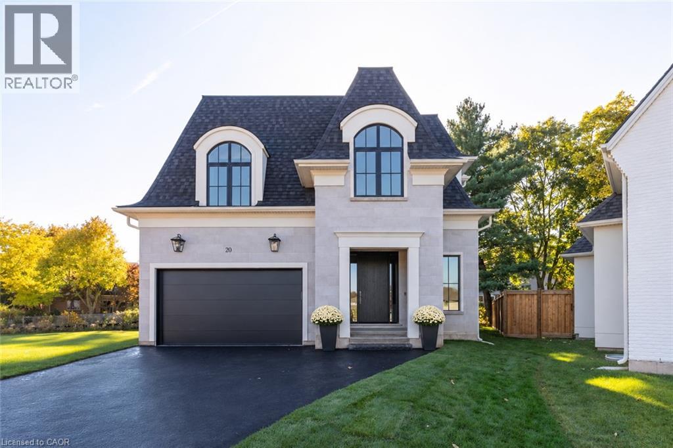
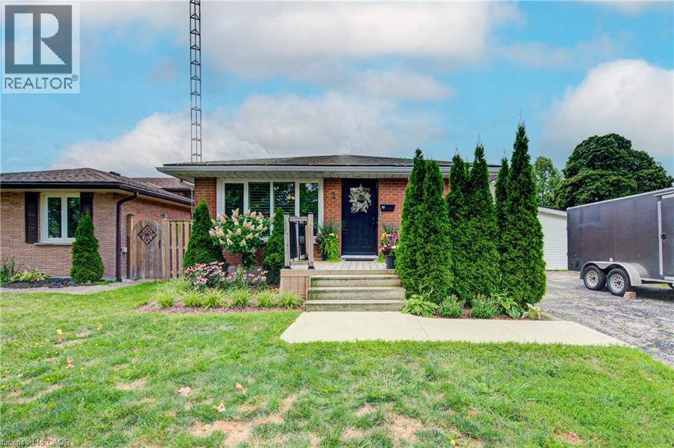
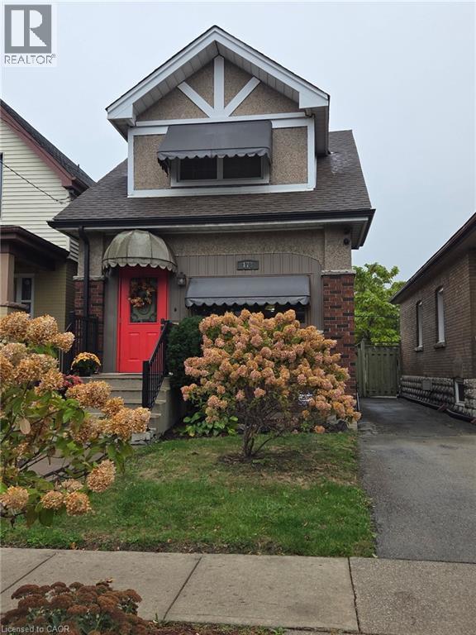
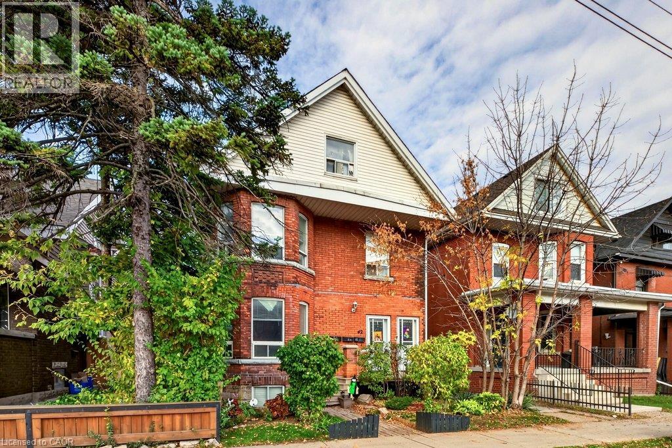
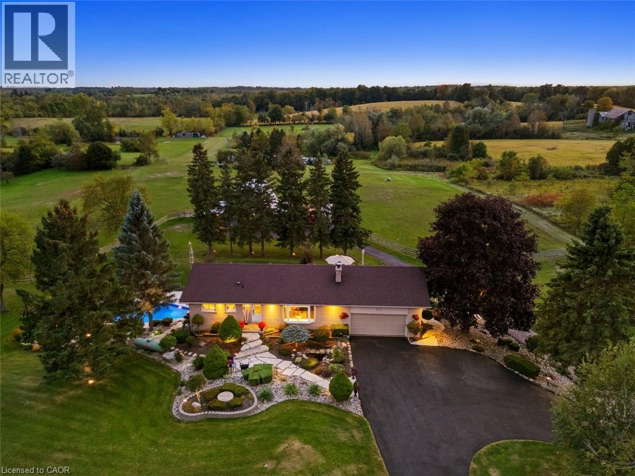
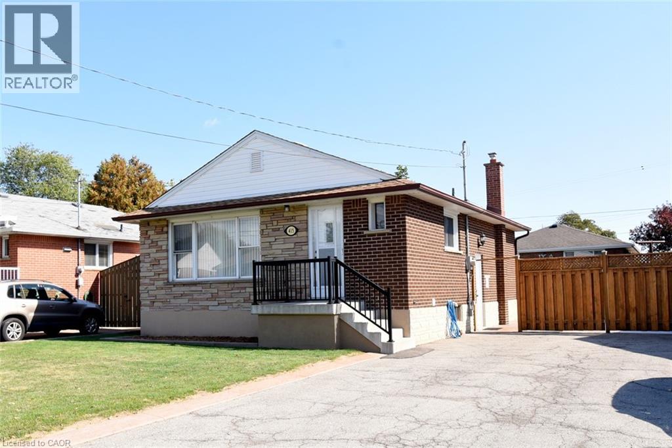
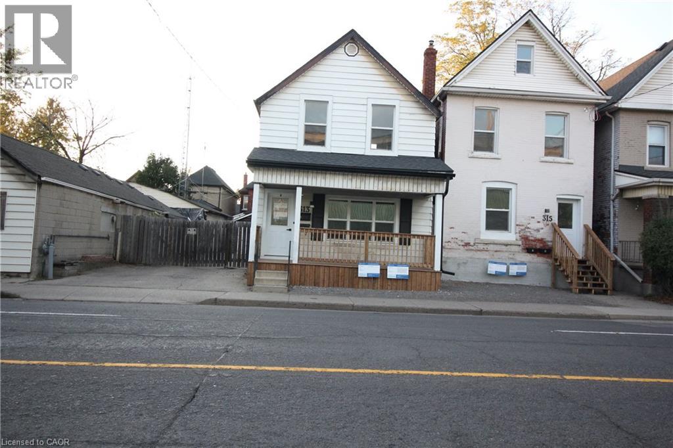
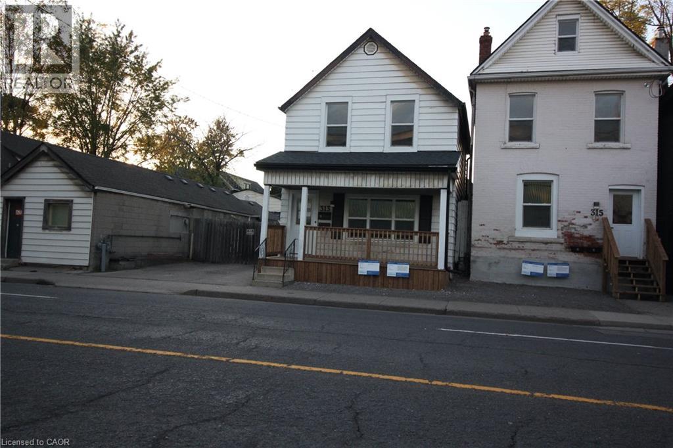
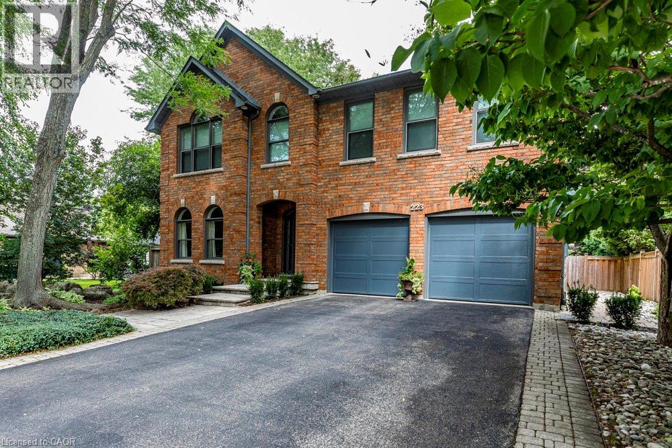

4453 Meadowvale Drive Unit# Main
Niagara Falls, Ontario
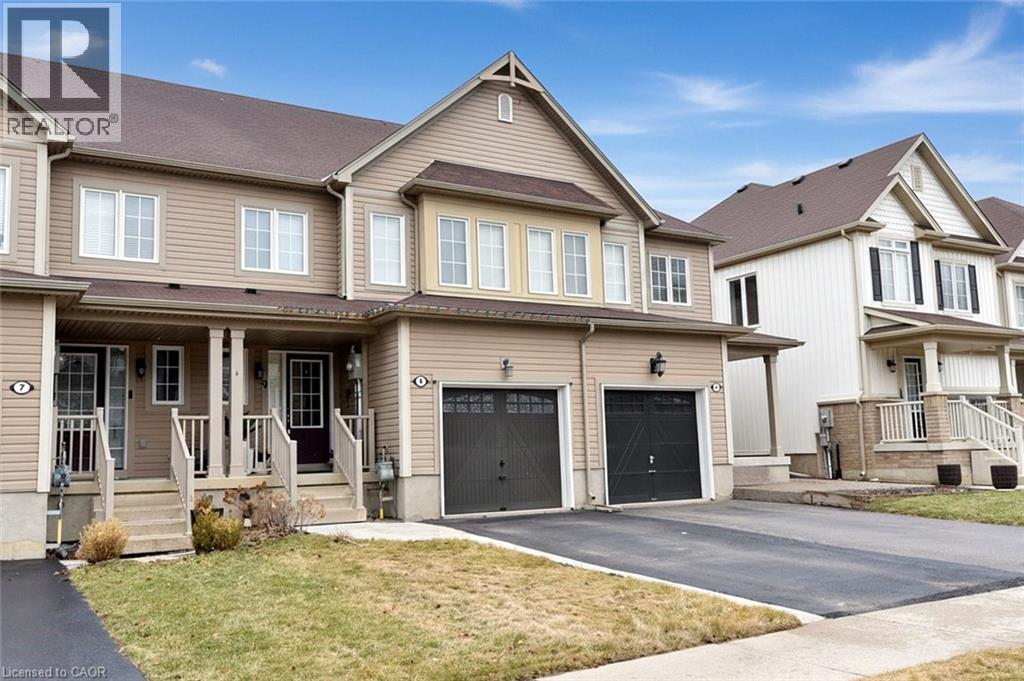
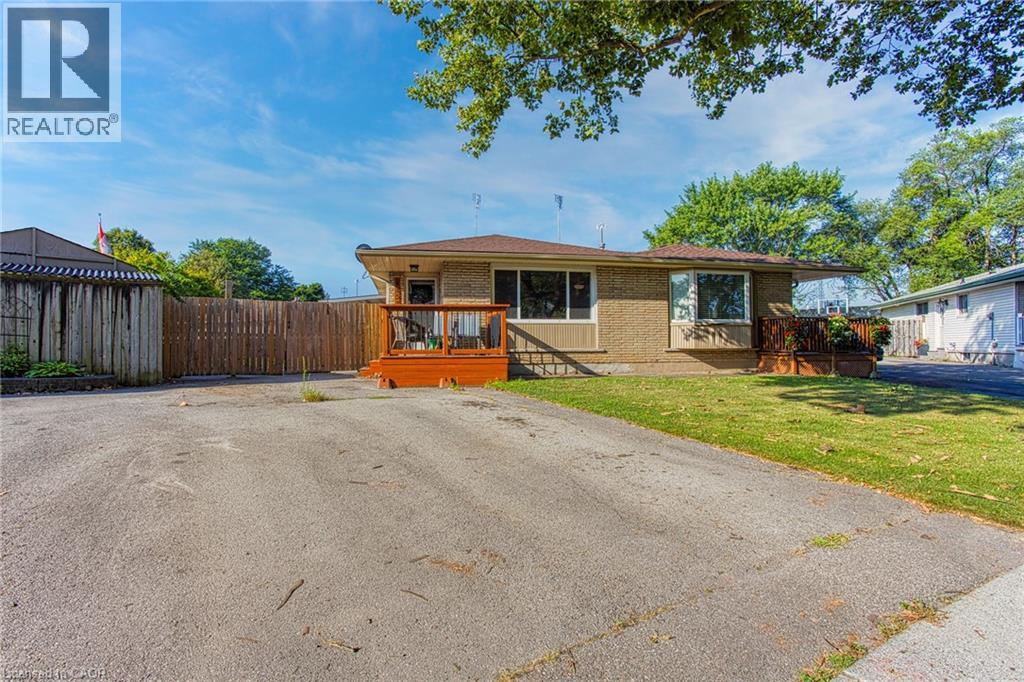
Welcome to 4453 Meadowvale Drive — a charming main-level lease tucked away on a quiet, family-friendly street in Niagara Falls. This well maintained home offers a bright and inviting living area, a dedicated dining space perfect for family meals, and a functional kitchen with plenty of room for cooking and storage. The main level features 3 comfortable bedrooms and a full 4-piece bath, providing ample space for everyday living. Ideal for a young family, newlyweds, or down sizers, this home combines comfort and convenience in a peaceful setting. Enjoy being just minutes from local schools, parks, shopping, restaurants, and quick highway access for easy commuting. (id:22423)
Exp Realty
50 Main Street Unit# 413
Dundas, Ontario
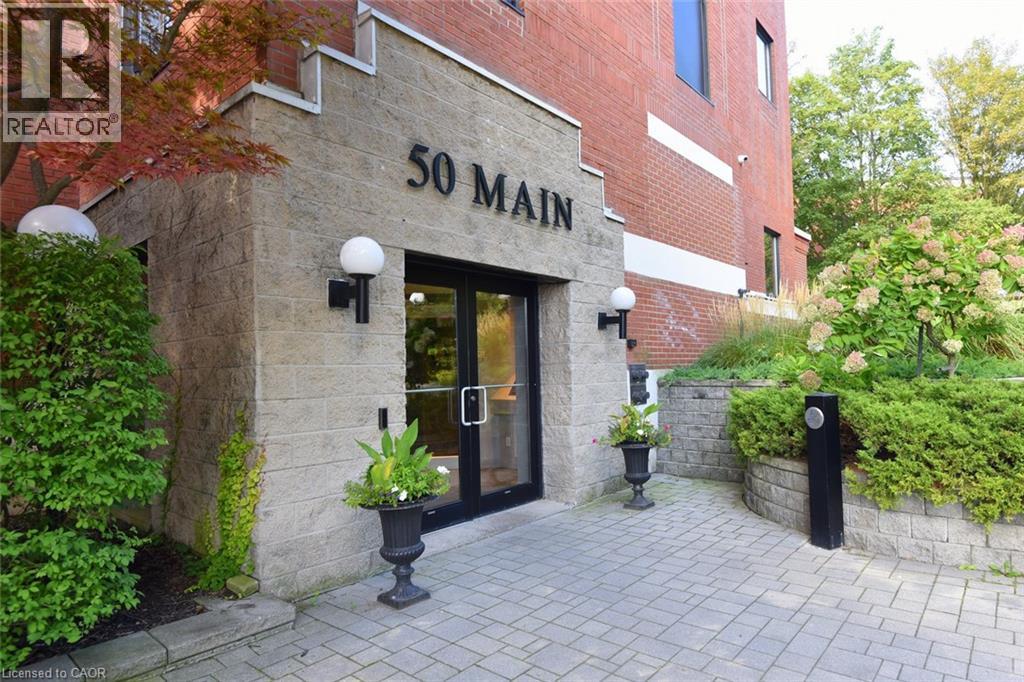
Welcome to Suite 413 at The Mainhattan - in the heart of historic Dundas. This distinctive top-floor loft condominium offers approximately 1,100 SqFt. of bright, character-filled, open concept, Carpet Free living space enhanced by soaring ceilings and dramatic two-storey, southwest-facing windows overlooking the Dundas Valley. The spacious layout features two bedrooms, one-and-a-half bathrooms and generous storage throughout. The separate kitchen and dining area flow comfortably into the natural light filled living room, creating an inviting space for both everyday living and entertaining. In addition to the Primary Bedroom featuring a cozy electric fireplace, a private 4-piece Bathroom & Walk-In Closet - the versatile Upper Level includes a loft which provides the perfect setting for a home office, reading area, fitness space or creative studio. Additional conveniences include in-suite laundry and underground parking with an Exclusive Parking spot and Locker. Residents can enjoy access to the building’s rooftop patio and community BBQ area, where panoramic views provide a beautiful backdrop for relaxing outdoors. Ideally located just steps from downtown Dundas shops, restaurants, cafes, parks and trails, this vacant suite presents an exceptional opportunity to enjoy spacious loft living in one of the area’s most desirable neighbourhoods. (id:22423)
Chase Realty Inc.
24 Midland Drive Unit# 503b
Kitchener, Ontario
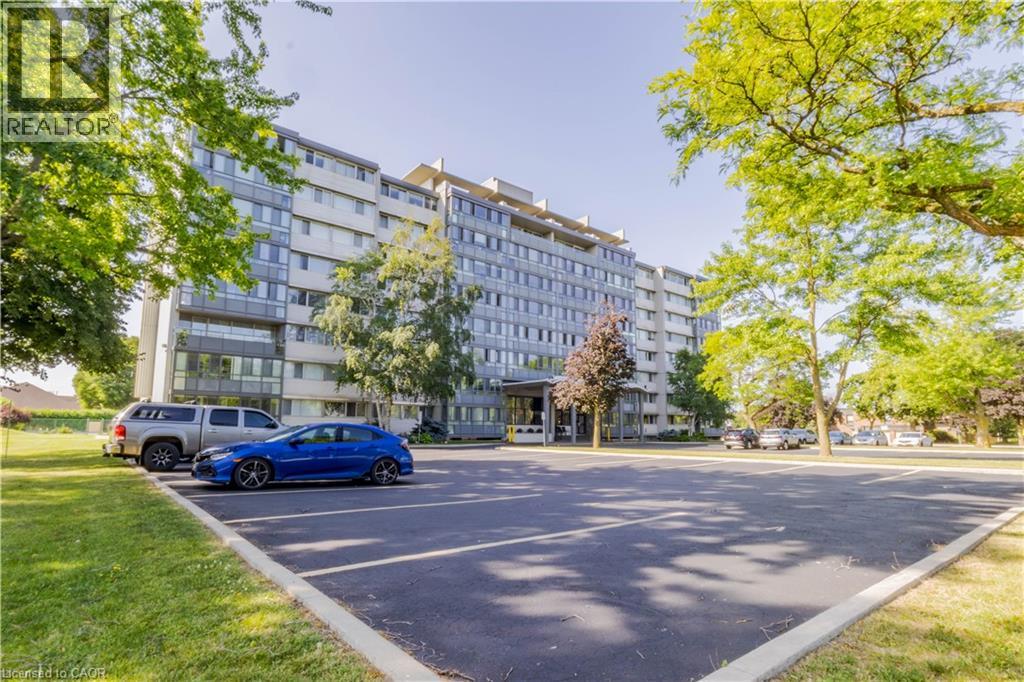
INCREDIBLE PRICE AND ALL UTILITES and property taxes included in current monthly fee. Charming effortless living in this ready to move in space. This 1 bedroom, 1 bathroom home showcases a sun-filled living room, renovated kitchen and bathroom and incredible building amenities. Move in and enjoy the space including the in-ground POOL, FITNESS room and LIBRARY. Situated in the heart of Stanley Park, you'll appreciate the convenience of nearby shopping, restaurants, parks, walking trails, community centres, places of worship, public transit, and quick access to Highway 7/8. As a co-operative community, the monthly fees INCLUDE ALL property taxes and utilities, providing exceptional value and predictable homeownership costs. Beautiful easy and affordable living. (id:22423)
Royal LePage Wolle Realty
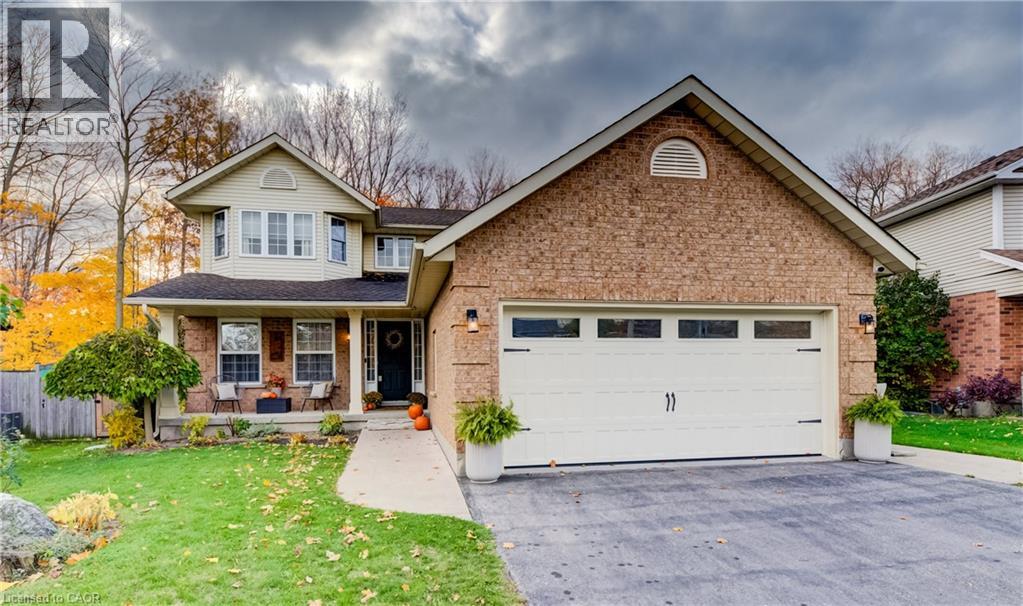
234 Catherine Street
New Hamburg, Ontario
OPEN HOUSE SATURDAY AND SUNDAY NOV.7 & 8 FROM 2-4 P.M. Escape to the small town charm of New Hamburg without sacrificing big city amenities! Step inside to discover a completely refreshed main level boasting updated flooring, trim and doors on all 3 levels! The heart of the home is the kitchen with upgraded quartz countertops, marble backsplash and open to the spacious family room with gas fireplace and garden door access to a spectacular outdoor living space complete with firepit,outdoor kitchen and 2 tier deck. The patio has been upgraded with covered shingled roof, privacy wall, cedar ceiling, dedicated gutters/downspouts and built in electrical outlets and lighting. Step down to the outdoor kitchen with built in barbeque and space for bar fridge and grill., There is also added functional storage space tucked in beneath the deck. The furnace and a/c were replaced in 2019, new sump pump installed in 2022, garage door and motor were replaced in 2018, The Custom hardwood staircase was installed in 2022. The lower level expands your living space with a fully finished basement featuring, top tier laminate floors. This versatile area includes a recreation room, a spacious 4th bedroom, a dedicated hobby room as well as a 3 piece bath. This beautiful home doesnt disappoint and is perfect for growing families with great schools and Conservation Area (Michael Schout Preserve) walking trails just 5 minute walk. (id:22423)
RE/MAX Twin City Realty Inc.
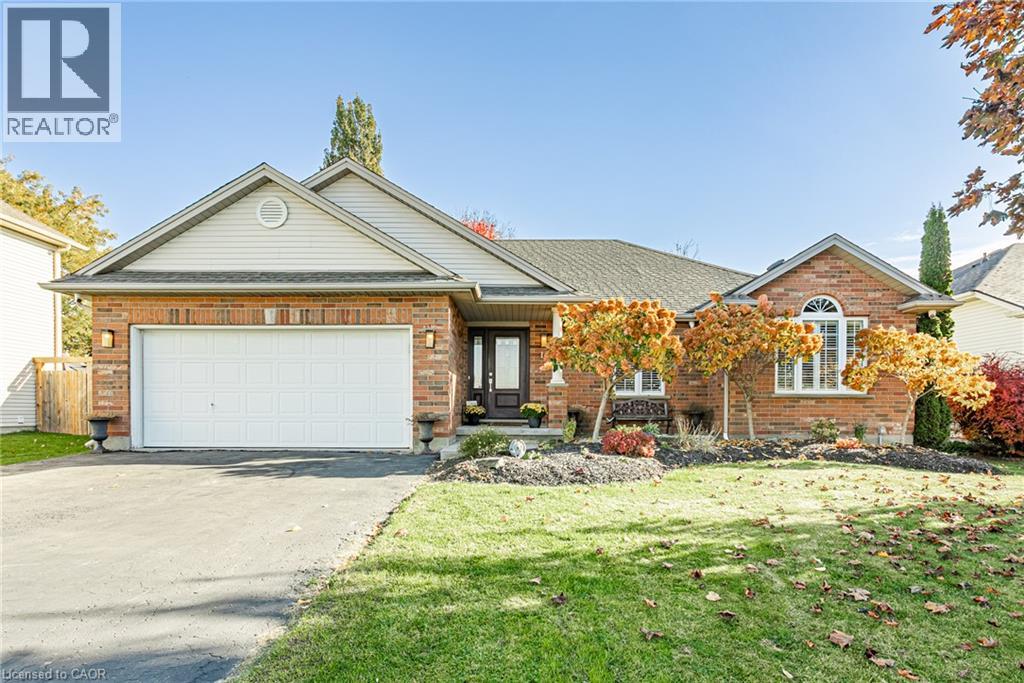
14 Joshua Court
Plattsville, Ontario
Welcome to this open-concept bungalow, located on a quiet cul-de-sac backing onto a greenbelt in Plattsville. The main floor features three bedrooms, a 4-piece bathroom, convenient main-floor laundry, and a bright living area with vaulted ceilings, a fireplace, updated lighting, and a functional layout for everyday living and entertaining. The finished lower level offers additional living space with a spacious recreation room, bar area, second fireplace, and a newly renovated bathroom. Two additional rooms on the lower level provide flexible space that could be used as bedrooms, a home gym, office, or hobby rooms. Step outside to a 20’ x 30’ cedar deck, ideal for outdoor dining and entertaining. The fully fenced backyard offers privacy, with a designated hot tub area and electrical connections already in place. Enjoy the local amenities Plattsville has to offer, including parks, a splash pad, skate park, playground, hockey arena, curling club, pickleball and tennis courts, and a local K–8 school. Conveniently located approximately 10 minutes from Highway 8 and Highway 401, providing easy access to surrounding communities. An opportunity to enjoy bungalow living on a quiet court with no rear neighbours! (id:22423)
Revel Realty Inc.
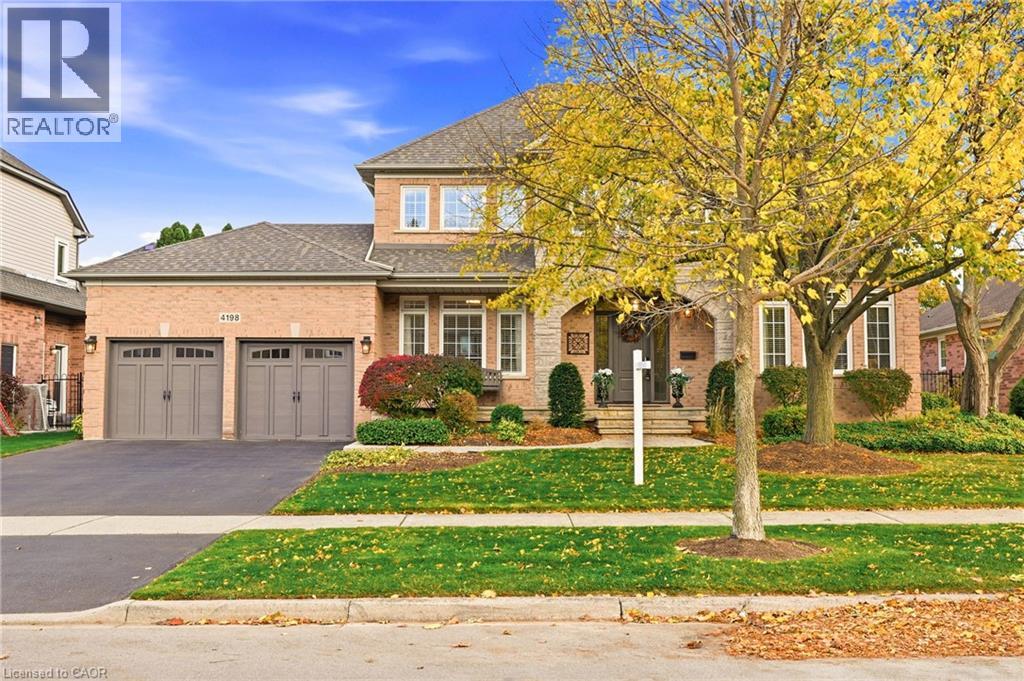
4198 Arbourfield Drive
Burlington, Ontario
Proudly presenting 4198 Arbourfield Dr, Burlington, a truly exemplary Millcroft family home. From the moment you arrive, the pride of ownership is evident in this extremely well-maintained, 4-bedroom executive residence. The main living space is bathed in natural light, showcasing an open-concept dine-in kitchen that flows into a spectacular family room featuring dramatic vaulted ceilings. Host elegant gatherings in the intimate formal dining room or share stories & memories around the kitchen island. Work from home in the stately main-floor office, which is completely removed from the main living areas. Upstairs features generously sized bedrooms, large bathrooms, and a highly private primary retreat complete with a spa-like ensuite The family room overlooks a beautifully landscaped, private backyard complete with a sparkling in-ground pool and golf course views. The fully finished basement serves as the ultimate multi-purpose getaway, whether you need a media room, rec-room for entertaining, or a home gym that accommodates your lifestyle. A private double-wide driveway & garage offer ample parking and storage. Travel is just minutes from all the shopping and amenities North Burlington offers, yet this perfectly situated Arbourfield location will keep you well-rooted for years to come. (id:22423)
Coldwell Banker-Burnhill Realty
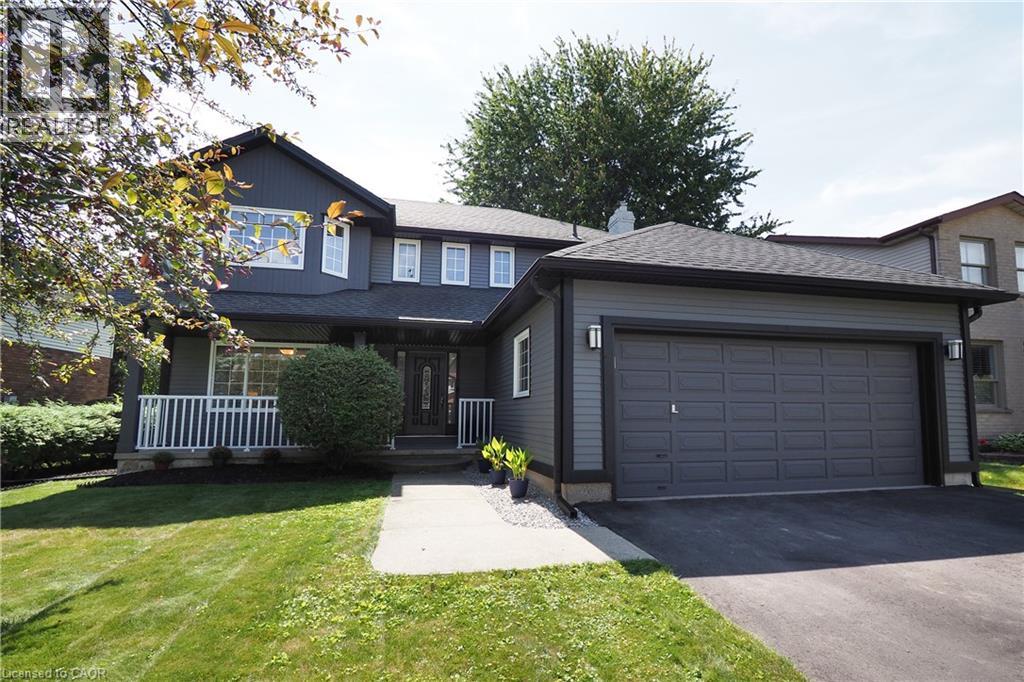
324 Cooper Street
Cambridge, Ontario
Picture summer days around your own heated inground pool in a south/west facing backyard that soaks up the sun. This beautifully updated two storey home in the heart of Hespeler pairs real curb appeal with the kind of renovations most buyers would put at the top of their wish list. A covered front porch and mature landscaping set the tone, and pride of ownership is clear the moment you step inside. Rich plank flooring carries you through a bright, spacious main floor to the true showpiece: a renovated kitchen made for people who love to cook and entertain. High end cabinetry, soft close doors and deep drawers gives you storage to spare, and the kitchen is equipped with a built-in oven, gas cooktop, dishwasher, refrigerator and wine fridge. Gather around the large centre island or linger over breakfast in the bright nook overlooking the yard. In the dining area, a dedicated coffee bar with its own bar fridge makes every morning a little easier. A renovated main floor laundry and mud room keep boots, bags and everyday clutter where they belong. Upstairs, the recently renovated primary bedroom is a genuine retreat, featuring a redesigned closet with drawers, shelving and shoe racks, plus a fully renovated ensuite. Two additional bedrooms and a tastefully updated main bathroom give you flexibility for guests, a home office or whatever your household needs. The finished lower level adds a cozy media and recreation room along with another bedroom, ideal for overnight guests, extended family or a quiet space of your own. Step outside and the backyard does the rest. A newly built rear deck, spacious patio and shed surround the heated pool, creating an easy setting for weekend barbecues and relaxed evenings. A double car garage completes the package. The big ticket updates are already done, including most windows, soffits, eaves and central air, so you can simply move in and enjoy. All of this in a well established Hespeler neighbourhood close to schools, parks and shopping. (id:22423)
RE/MAX Twin City Realty Inc.
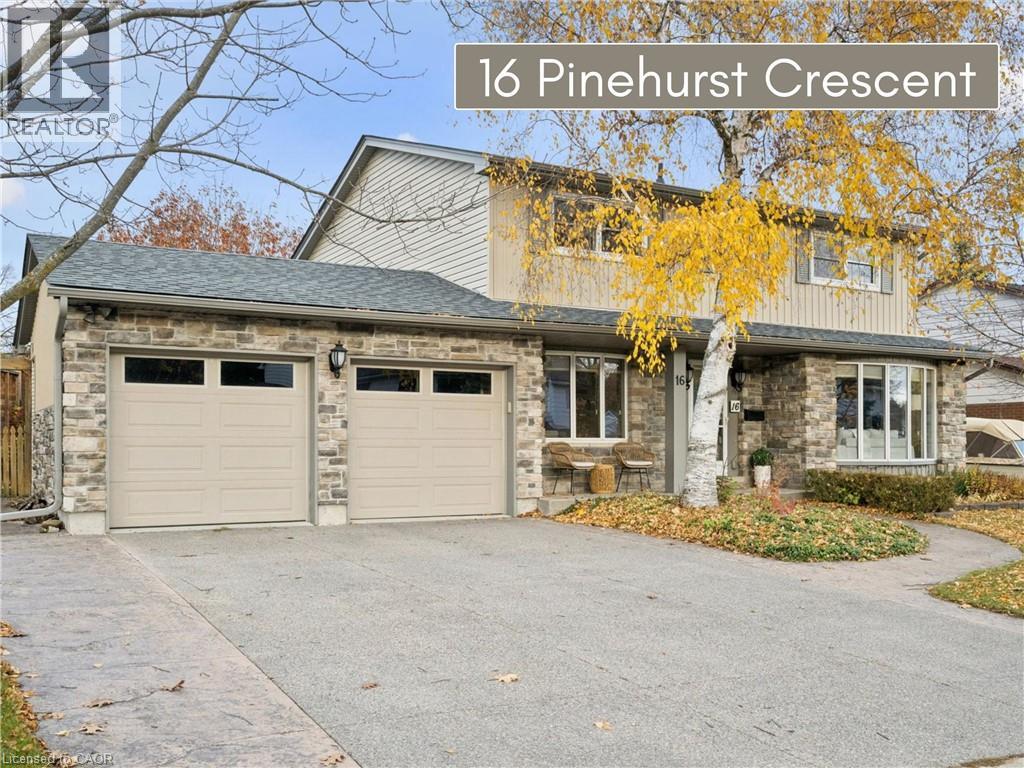
16 Pinehurst Crescent
Kitchener, Ontario
Some homes are more than just a place to live. This is one of them. Welcome to 16 Pinehurst Crescent, a home cherished by the same family for over 35 years and ready for its next chapter. Situated on a mature, tree-lined street where families put down roots. This family home offers plenty of space for your family to enjoy and includes a stunning addition with vaulted ceilings, a gas fireplace, and a large accessible 4-piece bathroom with a jetted tub and shower. A bonus space that can be used to suit your family's needs. The rest of the main floor features a large living room, a picture window, a formal dining room, a cozy family room with a fireplace and French doors that lead to the backyard. The eat-in kitchen overlooks the yard and provides a breakfast nook. With plenty of cabinet space for storage, an induction stovetop and a chef's island complete the kitchen. Upstairs you'll find the main bathroom and 4 spacious bedrooms, with the primary bedroom complete with a private ensuite. The basement is sure to impress with not one but two rec rooms and is complete with a little workshop. The private backyard offers another space with a large deck where you and your family can relax. The beautiful garden borders add something special each season, from stunning spring peonies to fresh vegetables grown with care. Lovingly maintained, some updates include, Stone exterior, Upgraded insulation, Newer concrete floor in garage, Updated driveway with stamped concrete and parking for 8 cars, Roof 2020, Furnace/ AC 2013 and 125 Amp panel. Ideally located in a fantastic neighbourhood, close to great schools, shopping, and highway access. This home offers a solid foundation and the opportunity to create a lifetime of memories in a neighbourhood you’ll be proud to call home. (id:22423)
RE/MAX Icon Realty
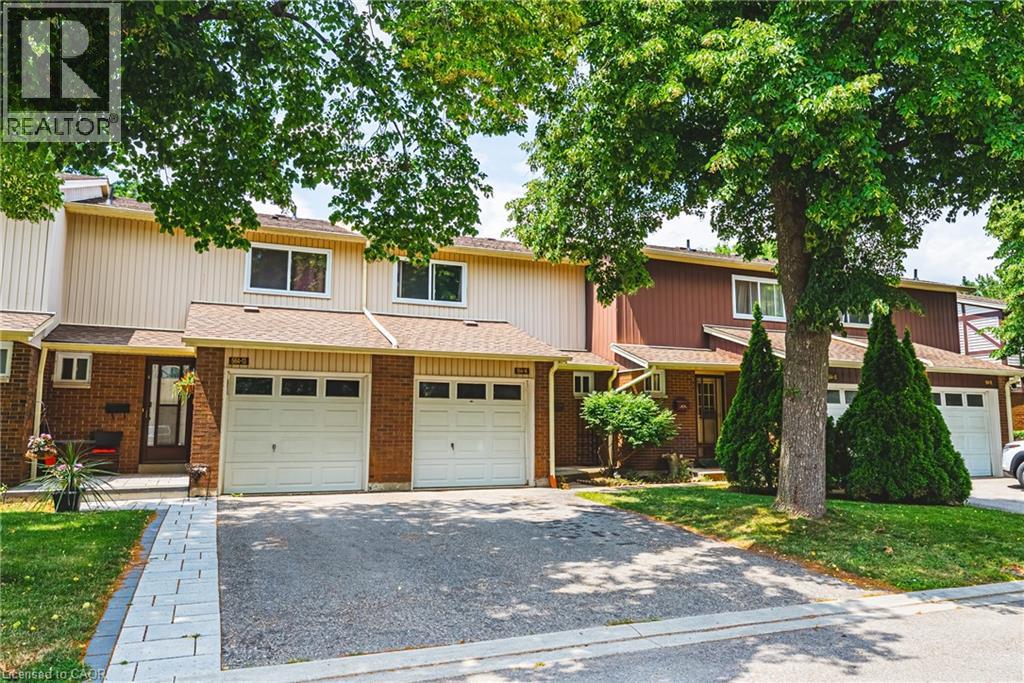
564 Sheraton Road Unit# 14
Burlington, Ontario
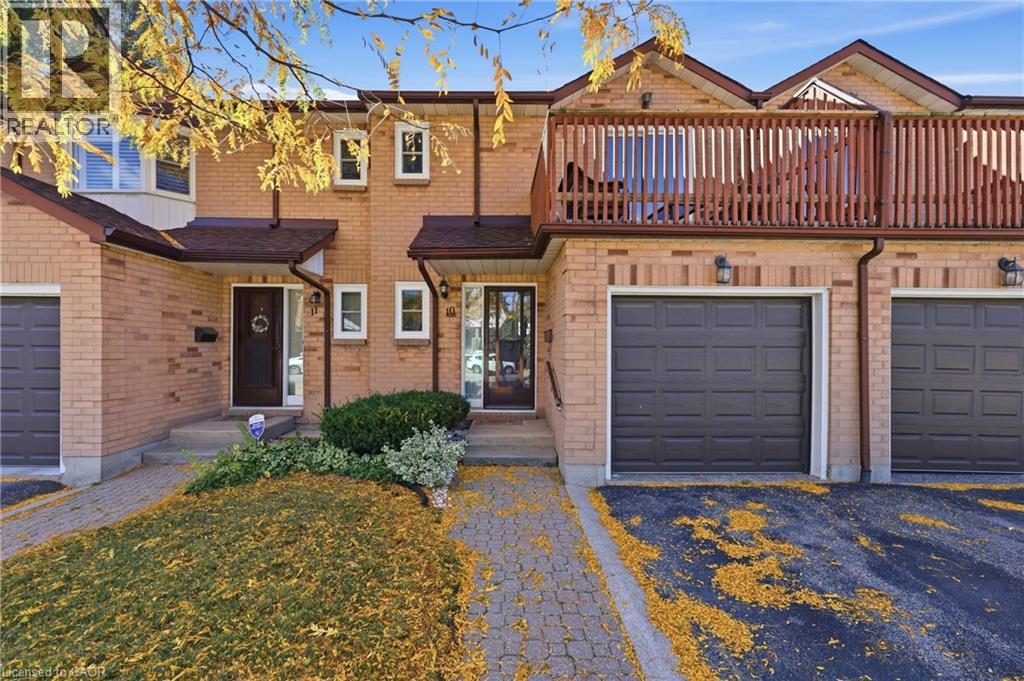
Welcome to this well-maintained 3-bedroom townhouse in one of Burlington's most convenient and family-friendly neighbourhoods! Featuring brand new luxury vinyl flooring on the main floor and basement, new carpet on the stairs, freshly painted throughout, new ceiling fans and updated lighting in select areas, along with all-new basement ceiling tiles, this move-in-ready home offers a bright kitchen, 1.5 bathrooms, and a finished basement complete with a cozy gas fireplace, wet bar, laundry area, and versatile living space that's perfect for a family room, home office, or play area. The partially fenced, private backyard is ideal for relaxing, entertaining, or enjoying summer evenings. An excellent opportunity for first-time buyers, young families, or downsizers looking for a comfortable home in a fantastic location. Conveniently located close to shopping, parks, schools, restaurants, everyday amenities, and with quick access to the QEW for an easy commute. LET'S GET MOVING!™ (id:22423)
RE/MAX Escarpment Realty Inc.
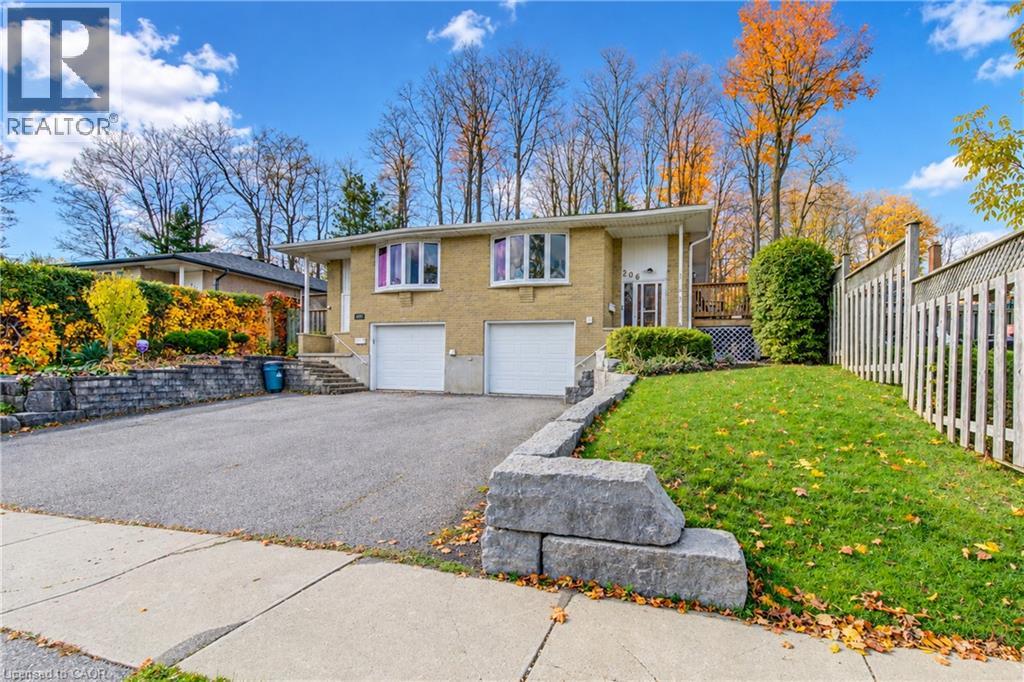
206 Ingleside Place
Kitchener, Ontario
OPEN HOUSE: Saturday & Sunday, Nov. 7 & 8, from 2-4 p.m. ATTENTION FIRST-TIME HOME BUYERS! Your Own Private Forest and Income Potential! Imagine having your own little forest right in your backyard! This is a rare opportunity to own a beautiful raised bungalow on an impressive 230-ft-deep lot surrounded by mature trees, creating a peaceful, private setting where you can relax and enjoy nature. Located on a quiet street, this home offers convenient access to shopping, dining, schools, public transit, a walk-in clinic, community centre, public library, and the expressway. The home is filled with natural light and features a modern-looking kitchen with stainless steel appliances, spacious common areas ideal for entertaining, and bright bedrooms. Enjoy convenient access to the backyard from two separate areas of the home. The large backyard patio is the perfect place to relax and enjoy the natural surroundings. The basement is configured as a one-bedroom apartment, offering flexibility for extended family or potential rental income. Please note that this is not a legal duplex. A unique opportunity combining a spacious home, an exceptional lot, and additional living space! You are going to love this home! Come and see it before it's gone! (id:22423)
Red And White Realty Inc.
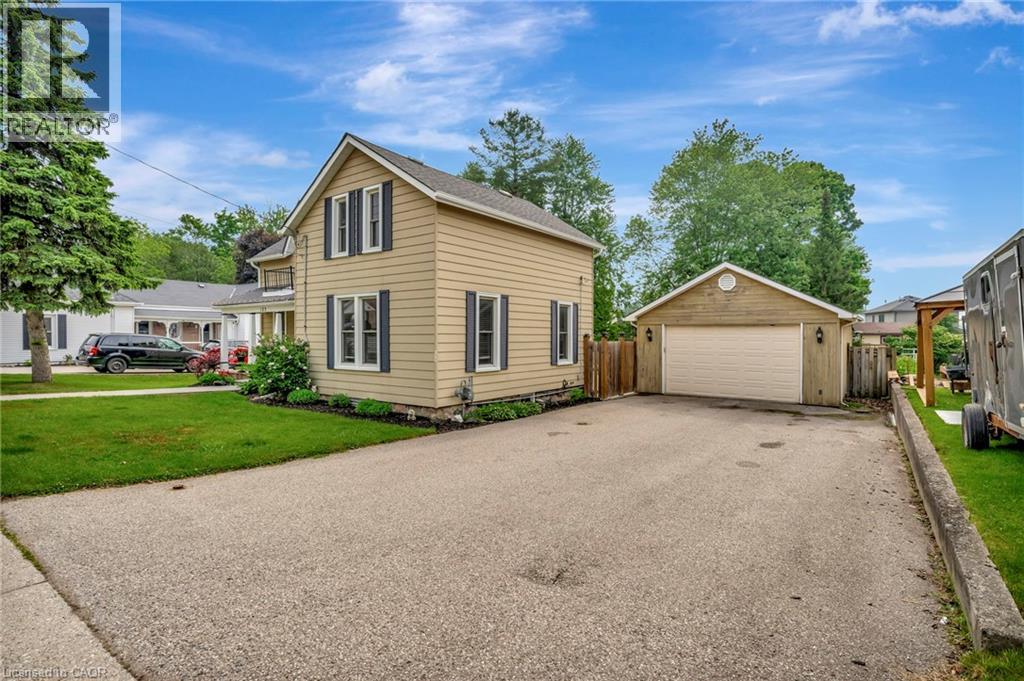
123 Blandford Street
Innerkip, Ontario
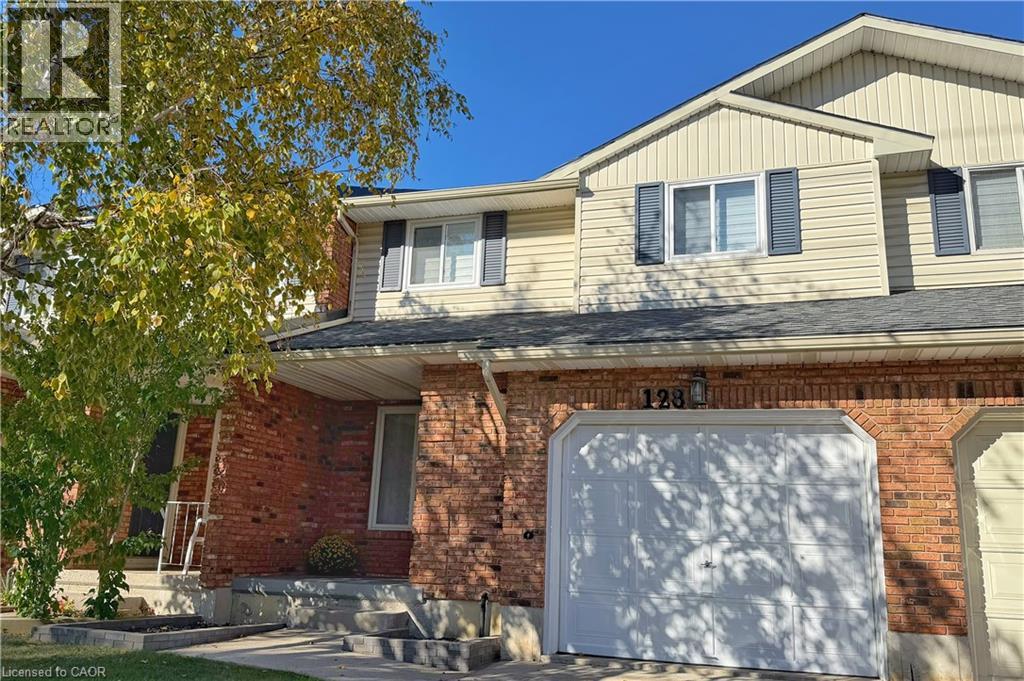
Welcome to 123 Blandford Street - a beautifully updated, freshly painted, light-filled gem offering nearly 1,800 sq ft of charm and comfort in the heart of Innerkip! A spacious front porch framed by mature landscaping sets the stage for this warm and welcoming home. Step inside and be greeted by character-rich details like crown moulding, oversized baseboards, and timeless trim work. The main floor offers a seamless flow - relax in the inviting living room, gather in the dedicated dining area, or enjoy the flexibility of a home office or playroom. At the back of the home, the kitchen overlooks your private backyard retreat: a 165’ deep, fully fenced yard with a stamped concrete patio, gazebo-covered sitting area, and an above-ground pool ready for sunny afternoons. You’ll also find a stylish 4-piece bath with updated flooring (2022), and a main-floor laundry room with added storage. Upstairs, the airy primary suite features a skylight, private 3-piece ensuite, and a charming Juliet balcony. Two additional bedrooms offer generous closets and space for family, guests, or work-from-home needs. The detached garage functions perfectly as a workshop, and the expansive driveway provides ample parking. Furnace and Central A/C (2021). Located just steps from schools and local amenities, 123 Blandford is move-in ready and waiting to welcome its next happy homeowners. (id:22423)
RE/MAX Twin City Realty Inc.
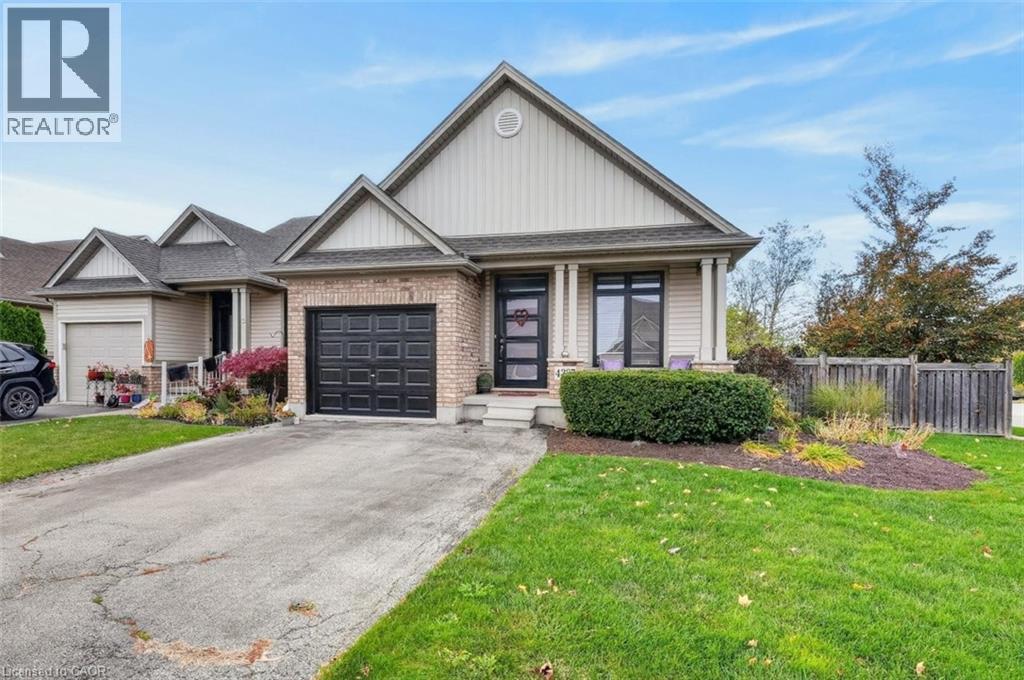
4337 Lindsey Crescent
Beamsville, Ontario
COMFORT & CONVENIENCE … Imagine the ease of main-floor living, cozy evenings by the fireplace and weekends with more time to enjoy the things you love! Nestled in a desirable Beamsville neighbourhood, 4337 Lindsey Crescent is a charming CORNER END-UNIT SEMI that combines comfortable living spaces, thoughtful features and a convenient location. Step inside to a welcoming foyer with ceramic flooring, leading to a bright, OPEN-CONCEPT MAIN LEVEL designed for everyday living and entertaining. The kitchen features stainless steel appliances, potlights, ceramic flooring, a gas stove connection and convenient INSIDE ENTRY FROM THE GARAGE. An adjoining dining area flows seamlessly into the spacious living room, where a GAS FIREPLACE adds warmth and sliding doors that lead to the REAR DECK. The primary bedroom features a private 4-PC ENSUITE, adding convenience. Downstairs, the FINISHED BASEMENT provides even more room to enjoy, with a generous recreation room, office/den area, 3-pc bathroom, and an additional bedroom with pocket doors and WALK-IN CLOSET. Outside, the spacious deck and FENCED BACKYARD create a wonderful setting for relaxing or entertaining. Additional highlights include NEW WINDOWS (2022), ROOF SHINGLES (2021), custom-fitted blinds, central air, central vacuum, exterior potlights, ATTACHED GARAGE and DOUBLE DRIVEWAY. Enjoy easy access to Beamsville's schools, shops, restaurants, parks, wineries and the QEW. A wonderful place to settle in and enjoy the comforts of home! Some images virtually staged. CLICK ON MULTIMEDIA for virtual tour, drone photos, floor plans & more. (id:22423)
RE/MAX Escarpment Realty Inc.